Book your tour. Save an average of $18,473. We'll handle the rest.
We collect exclusive builder offers, book your tours, and support you from start to housewarming.
- Confirmed tours
- Get matched & compare top deals
- Expert help, no pressure
- No added fees
Estimated value based on Jome data, T&C apply
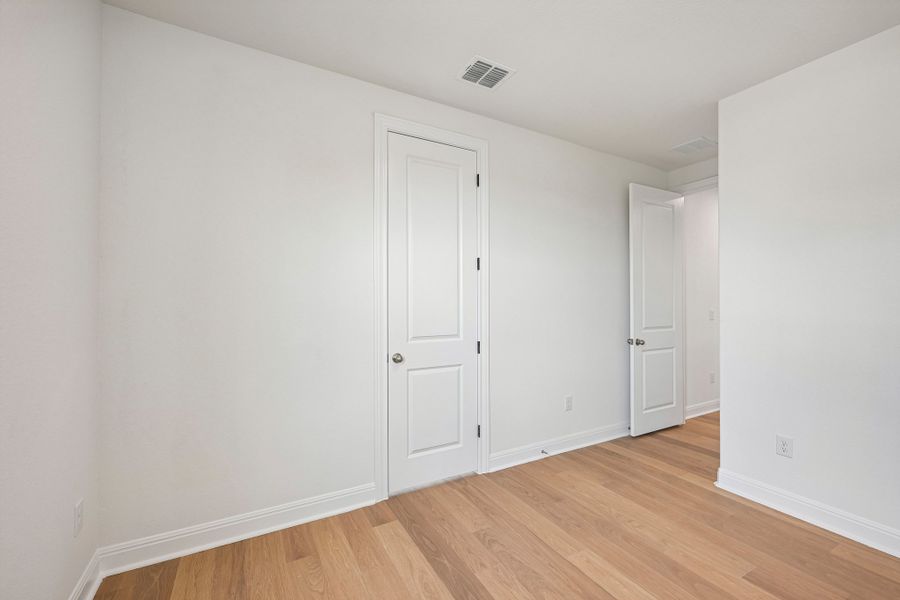
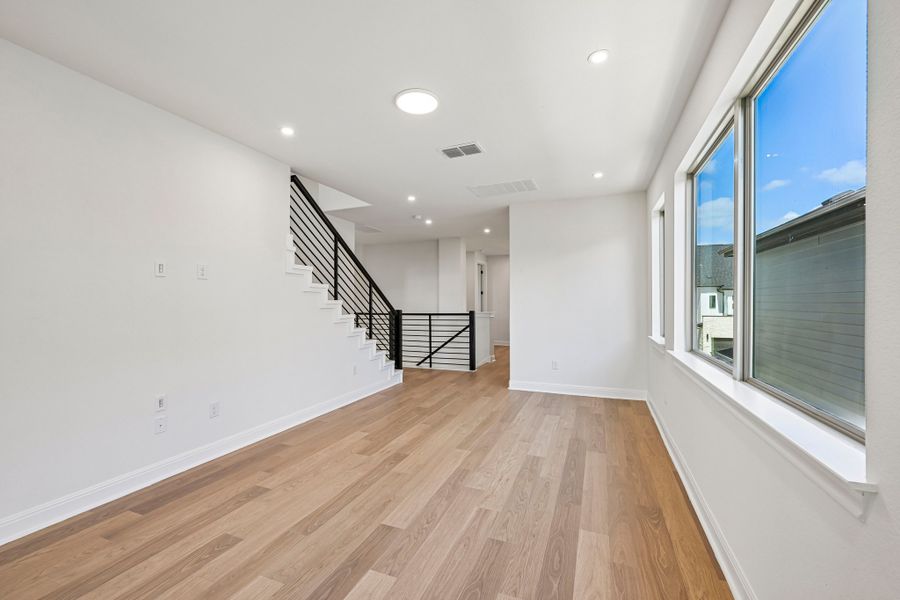
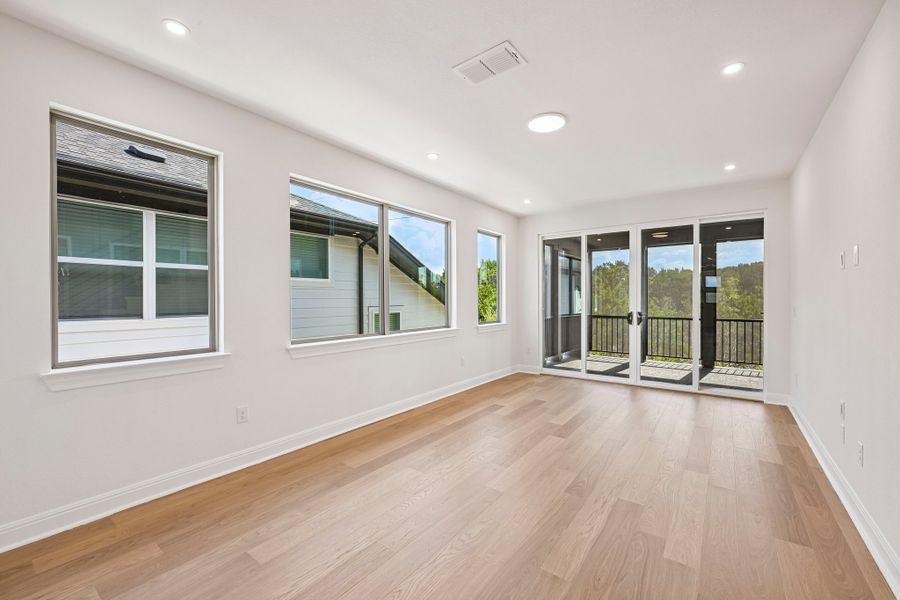
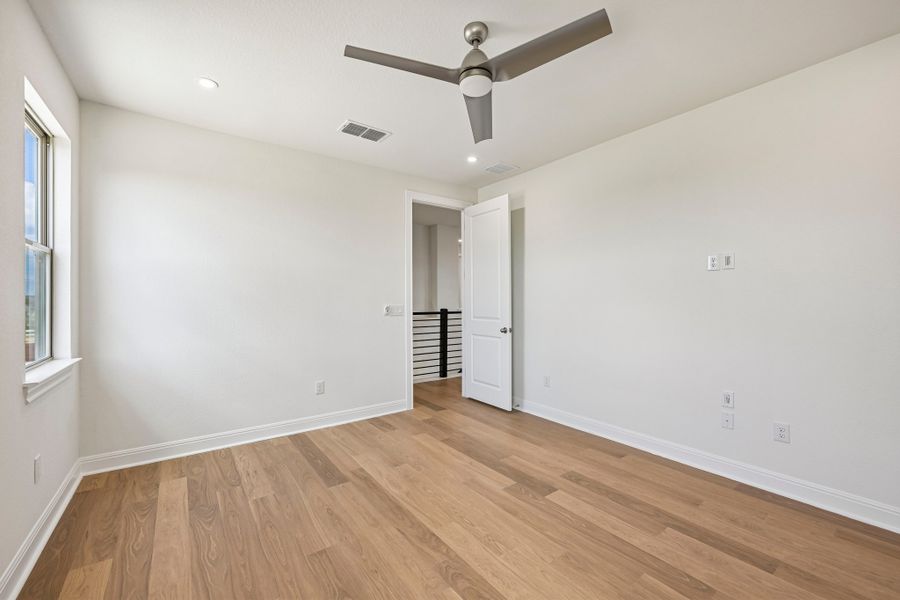
- 4 bd
- 3.5 ba
- 2,865 sqft
2006 Kit Cir, Austin, TX 78758
Why tour with Jome?
- No pressure toursTour at your own pace with no sales pressure
- Expert guidanceGet insights from our home buying experts
- Exclusive accessSee homes and deals not available elsewhere
Jome is featured in


- Single-Family
- Quick move-in
- $322.86/sqft
- $81.25/monthly HOA
Home description
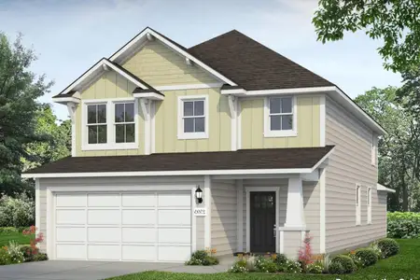
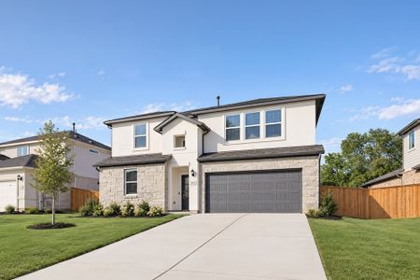
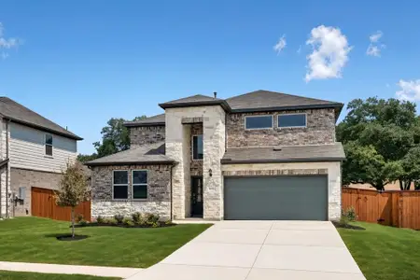
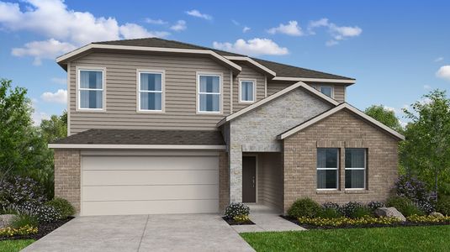
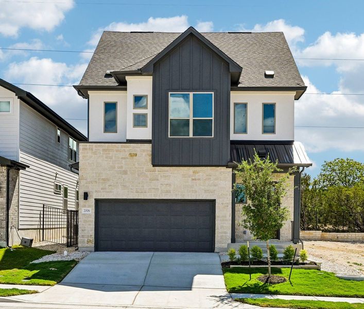
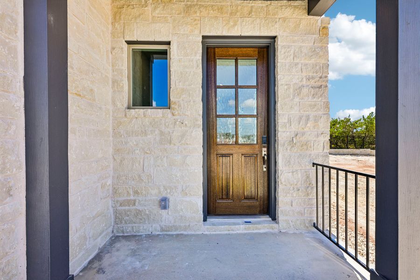
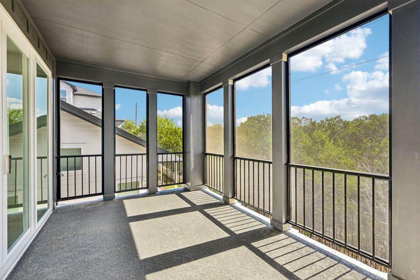
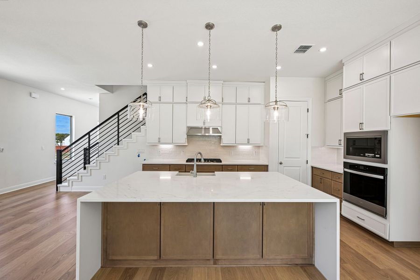
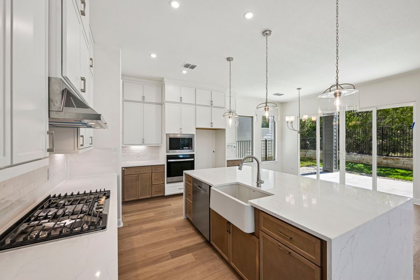
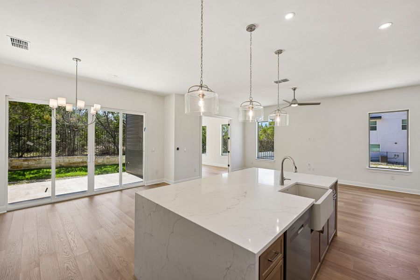
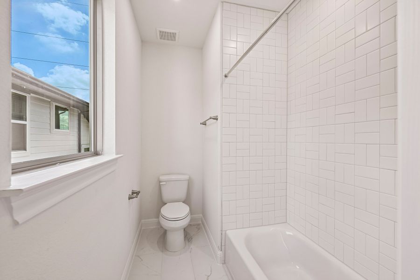
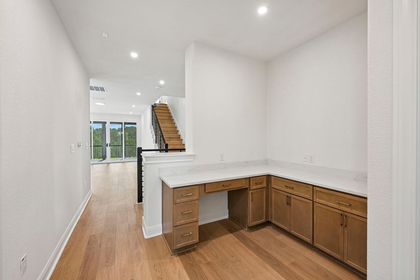
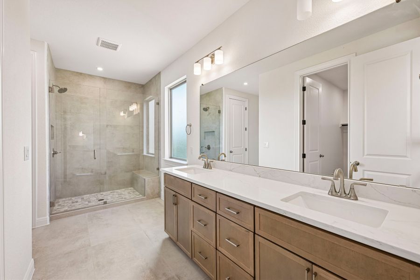
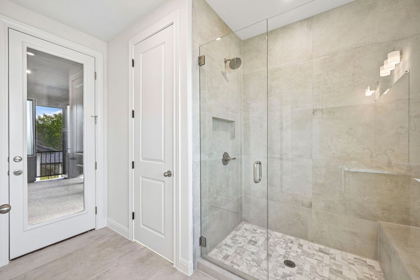
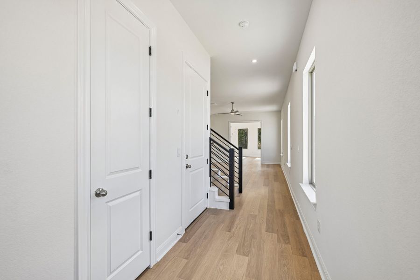
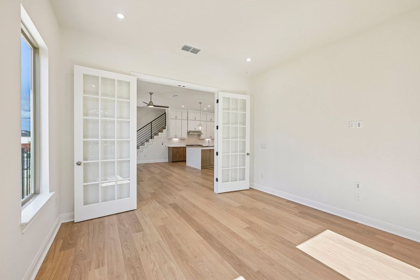
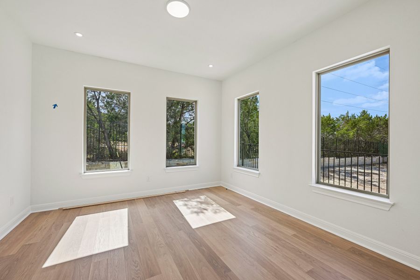
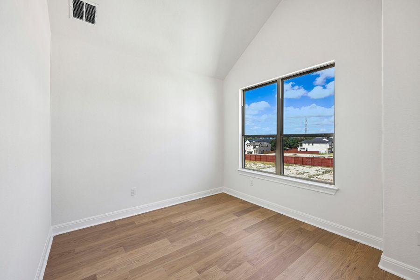
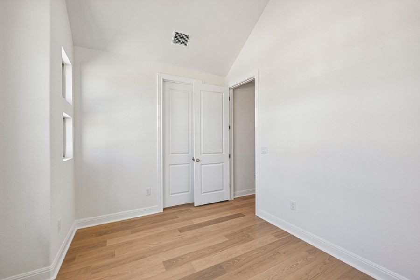
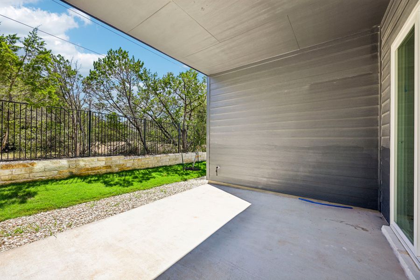
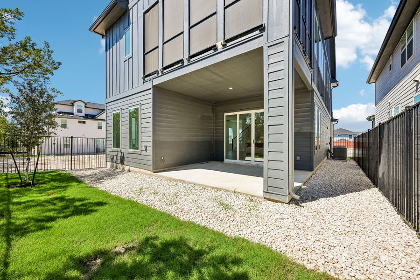
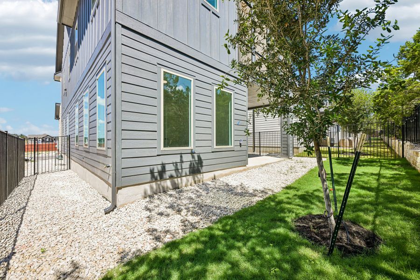
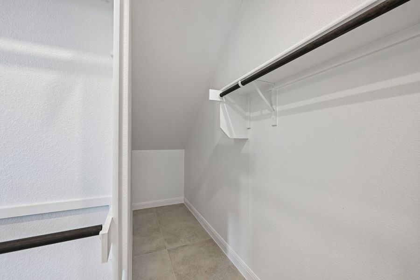
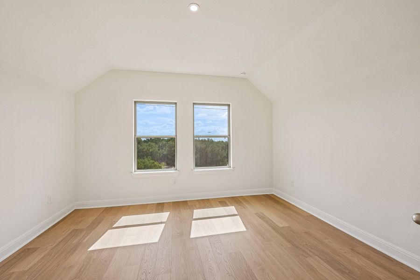
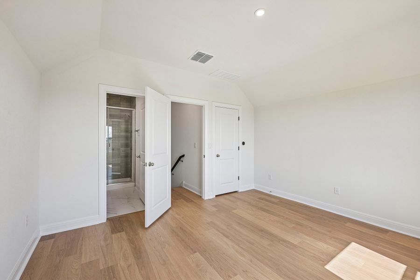
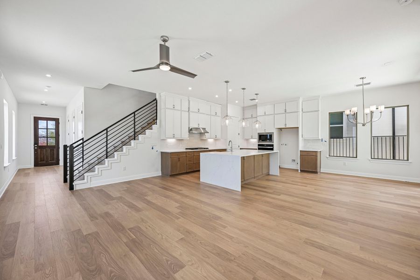
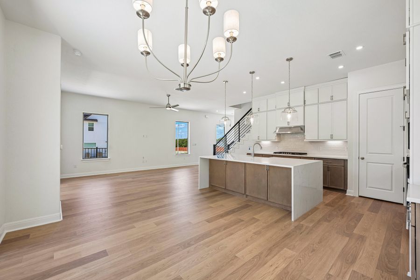
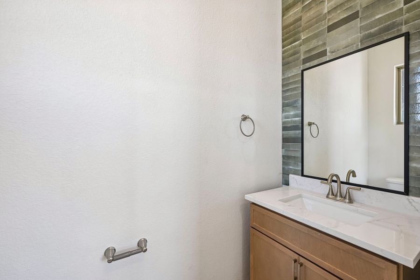
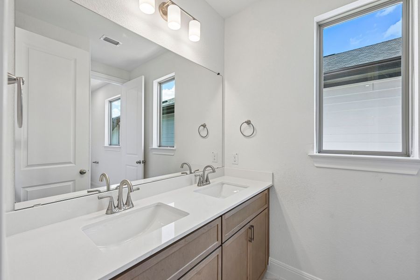
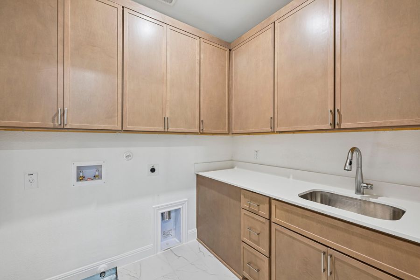
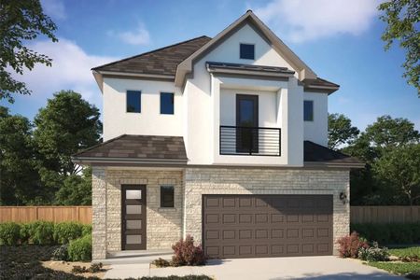
The Parmer at 2006 Kit Circle is a move-in ready home at Foxfield with 4 bedrooms, 3.5 baths, and 2,865 square feet. A covered front porch with a wood front door leads to the foyer, a powder room, and a mud room off the 2-car garage. The family room, dining area, and kitchen share an open layout on the first floor, with a flex room behind glass doors and a wall of sliding glass doors to the covered patio. The kitchen has white upper cabinetry, a large wood-tone island with an apron-front sink, white countertops, a gas cooktop, a built-in oven and microwave, pendant lighting, and a pantry. Upstairs, the primary suite has a ceiling fan, a walk-in closet, and a bath with dual sinks and a walk-in tile shower. The second floor also has a recreation room that opens to a screened patio, an office with built-in desk cabinetry, and a laundry room with cabinets and a sink. A third-floor bonus room adds more space. Wood-look flooring runs through the home.
May also be listed on the Milestone Community Builders website
Information last verified by Jome: Today at 12:00 AM (October 19, 2026)
 Home highlights

Mixed‑use retail and entertainment center north of Austin with shops, dining, live events and walkable energy.
 Smart Home System
 Sidewalks Available
Book your tour. Save an average of $18,473. We'll handle the rest.
We collect exclusive builder offers, book your tours, and support you from start to housewarming.
- Confirmed tours
- Get matched & compare top deals
- Expert help, no pressure
- No added fees
Estimated value based on Jome data, T&C apply
Home details
- Property status:
- Move-in ready
- Lot size (acres):
- 0.08
- Size:
- 2,865 sqft
- Beds:
- 4
- Baths:
- 3
- Half baths:
- 1
- Garage spaces:
- 2
- Fence:
- Wood Fence, Wrought Iron Fence
- Facing direction:
- Northeast

Construction details
- Builder Name:
- Milestone Community Builders
- Year Built:
- 2026
- Roof:
- Roof Gutter, Composition Roofing, Shingle Roofing
Home features & finishes
- Appliances:
- Exhaust FanExhaust Fan Vented
- Cooling:
- Ceiling Fan(s)
- Flooring:
- Vinyl FlooringCarpet FlooringTile Flooring
- Foundation Details:
- Slab
- Garage/Parking:
- Door OpenerGarageFront Entry Garage/ParkingSingle-Door GarageAttached Garage
- Home amenities:
- ENERGY STAR Certified
- Interior Features:
- Ceiling-HighWalk-In ClosetPantryStorageBreakfast BarDouble Vanity
- Kitchen:
- DishwasherMicrowave OvenDisposalStainless Steel AppliancesGas CooktopGranite countertopKitchen IslandCooktop
- Laundry facilities:
- DryerWasherUtility/Laundry Room
- Lighting:
- Exterior LightingLighting
- Property amenities:
- BalconyBackyardPatioSmart Home SystemPorch
- Rooms:
- Flex RoomKitchenRecreational RoomPowder RoomOffice/StudyDining RoomFamily RoomLiving RoomBreakfast AreaOpen Concept FloorplanPrimary Bedroom Upstairs

Get a consultation with our New Homes Expert
- See how your home builds wealth
- Plan your home-buying roadmap
- Discover hidden gems
Utility information
- Heating:
- Thermostat, Water Heater, Central Heating, Gas Heating, Tankless water heater
- Sewer:
- Public Sewer
- Utilities:
- Electricity Available, Natural Gas Available, Underground Utilities, Phone Available, Cable Available, Water Available
- Water source:
- Public

Community details
Foxfield
by Milestone Community Builders, Austin, TX
- 6 homes
- 13 plans
- 1,800 - 2,865 sqft
View Foxfield details
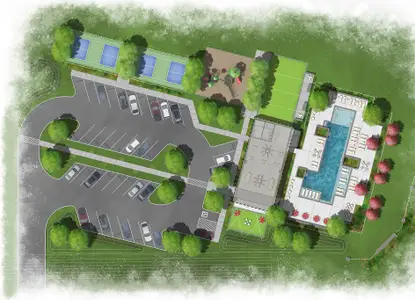
Community amenities
- Common Grounds
- Cluster Mailbox
- Sidewalks Available
More homes in Foxfield
- Home at address 1505 Corsac Wy, Austin, TX 78758
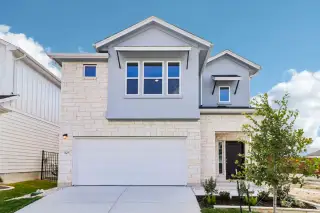
Harmony
$614,990
- 4 bd
- 2.5 ba
- 2,253 sqft
1505 Corsac Wy, Austin, TX 78758
- Home at address 1506 Corsac Wy, Austin, TX 78758
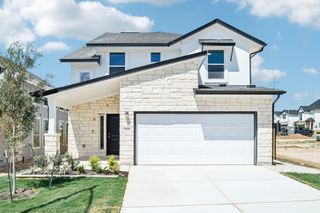
Lyric
$619,990
- 4 bd
- 2.5 ba
- 2,013 sqft
1506 Corsac Wy, Austin, TX 78758
- Home at address 2014 Kit Cir, Austin, TX 78758
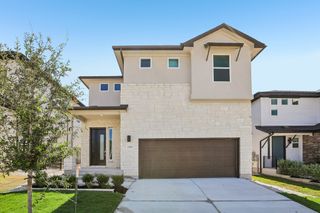
Silverton
$824,990
- 4 bd
- 3.5 ba
- 2,385 sqft
2014 Kit Cir, Austin, TX 78758
 Floor plans in Foxfield
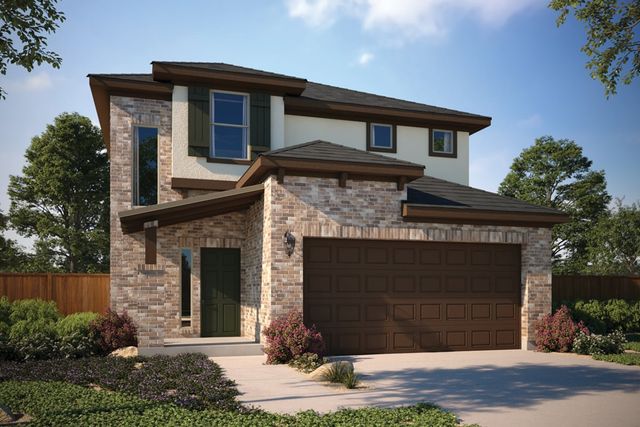
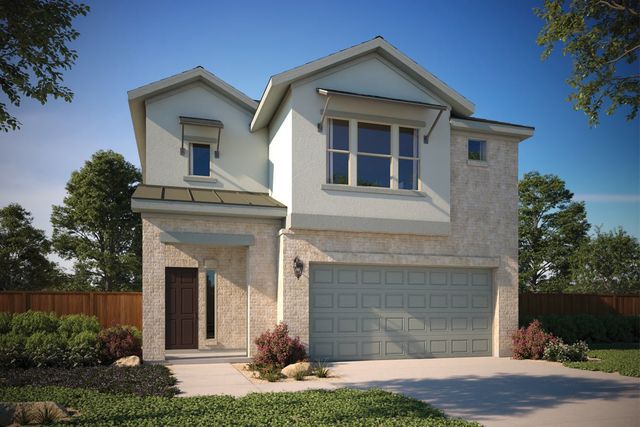
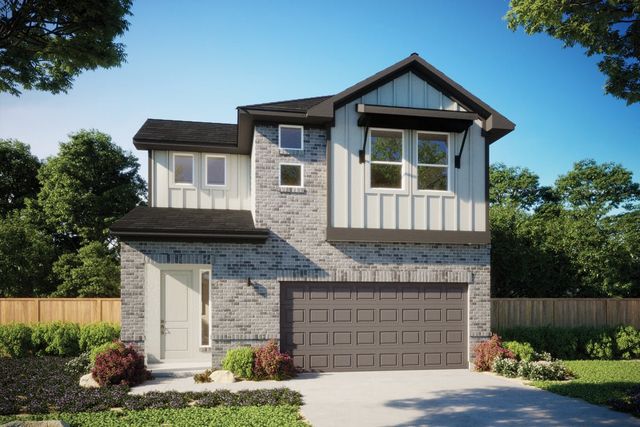
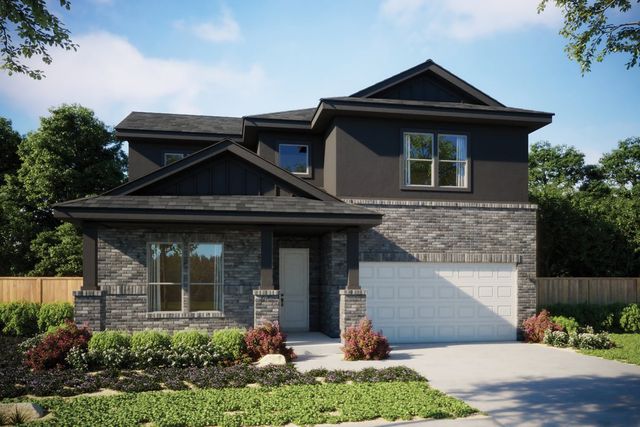
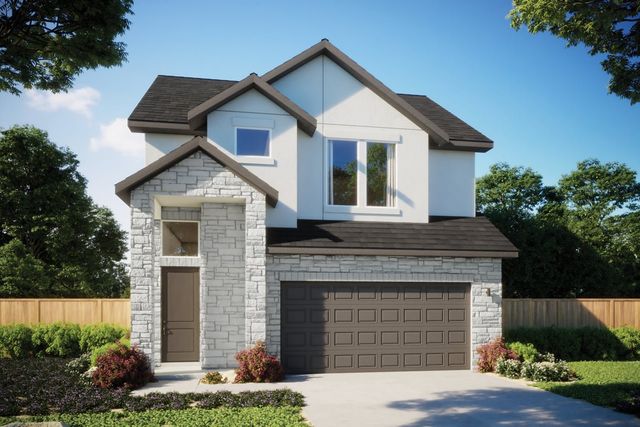
About the builder - Milestone Community Builders

Neighborhood
Home address
Schools in Pflugerville Independent School District
- Grades PK-04Privatewholesome generation0.3 mi12251 running bird lnna

GreatSchools’ Summary Rating calculation is based on 4 of the school’s themed ratings, including test scores, student/academic progress, college readiness, and equity. This information should only be used as a reference. Jome is not affiliated with GreatSchools and does not endorse or guarantee this information. Please reach out to schools directly to verify all information and enrollment eligibility. Data provided by GreatSchools.org © 2025
Places of interest
Getting around
5 nearby routes: 5 bus, 0 rail, 0 otherAir quality

Considering this home?
Our expert will guide your tour, in-person or virtual
Need more information?
Text or call (888) 545-5198
Financials
Estimated monthly payment
Let us help you find your dream home
How many bedrooms are you looking for?
Similar homes nearby
Recently added communities in this area
Nearby communities in Austin
Greenwood
by Lennar, Pflugerville, TX


New homes in nearby cities
More New Homes in Austin, TX
- Jome
- New homes search
- Texas
- Greater Austin Area
- Travis County
- Austin
- Foxfield
- 2006 Kit Cir, Austin, TX 78758