Book your tour. Save an average of $18,473. We'll handle the rest.
We collect exclusive builder offers, book your tours, and support you from start to housewarming.
- Confirmed tours
- Get matched & compare top deals
- Expert help, no pressure
- No added fees
Estimated value based on Jome data, T&C apply
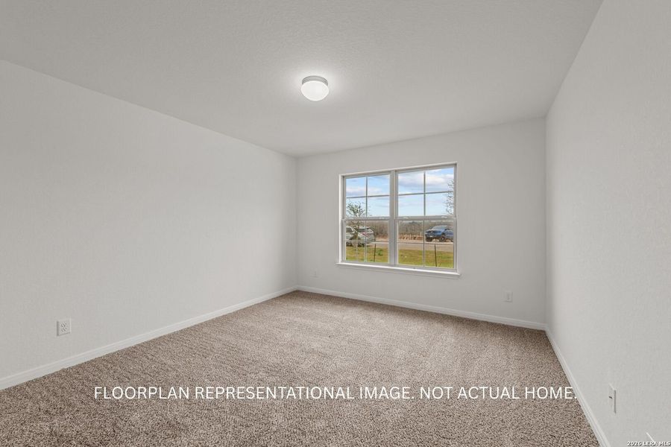
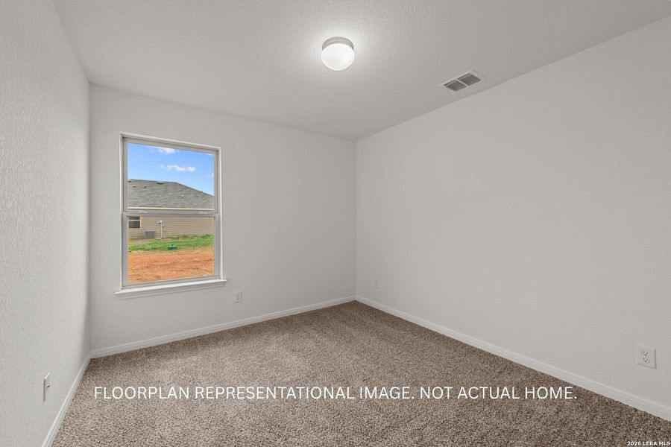
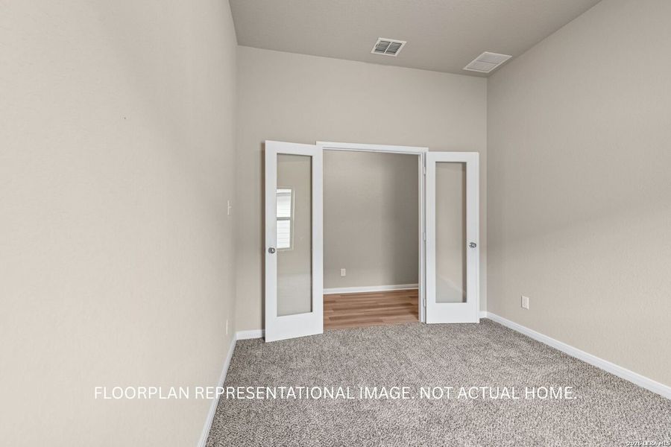
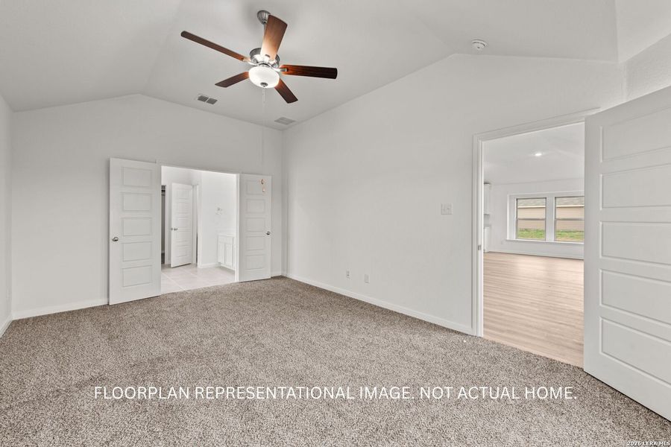

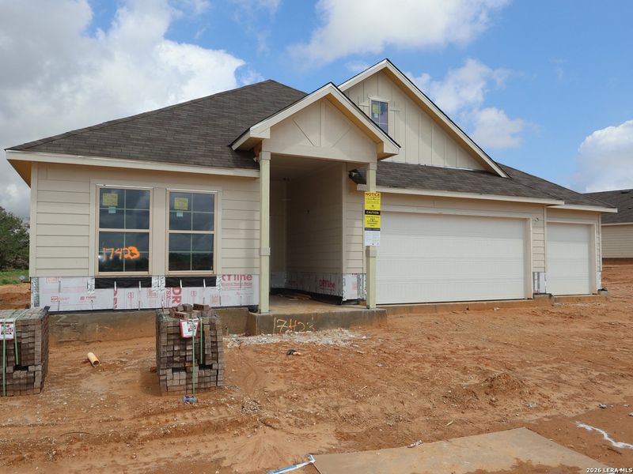
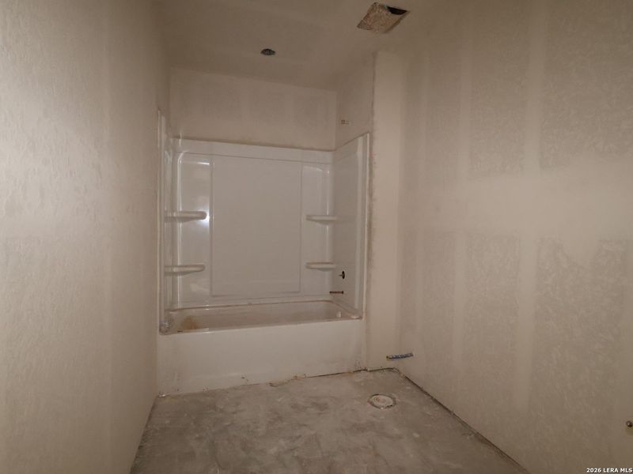
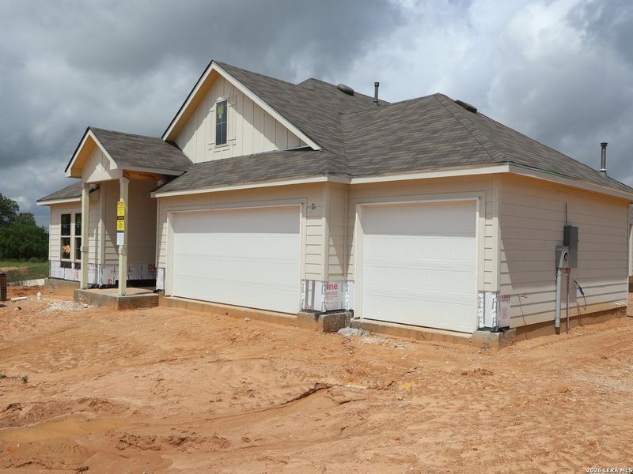
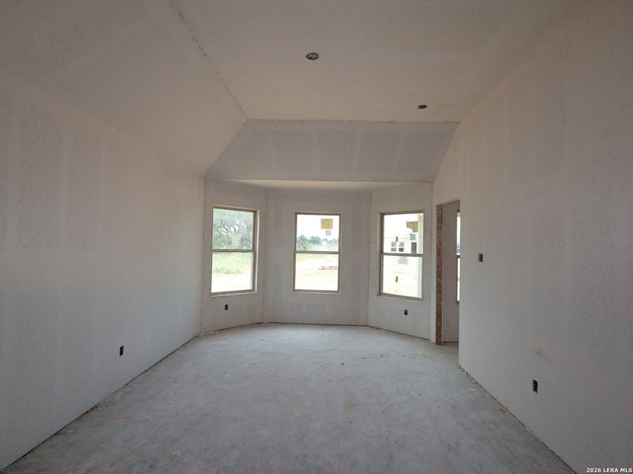
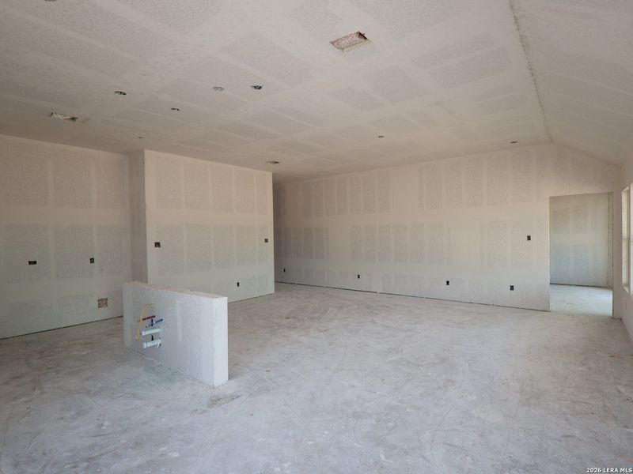
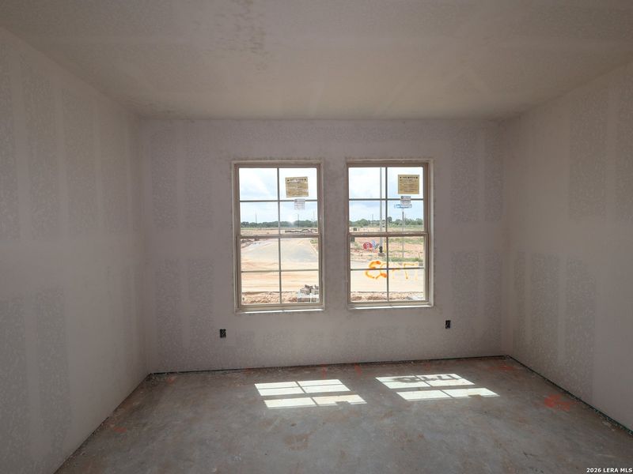
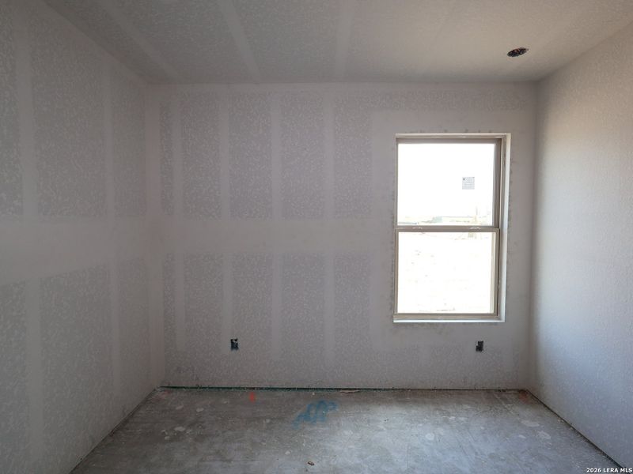
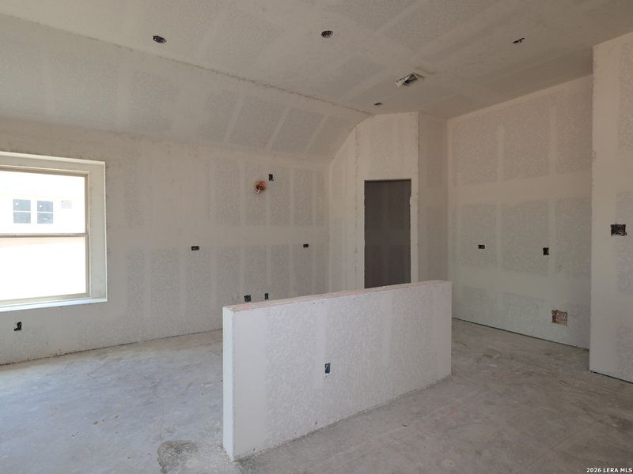
- 4 bd
- 3 ba
- 2,101 sqft
17423 Elder Walnut Dr, Elmendorf, TX 78112
Why tour with Jome?
- No pressure toursTour at your own pace with no sales pressure
- Expert guidanceGet insights from our home buying experts
- Exclusive accessSee homes and deals not available elsewhere
Jome is featured in


- Single-Family
- $185.62/sqft
- $528/annual HOA
- Southeast facing
Home description
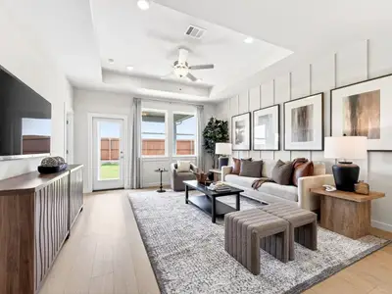
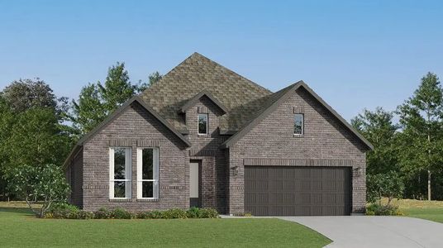
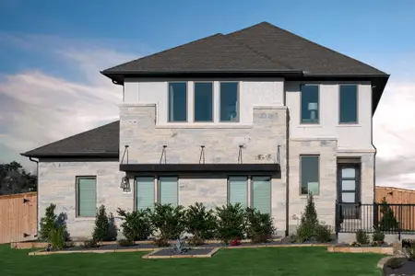
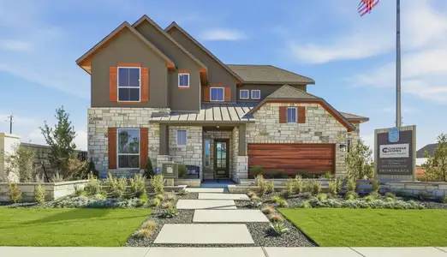
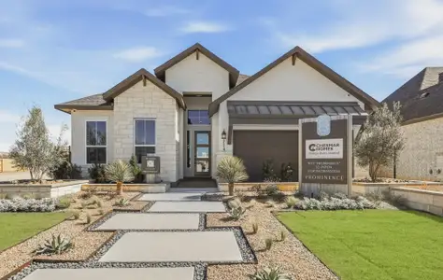
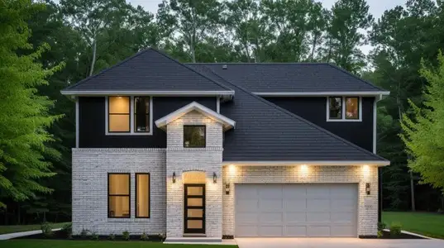
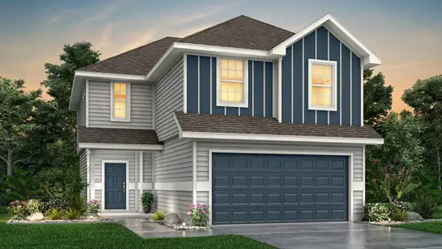
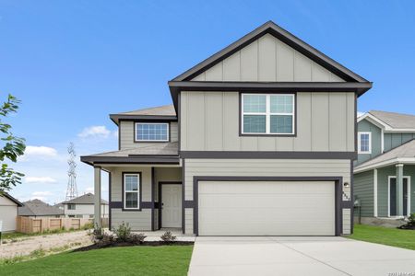
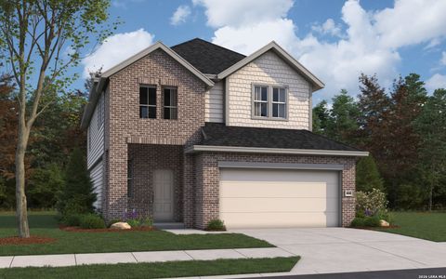
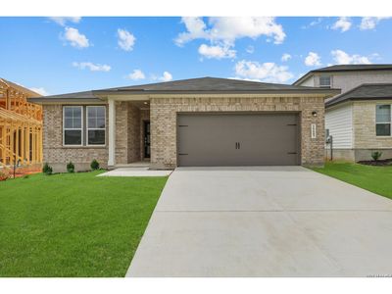
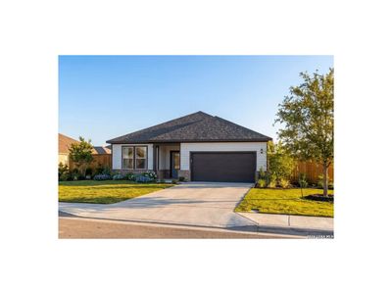
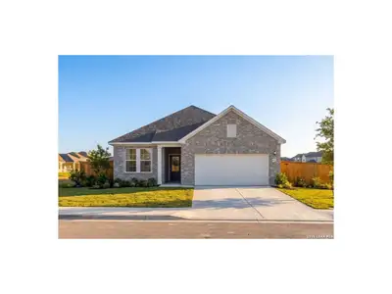
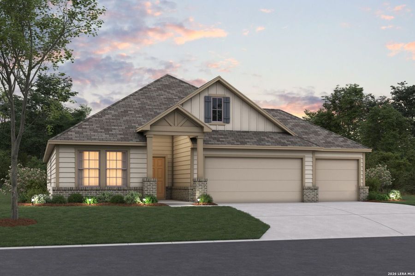
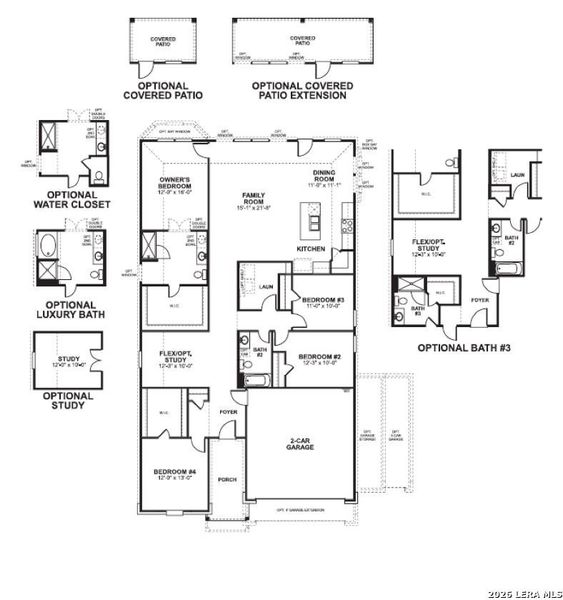
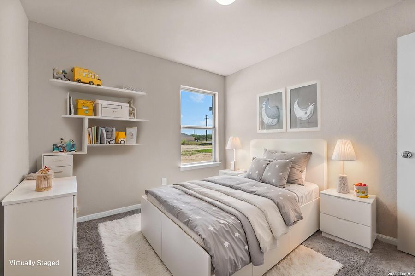
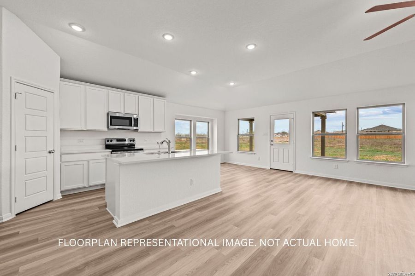
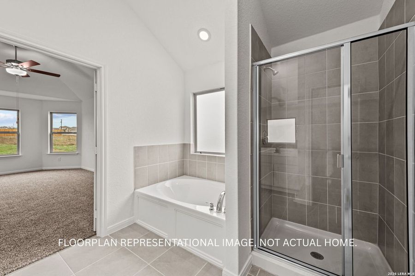
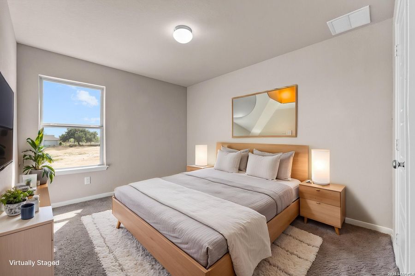
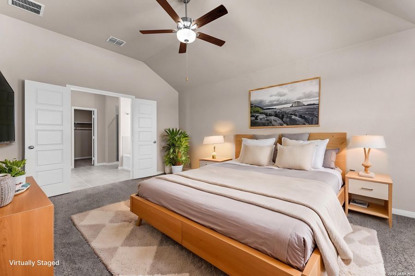
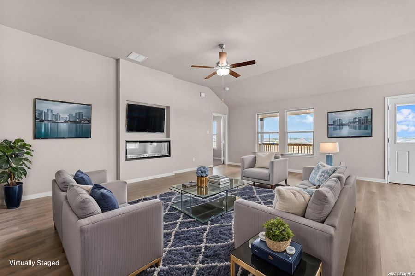
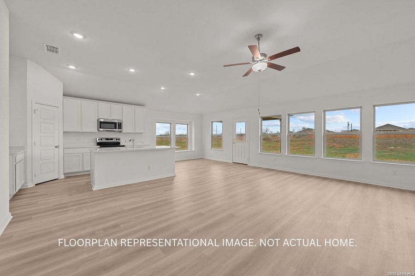
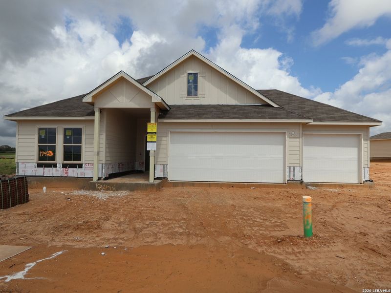
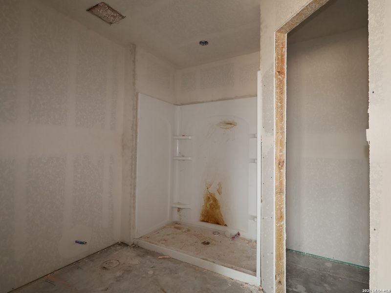
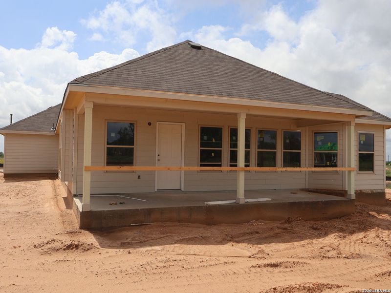
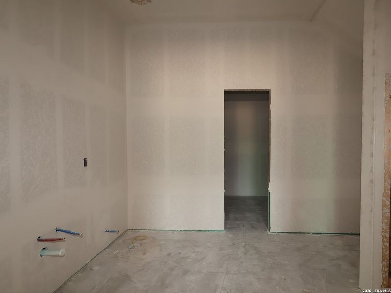
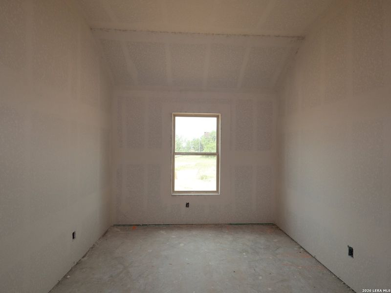
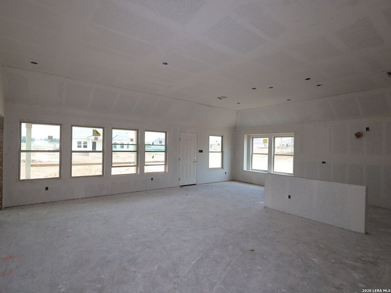
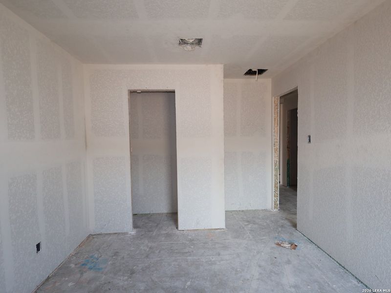
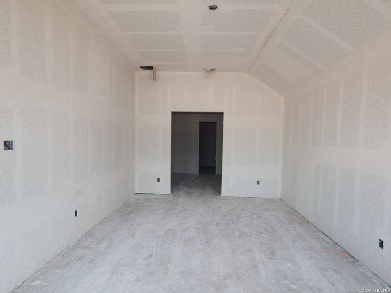
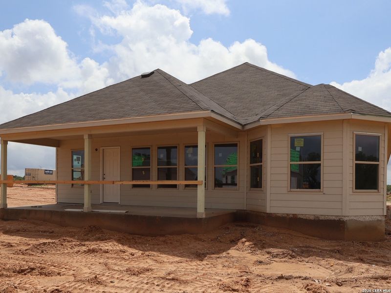
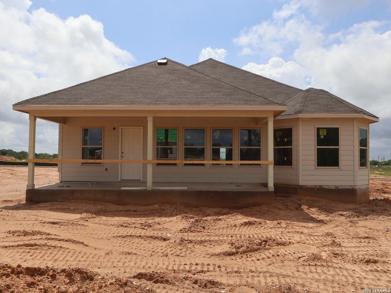
ESTIMATED COMPLETION DATE: JUNE 2026 Subject to Change* New 4-Bedroom Home for Sale in Elmendorf, Texas Explore the ease of modern living at 17423 Elder Walnut Drive in Elmendorf, TX. This single-story residence is crafted for a smooth lifestyle, offering a bright and airy layout where every essential room is located on one level for ultimate accessibility. Key Features: * 4 bedrooms, including an owner's suite tucked into its own private corner * 3 full bathrooms featuring contemporary fixtures and high-end finishes * 2,101 square feet of smartly utilized living space on a single floor * Central open-concept hub that unites the kitchen and family room for a social atmosphere * Brand-new construction with pristine surfaces and professional craftsmanship throughout Neighborhood & Location Benefits: * Nestled in a friendly Elmendorf community with a relaxed, residential vibe * Fantastic proximity to nearby parks and green spaces for outdoor enjoyment * A prime location that balances a quiet home life with easy access to neighborhood favorites The home's interior promotes a natural rhythm, with a wide-open central space that brings the main living areas together for effortless daily routines. Because the owner's suite is situated in its own private corner of the home, it serves as a peaceful retreat well away from the secondary bedrooms. These additional rooms provide great versatility for guests, a creative studio, or a home office, all conveniently reachable without any stairs to climb. This move-in-ready property delivers the ideal mix of simple single-story living and a fresh, open design in a highly sought-after area.
Escape Realty, MLS 1949851
May also be listed on the M/I Homes website
Information last verified by Jome: Today at 2:04 AM (May 30, 2026)
Book your tour. Save an average of $18,473. We'll handle the rest.
We collect exclusive builder offers, book your tours, and support you from start to housewarming.
- Confirmed tours
- Get matched & compare top deals
- Expert help, no pressure
- No added fees
Estimated value based on Jome data, T&C apply
Home details
- Property status:
- Pending/Under contract
- Lot size (acres):
- 0.25
- Size:
- 2,101 sqft
- Stories:
- 1
- Beds:
- 4
- Baths:
- 3
- Garage spaces:
- 3
- Facing direction:
- Southeast
Construction details
- Builder Name:
- M/I Homes
- Completion Date:
- June, 2026
- Year Built:
- 2026
- Roof:
- Composition Roofing
Home features & finishes
- Cooling:
- Central Air
- Flooring:
- Ceramic FlooringStone FlooringVinyl FlooringCarpet FlooringTile Flooring
- Foundation Details:
- Slab
- Garage/Parking:
- GarageAttached Garage
- Interior Features:
- Walk-In ClosetFoyerPantry
- Kitchen:
- Kitchen Island
- Laundry facilities:
- Utility/Laundry Room
- Property amenities:
- Porch
- Rooms:
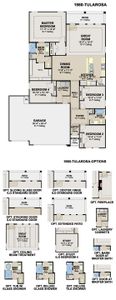
- Flex RoomPrimary Bedroom On MainKitchenOffice/StudyDining RoomFamily RoomOpen Concept FloorplanPrimary Bedroom Downstairs
Room details
Master Bedroom
Kitchen
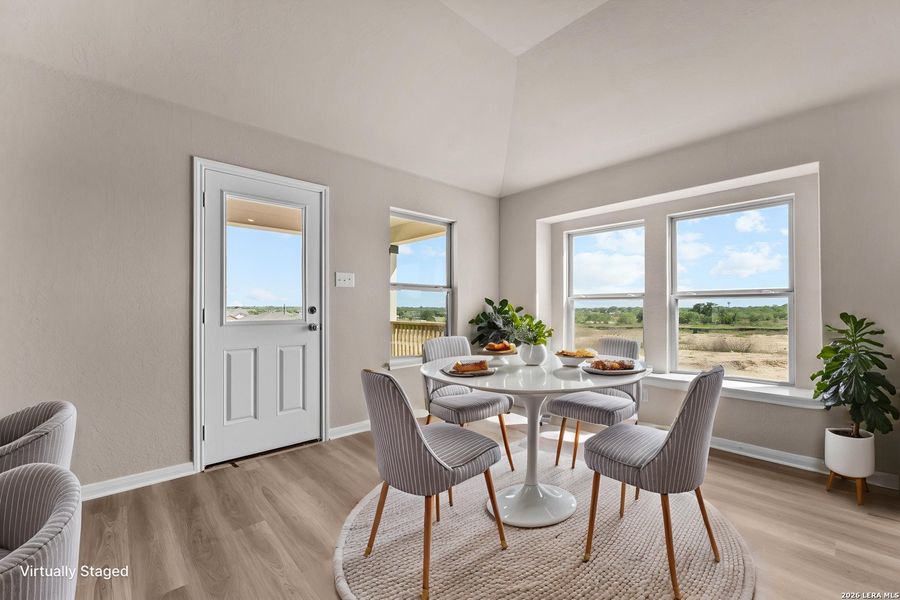
Dining Room

Get a consultation with our New Homes Expert
- See how your home builds wealth
- Plan your home-buying roadmap
- Discover hidden gems
Utility information
- Heating:
- Central Heating, Gas Heating
- Utilities:
- City Water System

Community details
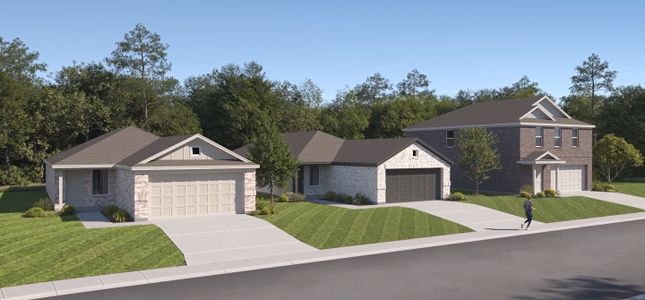
Hickory Ridge at Hickory Ridge
by M/I Homes, Elmendorf, TX
- 11 homes
- 7 plans
- 1,578 - 2,819 sqft
View Hickory Ridge details
More homes in Hickory Ridge
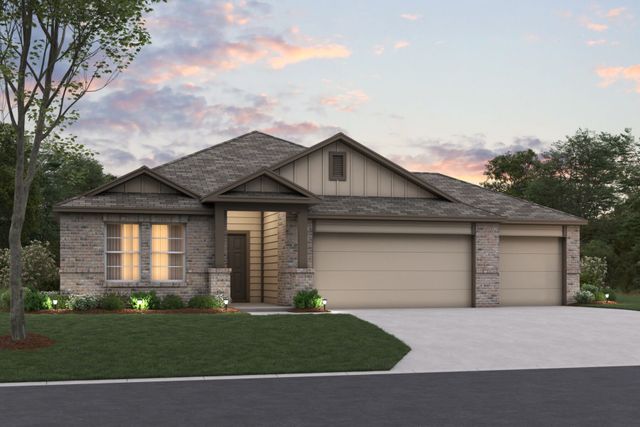
- Home at address 17442 Buffalo Grass Ln, Elmendorf, TX 78112
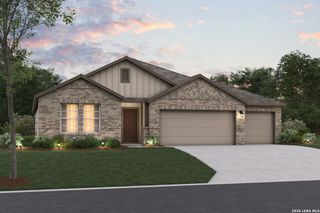
Ellsworth
$348,990
- 4 bd
- 2 ba
- 1,958 sqft
17442 Buffalo Grass Ln, Elmendorf, TX 78112
- Home at address 17407 Elder Walnut Dr, Elmendorf, TX 78112

Ellsworth
$353,990
- 4 bd
- 2 ba
- 1,958 sqft
17407 Elder Walnut Dr, Elmendorf, TX 78112
- Home at address 17404 Elder Walnut Dr, Elmendorf, TX 78112
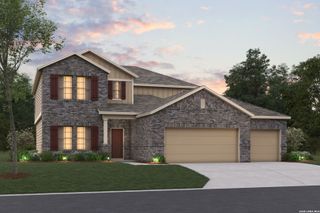
Magellan
$379,990
- 4 bd
- 2.5 ba
- 2,601 sqft
17404 Elder Walnut Dr, Elmendorf, TX 78112
- Home at address 17415 Elder Walnut Dr, Elmendorf, TX 78112
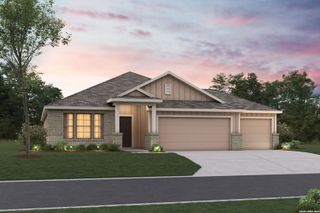
Balboa
$384,990
- 4 bd
- 3 ba
- 2,211 sqft
17415 Elder Walnut Dr, Elmendorf, TX 78112
- Home at address 17512 Bigtooth Aspen Dr, Elmendorf, TX 78112
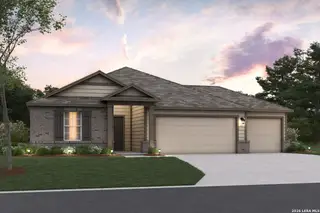
Esparanza
$384,990
- 4 bd
- 3 ba
- 2,188 sqft
17512 Bigtooth Aspen Dr, Elmendorf, TX 78112
- Home at address 17411 Elder Walnut Dr, Elmendorf, TX 78112
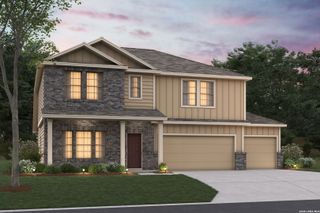
Columbus
$404,990
- 5 bd
- 3 ba
- 2,799 sqft
17411 Elder Walnut Dr, Elmendorf, TX 78112
 Floor plans in Hickory Ridge
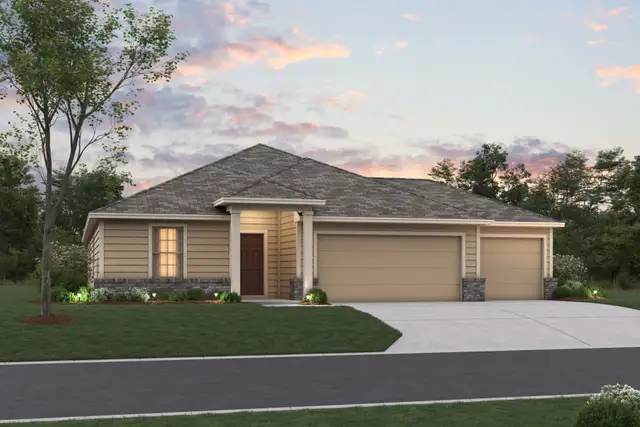
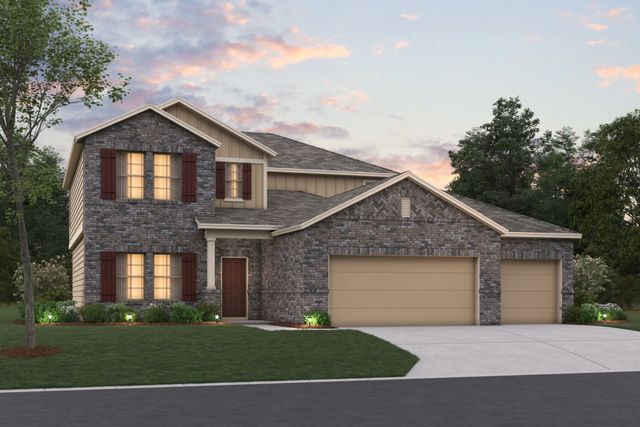
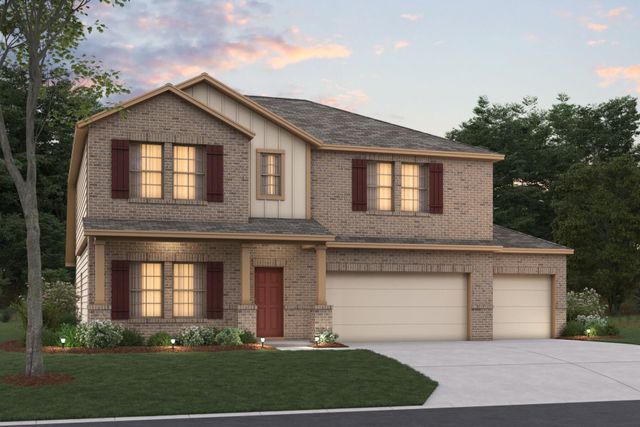
About the builder - M/I Homes

- 141communities on Jome
- 1,729homes on Jome
Neighborhood
Home address
Schools in East Central Independent School District
- Grades M-MPubliceast central dev center5.5 mi12271 donop rdna

GreatSchools’ Summary Rating calculation is based on 4 of the school’s themed ratings, including test scores, student/academic progress, college readiness, and equity. This information should only be used as a reference. Jome is not affiliated with GreatSchools and does not endorse or guarantee this information. Please reach out to schools directly to verify all information and enrollment eligibility. Data provided by GreatSchools.org © 2025
Places of interest
Getting around
Air quality

Considering this home?
Our expert will guide your tour, in-person or virtual
Need more information?
Text or call (888) 545-5198
Financials
Estimated monthly payment
Let us help you find your dream home
How many bedrooms are you looking for?
Similar homes nearby
Recently added communities in this area
Nearby communities in Elmendorf

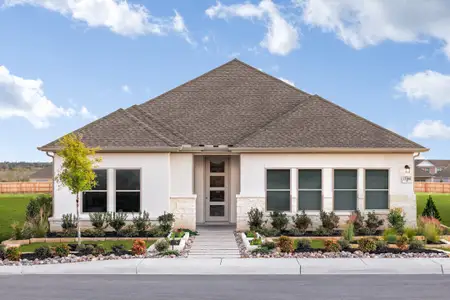




New homes in nearby cities
More New Homes in Elmendorf, TX

Escape Realty, MLS 1949851
IDX information is provided exclusively for personal, non-commercial use, and may not be used for any purpose other than to identify prospective properties consumers may be interested in purchasing. Information is deemed reliable but not guaranteed.
Read moreLast checked May 30, 1:00 pm
- Jome
- New homes search
- Texas
- Greater San Antonio
- Bexar County
- Elmendorf
- Hickory Ridge
- 17423 Elder Walnut Dr, Elmendorf, TX 78112