Book your tour. Save an average of $18,473. We'll handle the rest.
We collect exclusive builder offers, book your tours, and support you from start to housewarming.
- Confirmed tours
- Get matched & compare top deals
- Expert help, no pressure
- No added fees
Estimated value based on Jome data, T&C apply
- 5 bd
- 4.5 ba
- 3,800 sqft
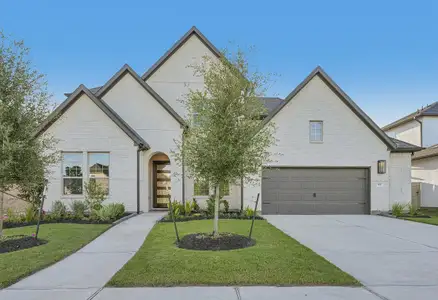
7218 Texas Wrangler Dr, League City, TX 77546
Why tour with Jome?
- No pressure toursTour at your own pace with no sales pressure
- Expert guidanceGet insights from our home buying experts
- Exclusive accessSee homes and deals not available elsewhere
Jome is featured in


- Single-Family
- Quick move-in
- $168.33/sqft
- $1,400/annual HOA
Home description
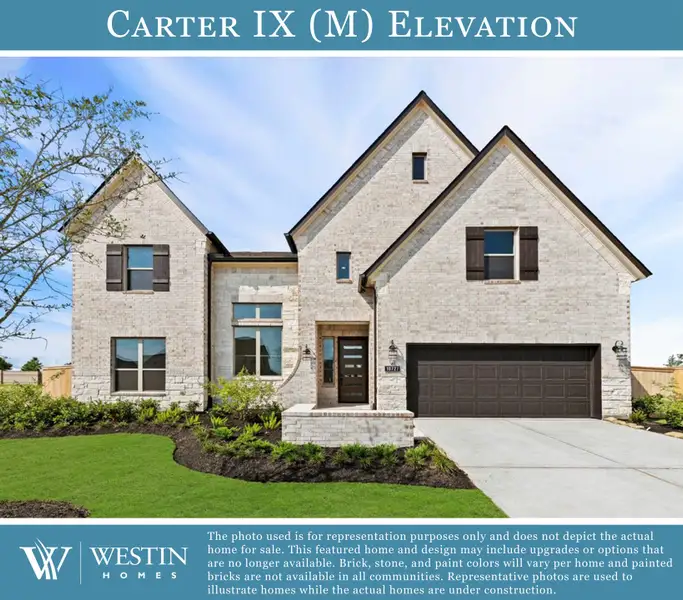
The Carter IX – Experience Unparalleled Luxury
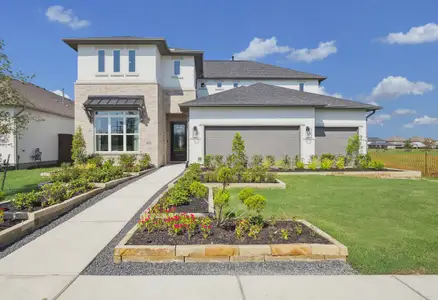
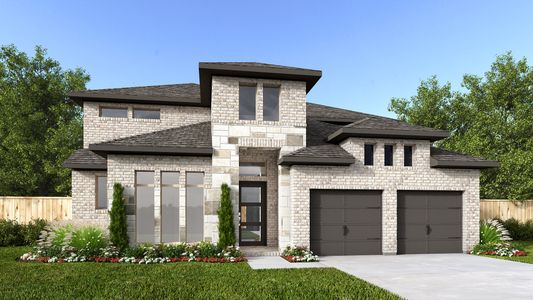
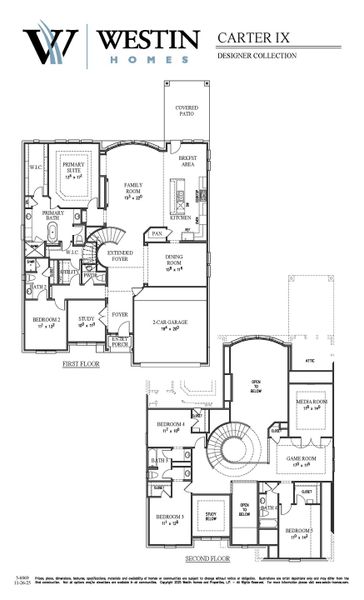
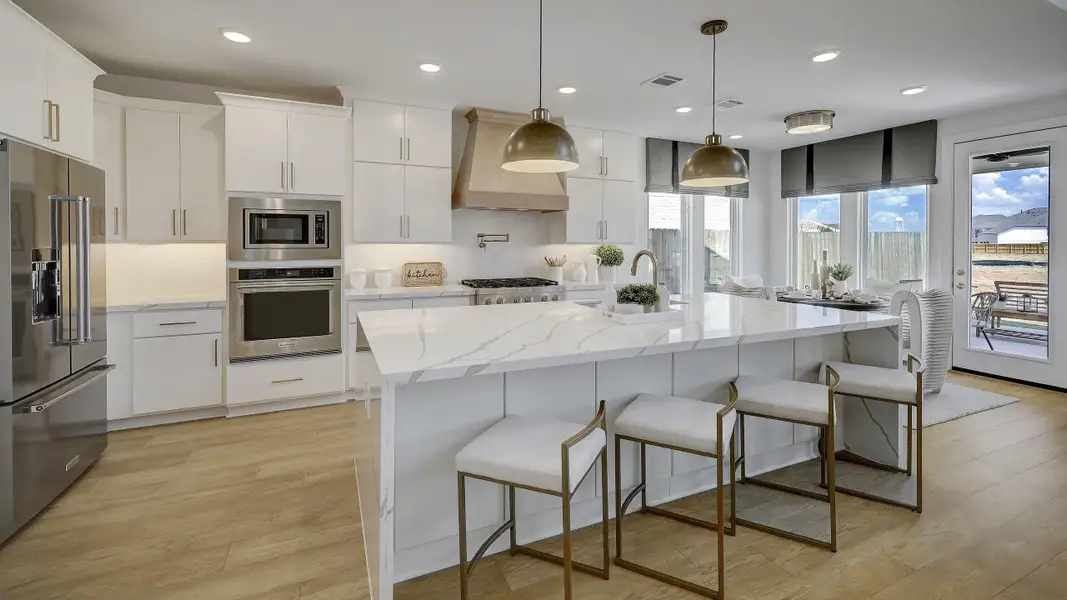
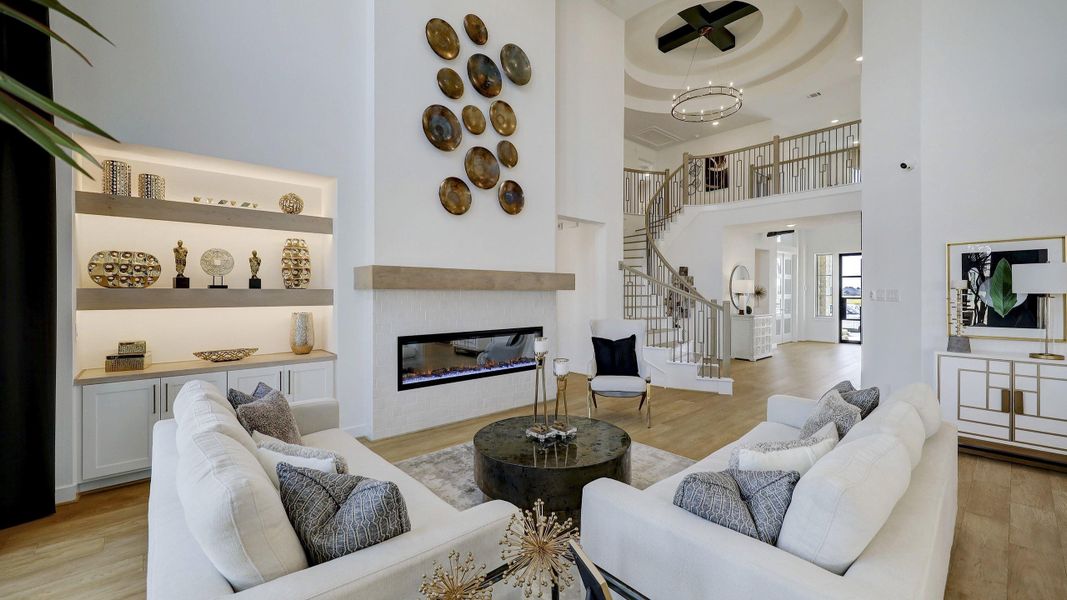



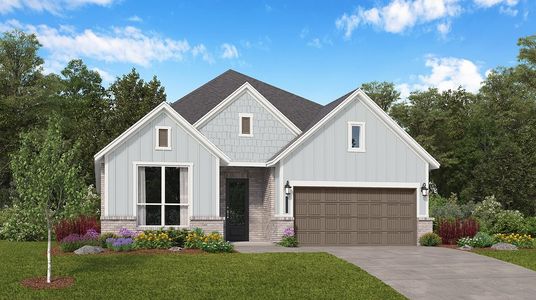
Step into the Carter IX, an exquisite two-story residence where timeless elegance meets modern comfort. Boasting five spacious bedrooms, including a private guest suite on the first floor, and four and a half opulent baths, this home is thoughtfully designed for both family living and grand entertaining.
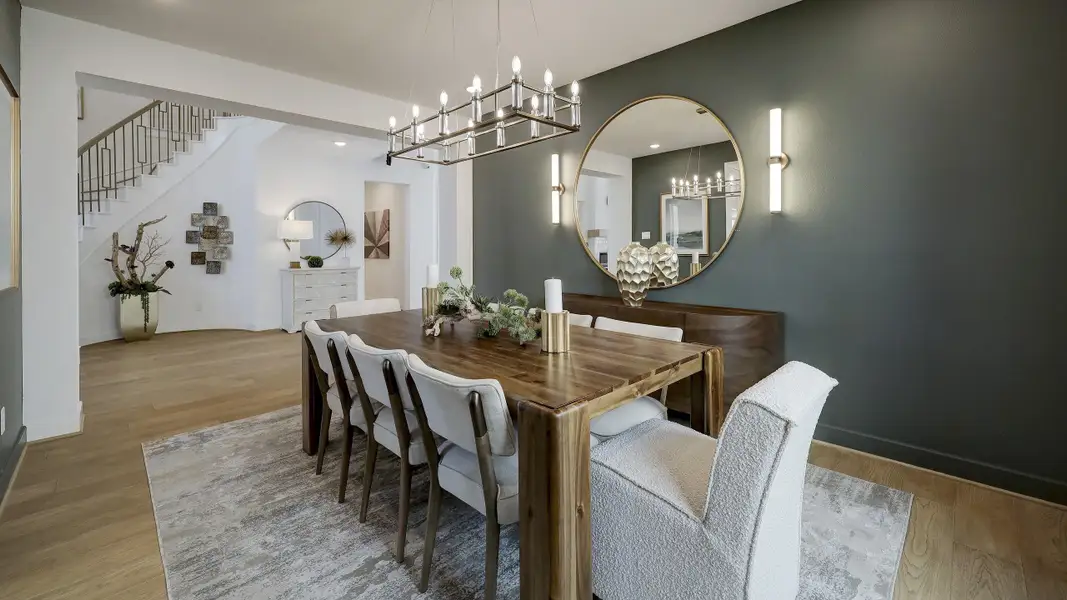
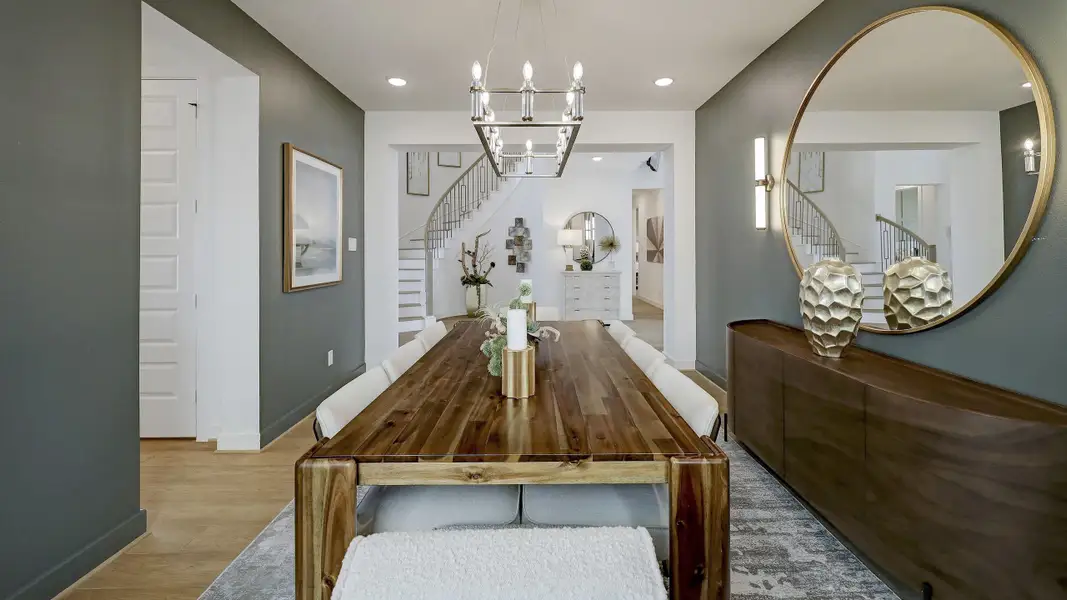
The journey begins at the grand rotunda entry, where a sweeping staircase creates a dramatic focal point and sets the tone for sophistication. Beyond, discover formal living and dining areas ideal for hosting unforgettable gatherings.
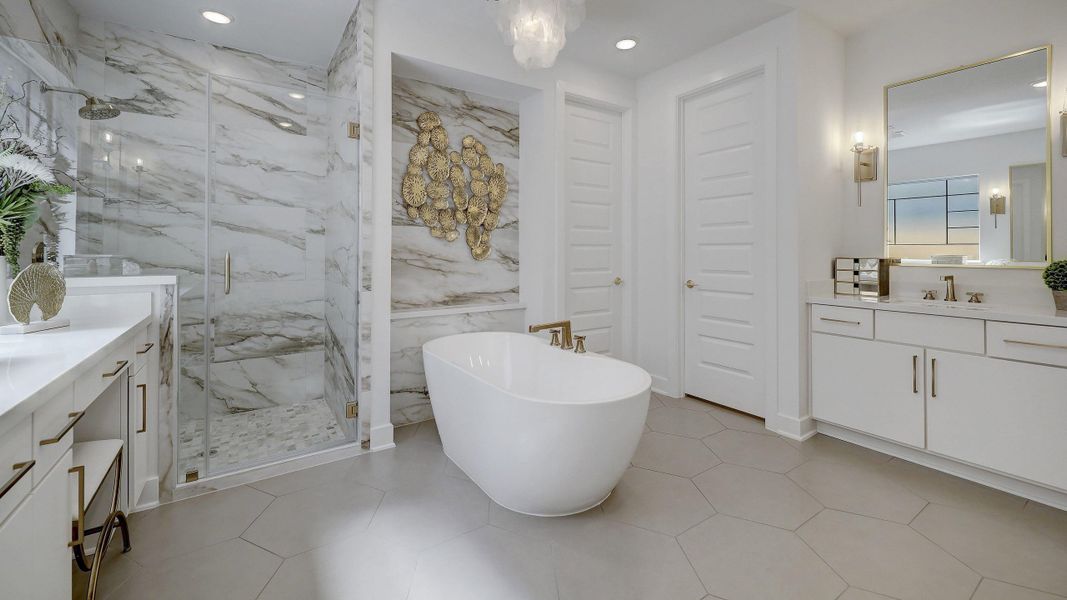
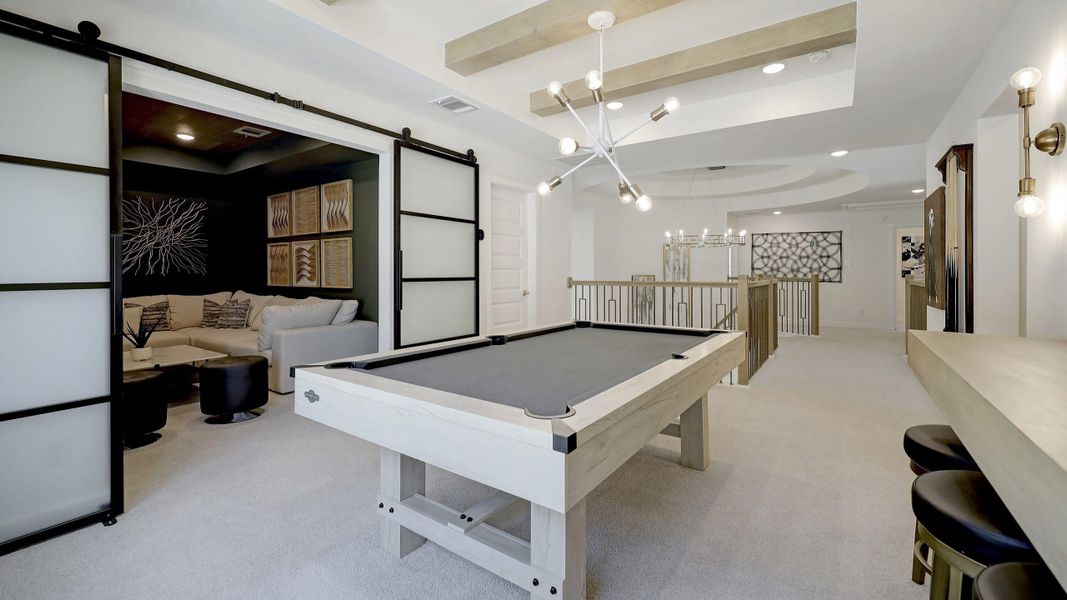
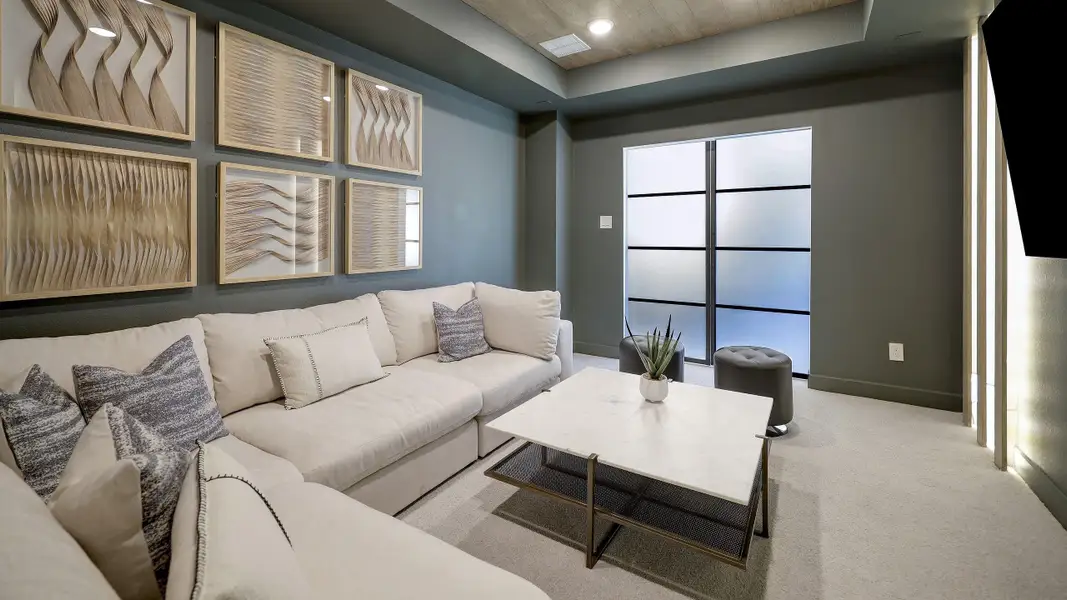
The lavish master suite on the main level offers a serene retreat, complete with spa-inspired amenities, while upstairs you’ll find a vibrant entertainment hub featuring a game room and a state-of-the-art media room for endless enjoyment.
Step outside to a covered patio, perfect for alfresco dining and relaxed evenings under the stars. With a two-car garage and exceptional attention to detail throughout, the Carter IX is more than a home—it’s a statement of refined living.
May also be listed on the Westin Homes website
Information last verified by Jome: Yesterday at 8:15 AM (October 13, 2026)
 Home highlights

NASA’s mission control hub supporting human spaceflight, STEM careers, and tech innovation in the Houston area.
 Energy Efficient
Book your tour. Save an average of $18,473. We'll handle the rest.
We collect exclusive builder offers, book your tours, and support you from start to housewarming.
- Confirmed tours
- Get matched & compare top deals
- Expert help, no pressure
- No added fees
Estimated value based on Jome data, T&C apply
Home details
- Property status:
- Move-in ready
- Collection:
- Legacy - 60'
- Lot size (acres):
- 0.18
- Lot width (feet):
- 60
- Size:
- 3,800 sqft
- Stories:
- 2
- Beds:
- 5
- Baths:
- 4.5
- Garage spaces:
- 2
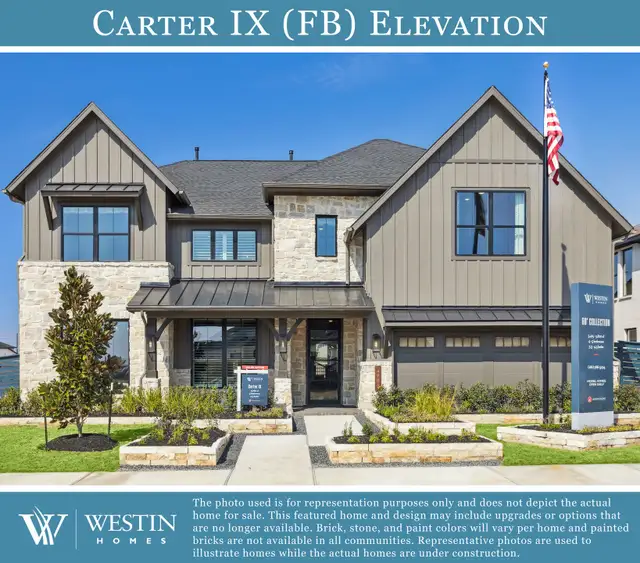
Floor plan details
The Carter IX
- 5 bd
- 4.5 ba
- 3,788 sqft
View The Carter IX details
Construction details
- Builder Name:
- Westin Homes
- Year Built:
- 2026
- Roof:
- Composition Roofing
Home features & finishes
- Appliances:
- Exhaust Fan
- Construction Materials:
- CementBrickStone
- Cooling:
- Ceiling Fan(s)
- Flooring:
- Carpet FlooringTile Flooring
- Foundation Details:
- Slab
- Garage/Parking:
- GarageAttached Garage
- Home amenities:
- ENERGY STAR CertifiedGreen Construction
- Interior Features:
- Ceiling-HighWalk-In ClosetFoyerPantryWalk-In PantryBay Windows
- Kitchen:
- DishwasherMicrowave OvenDisposalGas CooktopKitchen IslandElectric Oven
- Laundry facilities:
- DryerWasherUtility/Laundry Room
- Lighting:
- Lighting
- Property amenities:
- Soaking TubElectric FireplacePatioFireplacePorch
- Rooms:
- Primary Bedroom On MainKitchenPowder RoomGame RoomMedia RoomOffice/StudyDining RoomFamily RoomBreakfast AreaOpen Concept FloorplanPrimary Bedroom Downstairs

Get a consultation with our New Homes Expert
- See how your home builds wealth
- Plan your home-buying roadmap
- Discover hidden gems
Utility information
- Heating:
- Electric Heating, Gas Heating
- Utilities:
- HVAC
- Water source:
- Public
 Images coming soon
Community details
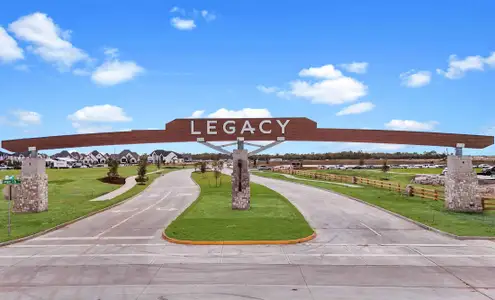
Legacy at Legacy
by Westin Homes, League City, TX
- 9 homes
- 5 plans
- 3,429 - 3,800 sqft
View Legacy details
Community amenities
- Energy Efficient
More homes in Legacy
- Home at address 7209 Texas Wrangler Dr, League City, TX 77546
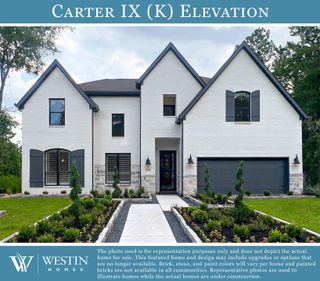
The Carter IX
Legacy - 60'
$648,993
- 5 bd
- 4.5 ba
- 3,796 sqft
7209 Texas Wrangler Dr, League City, TX 77546
- Home at address 7214 Texas Wrangler Dr, League City, TX 77546
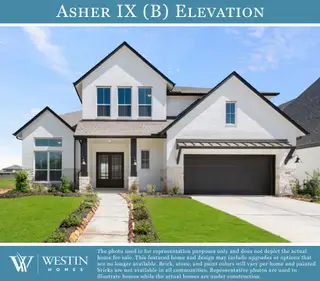
The Asher IX
Legacy - 60'
$649,290
- 5 bd
- 4.5 ba
- 3,700 sqft
7214 Texas Wrangler Dr, League City, TX 77546
- Home at address 846 Caballos Dr, League City, TX 77546
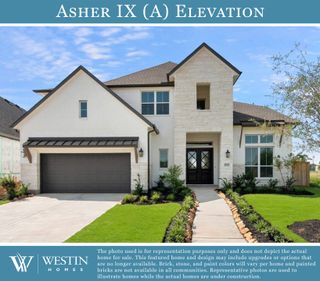
The Asher IX
Legacy - 60'
$656,311
- 5 bd
- 4.5 ba
- 3,700 sqft
846 Caballos Dr, League City, TX 77546
- Home at address 813 Caballos Dr, League City, TX 77546
The Asher IX
Legacy - 60'
$658,833
- 5 bd
- 4.5 ba
- 3,700 sqft
813 Caballos Dr, League City, TX 77546
- Home at address 7114 Frio Dr, League City, TX 77546
The Carter IX
Legacy - 60'
$669,497
- 5 bd
- 4.5 ba
- 3,796 sqft
7114 Frio Dr, League City, TX 77546
- Home at address 835 Caballos Dr, League City, TX 77546
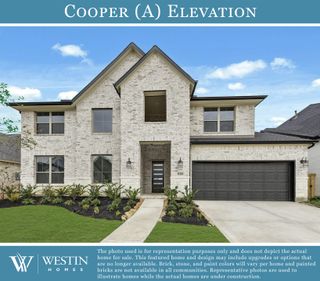
The Cooper
Legacy - 60'
$669,698
- 5 bd
- 4.5 ba
- 3,793 sqft
835 Caballos Dr, League City, TX 77546
 Floor plans in Legacy

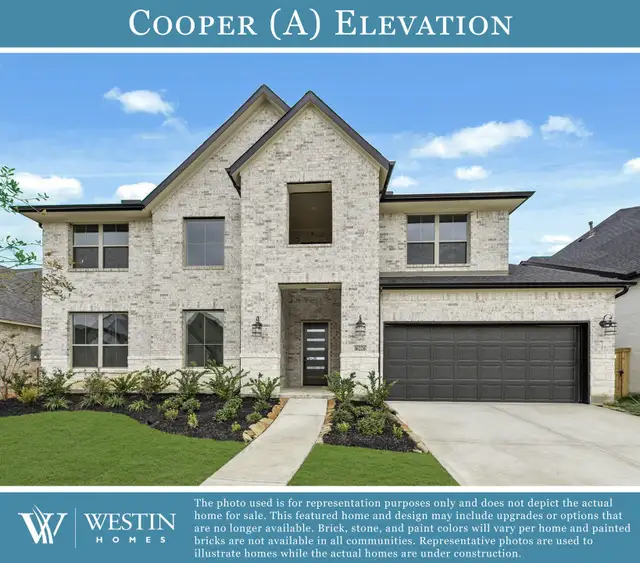
About the builder - Westin Homes

Neighborhood
Home address
- City:
- League City
- County:
- Galveston
- Zip Code:
- 77546
Schools in Clear Creek Independent School District

GreatSchools’ Summary Rating calculation is based on 4 of the school’s themed ratings, including test scores, student/academic progress, college readiness, and equity. This information should only be used as a reference. Jome is not affiliated with GreatSchools and does not endorse or guarantee this information. Please reach out to schools directly to verify all information and enrollment eligibility. Data provided by GreatSchools.org © 2025
Places of interest
Getting around
Air quality
Noise level
A Soundscore™ rating is a number between 50 (very loud) and 100 (very quiet) that tells you how loud a location is due to environmental noise.

Considering this home?
Our expert will guide your tour, in-person or virtual
Need more information?
Text or call (888) 545-5198
Financials
Estimated monthly payment
Let us help you find your dream home
How many bedrooms are you looking for?
Similar homes nearby
Recently added communities in this area
Nearby communities in League City
 Images coming soon
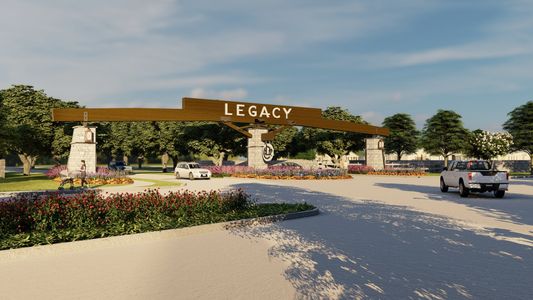
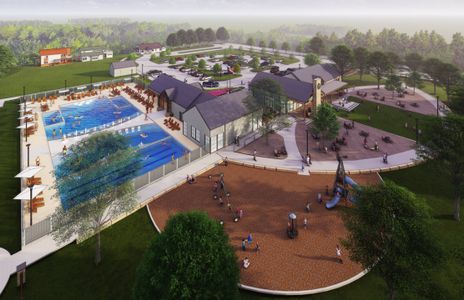
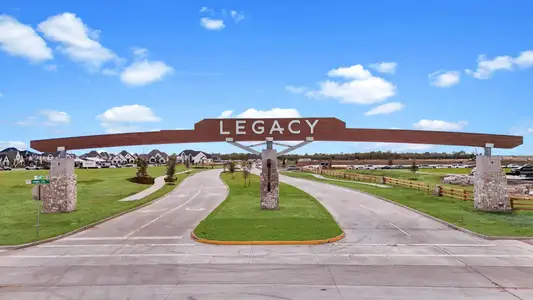
Legacy
by Westin Homes, League City, TX
New homes in nearby cities
More New Homes in League City, TX
- Jome
- New homes search
- Texas
- Greater Houston Area
- Galveston County
- League City
- Legacy
- Legacy - 60'
- 7218 Texas Wrangler Dr, League City, TX 77546