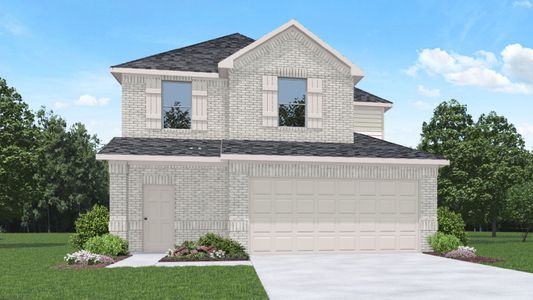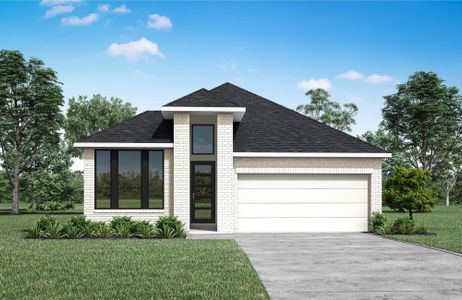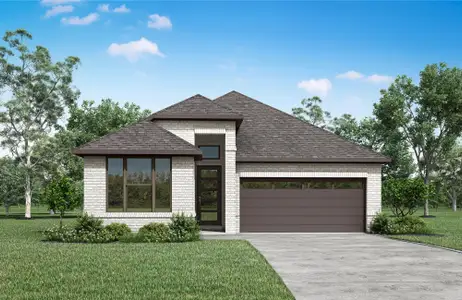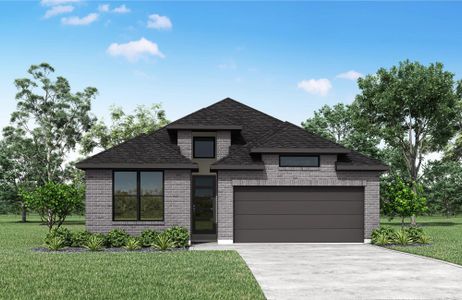
Book your tour. Save an average of $18,473. We'll handle the rest.
We collect exclusive builder offers, book your tours, and support you from start to housewarming.
- Confirmed tours
- Get matched & compare top deals
- Expert help, no pressure
- No added fees
Estimated value based on Jome data, T&C apply
Why tour with Jome?
- No pressure toursTour at your own pace with no sales pressure
- Expert guidanceGet insights from our home buying experts
- Exclusive accessSee homes and deals not available elsewhere
Jome is featured in


- Single-Family
- Ready by November 2026
- $201.12/sqft
- $1,320/annual HOA
Home description
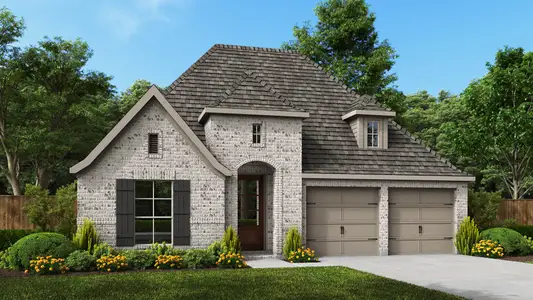
Brooks:
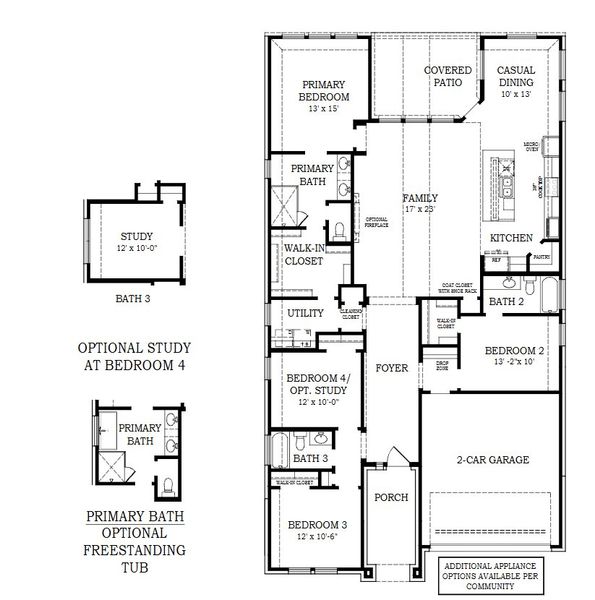
Single-story / 4 bedrooms / 3 baths / 2-car attached garage
Move-in Ready | 1-story | 2,138 sq ft | 4 Beds | 3 Baths | 2 Car Garage | Covered Outdoor Living |
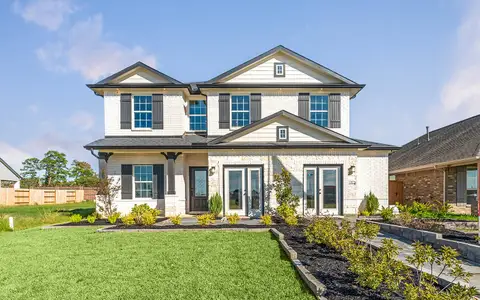
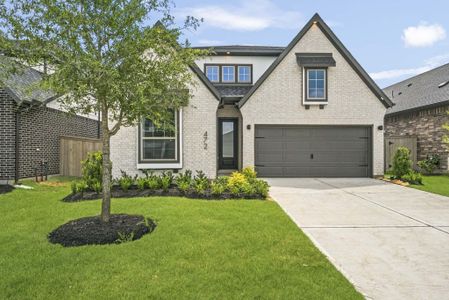
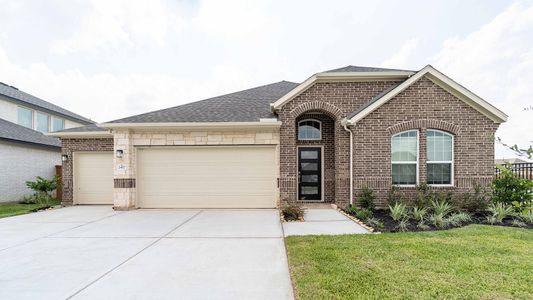
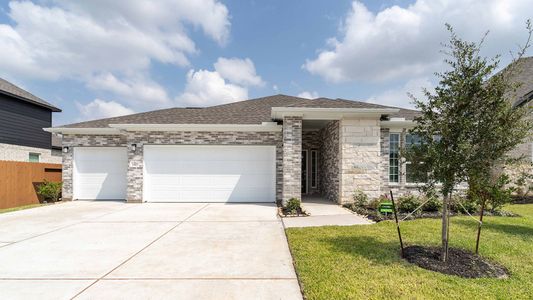
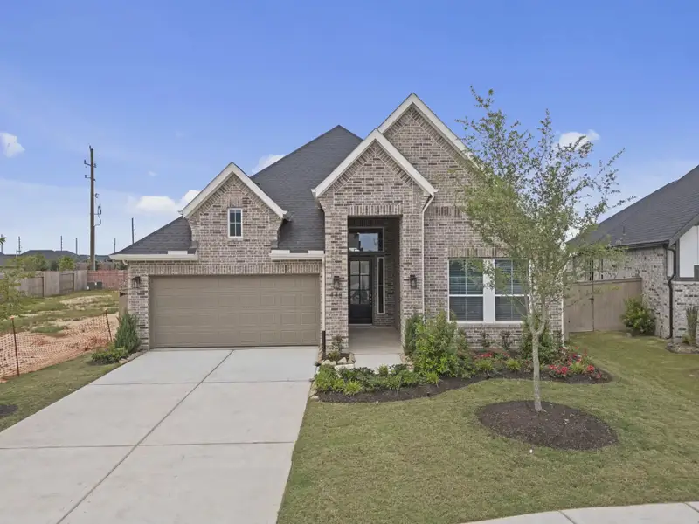
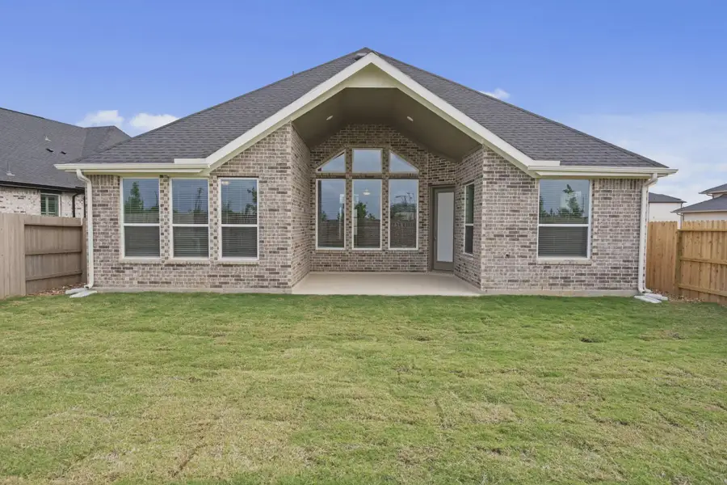
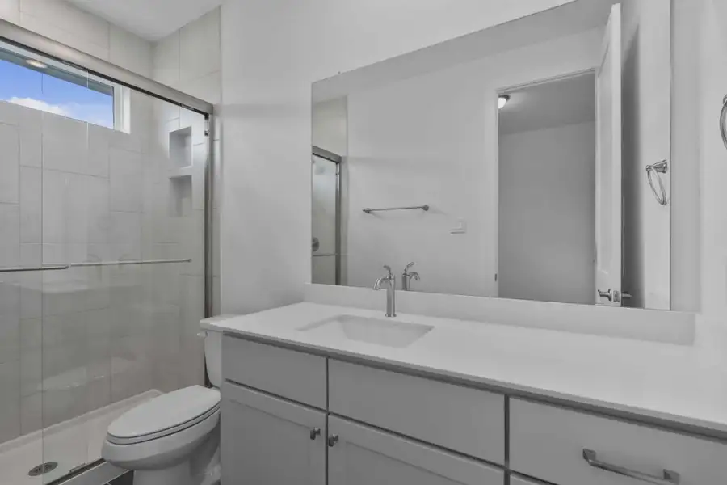
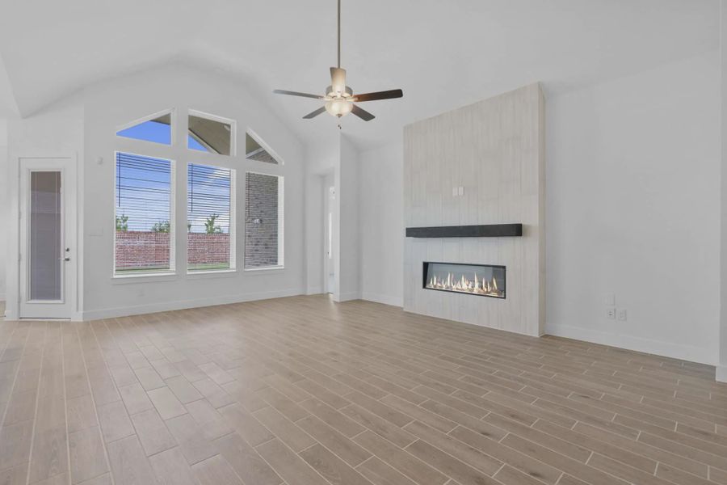
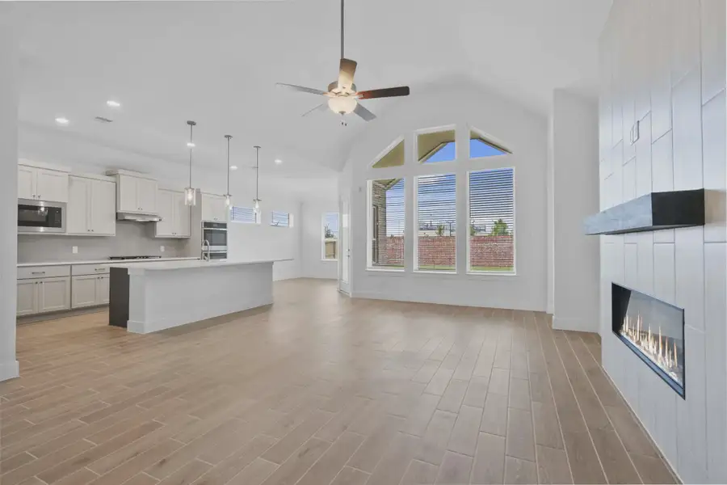
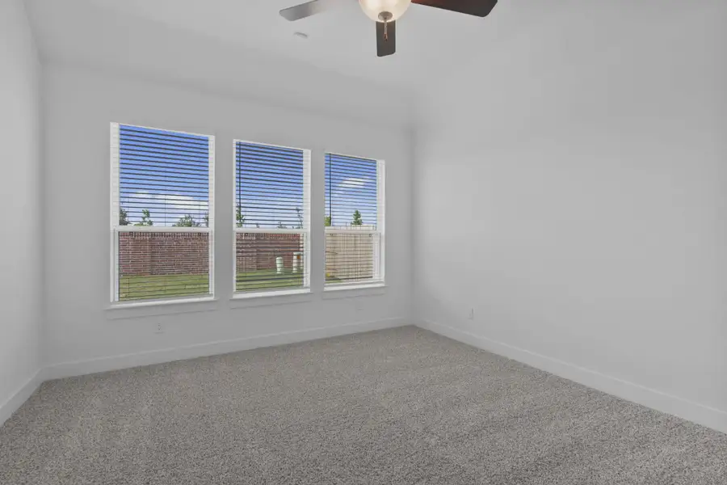
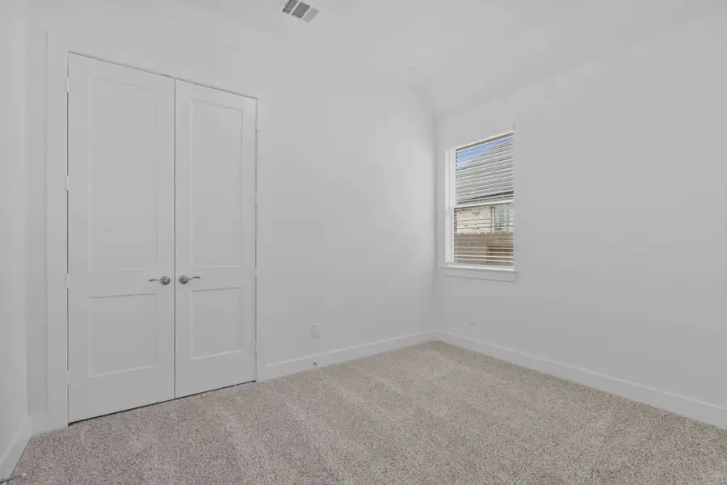
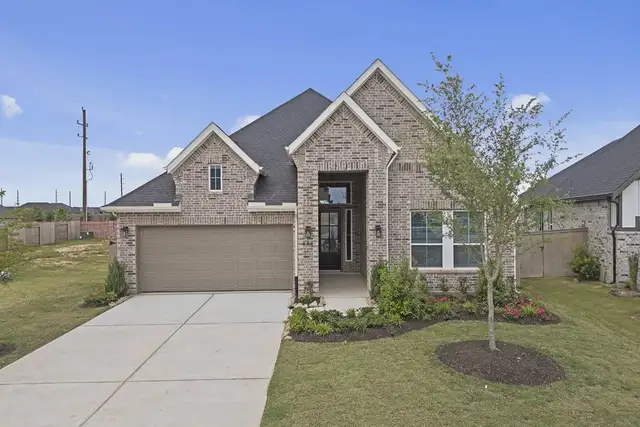
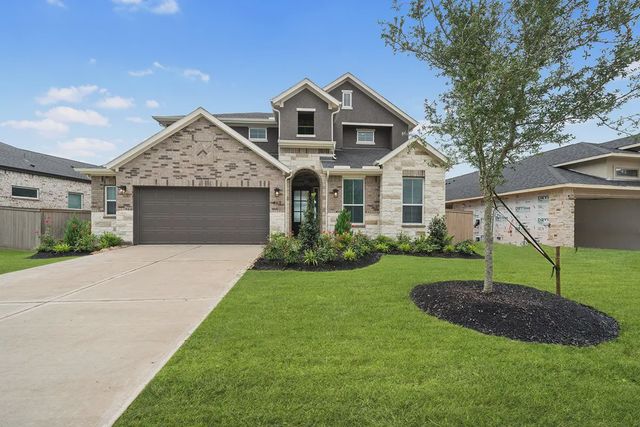
Welcome home to the Brooks, a beautifully designed single-story floorplan that blends grand architectural details with everyday functionality. Offering 2,138 square feet of thoughtfully crafted living space, this new construction home is perfect for families, move-up buyers, and homeowners seeking open-concept living with elevated style. From the moment you step inside, soaring vaulted ceilings create a light-filled, expansive feel that flows seamlessly from the main living areas to the covered outdoor living space ideal for entertaining, relaxing, and enjoying indoor-outdoor living year-round.
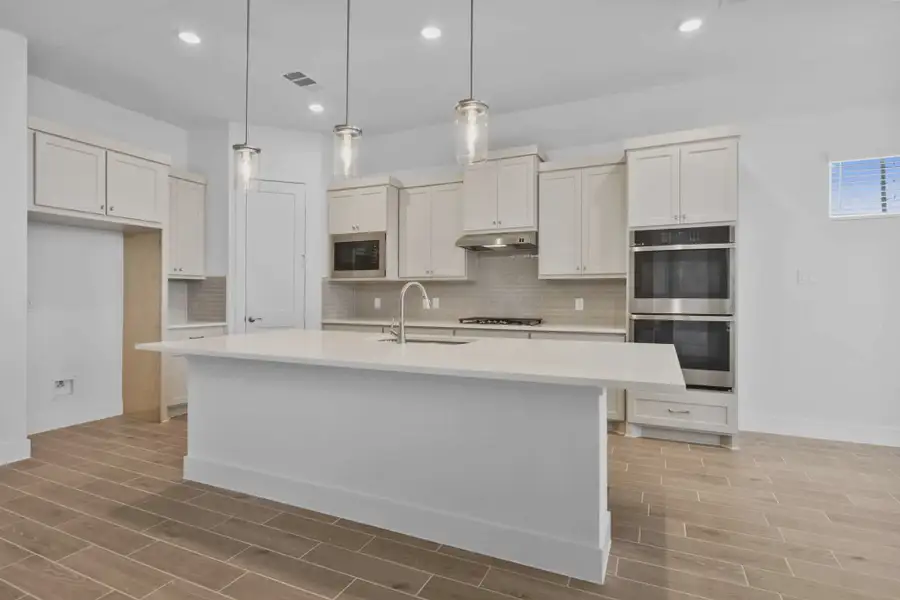
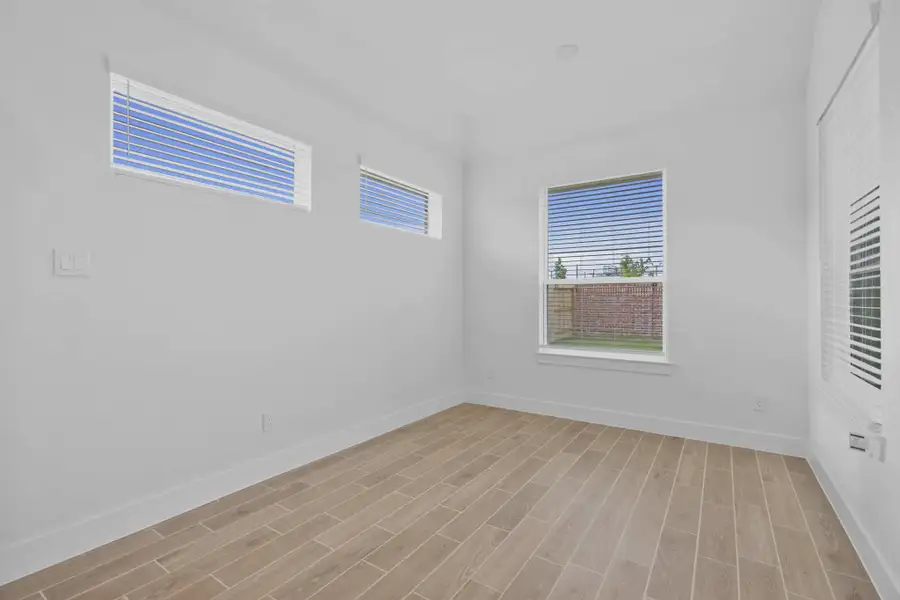
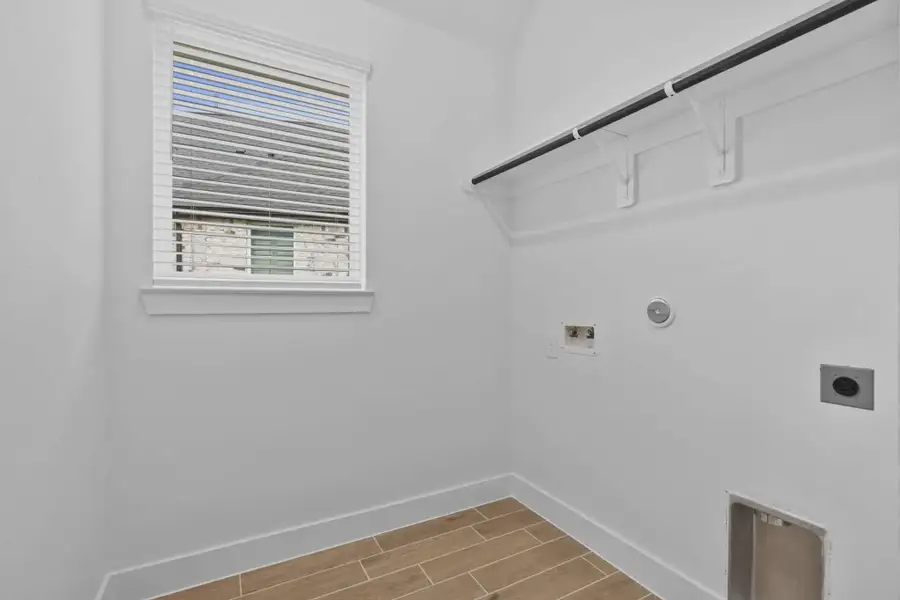
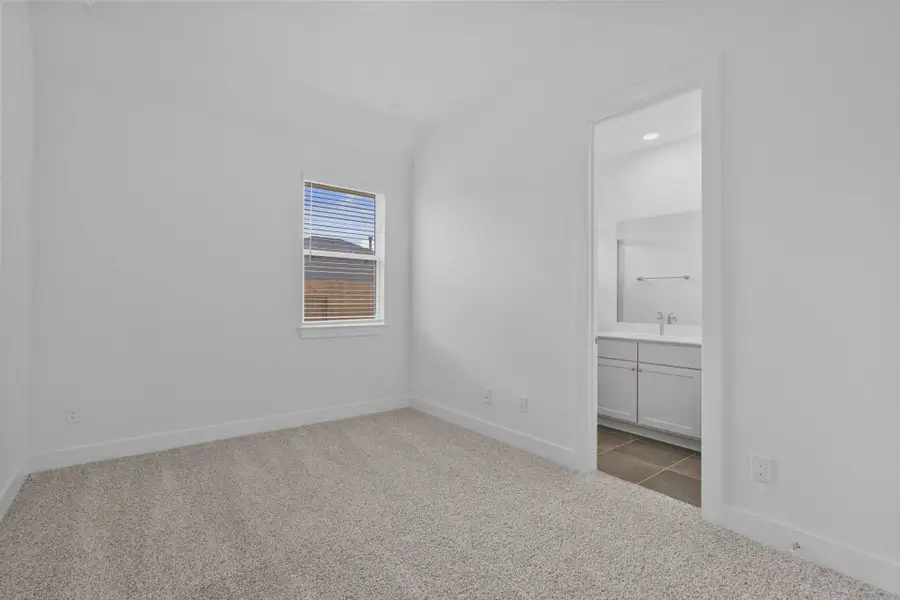
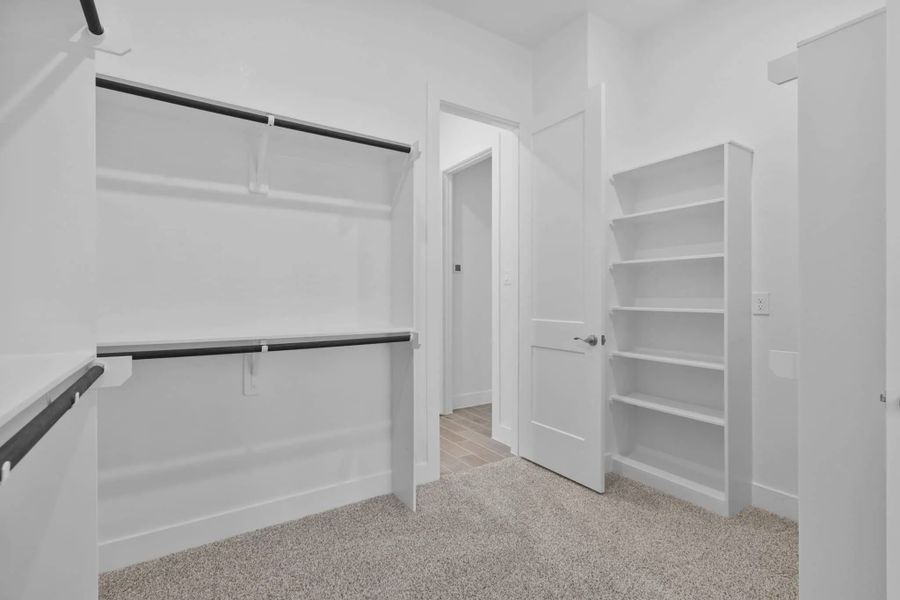
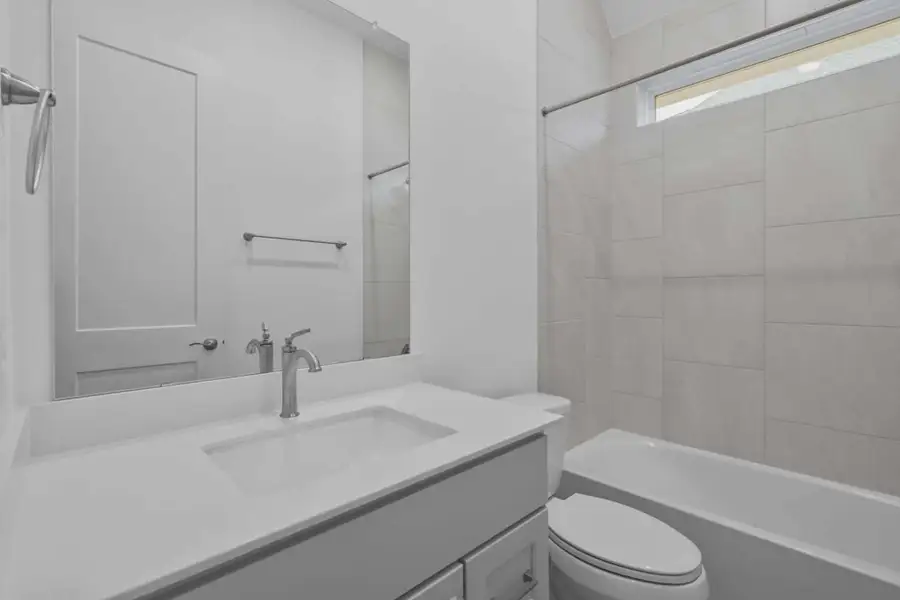
At the heart of the home, the spacious island kitchen overlooks the family room, creating a connected great room concept designed for gatherings and daily life. An optional fireplace adds warmth and character, making this space both inviting and functional. The split-bedroom layout offers privacy for the primary suite while providing three additional bedrooms and three full bathrooms. A private en-suite secondary bedroom is perfect for guests, multi-generational living, or a teen retreat. Smart storage solutions, a convenient drop zone, and direct utility connections simplify everyday routines.
Visit our model and ask about current buyer incentives!
May also be listed on the Chesmar Homes website
Information last verified by Jome: Tuesday at 6:40 AM (September 29, 2026)
Book your tour. Save an average of $18,473. We'll handle the rest.
We collect exclusive builder offers, book your tours, and support you from start to housewarming.
- Confirmed tours
- Get matched & compare top deals
- Expert help, no pressure
- No added fees
Estimated value based on Jome data, T&C apply
Home details
- Property status:
- Under construction
- Lot size (acres):
- 0.15
- Size:
- 2,138 sqft
- Stories:
- 1
- Beds:
- 4
- Baths:
- 3
- Garage spaces:
- 2
- Facing direction:
- South
Construction details
- Builder Name:
- Chesmar Homes
- Completion Date:
- November, 2026
- Year Built:
- 2026
- Roof:
- Composition Roofing
Home features & finishes
- Appliances:
- Sprinkler System
- Construction Materials:
- CementBrick
- Cooling:
- Ceiling Fan(s)
- Flooring:
- Carpet FlooringTile Flooring
- Foundation Details:
- Slab
- Garage/Parking:
- Door OpenerGarageAttached Garage
- Home amenities:
- ENERGY STAR CertifiedGreen Construction
- Interior Features:
- Ceiling-HighWalk-In ClosetFoyerPantryBreakfast BarWalk-In PantryWindow Coverings
- Kitchen:
- DishwasherMicrowave OvenOvenDisposalGas CooktopConvection OvenKitchen IslandDouble Oven
- Laundry facilities:
- DryerWasherUtility/Laundry Room
- Lighting:
- Lighting
- Property amenities:
- BarBackyardPots & Pans DrawersCabinetsElectric FireplacePatioFireplacePorch
- Rooms:
- Primary Bedroom On MainKitchenDining RoomFamily RoomOpen Concept FloorplanPrimary Bedroom Downstairs

Get a consultation with our New Homes Expert
- See how your home builds wealth
- Plan your home-buying roadmap
- Discover hidden gems
Utility information
- Heating:
- Zoned Heating, Gas Heating
- Sewer:
- Public Sewer
- Utilities:
- HVAC
- Water source:
- Public
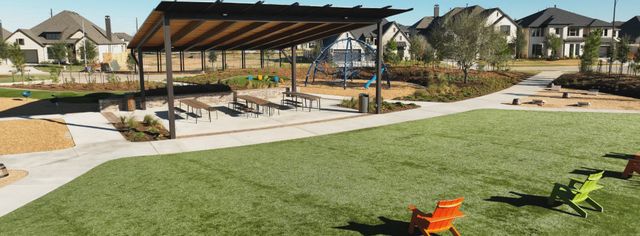
Community details
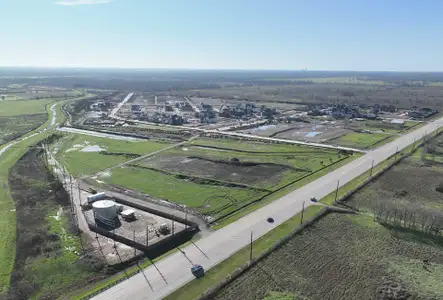
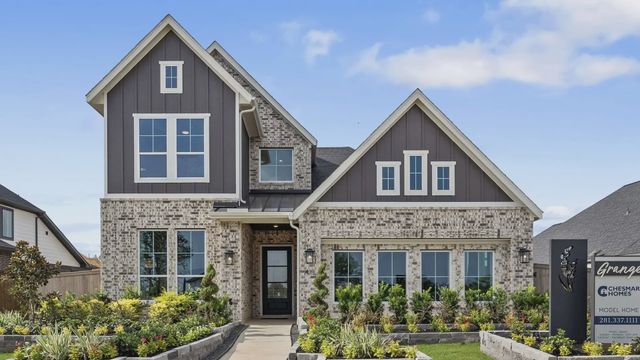
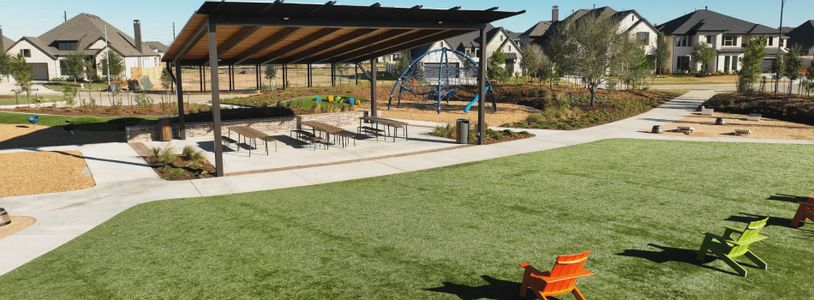
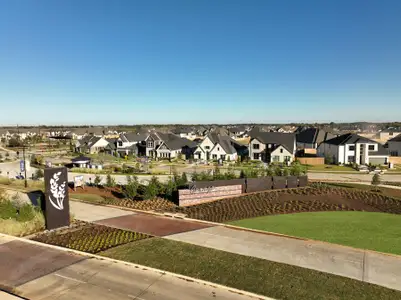
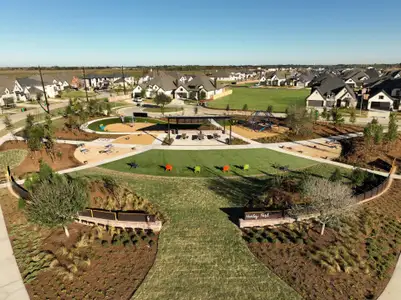
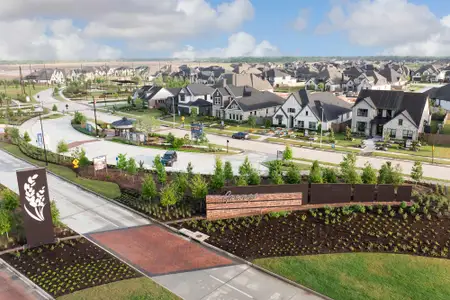
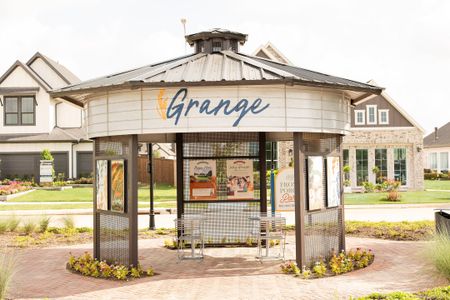
Grange at Grange
by Chesmar Homes, Katy, TX
- 6 homes
- 9 plans
- 1,807 - 3,065 sqft
View Grange details
More homes in Grange
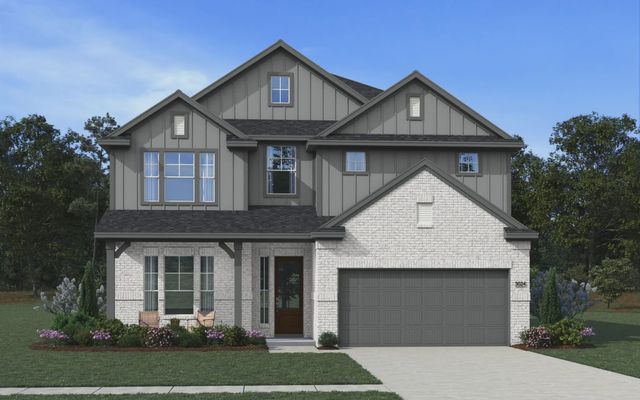
- Home at address 433 Darling Creek Ln, Katy, TX 77493
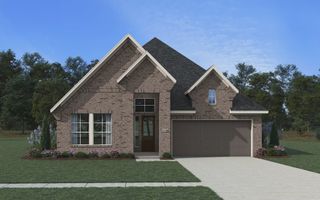
Brooks
$459,990
- 4 bd
- 3 ba
- 2,138 sqft
433 Darling Creek Ln, Katy, TX 77493
- Home at address 440 Darling Creek Ln, Katy, TX 77493
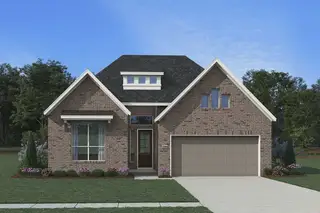
Hampton
$489,990
- 4 bd
- 3 ba
- 2,399 sqft
440 Darling Creek Ln, Katy, TX 77493
- Home at address 429 Darling Creek Ln, Katy, TX 77493
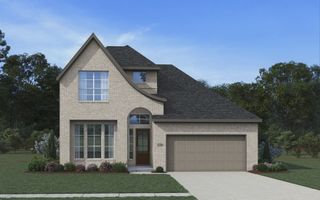
Cayman
$529,990
- 4 bd
- 3.5 ba
- 2,700 sqft
429 Darling Creek Ln, Katy, TX 77493
- Home at address 436 Darling Creek Ln, Katy, TX 77493
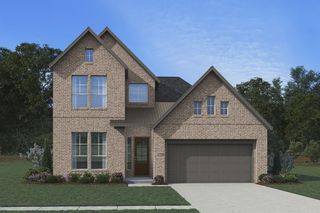
Cayman
$539,990
- 4 bd
- 3.5 ba
- 2,700 sqft
436 Darling Creek Ln, Katy, TX 77493
- Home at address 413 Dove Meadow Ln, Katy, TX 77493
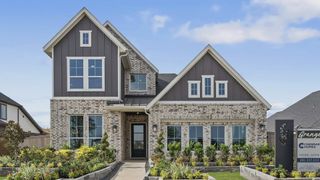
Cayman
Contact for price
- 4 bd
- 3.5 ba
- 2,700 sqft
413 Dove Meadow Ln, Katy, TX 77493
 Floor plans in Grange
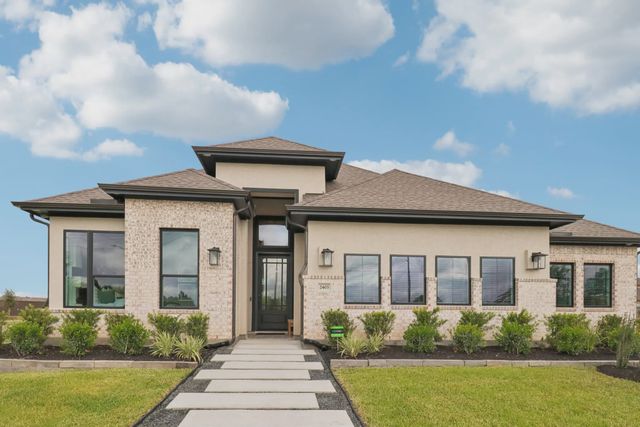
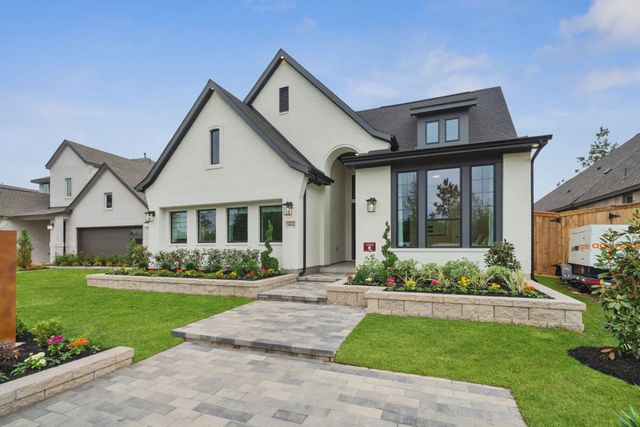
About the builder - Chesmar Homes

Neighborhood
Home address
Schools in Katy Independent School District
- Grades PK-PKPublicproject tyke2.5 mi6361 s stadium lnna
- Grades M-MPublicnew elementary #472.5 mi6301 s stadium lnna

GreatSchools’ Summary Rating calculation is based on 4 of the school’s themed ratings, including test scores, student/academic progress, college readiness, and equity. This information should only be used as a reference. Jome is not affiliated with GreatSchools and does not endorse or guarantee this information. Please reach out to schools directly to verify all information and enrollment eligibility. Data provided by GreatSchools.org © 2025
Places of interest
Getting around
Air quality
Noise level
A Soundscore™ rating is a number between 50 (very loud) and 100 (very quiet) that tells you how loud a location is due to environmental noise.

Considering this home?
Our expert will guide your tour, in-person or virtual
Need more information?
Text or call (888) 545-5198
Financials
Estimated monthly payment
Let us help you find your dream home
How many bedrooms are you looking for?
Similar homes nearby
Recently added communities in this area
Nearby communities in Katy
New homes in nearby cities
More New Homes in Katy, TX
- Jome
- New homes search
- Texas
- Greater Houston Area
- Waller County
- Katy
- Grange
- 448 Sprigtail Dr, Katy, TX 77493