Book your tour. Save an average of $18,473. We'll handle the rest.
We collect exclusive builder offers, book your tours, and support you from start to housewarming.
- Confirmed tours
- Get matched & compare top deals
- Expert help, no pressure
- No added fees
Estimated value based on Jome data, T&C apply
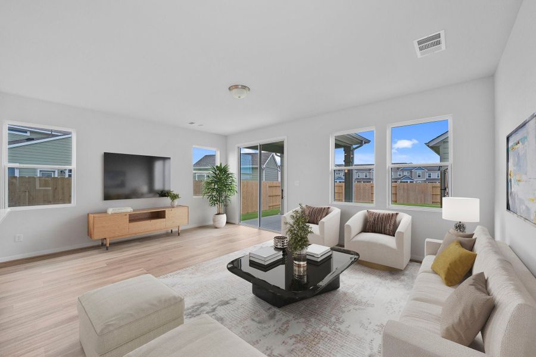
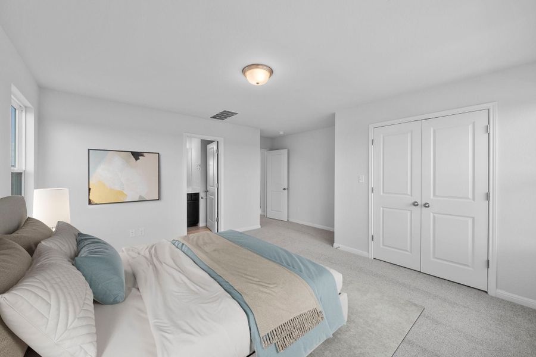
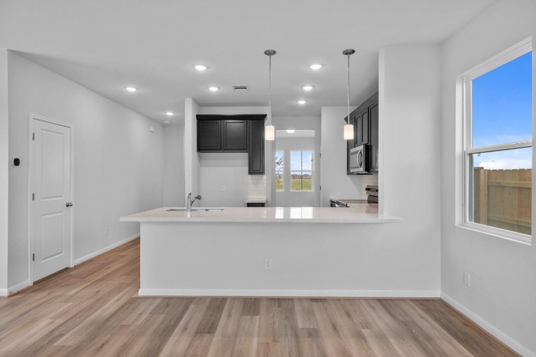
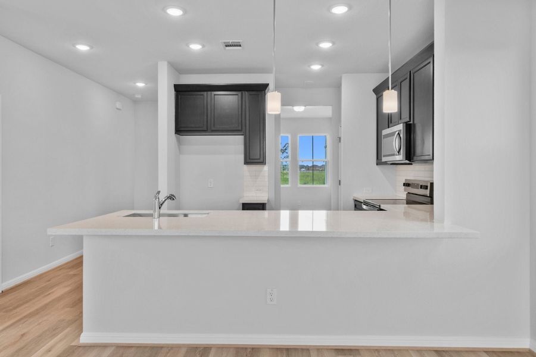
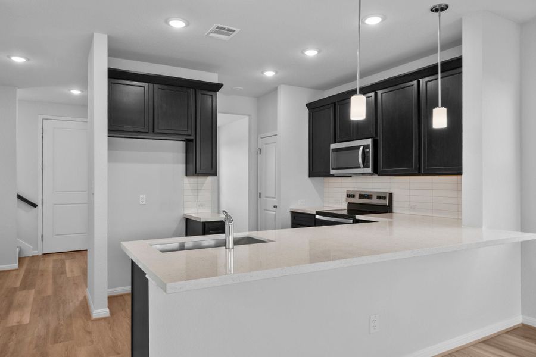
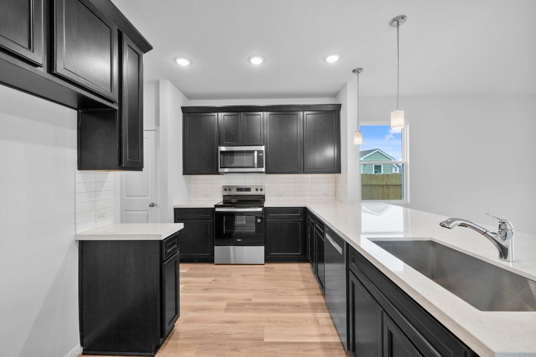
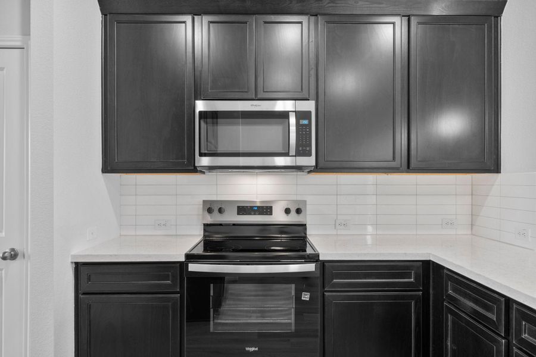
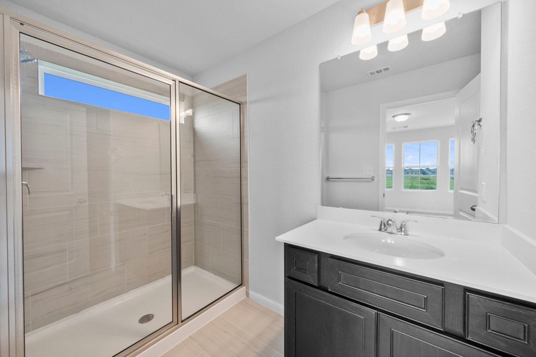
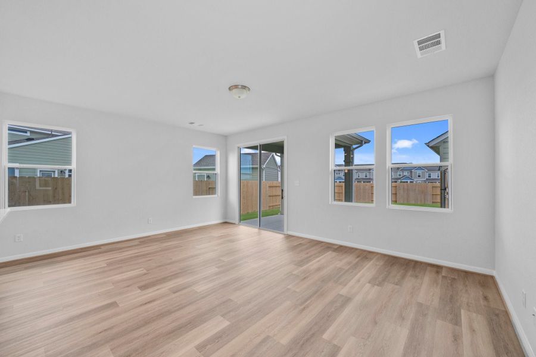
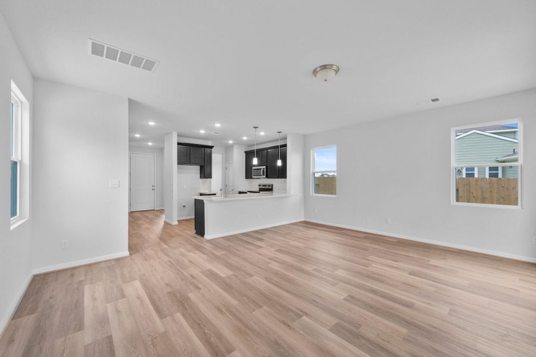
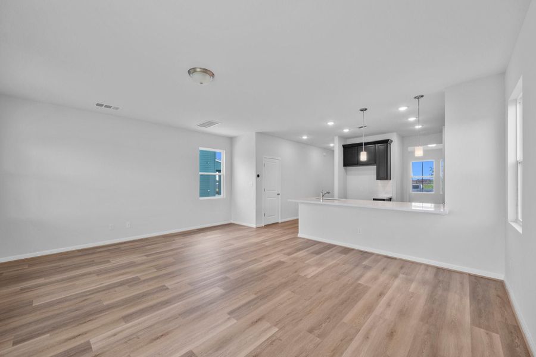
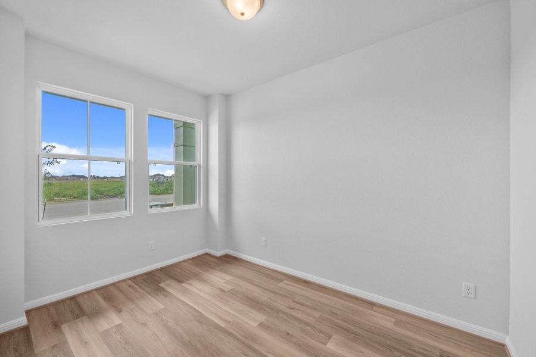
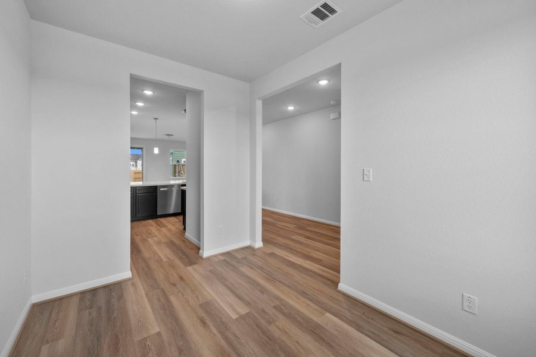
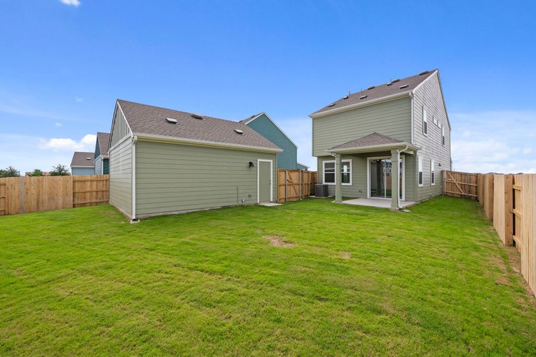
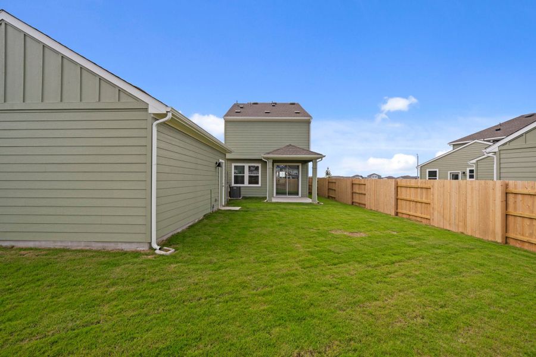
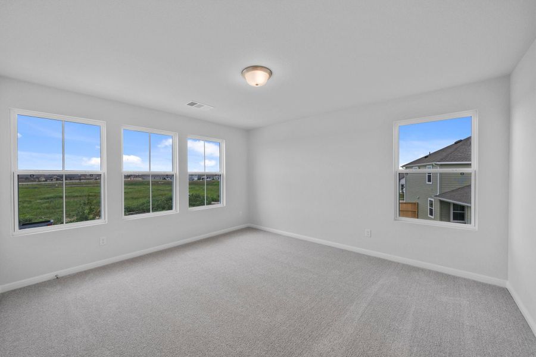
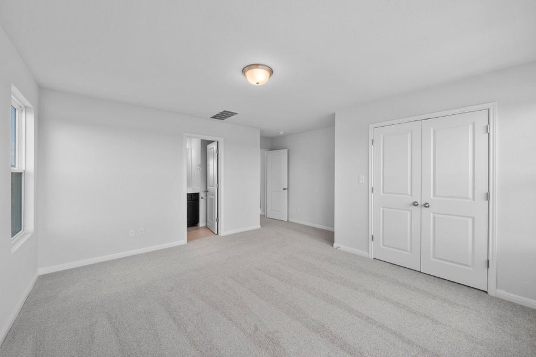
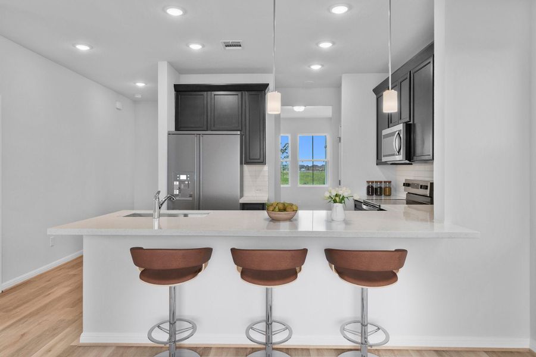
- 3 bd
- 2.5 ba
- 1,548 sqft
110 Wesley Miller Ln, Taylor, TX 76574
Why tour with Jome?
- No pressure toursTour at your own pace with no sales pressure
- Expert guidanceGet insights from our home buying experts
- Exclusive accessSee homes and deals not available elsewhere
Jome is featured in


- Single-Family
- Quick move-in
- $190.18/sqft
- $35/monthly HOA
Home description
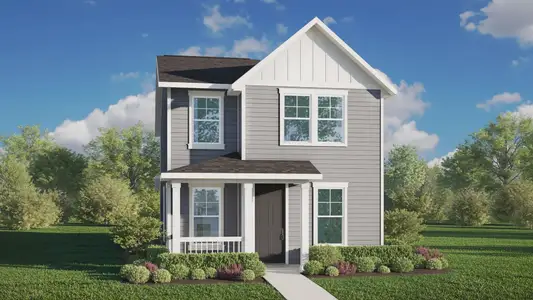
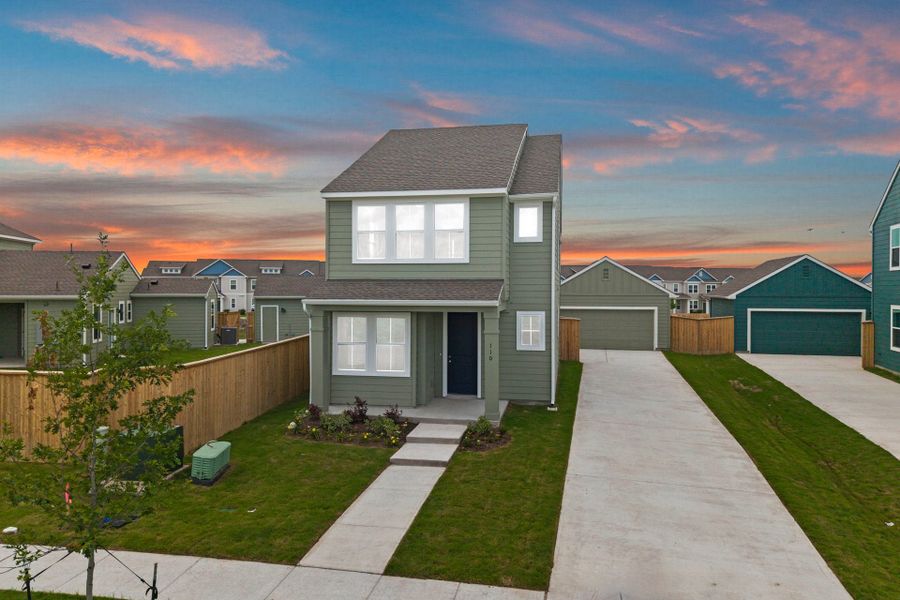
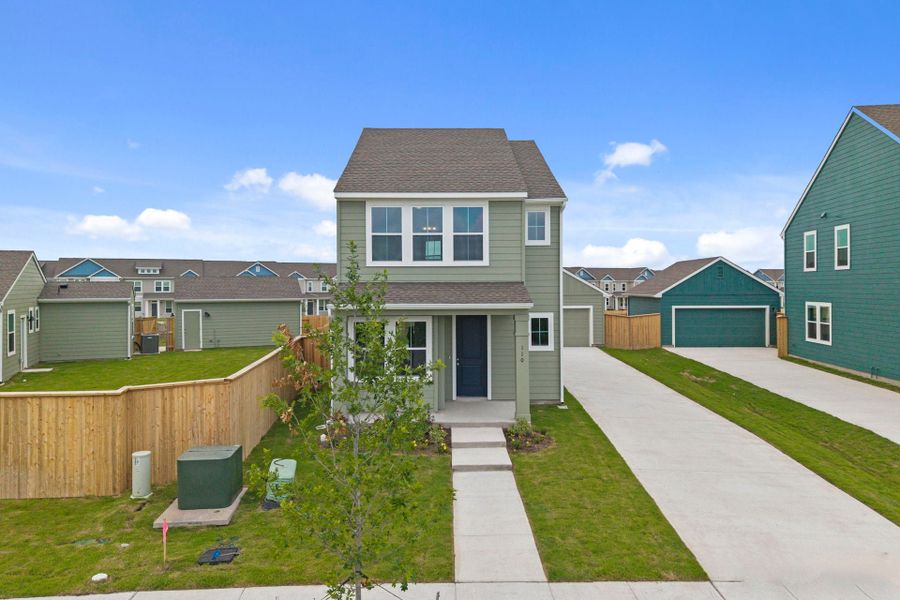
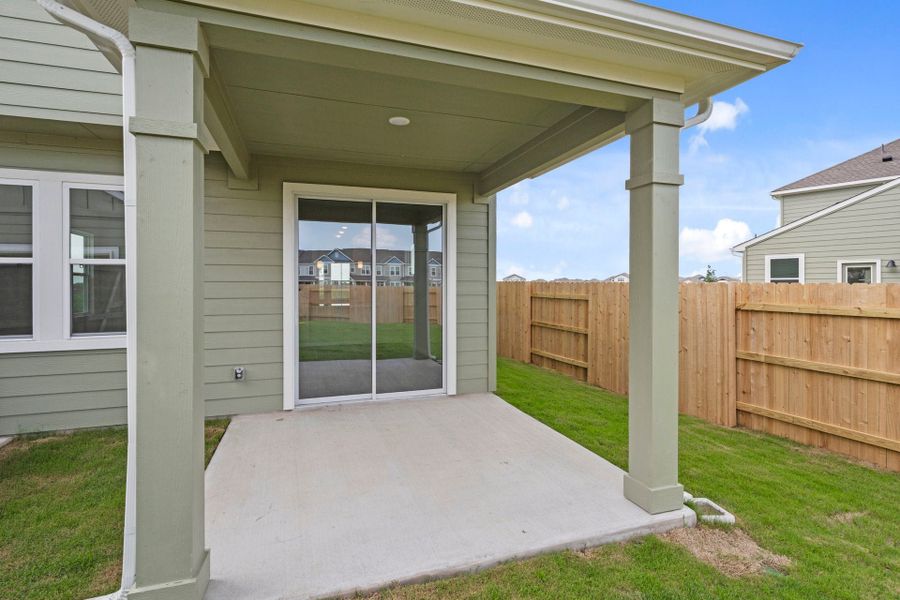
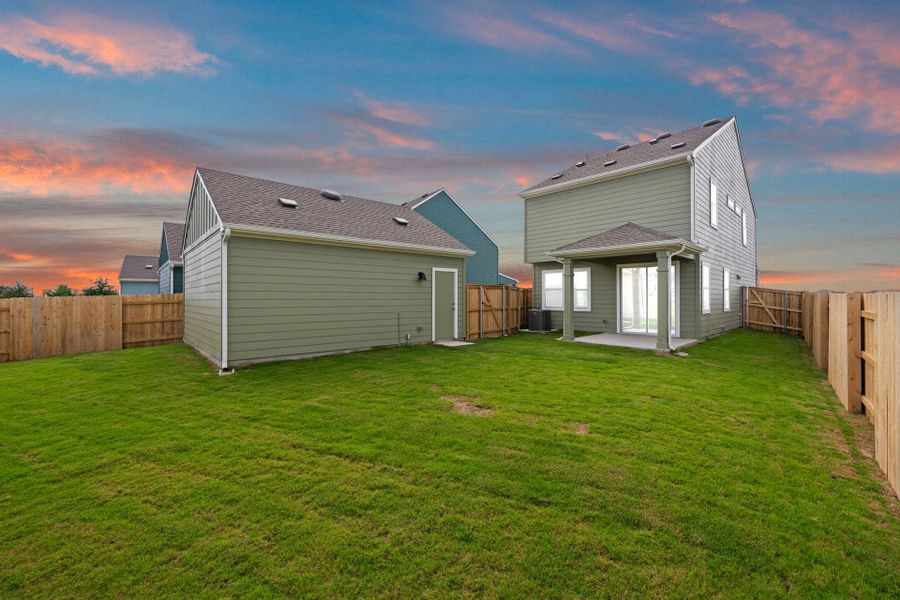
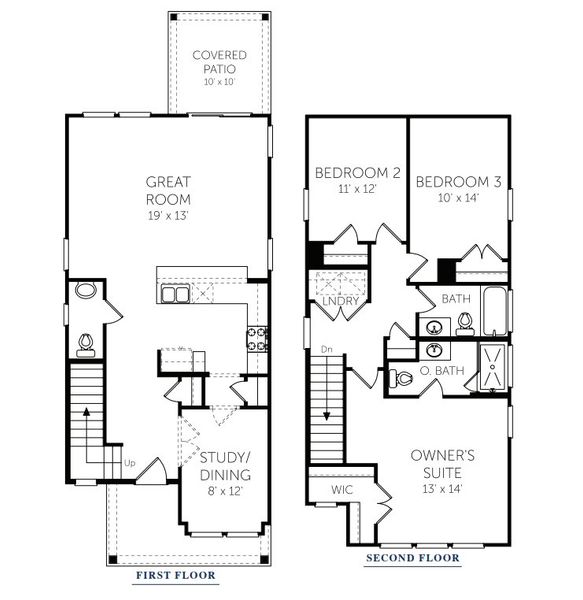
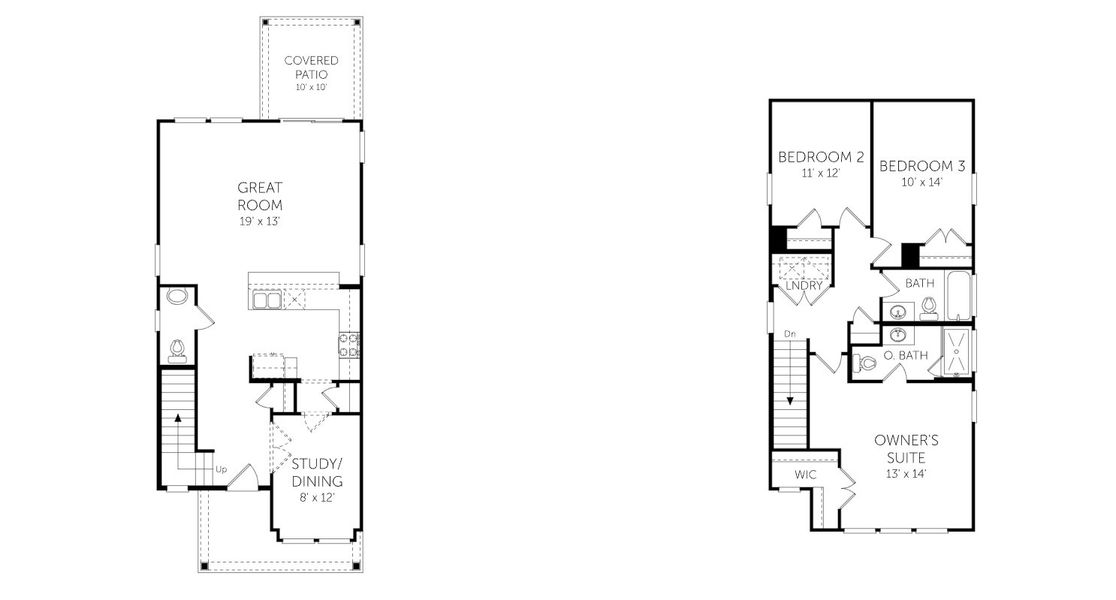
Bring your vision for home to life in this spacious two-story home, where flexible living spaces and thoughtful design give you room to grow, gather, and make it your own. The open-concept main level centers around a bright Great Room, dining area, and spacious kitchen with a central island and direct access to the covered patio, creating an inviting setting for entertaining and indoor-outdoor living. The private first-floor primary suite offers a peaceful escape with a generous walk-in closet and elegant en-suite bath.
Upstairs, three additional bedrooms provide comfortable retreats with ample closet space, while a versatile loft offers room for a play area, media room, or home office. A detached garage and generous driveway add valuable flexibility for extra parking, storage, a workshop, or outdoor play and gatherings. With four bedrooms, 2.5 bathrooms, and spaces designed to adapt to the way you live, this home delivers the perfect balance of style, comfort, and functionality. Come discover all the possibilities this home has to offer!
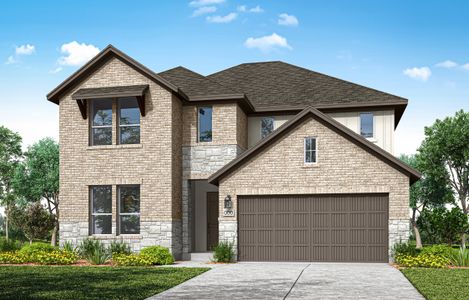
*Photos and Virtual Tours may be of the same home plan located in a different neighborhood. Features and elevations may vary.
May also be listed on the Coventry Homes website
Information last verified by Jome: Today at 1:58 AM (October 13, 2026)
 Home highlights

Mixed‑use retail and entertainment center north of Austin with shops, dining, live events and walkable energy.
 Park Nearby
 Playground
 Picnic Area
 Sidewalks Available
Book your tour. Save an average of $18,473. We'll handle the rest.
We collect exclusive builder offers, book your tours, and support you from start to housewarming.
- Confirmed tours
- Get matched & compare top deals
- Expert help, no pressure
- No added fees
Estimated value based on Jome data, T&C apply
Home details
- Property status:
- Move-in ready
- Collection:
- Castlewood Cottages
- Lot size (acres):
- 0.15
- Size:
- 1,548 sqft
- Stories:
- 2
- Beds:
- 3
- Baths:
- 2
- Half baths:
- 1
- Garage spaces:
- 2
- Fence:
- Wood Fence
- Facing direction:
- South
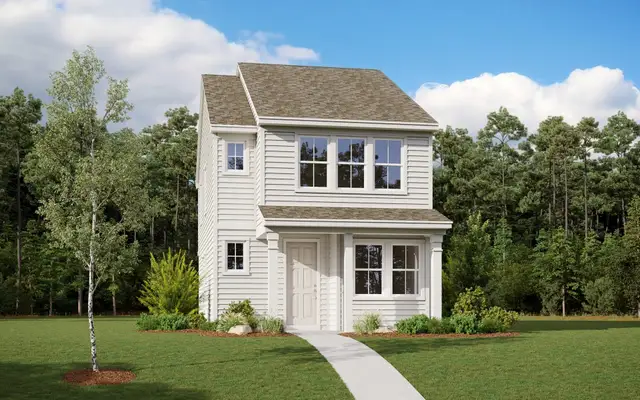
Construction details
- Builder Name:
- Coventry Homes
- Year Built:
- 2026
- Roof:
- Composition Roofing, Shingle Roofing
Home features & finishes
- Cooling:
- Central Air
- Flooring:
- Vinyl FlooringCarpet FlooringTile Flooring
- Foundation Details:
- Slab
- Garage/Parking:
- GarageFront Entry Garage/ParkingSingle-Door GarageAttached Garage
- Interior Features:
- Walk-In ClosetPantry
- Kitchen:
- DishwasherMicrowave OvenOvenDisposalQuartz countertopKitchen Range
- Laundry facilities:
- Laundry Facilities On Upper LevelWasherUtility/Laundry Room
- Lighting:
- Lighting
- Property amenities:
- BackyardPatioYardPorch
- Rooms:
- KitchenOffice/StudyFamily RoomOpen Concept FloorplanPrimary Bedroom Upstairs

Get a consultation with our New Homes Expert
- See how your home builds wealth
- Plan your home-buying roadmap
- Discover hidden gems
Utility information
- Heating:
- Electric Heating, Central Heating
- Sewer:
- Public Sewer
- Utilities:
- Electricity Available, Underground Utilities, Phone Available, Cable Available, Sewer Available, Water Available
- Water source:
- Public
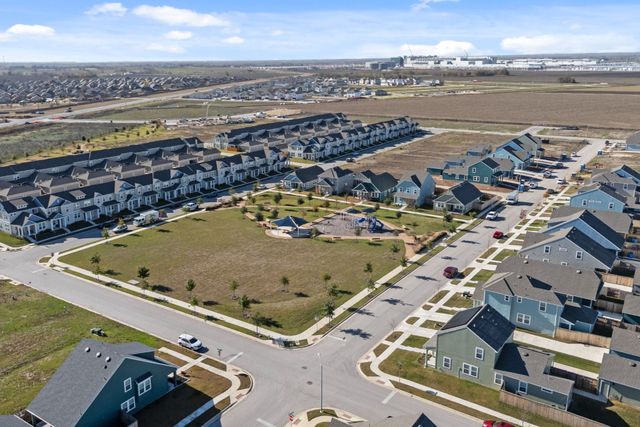
Community details
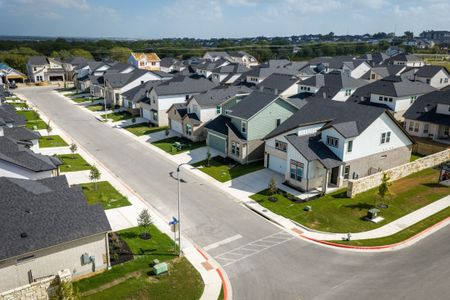
Castlewood
by Coventry Homes, Taylor, TX
- 12 homes
- 22 plans
- 1,372 - 2,521 sqft
View Castlewood details
Community amenities
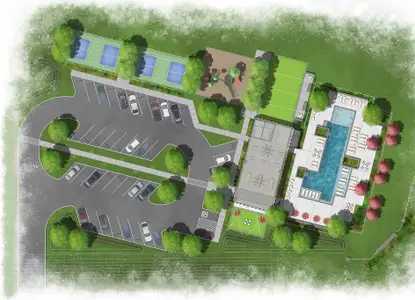
- Playground
- Park Nearby
- Picnic Area
- Sidewalks Available
More homes in Castlewood
- Home at address 211 Backwood Pass, Taylor, TX 76574
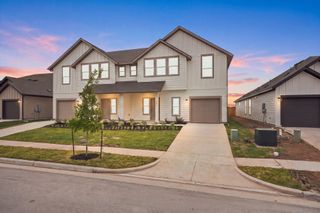
Daisy
Castlewood Paired Cottages
$279,900
- 3 bd
- 2.5 ba
- 1,948 sqft
211 Backwood Pass, Taylor, TX 76574
- Home at address 209 Backwood Pass, Taylor, TX 76574
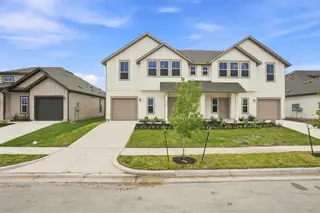
Daisy
Castlewood Paired Cottages
$279,900
- 3 bd
- 2.5 ba
- 1,948 sqft
209 Backwood Pass, Taylor, TX 76574
- Home at address 123 Branchwood Path, Taylor, TX 76574
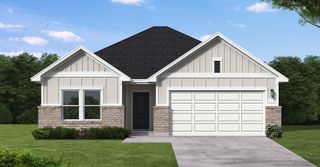
Rains
Castlewood Texas Traditional
$294,900
- 3 bd
- 2 ba
- 1,446 sqft
123 Branchwood Path, Taylor, TX 76574
- Home at address 125 Branchwood Path, Taylor, TX 76574
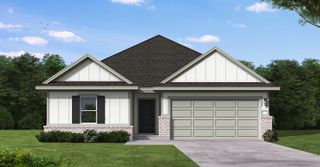
Smith
Castlewood Texas Traditional
$309,900
- 4 bd
- 2.5 ba
- 1,596 sqft
125 Branchwood Path, Taylor, TX 76574
- Home at address 112 Cherry Blossom Ln, Taylor, TX 76574
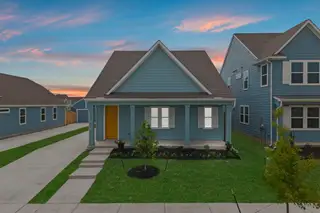
Jasper
Castlewood Cottages
$314,900
- 3 bd
- 2.5 ba
- 2,309 sqft
112 Cherry Blossom Ln, Taylor, TX 76574
- Home at address 109 Branchwood Path, Taylor, TX 76574
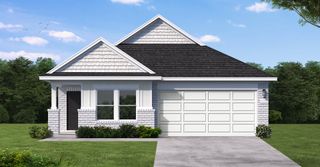
Ellis
Castlewood Texas Traditional
$314,900
- 4 bd
- 3 ba
- 1,849 sqft
109 Branchwood Path, Taylor, TX 76574
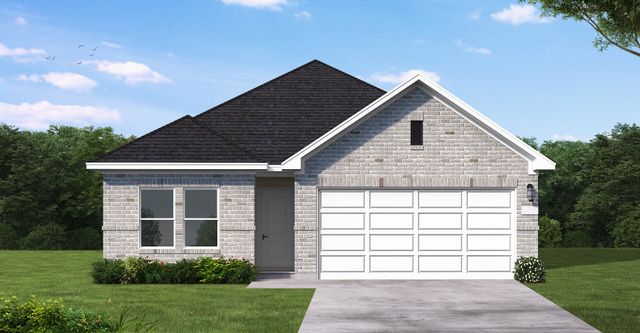
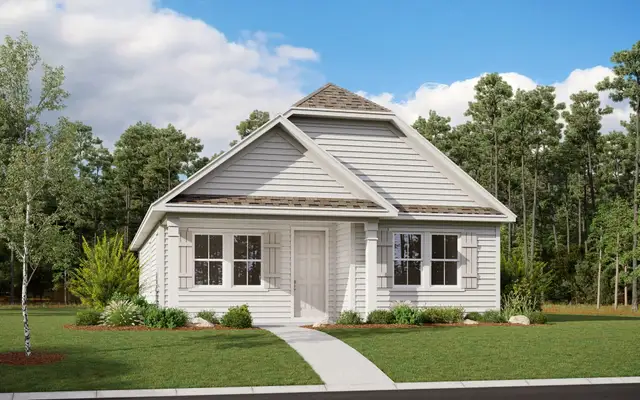
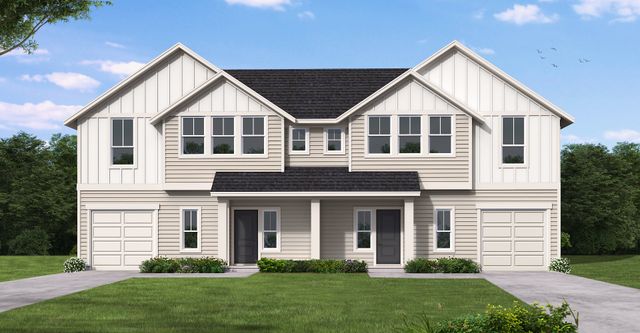
 Floor plans in Castlewood

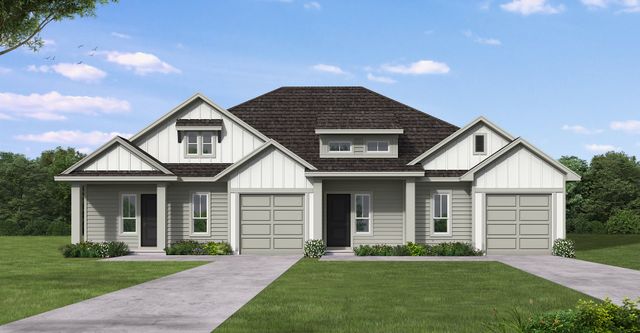
About the builder - Coventry Homes

Neighborhood
Home address
- City:
- Taylor
- County:
- Williamson
- Zip Code:
- 76574
Schools in Taylor Independent School District

GreatSchools’ Summary Rating calculation is based on 4 of the school’s themed ratings, including test scores, student/academic progress, college readiness, and equity. This information should only be used as a reference. Jome is not affiliated with GreatSchools and does not endorse or guarantee this information. Please reach out to schools directly to verify all information and enrollment eligibility. Data provided by GreatSchools.org © 2025
Places of interest
Getting around
Air quality
Noise level
A Soundscore™ rating is a number between 50 (very loud) and 100 (very quiet) that tells you how loud a location is due to environmental noise.

Considering this home?
Our expert will guide your tour, in-person or virtual
Need more information?
Text or call (888) 545-5198
Financials
Estimated monthly payment
Let us help you find your dream home
How many bedrooms are you looking for?
Similar homes nearby
Recently added communities in this area
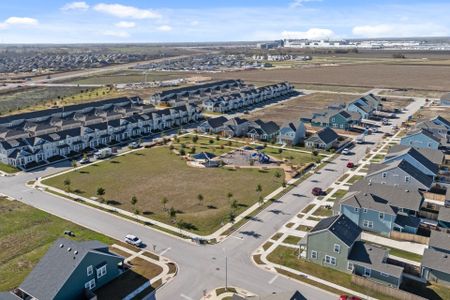
Nearby communities in Taylor

New homes in nearby cities
More New Homes in Taylor, TX
- Jome
- New homes search
- Texas
- Greater Austin Area
- Williamson County
- Taylor
- Castlewood
- Castlewood Cottages
- 110 Wesley Miller Ln, Taylor, TX 76574