Book your tour. Save an average of $18,473. We'll handle the rest.
We collect exclusive builder offers, book your tours, and support you from start to housewarming.
- Confirmed tours
- Get matched & compare top deals
- Expert help, no pressure
- No added fees
Estimated value based on Jome data, T&C apply
- 3 bd
- 2 ba
- 2,264 sqft

2826 Obsidian Dr, Rosharon, TX 77583
Why tour with Jome?
- No pressure toursTour at your own pace with no sales pressure
- Expert guidanceGet insights from our home buying experts
- Exclusive accessSee homes and deals not available elsewhere
Jome is featured in


- Single-Family
- Quick move-in
- $177.38/sqft
- $955/annual HOA
Home description
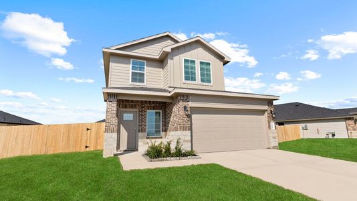
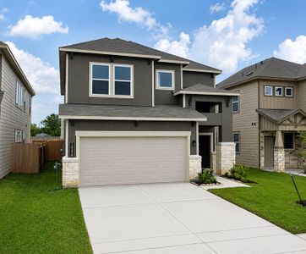
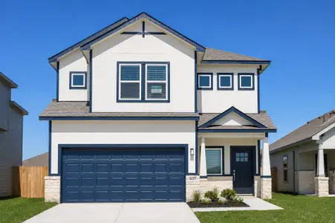
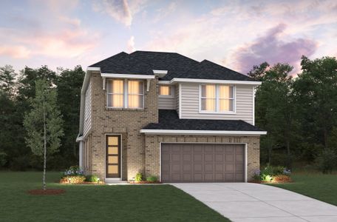
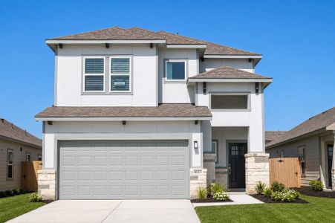
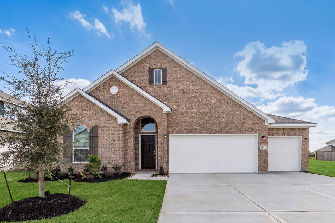
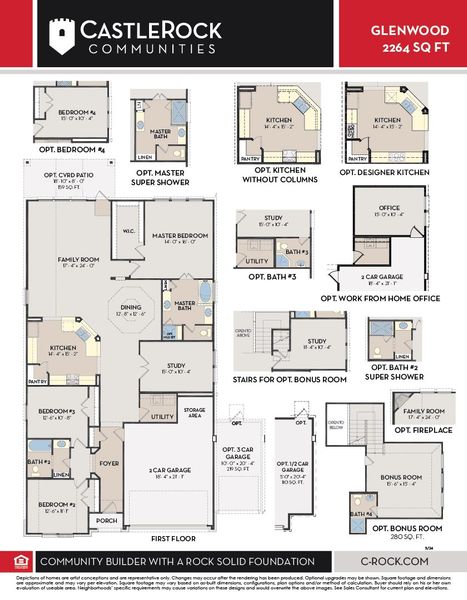
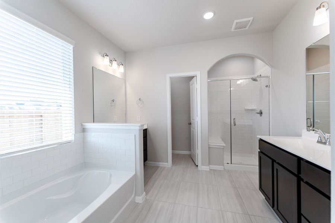
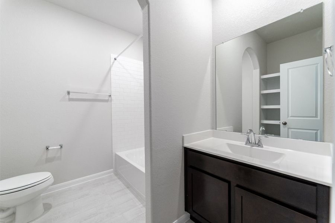
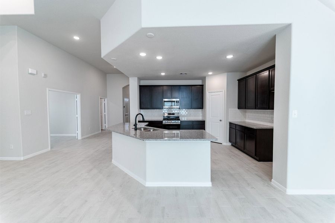
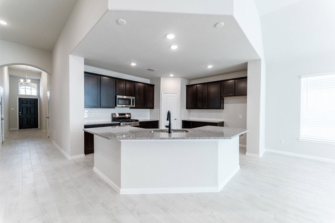
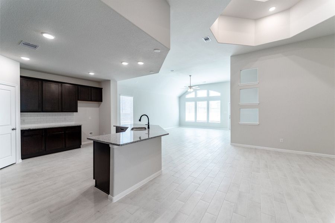
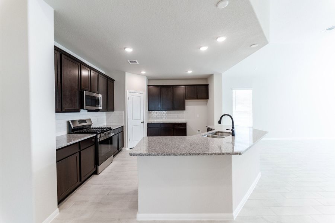
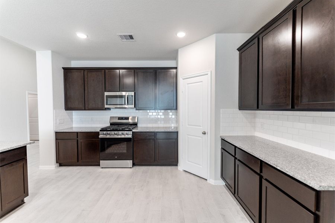
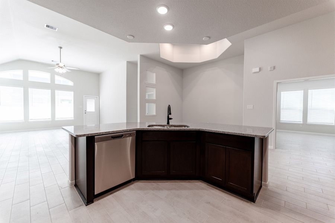
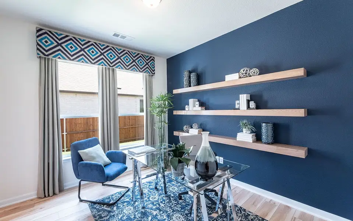
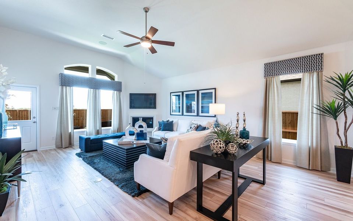
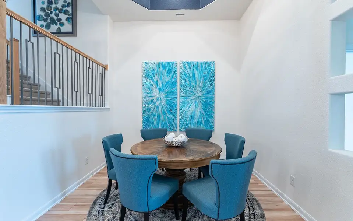
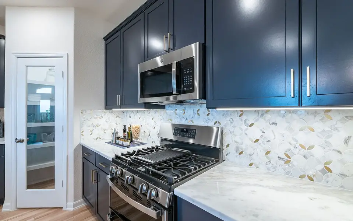
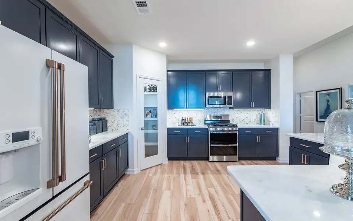
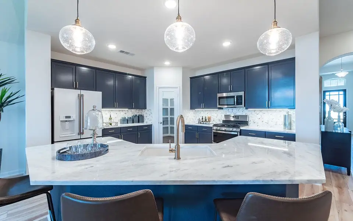
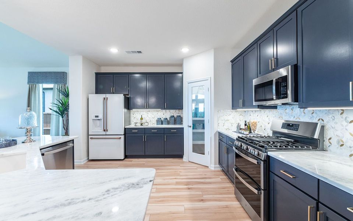
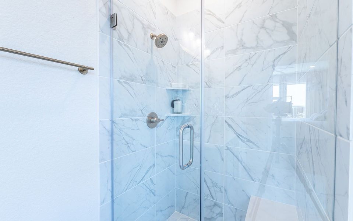
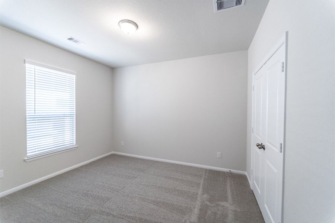
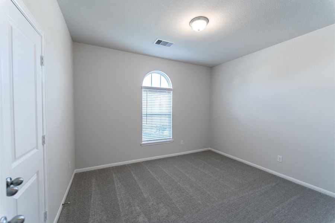
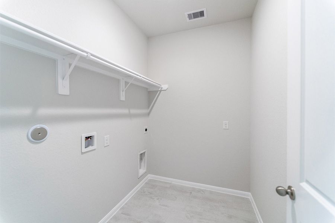
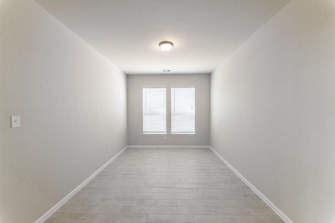
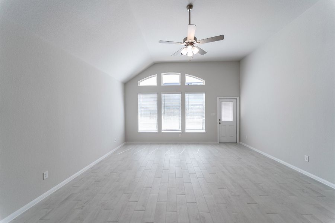
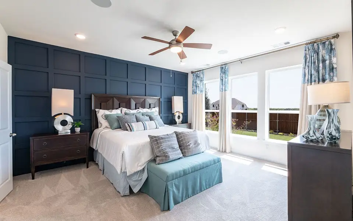
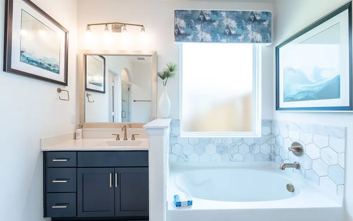
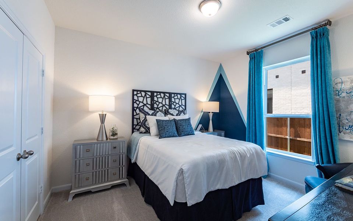
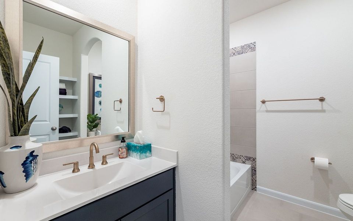
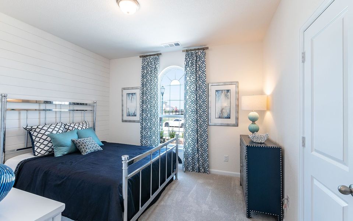
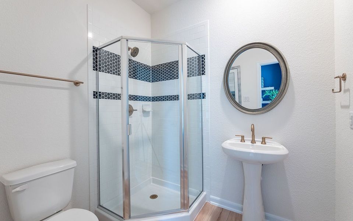
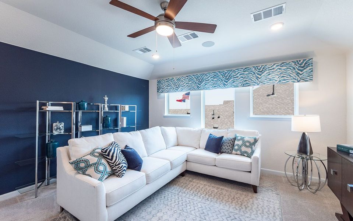
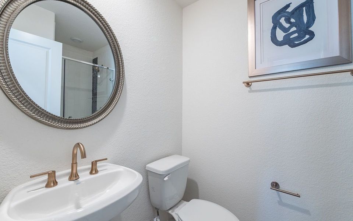
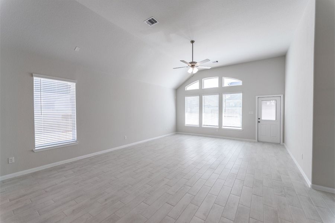
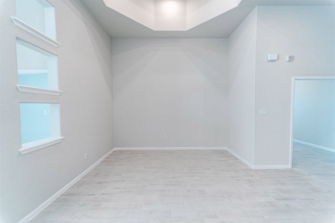
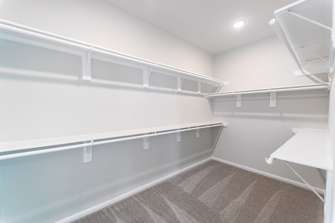
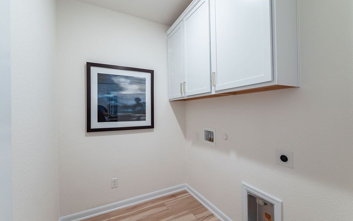
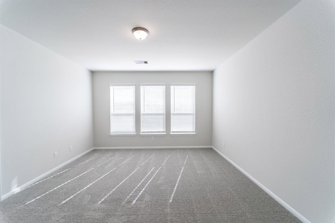
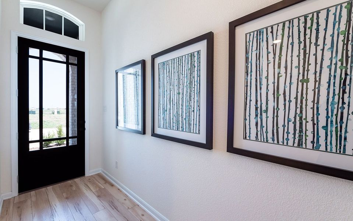
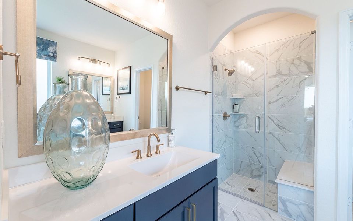
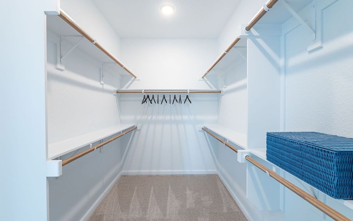
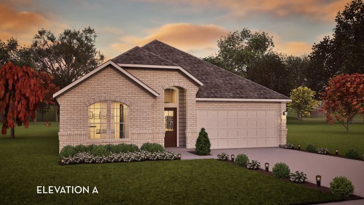
The captivating Glenwood is the perfect plan most any family lifestyle. This uniquely-designed three-bed, two-bath home greets you with a long foyer area leading to the second and third bedrooms, with the secondary full bath residing between the two bedrooms. Also in the foyer is access to your walk-in utility room and entry to your spacious two-car garage with an extra nook for storage inside that you can turn into a third bathroom, if you would like. Need more room to store tools, supplies, holiday decorations, or even a third car? Opt to swap your standard two-car garage for a two-and a half or three-car garage! Down the hall is your secluded study room that you have the ability to work from home in or transform into a fourth bedroom if you desire. Across the study is your large, open-concept kitchen that opens up to the family room and the formal dining area, an ideal layout for entertaining gatherings of any size. Your kitchen boasts plenty of attractive features such as a kitchen island, granite countertops with ample counterspace, industry-leading appliances, and an oversized pantry. Add an extra flair to your living room by including an optional fireplace. For the outdoor enthusiast, the Glenwood gives you the option to include a covered patio. Completing the home is your private master suite. Your master bedroom features a spacious walk-in closet, while the master bathroom features dual separated vanities with cultured marble countertops, cabinetry that matches your kitchen selection, as well as a bathtub with a stand alone shower. Upgrade your master bathroom by including a super shower instead of the bathtub! The kids can have their own sanctuary and place to call their own with an upstairs bonus room. Turn it into a gameroom, a craft room, an exercise space - whatever you decide, the opportunities are limitless! The abundance of options and exclusive features that the Glenwood home offers fit the wants and needs of the entire family.
May also be listed on the CastleRock Communities website
Information last verified by Jome: Today at 2:15 AM (October 13, 2026)
Book your tour. Save an average of $18,473. We'll handle the rest.
We collect exclusive builder offers, book your tours, and support you from start to housewarming.
- Confirmed tours
- Get matched & compare top deals
- Expert help, no pressure
- No added fees
Estimated value based on Jome data, T&C apply
Home details
- Property status:
- Move-in ready
- Lot size (acres):
- 0.18
- Size:
- 2,264 sqft
- Stories:
- 1
- Beds:
- 3
- Baths:
- 2
- Garage spaces:
- 3
- Facing direction:
- North
Construction details
- Builder Name:
- CastleRock Communities
- Completion Date:
- December, 2025
- Year Built:
- 2025
- Roof:
- Composition Roofing
Home features & finishes
- Construction Materials:
- CementBrick
- Flooring:
- Carpet FlooringTile Flooring
- Foundation Details:
- Slab
- Garage/Parking:
- GarageAttached Garage
- Home amenities:
- ENERGY STAR CertifiedGreen Construction
- Interior Features:
- Ceiling-HighWired For SecurityWalk-In ClosetFoyerBreakfast Bar
- Kitchen:
- DishwasherMicrowave OvenOvenDisposalGas CooktopGas OvenKitchen Range
- Laundry facilities:
- DryerUtility/Laundry Room
- Lighting:
- Lighting
- Property amenities:
- BasementBarBackyardBathtub in primaryPatioFireplacePorch
- Rooms:
- Primary Bedroom On MainKitchenOffice/StudyDining RoomFamily RoomPrimary Bedroom Downstairs

Get a consultation with our New Homes Expert
- See how your home builds wealth
- Plan your home-buying roadmap
- Discover hidden gems
Utility information
- Heating:
- Gas Heating
- Sewer:
- Public Sewer
- Utilities:
- HVAC
- Water source:
- Public
Community details
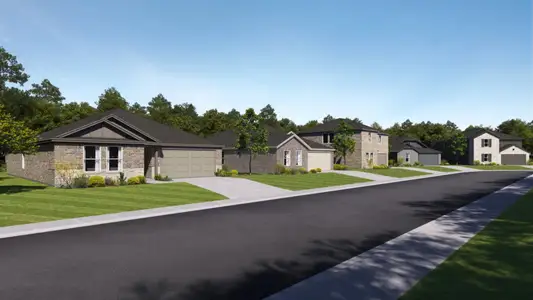
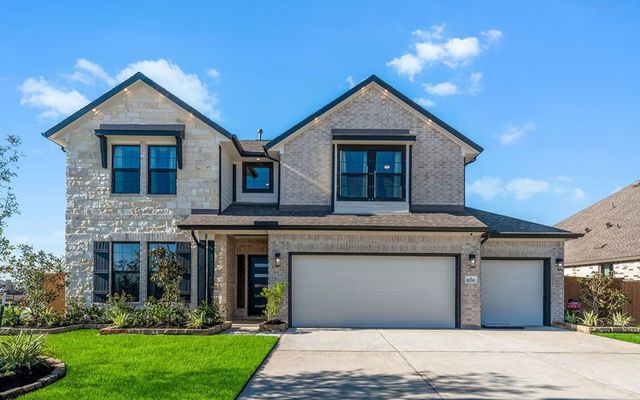

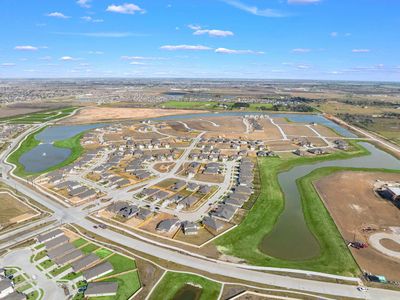
Canterra Creek at Canterra Creek
by CastleRock Communities, Rosharon, TX
- 9 homes
- 7 plans
- 1,801 - 3,542 sqft
View Canterra Creek details
More homes in Canterra Creek
- Home at address 2806 Obsidian Dr, Rosharon, TX 77583
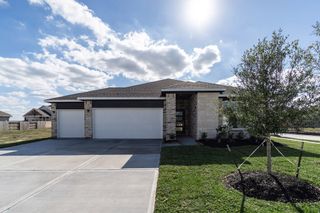
Creede
$376,109
- 3 bd
- 2 ba
- 2,009 sqft
2806 Obsidian Dr, Rosharon, TX 77583
- Home at address 8635 Jade Hill Dr, Rosharon, TX 77583
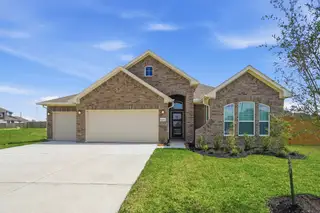
Greeley
$383,763
- 3 bd
- 2 ba
- 1,801 sqft
8635 Jade Hill Dr, Rosharon, TX 77583
- Home at address 2606 Jasper Oaks Dr, Rosharon, TX 77583
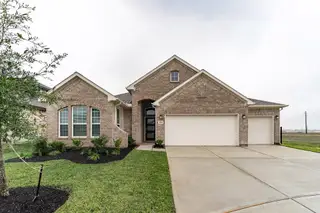
Greeley
$404,415
- 3 bd
- 2 ba
- 1,801 sqft
2606 Jasper Oaks Dr, Rosharon, TX 77583
- Home at address 2710 Jasper Oaks Dr, Iowa Colony, TX 77583
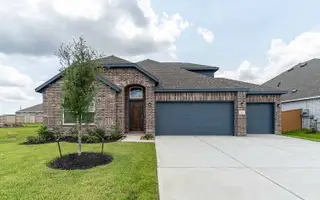
Glenwood
$414,760
- 3 bd
- 3 ba
- 2,458 sqft
2710 Jasper Oaks Dr, Iowa Colony, TX 77583
- Home at address 2822 Peridot Dr, Rosharon, TX 77583
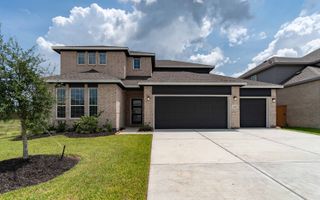
Yuma
$440,113
- 4 bd
- 3 ba
- 2,567 sqft
2822 Peridot Dr, Rosharon, TX 77583
- Home at address 2818 Blue Iolite Dr, Rosharon, TX 77583
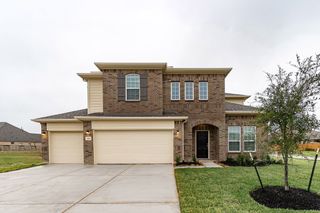
Hayden
$440,174
- 4 bd
- 2.5 ba
- 2,809 sqft
2818 Blue Iolite Dr, Rosharon, TX 77583
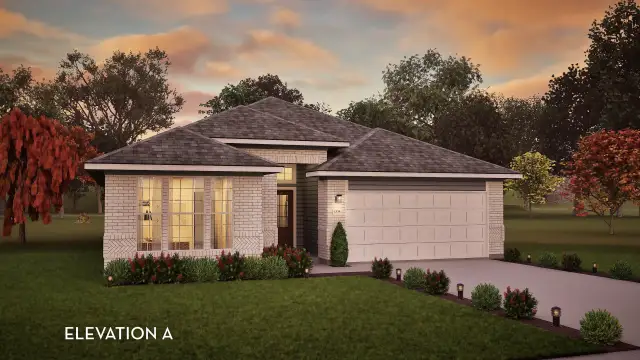
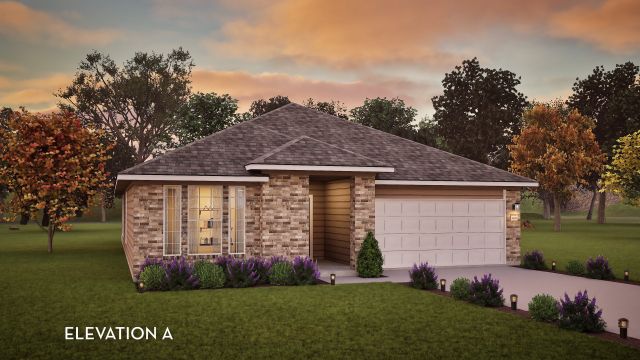
 Floor plans in Canterra Creek
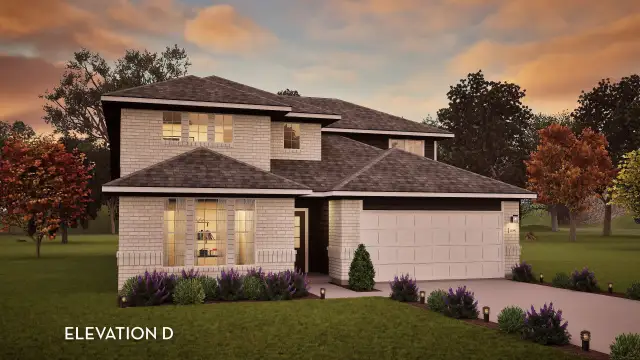
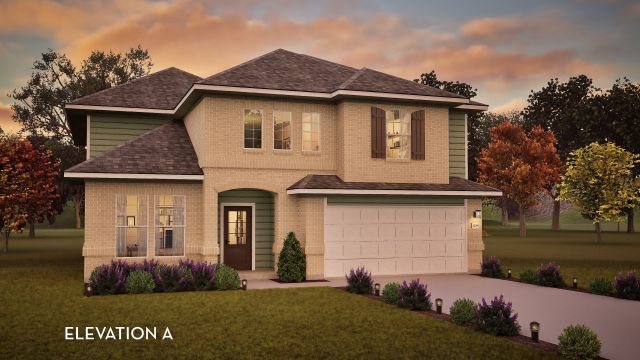
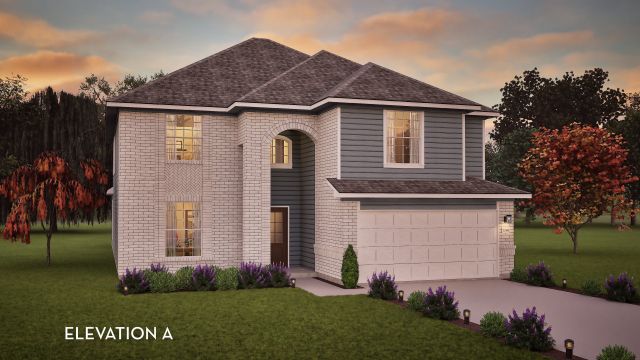
About the builder - CastleRock Communities

Neighborhood
Home address
Schools in Alvin Independent School District

GreatSchools’ Summary Rating calculation is based on 4 of the school’s themed ratings, including test scores, student/academic progress, college readiness, and equity. This information should only be used as a reference. Jome is not affiliated with GreatSchools and does not endorse or guarantee this information. Please reach out to schools directly to verify all information and enrollment eligibility. Data provided by GreatSchools.org © 2025
Places of interest
Getting around
Air quality
Noise level
A Soundscore™ rating is a number between 50 (very loud) and 100 (very quiet) that tells you how loud a location is due to environmental noise.

Considering this home?
Our expert will guide your tour, in-person or virtual
Need more information?
Text or call (888) 545-5198
Financials
Estimated monthly payment
Let us help you find your dream home
How many bedrooms are you looking for?
Similar homes nearby
Recently added communities in this area
Nearby communities in Rosharon
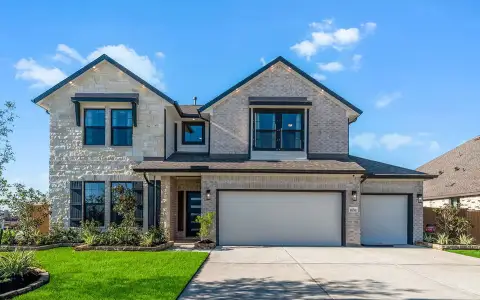
Canterra Creek
by Lennar, Rosharon, TX
New homes in nearby cities
More New Homes in Rosharon, TX
- Jome
- New homes search
- Texas
- Greater Houston Area
- Brazoria County
- Rosharon
- Canterra Creek
- 2826 Obsidian Dr, Rosharon, TX 77583