Book your tour. Save an average of $18,473. We'll handle the rest.
We collect exclusive builder offers, book your tours, and support you from start to housewarming.
- Confirmed tours
- Get matched & compare top deals
- Expert help, no pressure
- No added fees
Estimated value based on Jome data, T&C apply
Why tour with Jome?
- No pressure toursTour at your own pace with no sales pressure
- Expert guidanceGet insights from our home buying experts
- Exclusive accessSee homes and deals not available elsewhere
Jome is featured in


- Single-Family
- Quick move-in
- $131.14/sqft
- 1 days on Jome
Home description
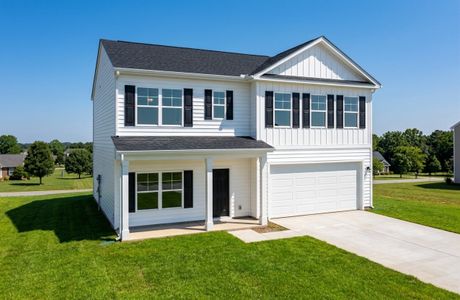
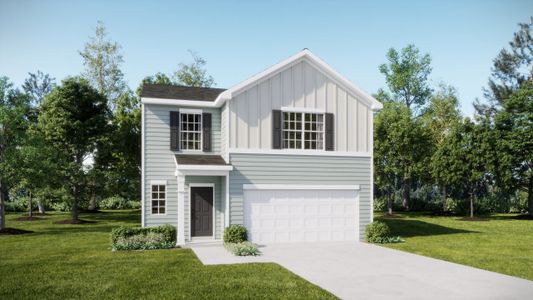
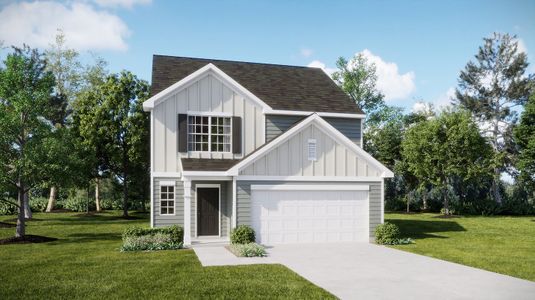
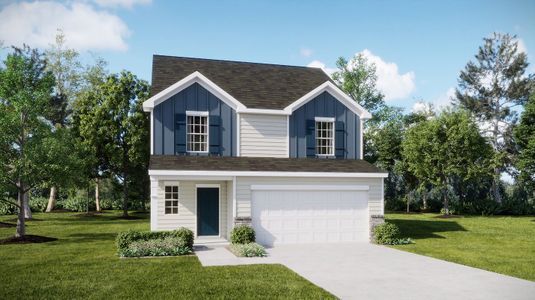
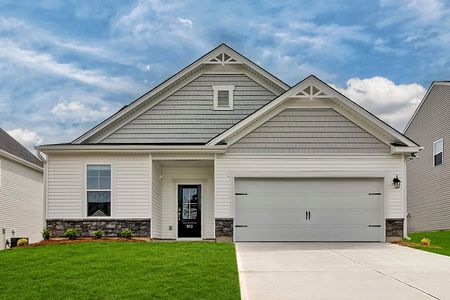
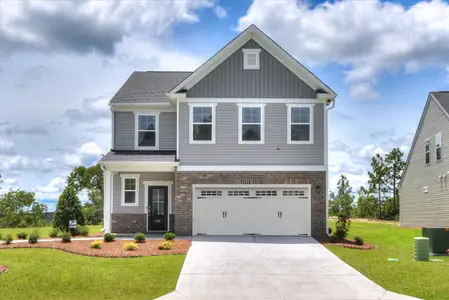
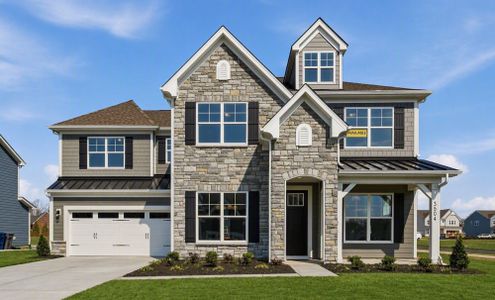
Take a look at the Tyndall at Belgrave, an ideal blend of country tranquility and convenient access to dining, shopping, and outdoor recreation.
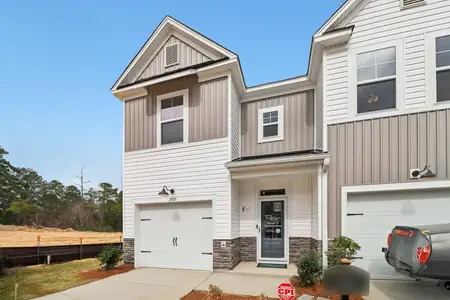
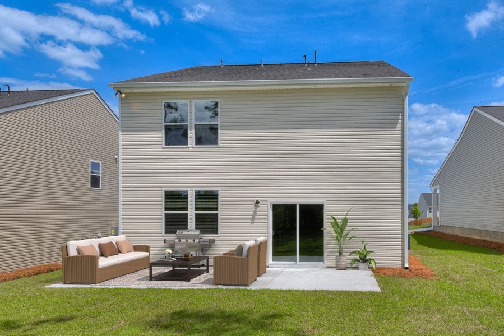
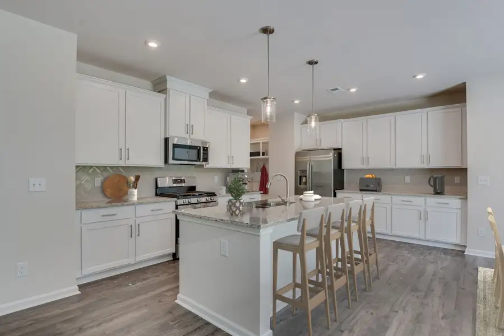
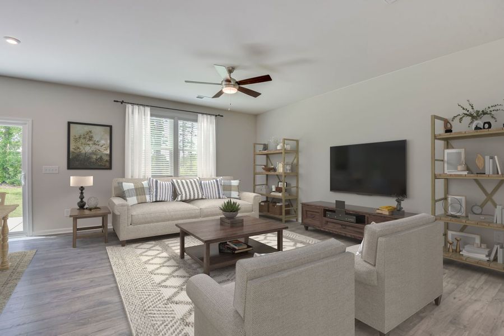
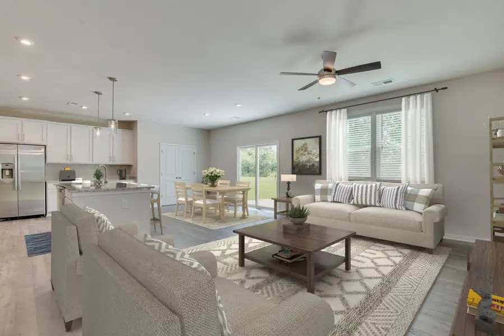
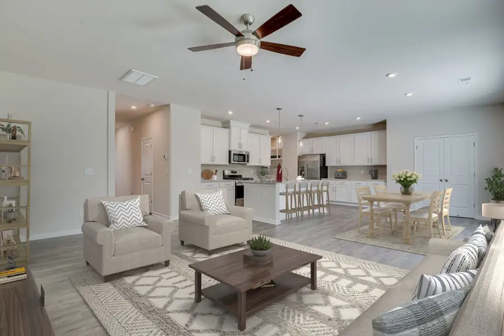
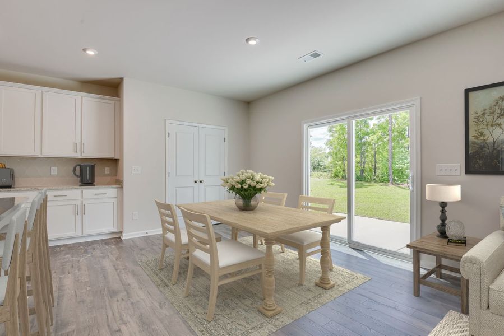
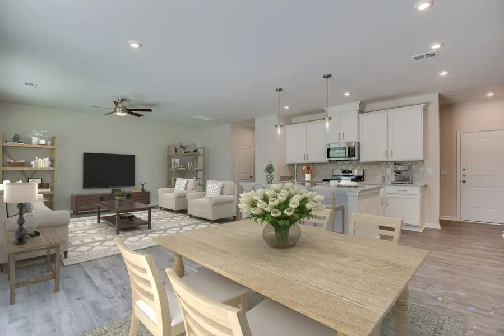
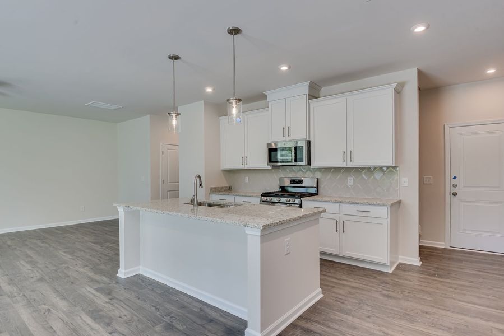
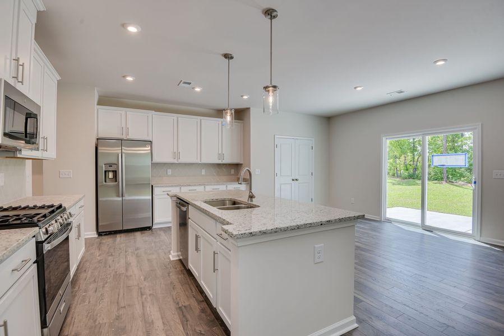
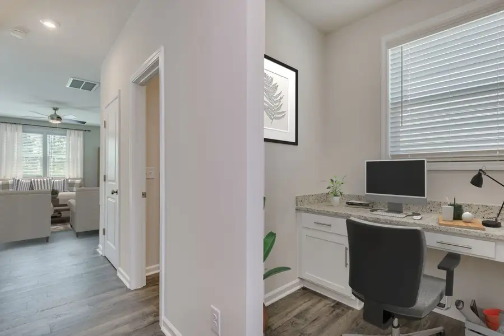
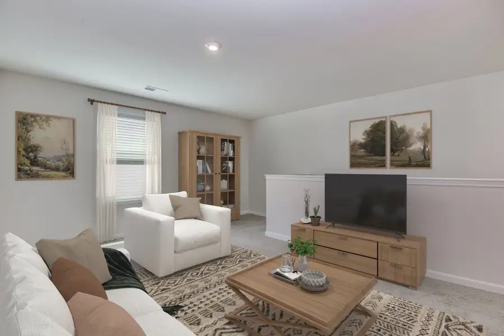
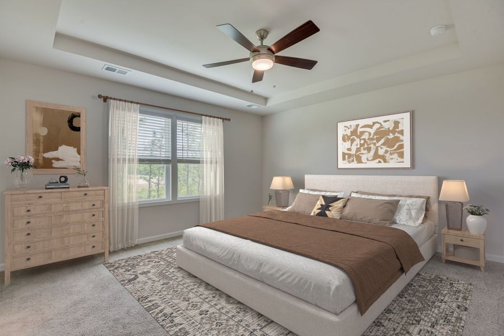
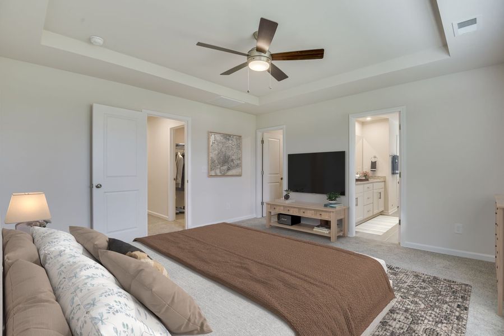
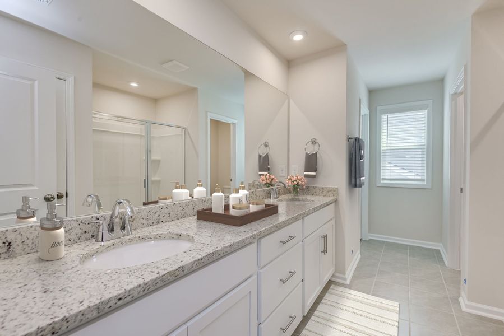
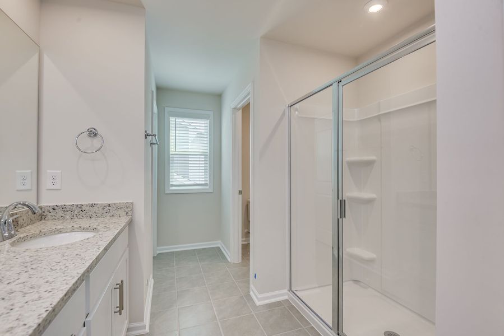

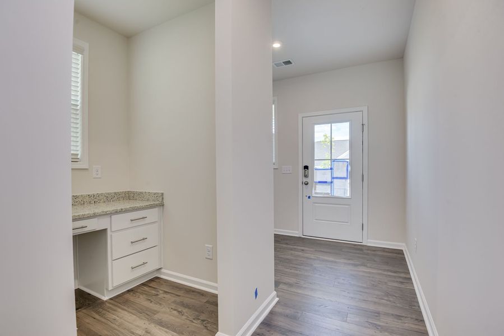
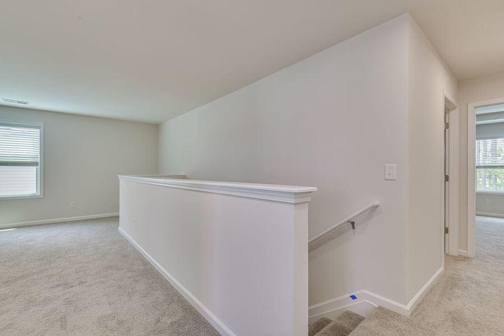
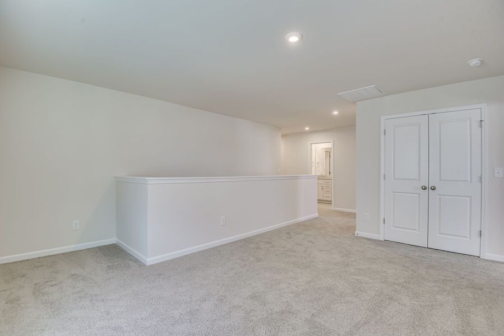
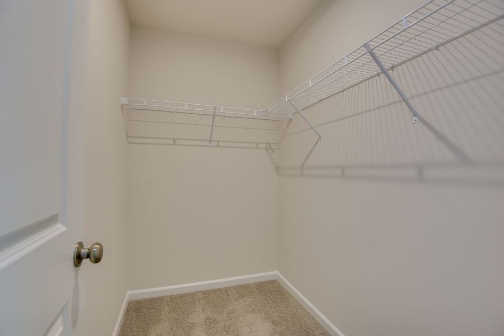
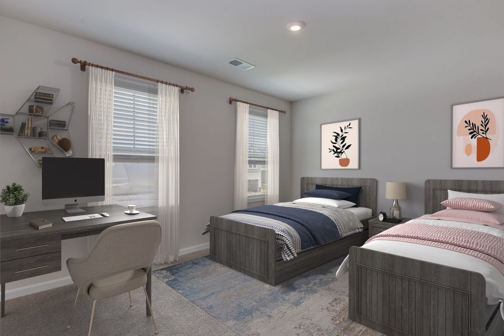
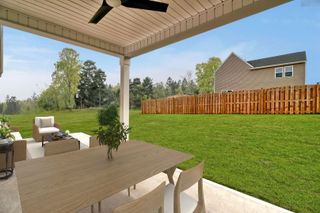
This Tyndall spans 2,325 square feet across two floors, with a two-car garage that opens directly into the kitchen and living area, keeping arrivals connected to the heart of the home. Giallo Ornamental granite countertops sit above Aristokraft Benton cabinetry in a warm stain, and pendant lighting draws the eye to the island where prep and conversation share the same space. GE stainless appliances, including a gas range, line up along the back wall. A covered patio extends the main level outward, adding room for evenings outside without leaving the flow of the house. Upstairs, all three bedrooms land on the same floor, with a primary suite that includes a tray ceiling, walk-in closet, and a garden tub bath. Mohawk laminate flooring carries through the main level, transitioning to carpet in the bedrooms. The built-in pocket office desk gives the house a dedicated work spot, so a laptop does not have to compete with the kitchen counter.
Inside, you will find:
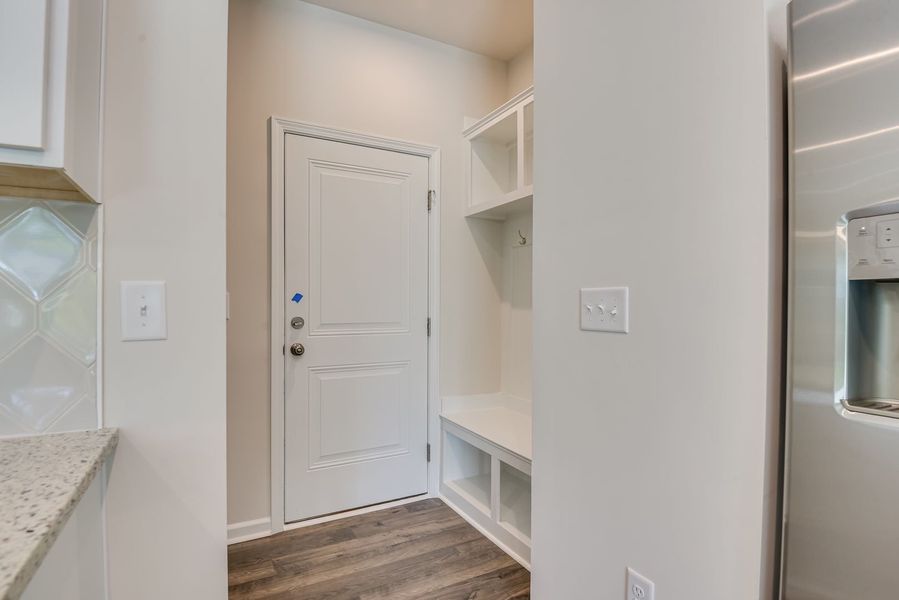
Mudroom cubbies and a bench keep gear organized at entry.
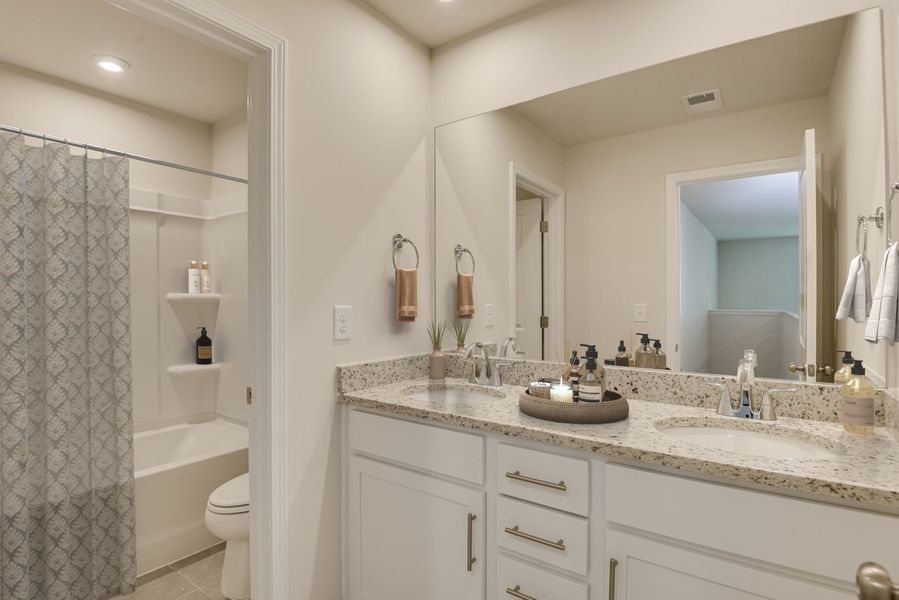
Secondary bath upstairs includes a dual vanity.
Electronic deadbolt adds keyless convenience at the front door.
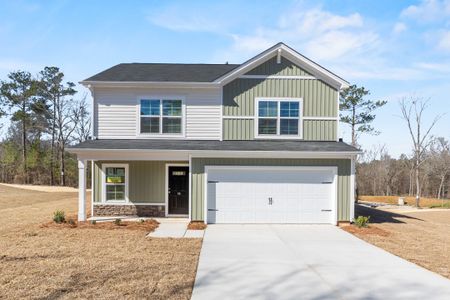
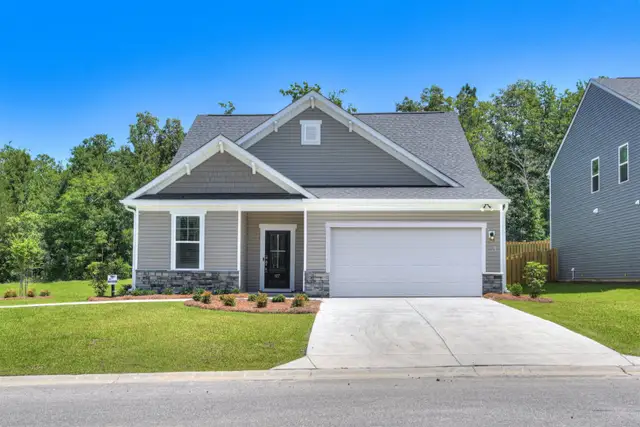
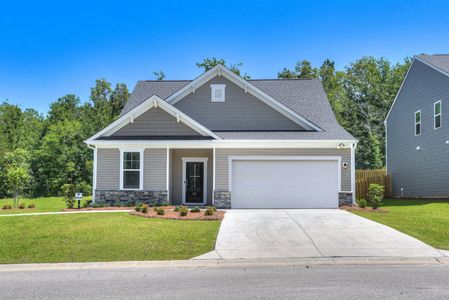
Stone Mountain and Tennessee Cliffstone front exterior with black accents and white trim.
Make your move before this home is gone. Book a private showing and see it firsthand.
May also be listed on the Stanley Martin Homes website
Information last verified by Jome: Yesterday at 8:31 AM (September 19, 2026)
Book your tour. Save an average of $18,473. We'll handle the rest.
We collect exclusive builder offers, book your tours, and support you from start to housewarming.
- Confirmed tours
- Get matched & compare top deals
- Expert help, no pressure
- No added fees
Estimated value based on Jome data, T&C apply
Home details
- Property status:
- Move-in ready
- Size:
- 2,325 sqft
- Beds:
- 3
- Baths:
- 2
- Half baths:
- 1
- Garage spaces:
- 2
Construction details
- Builder Name:
- Stanley Martin Homes
Home features & finishes
- Garage/Parking:
- Garage
- Interior Features:
- Walk-In ClosetTray CeilingGarden Tub

Get a consultation with our New Homes Expert
- See how your home builds wealth
- Plan your home-buying roadmap
- Discover hidden gems
Community details
Belgrave
by Stanley Martin Homes, Lexington, SC
- 18 homes
- 8 plans
- 1,546 - 2,797 sqft
View Belgrave details
More homes in Belgrave
- Home at address 355 Welbeck Rd, Lexington, SC 29073
Everest
$282,940
- 3 bd
- 2 ba
- 1,833 sqft
355 Welbeck Rd, Lexington, SC 29073
- Home at address 546 Passmore St, Lexington, SC 29073
Everest
$289,985
- 3 bd
- 2 ba
- 1,833 sqft
546 Passmore St, Lexington, SC 29073
- Home at address 402 Welbeck Rd, Lexington, SC 29073
Everest
$294,935
- 3 bd
- 2 ba
- 1,833 sqft
402 Welbeck Rd, Lexington, SC 29073
- Home at address 367 Welbeck Rd, Lexington, SC 29073
Garland
$309,900
- 3 bd
- 2 ba
- 2,319 sqft
367 Welbeck Rd, Lexington, SC 29073
- Home at address 358 Welbeck Rd, Lexington, SC 29073
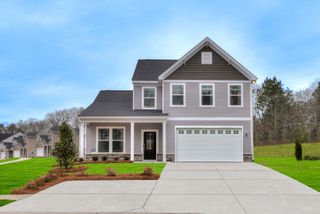
Hollins
$309,900
- 4 bd
- 3 ba
- 2,455 sqft
358 Welbeck Rd, Lexington, SC 29073
- Home at address 522 Passmore St, Lexington, SC 29073
Garland
$312,195
- 3 bd
- 2 ba
- 2,316 sqft
522 Passmore St, Lexington, SC 29073
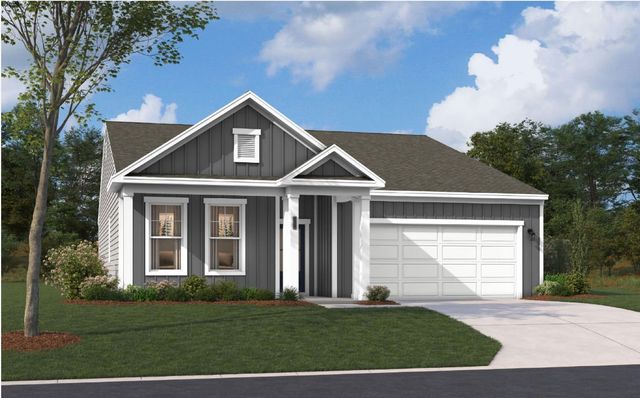
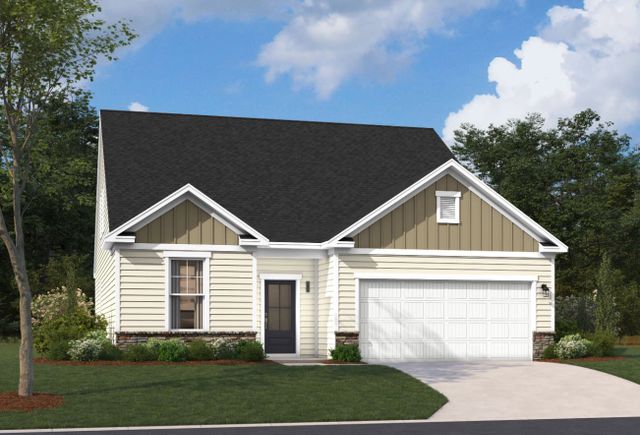
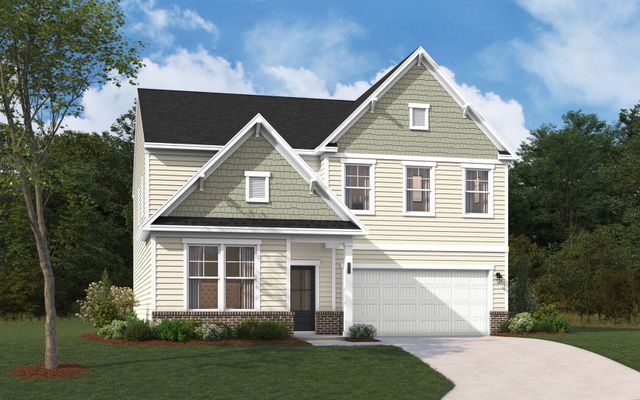
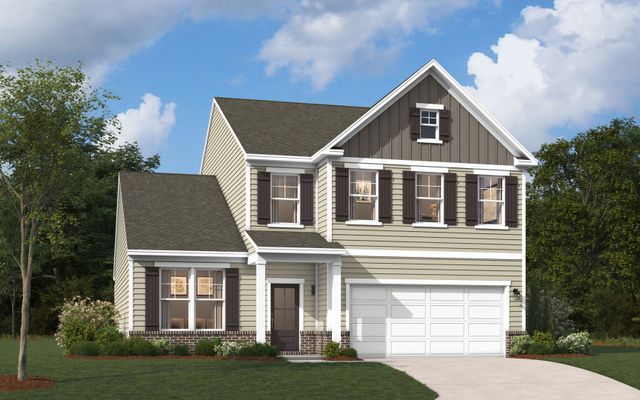
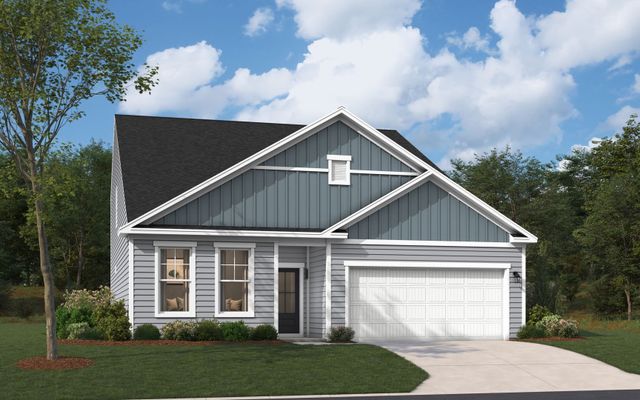
 Floor plans in Belgrave

About the builder - Stanley Martin Homes

- 134communities on Jome
- 1,197homes on Jome
Neighborhood
Home address
Schools in Lexington School District 2

GreatSchools’ Summary Rating calculation is based on 4 of the school’s themed ratings, including test scores, student/academic progress, college readiness, and equity. This information should only be used as a reference. Jome is not affiliated with GreatSchools and does not endorse or guarantee this information. Please reach out to schools directly to verify all information and enrollment eligibility. Data provided by GreatSchools.org © 2025
Places of interest
Getting around
Air quality
Noise level
A Soundscore™ rating is a number between 50 (very loud) and 100 (very quiet) that tells you how loud a location is due to environmental noise.

Considering this home?
Our expert will guide your tour, in-person or virtual
Need more information?
Text or call (888) 545-5198
Financials
Estimated monthly payment
Let us help you find your dream home
How many bedrooms are you looking for?
Similar homes nearby
Recently added communities in this area
Nearby communities in Lexington

New homes in nearby cities
More New Homes in Lexington, SC
- Jome
- New homes search
- South Carolina
- Lexington County
- Lexington
- Belgrave
- 511 Passmore St, Lexington, SC 29073