Book your tour. Save an average of $18,473. We'll handle the rest.
We collect exclusive builder offers, book your tours, and support you from start to housewarming.
- Confirmed tours
- Get matched & compare top deals
- Expert help, no pressure
- No added fees
Estimated value based on Jome data, T&C apply
Why tour with Jome?
- No pressure toursTour at your own pace with no sales pressure
- Expert guidanceGet insights from our home buying experts
- Exclusive accessSee homes and deals not available elsewhere
Jome is featured in


- Single-Family
- Ready by December 2026
- $151.51/sqft
- 48 days on Jome
Home description
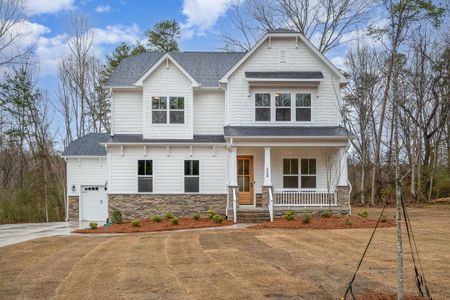
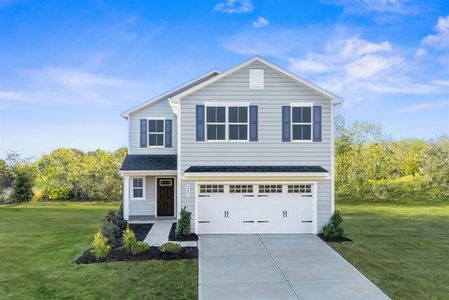
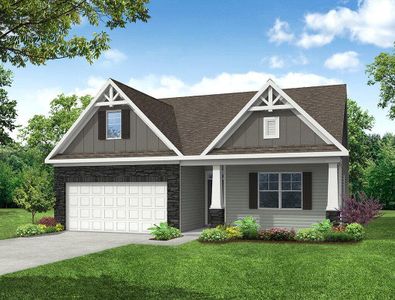
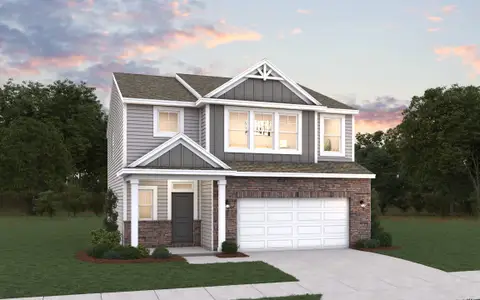
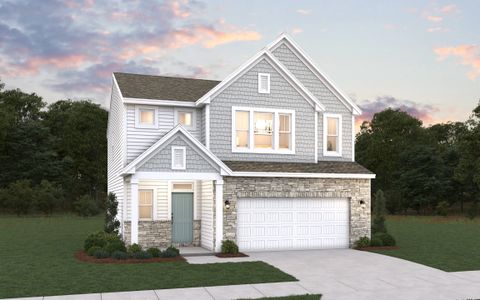
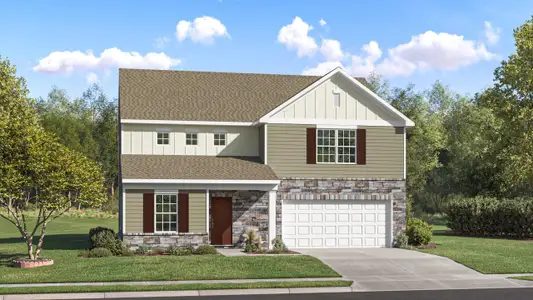
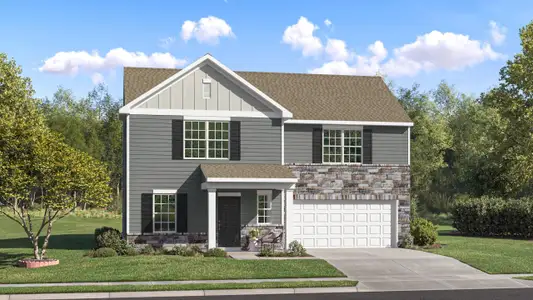
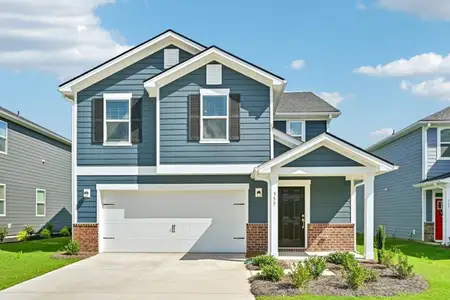
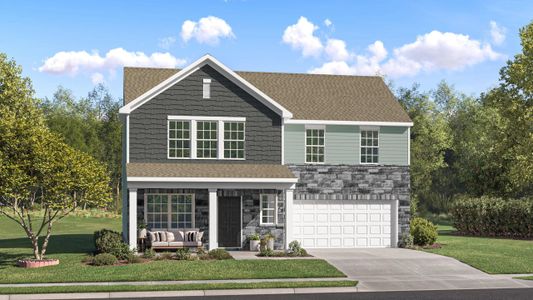
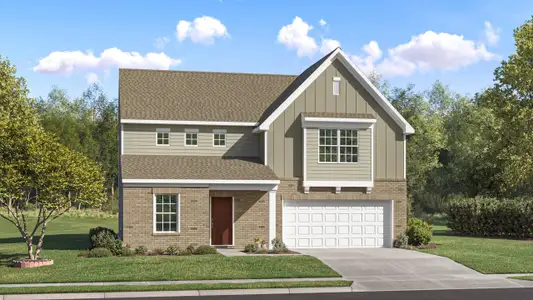
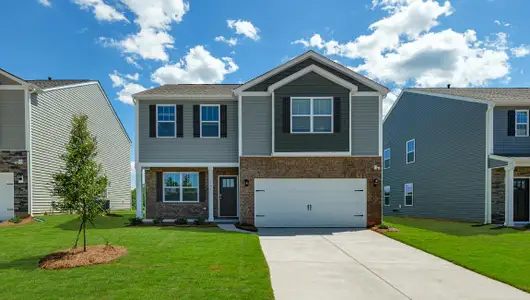
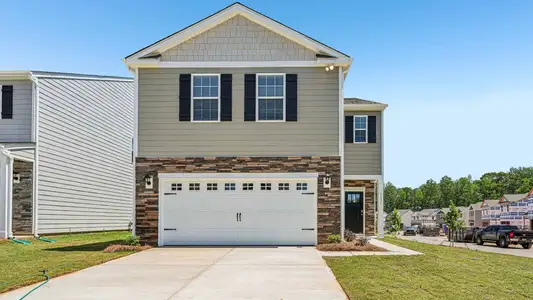
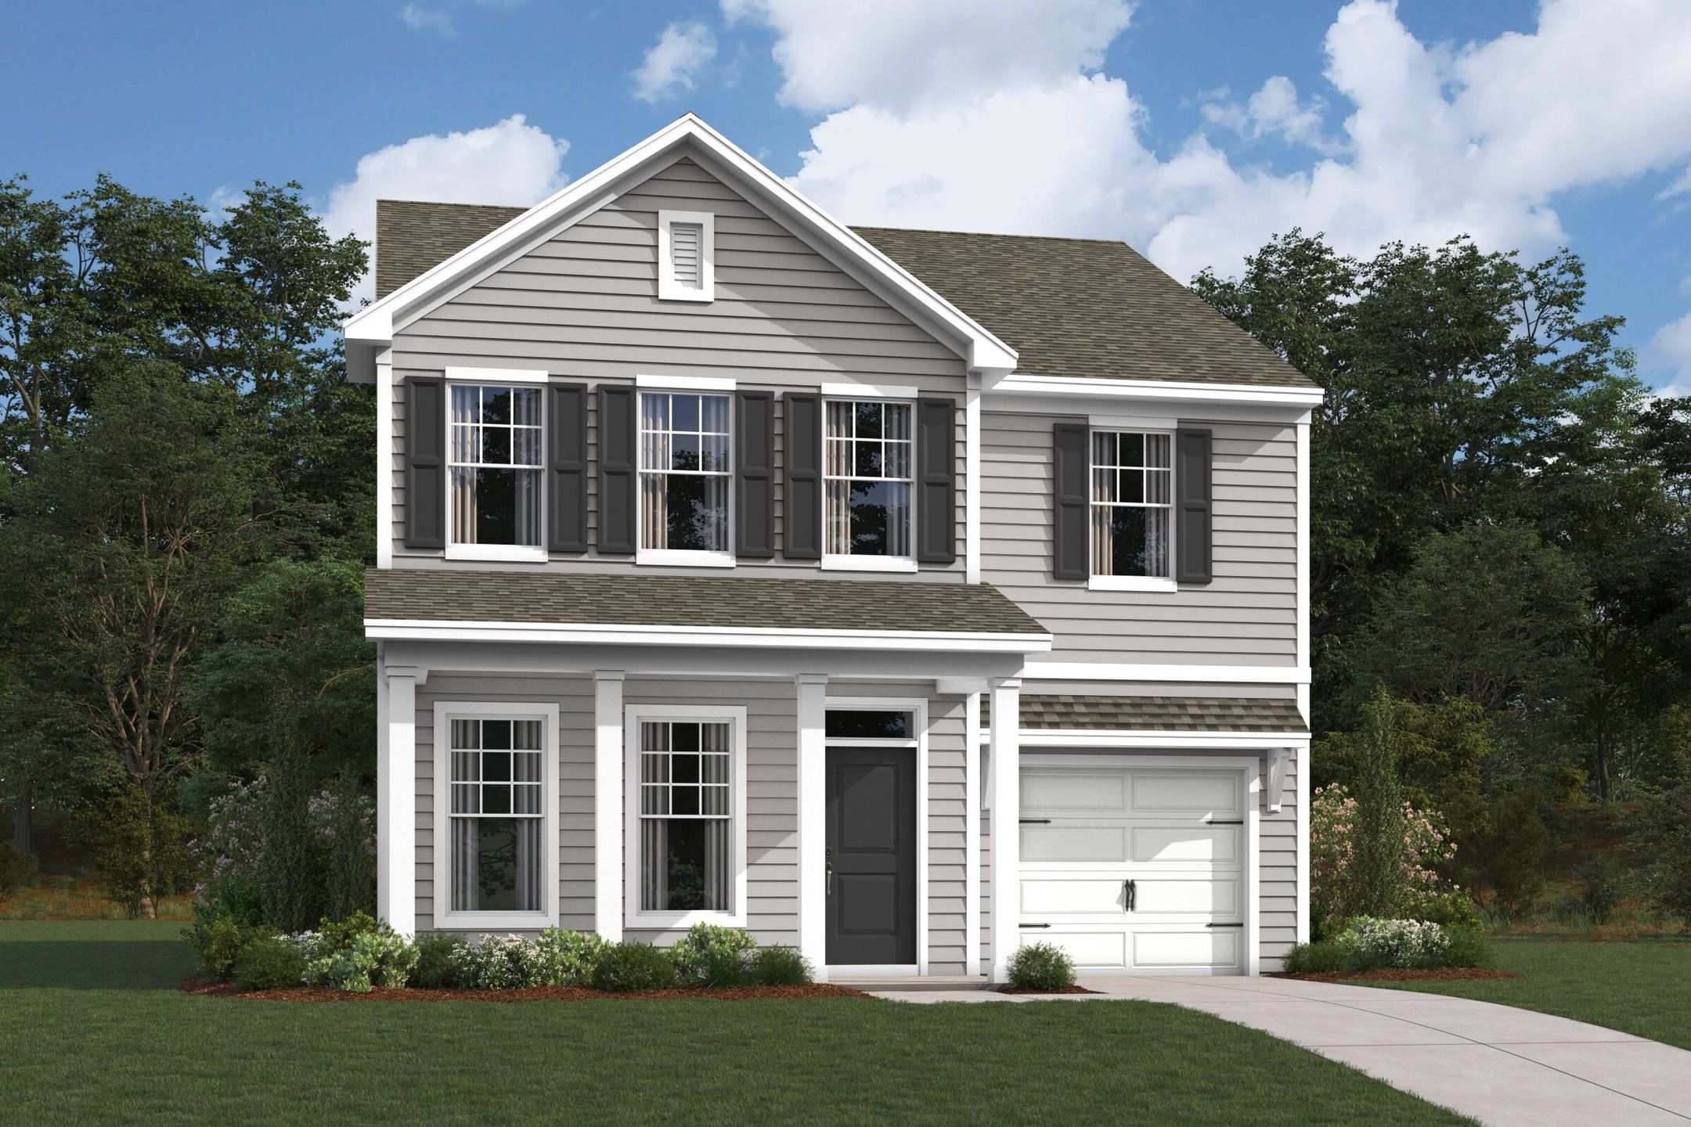
Discover new construction at 1549 Kate Cecil Way, a thoughtfully designed single-family home built by M/I Homes. Offering 1,980 square feet across 2 above-ground levels, this floorplan balances shared gathering areas with comfortable private spaces. The home includes 3 bedrooms, 2 full bathrooms, and 1 half bathroom.
The open-concept living space creates a clear connection between key everyday areas, supporting both relaxed routines and time spent with guests. Defined architectural lines, a practical layout, and coordinated pre-selected features contribute to a cohesive interior. Generous windows bring natural light into the main living areas, while the 2-level arrangement provides useful separation between spaces.
Key features include:
1,980 square feet of interior living space
3 bedrooms, 2 full bathrooms, and 1 half bathroom
Open-concept main living area designed for comfortable daily use
Patio for outdoor seating, dining, or quiet downtime
2-car garage
The kitchen and living areas are arranged to support conversation and movement, with an open layout that keeps the shared spaces connected. Storage and circulation are integrated into the floorplan to help maintain order and function. Each bathroom is positioned to serve everyday needs, and the additional half bathroom offers convenience for the main living areas. Outside, the patio provides a dedicated place for a table, chairs, or seasonal use. With its balanced room arrangement, straightforward design, and durable new-construction format, this home presents a practical option for buyers seeking well-organized space.
May also be listed on the M/I Homes website
Information last verified by Jome: Today at 11:11 AM (October 13, 2026)
Book your tour. Save an average of $18,473. We'll handle the rest.
We collect exclusive builder offers, book your tours, and support you from start to housewarming.
- Confirmed tours
- Get matched & compare top deals
- Expert help, no pressure
- No added fees
Estimated value based on Jome data, T&C apply
Home details
- Property status:
- Under construction
- Size:
- 1,980 sqft
- Stories:
- 2
- Beds:
- 3
- Baths:
- 2
- Half baths:
- 1
- Garage spaces:
- 2
Construction details
- Builder Name:
- M/I Homes
- Completion Date:
- December, 2026
Home features & finishes
- Garage/Parking:
- Garage

Get a consultation with our New Homes Expert
- See how your home builds wealth
- Plan your home-buying roadmap
- Discover hidden gems

Community details
Bellamore
by M/I Homes, York, SC
- 14 homes
- 12 plans
- 1,603 - 3,078 sqft
View Bellamore details
More homes in Bellamore
- Home at address 410 Hendley Dr, York, SC 29745
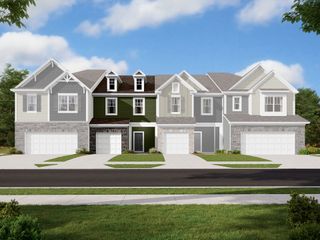
Wylie II
$238,000
- 3 bd
- 2.5 ba
- 1,603 sqft
410 Hendley Dr, York, SC 29745
- Home at address 1493 Kate Cecil Wy, York, SC 29745
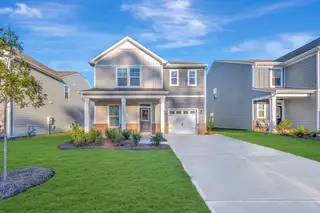
Acacia
$297,000
- 3 bd
- 2.5 ba
- 1,756 sqft
1493 Kate Cecil Wy, York, SC 29745
- Home at address 1545 Kate Cecil Wy, York, SC 29745
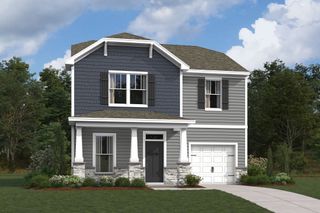
Acacia
$297,000
- 3 bd
- 2.5 ba
- 1,756 sqft
1545 Kate Cecil Wy, York, SC 29745
- Home at address 1529 Kate Cecil Wy, York, SC 29745
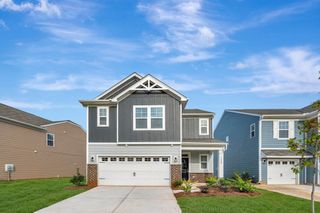
Bartlett
$306,000
- 3 bd
- 2.5 ba
- 1,835 sqft
1529 Kate Cecil Wy, York, SC 29745
- Home at address 1553 Kate Cecil Wy, York, SC 29745
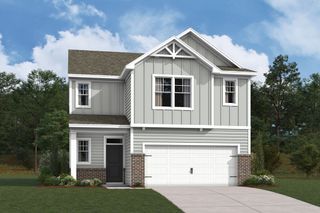
Bartlett
$306,000
- 3 bd
- 2.5 ba
- 1,828 sqft
1553 Kate Cecil Wy, York, SC 29745
- Home at address 1541 Kate Cecil Wy, York, SC 29745
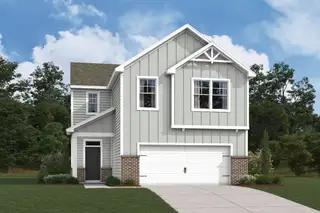
Radford
$314,000
- 4 bd
- 2.5 ba
- 2,135 sqft
1541 Kate Cecil Wy, York, SC 29745
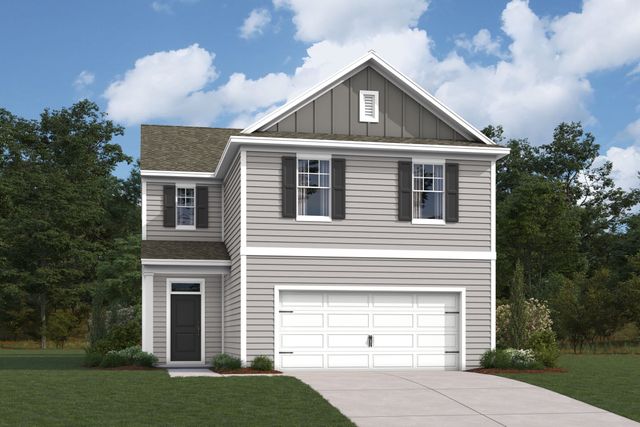
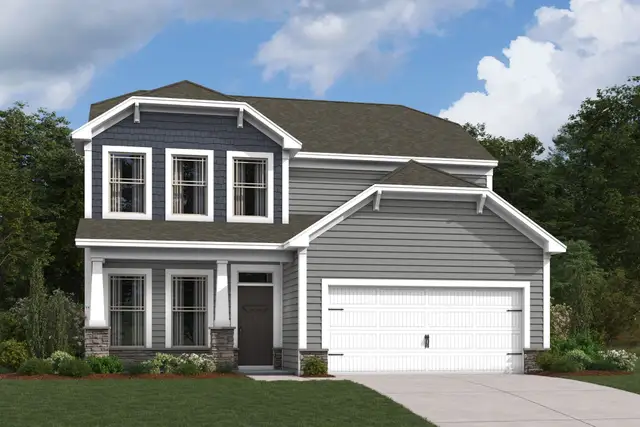
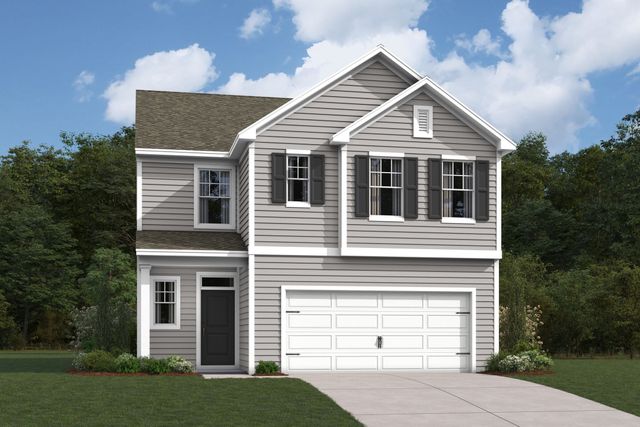
 Floor plans in Bellamore
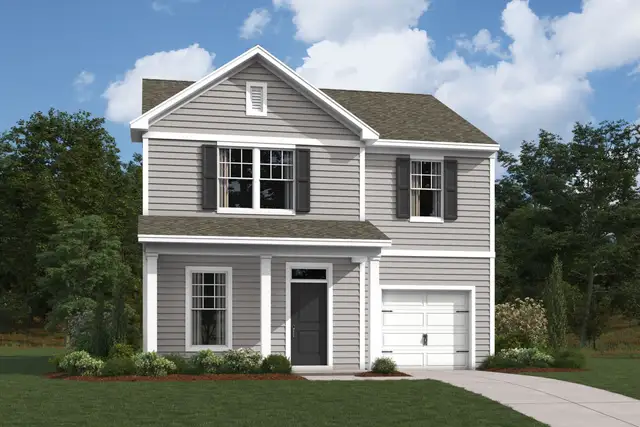
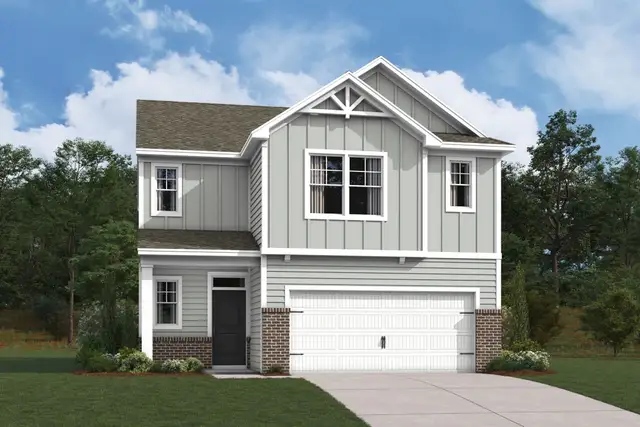
About the builder - M/I Homes

- 152communities on Jome
- 1,887homes on Jome
Neighborhood
Home address
Schools in York School District 1

GreatSchools’ Summary Rating calculation is based on 4 of the school’s themed ratings, including test scores, student/academic progress, college readiness, and equity. This information should only be used as a reference. Jome is not affiliated with GreatSchools and does not endorse or guarantee this information. Please reach out to schools directly to verify all information and enrollment eligibility. Data provided by GreatSchools.org © 2025
Places of interest
Getting around
Air quality
Noise level
A Soundscore™ rating is a number between 50 (very loud) and 100 (very quiet) that tells you how loud a location is due to environmental noise.

Considering this home?
Our expert will guide your tour, in-person or virtual
Need more information?
Text or call (888) 545-5198
Financials
Estimated monthly payment
Let us help you find your dream home
How many bedrooms are you looking for?
Similar homes nearby
Recently added communities in this area
Nearby communities in York




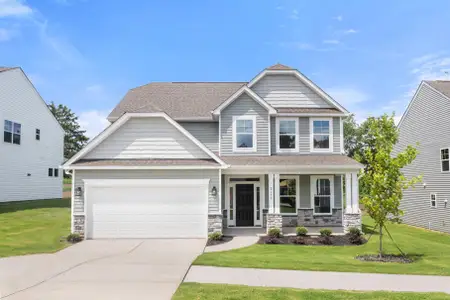

New homes in nearby cities
More New Homes in York, SC
- Jome
- New homes search
- South Carolina
- Charlotte Metropolitan Area
- York County
- York
- Bellamore
- 1549 Kate Cecil Wy, York, SC 29745