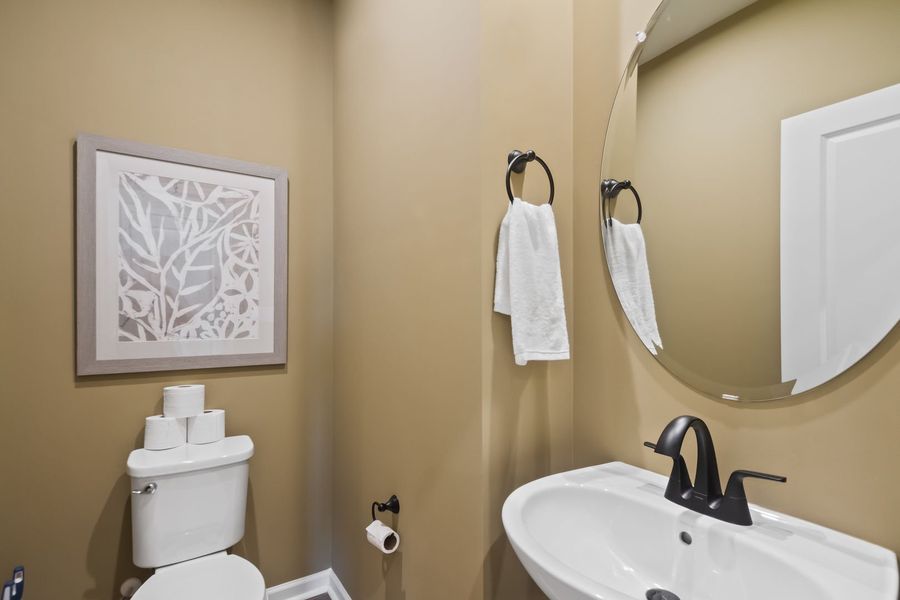
- 4 bd
- 3 ba
- 3,190 sqft
510 Rumson Ln, Fountain Inn, SC 29644
- Single-Family
- $137.17/sqft
- 57 days on Jome
New Homes for Sale Near 510 Rumson Ln, Fountain Inn, SC 29644
About this Home
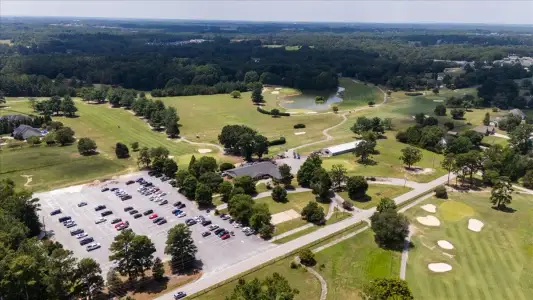
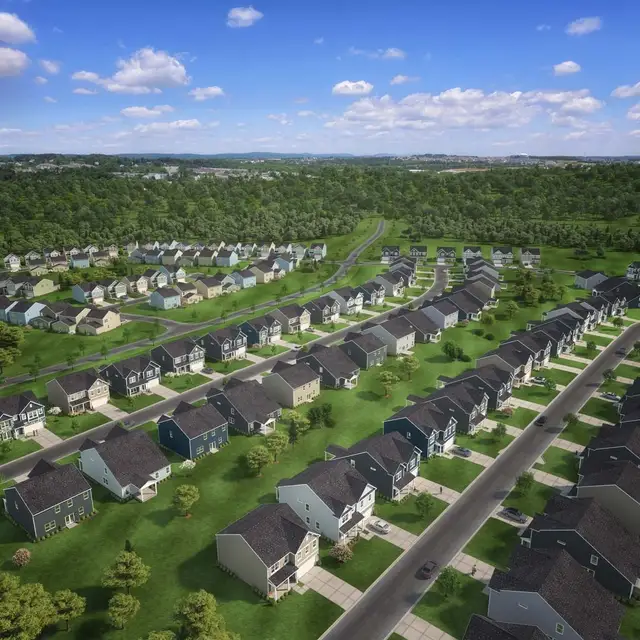
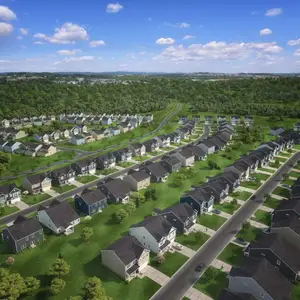
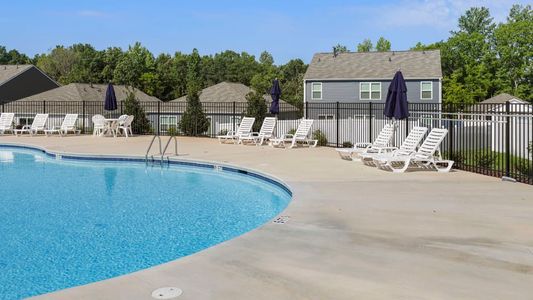
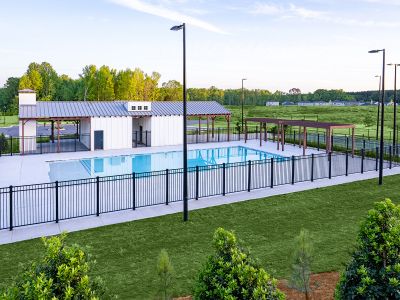
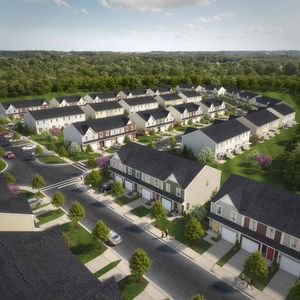
Introducing the Rembert at Hamptons, an upstate community with playgrounds, pickleball, and convenient shopping nearby.
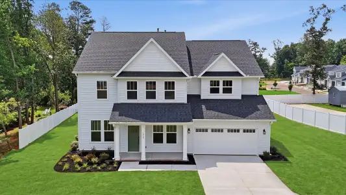
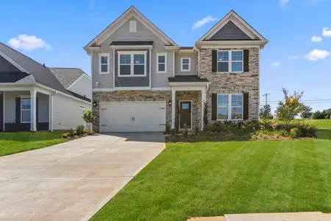
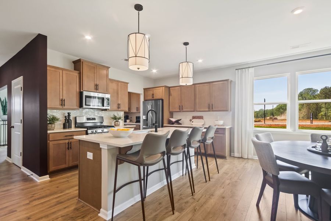
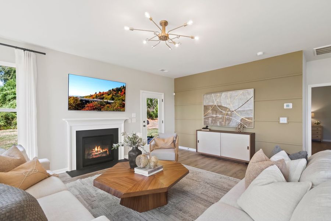
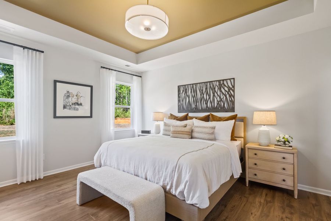
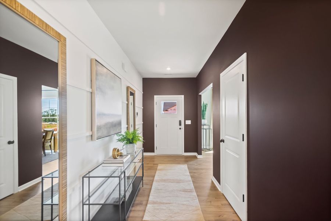
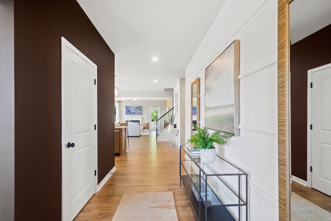
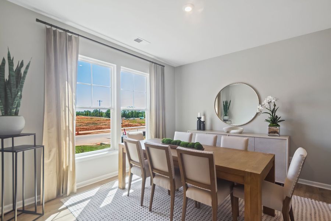
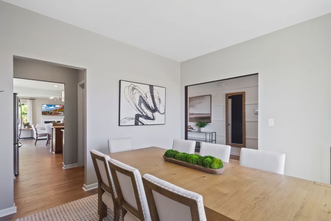
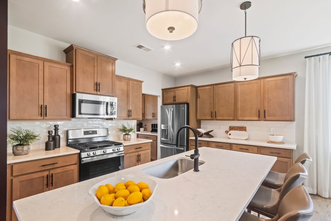
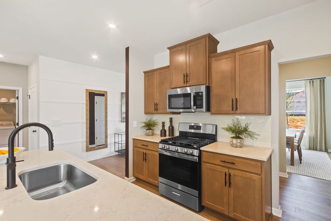
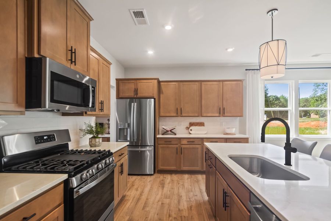
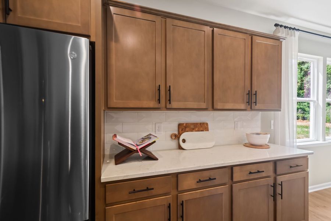
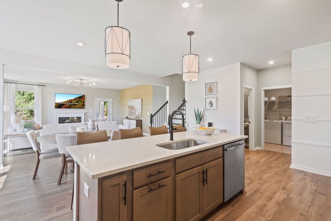
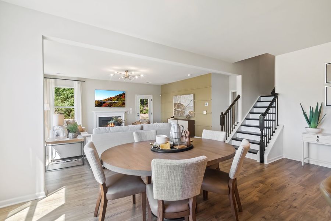
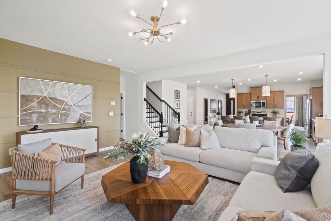
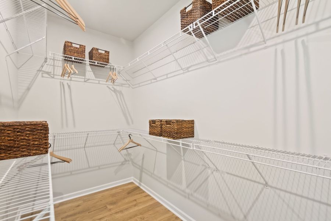
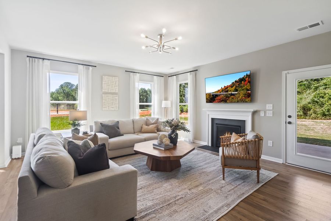
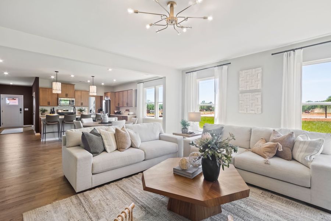
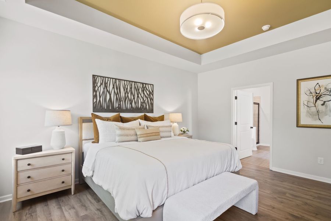
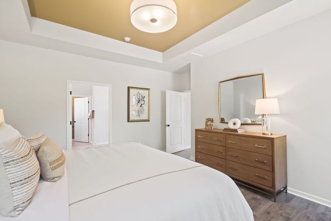
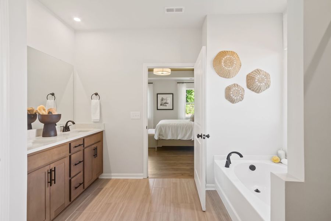
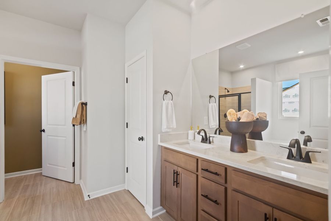
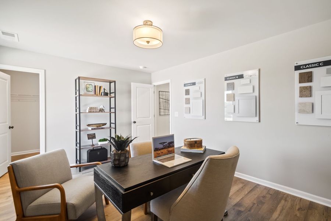
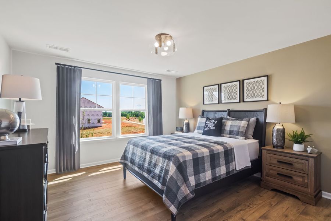
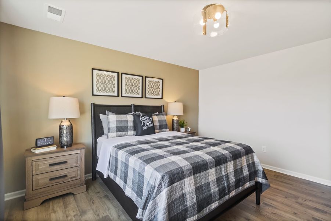
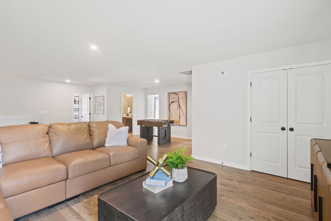
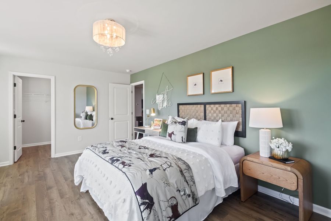
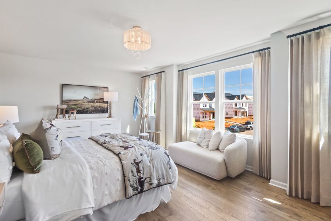
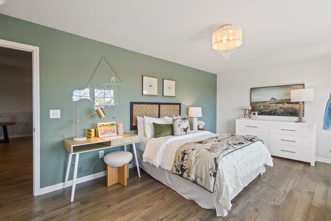
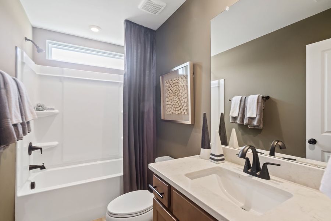
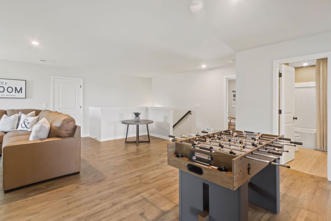
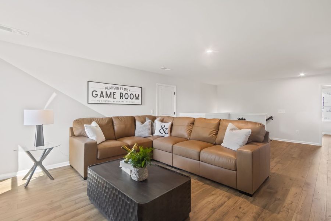
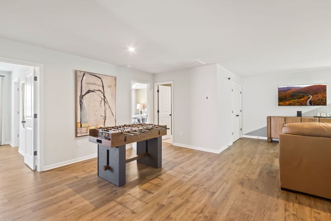
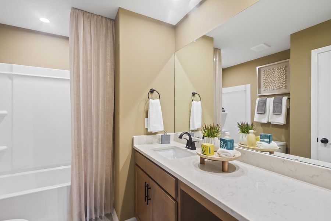
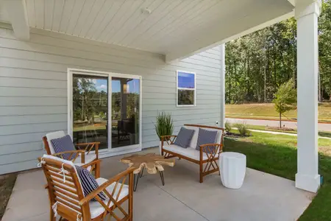
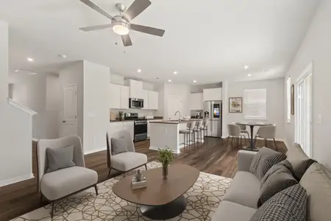
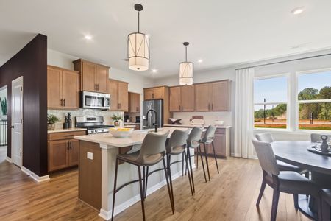
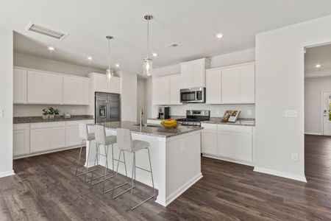
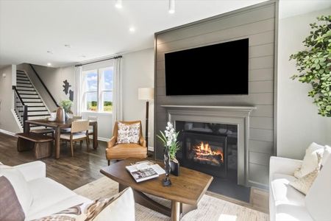
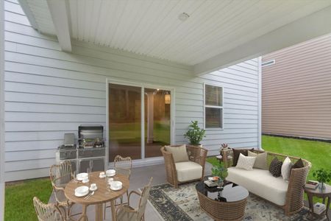
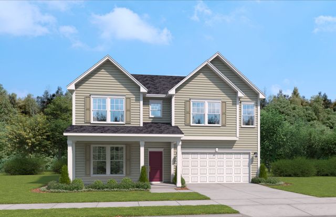
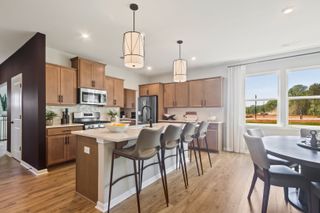
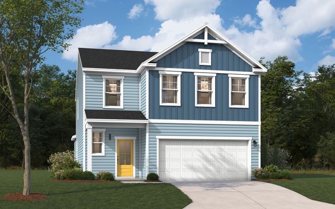
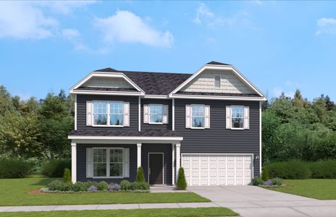
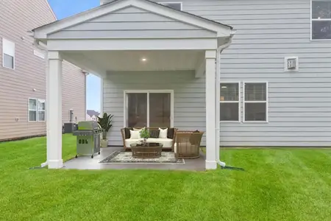
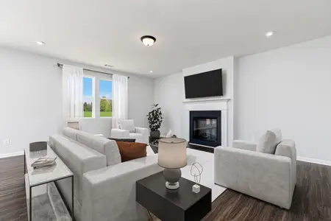
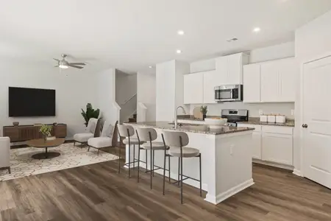
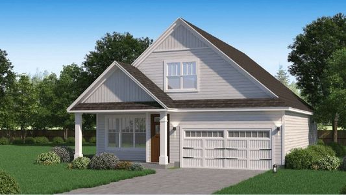
This move-in ready Rembert brings 3,190 square feet across two floors, four bedrooms, three full baths, a powder room, and a two-car garage. The kitchen anchors the main level with quartz Carrara Mist countertops, a GE stainless gas cooktop, wall oven, and French-door refrigerator, all pulled together with black cabinet pulls. The family room fireplace draws the living and dining spaces into one warm scene, and the covered patio just beyond opens the main level to the outdoors. The primary suite sits on the main floor, tucked away from the rest of the home, with a walk-in closet and double vanity bath. Upstairs, four bedrooms each hold their own walk-in closets, and three full baths handle the morning rush without bottlenecks. On a weeknight, the gas cooktop and wall oven run at the same time, dinner moves from counter to table, and the covered patio is ready for whatever comes after.
Key features include:
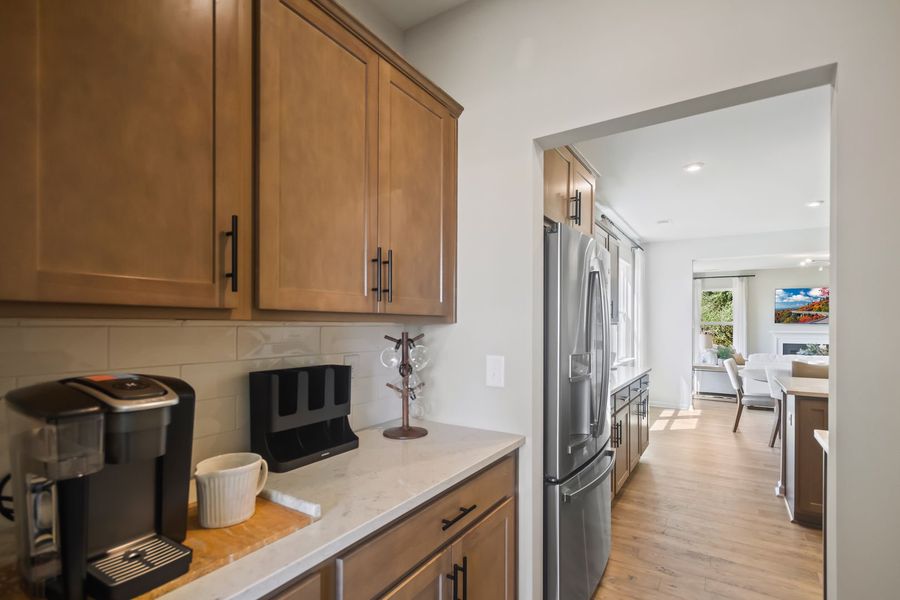
A butler's pantry adds storage and prep space off the kitchen.
Pendant lighting sits above the kitchen workspace.
Garage door opener with remote comes included.
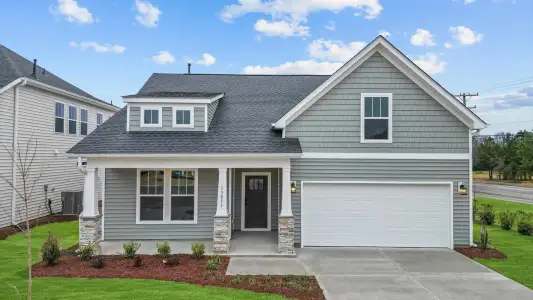
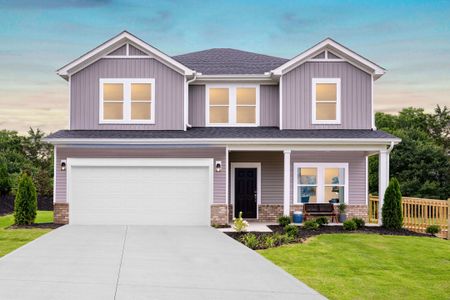
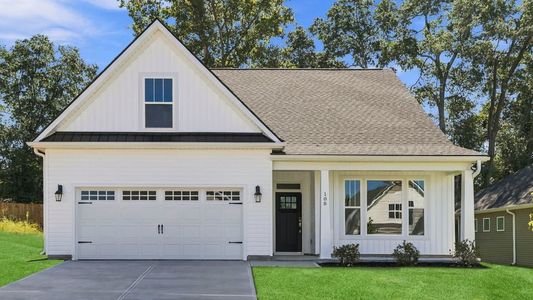
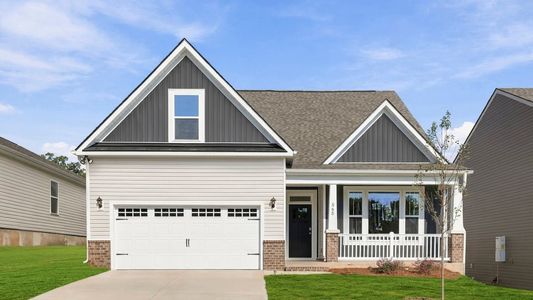
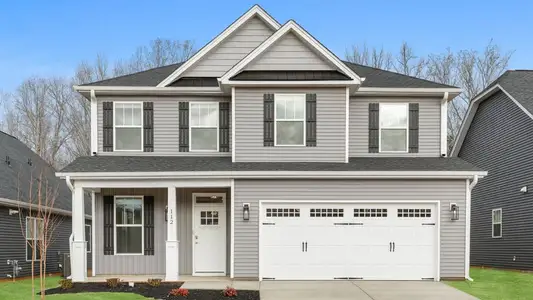
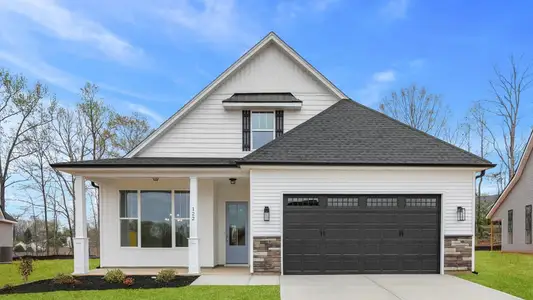
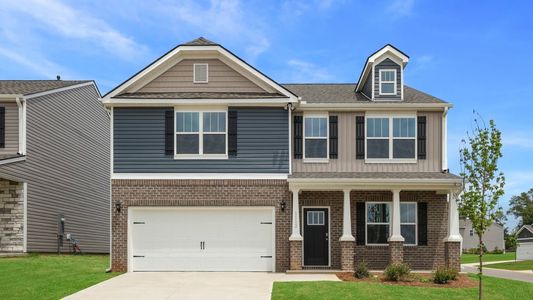
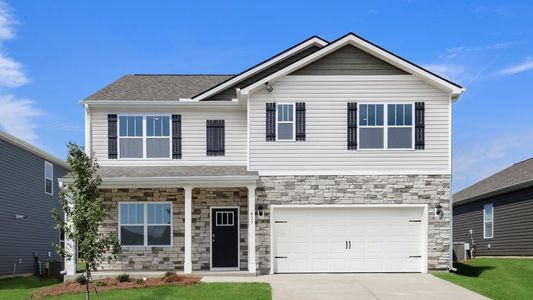
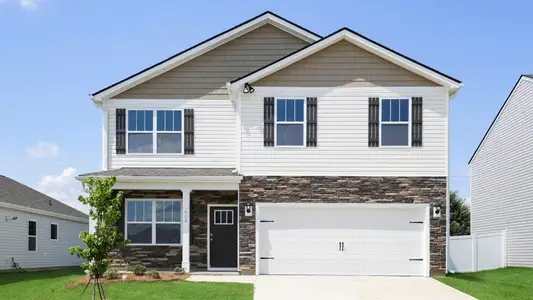
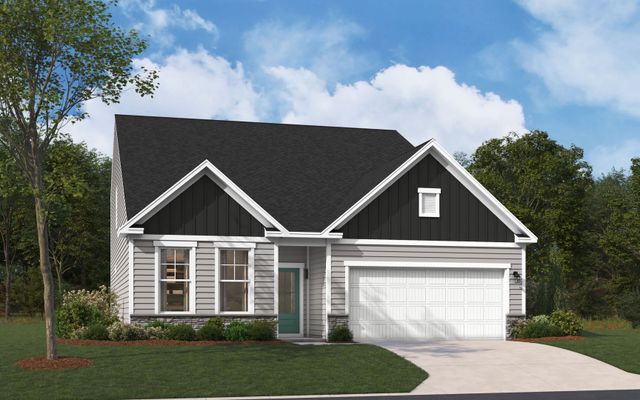
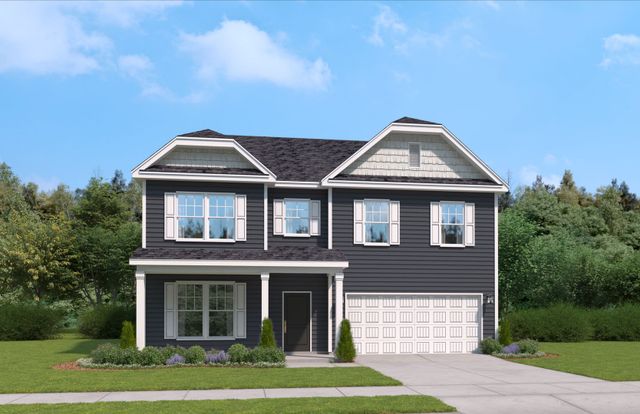
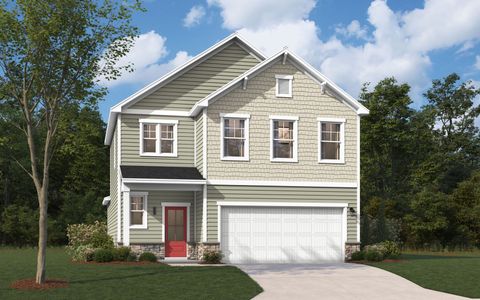
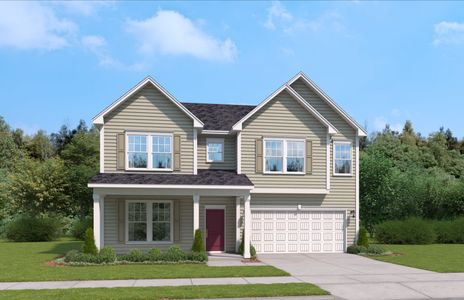
White siding with a dark front door and black shutters complete the exterior.
This home won't last long! Schedule your private tour today and see all that this incredible property has to offer.
May also be listed on the Stanley Martin Homes website
Information last verified by Jome: Monday at 8:27 AM (August 31, 2026)
Home details
- Property status:
- Sold
- Size:
- 3,190 sqft
- Beds:
- 4
- Baths:
- 3
- Half baths:
- 1
- Garage spaces:
- 2
Construction details
- Builder Name:
- Stanley Martin Homes
- Completion Date:
- July, 2026
Home features & finishes
- Garage/Parking:
- ParkingGarage
- Interior Features:
- Walk-In ClosetDouble Vanity
- Property amenities:
- Covered PatioOutdoor LivingPorch
- Rooms:
- Media RoomOpen Concept Floorplan
Community details
Hamptons
by Stanley Martin Homes, Fountain Inn, SC
- 12 homes
- 7 plans
- 1,890 - 3,610 sqft
View Hamptons details
More homes in Hamptons
- Home at address 409 Shattuck Wy, Fountain Inn, SC 29644

$328,515
Move-in ready- 4 bd
- 2 ba
- 2,505 sqft
409 Shattuck Wy, Fountain Inn, SC 29644
- Home at address 103 Quinn Ln, Fountain Inn, SC 29644
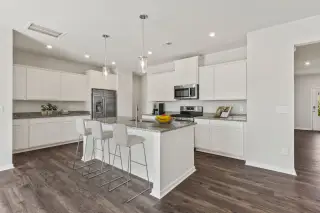
$343,085
Under construction- 4 bd
- 2 ba
- 2,325 sqft
103 Quinn Ln, Fountain Inn, SC 29644
- Home at address 104 Quinn Ln, Fountain Inn, SC 29644
$351,315
Move-in ready- 5 bd
- 2 ba
- 2,505 sqft
104 Quinn Ln, Fountain Inn, SC 29644
- Home at address 201 Harling Ct, Fountain Inn, SC 29644
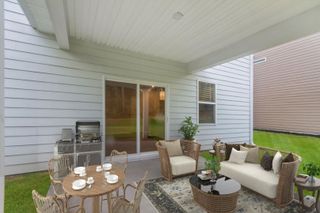
$386,742
Move-in ready- 4 bd
- 3 ba
- 2,917 sqft
201 Harling Ct, Fountain Inn, SC 29644
- Home at address 705 Stoughton Dr, Fountain Inn, SC 29644
$392,242
Move-in ready- 4 bd
- 3 ba
- 2,917 sqft
705 Stoughton Dr, Fountain Inn, SC 29644
- Home at address 509 Rumson Ln, Fountain Inn, SC 29644
$396,060
Move-in ready- 4 bd
- 3 ba
- 3,184 sqft
509 Rumson Ln, Fountain Inn, SC 29644
 Floor plans in Hamptons
About the builder - Stanley Martin Homes

- 140communities on Jome
- 1,184homes on Jome
Neighborhood
Home address
- City:
- Fountain Inn
- County:
- Greenville
- Zip Code:
- 29644
Schools in Greenville County School District

GreatSchools’ Summary Rating calculation is based on 4 of the school’s themed ratings, including test scores, student/academic progress, college readiness, and equity. This information should only be used as a reference. Jome is not affiliated with GreatSchools and does not endorse or guarantee this information. Please reach out to schools directly to verify all information and enrollment eligibility. Data provided by GreatSchools.org © 2025
Places of interest
Getting around
Air quality
Noise level
A Soundscore™ rating is a number between 50 (very loud) and 100 (very quiet) that tells you how loud a location is due to environmental noise.
Financials
Nearby communities in Fountain Inn

Homes in Fountain Inn by Stanley Martin Homes
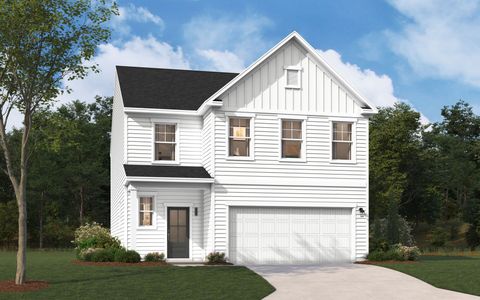
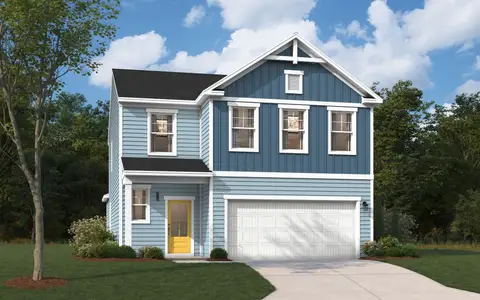
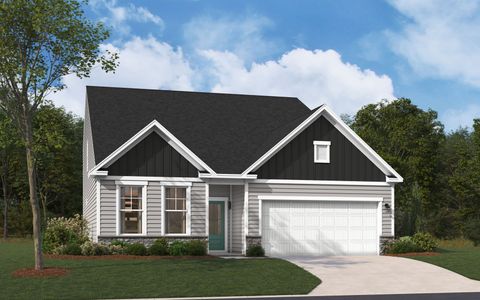
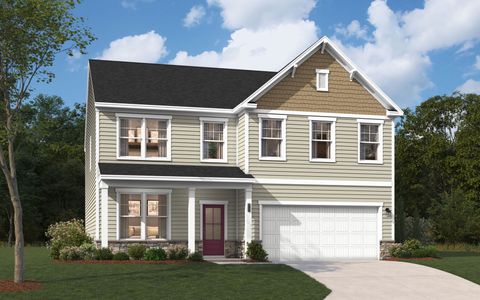
Recently added communities in this area
Other Builders in Fountain Inn, SC







Nearby sold homes
New homes in nearby cities
More New Homes in Fountain Inn, SC
- Jome
- New homes search
- South Carolina
- Greenville County
- Fountain Inn
- Hamptons
- 510 Rumson Ln, Fountain Inn, SC 29644