Book your tour. Save an average of $18,473. We'll handle the rest.
We collect exclusive builder offers, book your tours, and support you from start to housewarming.
- Confirmed tours
- Get matched & compare top deals
- Expert help, no pressure
- No added fees
Estimated value based on Jome data, T&C apply


- 5 bd
- 4 ba
- 3,190 sqft
114 Thurgood Dr Ext, Greenville, SC 29607
Why tour with Jome?
- No pressure toursTour at your own pace with no sales pressure
- Expert guidanceGet insights from our home buying experts
- Exclusive accessSee homes and deals not available elsewhere
Jome is featured in


- Single-Family
- Ready by November 2026
- $163.05/sqft
- 92 days on Jome
Home description
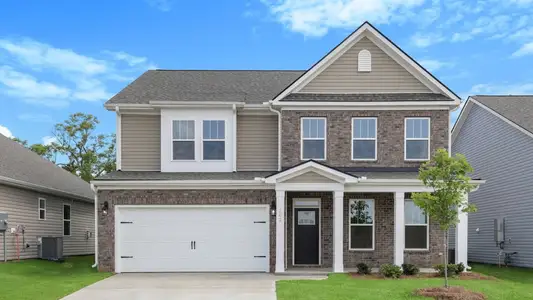
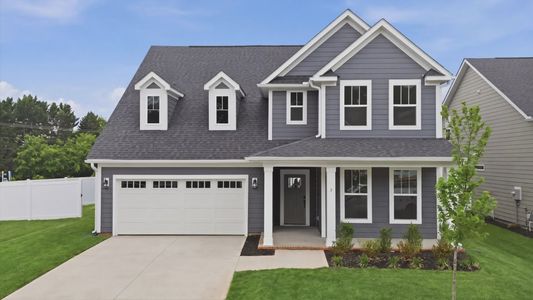
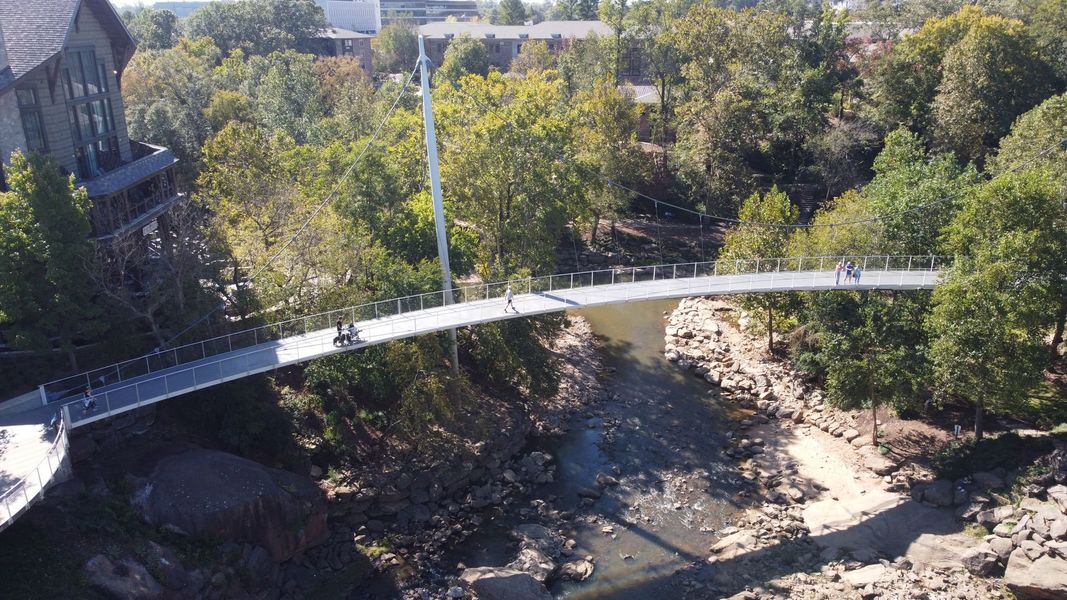
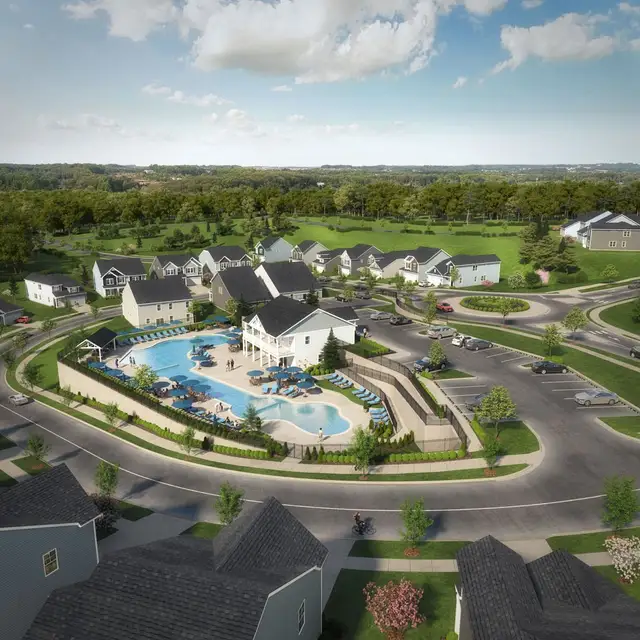
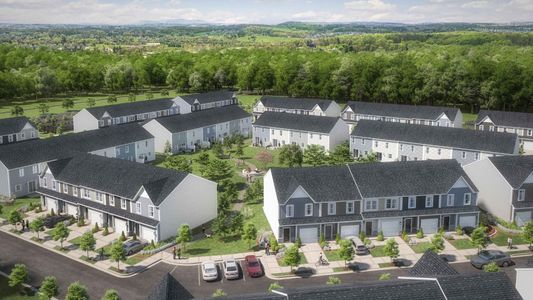
Discover the Rembert at Bridgeport Single Family Homes, an ideal retreat with community pool, clubhouse, and direct trail access nearby.
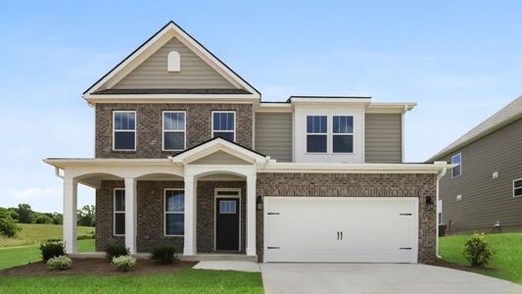
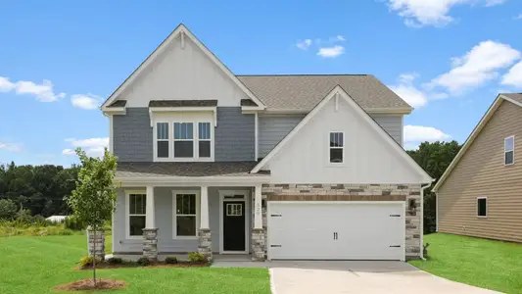
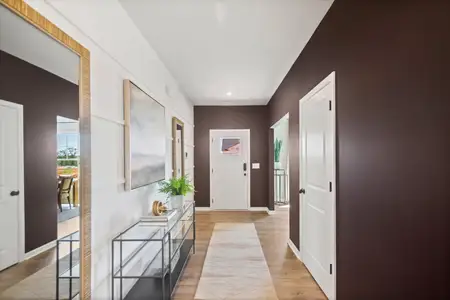
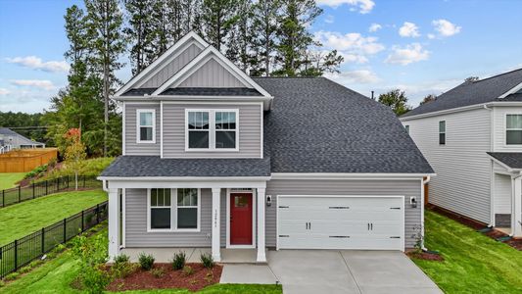
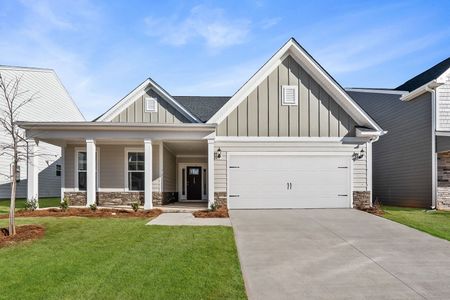
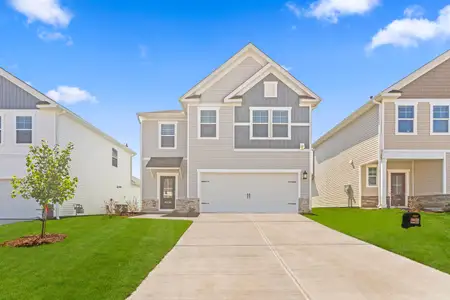
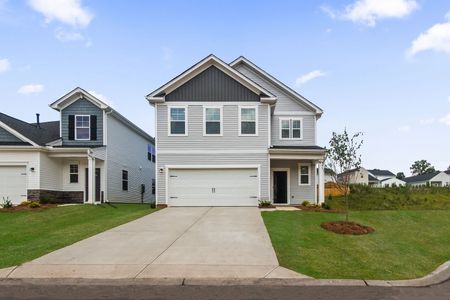
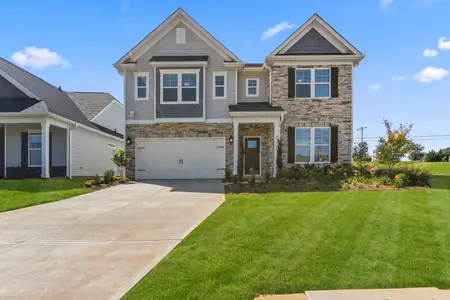
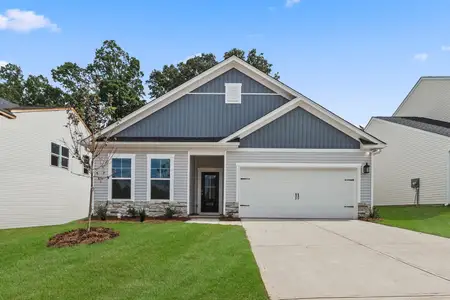
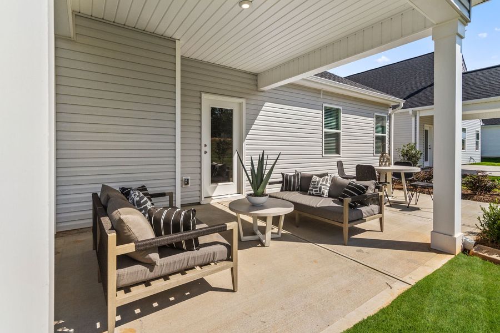
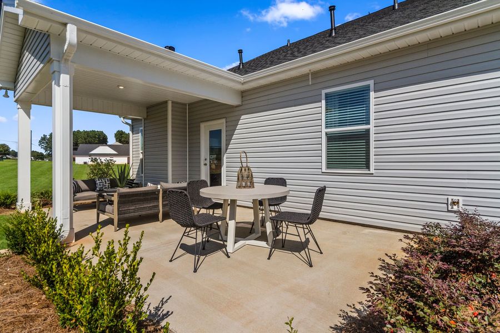
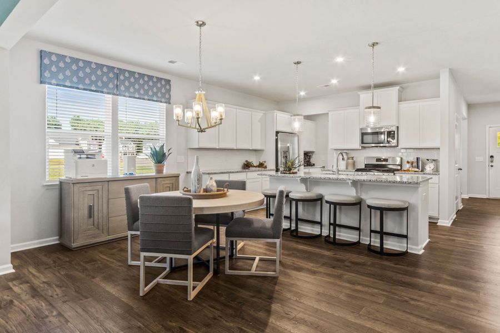
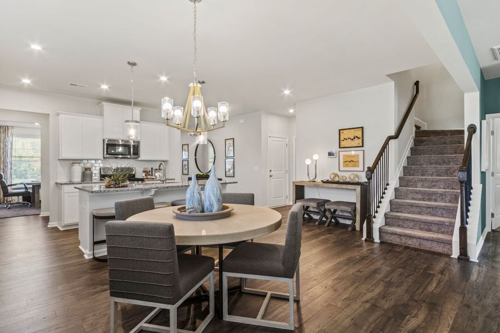
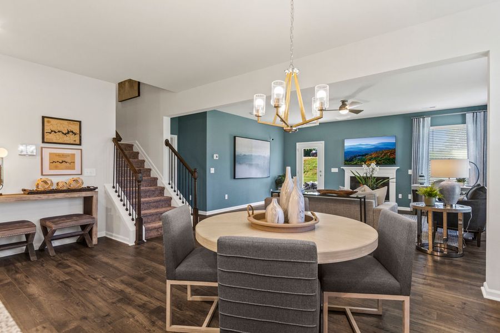
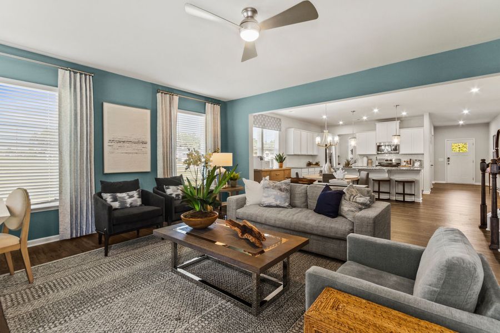

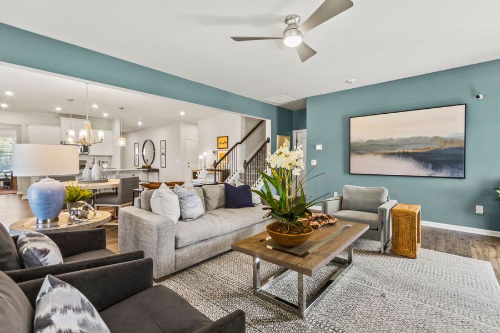
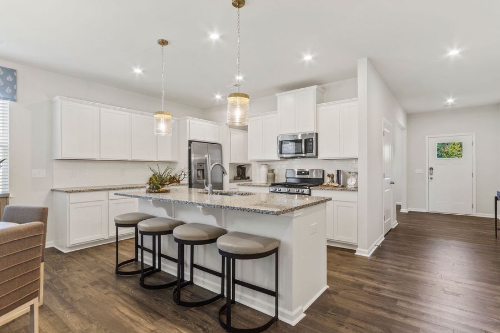
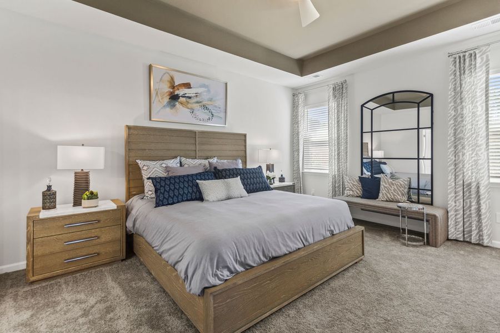
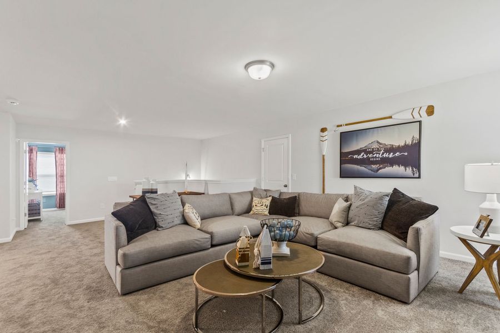
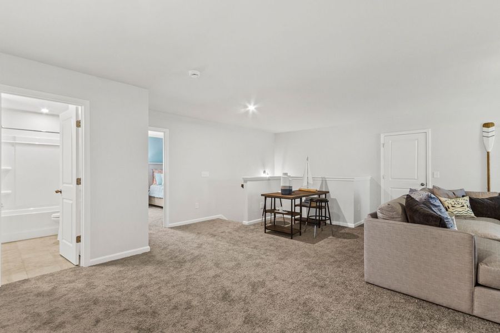
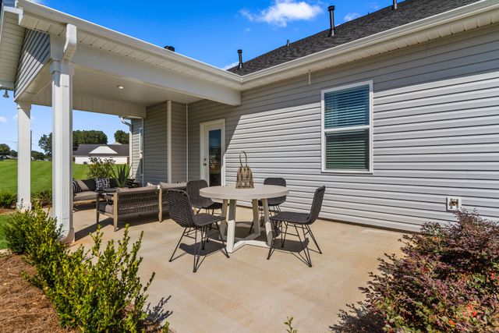
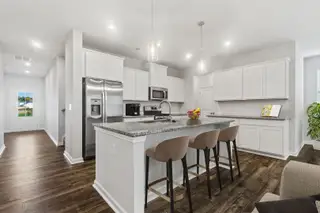
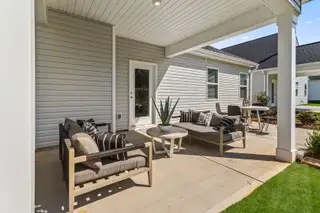
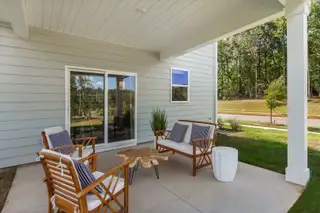
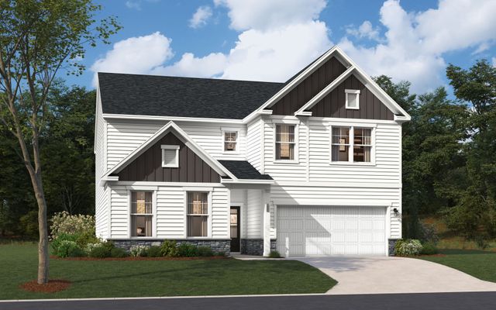
This Rembert covers 3,190 square feet across two floors, with five bedrooms, four full baths, and no garage to interrupt the covered front porch's clean street presence. The main level opens into a kitchen, dining, and living space where white shaker cabinets and snow white quartz countertops pair with a GE stainless steel gas cooktop, wall oven, and dishwasher. The main-level primary suite sits apart from the rest of the home, offering a walk-in closet and double vanity bath within easy reach of everything downstairs. Upstairs, five bedrooms each have walk-in closets, four full baths handle the morning rush, and a bonus media and flex space gives the upper floor a destination of its own. After dinner, the covered patio holds a table and chairs with room left over, keeping the evening outside as long as anyone wants.
Key features include:
Pendant lighting brightens the kitchen work area.
A butler's pantry adds dedicated storage between kitchen and dining.
Frameless shower enclosure in the primary bath.
Tray ceiling adds dimension to the primary suite.
Whole house blinds package included throughout.
Experience the space, design, and location for yourself. Schedule a private tour today.
May also be listed on the Stanley Martin Homes website
Information last verified by Jome: Today at 8:21 AM (September 17, 2026)
Book your tour. Save an average of $18,473. We'll handle the rest.
We collect exclusive builder offers, book your tours, and support you from start to housewarming.
- Confirmed tours
- Get matched & compare top deals
- Expert help, no pressure
- No added fees
Estimated value based on Jome data, T&C apply
Home details
- Property status:
- Under construction
- Size:
- 3,190 sqft
- Beds:
- 5
- Baths:
- 4
- Garage spaces:
- 2
Construction details
- Builder Name:
- Stanley Martin Homes
- Completion Date:
- November, 2026
Home features & finishes
- Garage/Parking:
- ParkingGarageGarage Storage
- Interior Features:
- Walk-In ClosetStorageTray CeilingPlentiful Natural LightDouble Vanity
- Kitchen:
- Stainless Steel AppliancesQuartz countertop
- Property amenities:
- Butler's PantryCovered PatioCabinetsPorch
- Rooms:
- KitchenDining AreaOpen Concept Floorplan

Get a consultation with our New Homes Expert
- See how your home builds wealth
- Plan your home-buying roadmap
- Discover hidden gems
Community details
Bridgeport Single Family Homes
by Stanley Martin Homes, Greenville, SC
- 10 homes
- 5 plans
- 2,678 - 3,610 sqft
View Bridgeport Single Family Homes details
More homes in Bridgeport Single Family Homes
- Home at address 309 Thurgood Dr Ext, Greenville, SC 29607
Jefferson
$498,025
- 5 bd
- 4 ba
- 2,797 sqft
309 Thurgood Dr Ext, Greenville, SC 29607
- Home at address 107 Thurgood Dr Ext, Greenville, SC 29607
Jefferson
$508,650
- 5 bd
- 4 ba
- 2,797 sqft
107 Thurgood Dr Ext, Greenville, SC 29607
- Home at address 106 Thurgood Dr Ext, Greenville, SC 29607
Rembert
$525,815
- 5 bd
- 4 ba
- 3,200 sqft
106 Thurgood Dr Ext, Greenville, SC 29607
- Home at address 218 Poinsett Bridge Wy, Greenville, SC 29607
Rembert
$530,390
- 5 bd
- 4 ba
- 3,190 sqft
218 Poinsett Bridge Wy, Greenville, SC 29607
- Home at address 109 Thurgood Dr Ext, Greenville, SC 29607
Shiloh II
$555,025
- 5 bd
- 4 ba
- 3,598 sqft
109 Thurgood Dr Ext, Greenville, SC 29607
 Floor plans in Bridgeport Single Family Homes
About the builder - Stanley Martin Homes

- 133communities on Jome
- 1,170homes on Jome
Neighborhood
Home address
- City:
- Greenville
- County:
- Greenville
- Zip Code:
- 29607
Schools in Greenville County School District

GreatSchools’ Summary Rating calculation is based on 4 of the school’s themed ratings, including test scores, student/academic progress, college readiness, and equity. This information should only be used as a reference. Jome is not affiliated with GreatSchools and does not endorse or guarantee this information. Please reach out to schools directly to verify all information and enrollment eligibility. Data provided by GreatSchools.org © 2025
Places of interest
Getting around
2 nearby routes: 2 bus, 0 rail, 0 otherAir quality
Noise level
A Soundscore™ rating is a number between 50 (very loud) and 100 (very quiet) that tells you how loud a location is due to environmental noise.

Considering this home?
Our expert will guide your tour, in-person or virtual
Need more information?
Text or call (888) 545-5198
Financials
Estimated monthly payment
Let us help you find your dream home
How many bedrooms are you looking for?
Similar homes nearby
Recently added communities in this area
Nearby communities in Greenville
New homes in nearby cities
More New Homes in Greenville, SC
- Jome
- New homes search
- South Carolina
- Greenville County
- Greenville
- Bridgeport Single Family Homes
- 114 Thurgood Dr Ext, Greenville, SC 29607