Book your tour. Save an average of $18,473. We'll handle the rest.
We collect exclusive builder offers, book your tours, and support you from start to housewarming.
- Confirmed tours
- Get matched & compare top deals
- Expert help, no pressure
- No added fees
Estimated value based on Jome data, T&C apply

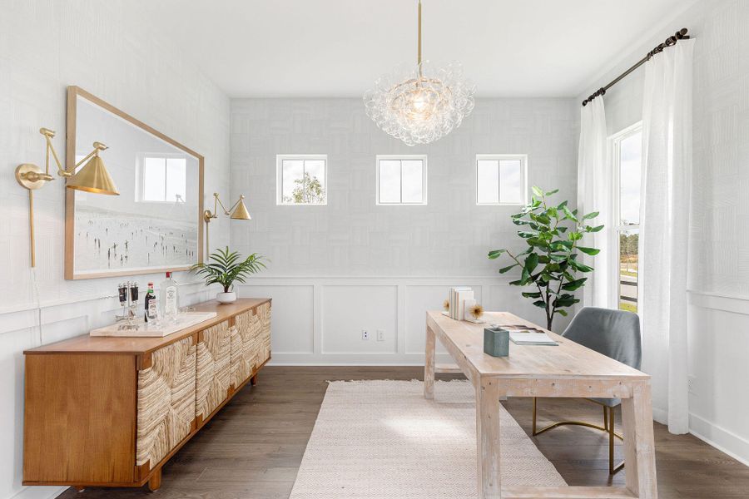
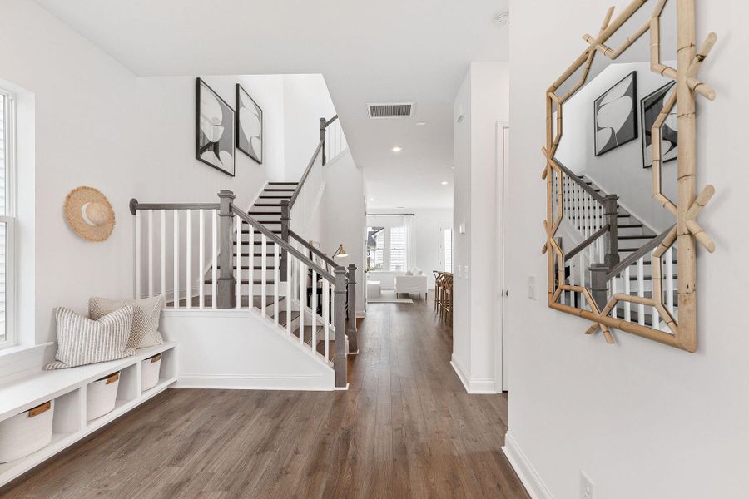
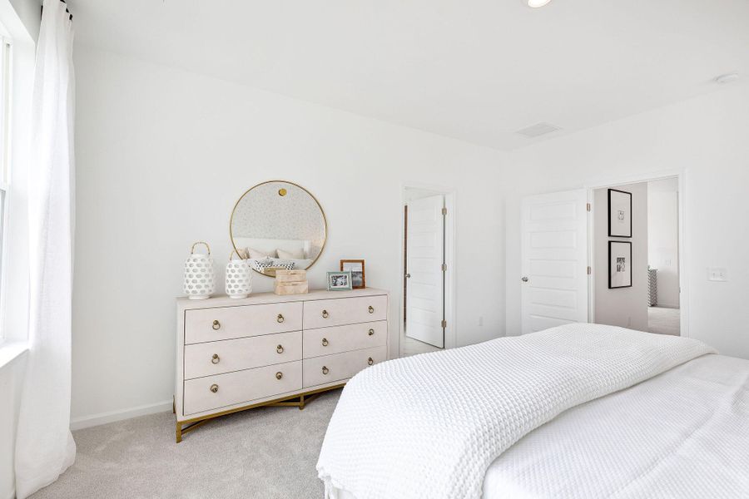
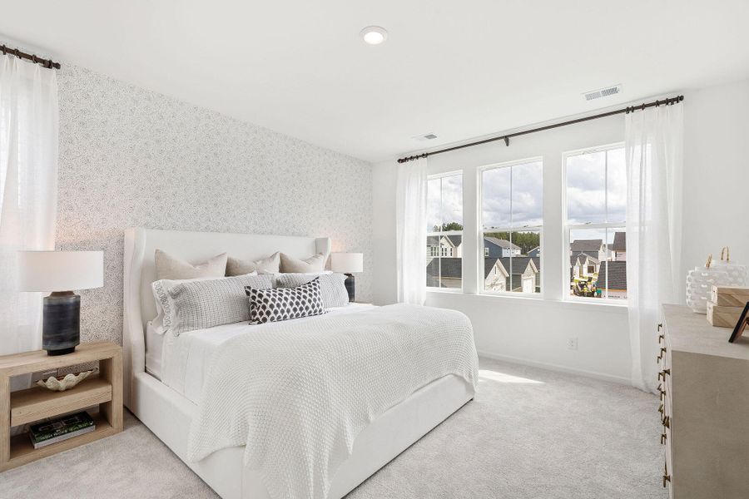
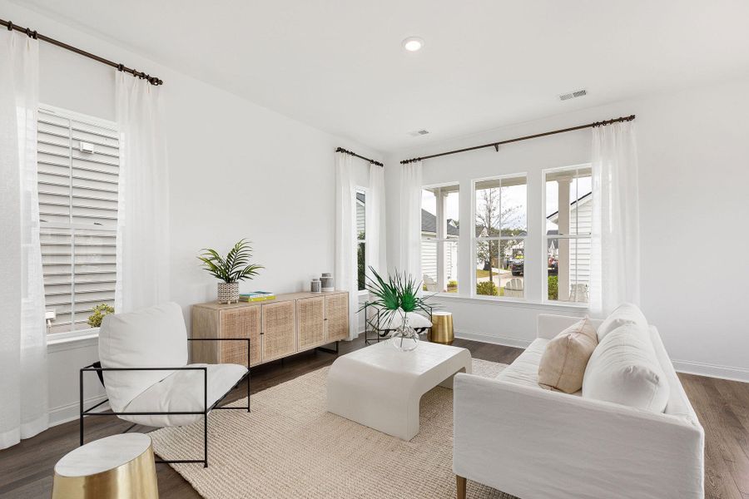
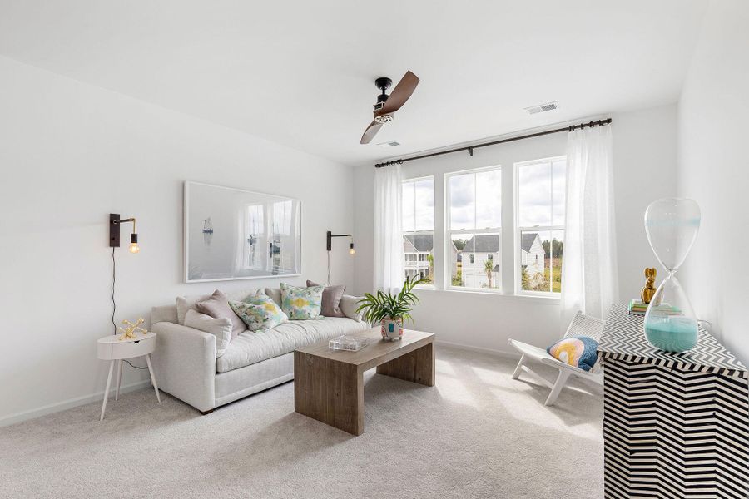
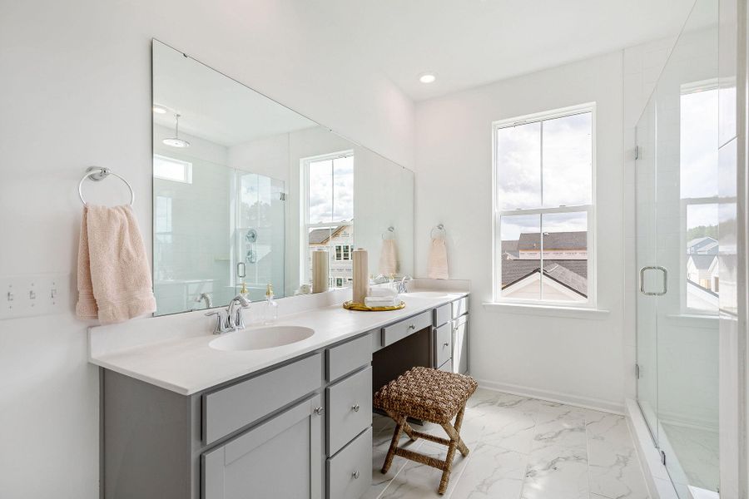

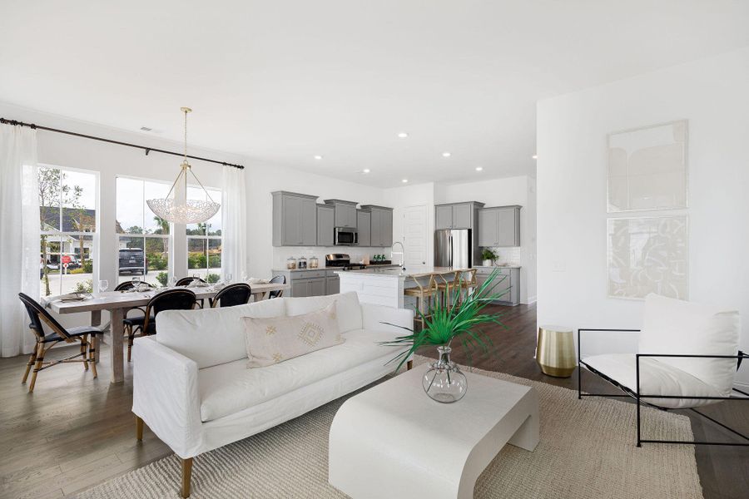
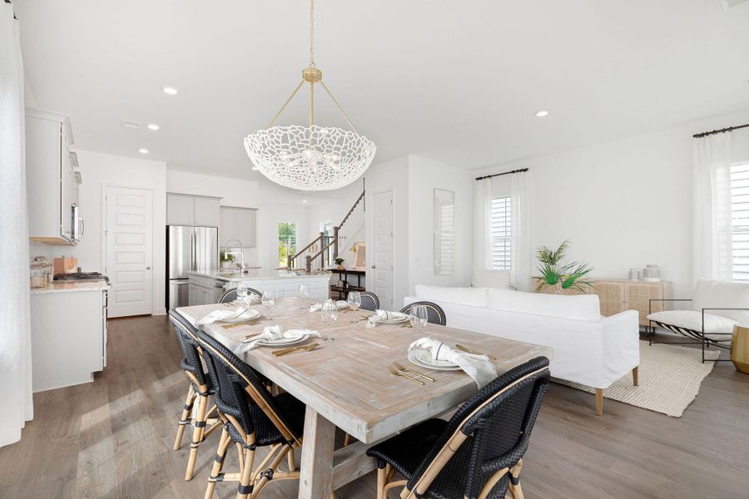
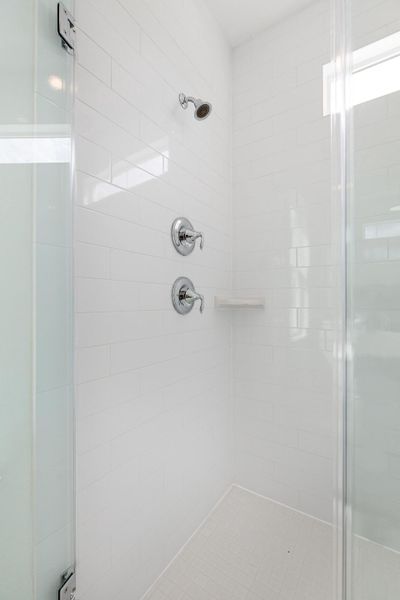

- 3 bd
- 2.5 ba
- 2,429 sqft
115 Sea Oats St, Summerville, SC 29485
Why tour with Jome?
- No pressure toursTour at your own pace with no sales pressure
- Expert guidanceGet insights from our home buying experts
- Exclusive accessSee homes and deals not available elsewhere
Jome is featured in


- Single-Family
- Quick move-in
- $180.64/sqft
- $133.33/monthly HOA
Builder deals available
FHA 30 Year Fixed
$104,360 est. value- Rate buydown from 3.99% (1–7 year) with 6.951% APR, 20% down payment, and 740 credit score
Deals may change and are not guaranteed. Some deals apply to specific homes or plans. Not a financing offer. Eligibility varies by lender. Please verify details.
Home description
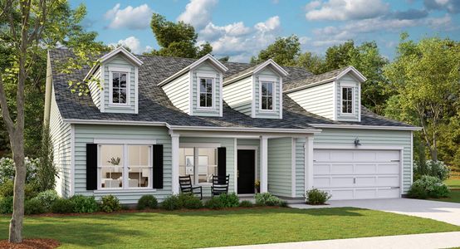
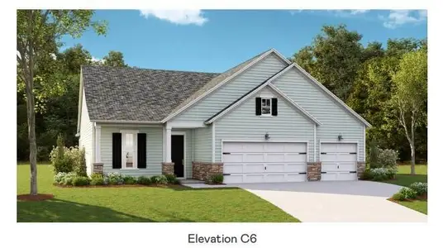
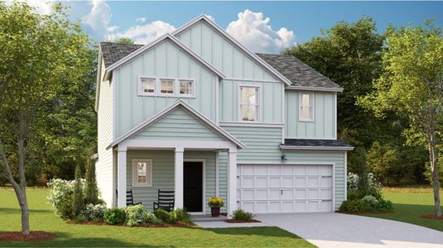
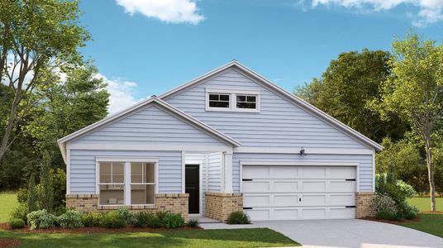
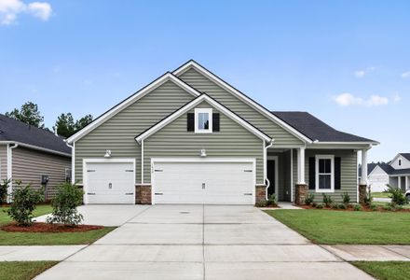
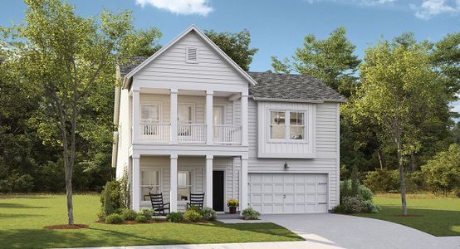
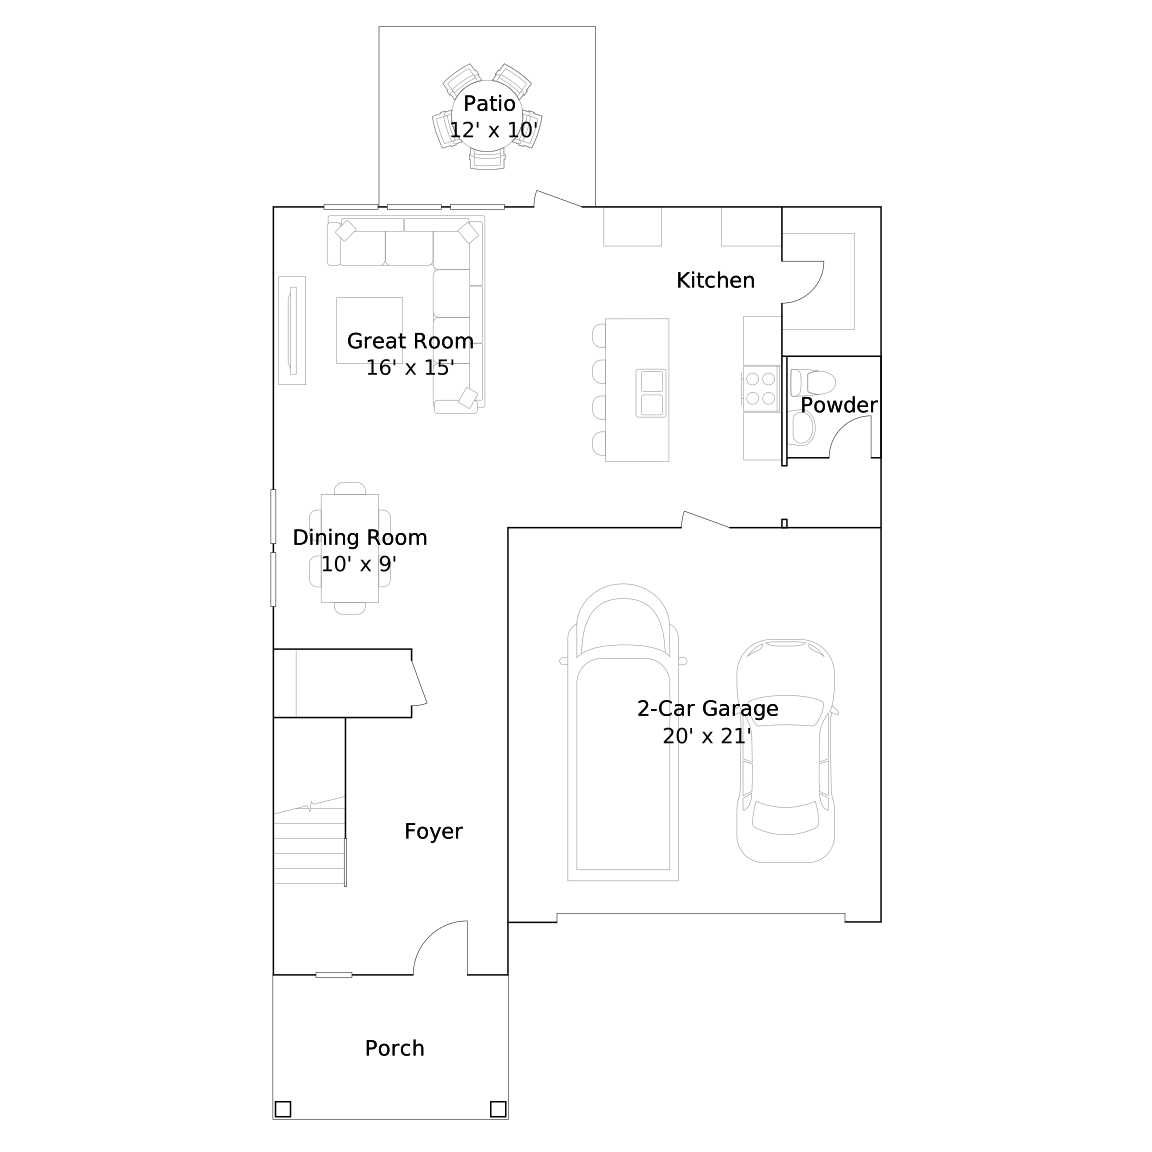
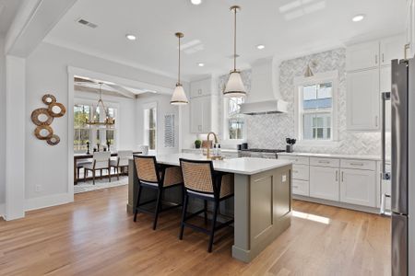
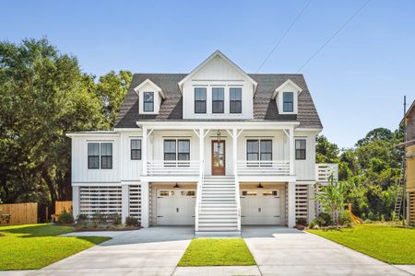
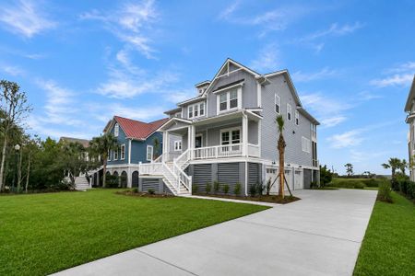
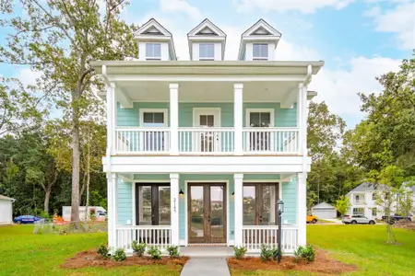
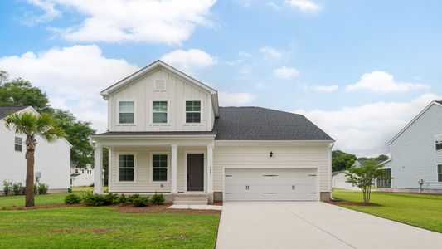
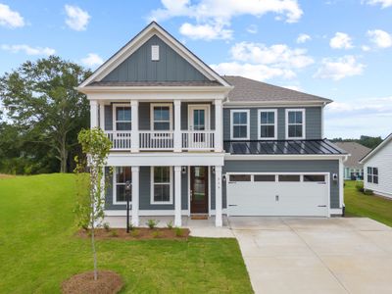
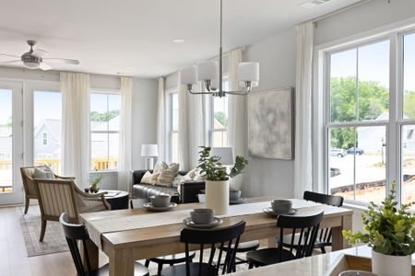
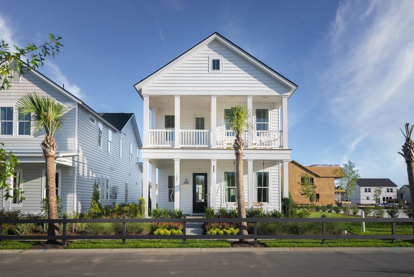
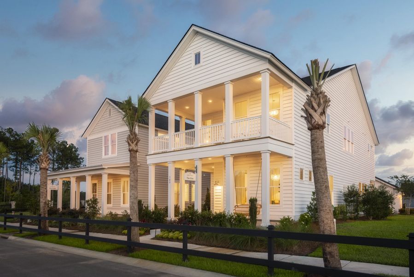
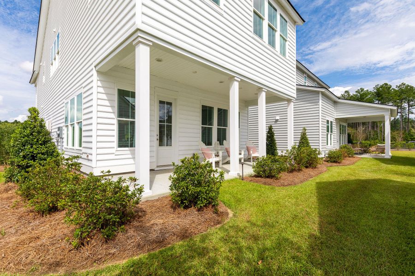
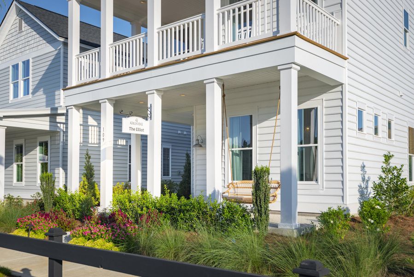
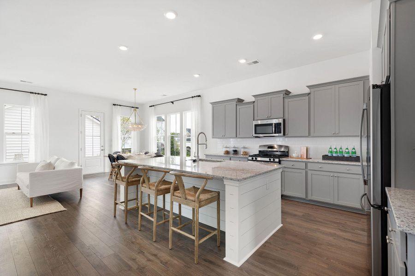
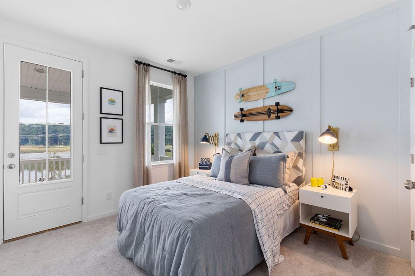
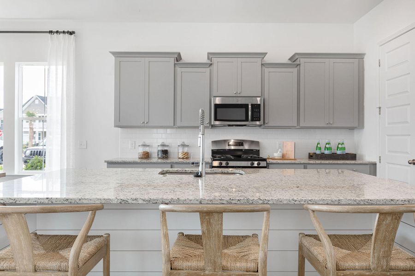
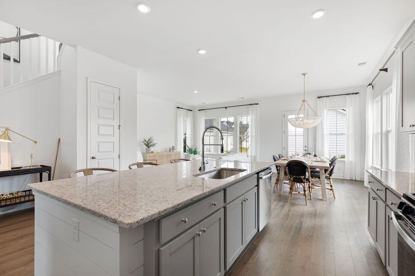
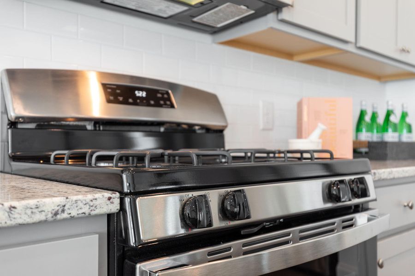
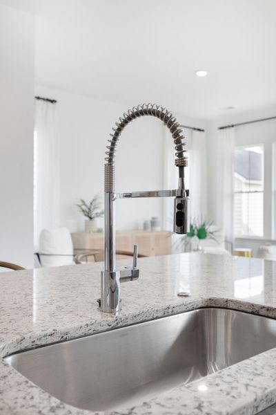
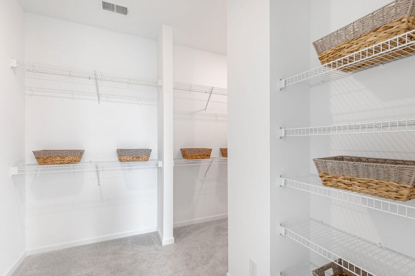
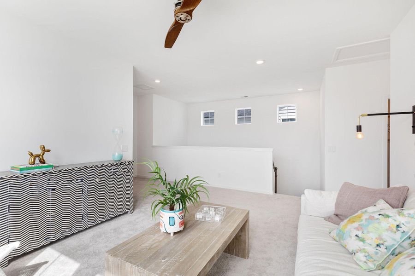
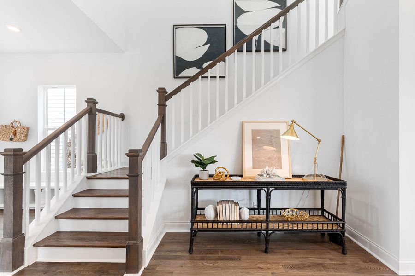
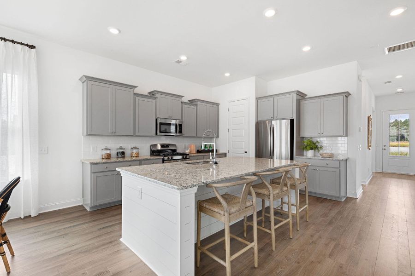
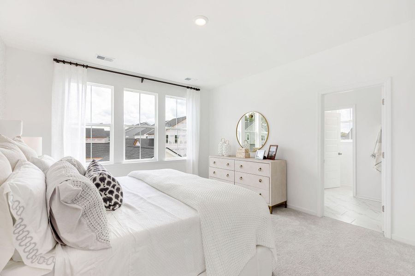
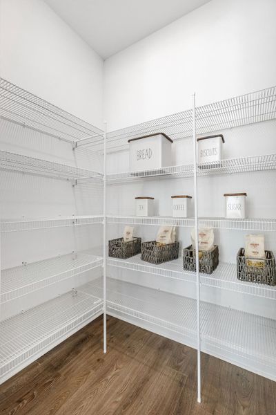
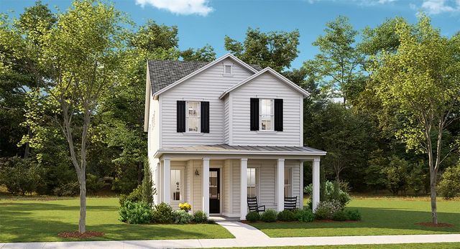



The Elliot Plan- This traditional Charleston style home features a large front, covered porch and second floor balcony. The main living areas are complete with LVP flooring and the gourmet kitchen features white shaker-style cabinets, subway tile backsplash, quartz countertops, pantry, large island with shiplap surround and stainless-steel appliances (built in wall ovens, gas cook top, stainless steel rang hood, soft close doors and drawers). Oak treads lead you to the second floor where it opens up to a designated loft space separating the owner's suite from the 2 secondary bedrooms and secondary bath. The large owner's suite features a spa like bath with fully tiled walk-in shower, water closet, dual sinks, vanity space and huge walk-in closet.Sit on your back covered porch and enjoy all the peace and quiet of Summers Corner!
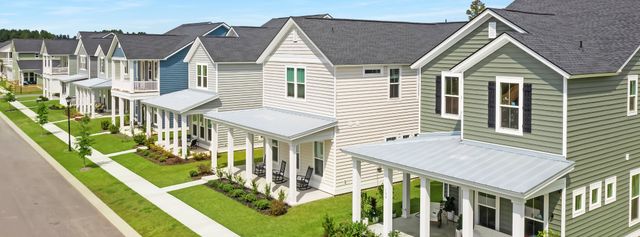
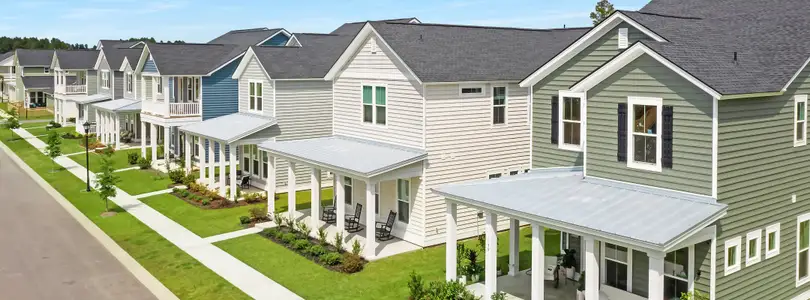
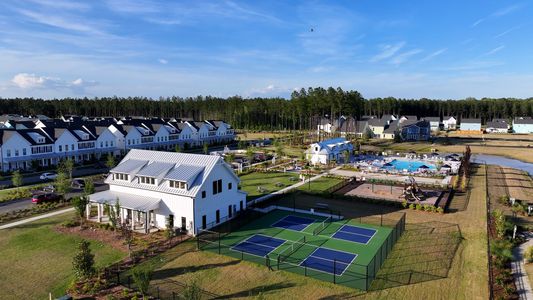

Summers Corner is a welcome retreat from the hectic pace of life located in the perfect spot between town and country. At Summers Corner everything is done with intention...from the trails that take you to schools, parks, secret gardens and Buffalo Lake. Discover the artful birdhouses that support not just birds but the entire local ecosystem. Homes include front porches that are designed to be lived on - not just looked at. Discover and explore the active outdoors from kayaks and fishing on the lake to hiking and biking clubs. The thanks to the East Edisto Conservancy, the land will retain its rural character in perpetuity. Estimated completion date is October 2026.
Lennar Sales Corp., MLS 26018023
May also be listed on the Lennar website
Information last verified by Jome: Today at 7:42 AM (July 31, 2026)
 Home highlights

Family-friendly base with top-rated schools, walkable neighborhoods, and easy access to Charleston's amenities.
 Park Nearby
 Walking, Jogging, Hike Or Bike Trails
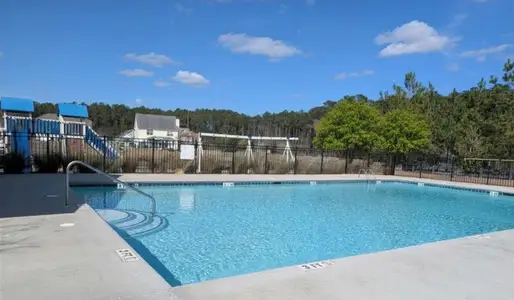
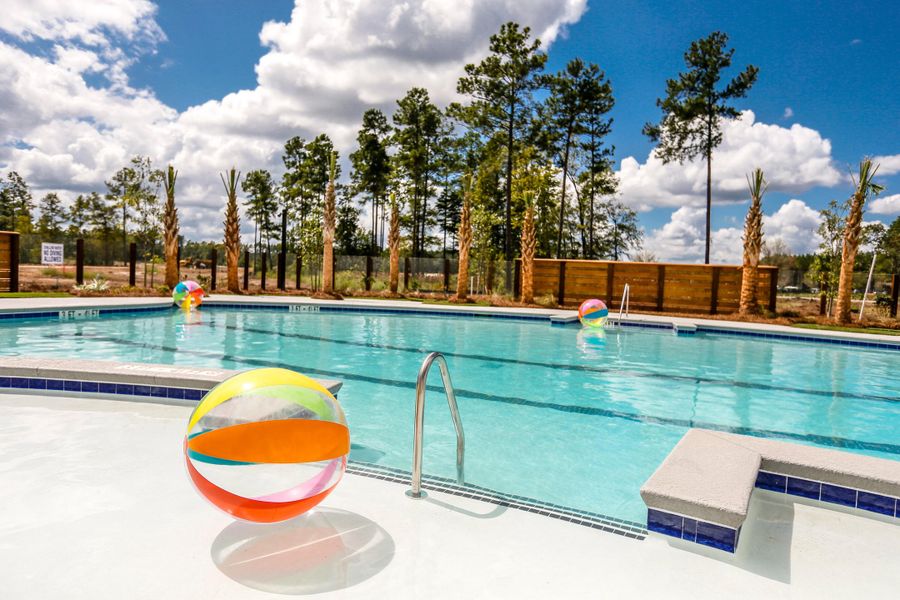
 Community Pool
 Dog Park
Book your tour. Save an average of $18,473. We'll handle the rest.
We collect exclusive builder offers, book your tours, and support you from start to housewarming.
- Confirmed tours
- Get matched & compare top deals
- Expert help, no pressure
- No added fees
Estimated value based on Jome data, T&C apply
Home details
- Property status:
- Move-in ready
- Collection:
- Heron's Walk at Summers Corner: Row
- Lot size (acres):
- 0.12
- Size:
- 2,429 sqft
- Stories:
- 2
- Beds:
- 3
- Baths:
- 2
- Half baths:
- 1
- Garage spaces:
- 2
Construction details
- Builder Name:
- Lennar
- Year Built:
- 2026
Home features & finishes
- Appliances:
- Sprinkler System
- Construction Materials:
- Vinyl Siding
- Cooling:
- Central Air
- Flooring:
- Ceramic FlooringVinyl FlooringCarpet FlooringTile Flooring
- Garage/Parking:
- Door OpenerGarage
- Interior Features:
- Ceiling-HighWalk-In ClosetFoyerPantryLoft
- Kitchen:
- Gas CooktopKitchen Island
- Laundry facilities:
- DryerWasherUtility/Laundry Room
- Property amenities:
- SodBalconyPatioFireplacePorch
- Rooms:
- Flex RoomKitchenPowder RoomOffice/StudyDining RoomFamily RoomOpen Concept FloorplanPrimary Bedroom Upstairs

Get a consultation with our New Homes Expert
- See how your home builds wealth
- Plan your home-buying roadmap
- Discover hidden gems
Utility information
- Heating:
- Gas Heating
- Sewer:
- Public Sewer
- Utilities:
- Natural Gas Available, Natural Gas on Property
- Water source:
- Public
Community details
Heron's Walk at Summers Corner
by Lennar, Ridgeville, SC
- 19 homes
- 25 plans
- 1,430 - 3,556 sqft
View Heron's Walk at Summers Corner details
Community amenities
- Dog Park
- Community Pool
- Park Nearby
- Walking, Jogging, Hike Or Bike Trails
More homes in Heron's Walk at Summers Corner
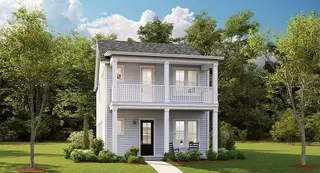
- Home at address 110 Sea Oats St, Summerville, SC 29485
FOXTAIL
SavingsHeron's Walk at Summers Corner: Carolina
$401,010
- 5 bd
- 3.5 ba
- 2,407 sqft
110 Sea Oats St, Summerville, SC 29485
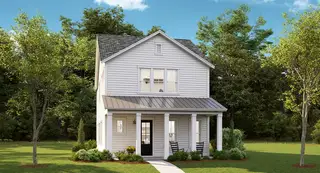
- Home at address 119 Sea Oats St, Summerville, SC 29485
PINCKNEY
SavingsHeron's Walk at Summers Corner: Row
$402,125
- 4 bd
- 3 ba
- 2,117 sqft
119 Sea Oats St, Summerville, SC 29485
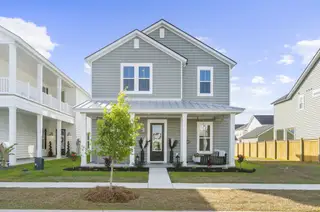
- Home at address 171 Sea Oatsst, Summerville, SC 29485
PINCKNEY
SavingsHeron's Walk at Summers Corner: Row
$416,690
- 3 bd
- 2.5 ba
- 2,117 sqft
171 Sea Oatsst, Summerville, SC 29485
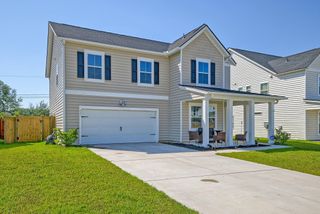
- Home at address 111 Battle Boat Blvd, Summerville, SC 29485
Ashley
Heron's Walk at Summers Corner: Row
$428,000
- 5 bd
- 3 ba
- 2,525 sqft
111 Battle Boat Blvd, Summerville, SC 29485
- Home at address 221 Tuscan Sun St, Summerville, SC 29485
Hanover
Heron's Walk at Summers Corner: Arbor
$429,000
- 4 bd
- 2.5 ba
- 2,594 sqft
221 Tuscan Sun St, Summerville, SC 29485
- Home at address 117 Sea Oats St, Summerville, SC 29485
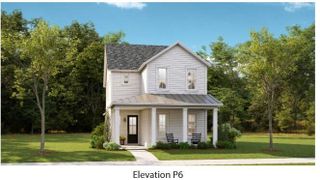
RUTLEDGE
SavingsHeron's Walk at Summers Corner: Row
$436,645
- 4 bd
- 2.5 ba
- 2,416 sqft
117 Sea Oats St, Summerville, SC 29485
 Floor plans in Heron's Walk at Summers Corner
- View details for PALMETTO

PALMETTO
Heron's Walk at Summers Corner: Carolina
$365,000+- 3 bd
- 2 ba
- 1,430 sqft
- View details for SWEETGRASS

SWEETGRASS
Heron's Walk at Summers Corner: Carolina
$388,000+- 4 bd
- 2.5 ba
- 1,986 sqft
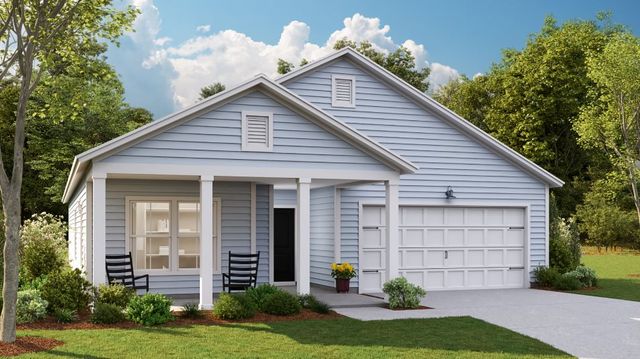
About the builder - Lennar

- 1,947communities on Jome
- 7,149homes on Jome
Neighborhood
Home address
- City:
- Summerville
- County:
- Dorchester
- Zip Code:
- 29485
Schools in Dorchester School District 2

GreatSchools’ Summary Rating calculation is based on 4 of the school’s themed ratings, including test scores, student/academic progress, college readiness, and equity. This information should only be used as a reference. Jome is not affiliated with GreatSchools and does not endorse or guarantee this information. Please reach out to schools directly to verify all information and enrollment eligibility. Data provided by GreatSchools.org © 2025
Places of interest
Getting around
Air quality
Noise level
A Soundscore™ rating is a number between 50 (very loud) and 100 (very quiet) that tells you how loud a location is due to environmental noise.

Considering this home?
Our expert will guide your tour, in-person or virtual
Need more information?
Text or call (888) 545-5198
Financials
Estimated monthly payment
Let us help you find your dream home
How many bedrooms are you looking for?
Similar homes nearby
Recently added communities in this area
Nearby communities in Summerville



New homes in nearby cities
More New Homes in Summerville, SC

Lennar Sales Corp., MLS 26018023
IDX information is provided exclusively for personal, non-commercial use, and may not be used for any purpose other than to identify prospective properties consumers may be interested in purchasing. Copyright Charleston Trident Multiple Listing Service, Inc. All rights reserved. Information is deemed reliable but not guaranteed.
Read moreLast checked Jul 31, 7:55 am