Book your tour. Save an average of $18,473. We'll handle the rest.
We collect exclusive builder offers, book your tours, and support you from start to housewarming.
- Confirmed tours
- Get matched & compare top deals
- Expert help, no pressure
- No added fees
Estimated value based on Jome data, T&C apply
Why tour with Jome?
- No pressure toursTour at your own pace with no sales pressure
- Expert guidanceGet insights from our home buying experts
- Exclusive accessSee homes and deals not available elsewhere
Jome is featured in


- Single-Family
- Ready by May 2027
- $246.62/sqft
- 1 days on Jome
Home description
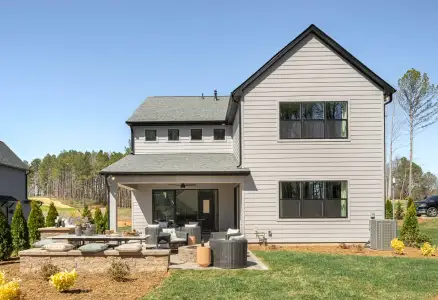
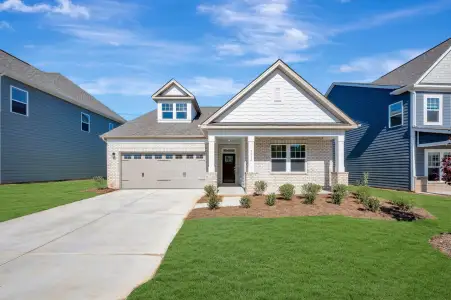
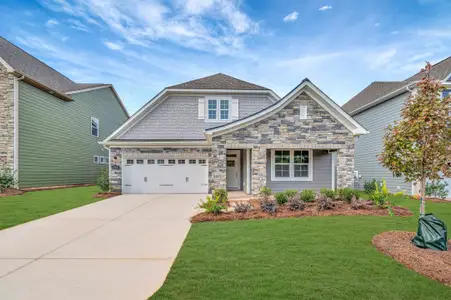
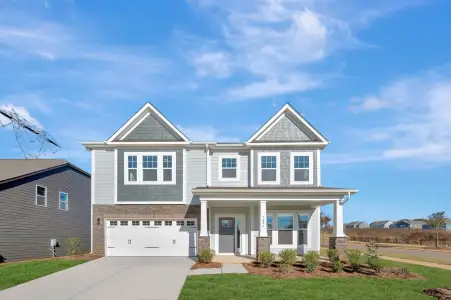
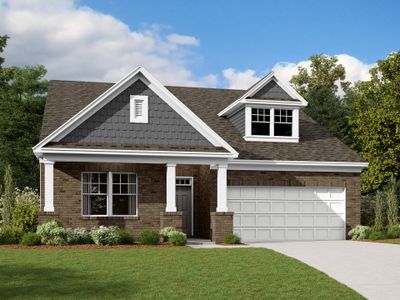
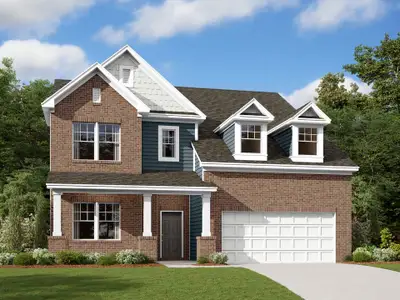
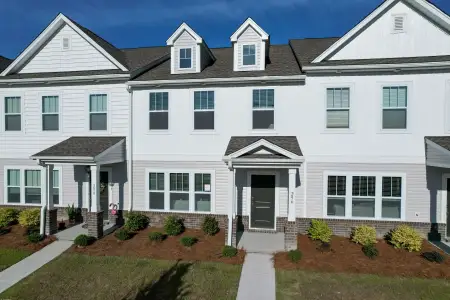
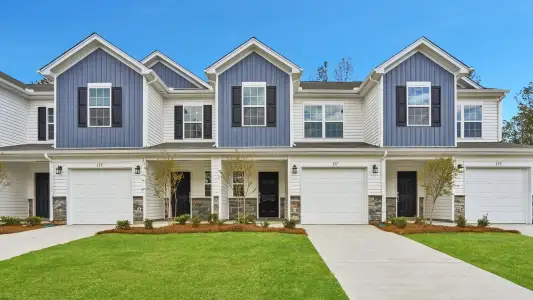
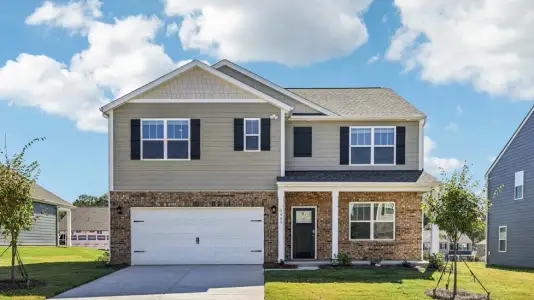
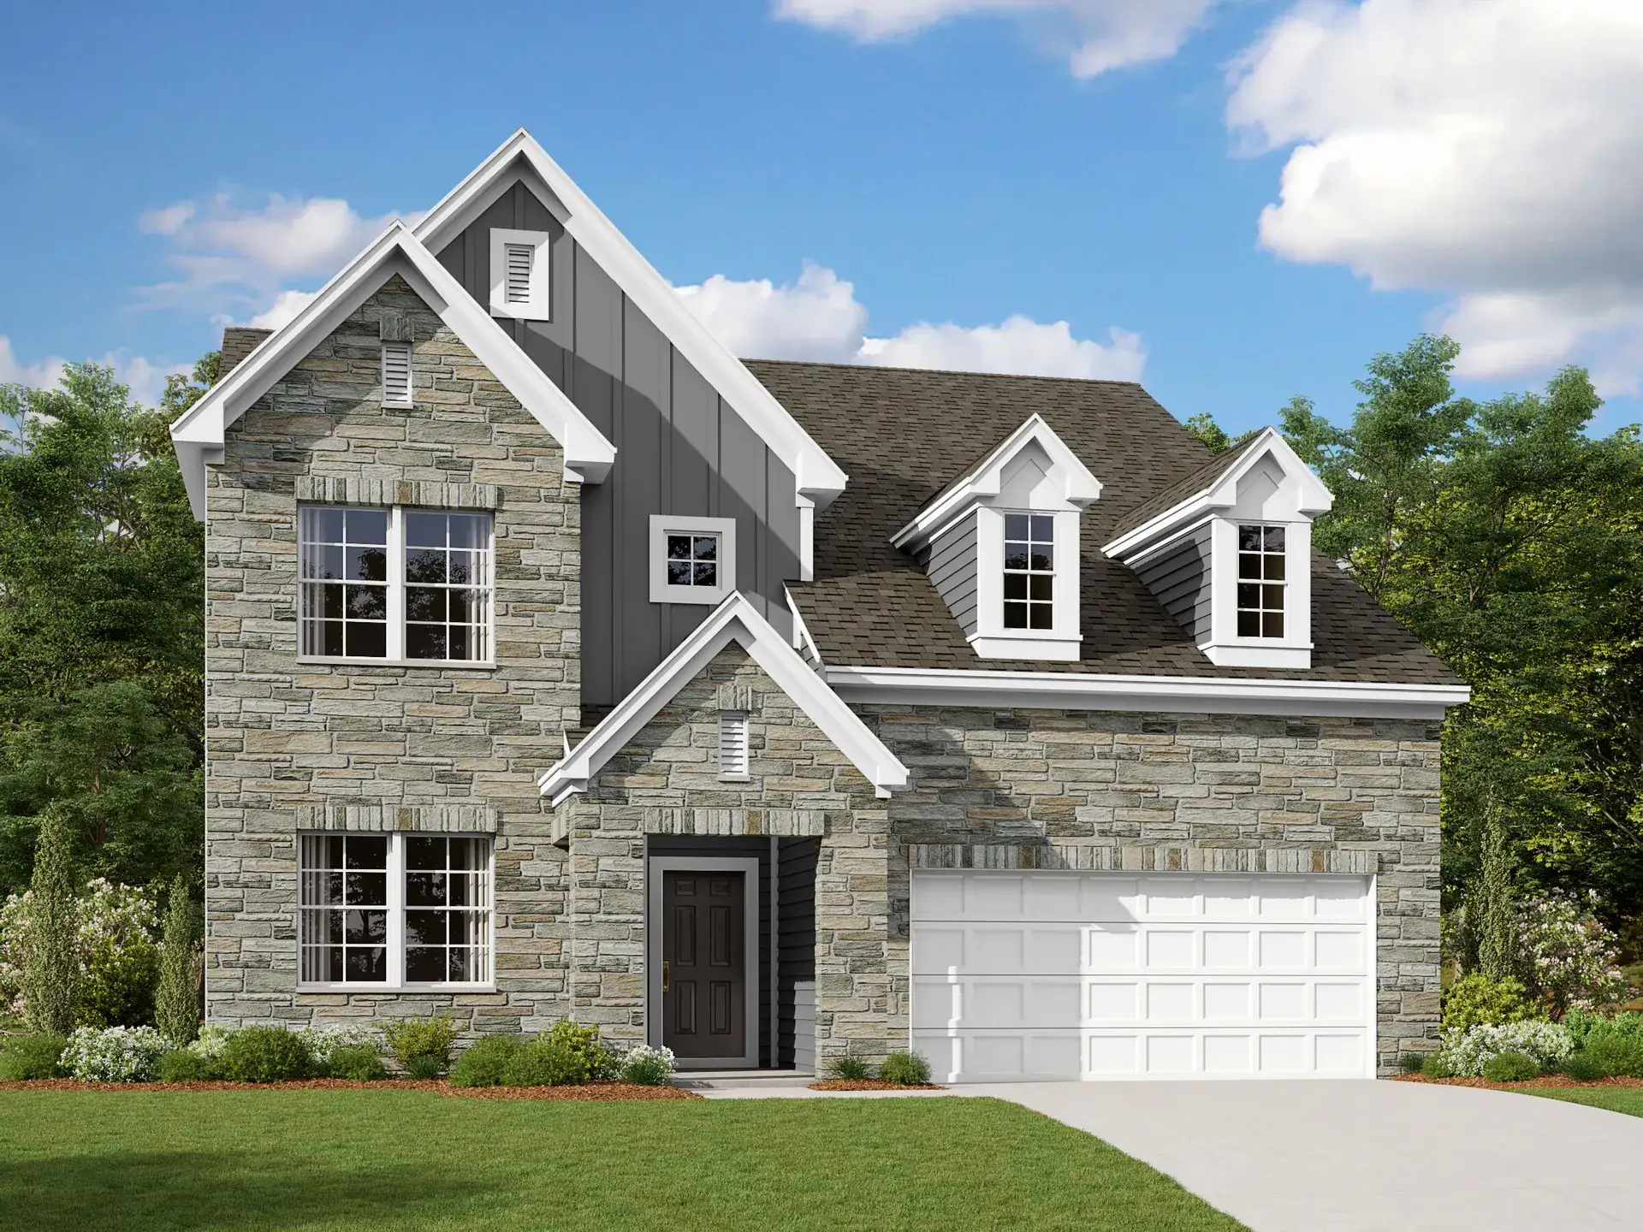
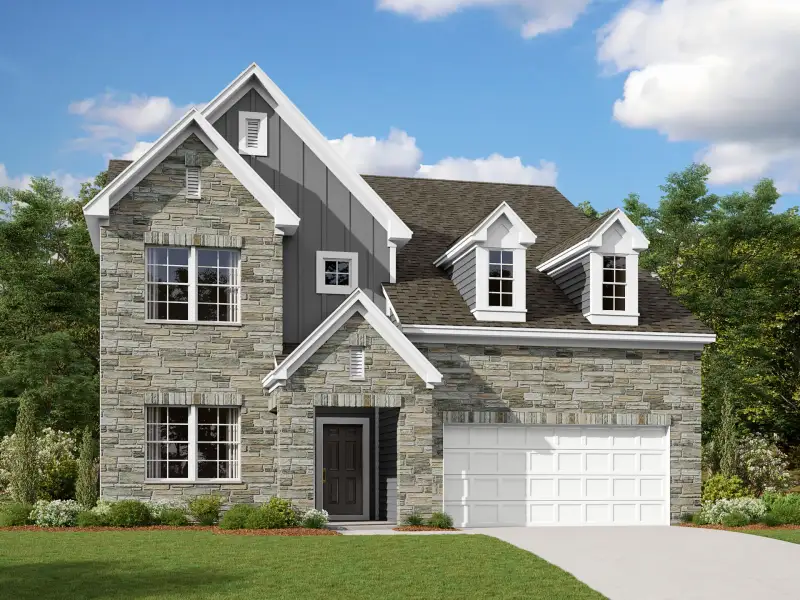
Build your new home with the Brayden! This 2-story floorplan offers 4–5 bedrooms, 3–4 bathrooms, and up to 2,900 square feet of living space for you to enjoy.
Personalize this plan to suit your lifestyle by choosing a formal dining room or a study on the main level.
The spacious kitchen seamlessly blends into the breakfast area for a convenient place to dine. Cooking will become more enjoyable with stainless steel appliances, 42" cabinets, an island, a walk-in pantry, and more.
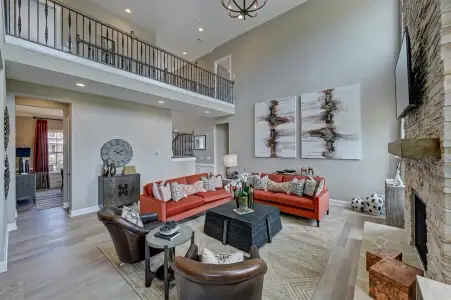
You’ll find the family room just past the breakfast area, giving the back of the home an open-concept feel. The fireplace provides a comfortable setting on chilly nights and is a lovely focal point of the room!
Give guests a secluded place to stay in the bedroom at the front of the home. A full bathroom sits nearby and can be accessed privately from the bedroom or from the hall.
Opt for an additional bed and bath on the second floor in lieu of the loft to give each of your children his or her own bedroom. If you choose to keep the loft, this space is the perfect hangout spot for your family!
An inviting owner's suite with a tray ceiling, a gorgeous bathroom, and a huge walk-in closet is also located on this level.
Rest assured knowing every M/I Home is built to our Whole Home Building Standards and comes with a 10-Year Transferable Structural Warranty.
The Brayden has everything you’re looking for in a new home! Reach out to our team today for more information on our floorplans in Charlotte Metro.
May also be listed on the M/I Homes website
Information last verified by Jome: Today at 8:57 AM (November 20, 2026)
Book your tour. Save an average of $18,473. We'll handle the rest.
We collect exclusive builder offers, book your tours, and support you from start to housewarming.
- Confirmed tours
- Get matched & compare top deals
- Expert help, no pressure
- No added fees
Estimated value based on Jome data, T&C apply
Home details
- Property status:
- Under construction
- Size:
- 2,854 sqft
- Stories:
- 2
- Beds:
- 4
- Baths:
- 3
- Garage spaces:
- 2
Construction details
- Builder Name:
- M/I Homes
- Completion Date:
- May, 2027
Home features & finishes
- Garage/Parking:
- Garage

Get a consultation with our New Homes Expert
- See how your home builds wealth
- Plan your home-buying roadmap
- Discover hidden gems
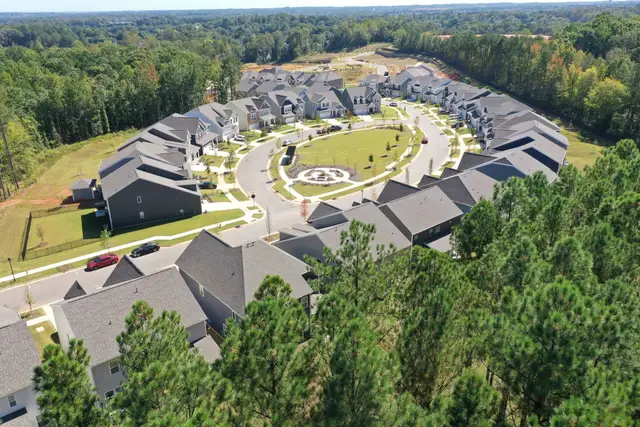
Community details
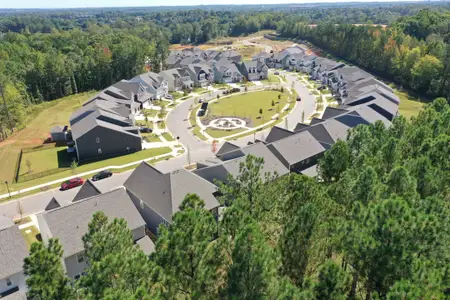
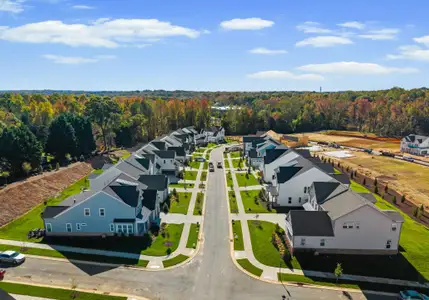
Spring Grove
by M/I Homes, Huntersville, NC
- 20 homes
- 11 plans
- 2,364 - 3,943 sqft
View Spring Grove details
More homes in Spring Grove
- Home at address 1827 Banetown Rd, Huntersville, NC 28078
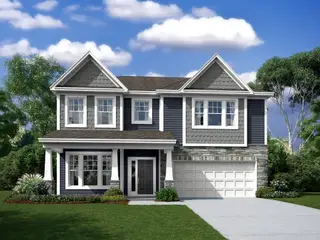
The Fenmore
Savings$638,990
- 5 bd
- 4 ba
- 2,972 sqft
1827 Banetown Rd, Huntersville, NC 28078
- Home at address 1913 Banetown Rd, Huntersville, NC 28078
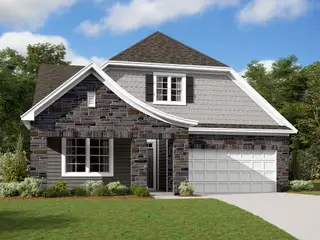
Oxford
Savings$639,990
- 4 bd
- 3 ba
- 2,618 sqft
1913 Banetown Rd, Huntersville, NC 28078
- Home at address 2027 Hackney St, Huntersville, NC 28078
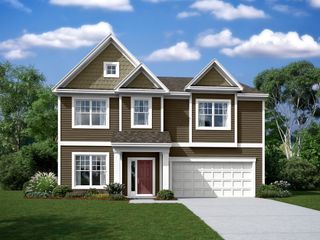
The Fenmore
Savings$675,990
- 5 bd
- 4 ba
- 2,987 sqft
2027 Hackney St, Huntersville, NC 28078
- Home at address 1506 Yellow Springs Dr, Huntersville, NC 28078
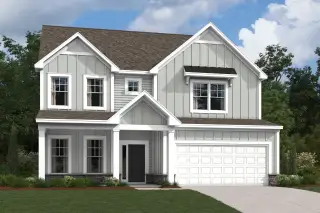
Coventry
Savings$684,100
- 4 bd
- 3 ba
- 2,552 sqft
1506 Yellow Springs Dr, Huntersville, NC 28078
- Home at address 1905 Banetown Rd, Huntersville, NC 28078
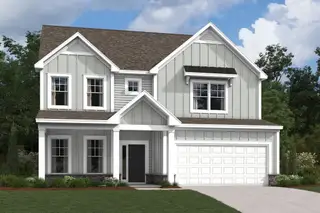
Coventry
Savings$689,305
- 4 bd
- 3 ba
- 2,552 sqft
1905 Banetown Rd, Huntersville, NC 28078
- Home at address 2023 Hackney St, Huntersville, NC 28078
The Fenmore
Savings$689,990
- 5 bd
- 4 ba
- 2,972 sqft
2023 Hackney St, Huntersville, NC 28078
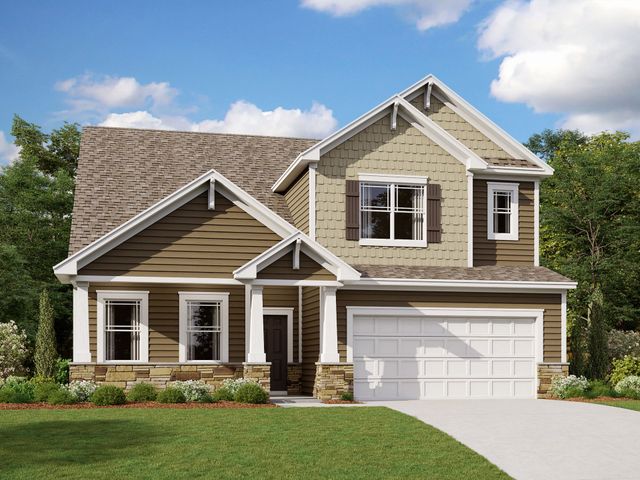
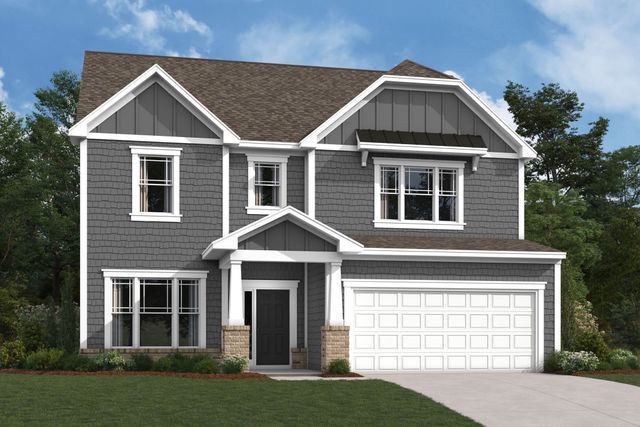
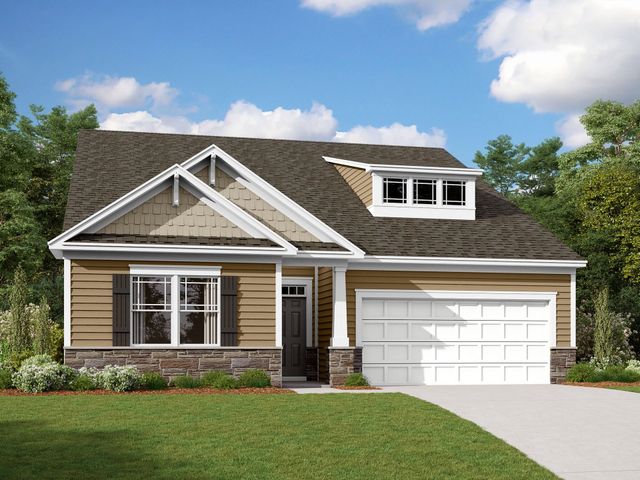
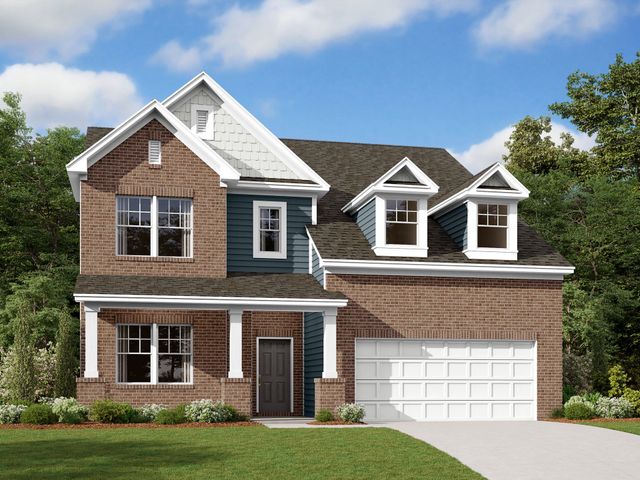
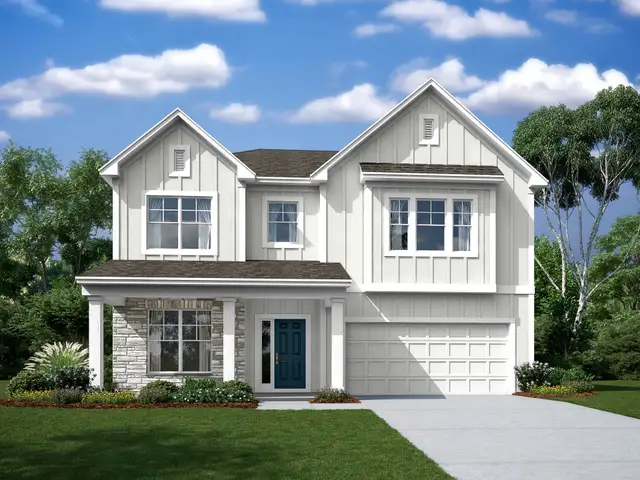
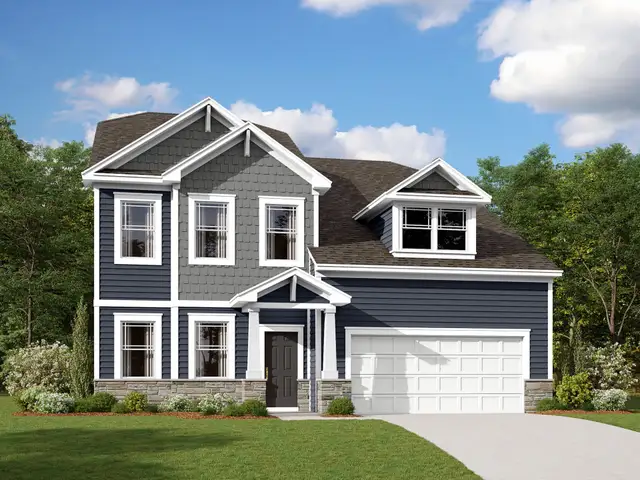
 Floor plans in Spring Grove
About the builder - M/I Homes

- 154communities on Jome
- 1,930homes on Jome
Neighborhood
Home address
- City:
- Huntersville
- County:
- Mecklenburg
- Zip Code:
- 28078
Schools in Charlotte-Mecklenburg Schools
- Grades 10-11Privatelock and key academy1.7 mi400 gilead rd unit 732na

GreatSchools’ Summary Rating calculation is based on 4 of the school’s themed ratings, including test scores, student/academic progress, college readiness, and equity. This information should only be used as a reference. Jome is not affiliated with GreatSchools and does not endorse or guarantee this information. Please reach out to schools directly to verify all information and enrollment eligibility. Data provided by GreatSchools.org © 2025
Places of interest
Getting around

Considering this home?
Our expert will guide your tour, in-person or virtual
Need more information?
Text or call (888) 545-5198
Financials
Estimated monthly payment
Let us help you find your dream home
How many bedrooms are you looking for?
Similar homes nearby
Recently added communities in this area
Nearby communities in Huntersville




New homes in nearby cities
More New Homes in Huntersville, NC
- Jome
- New homes search
- North Carolina
- Charlotte Metropolitan Area
- Mecklenburg County
- Huntersville
- Spring Grove
- 1442 Yellow Springs Dr, Huntersville, NC 28078