Book your tour. Save an average of $18,473. We'll handle the rest.
We collect exclusive builder offers, book your tours, and support you from start to housewarming.
- Confirmed tours
- Get matched & compare top deals
- Expert help, no pressure
- No added fees
Estimated value based on Jome data, T&C apply
- 3 bd
- 2.5 ba
- 2,042 sqft
141 Lovett Trl, Mooresville, NC 28115
Why tour with Jome?
- No pressure toursTour at your own pace with no sales pressure
- Expert guidanceGet insights from our home buying experts
- Exclusive accessSee homes and deals not available elsewhere
Jome is featured in


- Townhouse
- Quick move-in
- 3 days on Jome
Home description
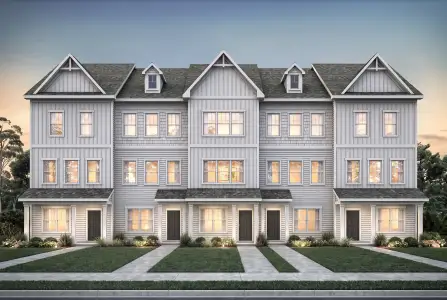
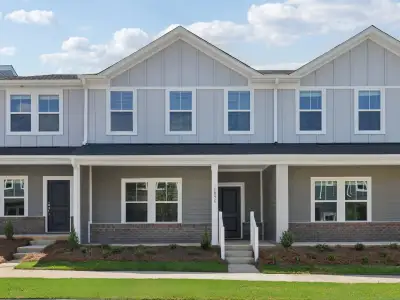
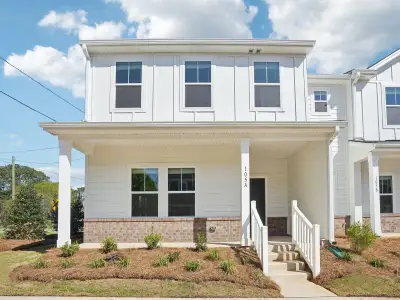
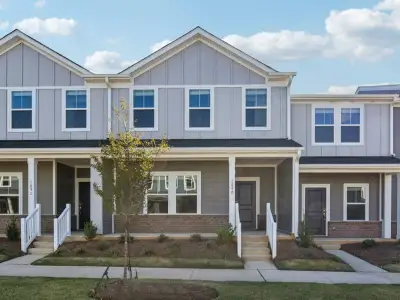
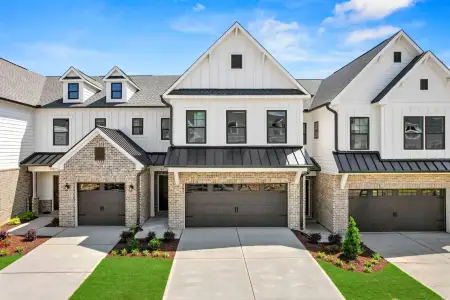
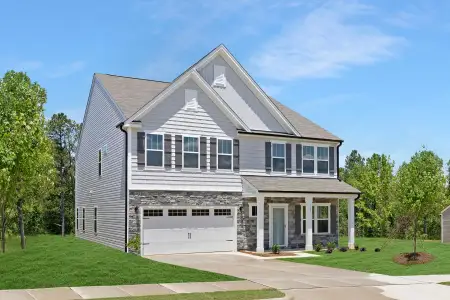
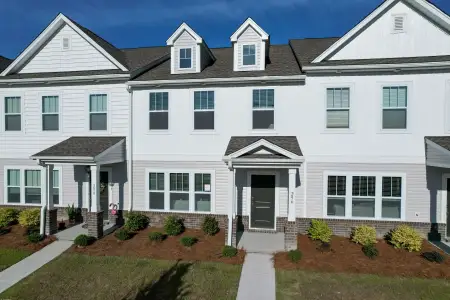
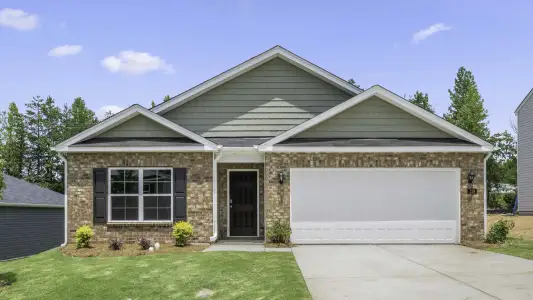
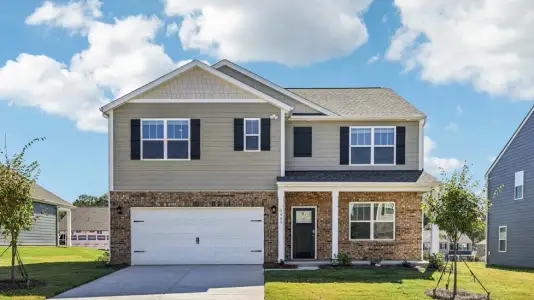
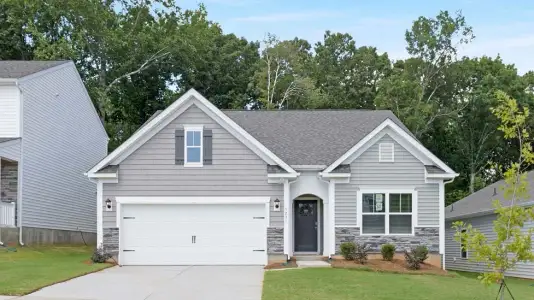
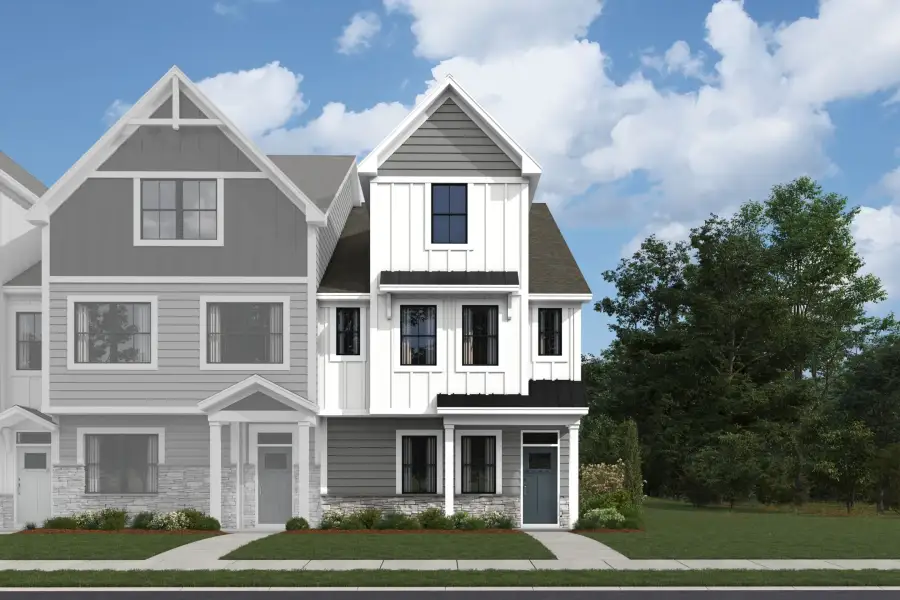
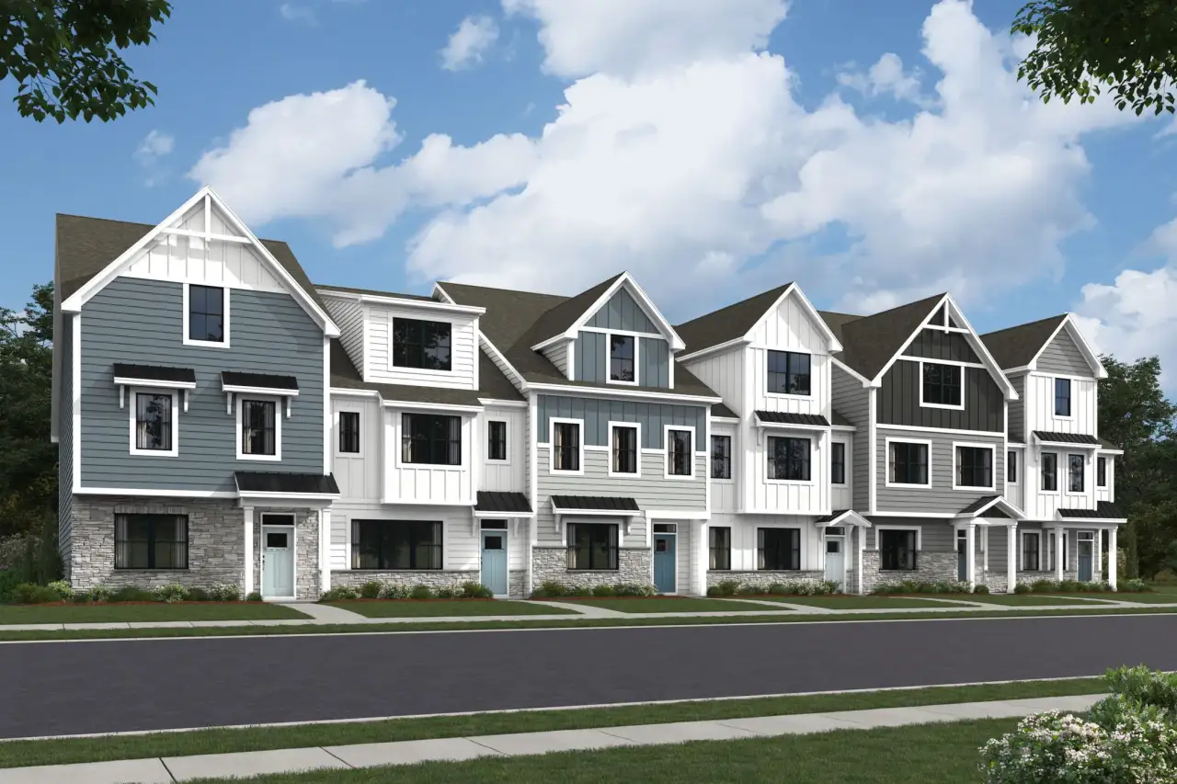
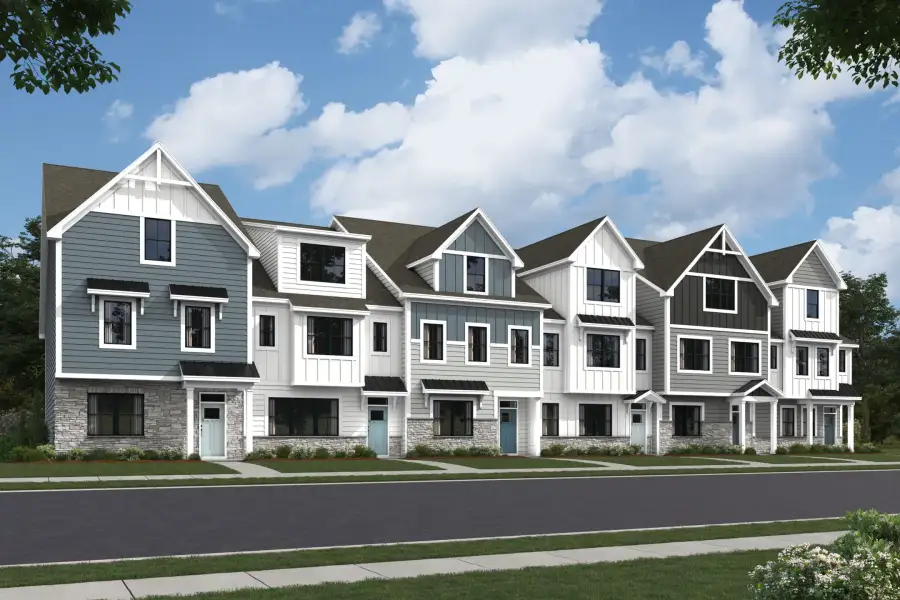
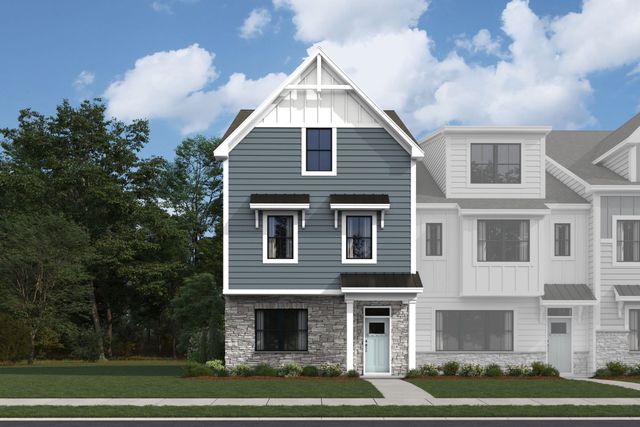
Step inside this model townhome and see how more than 2,000 square feet of living space can deliver an impressive mix of openness, privacy, and versatility across 2 floors. The floorplan creates an easy progression from spacious gathering areas downstairs to bedrooms, a loft, and convenient everyday features upstairs.
Step inside and find the following:
2,042 square feet of living space
3 bedrooms
2 full bathrooms and 1 half bathroom
Owner's bedroom with en-suite bathroom
2-car garage
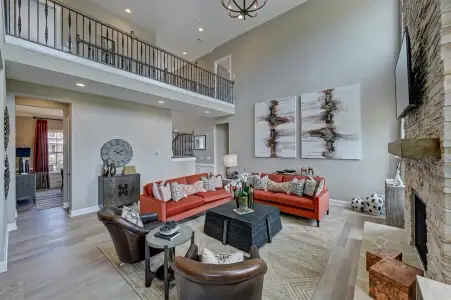
A covered front porch welcomes you into the foyer, where the main level quickly opens into a generously sized family room. With plenty of space for comfortable seating and entertaining, the family room flows naturally into the breakfast area and kitchen for an open living environment that keeps everyone connected.
At the heart of the main floor, the kitchen features a large center island with additional workspace and room for casual seating. Cabinetry lines the surrounding walls, while a nearby pantry provides additional storage for groceries and kitchen essentials. The kitchen’s central location makes it easy to move between cooking, dining, and relaxing without breaking up the flow of the space.
A powder room is conveniently tucked near the garage entry, and the attached 2-car garage provides valuable parking and storage space rarely overlooked in everyday living.
Head upstairs to find even more room to spread out. A central loft adds a flexible second living space that can become a media area, home office, playroom, workout spot, or whatever best fits your lifestyle. Bedrooms 2 and 3 are positioned nearby along with a full bathroom featuring a dual-sink vanity.
The owner’s bedroom sits at the opposite end of the second floor, creating a more private retreat. The owner's suite offers plenty of space to unwind and connects to an en-suite bathroom with dual sinks and a walk-in shower. A spacious walk-in closet completes the suite with dedicated room for storage and organization.
Even the everyday details have been given a convenient place. The laundry room is located upstairs near all 3 bedrooms, eliminating the need to carry laundry between floors and keeping household routines close to where they happen.
With 3 bedrooms, 2.5 bathrooms, a versatile loft, an open main-level living area, and an attached 2-car garage, this model showcases just how much flexibility can be built into a townhome.
Ready to see this home for yourself?
May also be listed on the M/I Homes website
Information last verified by Jome: Today at 8:24 AM (November 7, 2026)
Book your tour. Save an average of $18,473. We'll handle the rest.
We collect exclusive builder offers, book your tours, and support you from start to housewarming.
- Confirmed tours
- Get matched & compare top deals
- Expert help, no pressure
- No added fees
Estimated value based on Jome data, T&C apply
Home details
- Property status:
- Move-in ready
- Size:
- 2,042 sqft
- Stories:
- 2
- Beds:
- 3
- Baths:
- 2
- Half baths:
- 1
- Garage spaces:
- 2
Construction details
- Builder Name:
- M/I Homes
Home features & finishes
- Garage/Parking:
- Garage

Get a consultation with our New Homes Expert
- See how your home builds wealth
- Plan your home-buying roadmap
- Discover hidden gems
Community details
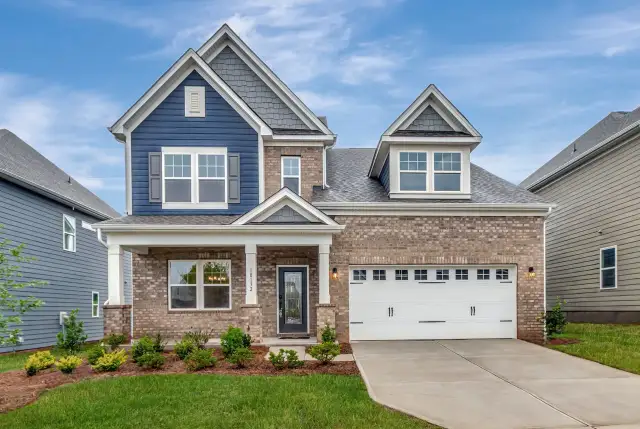
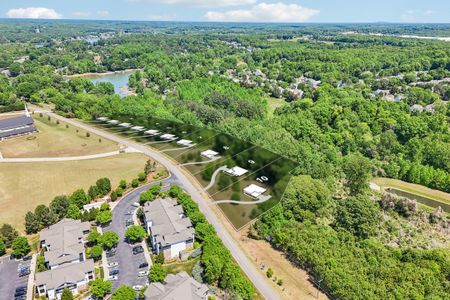
Cambrey Pointe
by M/I Homes, Mooresville, NC
- 15 homes
- 11 plans
- 1,956 - 3,543 sqft
View Cambrey Pointe details
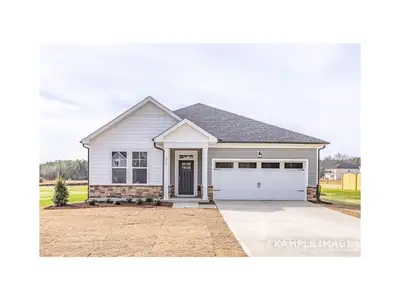
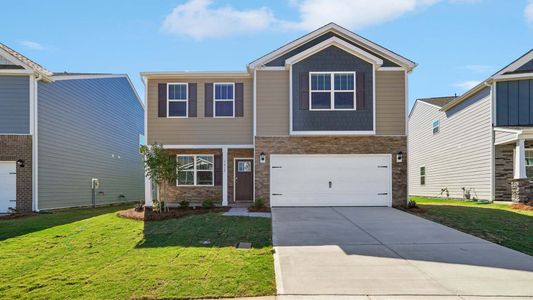
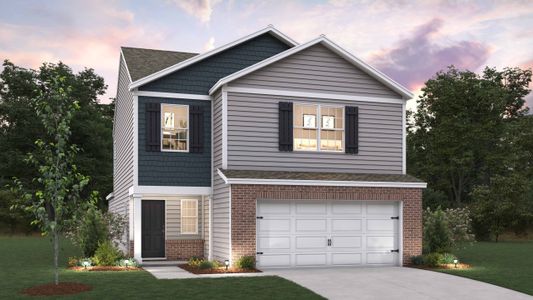
More homes in Cambrey Pointe
- Home at address 141 Lovett Trl, Mooresville, NC 28115
Westfield
$388,940
- 3 bd
- 2.5 ba
- 2,093 sqft
141 Lovett Trl, Mooresville, NC 28115
- Home at address 133 Lovett Trl, Mooresville, NC 28115
Westfield
$389,140
- 3 bd
- 2.5 ba
- 2,093 sqft
133 Lovett Trl, Mooresville, NC 28115
- Home at address 133 Lovett Trl, Mooresville, NC 28115
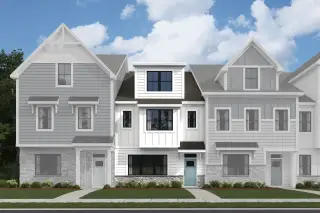
Westfield
$390,930
- 3 bd
- 2.5 ba
- 2,057 sqft
133 Lovett Trl, Mooresville, NC 28115
- Home at address 141 Lovett Trl, Mooresville, NC 28115
Westfield
$390,995
- 3 bd
- 2.5 ba
- 2,057 sqft
141 Lovett Trl, Mooresville, NC 28115
- Home at address 141 Lovett Trl Twnh E, Mooresville, NC 28115
Westfield
$391,140
- 3 bd
- 2.5 ba
- 2,057 sqft
141 Lovett Trl Twnh E, Mooresville, NC 28115
- Home at address 141 Lovett Trl, Mooresville, NC 28115
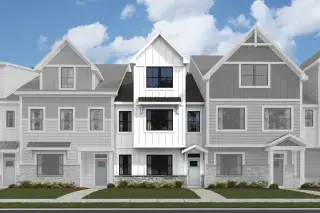
Westfield
$392,930
- 3 bd
- 2.5 ba
- 2,061 sqft
141 Lovett Trl, Mooresville, NC 28115
 Floor plans in Cambrey Pointe
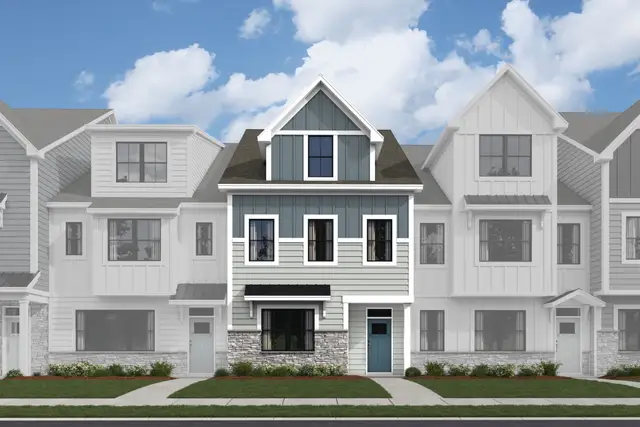
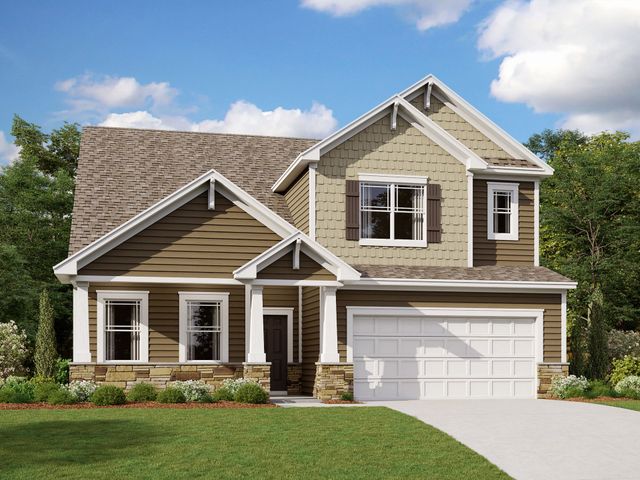
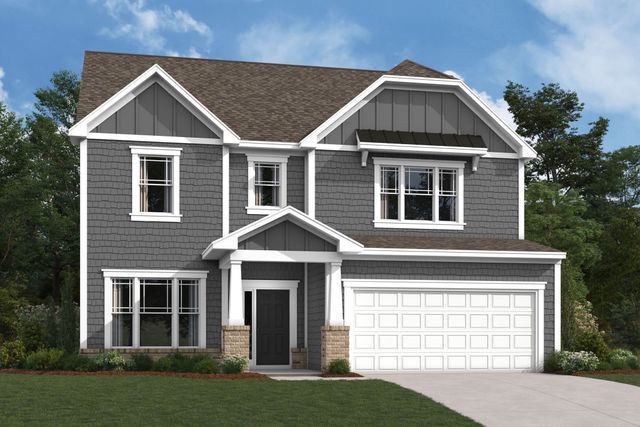
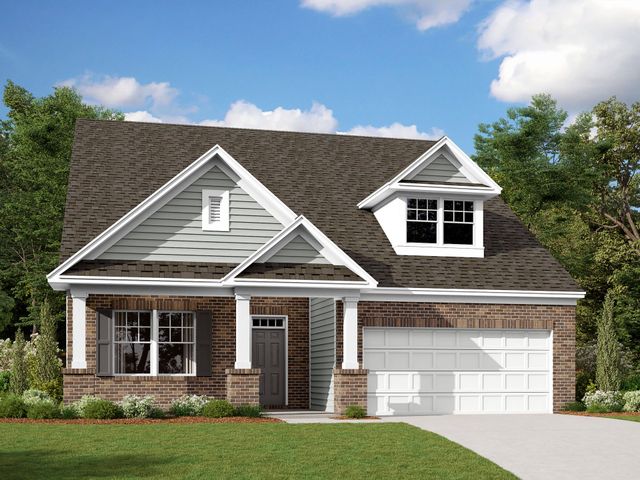
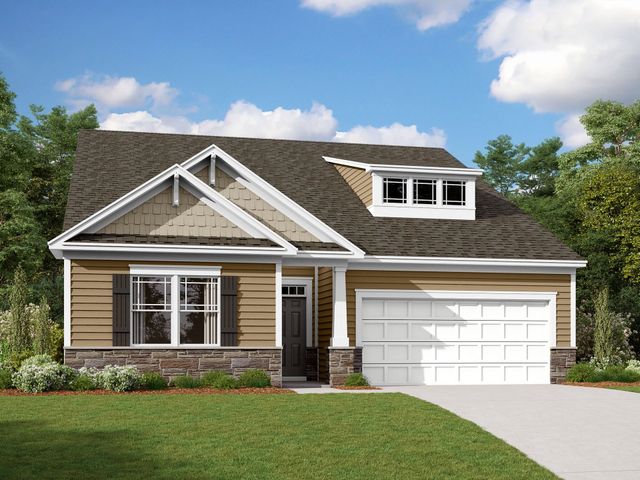
About the builder - M/I Homes

- 153communities on Jome
- 1,980homes on Jome
Neighborhood
Home address
- City:
- Mooresville
- County:
- Iredell
- Zip Code:
- 28115
Schools in Mooresville City Schools

GreatSchools’ Summary Rating calculation is based on 4 of the school’s themed ratings, including test scores, student/academic progress, college readiness, and equity. This information should only be used as a reference. Jome is not affiliated with GreatSchools and does not endorse or guarantee this information. Please reach out to schools directly to verify all information and enrollment eligibility. Data provided by GreatSchools.org © 2025
Places of interest
Getting around
Noise level
A Soundscore™ rating is a number between 50 (very loud) and 100 (very quiet) that tells you how loud a location is due to environmental noise.

Considering this home?
Our expert will guide your tour, in-person or virtual
Need more information?
Text or call (888) 545-5198
Financials
Let us help you find your dream home
How many bedrooms are you looking for?
Similar homes nearby
Recently added communities in this area
Nearby communities in Mooresville
New homes in nearby cities
More New Homes in Mooresville, NC
- Jome
- New homes search
- North Carolina
- Charlotte Metropolitan Area
- Iredell County
- Mooresville
- Cambrey Pointe
- 141 Lovett Trl, Mooresville, NC 28115