Book your tour. Save an average of $18,473. We'll handle the rest.
We collect exclusive builder offers, book your tours, and support you from start to housewarming.
- Confirmed tours
- Get matched & compare top deals
- Expert help, no pressure
- No added fees
Estimated value based on Jome data, T&C apply
- 5 bd
- 4.5 ba
- 3,708 sqft
1529 Yellow Springs Dr, Huntersville, NC 28078
Why tour with Jome?
- No pressure toursTour at your own pace with no sales pressure
- Expert guidanceGet insights from our home buying experts
- Exclusive accessSee homes and deals not available elsewhere
Jome is featured in


- Single-Family
- Ready by January 2027
- $229.44/sqft
- 2 days on Jome
Home description
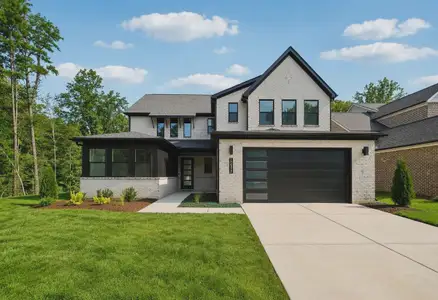
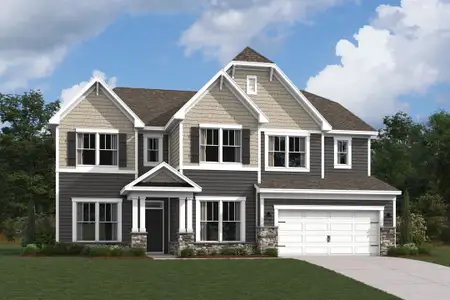
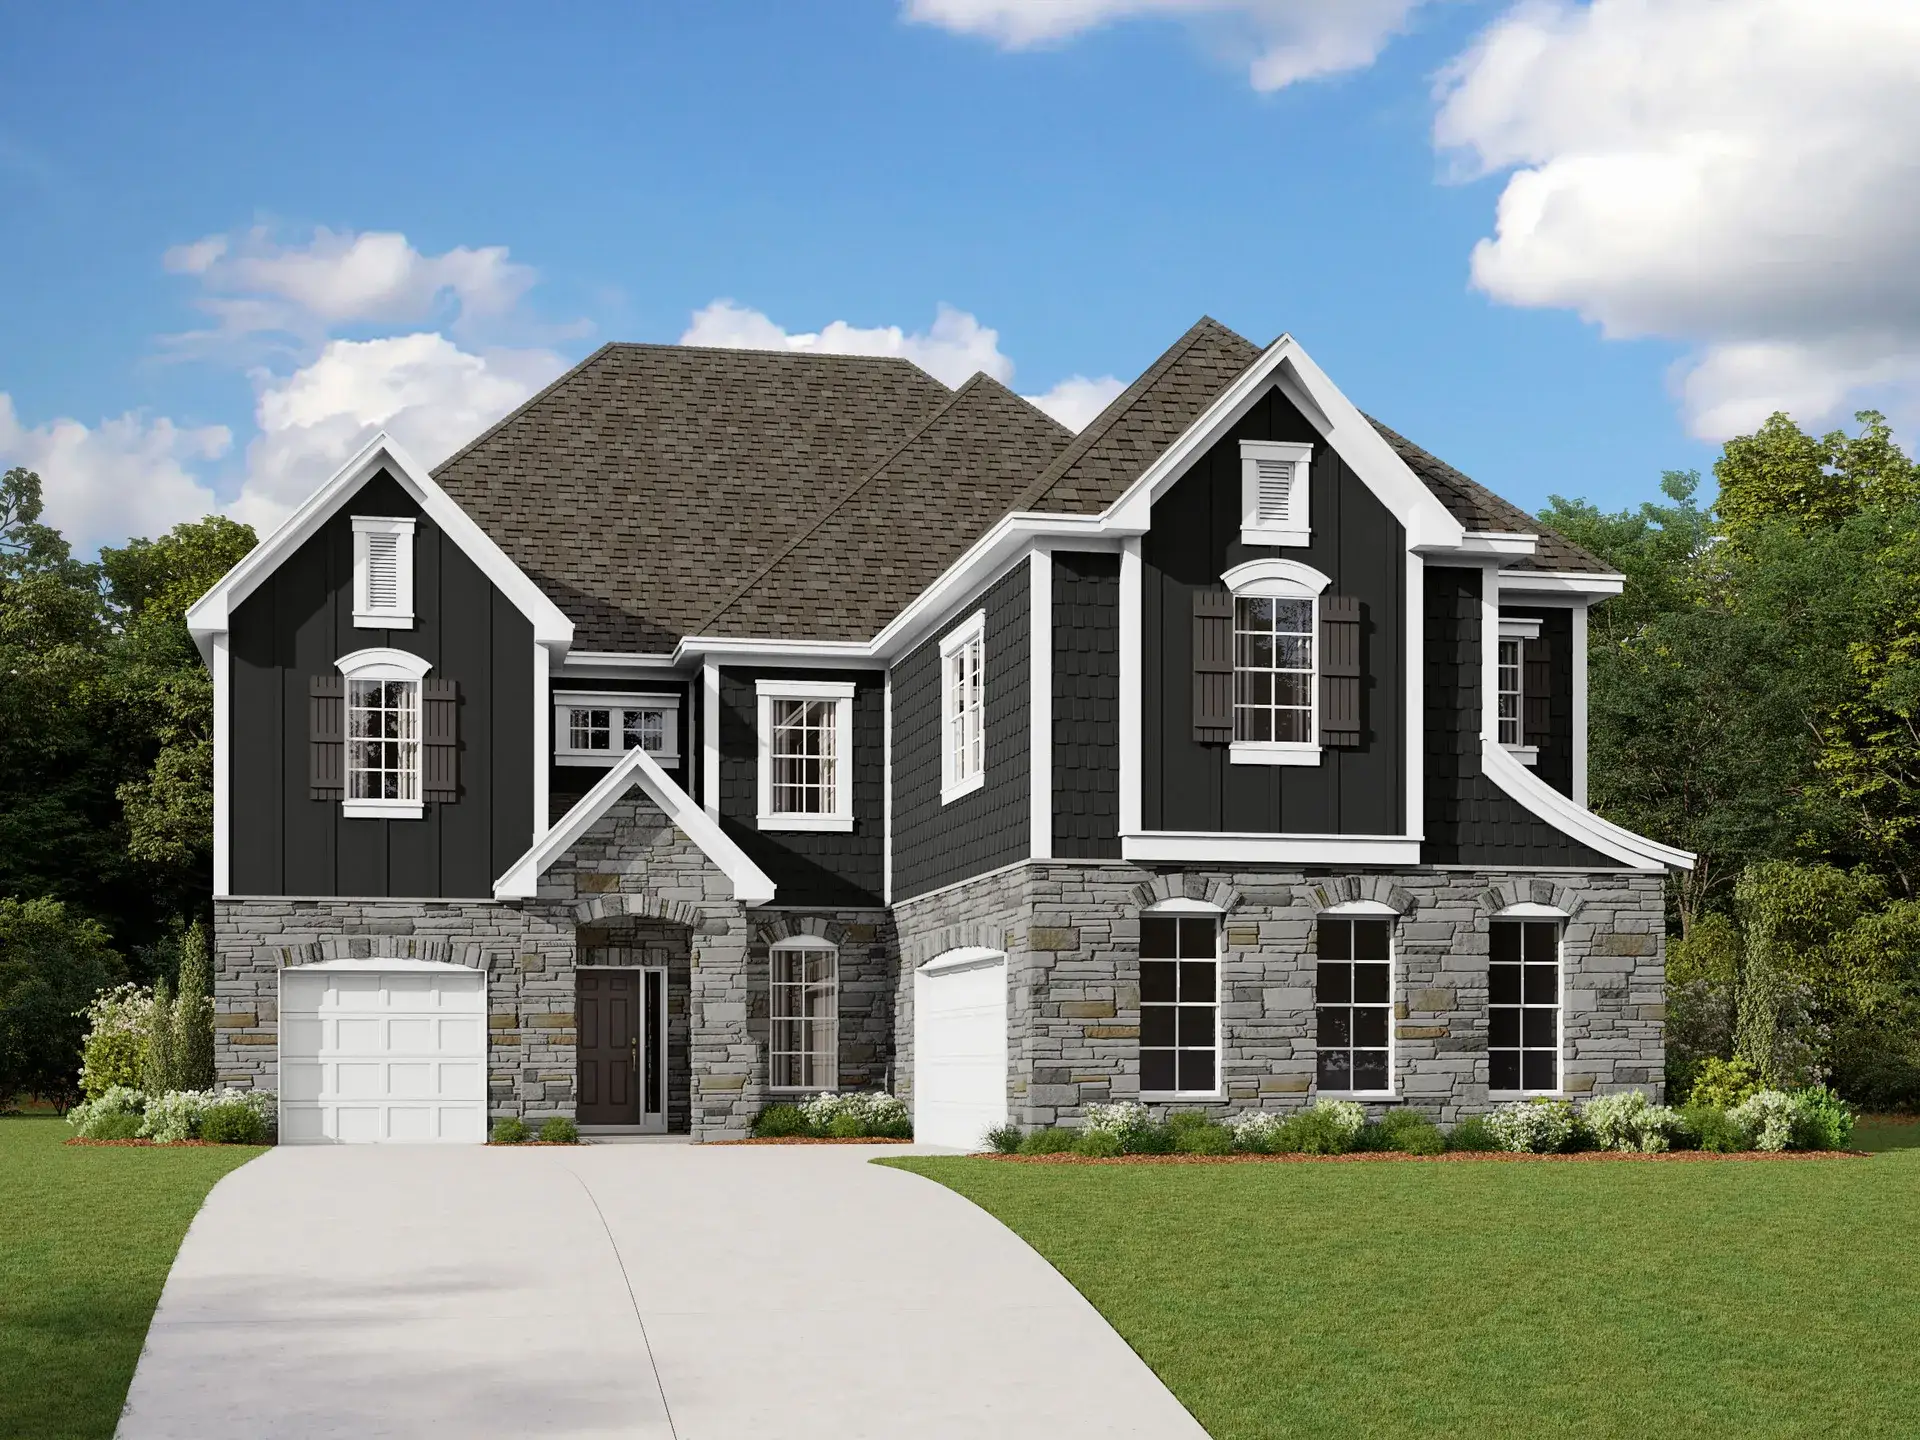
Meet the Blythe! With 3,708–4,069 square feet of open living space, this 2-story floorplan was designed to streamline your daily routines.
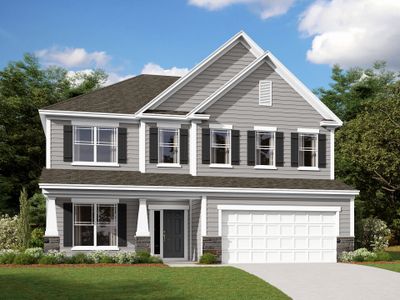
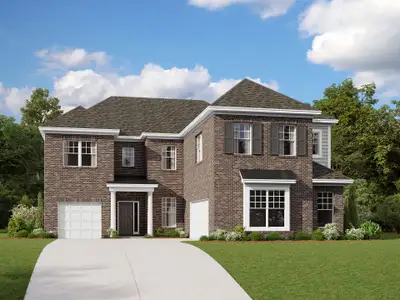
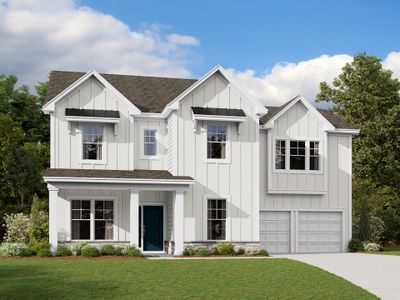
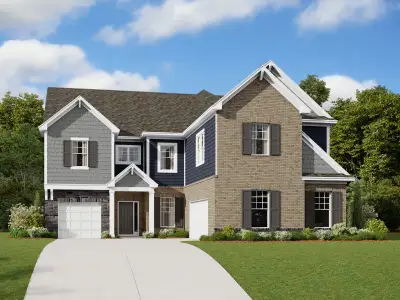
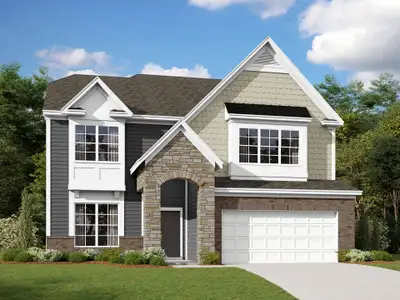
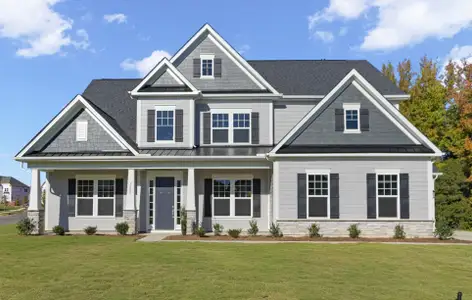
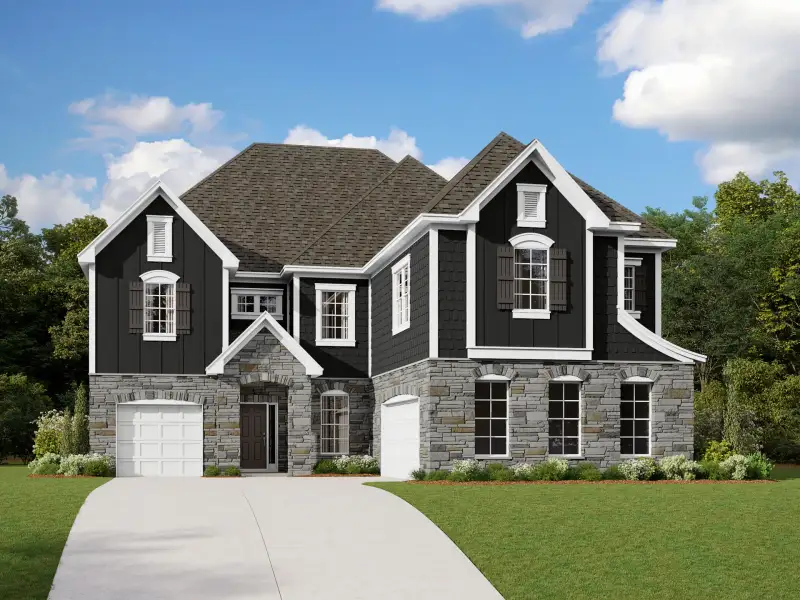
A stunning exterior complete with several large windows, a lovely front porch, a 2-car garage, and a separate 1-car garage invites you to enter.
The main level of the home is a hub for entertaining with its open-concept layout. A formal dining room greets you upon entering from the front door and is enhanced with a tray ceiling.
A butler’s pantry lies directly behind this room for a smooth transition to the kitchen, but you can also choose to convert this space into a closet for additional storage space.
The kitchen offers ample countertop space, a center island, and a walk-in pantry so you can prep dinner with ease. A breakfast area sits off the kitchen and offers a convenient spot to enjoy quick meals.
The spacious family room features a fireplace and is 2 stories tall for a feeling of openness. Nearby, you can make your way outside to spend some time on the back patio. The patio can be extended and covered or screened to create another incredible entertaining space.
With 5 bedrooms and 4.5 bathrooms to explore, this home isn’t complete yet.
Explore the owner’s suite on the second floor, which boasts incredible features:
Walk-in closet
Direct laundry room access
En-suite bathroom with upgrades available
Double vanity in bathroom
Tray ceiling
The second floor is also home to a loft and the secondary bedrooms. You can also choose a bonus room addition if you’d like more flexible space!
Every M/I Home comes with our 10-Year Transferable Structural Warranty for peace of mind and added value.
Reach out to our team to learn more about building your personalized Blythe home!
May also be listed on the M/I Homes website
Information last verified by Jome: Today at 8:19 AM (October 18, 2026)
Book your tour. Save an average of $18,473. We'll handle the rest.
We collect exclusive builder offers, book your tours, and support you from start to housewarming.
- Confirmed tours
- Get matched & compare top deals
- Expert help, no pressure
- No added fees
Estimated value based on Jome data, T&C apply
Home details
- Property status:
- Under construction
- Size:
- 3,708 sqft
- Stories:
- 2
- Beds:
- 5
- Baths:
- 4
- Half baths:
- 1
- Garage spaces:
- 3
Construction details
- Builder Name:
- M/I Homes
- Completion Date:
- January, 2027
Home features & finishes
- Garage/Parking:
- GarageAttached Garage
- Interior Features:
- Walk-In ClosetFoyerLoft
- Laundry facilities:
- Utility/Laundry Room
- Property amenities:
- PatioPorch
- Rooms:
- KitchenDining RoomFamily RoomBreakfast AreaOpen Concept FloorplanPrimary Bedroom Upstairs

Get a consultation with our New Homes Expert
- See how your home builds wealth
- Plan your home-buying roadmap
- Discover hidden gems
Community details
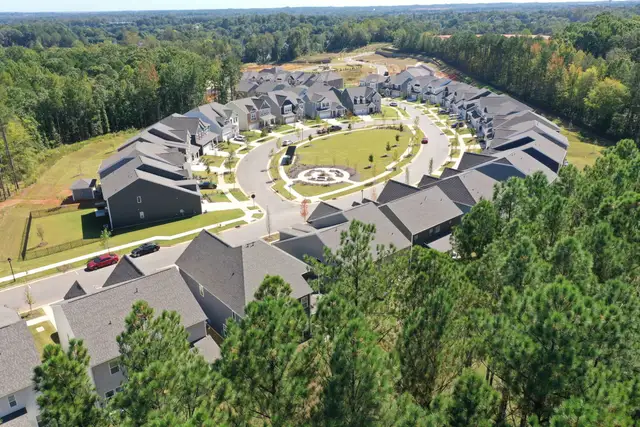
Spring Grove
by M/I Homes, Huntersville, NC
- 27 homes
- 11 plans
- 2,364 - 3,943 sqft
View Spring Grove details
More homes in Spring Grove
- Home at address 1827 Banetown Rd, Huntersville, NC 28078
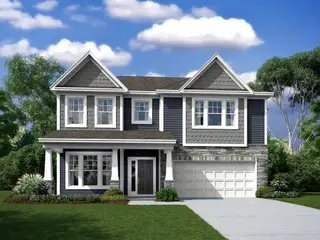
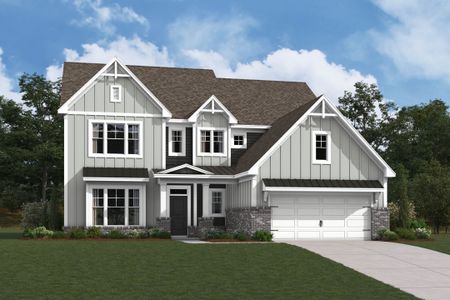
The Fenmore
$665,000
- 5 bd
- 4 ba
- 2,972 sqft
1827 Banetown Rd, Huntersville, NC 28078
- Home at address 1514 Yellow Springs Dr, Huntersville, NC 28078
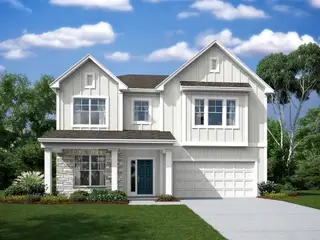
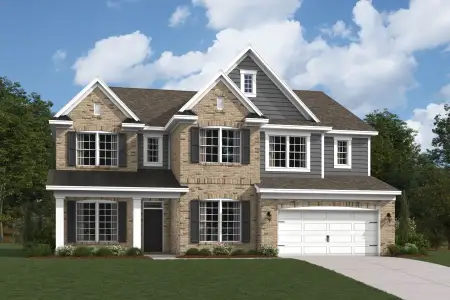
The Fenmore
$669,000
- 5 bd
- 4 ba
- 2,980 sqft
1514 Yellow Springs Dr, Huntersville, NC 28078
- Home at address 2027 Hackney St, Huntersville, NC 28078
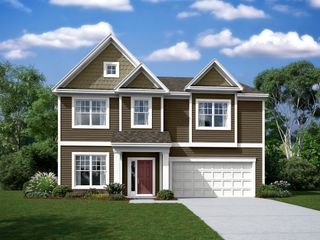
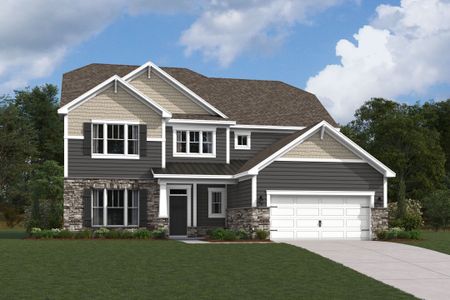
The Fenmore
$693,990
- 5 bd
- 4 ba
- 2,987 sqft
2027 Hackney St, Huntersville, NC 28078
- Home at address 2023 Hackney St, Huntersville, NC 28078
The Fenmore
$695,990
- 5 bd
- 4 ba
- 2,972 sqft
2023 Hackney St, Huntersville, NC 28078
- Home at address 1417 Yellow Springs Dr, Huntersville, NC 28078
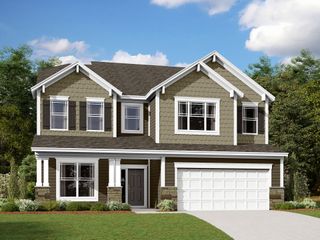
The Sonoma
$699,999
- 5 bd
- 4.5 ba
- 3,536 sqft
1417 Yellow Springs Dr, Huntersville, NC 28078
- Home at address 1413 Yellow Springs Dr, Huntersville, NC 28078
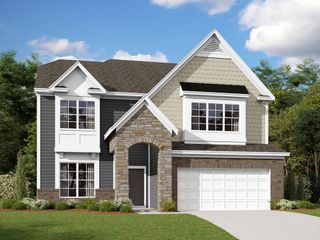
The Sonoma
$729,990
- 5 bd
- 4.5 ba
- 3,540 sqft
1413 Yellow Springs Dr, Huntersville, NC 28078
 Floor plans in Spring Grove
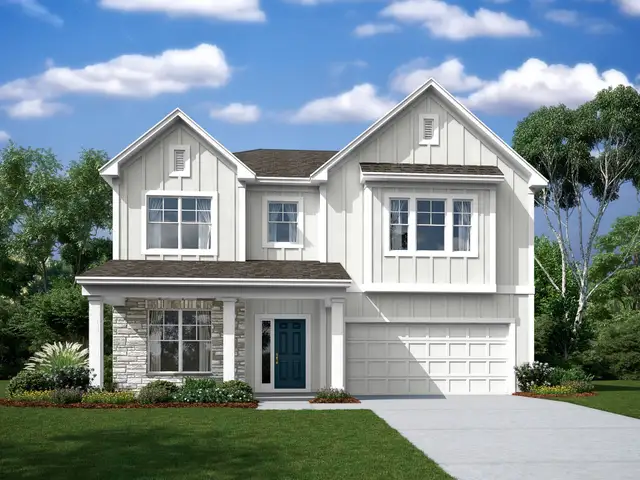
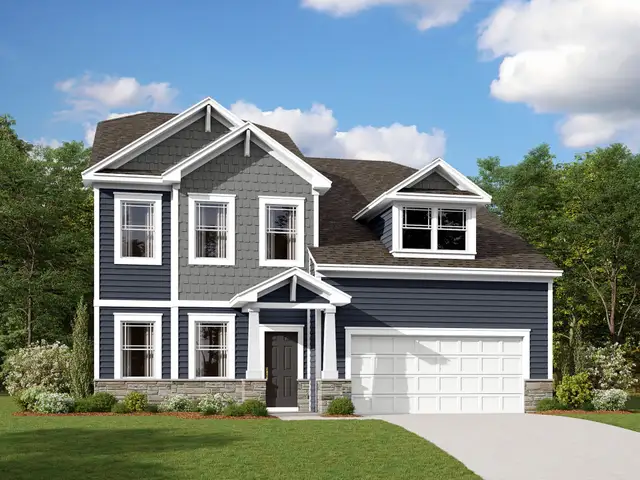
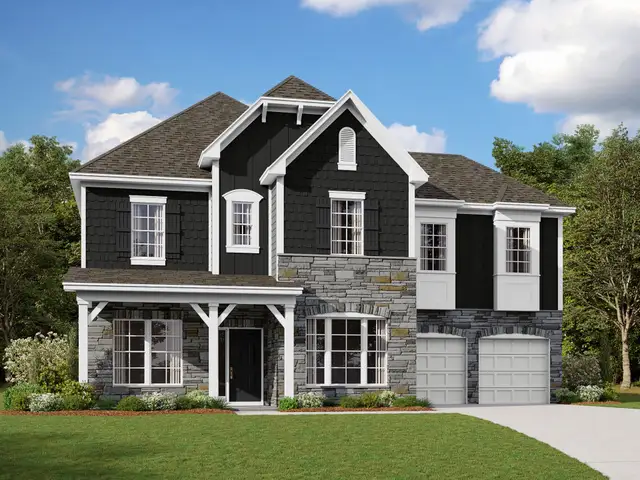
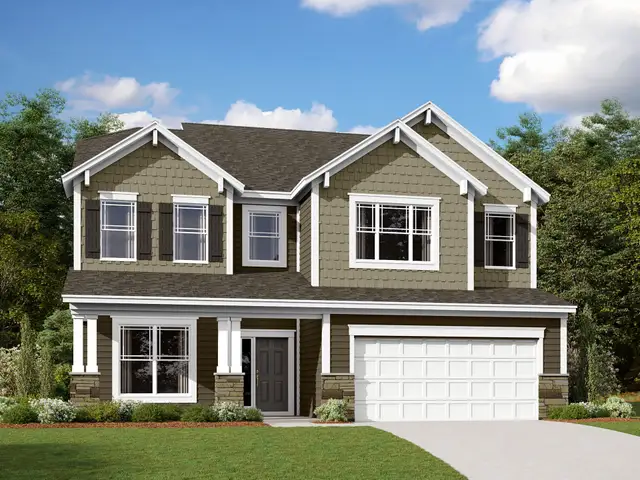
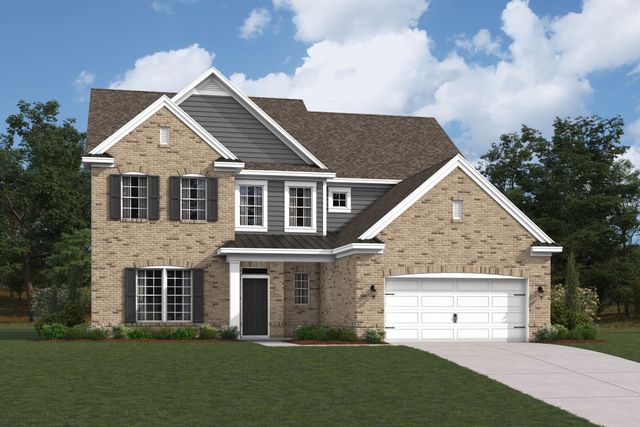
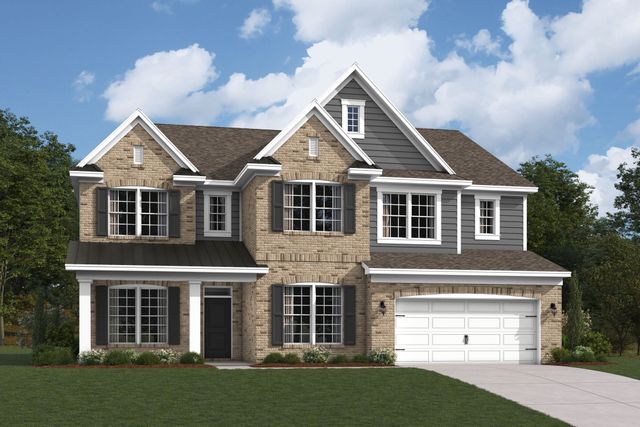
About the builder - M/I Homes

- 152communities on Jome
- 1,944homes on Jome
Neighborhood
Home address
- City:
- Huntersville
- County:
- Mecklenburg
- Zip Code:
- 28078
Schools in Charlotte-Mecklenburg Schools
- Grades 10-11Privatelock and key academy1.8 mi400 gilead rd unit 732na

GreatSchools’ Summary Rating calculation is based on 4 of the school’s themed ratings, including test scores, student/academic progress, college readiness, and equity. This information should only be used as a reference. Jome is not affiliated with GreatSchools and does not endorse or guarantee this information. Please reach out to schools directly to verify all information and enrollment eligibility. Data provided by GreatSchools.org © 2025
Places of interest
Getting around
Noise level
A Soundscore™ rating is a number between 50 (very loud) and 100 (very quiet) that tells you how loud a location is due to environmental noise.

Considering this home?
Our expert will guide your tour, in-person or virtual
Need more information?
Text or call (888) 545-5198
Financials
Estimated monthly payment
Let us help you find your dream home
How many bedrooms are you looking for?
Similar homes nearby
Recently added communities in this area
Nearby communities in Huntersville
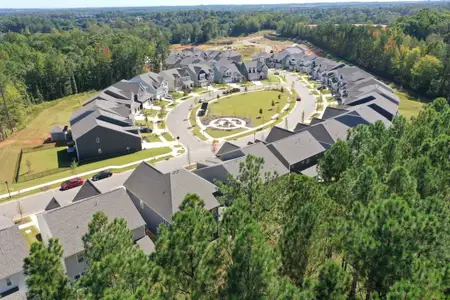

 Images coming soon
North Creek Village – The Heritage Collection
by David Weekley Homes, Huntersville, NC
New homes in nearby cities
More New Homes in Huntersville, NC
- Jome
- New homes search
- North Carolina
- Charlotte Metropolitan Area
- Mecklenburg County
- Huntersville
- Spring Grove
- 1529 Yellow Springs Dr, Huntersville, NC 28078