
Book your tour. Save an average of $18,473. We'll handle the rest.
We collect exclusive builder offers, book your tours, and support you from start to housewarming.
- Confirmed tours
- Get matched & compare top deals
- Expert help, no pressure
- No added fees
Estimated value based on Jome data, T&C apply
Why tour with Jome?
- No pressure toursTour at your own pace with no sales pressure
- Expert guidanceGet insights from our home buying experts
- Exclusive accessSee homes and deals not available elsewhere
Jome is featured in


- Single-Family
- Quick move-in
- $228.91/sqft
- 2 days on Jome
Home description
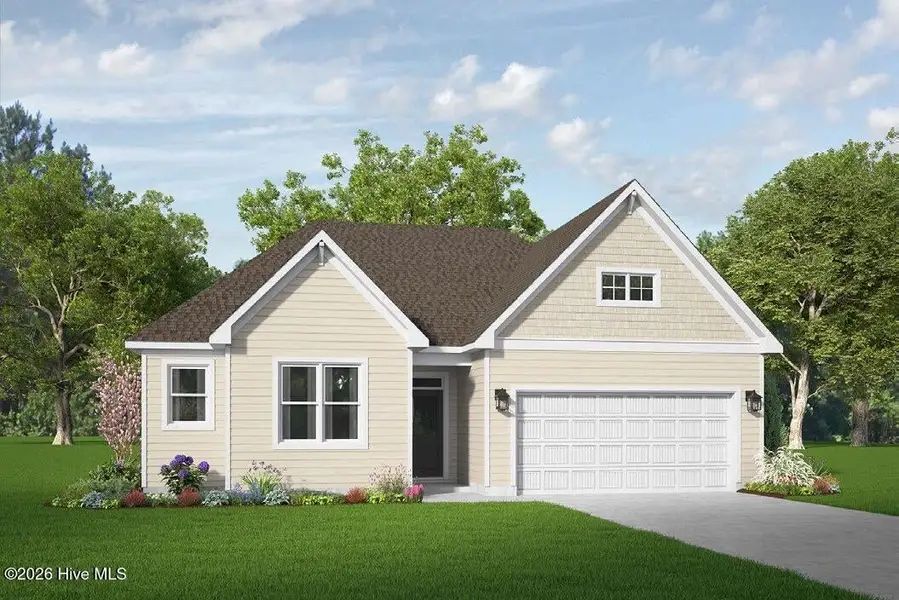
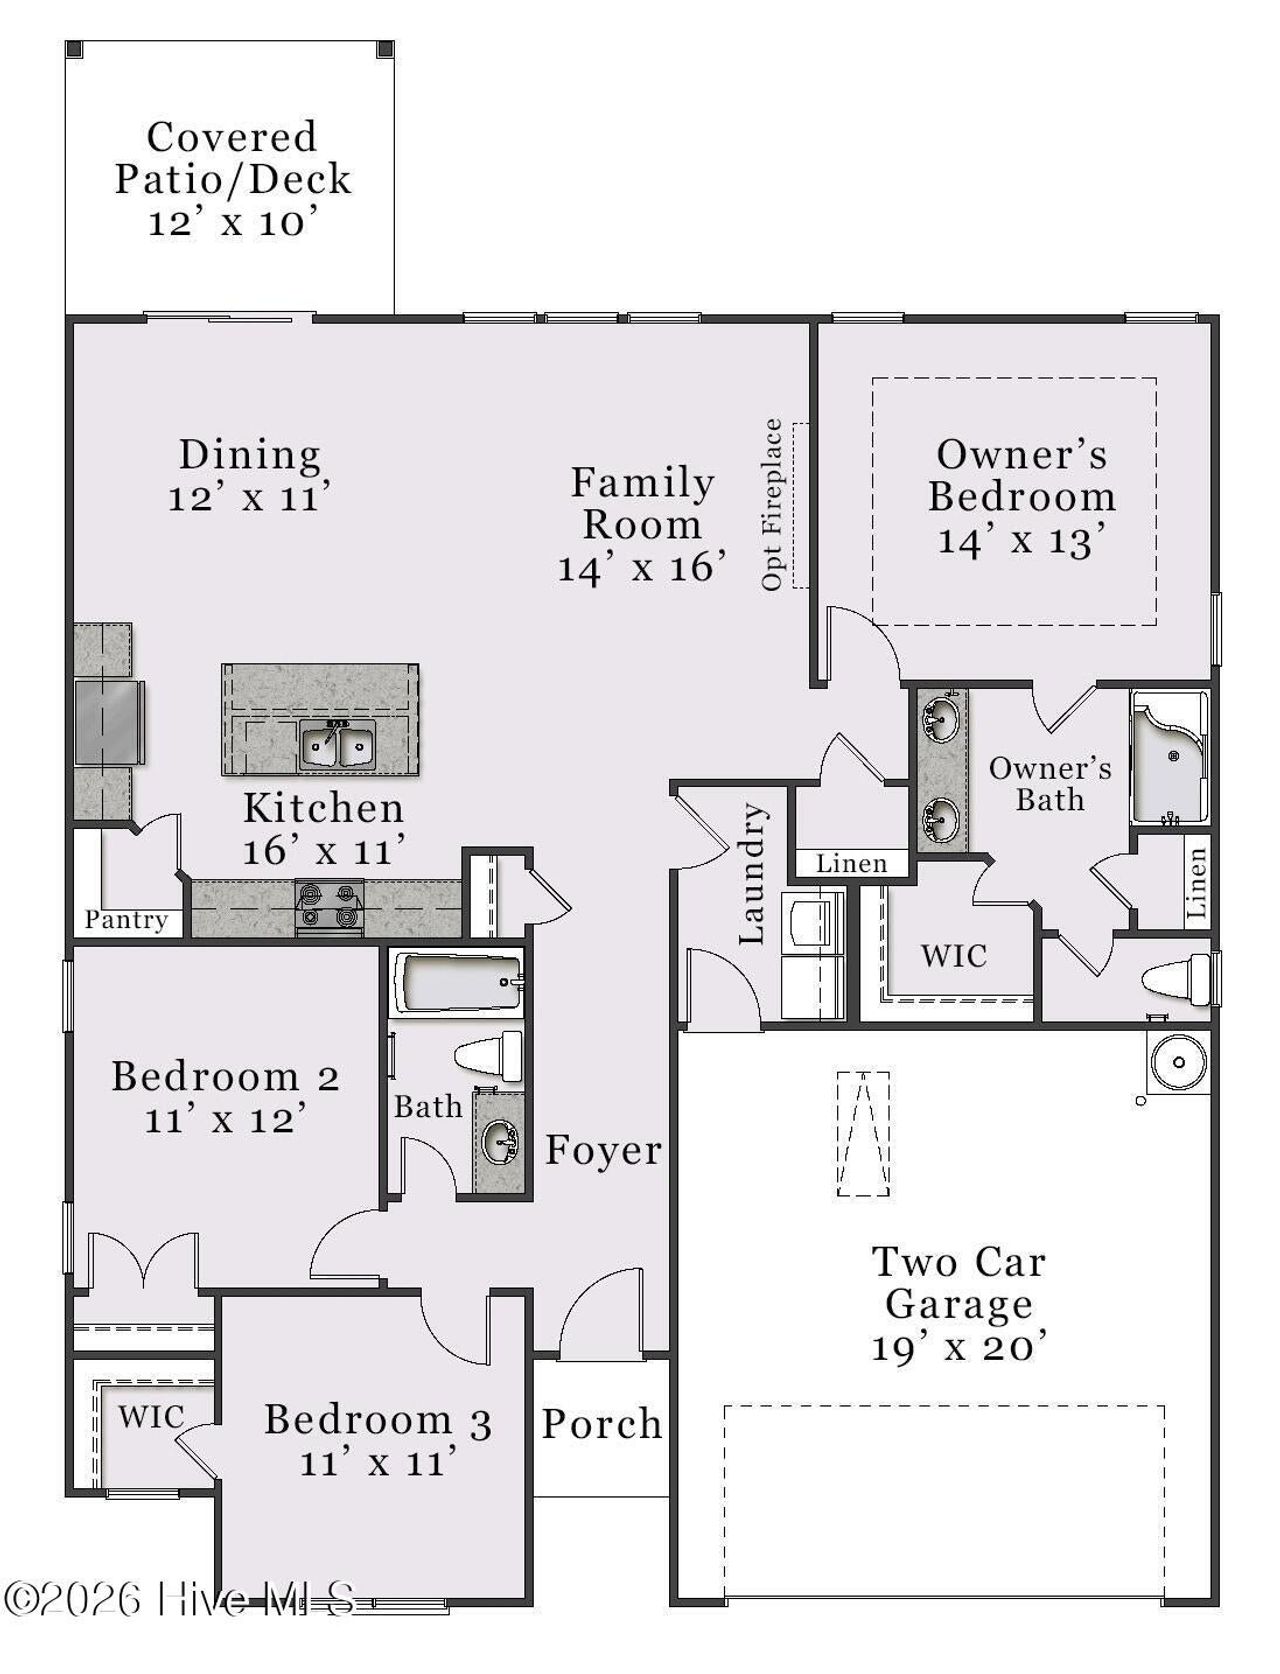
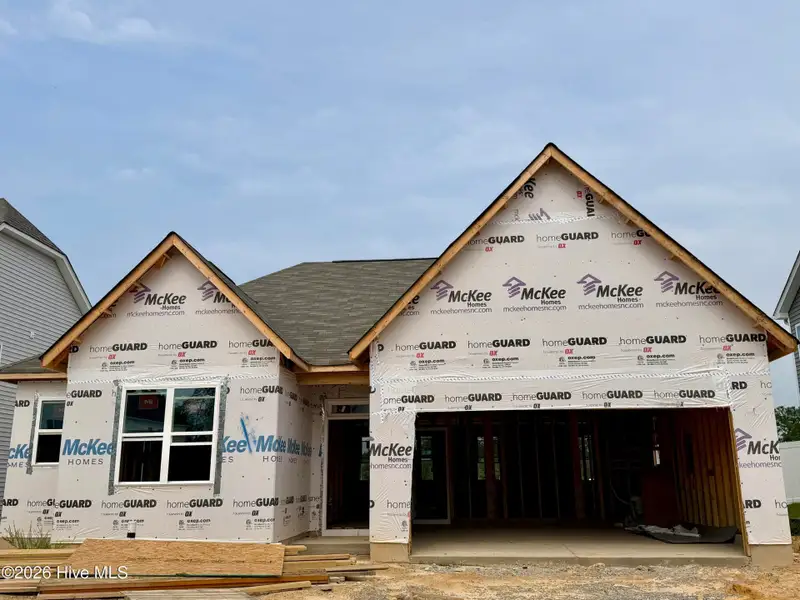
Welcome to the Tucker Plan! This gorgeous one-story ranch offers 3 bedrooms, 2 baths, and a thoughtfully designed open-concept layout with a desirable split-bedroom floor plan. The spacious Owner's Suite features dual sinks, a walk-in shower, private water closet, and generous walk-in closet.
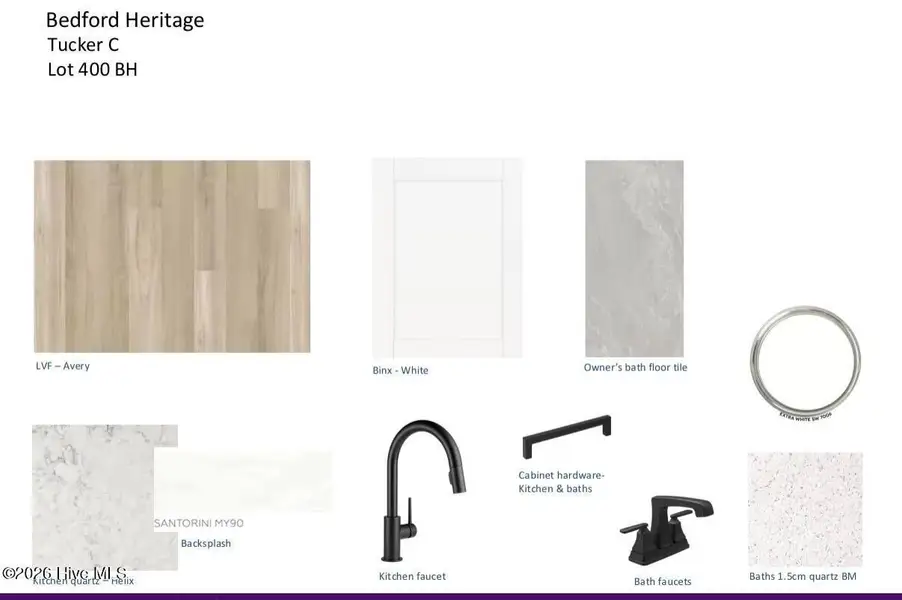
The beautifully appointed kitchen is the heart of the home, featuring quartz countertops, a spacious center island, plenty of cabinetry, and an open flow into the main living area--perfect for everyday living and entertaining.
Step outside to the covered rear patio and enjoy one of this home's standout features--its location along the perimeter of the community, backing to beautiful wooded green space for added privacy and a peaceful setting.
Located in the highly desirable gated Bedford community, residents enjoy wonderful amenities including a community pool, fitness center, and playground. This beautiful Tucker Plan combines single-level living, modern finishes, privacy, and fantastic neighborhood amenities!
May also be listed on the McKee Homes website
Information last verified by Jome: Yesterday at 1:17 PM (September 25, 2026)
Book your tour. Save an average of $18,473. We'll handle the rest.
We collect exclusive builder offers, book your tours, and support you from start to housewarming.
- Confirmed tours
- Get matched & compare top deals
- Expert help, no pressure
- No added fees
Estimated value based on Jome data, T&C apply
Home details
- Property status:
- Move-in ready
- Size:
- 1,492 sqft
- Beds:
- 3
- Baths:
- 2
- Garage spaces:
- 2
Construction details
- Builder Name:
- McKee Homes
Home features & finishes
- Garage/Parking:
- Garage

Get a consultation with our New Homes Expert
- See how your home builds wealth
- Plan your home-buying roadmap
- Discover hidden gems
Community details
Bedford
by McKee Homes, Raeford, NC
- 1 home
- 8 plans
- 1,492 - 3,458 sqft
View Bedford details
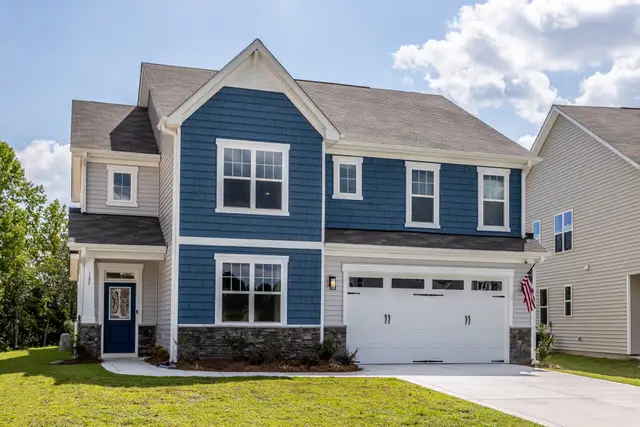
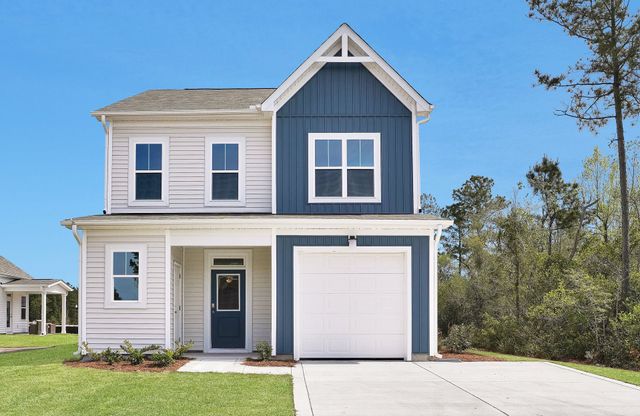
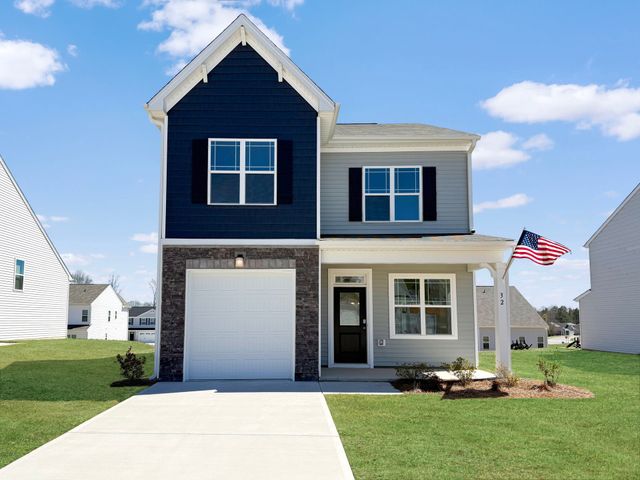
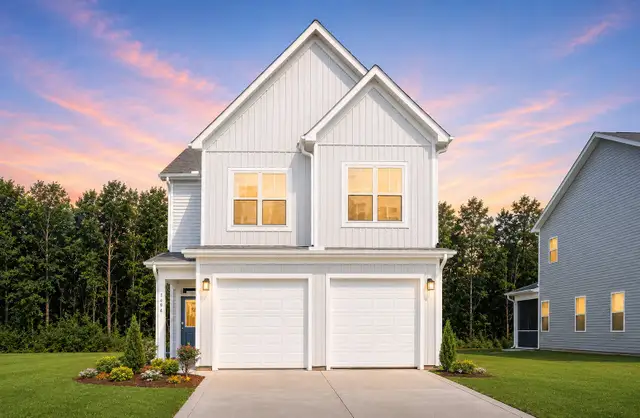
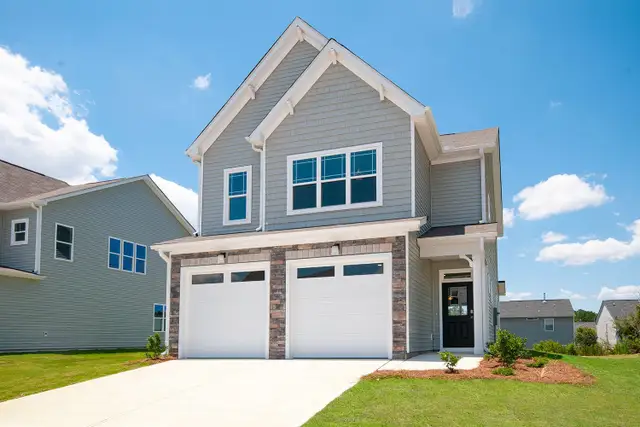

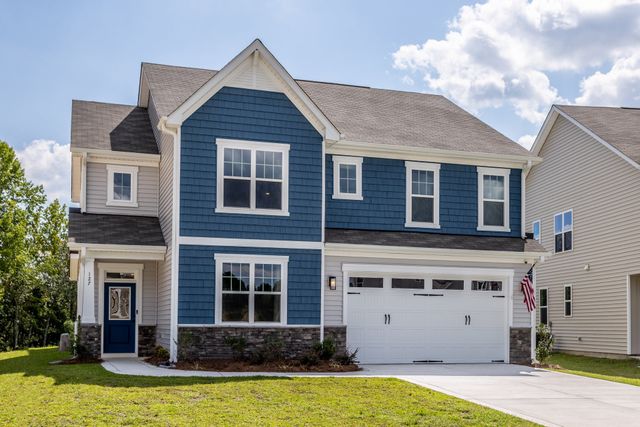
 Floor plans in Bedford
About the builder - McKee Homes

Neighborhood
Home address
Schools in Boston School District
- Grades 09-12Publicsnowden international school at copley0.2 mi150 newbury streetna

GreatSchools’ Summary Rating calculation is based on 4 of the school’s themed ratings, including test scores, student/academic progress, college readiness, and equity. This information should only be used as a reference. Jome is not affiliated with GreatSchools and does not endorse or guarantee this information. Please reach out to schools directly to verify all information and enrollment eligibility. Data provided by GreatSchools.org © 2025
Getting around
Noise level
A Soundscore™ rating is a number between 50 (very loud) and 100 (very quiet) that tells you how loud a location is due to environmental noise.

Considering this home?
Our expert will guide your tour, in-person or virtual
Need more information?
Text or call (888) 545-5198
Financials
Estimated monthly payment
Let us help you find your dream home
How many bedrooms are you looking for?
Recently added communities in this area
Nearby communities in Raeford
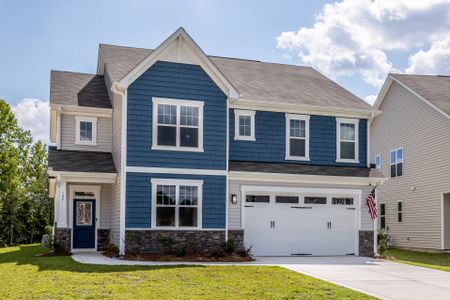
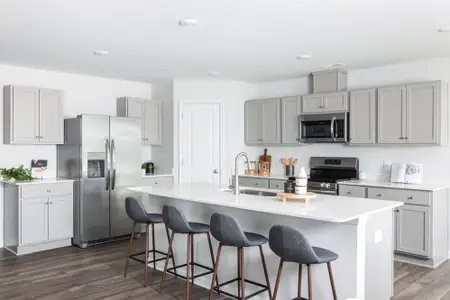
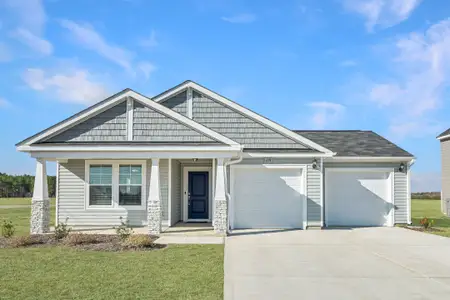

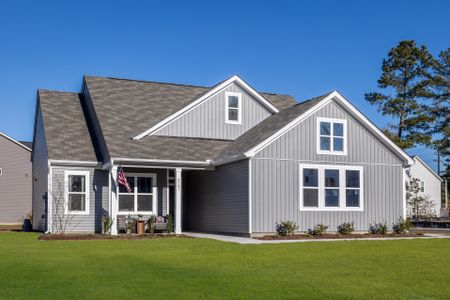

More New Homes in Raeford, NC
- Jome
- New homes search
- North Carolina
- Raeford
- Bedford
- 221 Marlborough St, Unit 400, Raeford, NC 28376