Book your tour. Save an average of $18,473. We'll handle the rest.
We collect exclusive builder offers, book your tours, and support you from start to housewarming.
- Confirmed tours
- Get matched & compare top deals
- Expert help, no pressure
- No added fees
Estimated value based on Jome data, T&C apply
Why tour with Jome?
- No pressure toursTour at your own pace with no sales pressure
- Expert guidanceGet insights from our home buying experts
- Exclusive accessSee homes and deals not available elsewhere
Jome is featured in


- Single-Family
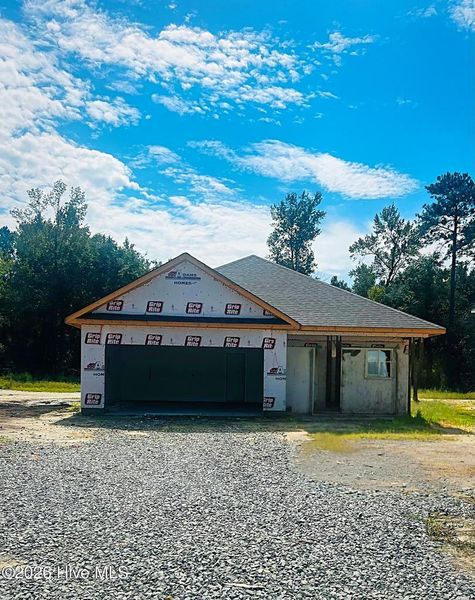
- Under construction
- $179.44/sqft
- 14 days on Jome
Home description
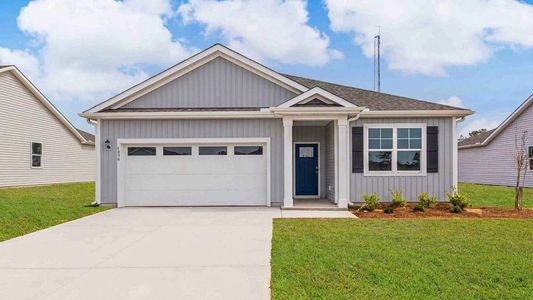
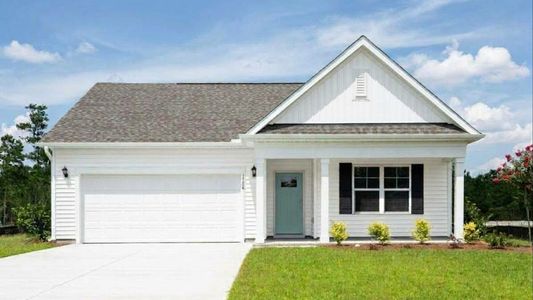
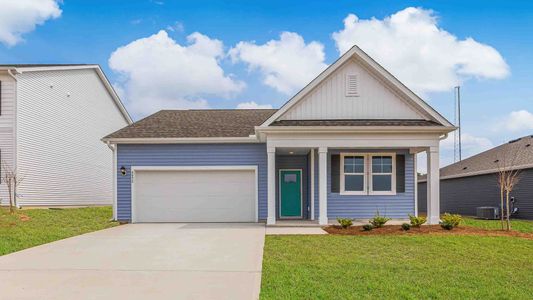
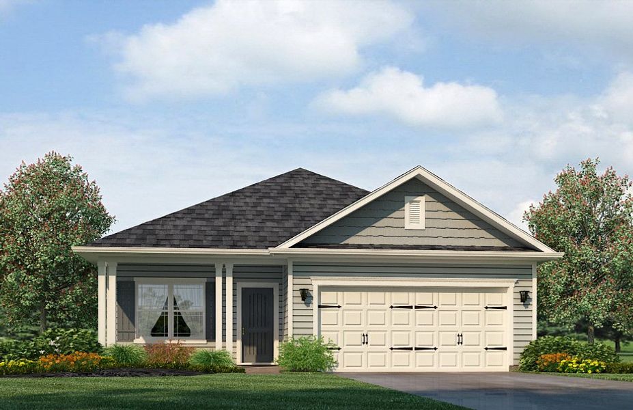
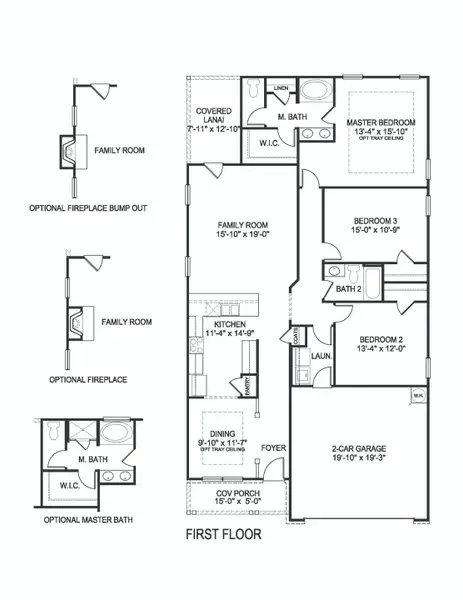
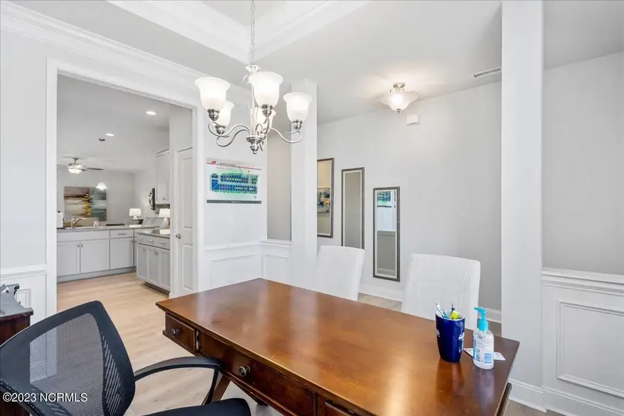
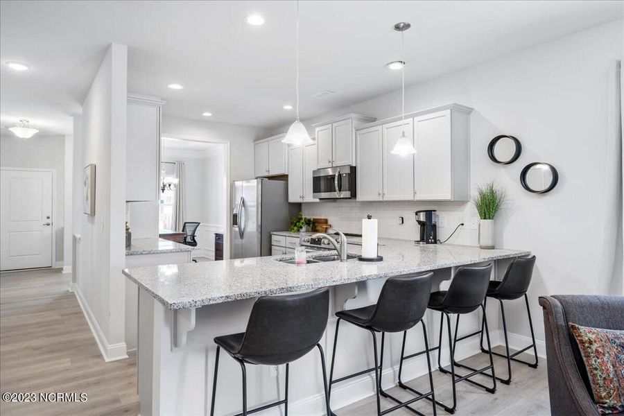
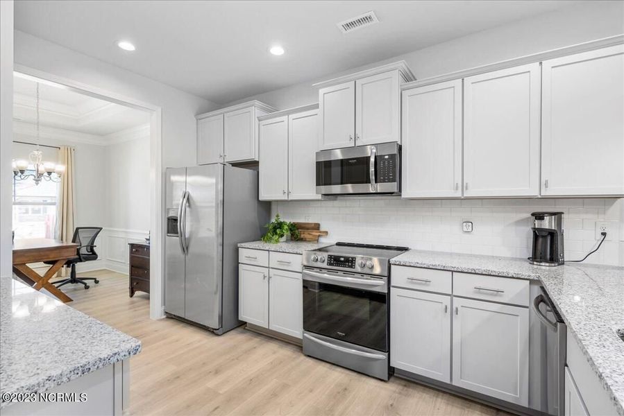
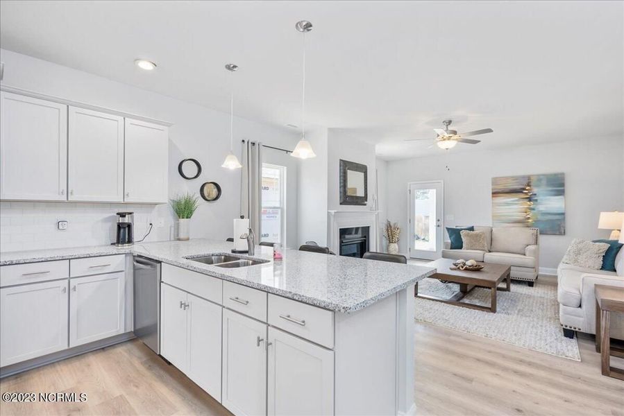
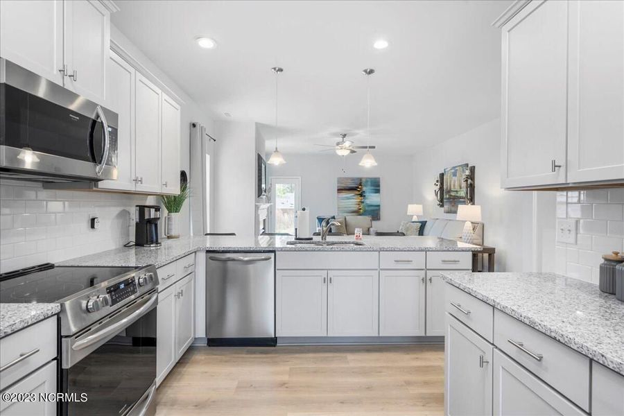


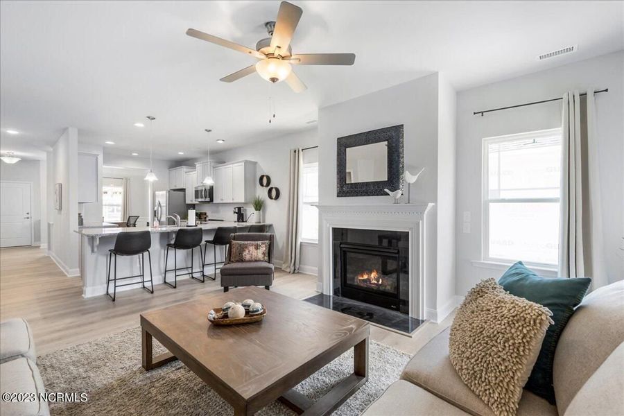
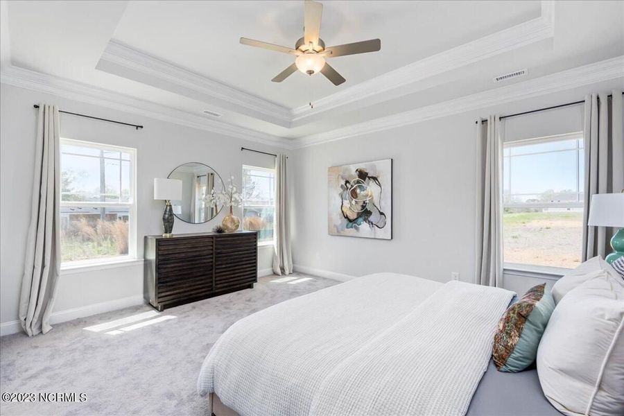
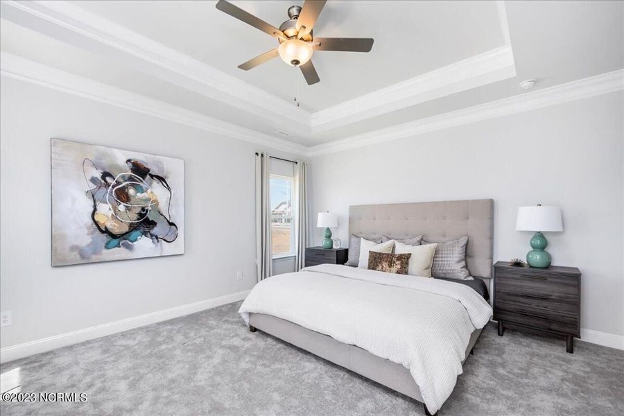
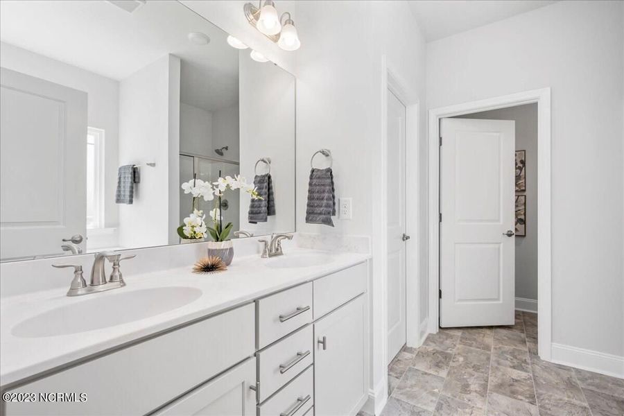
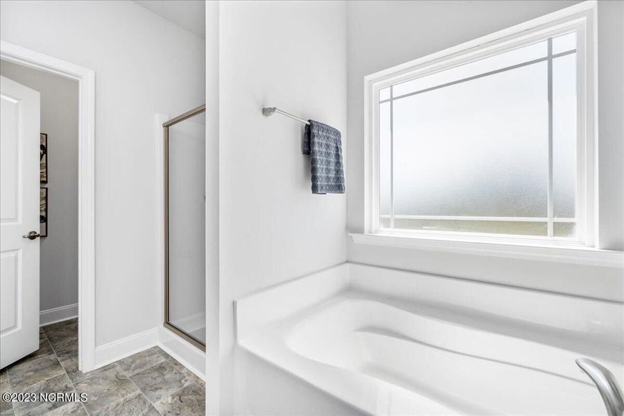

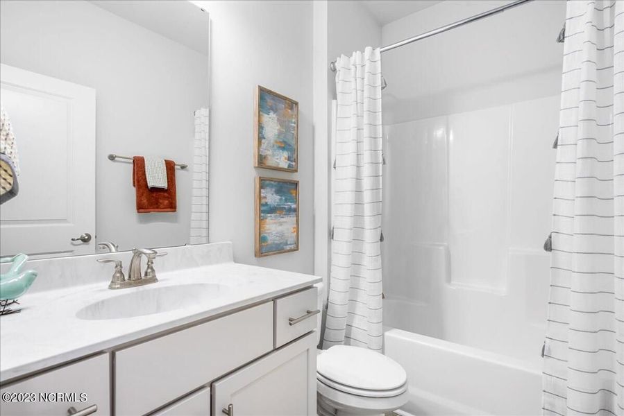

Home is in drywall, cabinets are expected week of 9/13. The 1727 floorplan by Adams Homes is a remarkable home design that seamlessly blends style, comfort, and functionality. With three bedrooms and two bathrooms, this single-story home offers a spacious and inviting living space for families or individuals looking for the perfect balance of elegance and practicality. As you step into the home, you'll be welcomed by a gracious foyer that leads you into the heart of the house. The open-concept design flawlessly connects the kitchen, dining area, and living room, creating a warm and welcoming atmosphere that is perfect for entertaining guests or spending quality time with loved ones. The kitchen is a true highlight, boasting modern appliances, ample cabinet space, and a large counter that serves as a focal point for both meal preparation and casual dining. The living room serves as the central gathering space, featuring generous proportions and an abundance of natural light, making it the ideal spot for relaxation and socializing. The master suite is privately positioned at the back of the home, offering a peaceful retreat for homeowners. It showcases a spacious bedroom, a walk-in closet, and an ensuite bathroom with double vanities. The two additional bedrooms are thoughtfully located near the front of the home, providing privacy and versatility for accommodating family members, and guests, or creating a home office or hobby space. Convenience is a priority in the 1727 floorplan, as evidenced by the designated laundry room, which is conveniently situated near the bedrooms for ease of use. The two-car garage provides ample space for parking and storage, ensuring that your vehicles and belongings are secure and organized. With Adams Homes' unwavering commitment to quality craftsmanship, the 1727 floorplan boasts exceptional attention to detail and fine finishes throughout. Embrace the versatility and charm of this design, and make it your own by personalizing it to match your individual preferences and lifestyle.
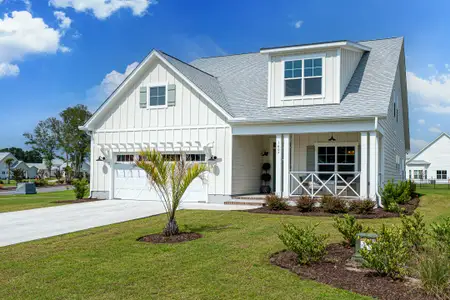
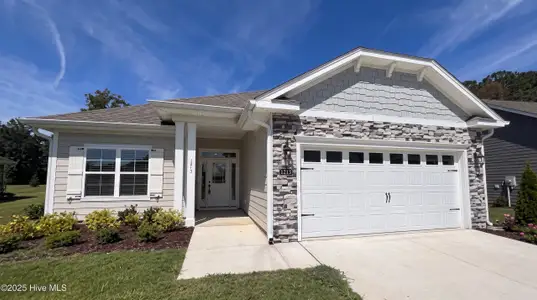
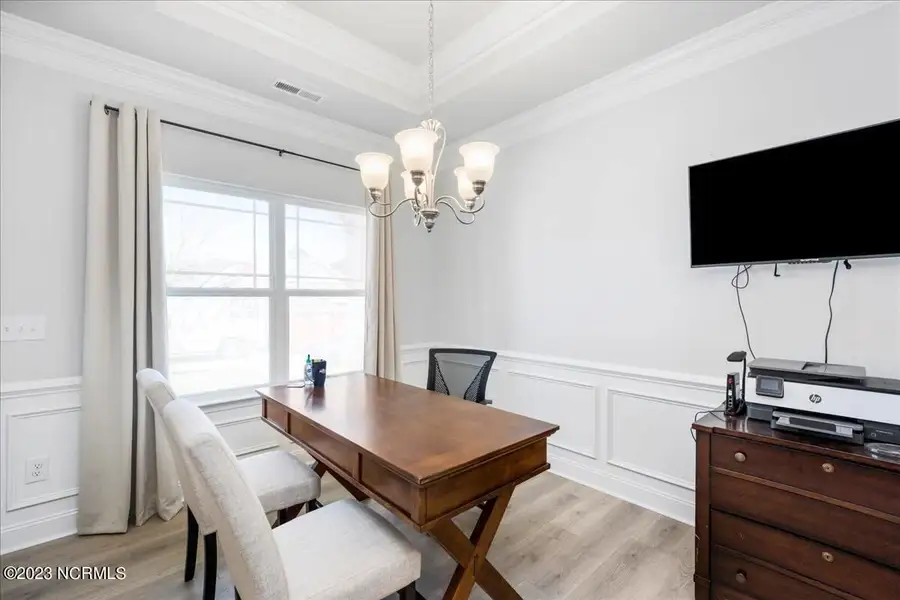
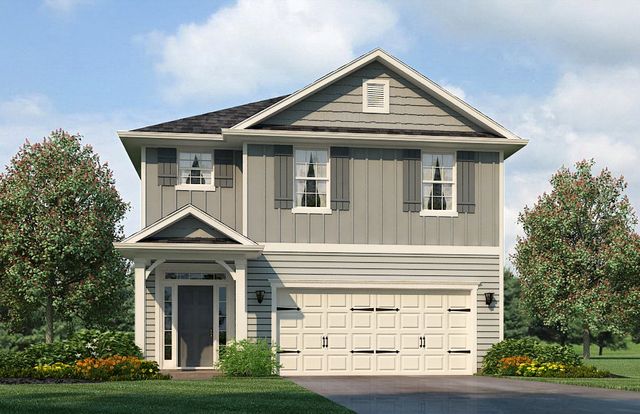
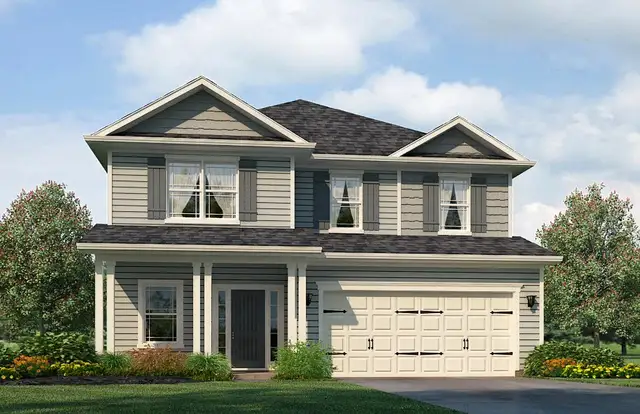
*Photos are Representative of the Floorplan - Colors & Features Vary*
May also be listed on the Adams Homes website
Information last verified by Jome: Today at 11:03 AM (October 6, 2026)
Book your tour. Save an average of $18,473. We'll handle the rest.
We collect exclusive builder offers, book your tours, and support you from start to housewarming.
- Confirmed tours
- Get matched & compare top deals
- Expert help, no pressure
- No added fees
Estimated value based on Jome data, T&C apply
Home details
- Property status:
- Under construction
- Size:
- 1,727 sqft
- Stories:
- 1
- Beds:
- 3
- Baths:
- 2
- Garage spaces:
- 2
Construction details
- Builder Name:
- Adams Homes
Home features & finishes
- Garage/Parking:
- Garage
- Rooms:
- Primary Bedroom On MainPrimary Bedroom Downstairs

Get a consultation with our New Homes Expert
- See how your home builds wealth
- Plan your home-buying roadmap
- Discover hidden gems
 Images coming soon
Community details
Rockfish Pointe
by Adams Homes, Wallace, NC
- 7 homes
- 6 plans
- 1,522 - 3,030 sqft
View Rockfish Pointe details
More homes in Rockfish Pointe
- Home at address 117 Calloway Dr, Wallace, NC 28466
1522
$297,900
- 3 bd
- 2 ba
- 1,522 sqft
117 Calloway Dr, Wallace, NC 28466
- Home at address 112 Calloway Dr, Wallace, NC 28466
1634
$297,900
- 3 bd
- 2 ba
- 1,634 sqft
112 Calloway Dr, Wallace, NC 28466
- Home at address 108 Calloway Dr, Wallace, NC 28466
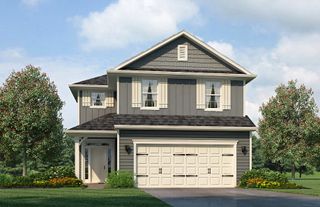
2408
$353,300
- 4 bd
- 2.5 ba
- 2,408 sqft
108 Calloway Dr, Wallace, NC 28466
- Home at address 104 Calloway Dr, Wallace, NC 28466
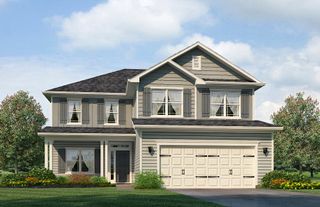
2628
$366,300
- 5 bd
- 3.5 ba
- 2,628 sqft
104 Calloway Dr, Wallace, NC 28466
- Home at address 113 Calloway Dr, Wallace, NC 28466
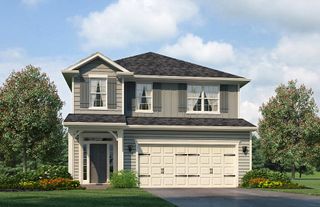
2709
$376,300
- 5 bd
- 3.5 ba
- 2,709 sqft
113 Calloway Dr, Wallace, NC 28466
- Home at address 116 Calloway Dr, Wallace, NC 28466
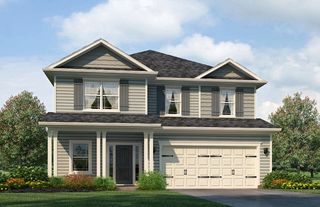
3030
$387,300
- 5 bd
- 3.5 ba
- 3,030 sqft
116 Calloway Dr, Wallace, NC 28466
 Floor plans in Rockfish Pointe
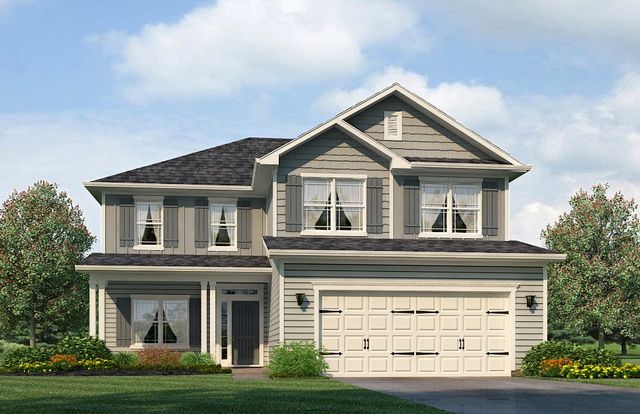
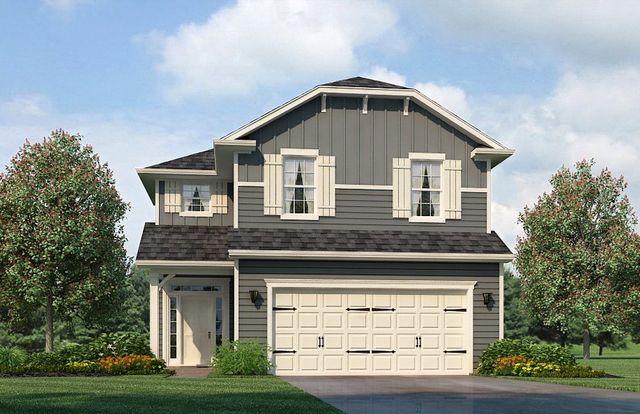
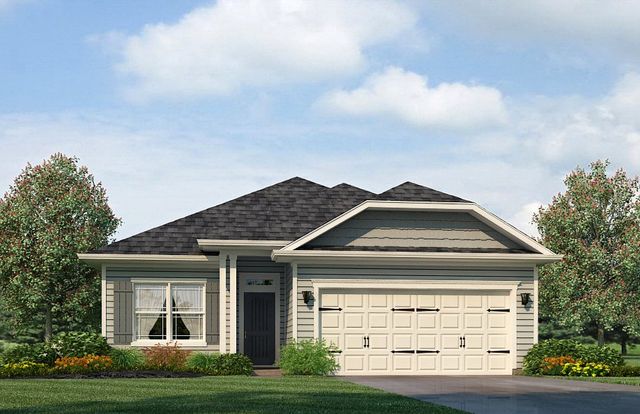
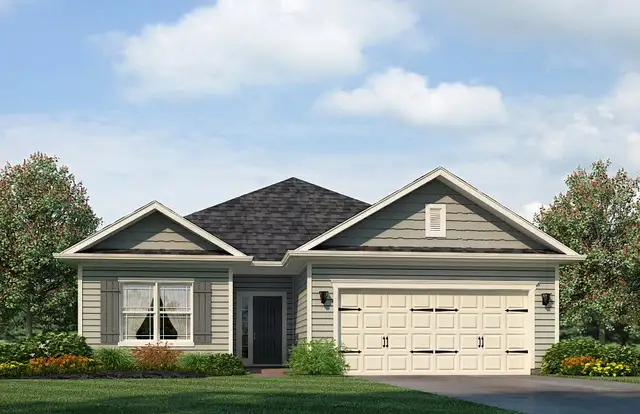
About the builder - Adams Homes

Neighborhood
Home address
Schools in Duplin County Schools
- Grades KG-12Privateharrells christian academy11.5 mi360 tomahawk hwyna

GreatSchools’ Summary Rating calculation is based on 4 of the school’s themed ratings, including test scores, student/academic progress, college readiness, and equity. This information should only be used as a reference. Jome is not affiliated with GreatSchools and does not endorse or guarantee this information. Please reach out to schools directly to verify all information and enrollment eligibility. Data provided by GreatSchools.org © 2025
Places of interest
Getting around
Noise level
A Soundscore™ rating is a number between 50 (very loud) and 100 (very quiet) that tells you how loud a location is due to environmental noise.

Considering this home?
Our expert will guide your tour, in-person or virtual
Need more information?
Text or call (888) 545-5198
Financials
Estimated monthly payment
Let us help you find your dream home
How many bedrooms are you looking for?
Similar homes nearby
Recently added communities in this area
Nearby communities in Wallace
 Images coming soon
Rockfish Pointe
by Adams Homes, Wallace, NC
New homes in nearby cities
More New Homes in Wallace, NC
- Jome
- New homes search
- North Carolina
- Duplin County
- Wallace
- Rockfish Pointe
- 109 Calloway Dr, Wallace, NC 28466