Book your tour. Save an average of $18,473. We'll handle the rest.
We collect exclusive builder offers, book your tours, and support you from start to housewarming.
- Confirmed tours
- Get matched & compare top deals
- Expert help, no pressure
- No added fees
Estimated value based on Jome data, T&C apply
Why tour with Jome?
- No pressure toursTour at your own pace with no sales pressure
- Expert guidanceGet insights from our home buying experts
- Exclusive accessSee homes and deals not available elsewhere
Jome is featured in


- Single-Family
- Quick move-in
- $246.55/sqft
- $780/annual HOA
Home description
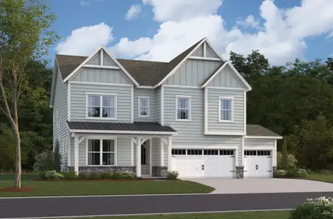
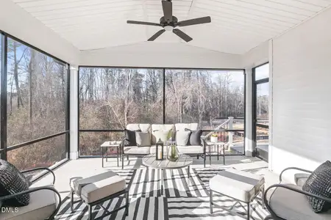
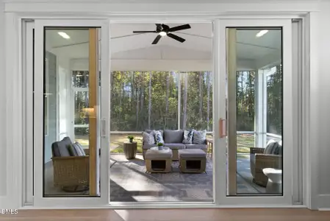
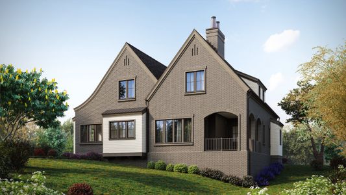
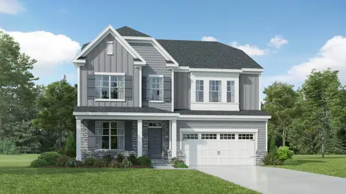
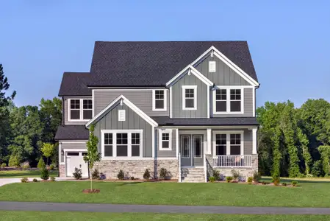
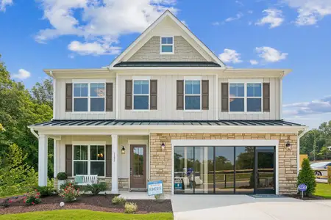
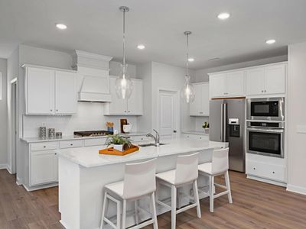
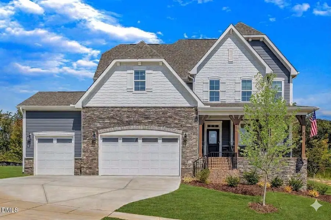
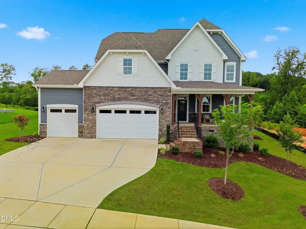
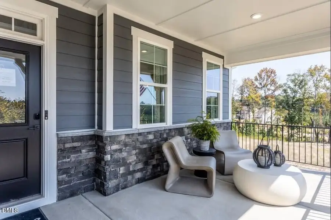
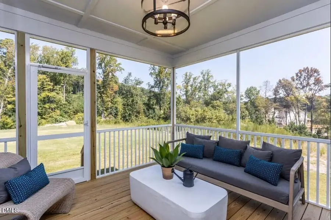
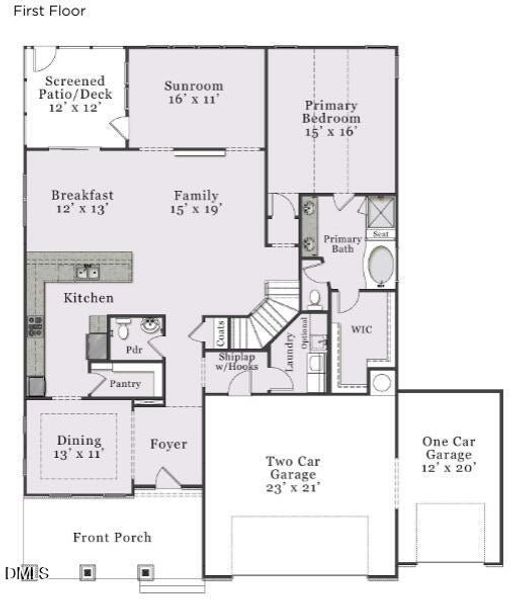
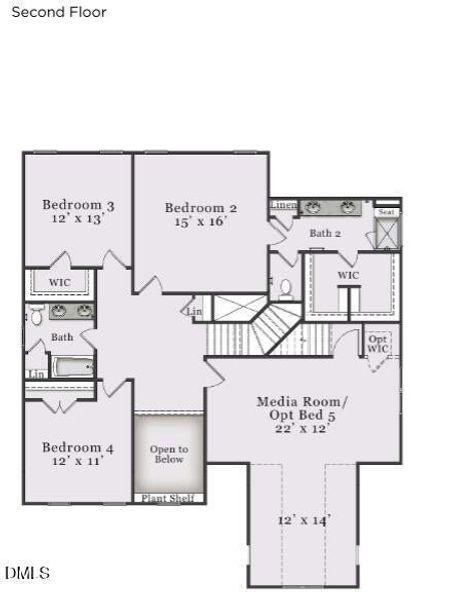
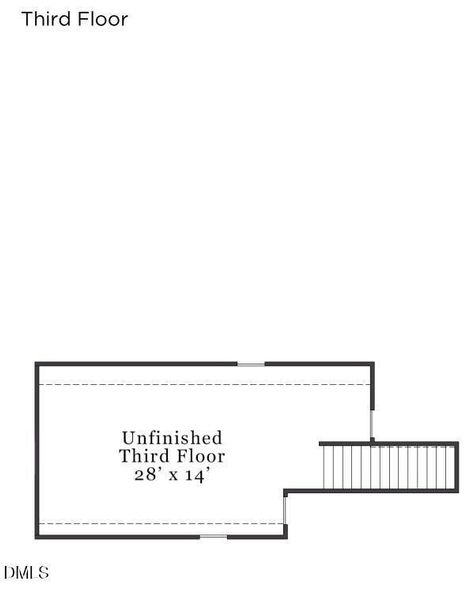
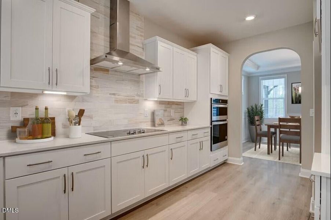
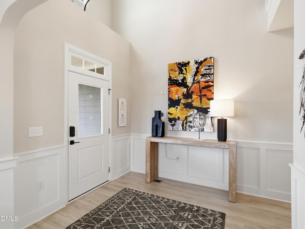
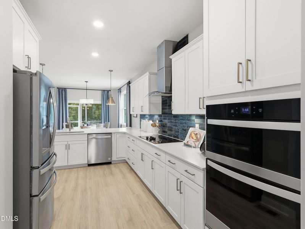
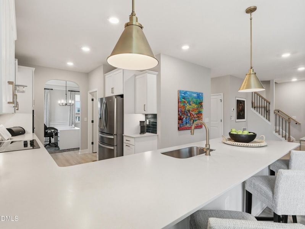
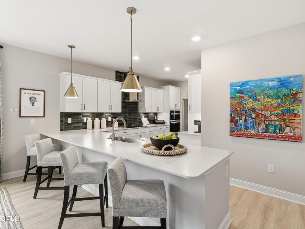
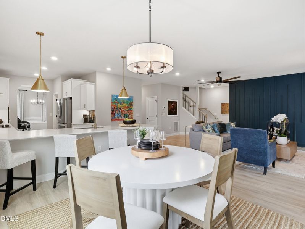
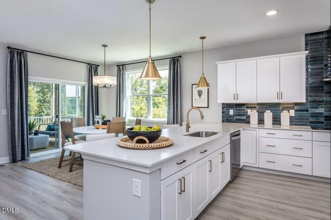
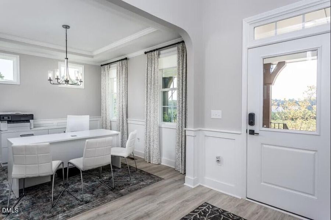
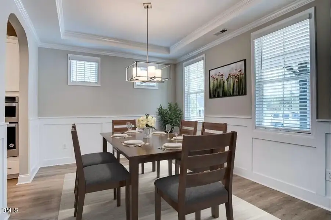
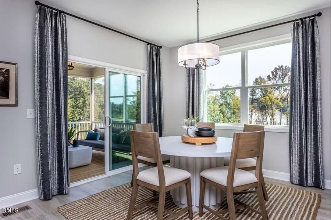
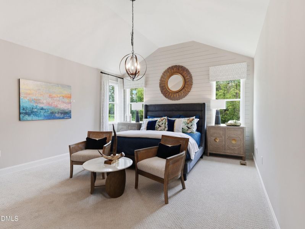
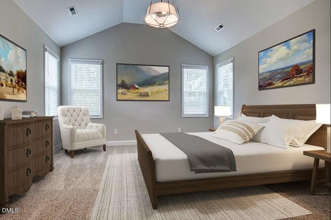
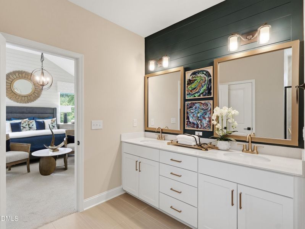
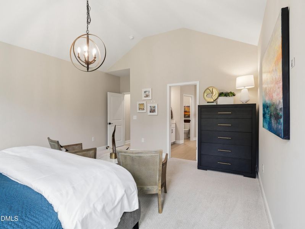
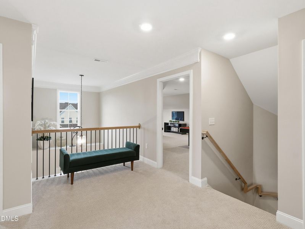
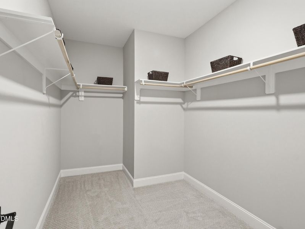
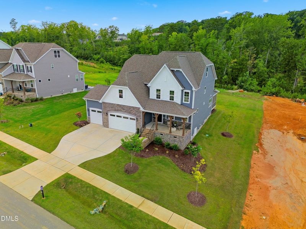
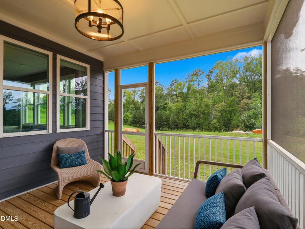
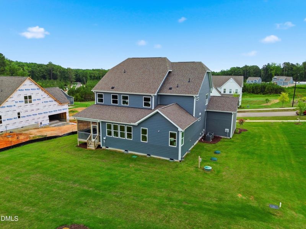
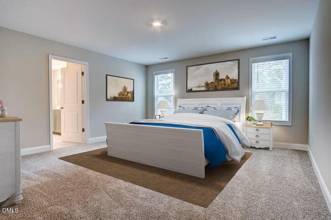
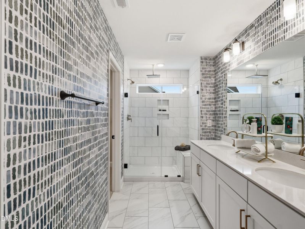
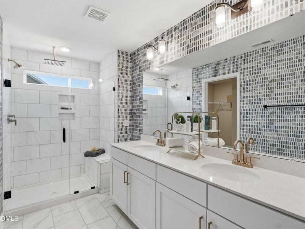
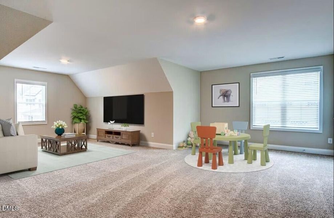
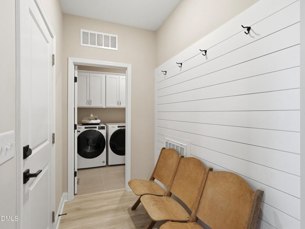
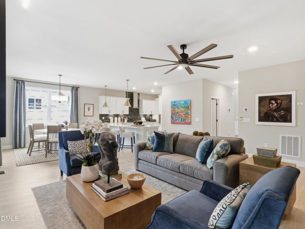
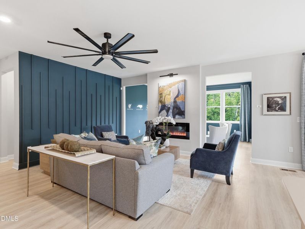
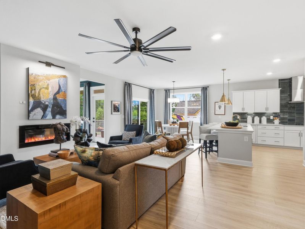
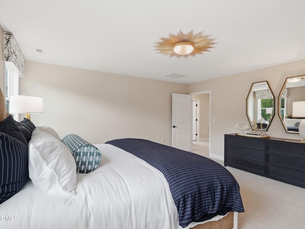
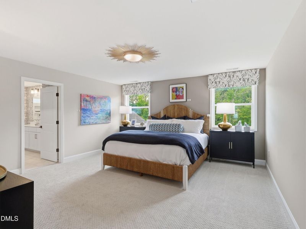
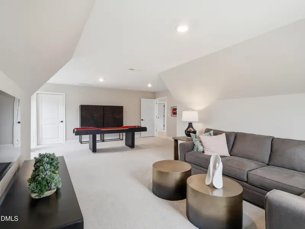
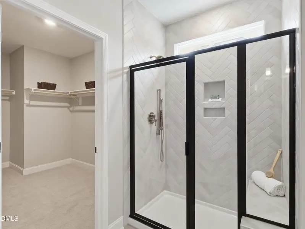
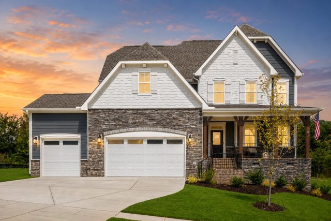
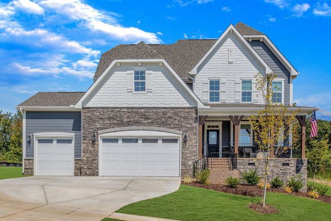
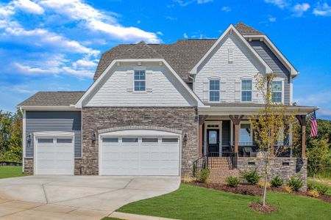
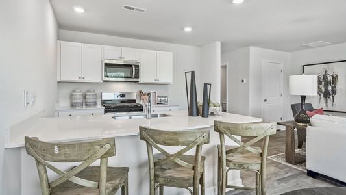
Welcome to the Parade of Homes, 2024 Silver winner, Model at The View, The Clark. A stunning three-level, European-inspired residence where elevated design meets everyday livability. This former model home sits on a generous 0.51-acre lot and delivers 3,549 square feet of thoughtfully designed living space in one of Durham's most sought-after communities. Two owner's suites: one on the main floor, one upstairs, for maximum space and privacy. The main-floor suite features a walk-in closet, dual vanities, linen storage and a spa-inspired tile walk-in shower with bench. The second-floor suite offers its own private bath and walk-in closet, making multigenerational living or guest hosting seamless. A grand two-story foyer sets the tone the moment you walk in. The open-concept main level flows from a spacious family room into a sun-filled breakfast area and a gourmet kitchen loaded with counter space and a large corner pantry. A formal dining room rounds out the entertaining experience. The laundry room with cabinets and a sink are at the garage door drop zone entrance. Upstairs, a loft and dedicated media room create perfect zones for work, play and relaxation. As a professionally staged and upgraded model home, The Clark carries a level of finish rarely found at this price point. Premium materials, curated fixtures and high-end details appear in every room. The sunroom extends your living space year-round, the screened-in rear porch invites outdoor relaxing and the walk-up third-floor attic stands ready for future expansion. A three-car garage and paved driveway complete the package. The View places you minutes from downtown Durham, Duke University, Research Triangle Park, top dining, retail and green spaces. Durham's thriving arts scene, historic roots and dynamic community make this one of the Triangle's most vibrant places to call home.
May also be listed on the McKee Homes website
Information last verified by Jome: Yesterday at 1:18 PM (September 29, 2026)
Book your tour. Save an average of $18,473. We'll handle the rest.
We collect exclusive builder offers, book your tours, and support you from start to housewarming.
- Confirmed tours
- Get matched & compare top deals
- Expert help, no pressure
- No added fees
Estimated value based on Jome data, T&C apply
Home details
- Property status:
- Move-in ready
- Size:
- 3,549 sqft
- Beds:
- 4
- Baths:
- 3.5
- Garage spaces:
- 3
Construction details
- Builder Name:
- McKee Homes
Home features & finishes
- Garage/Parking:
- GarageAttached Garage
- Interior Features:
- Ceiling-HighWalk-In ClosetFoyer
- Laundry facilities:
- DryerWasherUtility/Laundry Room
- Property amenities:
- PatioPorch
- Rooms:
- Sun RoomFlex RoomKitchenMedia RoomOffice/StudyDining RoomFamily RoomBreakfast AreaPrimary Bedroom Downstairs

Get a consultation with our New Homes Expert
- See how your home builds wealth
- Plan your home-buying roadmap
- Discover hidden gems
Community details
The View
by McKee Homes, Durham, NC
- 3 homes
- 6 plans
- 2,225 - 3,549 sqft
View The View details
More homes in The View
- Home at address 2004 Upland Ln, Durham, NC 27712
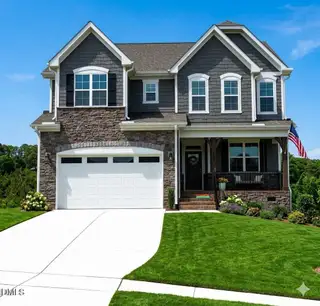
Watauga
$651,000
- 4 bd
- 2.5 ba
- 2,767 sqft
2004 Upland Ln, Durham, NC 27712
 Floor plans in The View
About the builder - McKee Homes

Neighborhood
Home address
Schools in Durham Public Schools

GreatSchools’ Summary Rating calculation is based on 4 of the school’s themed ratings, including test scores, student/academic progress, college readiness, and equity. This information should only be used as a reference. Jome is not affiliated with GreatSchools and does not endorse or guarantee this information. Please reach out to schools directly to verify all information and enrollment eligibility. Data provided by GreatSchools.org © 2025
Places of interest
Getting around
Air quality
Noise level
A Soundscore™ rating is a number between 50 (very loud) and 100 (very quiet) that tells you how loud a location is due to environmental noise.

Considering this home?
Our expert will guide your tour, in-person or virtual
Need more information?
Text or call (888) 545-5198
Estimated monthly payment
Let us help you find your dream home
How many bedrooms are you looking for?
Similar homes nearby
Recently added communities in this area
Nearby communities in Durham

New homes in nearby cities
More New Homes in Durham, NC
- Jome
- New homes search
- North Carolina
- Raleigh-Durham Area
- Durham County
- Durham
- The View
- 1012 Prominence Dr, Durham, NC 27712