Book your tour. Save an average of $18,473. We'll handle the rest.
We collect exclusive builder offers, book your tours, and support you from start to housewarming.
- Confirmed tours
- Get matched & compare top deals
- Expert help, no pressure
- No added fees
Estimated value based on Jome data, T&C apply
Why tour with Jome?
- No pressure toursTour at your own pace with no sales pressure
- Expert guidanceGet insights from our home buying experts
- Exclusive accessSee homes and deals not available elsewhere
Jome is featured in


- Single-Family
- Under construction
- $199.57/sqft
- 48 days on Jome
Home description
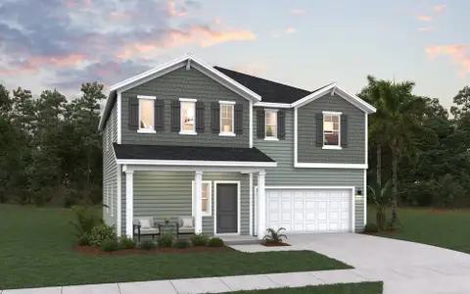
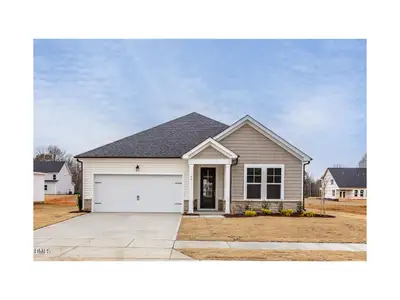
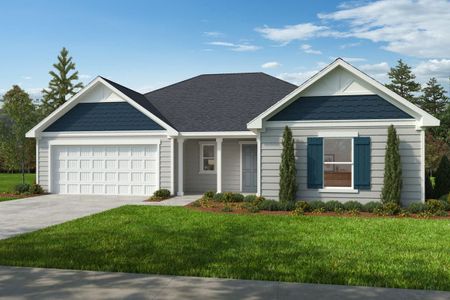
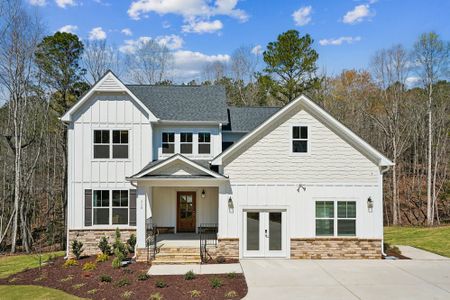
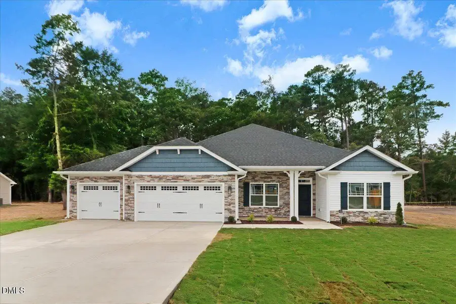
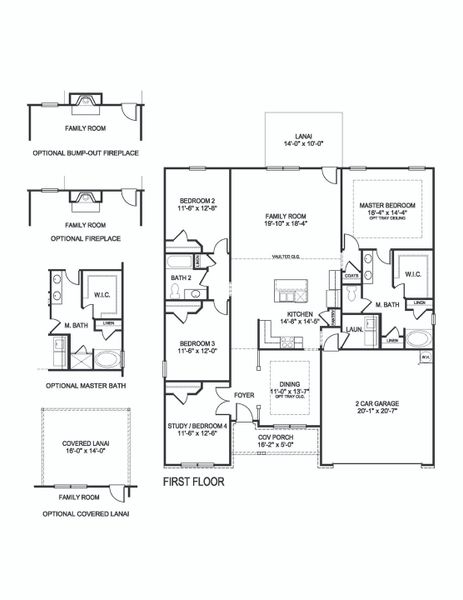
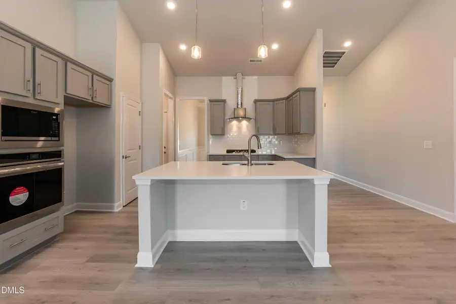
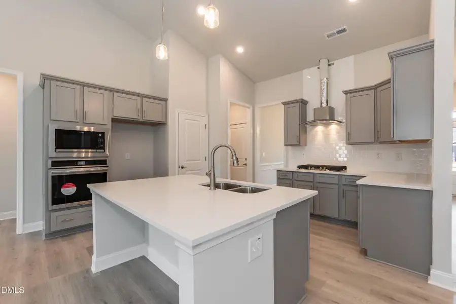
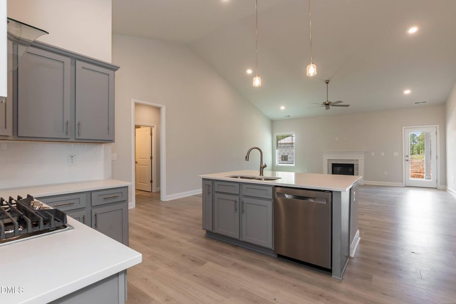
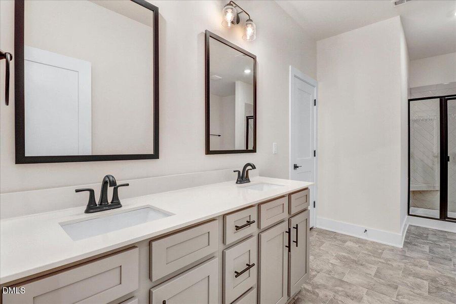
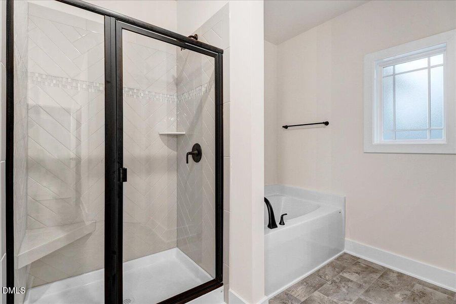
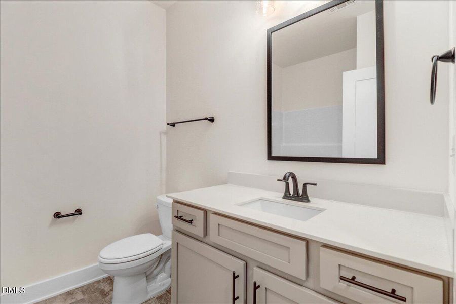
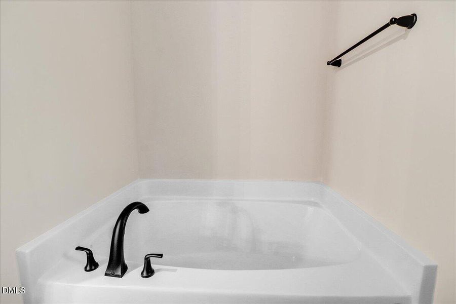
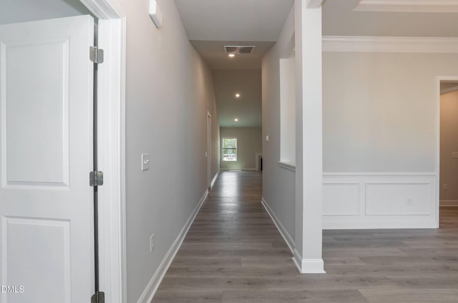
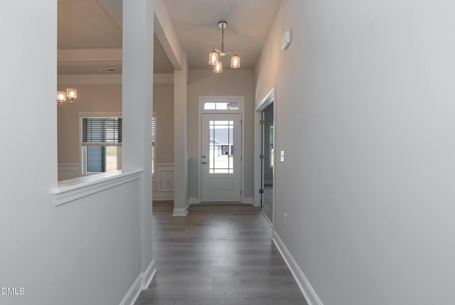
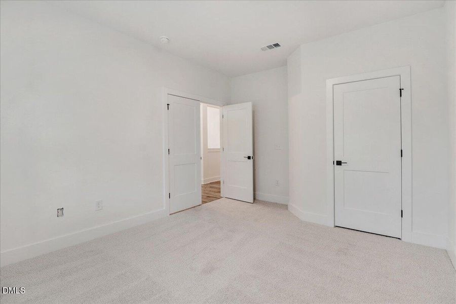
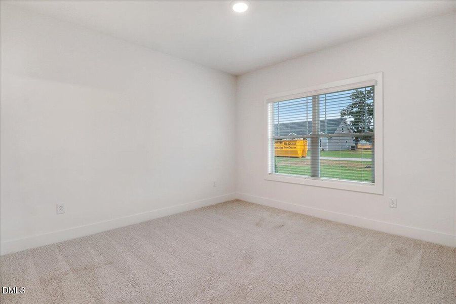
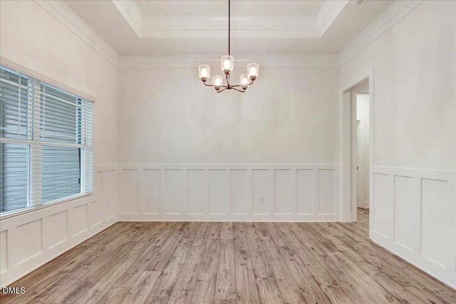
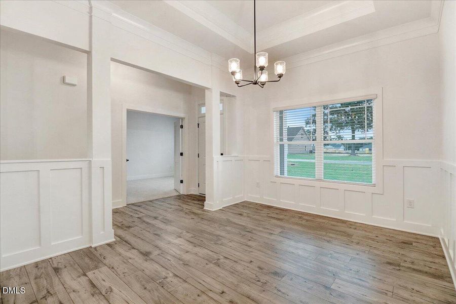
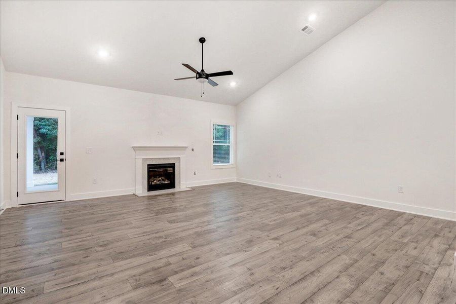
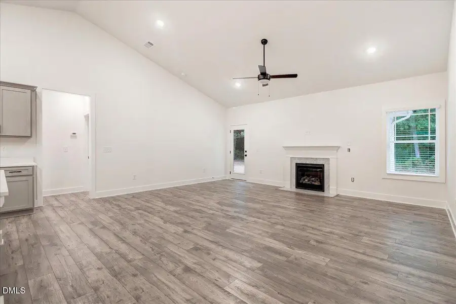
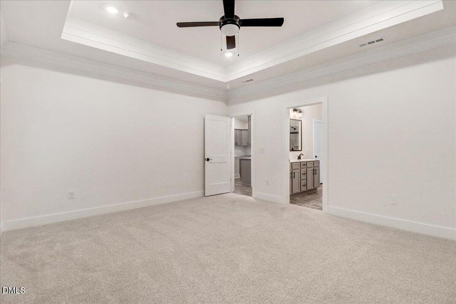
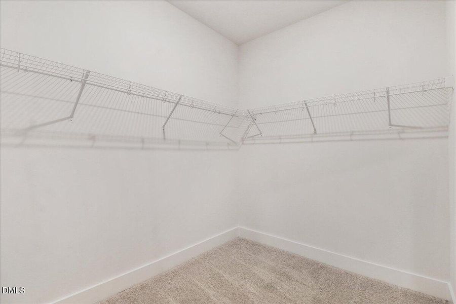
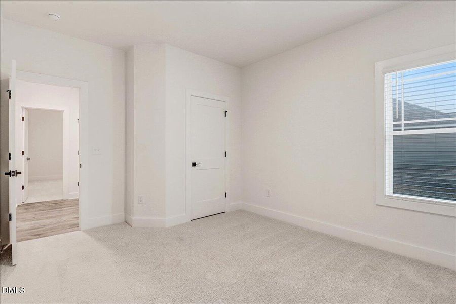
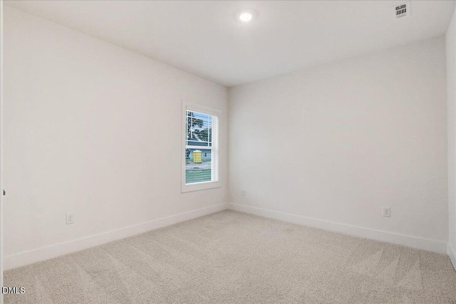
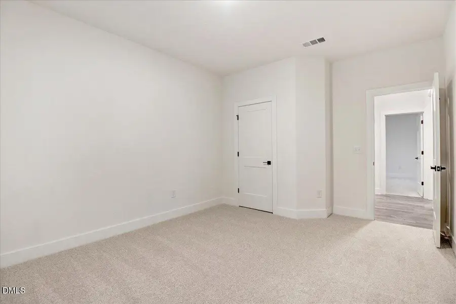

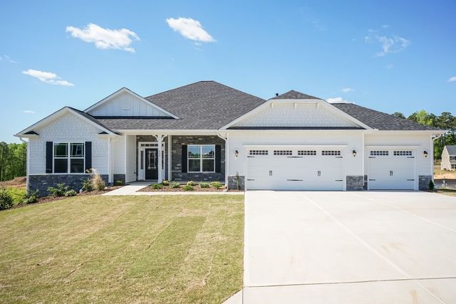
An inviting covered front porch welcomes you into an impressive foyer with soaring vaulted ceilings that immediately create a bright, open atmosphere. The elegant formal dining room is beautifully appointed with a tray ceiling, crown moulding, and classic board-and-batten wainscoting, making it the perfect setting for holiday gatherings and dinner parties. Designed with both privacy and flexibility in mind, the thoughtfully crafted split-bedroom floor plan offers a secondary bedroom just off the foyer with double-door entry—ideal as a home office, library, or guest suite—while the additional bedrooms are generously sized to comfortably accommodate family and visitors. At the heart of the home is a spectacular gourmet kitchen designed to impress. Featuring quartz countertops, a designer tile backsplash, Frigidaire Gallery stainless steel appliances, a built-in wall oven and microwave, cooktop with a vented range hood, a spacious center island with pendant lighting and sink, and abundant cabinetry, this kitchen is as functional as it is beautiful. The expansive family room is warm and inviting, anchored by a stunning marble fireplace and seamlessly connected to the kitchen, creating the perfect space for entertaining or relaxing with family. Escape to the luxurious primary suite, complete with a tray ceiling, crown moulding, and an oversized walk-in closet. The spa-inspired ensuite bath offers dual cultured marble vanities, a relaxing soaking tub, a beautifully tiled walk-in shower, and a private water closet—creating the perfect retreat at the end of the day. Situated on over a half-acre in the desirable Kelly Farms community, you'll enjoy peaceful country living with modern conveniences just minutes away, including Raven Rock State Park, the Cape Fear River, Campbell University, shopping, dining, and an easy commute to Raleigh, Fayetteville, and Fort Liberty. Home is currently under construction. Photos, colors, features, and finishes are for illustration purposes only and may vary from the completed home.
May also be listed on the Adams Homes website
Information last verified by Jome: Yesterday at 10:45 AM (October 1, 2026)
Book your tour. Save an average of $18,473. We'll handle the rest.
We collect exclusive builder offers, book your tours, and support you from start to housewarming.
- Confirmed tours
- Get matched & compare top deals
- Expert help, no pressure
- No added fees
Estimated value based on Jome data, T&C apply
Home details
- Property status:
- Under construction
- Size:
- 2,100 sqft
- Stories:
- 1
- Beds:
- 3
- Baths:
- 2
- Garage spaces:
- 3
Construction details
- Builder Name:
- Adams Homes
Home features & finishes
- Garage/Parking:
- GarageAttached Garage
- Interior Features:
- Walk-In ClosetFull Bath on MainShower and Tub in Primary BathFoyerPantryDouble Vanity
- Kitchen:
- Kitchen IslandCooktop
- Laundry facilities:
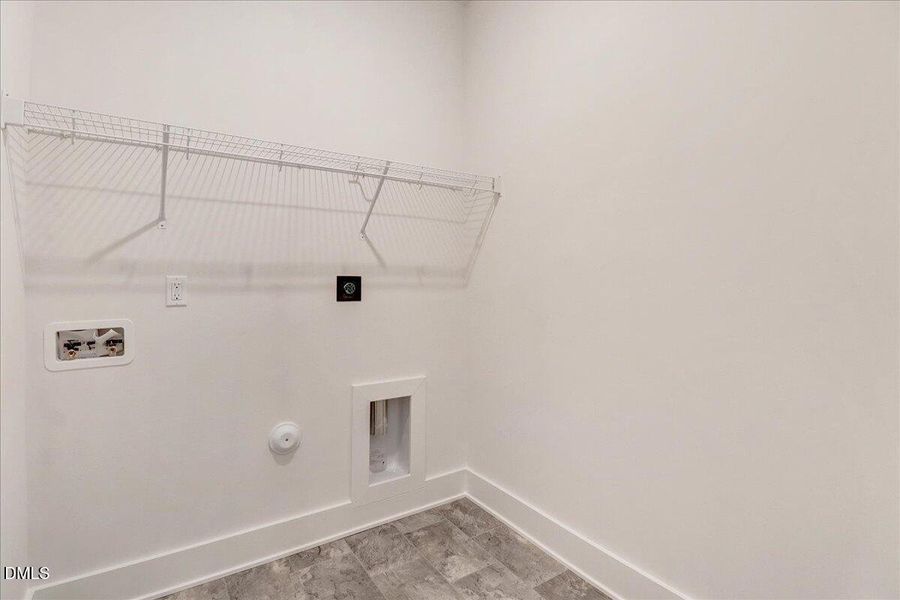
- Laundry Facilities On Main LevelUtility/Laundry Room
- Property amenities:
- Covered PorchLanaiPatio
- Rooms:
- Primary Bedroom On MainKitchenDining RoomFamily RoomPrimary Bedroom Downstairs

Get a consultation with our New Homes Expert
- See how your home builds wealth
- Plan your home-buying roadmap
- Discover hidden gems
Community details
Kelly Farms
by Adams Homes, Lillington, NC
- 8 homes
- 8 plans
- 1,830 - 3,320 sqft
View Kelly Farms details
More homes in Kelly Farms
- Home at address 256 Galway Rd, Lillington, NC 27546
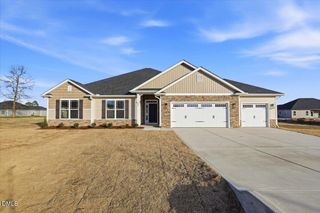
2505
$446,300
- 4 bd
- 2.5 ba
- 2,505 sqft
256 Galway Rd, Lillington, NC 27546
- Home at address 64 Killarney Ave, Lillington, NC 27546
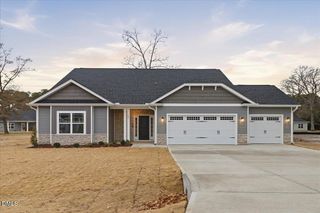
2604
$456,100
- 3 bd
- 3 ba
- 2,604 sqft
64 Killarney Ave, Lillington, NC 27546
- Home at address 205 Galway Rd, Lillington, NC 27546
2505
$456,900
- 3 bd
- 2.5 ba
- 2,505 sqft
205 Galway Rd, Lillington, NC 27546
- Home at address 310 Galway Rd, Lillington, NC 27546
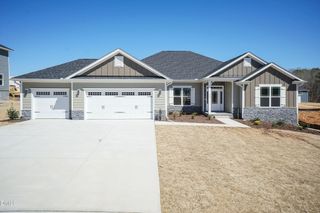
2620
$468,900
- 4 bd
- 3 ba
- 2,620 sqft
310 Galway Rd, Lillington, NC 27546
- Home at address 284 Galway Rd, Lillington, NC 27546
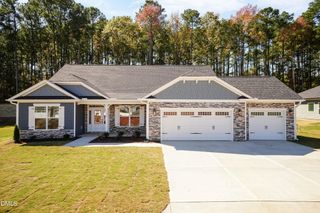
3210
$489,300
- 4 bd
- 3.5 ba
- 3,210 sqft
284 Galway Rd, Lillington, NC 27546
- Home at address 455 Galway Rd, Lillington, NC 27546
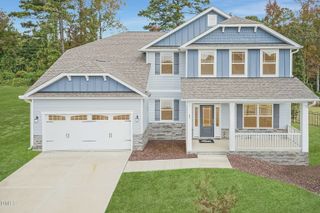
3320
$491,850
- 5 bd
- 3.5 ba
- 3,320 sqft
455 Galway Rd, Lillington, NC 27546


 Floor plans in Kelly Farms


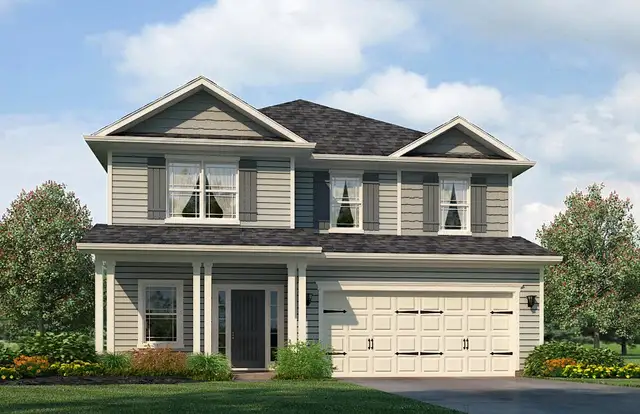
About the builder - Adams Homes

Neighborhood
Home address
- City:
- Lillington
- County:
- Harnett
- Zip Code:
- 27546
Schools in Harnett County Schools

GreatSchools’ Summary Rating calculation is based on 4 of the school’s themed ratings, including test scores, student/academic progress, college readiness, and equity. This information should only be used as a reference. Jome is not affiliated with GreatSchools and does not endorse or guarantee this information. Please reach out to schools directly to verify all information and enrollment eligibility. Data provided by GreatSchools.org © 2025
Places of interest
Getting around
Noise level
A Soundscore™ rating is a number between 50 (very loud) and 100 (very quiet) that tells you how loud a location is due to environmental noise.

Considering this home?
Our expert will guide your tour, in-person or virtual
Need more information?
Text or call (888) 545-5198
Financials
Estimated monthly payment
Let us help you find your dream home
How many bedrooms are you looking for?
Similar homes nearby
Recently added communities in this area
Nearby communities in Lillington

New homes in nearby cities
More New Homes in Lillington, NC
- Jome
- New homes search
- North Carolina
- Raleigh-Durham Area
- Harnett County
- Lillington
- Kelly Farms
- 32 Killarney Ave, Lillington, NC 27546