Book your tour. Save an average of $18,473. We'll handle the rest.
We collect exclusive builder offers, book your tours, and support you from start to housewarming.
- Confirmed tours
- Get matched & compare top deals
- Expert help, no pressure
- No added fees
Estimated value based on Jome data, T&C apply
- 5 bd
- 4 ba
- 3,372 sqft
330 Macon Lake Dr, Apex, NC 27523
Why tour with Jome?
- No pressure toursTour at your own pace with no sales pressure
- Expert guidanceGet insights from our home buying experts
- Exclusive accessSee homes and deals not available elsewhere
Jome is featured in


- Single-Family
- Ready by November 2026
- $250.59/sqft
- $95/monthly HOA
Home description
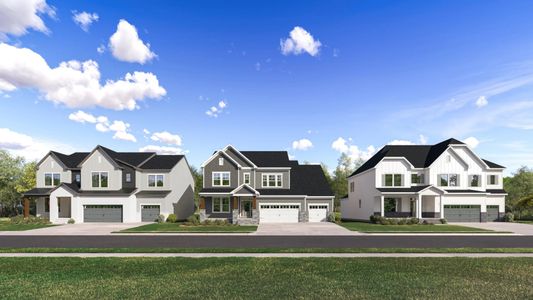
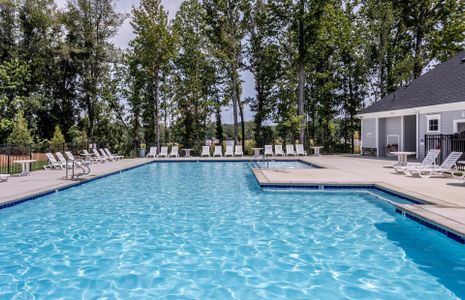
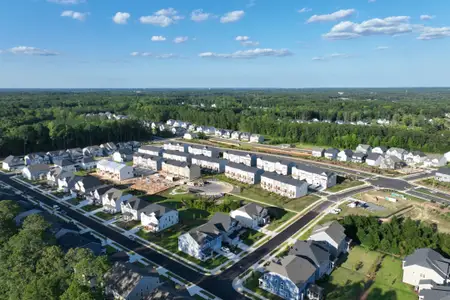
Discover the Lorraine at Williams Grove, an ideal setting for outdoor recreation and convenient access to shopping and dining.
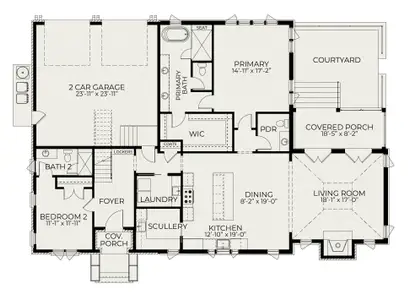
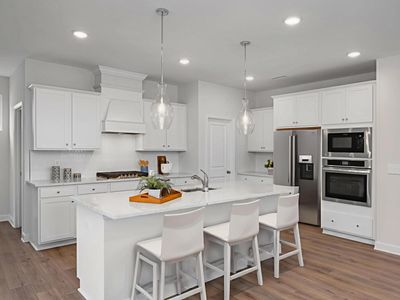
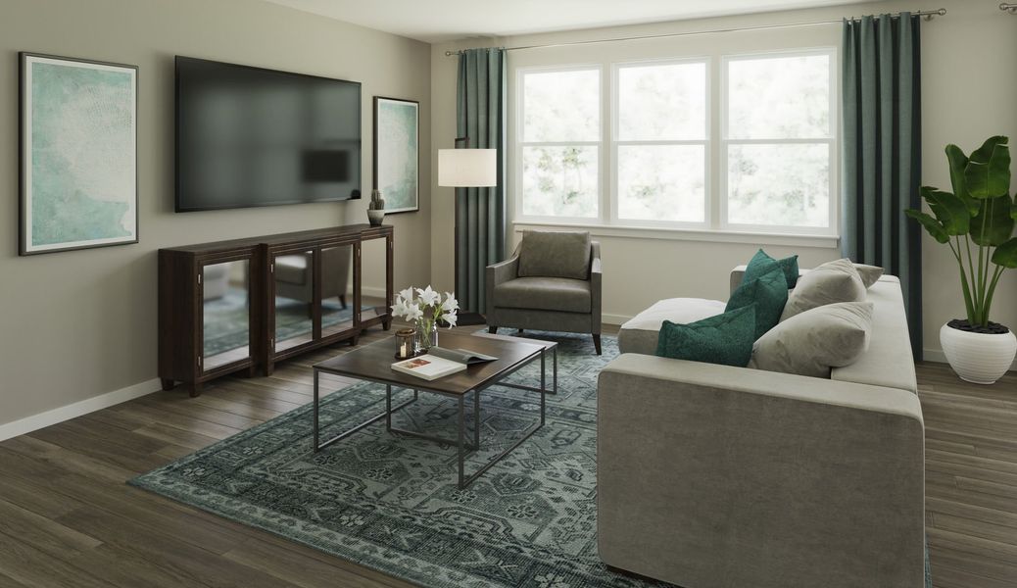
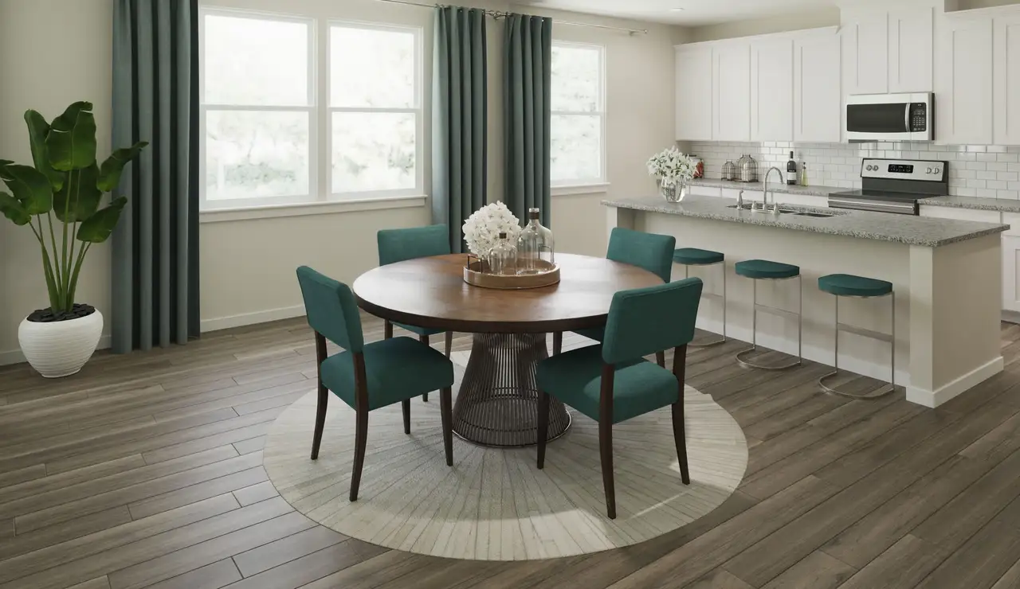
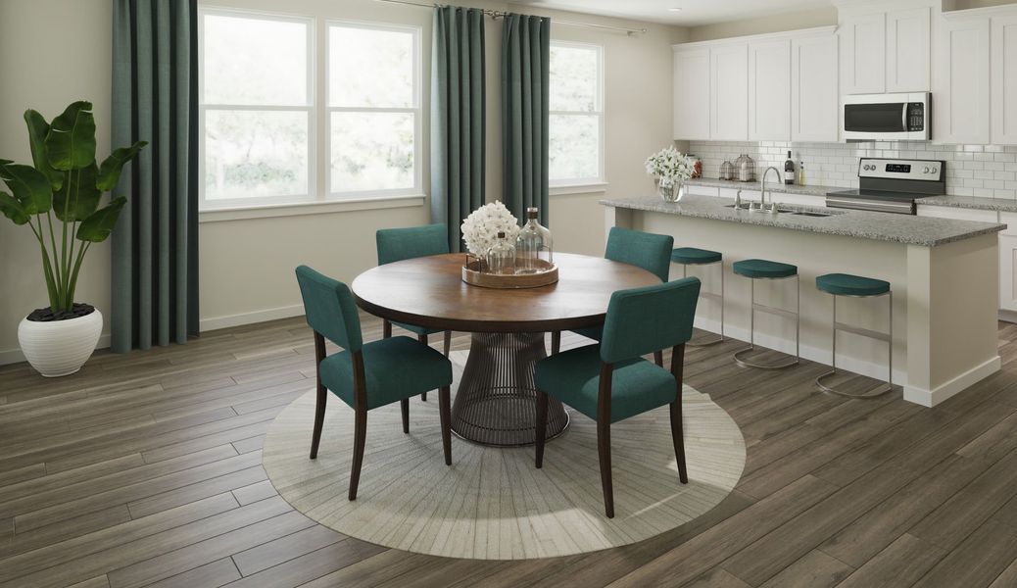
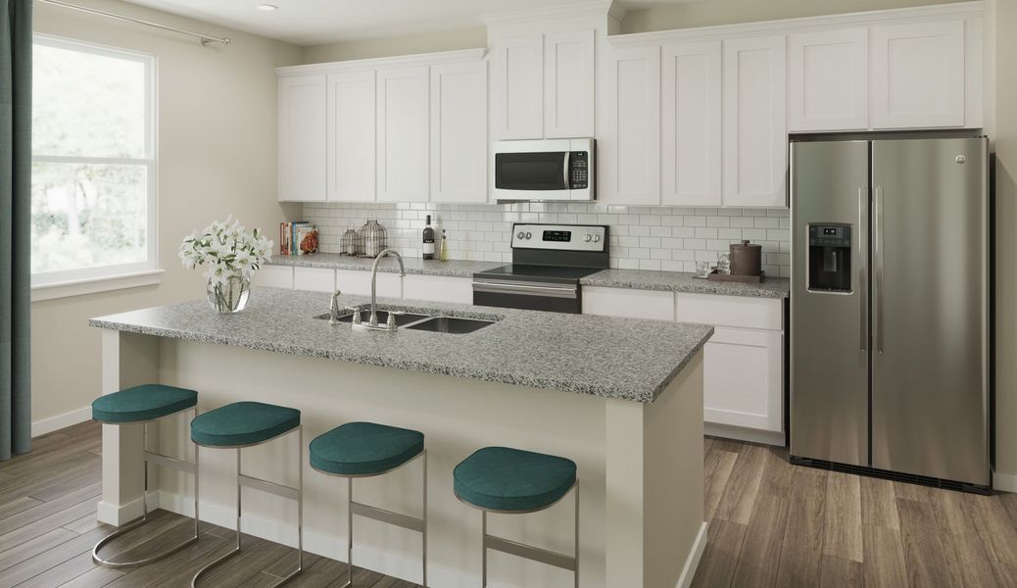
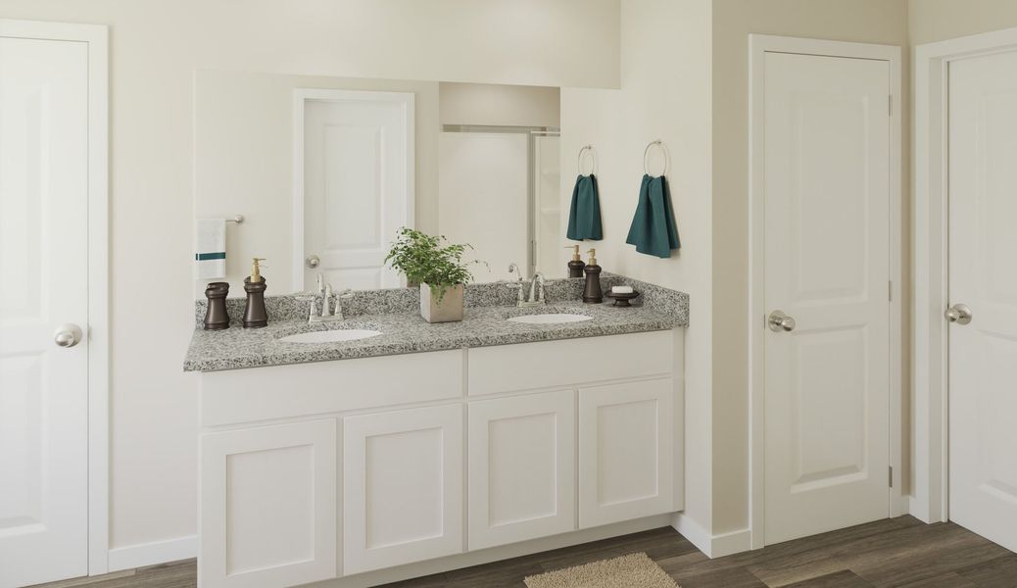
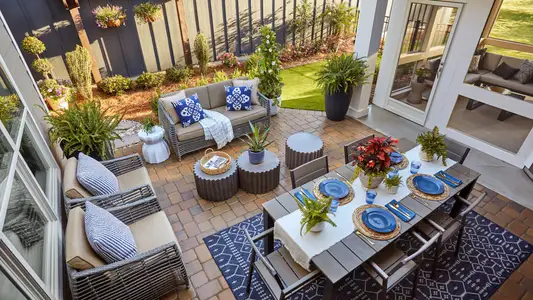
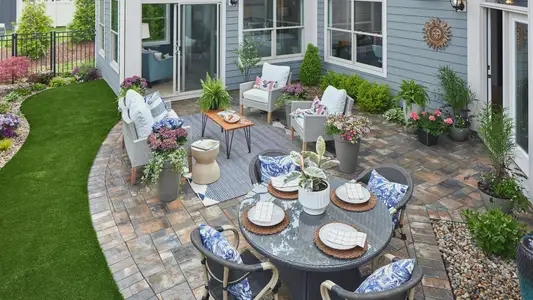
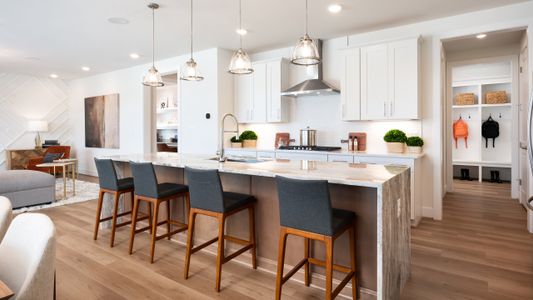
This Lorraine delivers 3,372 square feet across two floors, five bedrooms, four full baths, a powder room, and a three-car garage. A dedicated entrance opens into the multigenerational suite, where a kitchenette, full bath, and private living area give a household member genuine independence. The main living area flows from the family room through the dining space and into the kitchen, where white perimeter cabinets meet Admiral-toned island cabinetry, Miami Oro granite countertops, and GE stainless steel appliances including a gas cooktop and wall oven. The covered patio sits just off the living area for an immediate indoor-outdoor transition. Upstairs, five bedrooms each hold a walk-in closet, while the primary suite adds a sitting area, dual-sink vanity with Miami White countertops, and a walk-in shower with a built-in seat. Vinyl plank flooring runs throughout, tying each space together.
Notable highlights:
An electric fireplace anchors the main living space.
The secondary bath includes a walk-in shower in place of a tub.
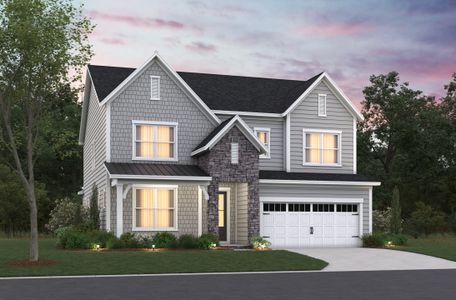
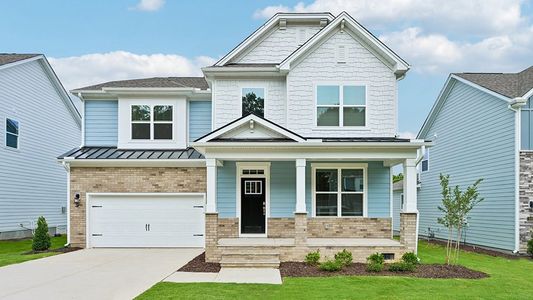
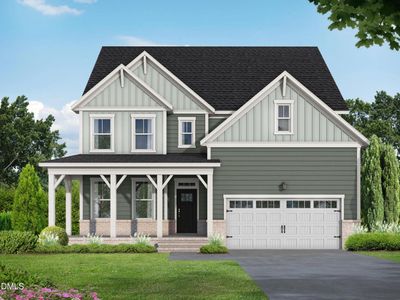
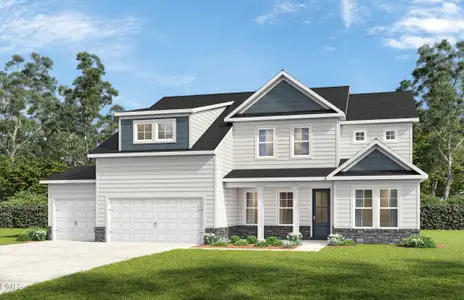
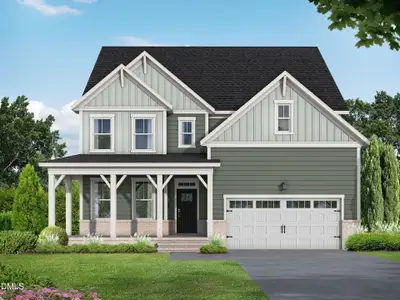
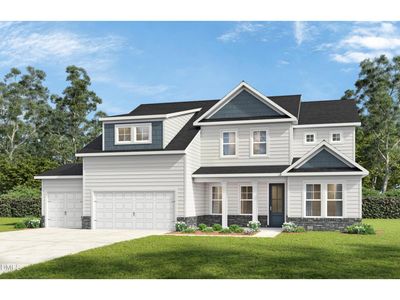
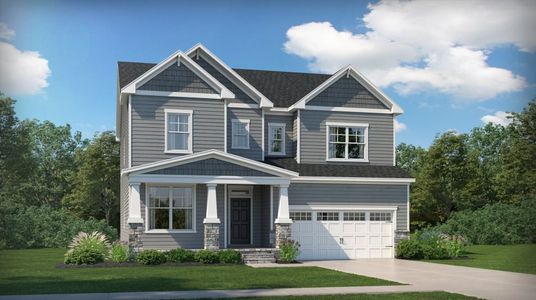
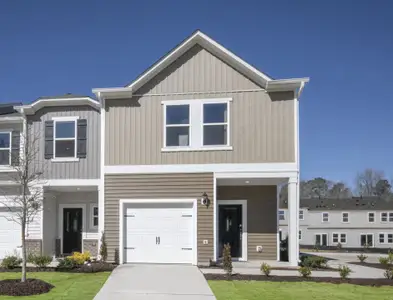
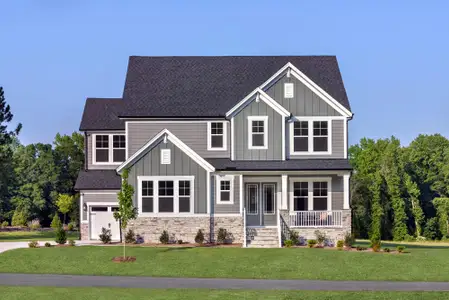
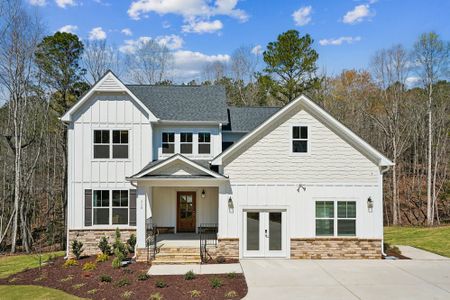
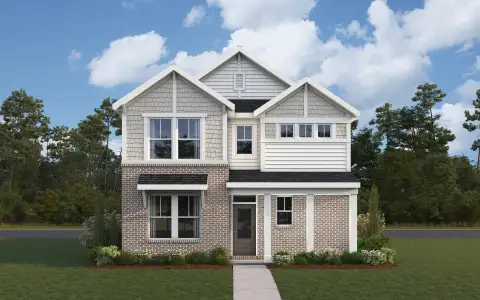
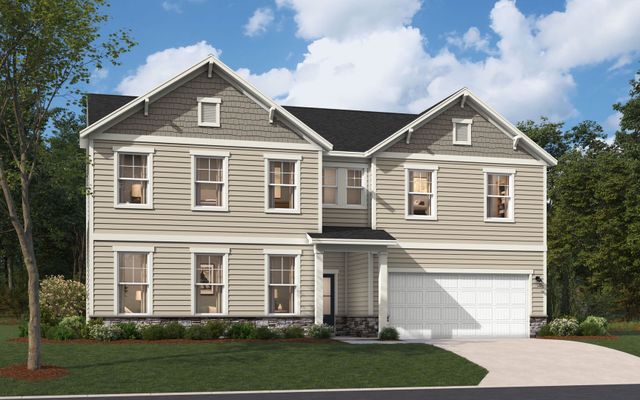

Tudor brick and Tennessee Ledgestone dress the front exterior.
A black front door contrasts with the grey siding.
Make your move before this home is gone. Book a private showing and see it firsthand.
May also be listed on the Stanley Martin Homes website
Information last verified by Jome: Yesterday at 8:22 AM (September 22, 2026)
Book your tour. Save an average of $18,473. We'll handle the rest.
We collect exclusive builder offers, book your tours, and support you from start to housewarming.
- Confirmed tours
- Get matched & compare top deals
- Expert help, no pressure
- No added fees
Estimated value based on Jome data, T&C apply
Home details
- Property status:
- Under construction
- Size:
- 3,372 sqft
- Beds:
- 5
- Baths:
- 4
- Half baths:
- 1
- Garage spaces:
- 3
Floor plan details
The Lorraine
- 5 bd
- 3 ba
- 3,351 sqft
View The Lorraine details
Construction details
- Builder Name:
- Stanley Martin Homes
- Completion Date:
- November, 2026
Home features & finishes
- Flooring:
- Luxury Vinyl Plank Flooring
- Garage/Parking:
- ParkingGarageAttached Garage
- Home amenities:
- Multigenerational
- Interior Features:
- Walk-In ClosetFoyerPantryDouble Vanity
- Kitchen:
- Granite countertop
- Laundry facilities:
- Utility/Laundry Room
- Property amenities:
- Covered PatioOutdoor LivingPatioPorch
- Rooms:
- Sitting AreaKitchenGuest SuitePowder RoomOffice/StudyGuest RoomDining RoomFamily RoomLiving RoomOpen Concept FloorplanPrimary Bedroom Upstairs

Get a consultation with our New Homes Expert
- See how your home builds wealth
- Plan your home-buying roadmap
- Discover hidden gems

Community details
Williams Grove
by Stanley Martin Homes, Apex, NC
- 4 homes
- 3 plans
- 2,729 - 3,372 sqft
View Williams Grove details
More homes in Williams Grove
- Home at address 202 Williams Grove Ln, Apex, NC 27523
Lambert
$725,000
- 4 bd
- 3 ba
- 3,045 sqft
202 Williams Grove Ln, Apex, NC 27523
- Home at address 354 Macon Lake Dr, Apex, NC 27523
Lambert
$750,000
- 4 bd
- 3 ba
- 3,045 sqft
354 Macon Lake Dr, Apex, NC 27523
- Home at address 3322 Jeter James Wy, Apex, NC 27523
Idlewild
$750,000
- 4 bd
- 3 ba
- 2,855 sqft
3322 Jeter James Wy, Apex, NC 27523
 Floor plans in Williams Grove
About the builder - Stanley Martin Homes

- 134communities on Jome
- 1,165homes on Jome
Neighborhood
Home address
Schools in Wake County Schools

GreatSchools’ Summary Rating calculation is based on 4 of the school’s themed ratings, including test scores, student/academic progress, college readiness, and equity. This information should only be used as a reference. Jome is not affiliated with GreatSchools and does not endorse or guarantee this information. Please reach out to schools directly to verify all information and enrollment eligibility. Data provided by GreatSchools.org © 2025
Places of interest
Getting around
Noise level
A Soundscore™ rating is a number between 50 (very loud) and 100 (very quiet) that tells you how loud a location is due to environmental noise.

Considering this home?
Our expert will guide your tour, in-person or virtual
Need more information?
Text or call (888) 545-5198
Financials
Estimated monthly payment
Let us help you find your dream home
How many bedrooms are you looking for?
Similar homes nearby
Recently added communities in this area
Nearby communities in Apex

New homes in nearby cities
More New Homes in Apex, NC
- Jome
- New homes search
- North Carolina
- Raleigh-Durham Area
- Wake County
- Apex
- Williams Grove
- 330 Macon Lake Dr, Apex, NC 27523