Book your tour. Save an average of $18,473. We'll handle the rest.
We collect exclusive builder offers, book your tours, and support you from start to housewarming.
- Confirmed tours
- Get matched & compare top deals
- Expert help, no pressure
- No added fees
Estimated value based on Jome data, T&C apply
Why tour with Jome?
- No pressure toursTour at your own pace with no sales pressure
- Expert guidanceGet insights from our home buying experts
- Exclusive accessSee homes and deals not available elsewhere
Jome is featured in


- Single-Family
- Quick move-in
- $176.93/sqft
- $240/annual HOA
Home description
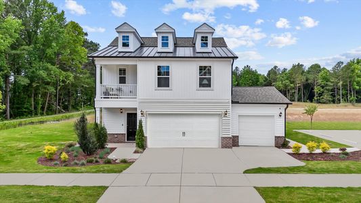
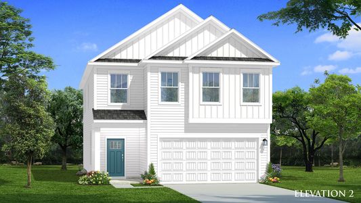
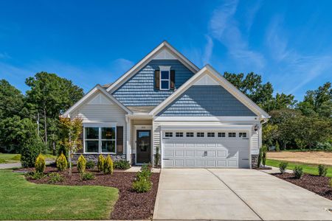
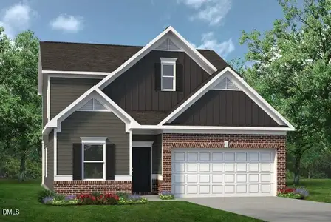
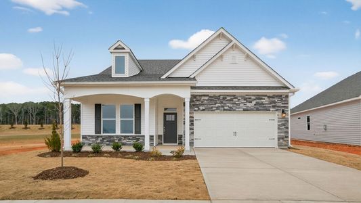
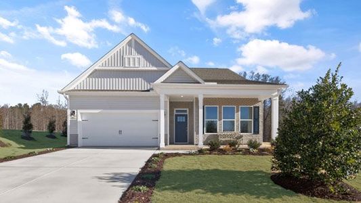
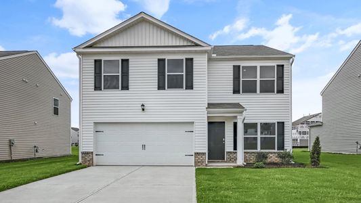
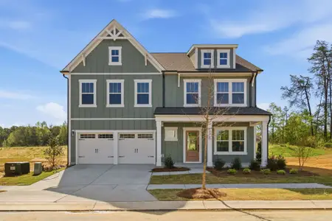
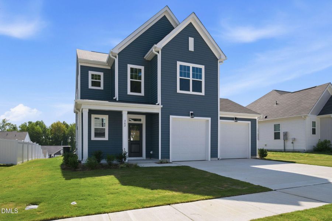
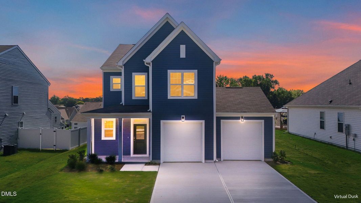
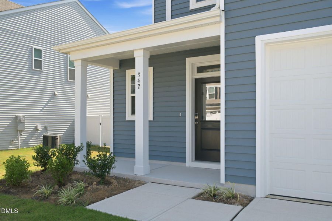
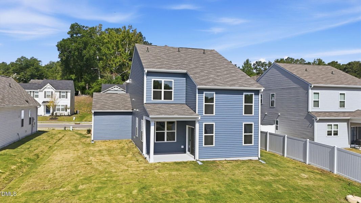
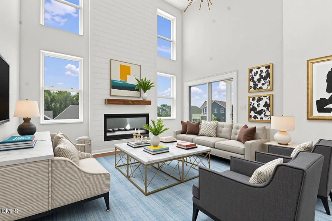
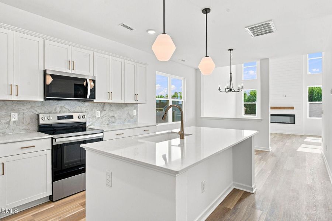
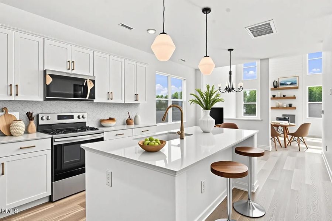
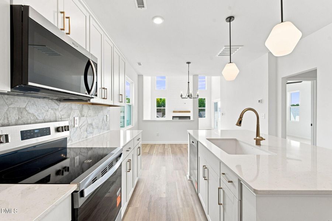
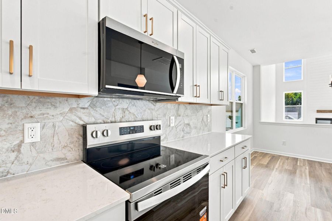
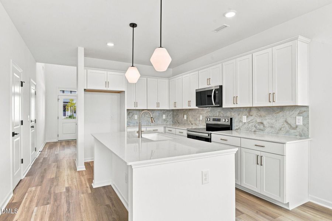
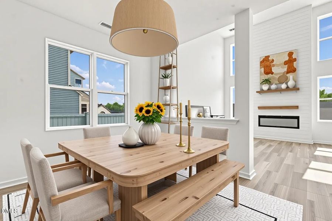
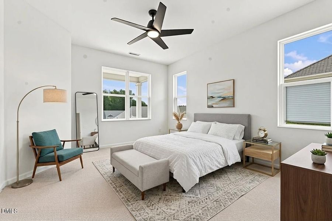
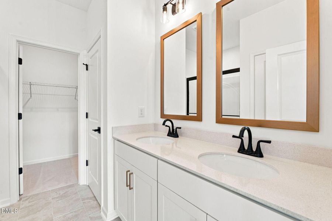
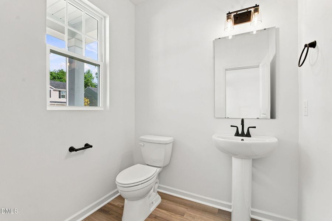
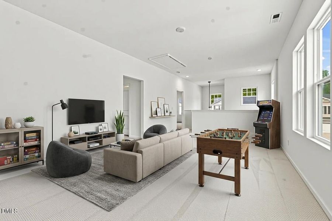
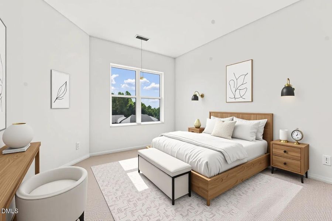
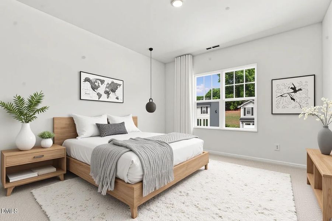
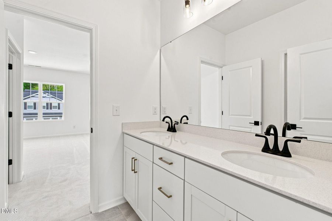
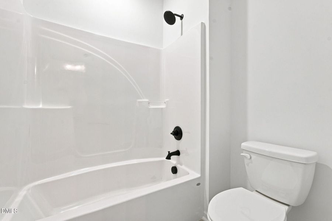
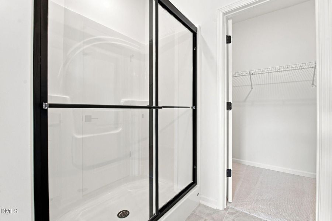
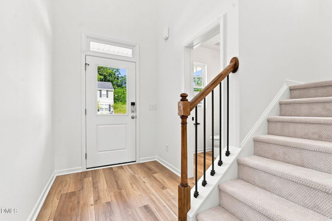
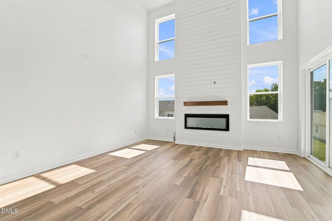
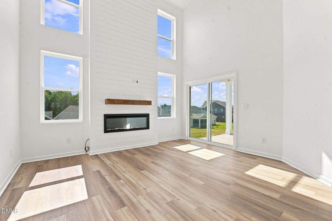
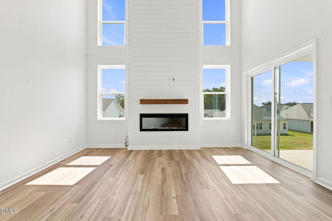
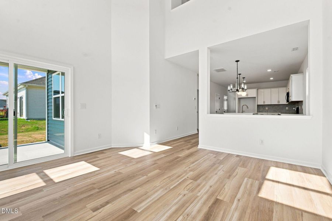
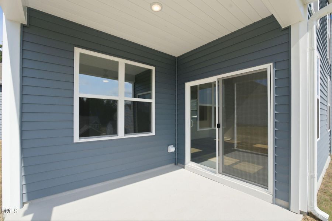
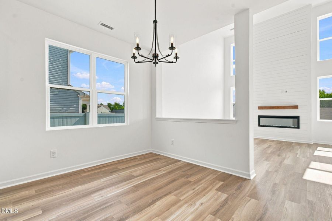
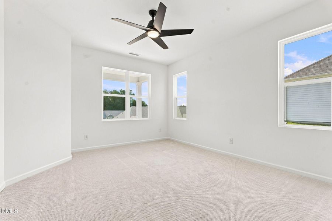
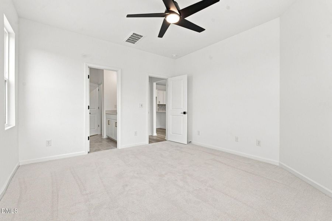
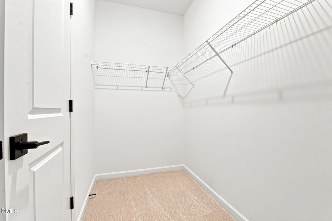
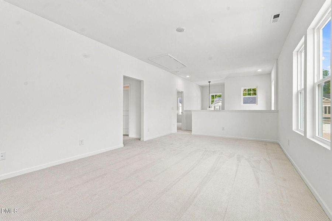
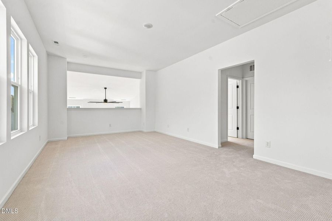
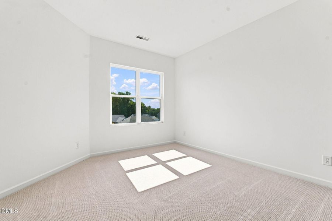
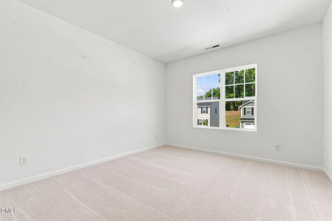
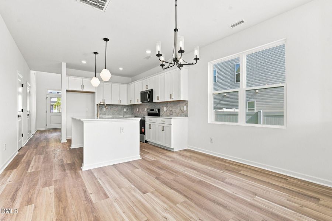

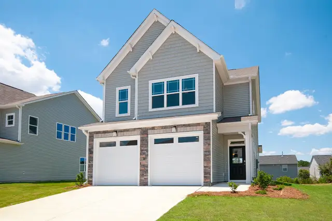
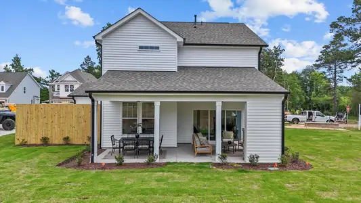
PRICE REDUCTION: NOW OFFERED AT $359,000! Welcome to 342 Tormore Street in the desirable 78 North community! This beautiful, move-in-ready 3-bedroom, 2.5-bath two-story home is one of only six remaining opportunities in the Espree Collection by McKee Homes. The unique Turlington floor plan offers an exceptional blend of comfort, style, and functionality, featuring a first-floor owner's suite and spacious open-concept living. An inviting foyer welcomes you into the home and leads to the well-appointed eat-in kitchen, featuring a large center island and pantry. The kitchen flows seamlessly into the dining area and spacious family room, creating an ideal setting for everyday living and entertaining. A convenient hookup for a stackable washer and dryer adds flexibility and functionality. The family room showcases soaring ceilings that open to the second-floor loft, along with a cozy electric fireplace and easy access to the covered rear patio. The main-level owner's suite provides a private retreat with a dual-sink vanity, beautifully tiled walk-in shower, private water closet, and generous walk-in closet. A half bath and entrance to the garage from the foyer complete the first floor. Upstairs, two spacious bedrooms with walk-in closets provide plenty of room for family or guests and share a well-appointed full bath with a tub/shower combination. An additional upstairs laundry room accommodates a side-by-side washer and dryer. The oversized loft offers endless possibilities as a media room, home gym, office, playroom, or additional living space. Thoughtful details, abundant storage, low-maintenance finishes, a two-car garage, and a covered patio make this home as practical as it is inviting. Located in a desirable community with sidewalk-lined streets and neighborhood amenities, 342 Tormore Street is ready to welcome you home! (Note: Photos with furnishings have been virtually staged to give buyers an idea of design options.)
May also be listed on the McKee Homes website
Information last verified by Jome: Yesterday at 1:17 PM (October 1, 2026)
Book your tour. Save an average of $18,473. We'll handle the rest.
We collect exclusive builder offers, book your tours, and support you from start to housewarming.
- Confirmed tours
- Get matched & compare top deals
- Expert help, no pressure
- No added fees
Estimated value based on Jome data, T&C apply
Home details
- Property status:
- Move-in ready
- Size:
- 2,029 sqft
- Beds:
- 3
- Baths:
- 2.5
- Garage spaces:
- 2
Construction details
- Builder Name:
- McKee Homes
Home features & finishes
- Garage/Parking:
- GarageAttached Garage
- Interior Features:
- Walk-In ClosetFoyerPantryLoft
- Laundry facilities:
- Laundry Facilities On Upper LevelDryerWasherStackable Washer/DryerUtility/Laundry Room
- Property amenities:
- Covered Outdoor LivingPatioPorch
- Rooms:
- KitchenPowder RoomDining RoomFamily RoomOpen Concept FloorplanPrimary Bedroom Downstairs

Get a consultation with our New Homes Expert
- See how your home builds wealth
- Plan your home-buying roadmap
- Discover hidden gems
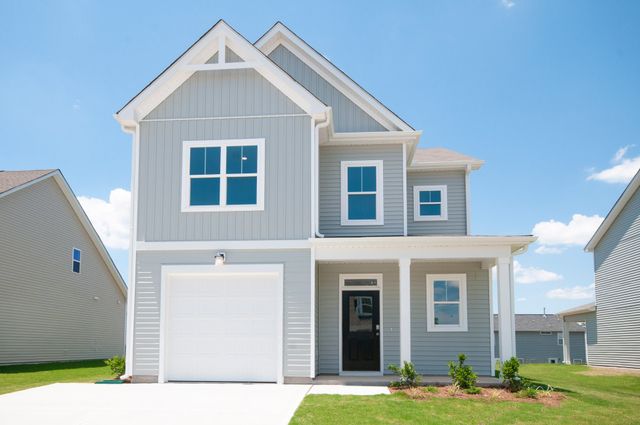
Community details
78 North
by McKee Homes, Sanford, NC
- 2 homes
- 4 plans
- 1,492 - 2,186 sqft
View 78 North details
More homes in 78 North
- Home at address 63 Furley St, Sanford, NC 27330
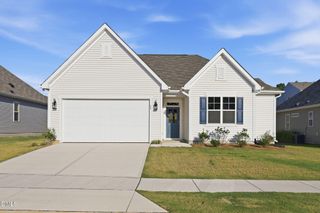
Home
$299,000
- 3 bd
- 2 ba
- 1,492 sqft
63 Furley St, Sanford, NC 27330
 Floor plans in 78 North
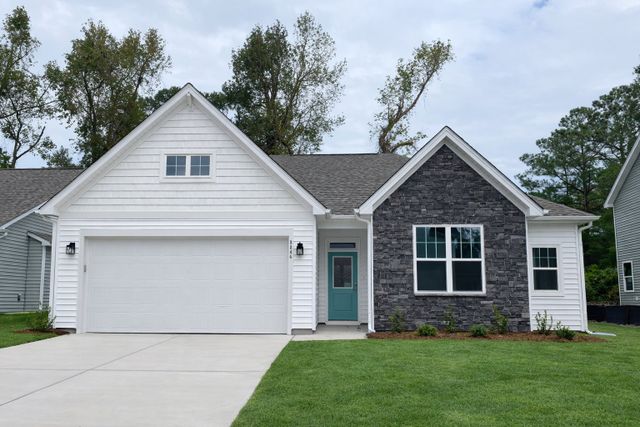
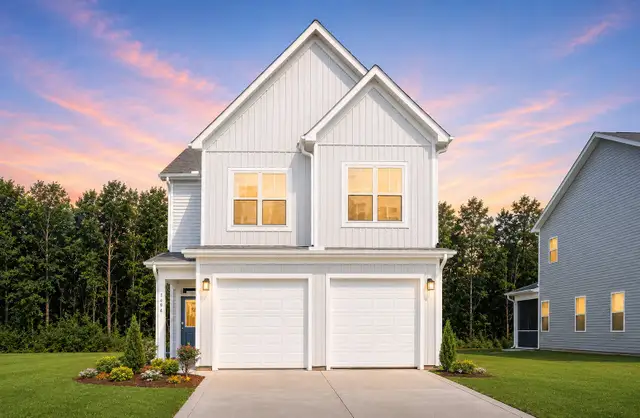
About the builder - McKee Homes

Neighborhood
Home address
Schools in Lee County Schools

GreatSchools’ Summary Rating calculation is based on 4 of the school’s themed ratings, including test scores, student/academic progress, college readiness, and equity. This information should only be used as a reference. Jome is not affiliated with GreatSchools and does not endorse or guarantee this information. Please reach out to schools directly to verify all information and enrollment eligibility. Data provided by GreatSchools.org © 2025
Places of interest
Getting around
Noise level
A Soundscore™ rating is a number between 50 (very loud) and 100 (very quiet) that tells you how loud a location is due to environmental noise.

Considering this home?
Our expert will guide your tour, in-person or virtual
Need more information?
Text or call (888) 545-5198
Financials
Estimated monthly payment
Let us help you find your dream home
How many bedrooms are you looking for?
Similar homes nearby
Recently added communities in this area
Nearby communities in Sanford
New homes in nearby cities
More New Homes in Sanford, NC
- Jome
- New homes search
- North Carolina
- Raleigh-Durham Area
- Lee County
- Sanford
- 78 North
- 342 Tormore Dr, Sanford, NC 27330