Book your tour. Save an average of $18,473. We'll handle the rest.
We collect exclusive builder offers, book your tours, and support you from start to housewarming.
- Confirmed tours
- Get matched & compare top deals
- Expert help, no pressure
- No added fees
Estimated value based on Jome data, T&C apply
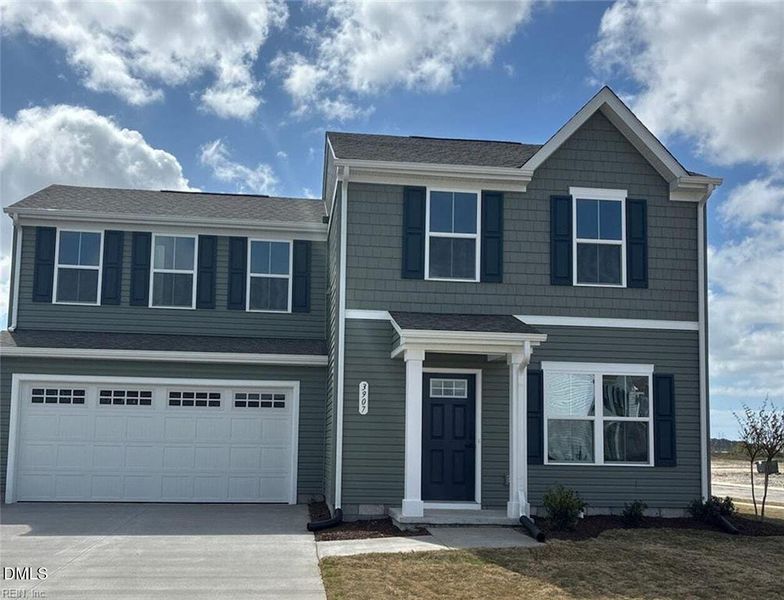
- 3 bd
- 2.5 ba
- 1,440 sqft
3907 Duncan St, Elizabeth City, NC 27909
Why tour with Jome?
- No pressure toursTour at your own pace with no sales pressure
- Expert guidanceGet insights from our home buying experts
- Exclusive accessSee homes and deals not available elsewhere
Jome is featured in


- Single-Family
- Quick move-in
- $208.33/sqft
- $85/monthly HOA
Home description
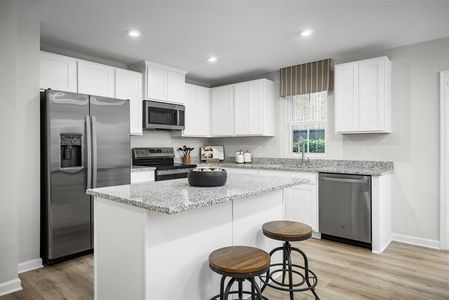

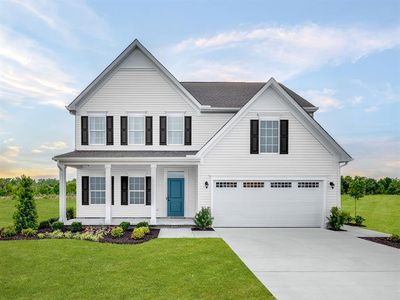
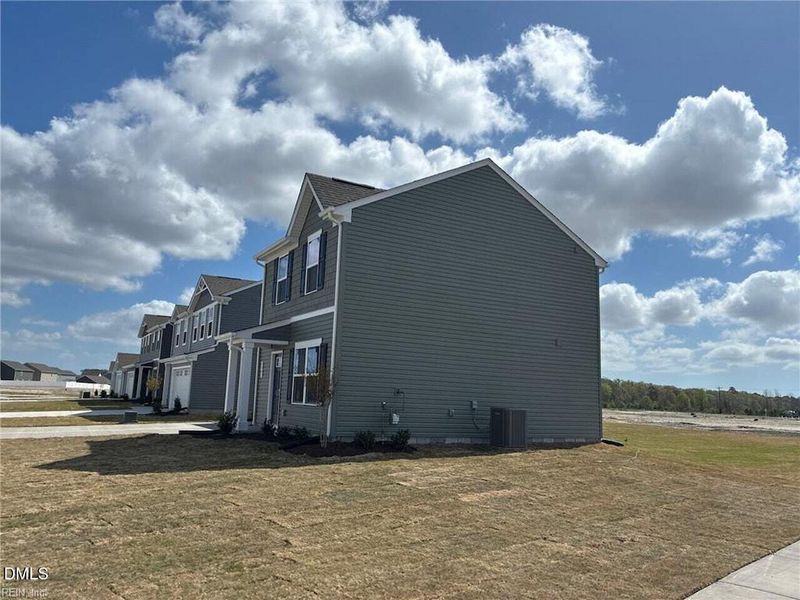
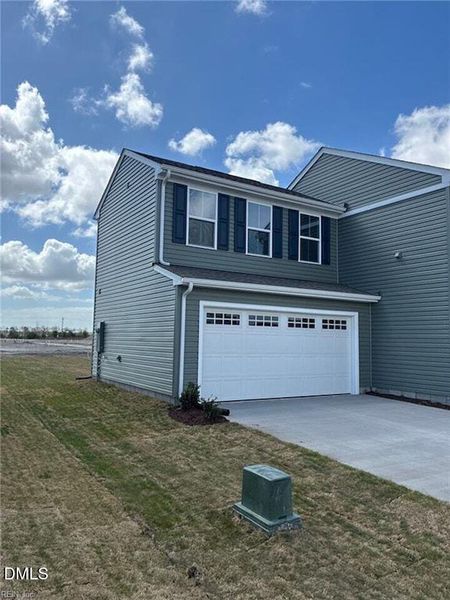
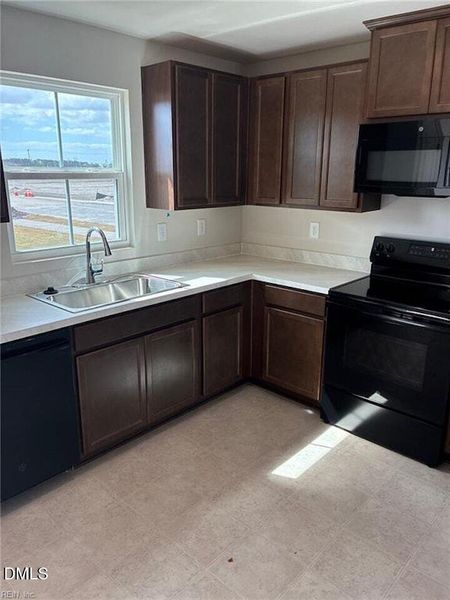
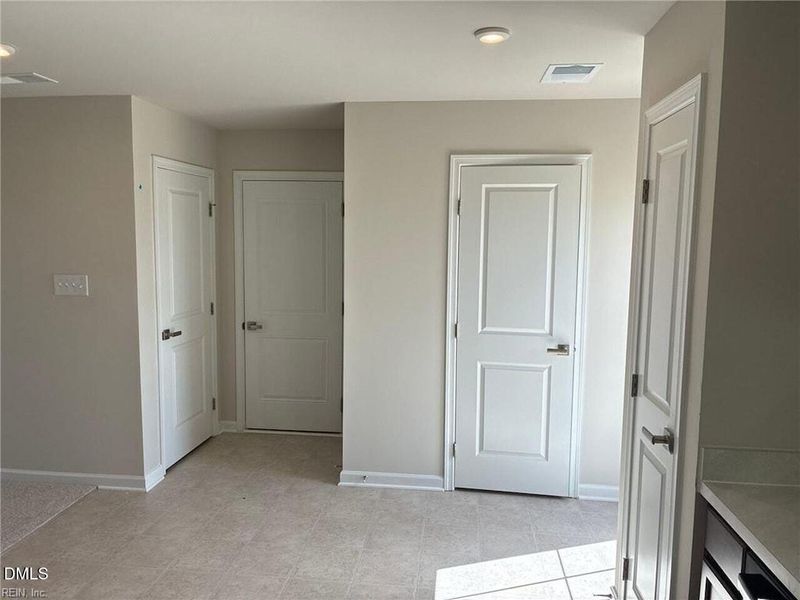
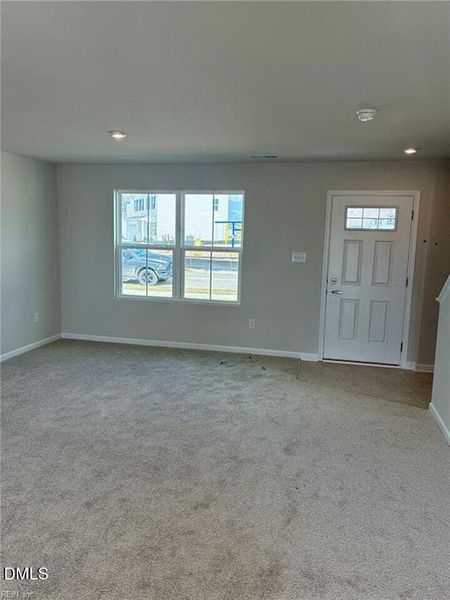
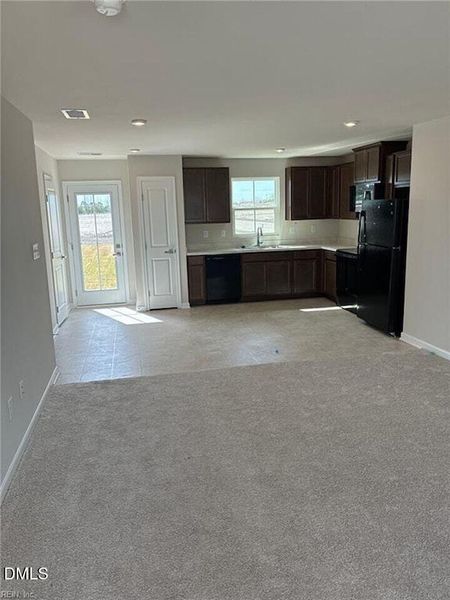
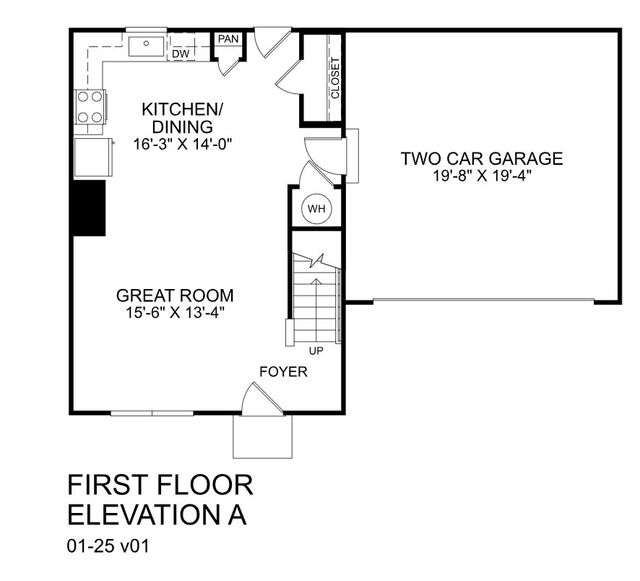
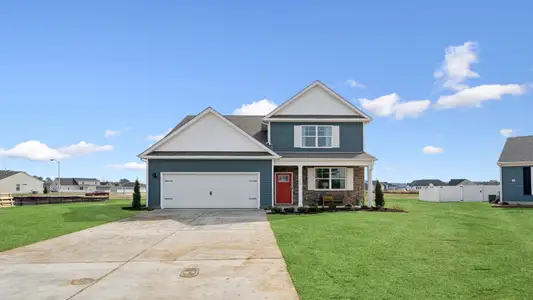
Welcome to your brand new 3-bedroom, 2.5-bath home in the heart of Elizabeth City, where modern design meets everyday comfort. This thoughtfully designed home features an open-concept first floor that seamlessly connects the living, dining, and kitchen areas--ideal for both relaxing and entertaining.
Upstairs, the spacious primary suite offers a private retreat with a large walk-in closet and an en suite bathroom. Two additional bedrooms provide flexible space for family, guests, or a home office, while a convenient half bath is located on the main level.
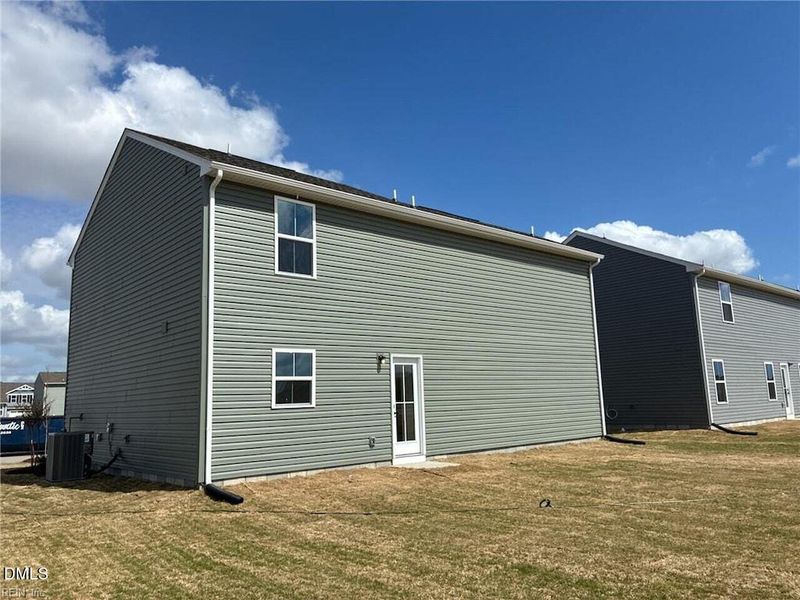
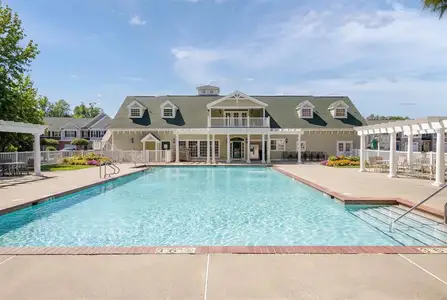
Enjoy a generous backyard perfect for grilling, relaxing, and spending time with friends and family. Located in a welcoming new community, residents also have access to amenities including a pool, clubhouse, fitness center, and playground.
With its modern layout, inviting spaces, and prime location, this home offers the perfect blend of style, comfort, and convenience. Welcome to your brand new 3-bedroom, 2.5-bath home in the heart of Elizabeth City, where modern design meets everyday comfort. This thoughtfully designed home features an open-concept first floor that seamlessly connects the living, dining, and kitchen areas--perfect for both relaxing and entertaining. Upstairs, the spacious primary suite offers a private retreat with a large walk-in closet and an en suite bathroom designed for comfort and convenience. Two additional bedrooms provide flexible space for family, guests, or a home office, while a convenient half bath is located on the main level. Step outside to enjoy a generous backyard, ideal for grilling, relaxing, and spending time with friends and family. Located in a welcoming new community, residents also enjoy access to amenities including a pool, clubhouse, fitness center, and playground. With its modern layout, inviting spaces, and prime location, this home offers the perfect blend of style, comfort, and convenience.
Keller Williams Premier, MLS 10168037
May also be listed on the Ryan Homes website
Information last verified by Jome: Today at 4:12 AM (May 31, 2026)
 Home highlights
 Park Nearby
Book your tour. Save an average of $18,473. We'll handle the rest.
We collect exclusive builder offers, book your tours, and support you from start to housewarming.
- Confirmed tours
- Get matched & compare top deals
- Expert help, no pressure
- No added fees
Estimated value based on Jome data, T&C apply
Home details
- Property status:
- Move-in ready
- Lot size (acres):
- 0.50
- Size:
- 1,440 sqft
- Stories:
- 2
- Beds:
- 3
- Baths:
- 2
- Half baths:
- 1
- Garage spaces:
- 2
Construction details
- Builder Name:
- Ryan Homes
- Completion Date:
- April, 2026
- Year Built:
- 2026
- Roof:
- Shingle Roofing
Home features & finishes
- Construction Materials:
- ConcreteVinyl Siding
- Flooring:
- Linoleum Flooring
- Foundation Details:
- Concrete Perimeter
- Garage/Parking:
- GarageAttached Garage
- Interior Features:
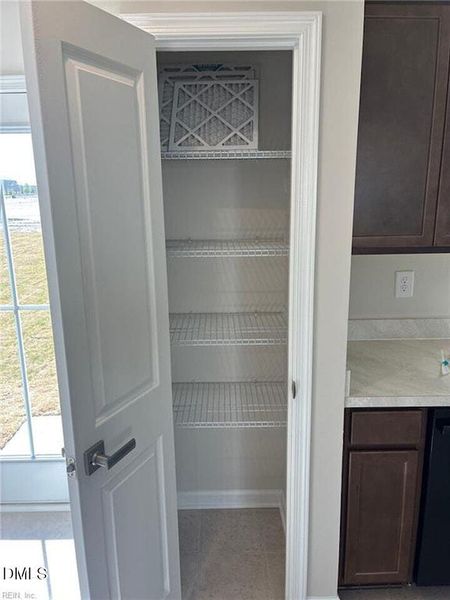
- Walk-In ClosetFoyerPantry
- Kitchen:
- DishwasherRefrigeratorDisposalKitchen Range
- Laundry facilities:
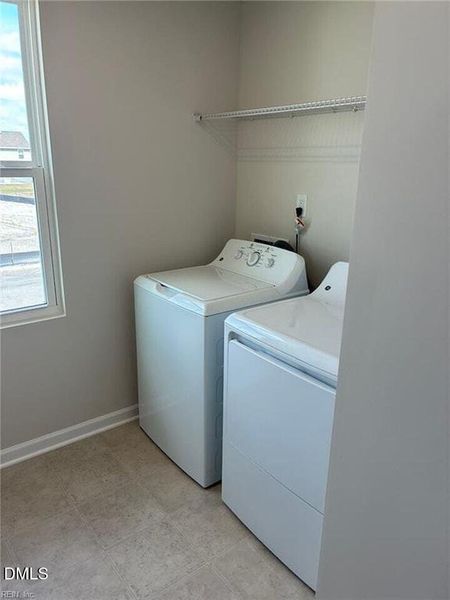
- DryerWasherUtility/Laundry Room
- Property amenities:
- BasementPorch
- Rooms:
- KitchenDining RoomFamily RoomOpen Concept FloorplanPrimary Bedroom Upstairs
Room details
Master Bedroom
Kitchen
Family Room

Get a consultation with our New Homes Expert
- See how your home builds wealth
- Plan your home-buying roadmap
- Discover hidden gems
Utility information
- Heating:
- Water Heater, Central Heating
- Sewer:
- Public Sewer
- Water source:
- Public
Community details
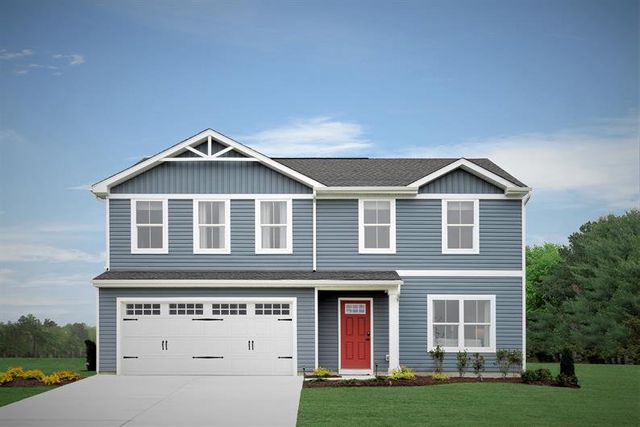
Stockbridge
by Ryan Homes, Elizabeth City, NC
- 1 home
- 1,440 - 1,903 sqft
View Stockbridge details
Community amenities
- Park Nearby
About the builder - Ryan Homes

Neighborhood
Home address
- City:
- Elizabeth City
- County:
- Pasquotank
- Zip Code:
- 27909
Schools in Pasquotank County Schools

GreatSchools’ Summary Rating calculation is based on 4 of the school’s themed ratings, including test scores, student/academic progress, college readiness, and equity. This information should only be used as a reference. Jome is not affiliated with GreatSchools and does not endorse or guarantee this information. Please reach out to schools directly to verify all information and enrollment eligibility. Data provided by GreatSchools.org © 2025
Getting around

Considering this home?
Our expert will guide your tour, in-person or virtual
Need more information?
Text or call (888) 545-5198
Financials
Estimated monthly payment
Let us help you find your dream home
How many bedrooms are you looking for?
Similar homes nearby
Recently added communities in this area
Nearby communities in Elizabeth City



New homes in nearby cities
More New Homes in Elizabeth City, NC

Keller Williams Premier, MLS 10168037
© 2025 Doorify MLS, Inc. of North Carolina. All rights reserved. Brokers make an effort to deliver accurate information, but buyers should independently verify any information on which they will rely in a transaction. The listing broker shall not be responsible for any typographical errors, misinformation, or misprints, and they shall be held totally harmless from any damages arising from reliance upon this data. This data is provided exclusively for consumers’ personal, non-commercial use. Some IDX listings have been excluded from this IDX display. Closed (sold) listings may have been listed and/or sold by a real estate firm other than the firm(s) featured on this website. Closed data is not available until the sale of the property is recorded in the MLS. Home sale data is not an appraisal, CMA, competitive or comparative market analysis, or home valuation of any property. Listings marked with an icon are provided courtesy of the Doorify MLS, Inc. of North Carolina, Internet Data Exchange Database.
Read moreLast checked May 31, 10:10 pm
- Jome
- New homes search
- North Carolina
- Pasquotank County
- Elizabeth City
- Stockbridge
- 3907 Duncan St, Elizabeth City, NC 27909