Book your tour. Save an average of $18,473. We'll handle the rest.
We collect exclusive builder offers, book your tours, and support you from start to housewarming.
- Confirmed tours
- Get matched & compare top deals
- Expert help, no pressure
- No added fees
Estimated value based on Jome data, T&C apply
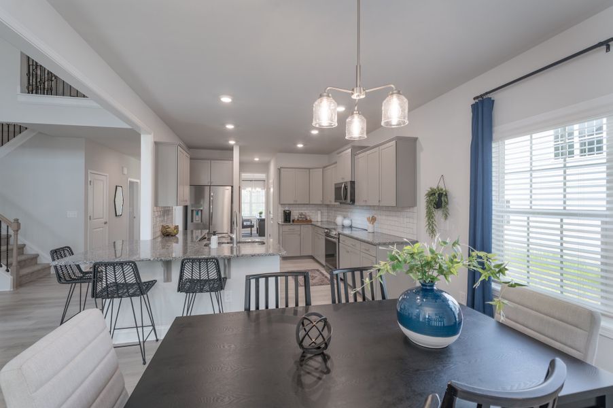
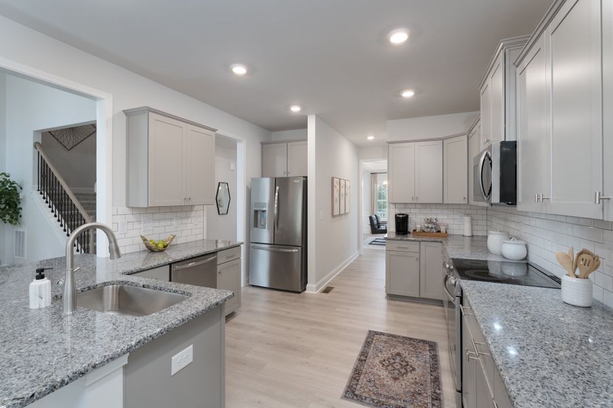
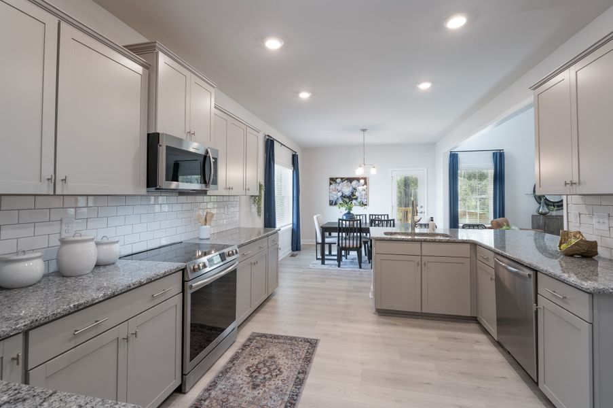
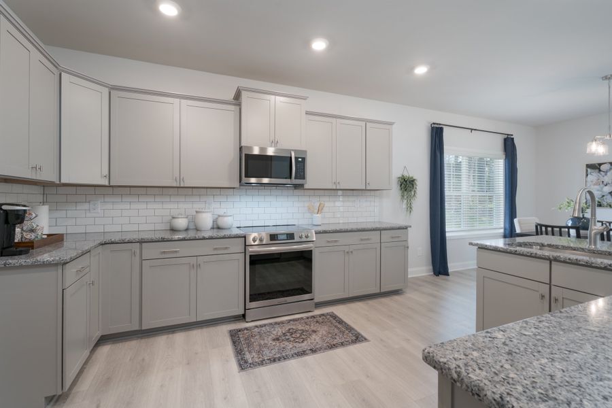
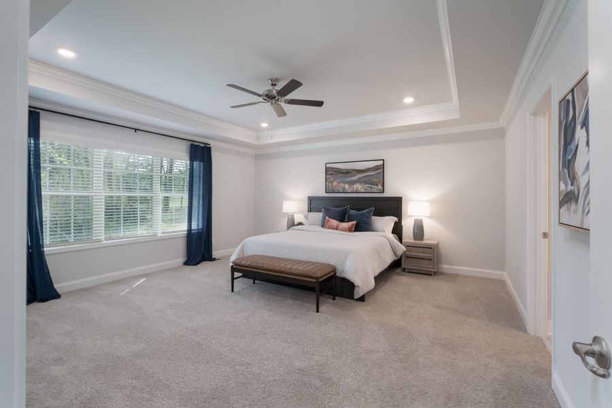
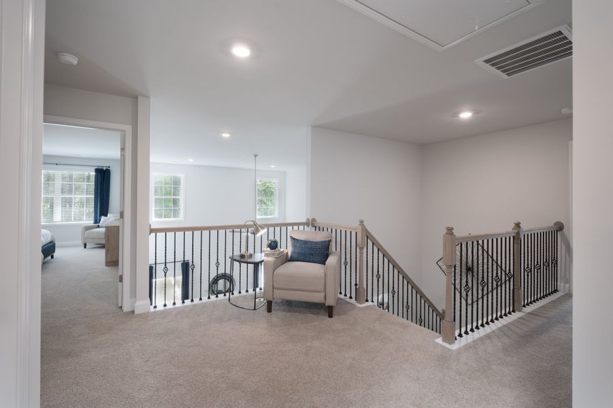
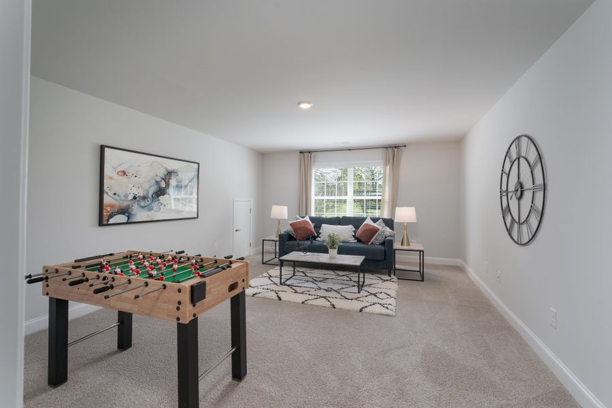
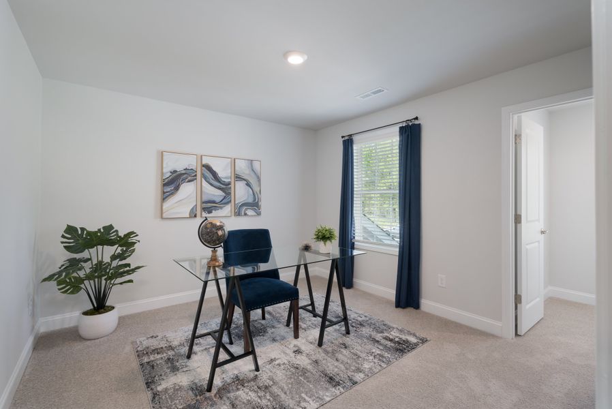
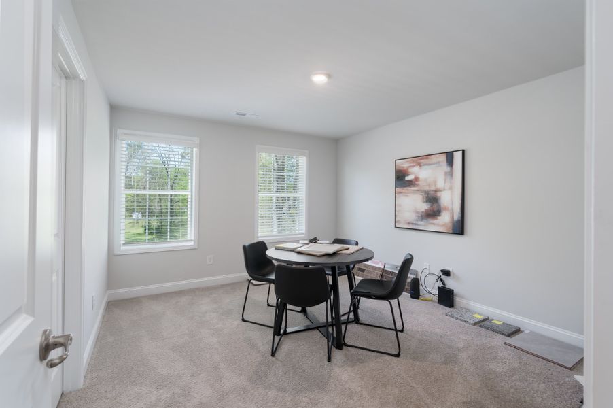
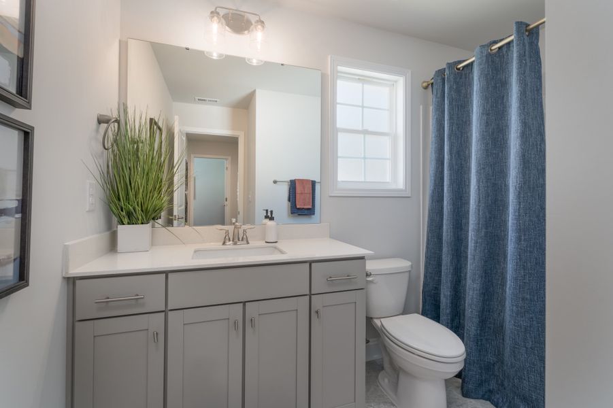
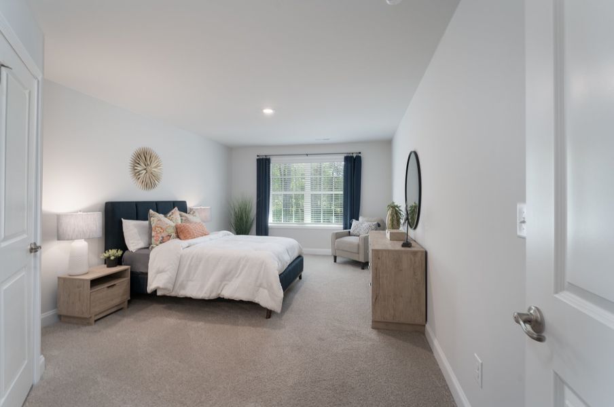
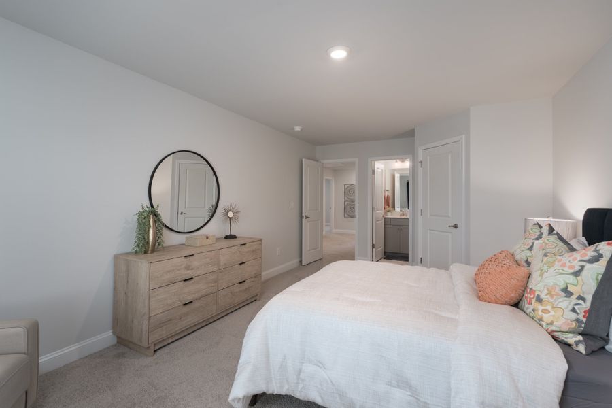
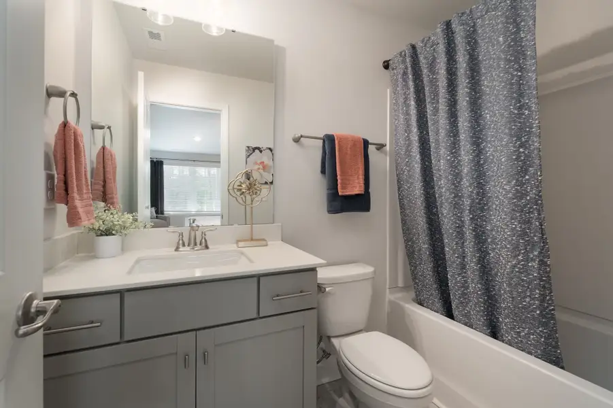
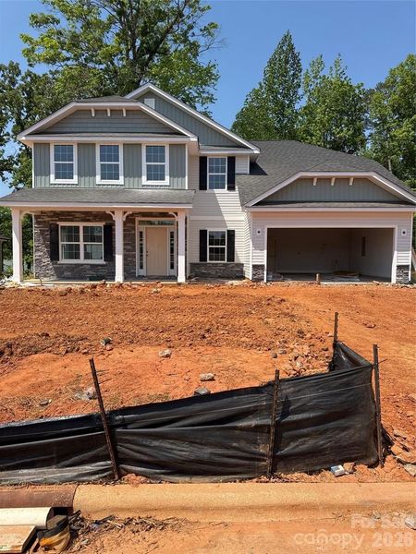
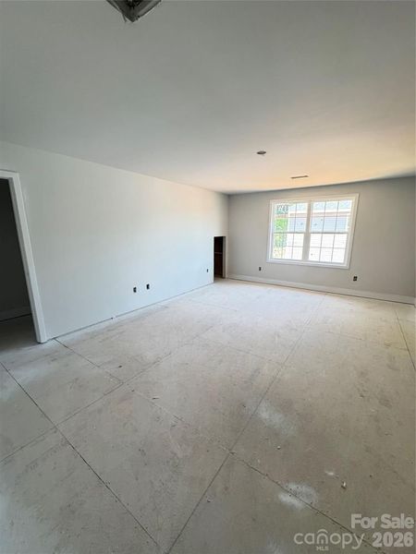
- 5 bd
- 3.5 ba
- 3,320 sqft
1085 Kildare Dr, Unit 67, Salisbury, NC 28146
Why tour with Jome?
- No pressure toursTour at your own pace with no sales pressure
- Expert guidanceGet insights from our home buying experts
- Exclusive accessSee homes and deals not available elsewhere
Jome is featured in


- Single-Family
- $127.89/sqft
- 0.19-acre lot
- 181 days on Jome
Home description
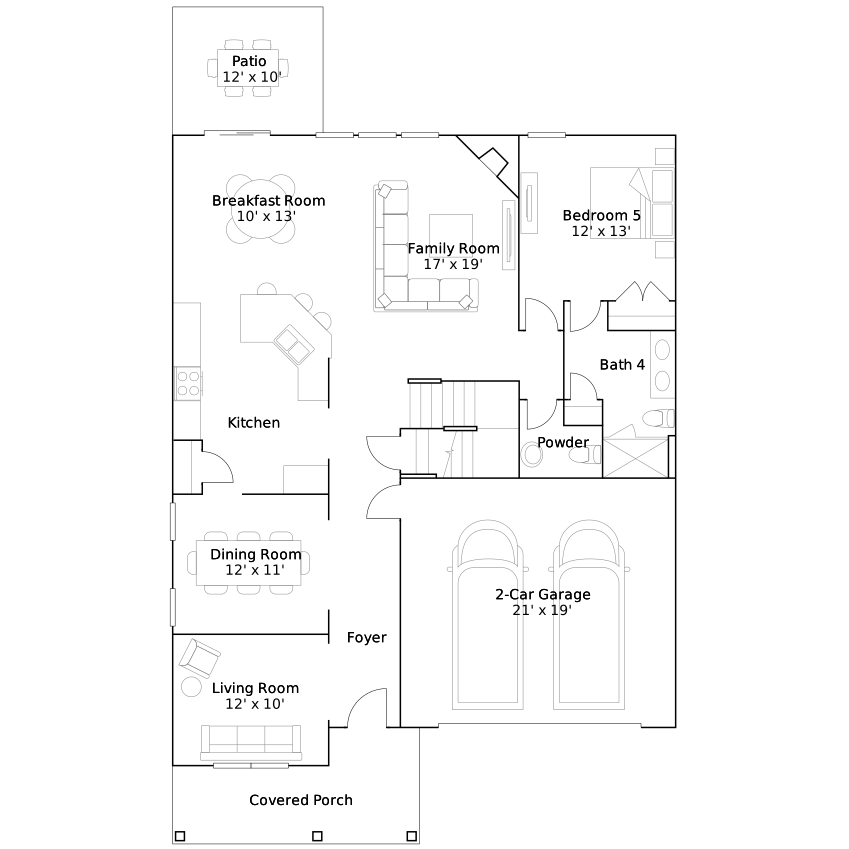
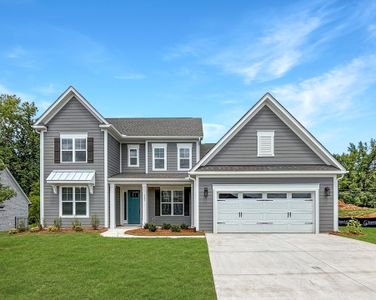
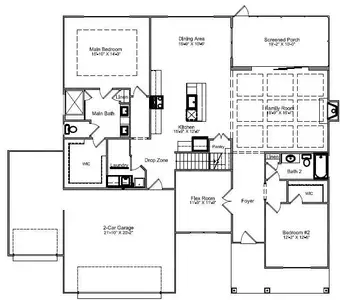
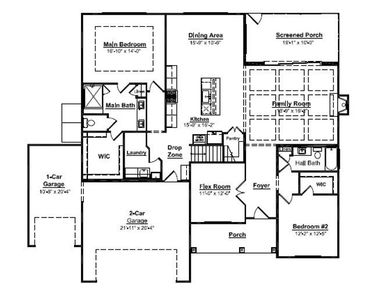
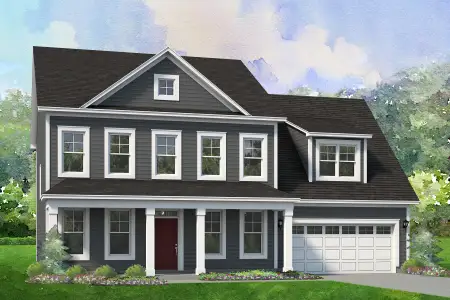
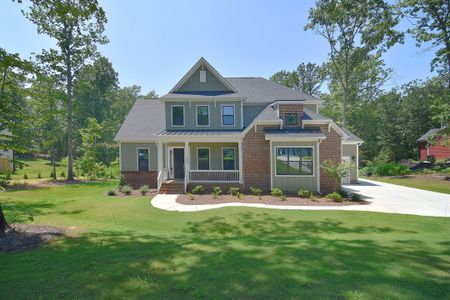
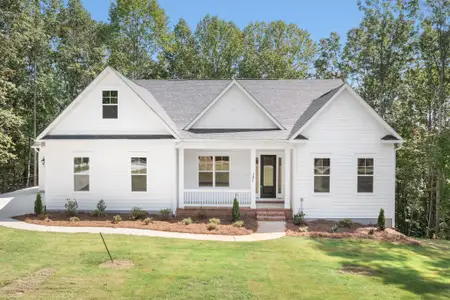
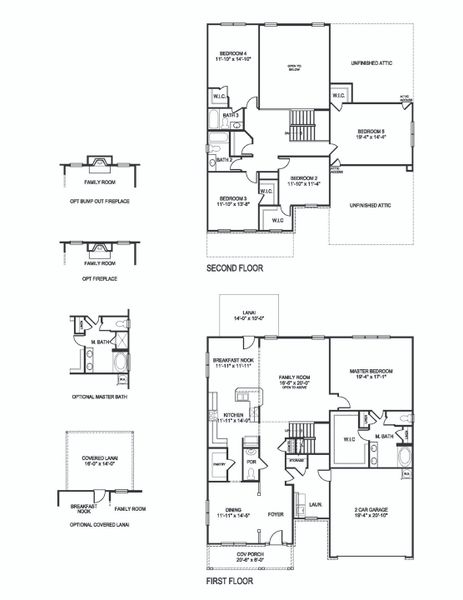
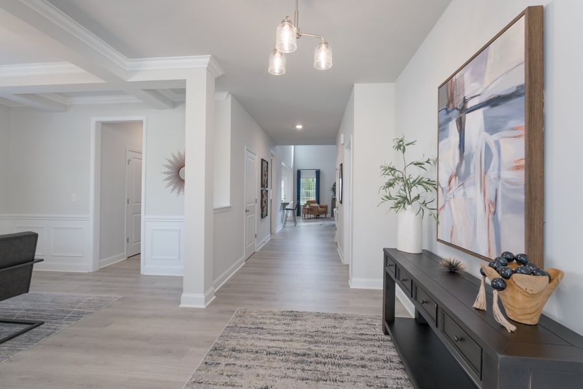
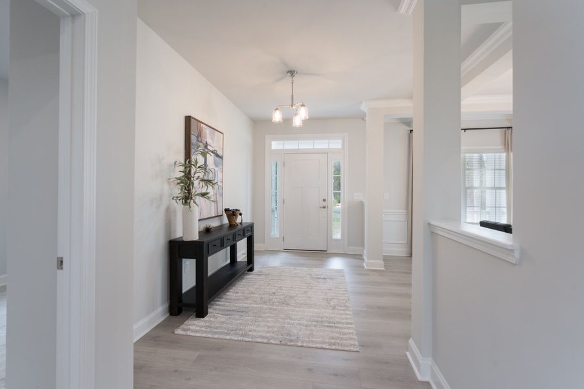
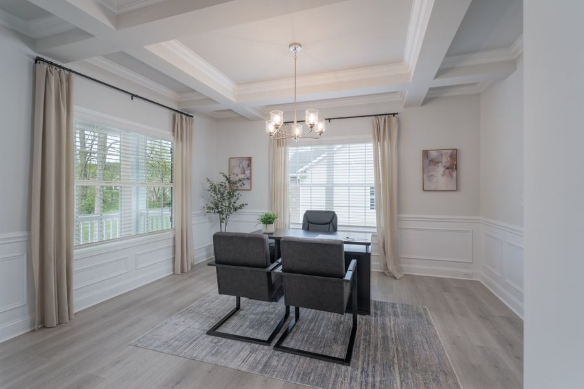
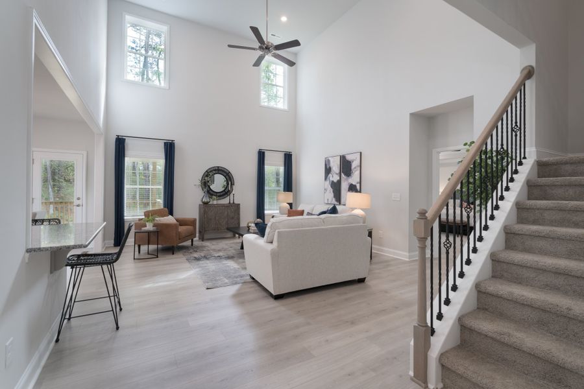
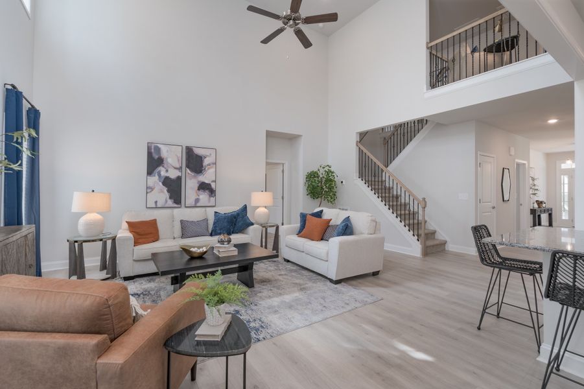
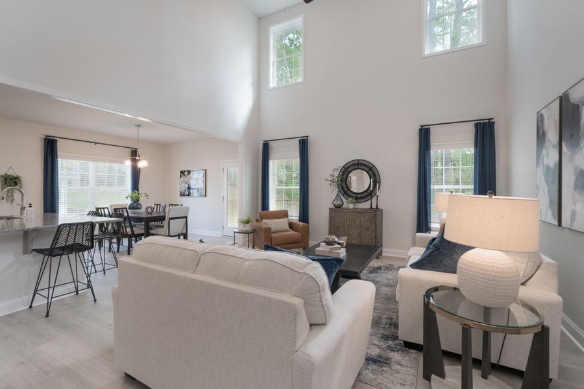
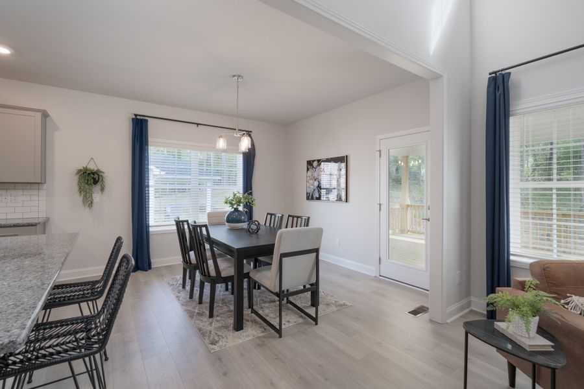
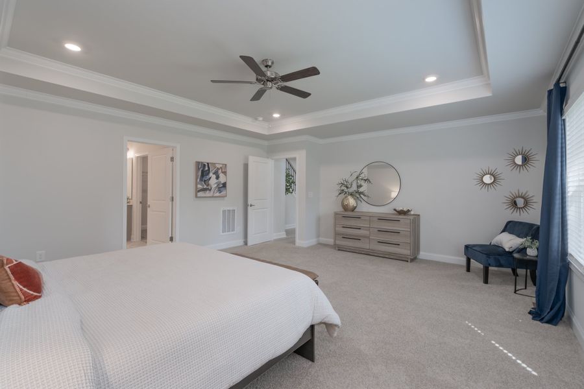
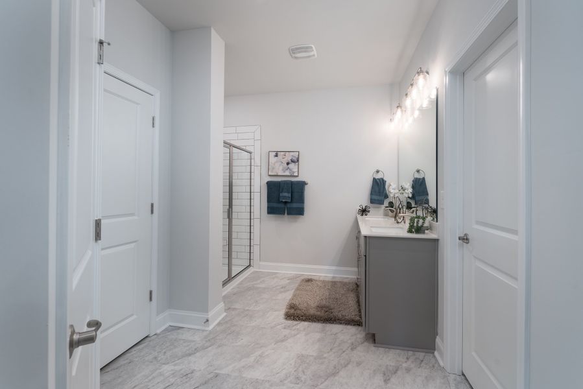
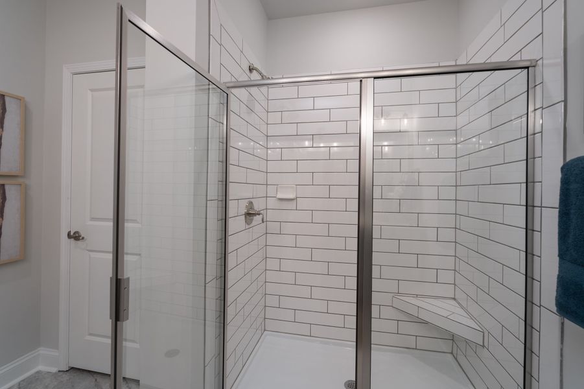
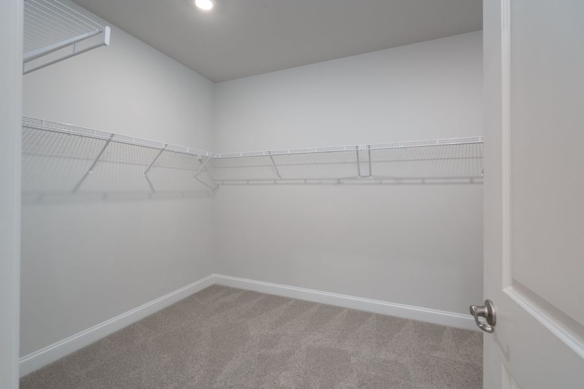
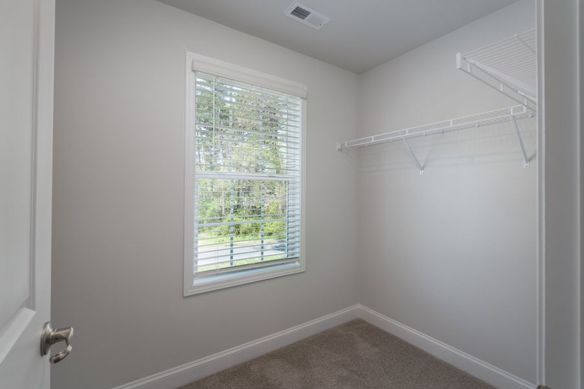
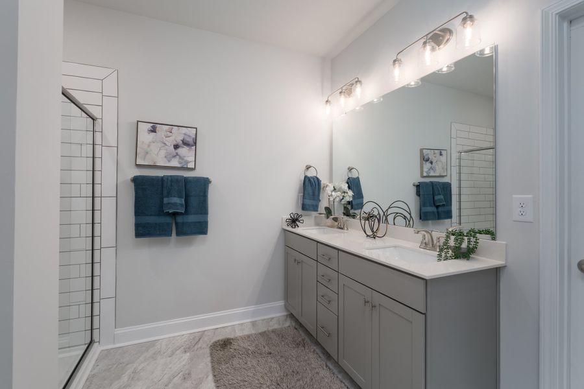
The first floor’s open-concept design provides easy access to a well-equipped kitchen, complemented by both a formal dining room and a cozy breakfast nook. The kitchen is designed for both style and function, offering generous cabinet space, a walk-in pantry, expansive countertops, and high-quality appliances. For added comfort and privacy, the primary suite is conveniently located on the main level. Its ensuite bathroom features a double vanity, a tiled 5-foot shower, and a large walk-in closet, creating a relaxing retreat. Upstairs, you’ll find four additional bedrooms and two full bathrooms. These flexible spaces can easily be adapted to fit your lifestyle—whether you need a home office, playroom, or media room. Out back, a spacious covered lanai provides the perfect setting for outdoor entertaining or simply enjoying the fresh air. With its thoughtful design, quality craftsmanship, and upscale finishes, the 3320 floorplan offers everything needed for a refined and comfortable living experience.
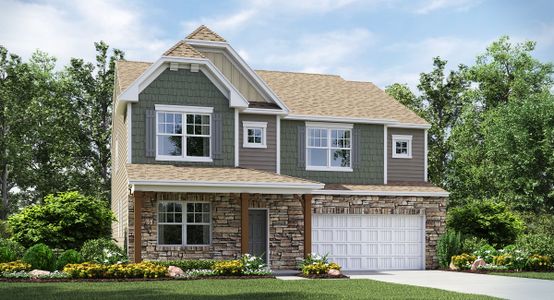
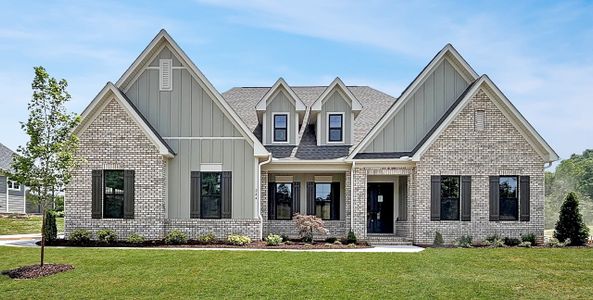
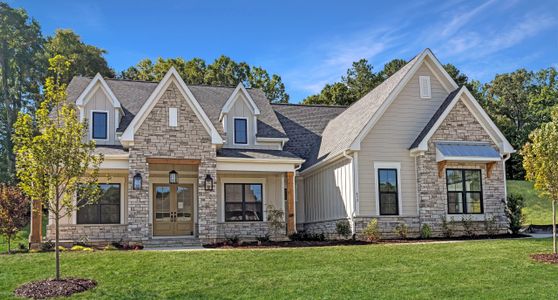
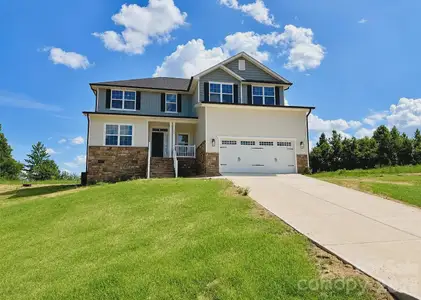
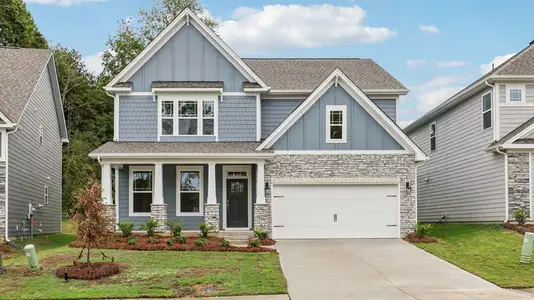

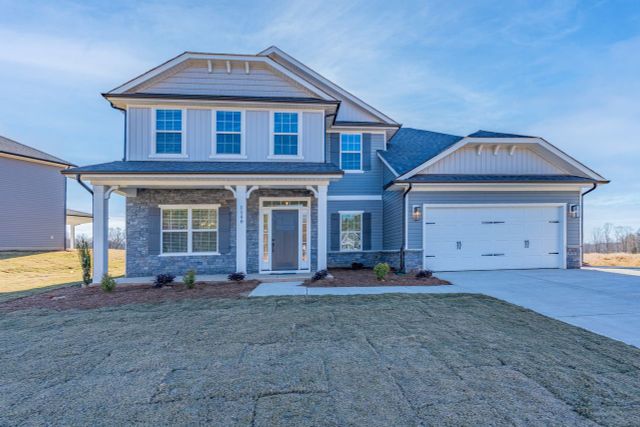
*Photos are Representative of the Floorplan - Colors & Features Vary*
May also be listed on the Adams Homes website
Information last verified by Jome: Today at 10:33 AM (September 17, 2026)
 Home highlights

Major public research university in Charlotte offering strong STEM programs and fueling regional innovation and growth.
 Community Pool
 Cabana
Book your tour. Save an average of $18,473. We'll handle the rest.
We collect exclusive builder offers, book your tours, and support you from start to housewarming.
- Confirmed tours
- Get matched & compare top deals
- Expert help, no pressure
- No added fees
Estimated value based on Jome data, T&C apply
Home details
- Property status:
- Pending/Under contract
- Lot size (acres):
- 0.19
- Size:
- 3,320 sqft
- Stories:
- 2
- Beds:
- 5
- Baths:
- 3
- Half baths:
- 1
- Garage spaces:
- 2
Construction details
- Builder Name:
- Adams Homes
- Year Built:
- 2026
Home features & finishes
- Appliances:
- Exhaust Fan
- Flooring:
- Laminate FlooringCarpet FlooringTile Flooring
- Foundation Details:
- Slab
- Garage/Parking:
- Door OpenerGarageFront Entry Garage/ParkingDetached GarageAttached Garage
- Interior Features:
- Walk-In ClosetFoyerPantryWalk-In Pantry
- Kitchen:
- DishwasherMicrowave OvenDisposalKitchen Range
- Laundry facilities:
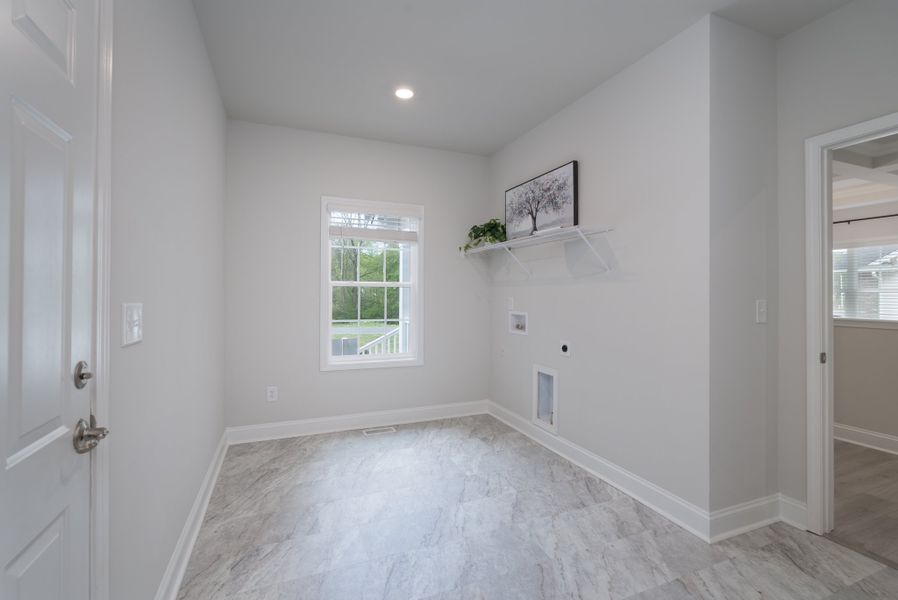
- Laundry Facilities On Main LevelUtility/Laundry Room
- Property amenities:
- LanaiPatioPorch
- Rooms:
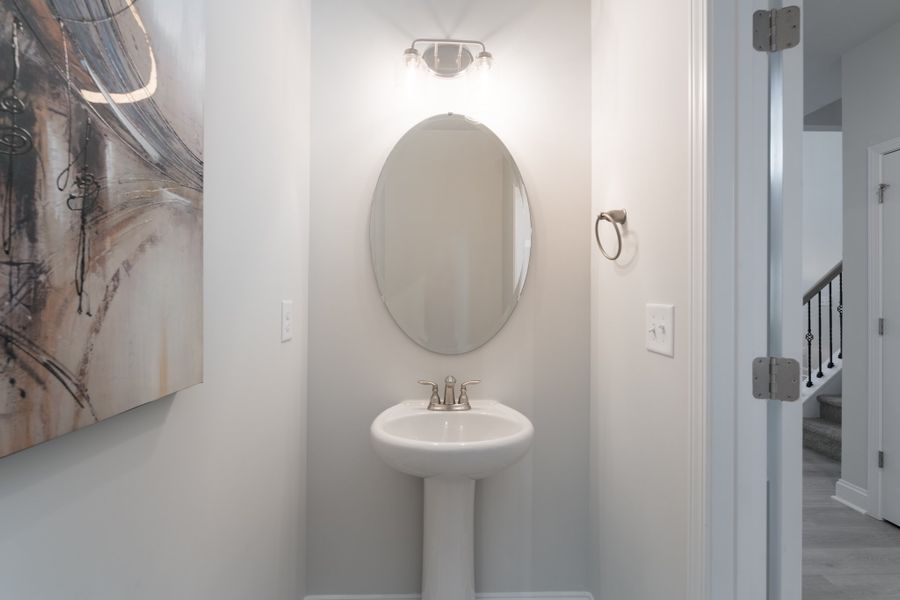
- AtticPrimary Bedroom On MainKitchenPowder RoomMedia RoomDining RoomFamily RoomBreakfast AreaOpen Concept FloorplanPrimary Bedroom Downstairs
Room details
Master Bedroom
Kitchen
Dining Room

Get a consultation with our New Homes Expert
- See how your home builds wealth
- Plan your home-buying roadmap
- Discover hidden gems
Utility information
- Heating:
- Electric Heating, Water Heater
- Sewer:
- Public Sewer
- Utilities:
- Electricity Available, Cable Available
- Water source:
- Public
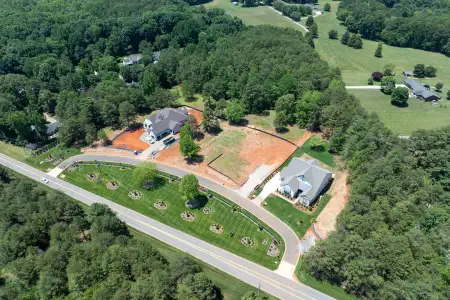
Community details
Kerns Ridge
by Adams Homes, Salisbury, NC
- 3 homes
- 10 plans
- 1,709 - 3,629 sqft
View Kerns Ridge details
Community amenities
- Community Pool
- Cabana
More homes in Kerns Ridge
- Home at address 155 Swinford Dr, Unit 83, Salisbury, NC 28144
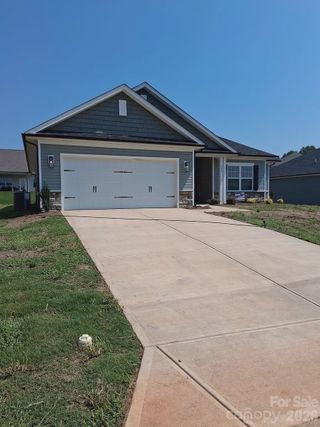
1709
$321,400
- 3 bd
- 2 ba
- 1,709 sqft
155 Swinford Dr, Unit 83, Salisbury, NC 28144
- Home at address 165 Swinford Dr, Unit 82, Salisbury, NC 28146
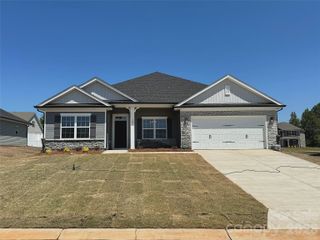
2100
$341,400
- 4 bd
- 2 ba
- 2,100 sqft
165 Swinford Dr, Unit 82, Salisbury, NC 28146
- Home at address 1095 Kildare Dr, Unit 68, Salisbury, NC 28146
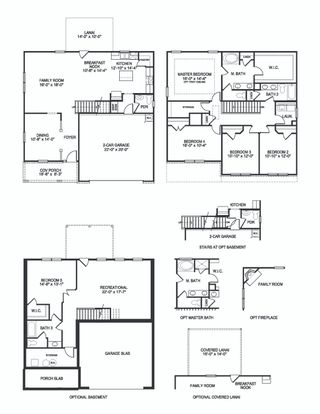
2307
$364,900
- 4 bd
- 2.5 ba
- 2,307 sqft
1095 Kildare Dr, Unit 68, Salisbury, NC 28146
 Floor plans in Kerns Ridge

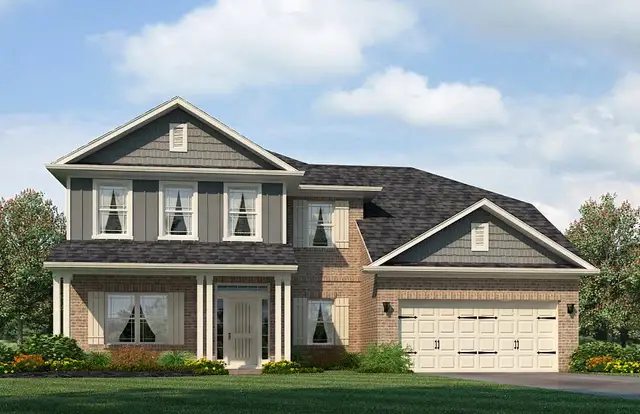

About the builder - Adams Homes

Neighborhood
Home address
Schools in Rowan-Salisbury Schools

GreatSchools’ Summary Rating calculation is based on 4 of the school’s themed ratings, including test scores, student/academic progress, college readiness, and equity. This information should only be used as a reference. Jome is not affiliated with GreatSchools and does not endorse or guarantee this information. Please reach out to schools directly to verify all information and enrollment eligibility. Data provided by GreatSchools.org © 2025
Places of interest
Getting around
Air quality
Noise level
A Soundscore™ rating is a number between 50 (very loud) and 100 (very quiet) that tells you how loud a location is due to environmental noise.

Considering this home?
Our expert will guide your tour, in-person or virtual
Need more information?
Text or call (888) 545-5198
Financials
Estimated monthly payment
Let us help you find your dream home
How many bedrooms are you looking for?
Similar homes nearby
Recently added communities in this area
Nearby communities in Salisbury

New homes in nearby cities
More New Homes in Salisbury, NC
- Jome
- New homes search
- North Carolina
- Charlotte Metropolitan Area
- Rowan County
- Salisbury
- Kerns Ridge
- 1085 Kildare Dr, Unit 67, Salisbury, NC 28146