Book your tour. Save an average of $18,473. We'll handle the rest.
We collect exclusive builder offers, book your tours, and support you from start to housewarming.
- Confirmed tours
- Get matched & compare top deals
- Expert help, no pressure
- No added fees
Estimated value based on Jome data, T&C apply
- 6 bd
- 6.5 ba
- 5,155 sqft
1011 Detweiler Rd, Marvin, NC 28173
Why tour with Jome?
- No pressure toursTour at your own pace with no sales pressure
- Expert guidanceGet insights from our home buying experts
- Exclusive accessSee homes and deals not available elsewhere
Jome is featured in


- Single-Family
- Quick move-in
- No HOA fee
- 0.24-acre lot
Home description
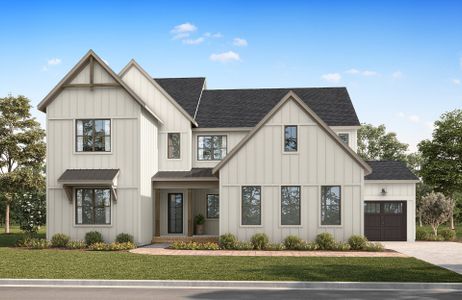
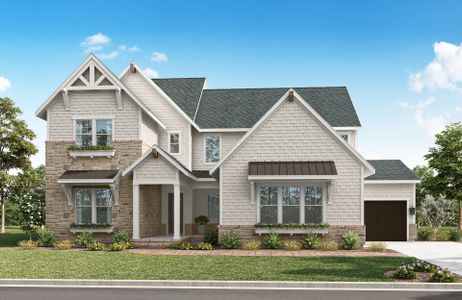
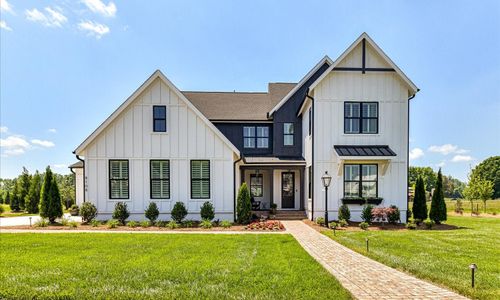
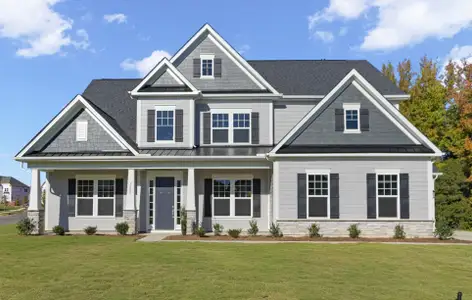
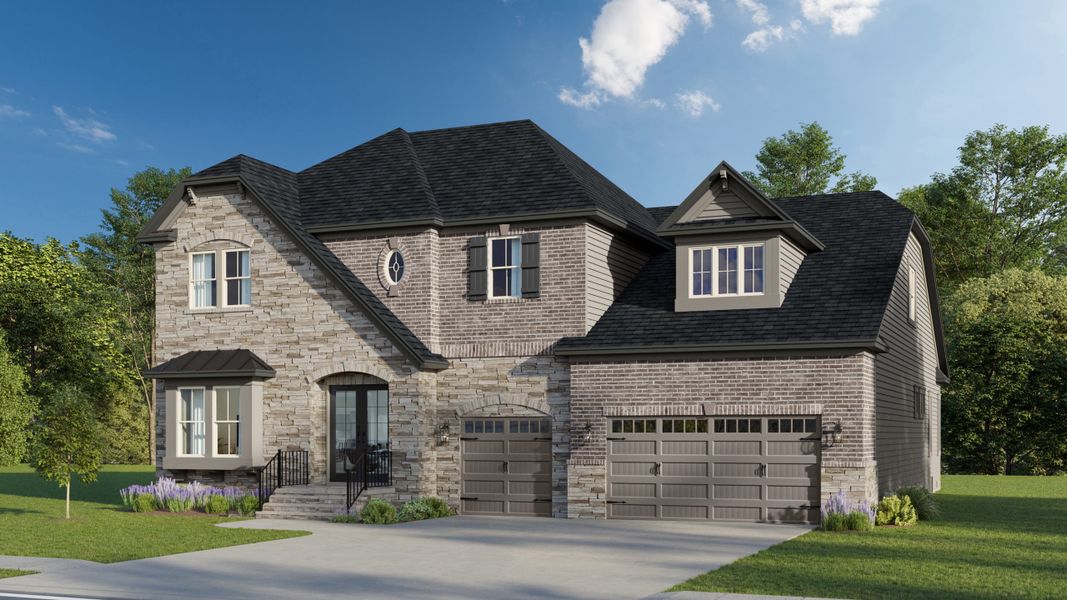
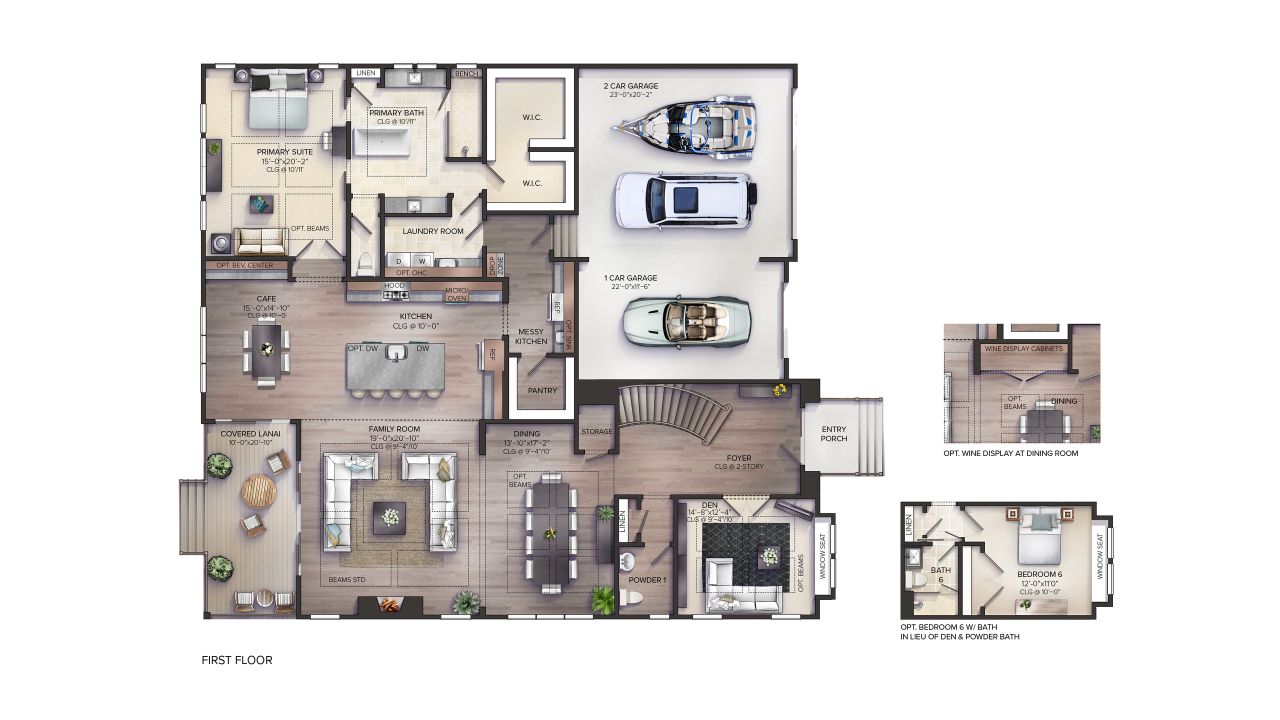
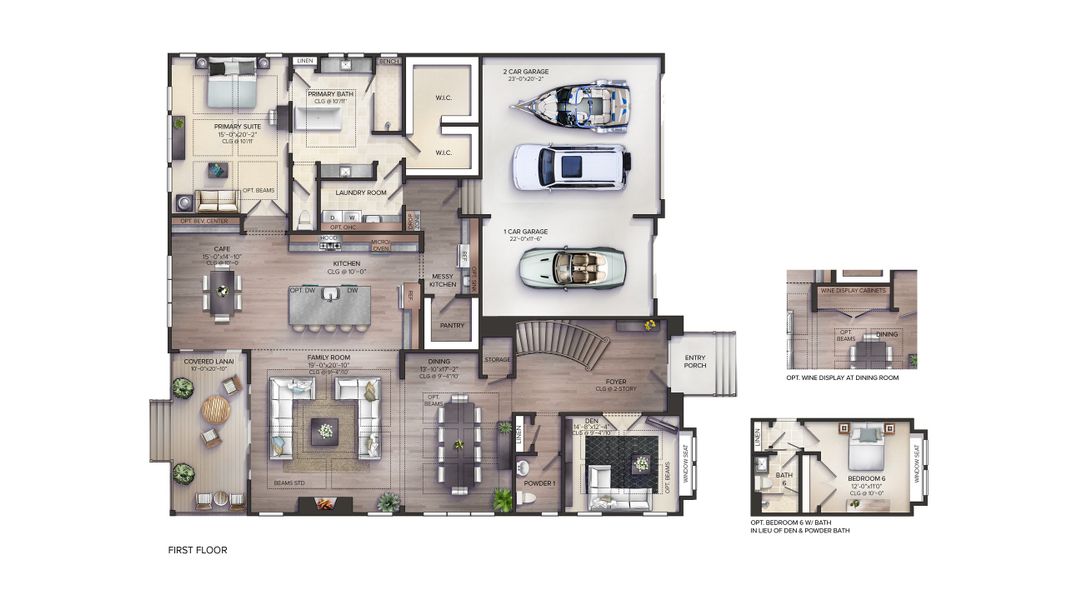
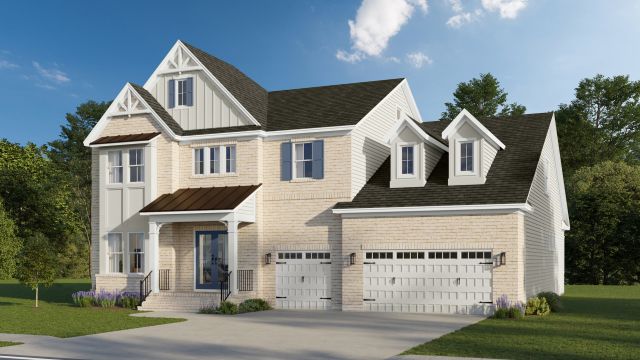
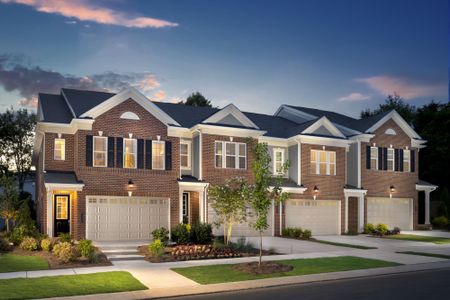
The Summerville makes a statement before you even step inside. From the moment you arrive, this home's stunning curb appeal commands attention with its beautiful brick exterior, striking roofline, and timeless architectural details that create an unforgettable first impression. As you walk through the impressive double front doors, you're greeted by 21-foot ceilings in the breathtaking foyer, and a grand staircase that immediately sets the tone for the elegance and scale found throughout this extraordinary home.
Designed for both everyday living and unforgettable entertaining, the heart of the home is a chef's dream kitchen, featuring abundant workspace, premium finishes, and a dedicated prep kitchen that keeps everything organized behind the scenes. Whether you're hosting holiday gatherings, preparing weeknight meals, or entertaining a crowd, this space is built to impress.
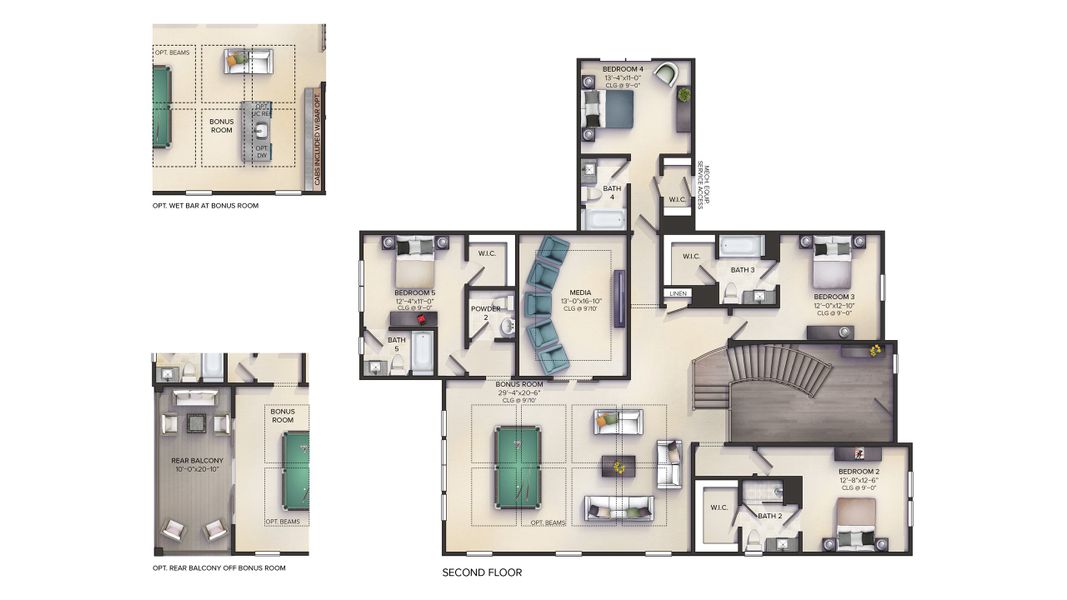
The luxurious first-floor primary suite offers a private retreat, while the second floor provides exceptional space for family and guests. Upstairs, the media room becomes the ultimate destination for movie nights, game days, and celebrations, complete with a wet bar for effortless entertaining. Step outside onto the private balcony and take in views of the backyard below, a perfect place to enjoy your morning coffee, unwind at sunset, or simply appreciate the beauty of your surroundings.
With 6 bedrooms, 6.5 baths, and over 5,000 square feet of thoughtfully designed living space, this remarkable home blends grandeur, comfort, and functionality at every turn. It's more than a home, it's a place where memories are made, milestones are celebrated, and every day feels a little more extraordinary. Schedule your appointment to see this home today!
May also be listed on the Jones Homes USA website
Information last verified by Jome: Today at 3:04 AM (October 19, 2026)
 Home highlights

Border-straddling theme park near Charlotte with coasters, water rides, and seasonal events for all ages.
 Walking, Jogging, Hike Or Bike Trails
 Sidewalks Available
Book your tour. Save an average of $18,473. We'll handle the rest.
We collect exclusive builder offers, book your tours, and support you from start to housewarming.
- Confirmed tours
- Get matched & compare top deals
- Expert help, no pressure
- No added fees
Estimated value based on Jome data, T&C apply
Home details
- Property status:
- Move-in ready
- Lot size (acres):
- 0.24
- Size:
- 5,155 sqft
- Stories:
- 2
- Beds:
- 6
- Baths:
- 6
- Half baths:
- 1
- Garage spaces:
- 3
Floor plan details
Summerville
- 5 bd
- 5.5 ba
- 5,155 sqft
View Summerville details
Construction details
- Builder Name:
- Jones Homes USA
- Year Built:
- 2026
Home features & finishes
- Construction Materials:
- CementBrickStone
- Cooling:
- Central Air
- Flooring:
- Tile FlooringHardwood Flooring
- Foundation Details:
- Crawl Space
- Garage/Parking:
- GarageAttached Garage
- Interior Features:
- Walk-In ClosetFoyerPantrySliding DoorsStorageWet BarBreakfast BarGarden Tub
- Kitchen:
- DishwasherMicrowave OvenOvenRefrigeratorDisposalGas CooktopSelf Cleaning OvenKitchen Island
- Laundry facilities:
- DryerWasherLaundry Facilities On Main LevelUtility/Laundry Room
- Property amenities:
- BalconyLanaiIrrigationPatioFireplacePorch
- Rooms:
- AtticBonus RoomKitchenEntry HallPowder RoomMedia RoomDining RoomFamily RoomBreakfast AreaOpen Concept Floorplan
- Security system:
- Security SystemSmoke Detector

Get a consultation with our New Homes Expert
- See how your home builds wealth
- Plan your home-buying roadmap
- Discover hidden gems
Utility information
- Heating:
- Water Heater, Central Heating, Gas Heating, Forced Air Heating, Tankless water heater
- Sewer:
- Public Sewer
- Water source:
- Public
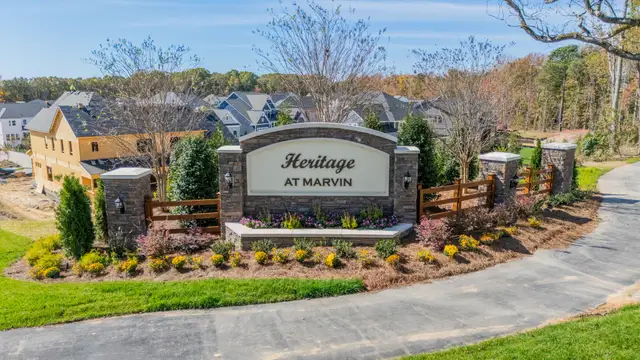
Community details
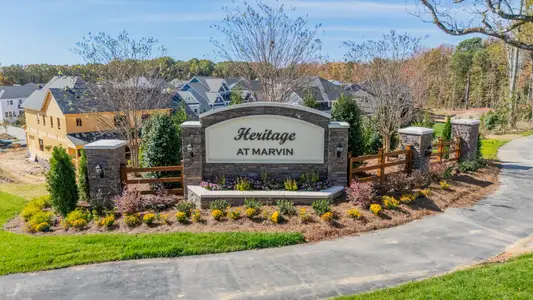
Heritage at Marvin
by Jones Homes USA, Marvin, NC
- 1 home
- 11 plans
- 3,031 - 5,155 sqft
View Heritage at Marvin details
Community amenities
- Sidewalks Available
- Walking, Jogging, Hike Or Bike Trails
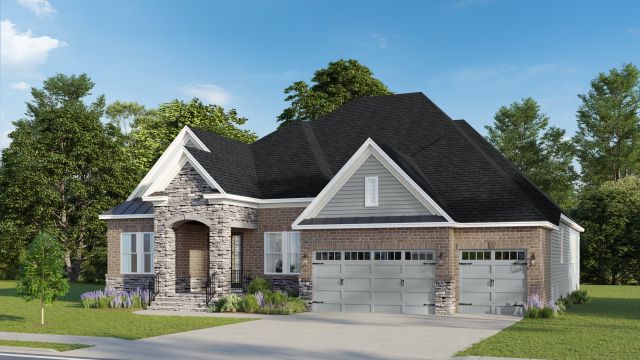
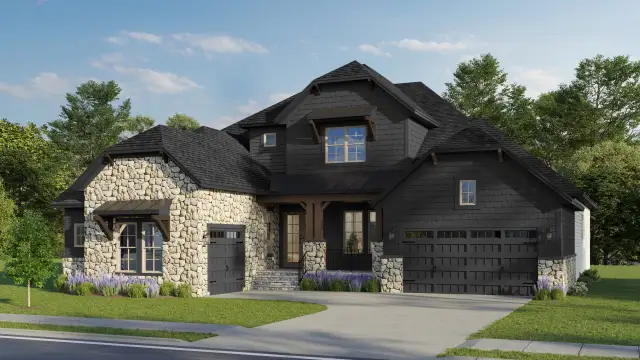
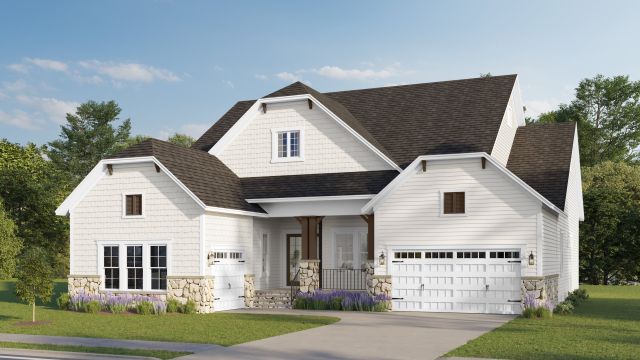
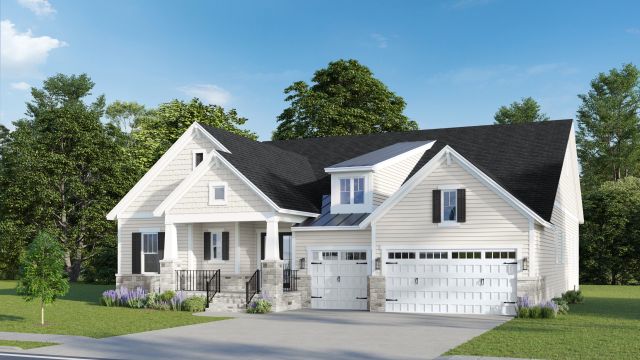
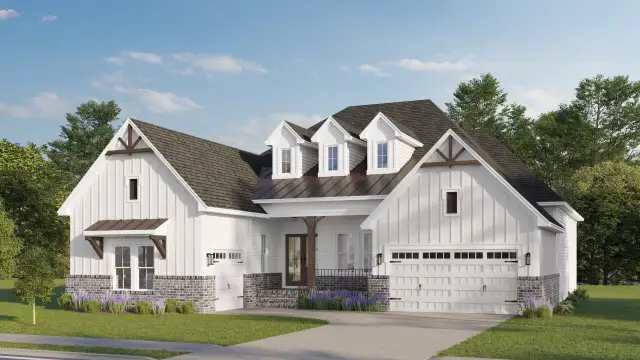
 Floor plans in Heritage at Marvin

About the builder - Jones Homes USA

Neighborhood
Home address
Schools in Union County Public Schools
- Grades PK-KGPrivatekiddie academy of charlotte-blakeney2.6 mi9310 blakeney centre drna

GreatSchools’ Summary Rating calculation is based on 4 of the school’s themed ratings, including test scores, student/academic progress, college readiness, and equity. This information should only be used as a reference. Jome is not affiliated with GreatSchools and does not endorse or guarantee this information. Please reach out to schools directly to verify all information and enrollment eligibility. Data provided by GreatSchools.org © 2025
Places of interest
Getting around
Air quality
Noise level
A Soundscore™ rating is a number between 50 (very loud) and 100 (very quiet) that tells you how loud a location is due to environmental noise.

Considering this home?
Our expert will guide your tour, in-person or virtual
Need more information?
Text or call (888) 545-5198
Financials
Let us help you find your dream home
How many bedrooms are you looking for?
Similar homes nearby
Recently added communities in this area
Nearby communities in Marvin


New homes in nearby cities
More New Homes in Marvin, NC
- Jome
- New homes search
- North Carolina
- Charlotte Metropolitan Area
- Union County
- Marvin
- Heritage at Marvin
- 1011 Detweiler Rd, Marvin, NC 28173