Book your tour. Save an average of $18,473. We'll handle the rest.
We collect exclusive builder offers, book your tours, and support you from start to housewarming.
- Confirmed tours
- Get matched & compare top deals
- Expert help, no pressure
- No added fees
Estimated value based on Jome data, T&C apply
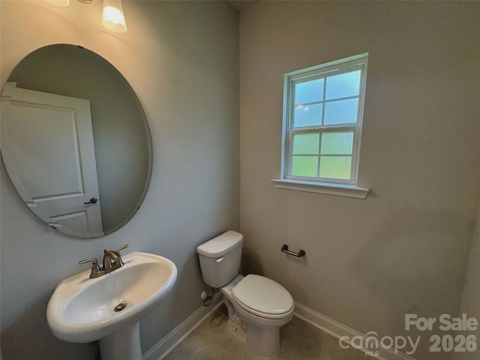
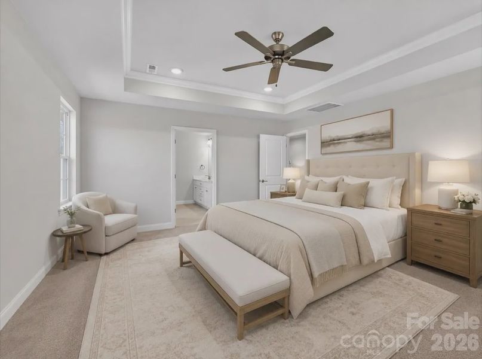
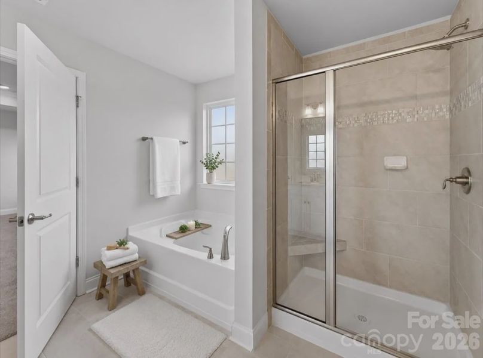
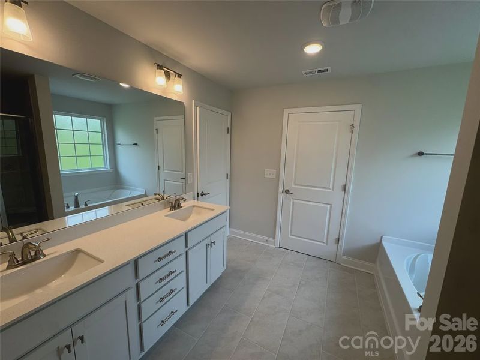
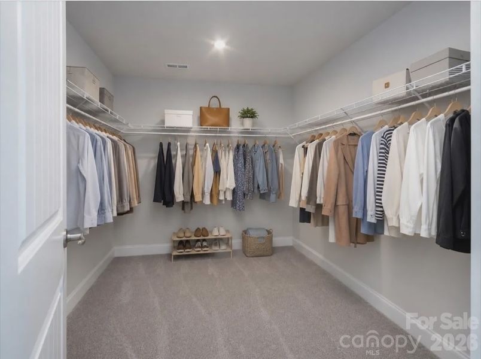
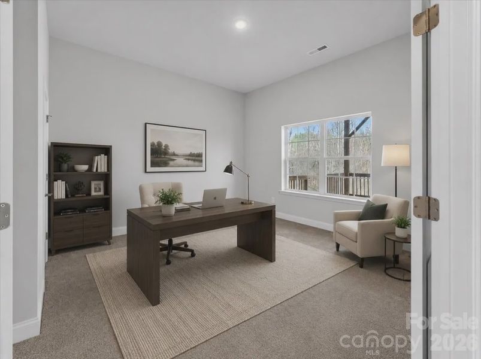
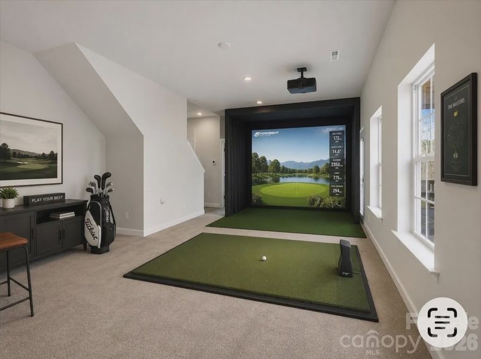
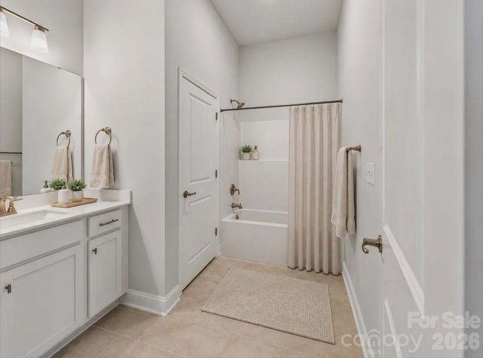
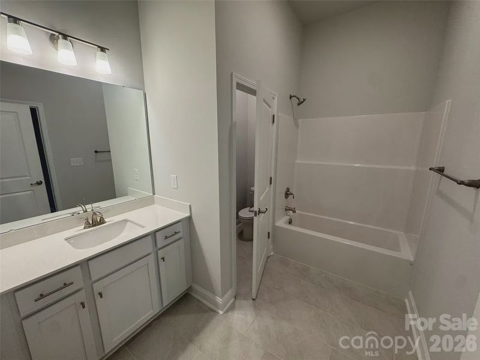
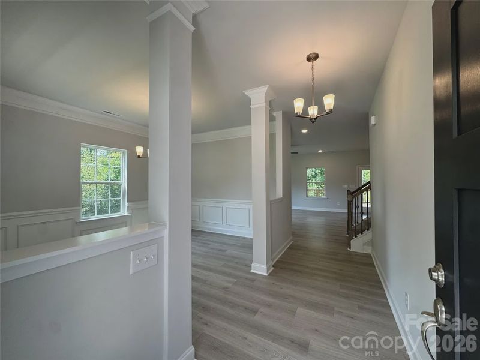
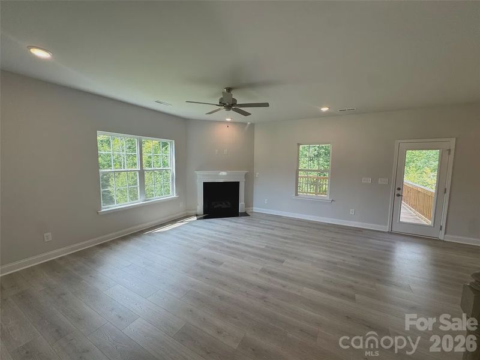
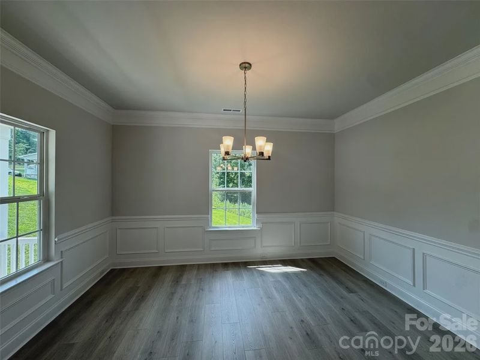
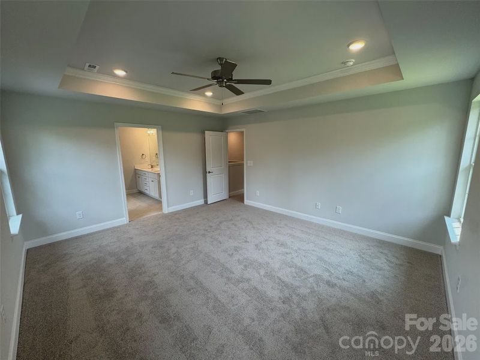
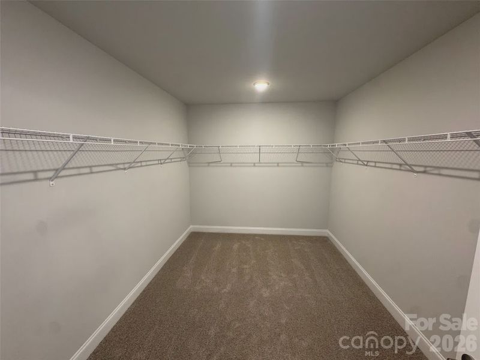
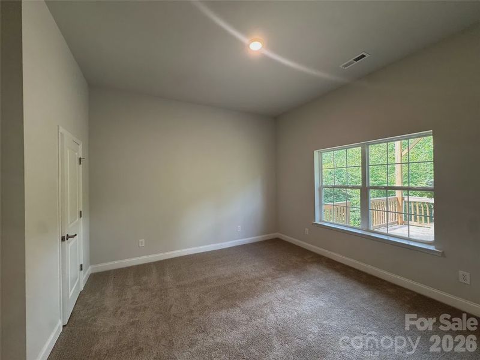
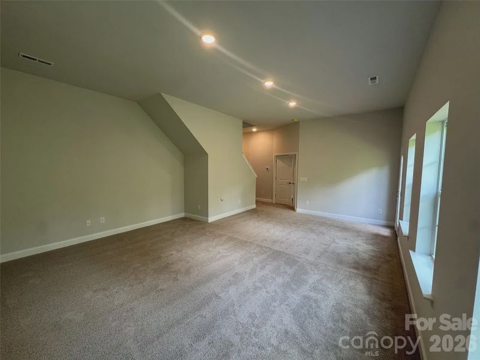
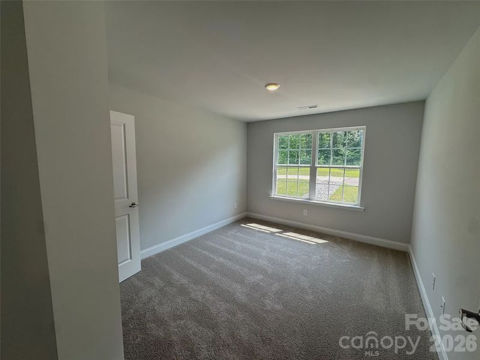
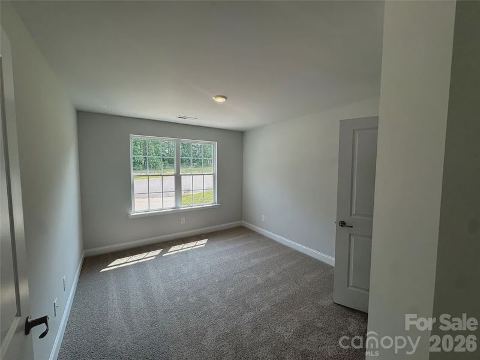
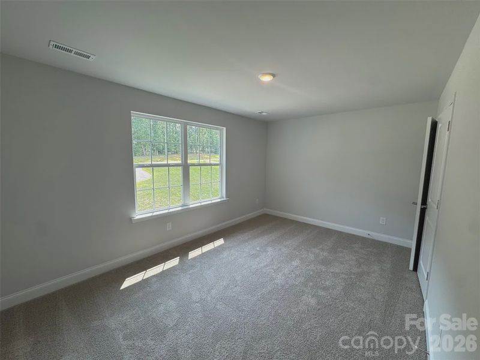
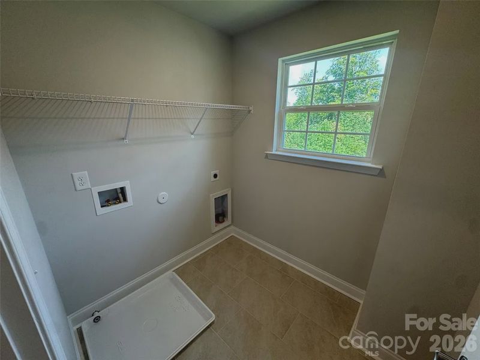
- 3 bd
- 3.5 ba
- 3,205 sqft
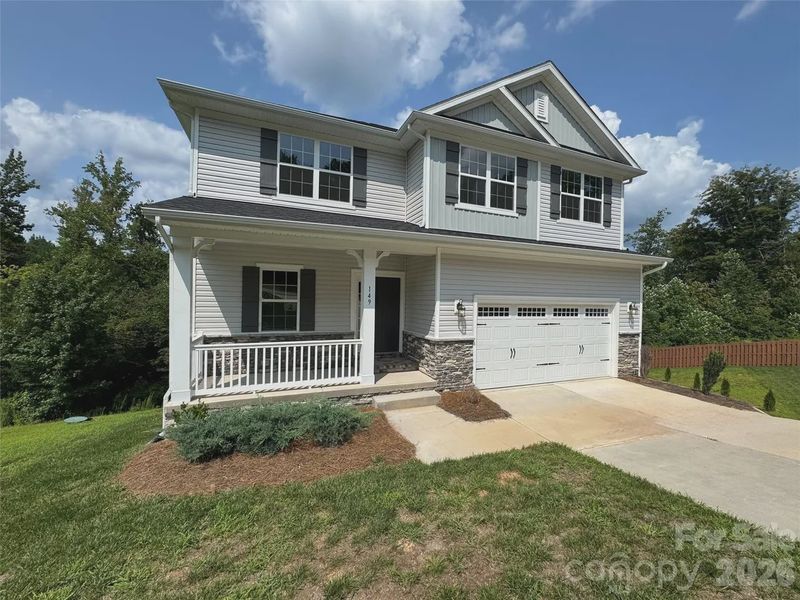
149 High Rock Ct, Unit 02, Statesville, NC 28677
Why tour with Jome?
- No pressure toursTour at your own pace with no sales pressure
- Expert guidanceGet insights from our home buying experts
- Exclusive accessSee homes and deals not available elsewhere
Jome is featured in


- Single-Family
- $126.33/sqft
- $800/annual HOA
- 1.05-acre lot
Home description
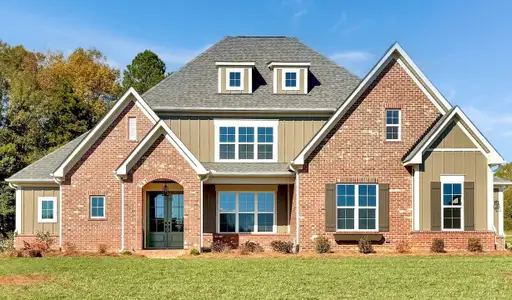
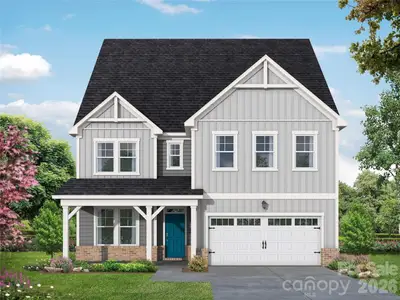
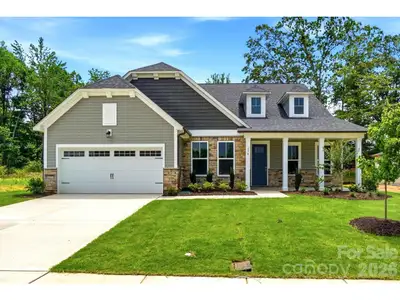
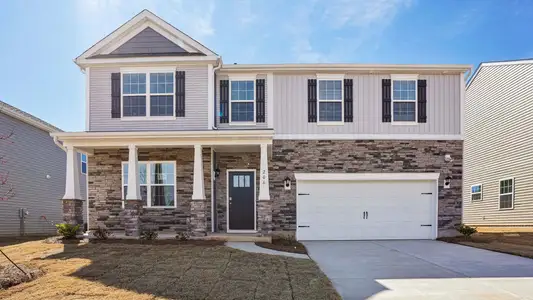
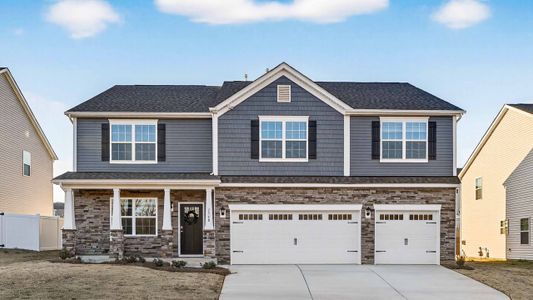
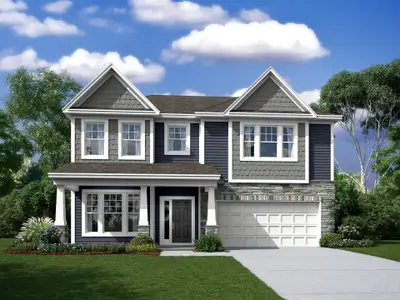
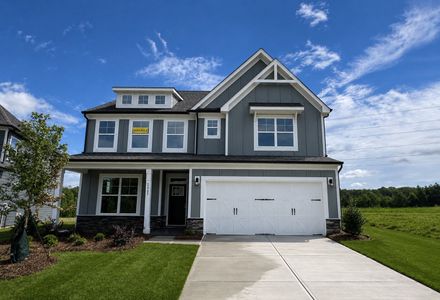
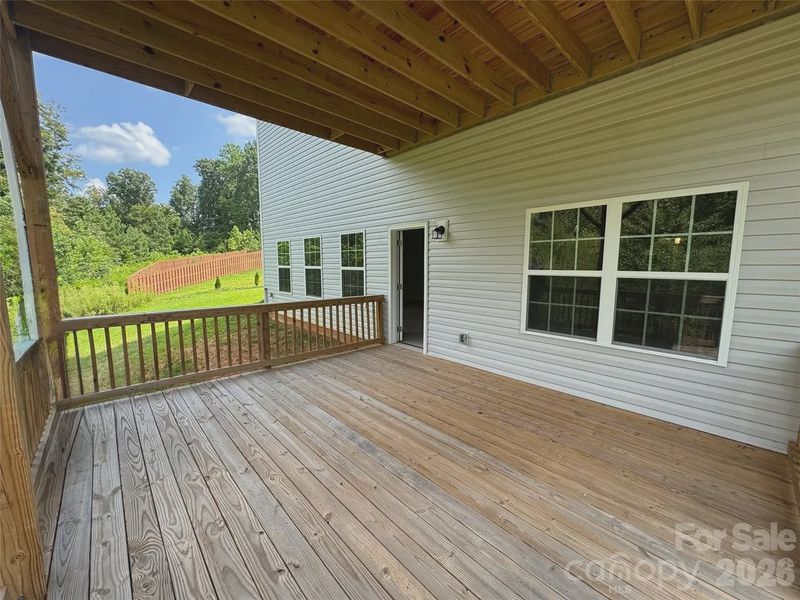

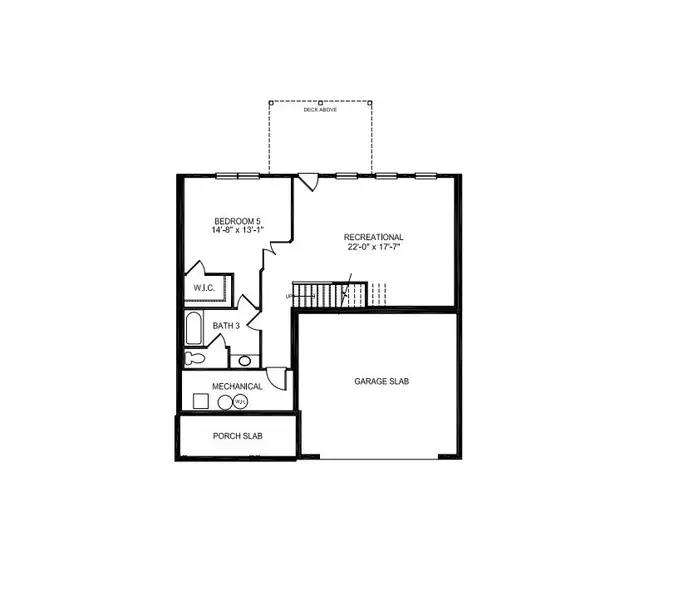
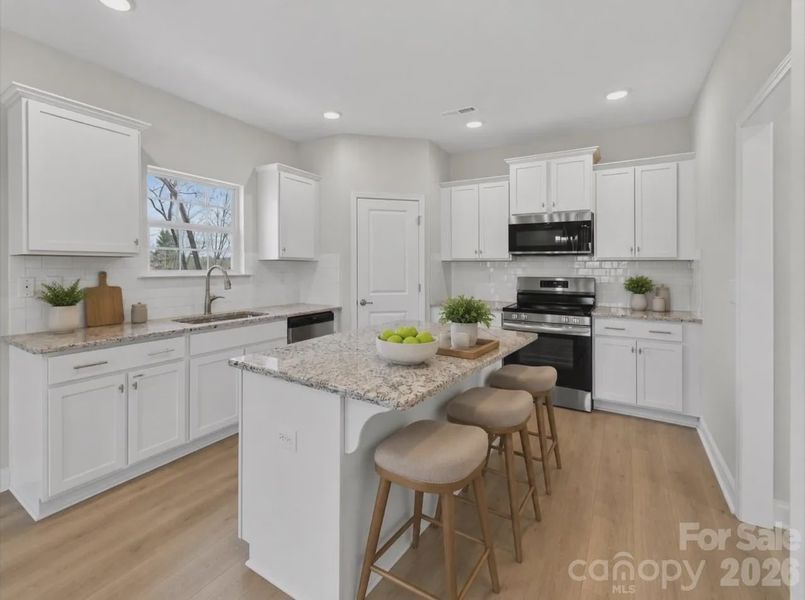
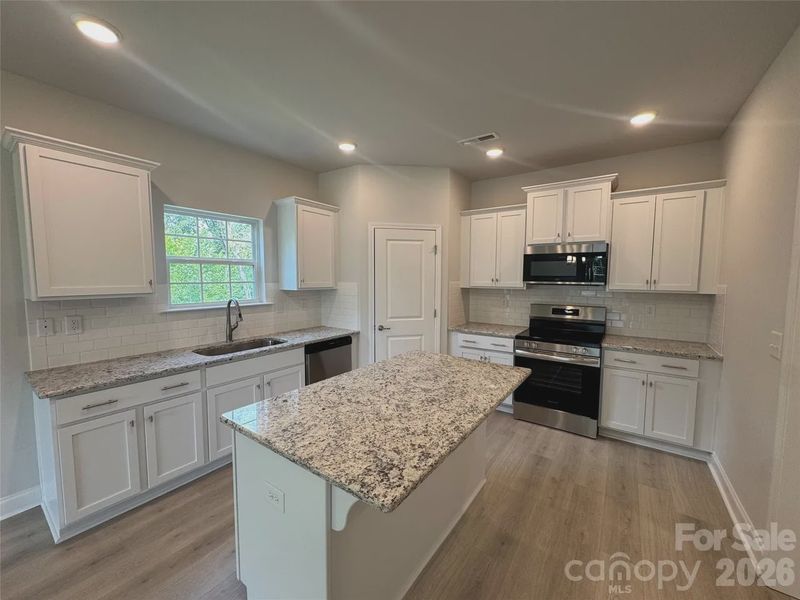
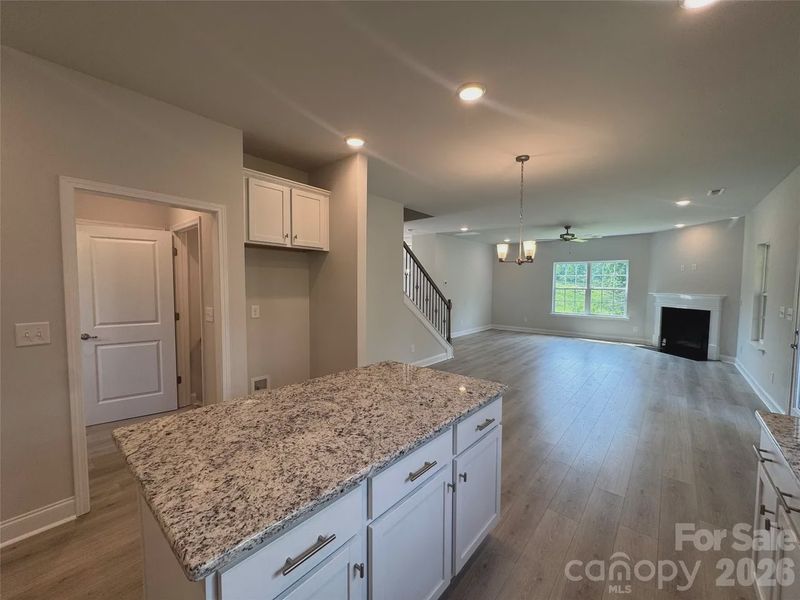
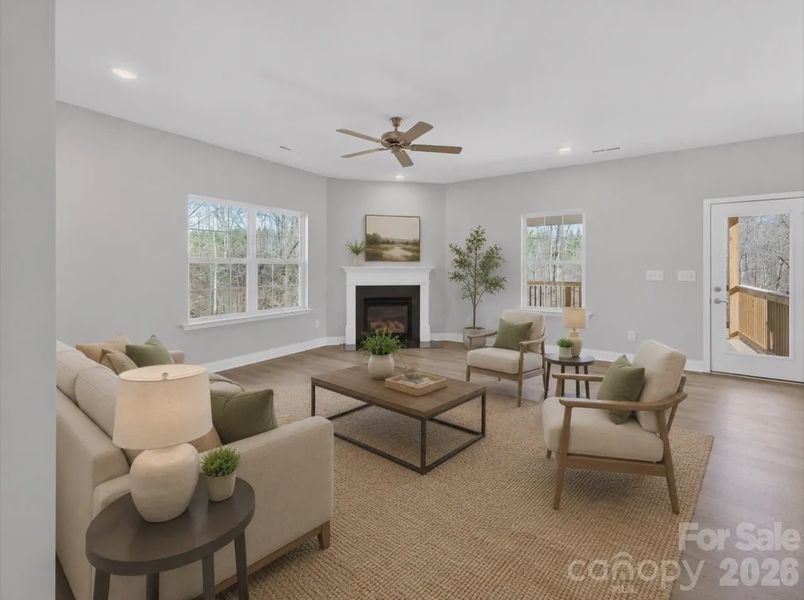
This home boasts a fully finished basement complete with a recreation room, bathroom and a playroom. Key features include: 9-foot ceilings throughout, recessed lighting, elegant spindle banisters leading to the upstairs living area, a cozy fireplace in the living area, stainless steel appliance sand granite countertops with an open concept design. The primary bedroom offers tray ceilings and a bathroom featuring ceramic-tiled shower walls. Step outside to a 16 x 14 covered deck overlooking a wooded view. Enjoy the community's amenities, including a pool, walking trail, and a private 10-acre lake. Standard closing costs are paid by the seller when using one of the builders 4 lenders.
May also be listed on the Adams Homes website
Information last verified by Jome: Today at 11:24 AM (October 19, 2026)
 Home highlights

Major public research university in Charlotte offering strong STEM programs and fueling regional innovation and growth.
 Walking, Jogging, Hike Or Bike Trails
 Community Pool
 Lake Access
 Club House
 Picnic Area
 Gated Community
Book your tour. Save an average of $18,473. We'll handle the rest.
We collect exclusive builder offers, book your tours, and support you from start to housewarming.
- Confirmed tours
- Get matched & compare top deals
- Expert help, no pressure
- No added fees
Estimated value based on Jome data, T&C apply
Home details
- Property status:
- Pending/Under contract
- Lot size (acres):
- 1.05
- Size:
- 3,205 sqft
- Stories:
- 1
- Beds:
- 3
- Baths:
- 3
- Half baths:
- 1
- Garage spaces:
- 2

Construction details
- Builder Name:
- Adams Homes
- Year Built:
- 2024
- Roof:
- Wood Shingle Roofing, Shingle Roofing
Home features & finishes
- Construction Materials:
- Stone
- Cooling:
- Central Air
- Flooring:
- Laminate FlooringVinyl FlooringCarpet FlooringTile Flooring
- Garage/Parking:
- Door OpenerGarageFront Entry Garage/Parking
- Home amenities:
- Home Accessibility Features
- Interior Features:
- Ceiling-HighWalk-In ClosetFoyerPantryWalk-In Pantry
- Kitchen:
- Bar Ice MakerDishwasherMicrowave OvenDisposalKitchen IslandKitchen RangeElectric Oven
- Laundry facilities:
- DryerWasherLaundry Facilities On Main LevelLaundry Facilities In ClosetUtility/Laundry Room
- Property amenities:
- BasementSodDeckGas Log FireplaceBathtub in primaryPatioFireplacePorch
- Rooms:
- AtticFlex RoomPrimary Bedroom On MainOffice/StudyFamily RoomOpen Concept FloorplanPrimary Bedroom Downstairs
- Security system:
- Smoke DetectorCarbon Monoxide Detector
Room details
Master Bedroom
Kitchen
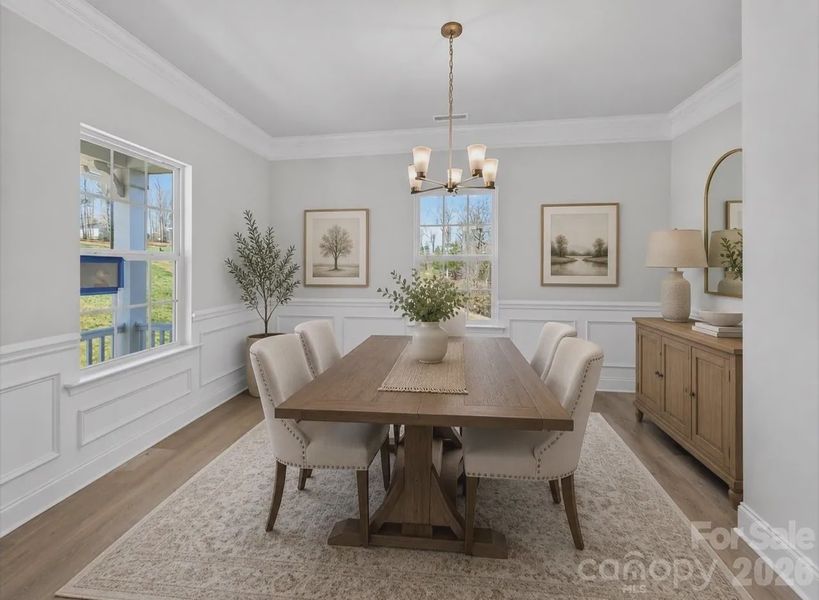
Dining Room

Get a consultation with our New Homes Expert
- See how your home builds wealth
- Plan your home-buying roadmap
- Discover hidden gems
Utility information
- Heating:
- Heat Pump, Water Heater
- Sewer:
- Private Sewer
- Utilities:
- Electricity Available, Cable Available, Cable TV
- Water source:
- Public
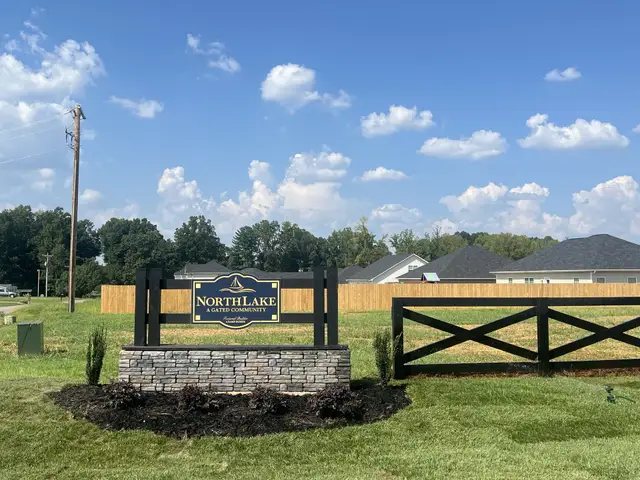
Community details

Northlake
by Adams Homes, Statesville, NC
- 6 homes
- 18 plans
- 1,602 - 3,681 sqft
View Northlake details
Community amenities
- Lake Access
- Club House
- Gated Community
- Community Pool
- Picnic Area
- Pier
- Boat Slip
- Walking, Jogging, Hike Or Bike Trails
More homes in Northlake
- Home at address 140 Kerr Walk Dr, Unit 22, Statesville, NC 28677
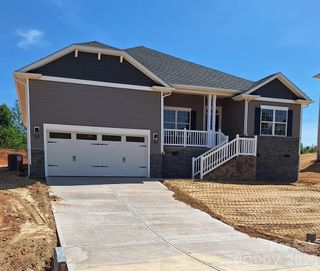
2100
$389,900
- 4 bd
- 2 ba
- 2,100 sqft
140 Kerr Walk Dr, Unit 22, Statesville, NC 28677
- Home at address 136 Kerr Walk Dr, Unit 21, Statesville, NC 28677
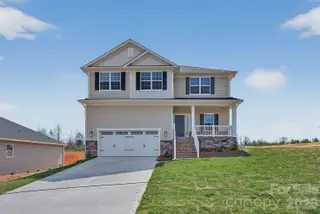
2307
$404,900
- 4 bd
- 2.5 ba
- 2,307 sqft
136 Kerr Walk Dr, Unit 21, Statesville, NC 28677
- Home at address 146 Kerr Walk Dr, Unit 23, Statesville, NC 28677
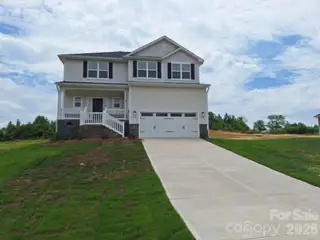
2131
$407,722
- 3 bd
- 2.5 ba
- 2,131 sqft
146 Kerr Walk Dr, Unit 23, Statesville, NC 28677
- Home at address 156 Kerr Walk Dr, Unit 25, Statesville, NC 28677
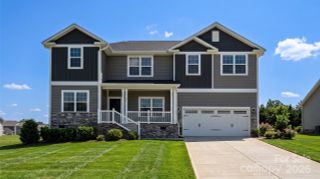
2721
$444,650
- 4 bd
- 3.5 ba
- 2,721 sqft
156 Kerr Walk Dr, Unit 25, Statesville, NC 28677
- Home at address 158 Kerr Walk Dr, Unit 26, Statesville, NC 28677
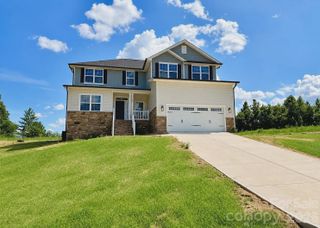
3119
$477,735
- 6 bd
- 3.5 ba
- 3,119 sqft
158 Kerr Walk Dr, Unit 26, Statesville, NC 28677
- Home at address 133 Kerr Walk Dr, Unit 34, Statesville, NC 28766
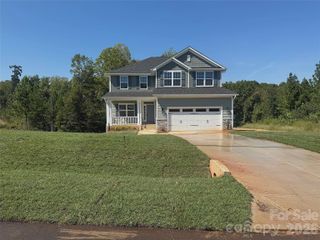
2628
$496,958
- 5 bd
- 3.5 ba
- 3,681 sqft
133 Kerr Walk Dr, Unit 34, Statesville, NC 28766
 Floor plans in Northlake




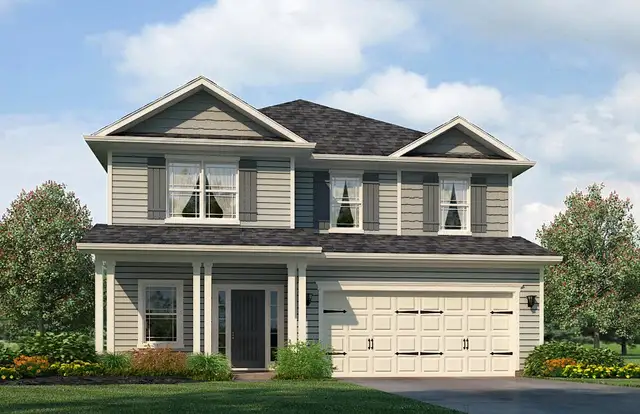
About the builder - Adams Homes

- 160communities on Jome
- 1,003homes on Jome
Neighborhood
Home address
- City:
- Statesville
- County:
- Iredell
- Zip Code:
- 28677
Schools in Iredell-Statesville Schools
- Grades PK-05Privatecalvary chapel academy5.1 mi112 moose club rdna

GreatSchools’ Summary Rating calculation is based on 4 of the school’s themed ratings, including test scores, student/academic progress, college readiness, and equity. This information should only be used as a reference. Jome is not affiliated with GreatSchools and does not endorse or guarantee this information. Please reach out to schools directly to verify all information and enrollment eligibility. Data provided by GreatSchools.org © 2025
Places of interest
Getting around
Air quality
Noise level
A Soundscore™ rating is a number between 50 (very loud) and 100 (very quiet) that tells you how loud a location is due to environmental noise.

Considering this home?
Our expert will guide your tour, in-person or virtual
Need more information?
Text or call (888) 545-5198
Financials
Estimated monthly payment
Let us help you find your dream home
How many bedrooms are you looking for?
Similar homes nearby
Recently added communities in this area
Nearby communities in Statesville

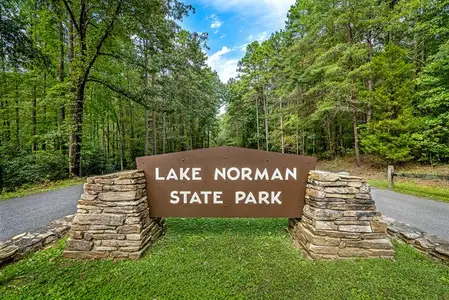

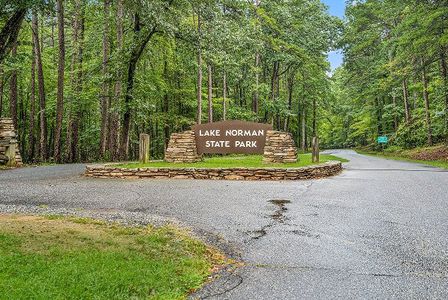

New homes in nearby cities
More New Homes in Statesville, NC
- Jome
- New homes search
- North Carolina
- Charlotte Metropolitan Area
- Iredell County
- Statesville
- Northlake
- 149 High Rock Ct, Unit 02, Statesville, NC 28677