
Book your tour. Save an average of $18,473. We'll handle the rest.
We collect exclusive builder offers, book your tours, and support you from start to housewarming.
- Confirmed tours
- Get matched & compare top deals
- Expert help, no pressure
- No added fees
Estimated value based on Jome data, T&C apply
Why tour with Jome?
- No pressure toursTour at your own pace with no sales pressure
- Expert guidanceGet insights from our home buying experts
- Exclusive accessSee homes and deals not available elsewhere
Jome is featured in


- Single-Family
- Under construction
- $302.72/sqft
- 10 days on Jome
Home description
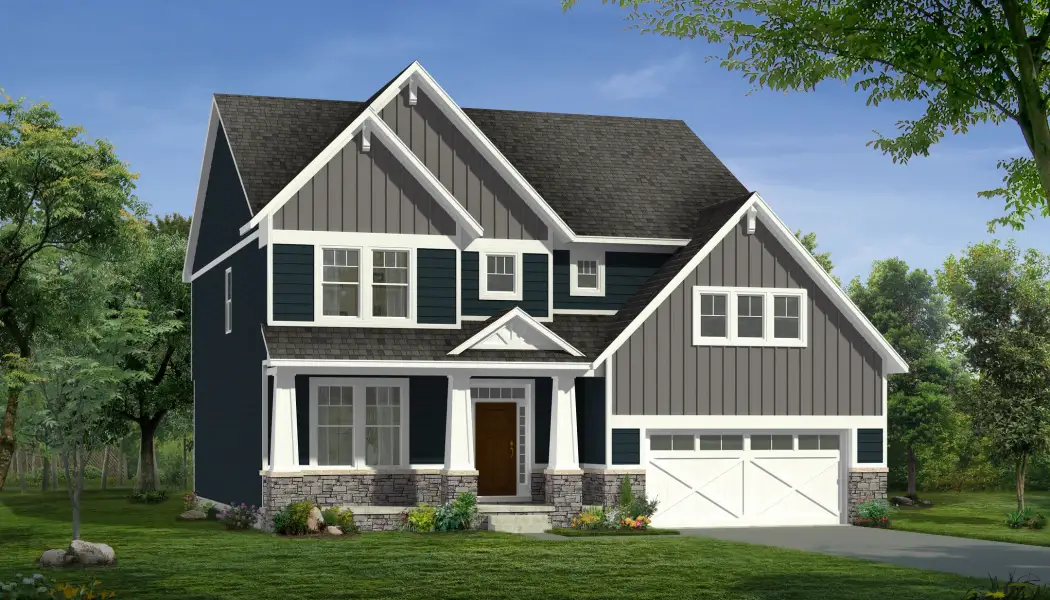
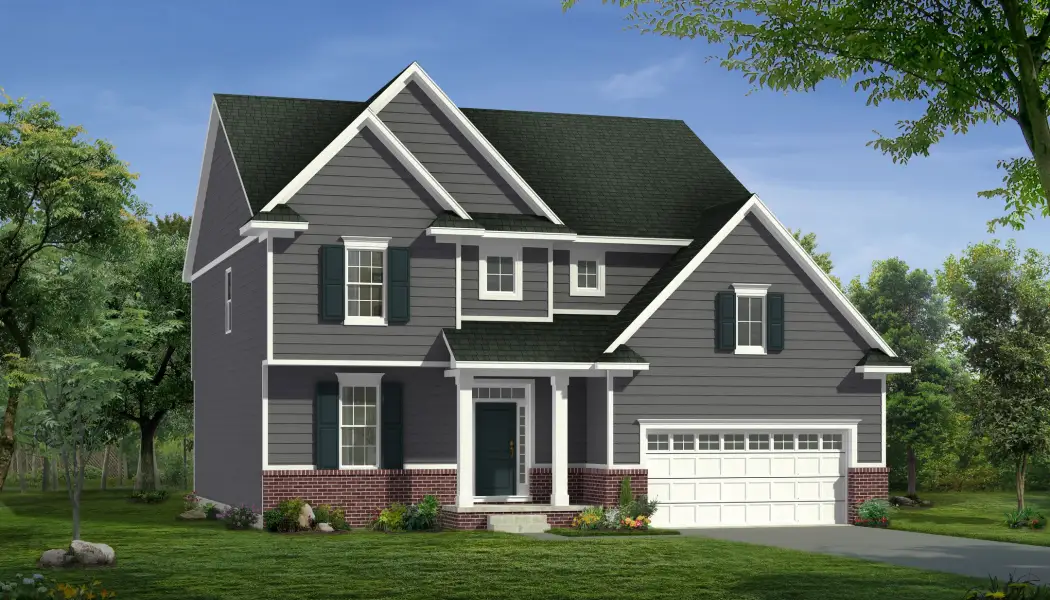
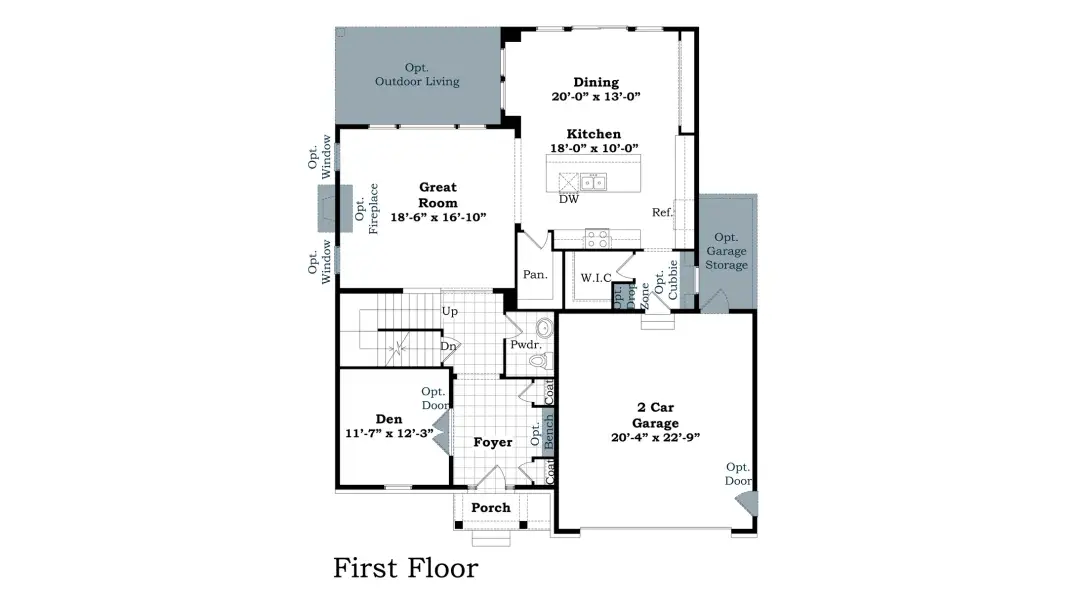
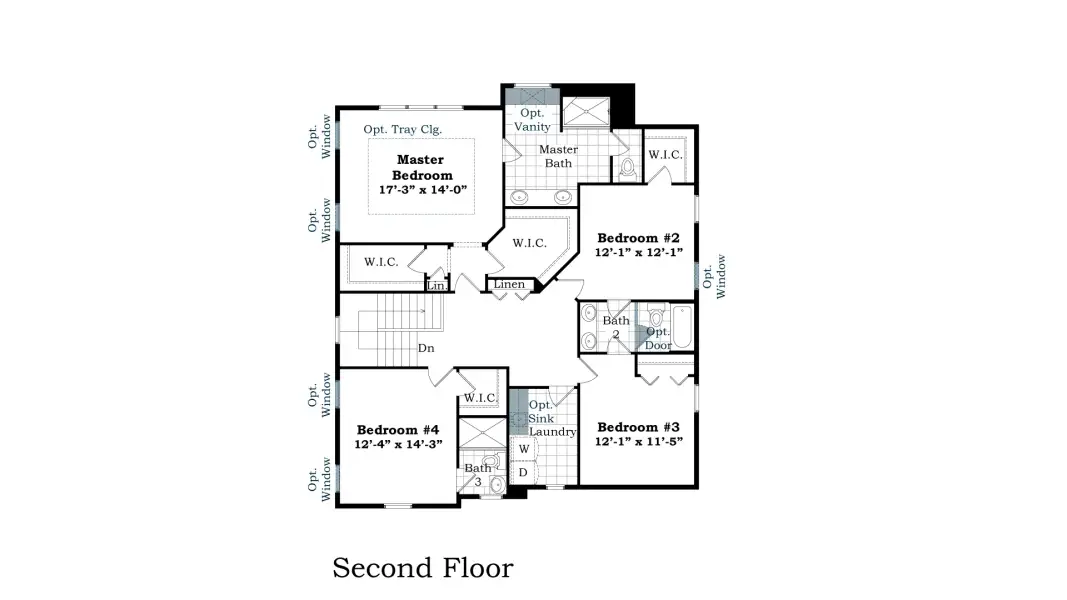
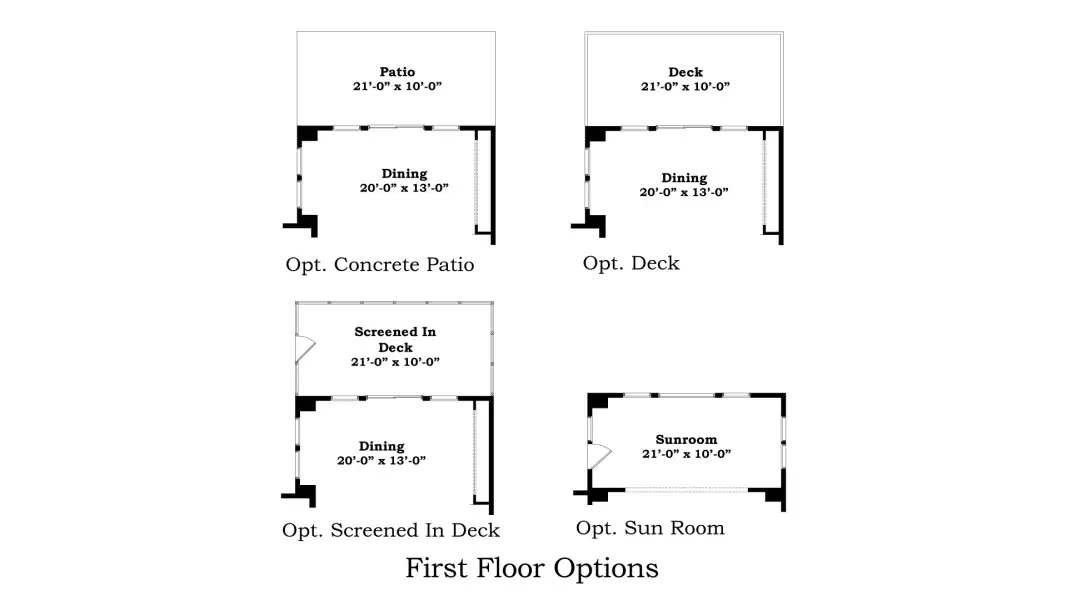
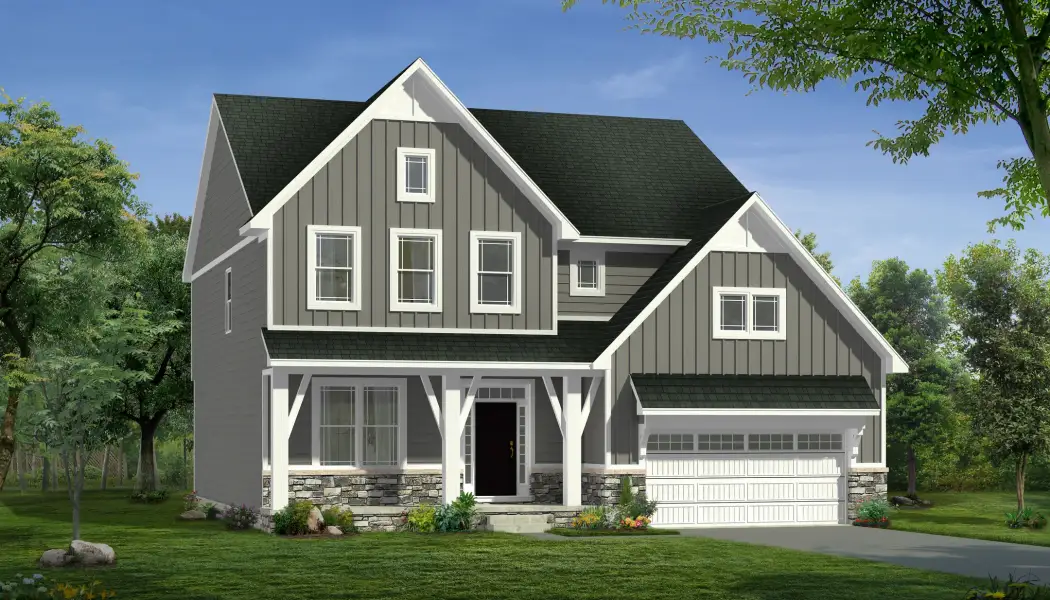
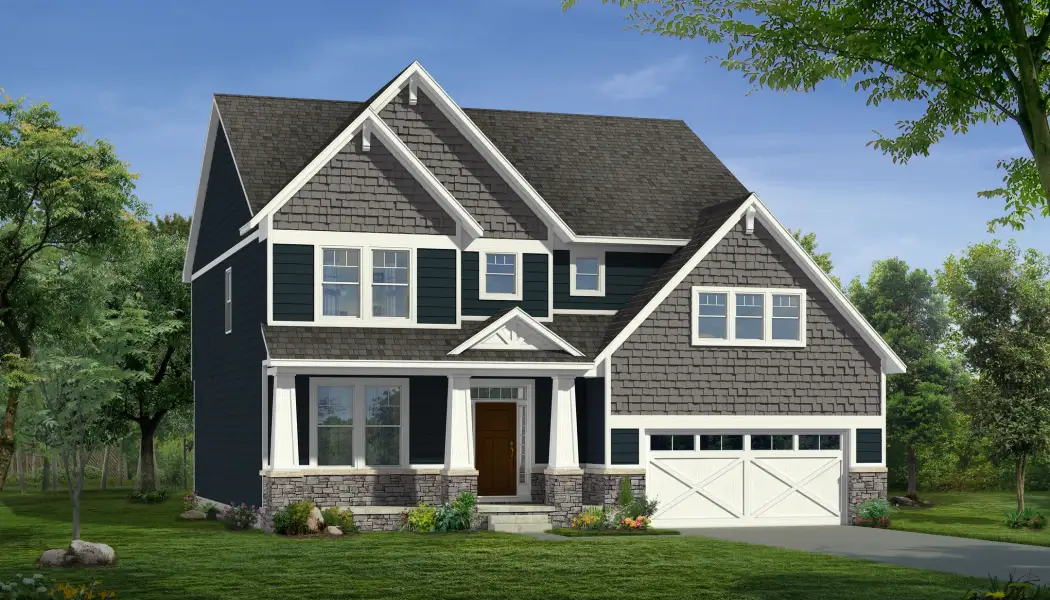
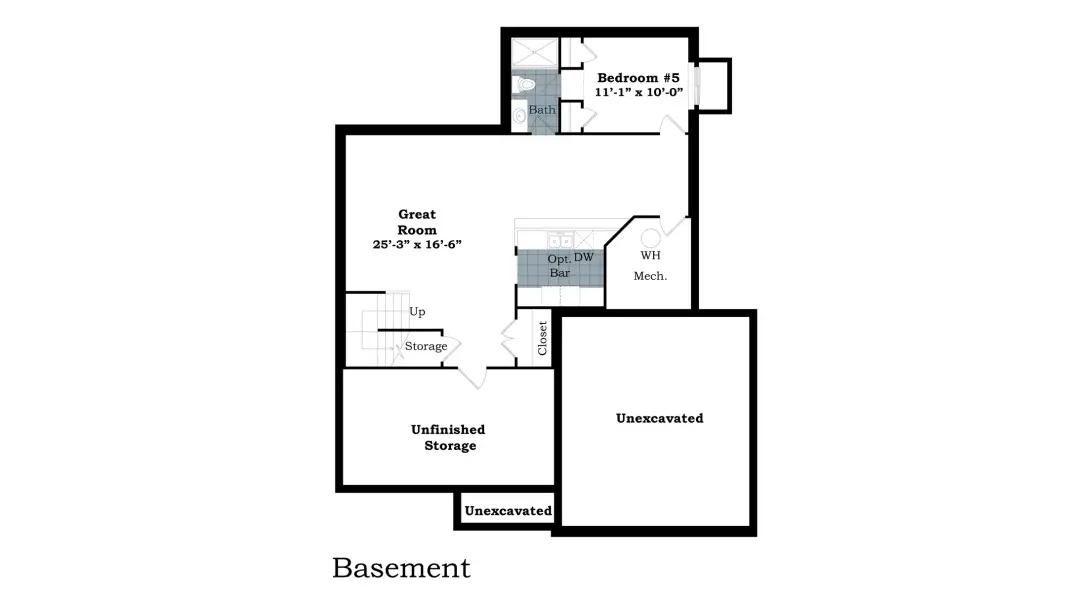
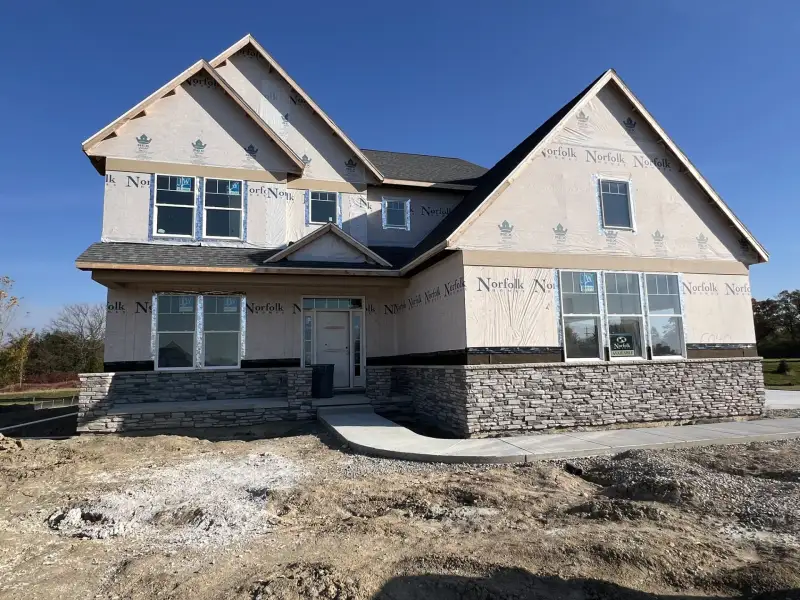
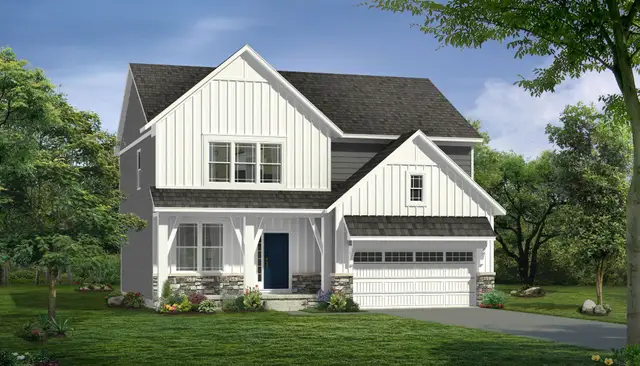
This new construction home is being built for spring 2027 completion. 3000 sq ft 4-bedroom, 3.5 bath, 3 car garage colonial home. This is the Chesterfield C which is the same plan as the model home, which is one of our most popular! (for good reason) Gorgeous plan with an amazing kitchen, oversized nook, dining room and open floor plan to the family room. Great plan for entertaining and family gatherings.
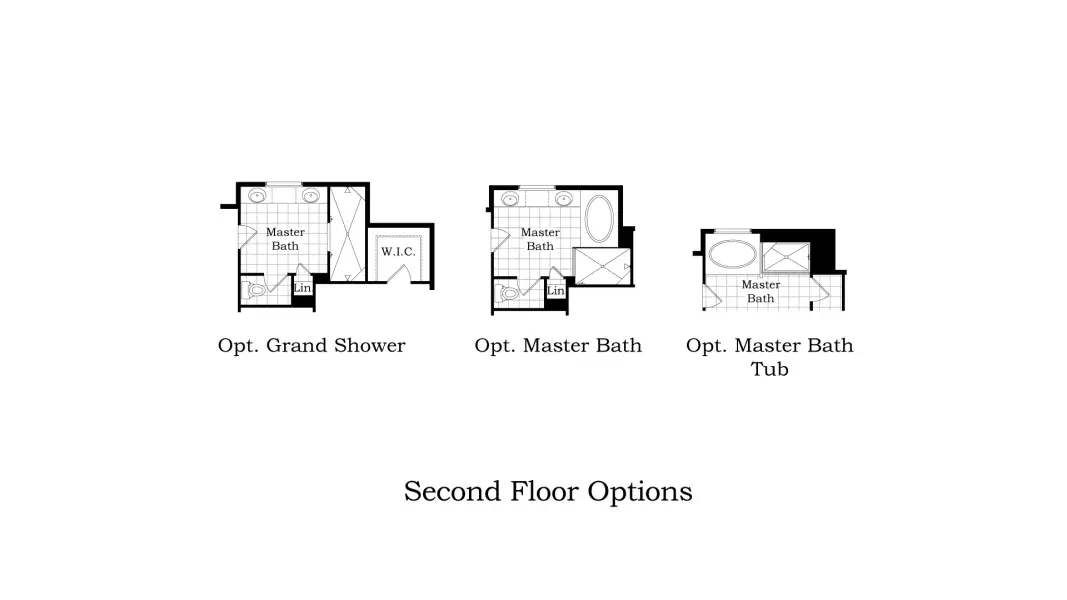
The 4 bedrooms, 3.5 baths and laundry room upstairs. Primary bath has luxury shower and soaking tub. Lower level has 9 ft pour in lower level and prep for bath. This home has LVP flooring on the main floor, upgraded cabinets and countertops, gas fireplace and so much more. Almost half acre homesite with amazing views. Builders warranty included. Pictures are of the model home. Same plan but with different finishes. Upgrades and options available.
May also be listed on the Norfolk Homes website
Information last verified by Jome: Today at 5:30 AM (November 5, 2026)
Book your tour. Save an average of $18,473. We'll handle the rest.
We collect exclusive builder offers, book your tours, and support you from start to housewarming.
- Confirmed tours
- Get matched & compare top deals
- Expert help, no pressure
- No added fees
Estimated value based on Jome data, T&C apply
Home details
- Property status:
- Under construction
- Size:
- 2,973 sqft
- Stories:
- 2
- Beds:
- 4
- Baths:
- 3
- Half baths:
- 1
- Garage spaces:
- 3
Construction details
- Builder Name:
- Norfolk Homes
Home features & finishes
- Garage/Parking:
- Garage

Get a consultation with our New Homes Expert
- See how your home builds wealth
- Plan your home-buying roadmap
- Discover hidden gems
Community details
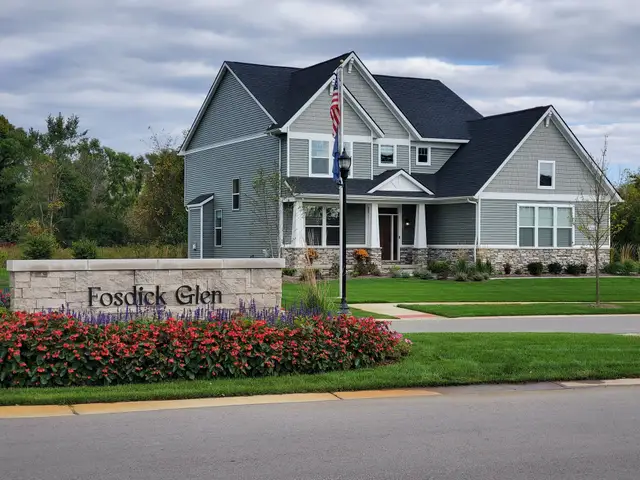
Fosdick Glen of Saline
by Norfolk Homes, Saline, MI
- 1 home
- 15 plans
- 1,752 - 3,337 sqft
View Fosdick Glen of Saline details
 Floor plans in Fosdick Glen of Saline
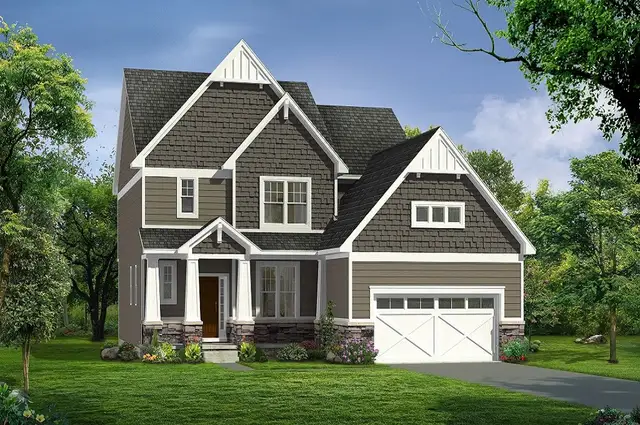
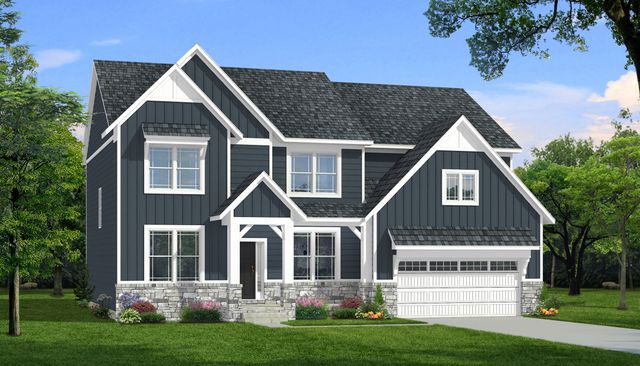
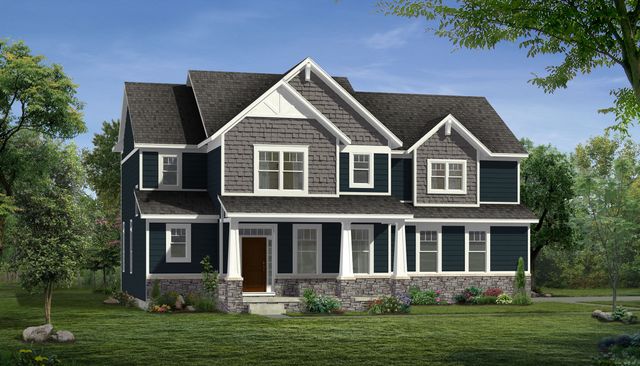
About the builder - Norfolk Homes

Neighborhood
Home address
Schools in Saline Area Schools

GreatSchools’ Summary Rating calculation is based on 4 of the school’s themed ratings, including test scores, student/academic progress, college readiness, and equity. This information should only be used as a reference. Jome is not affiliated with GreatSchools and does not endorse or guarantee this information. Please reach out to schools directly to verify all information and enrollment eligibility. Data provided by GreatSchools.org © 2025
Getting around
Noise level
A Soundscore™ rating is a number between 50 (very loud) and 100 (very quiet) that tells you how loud a location is due to environmental noise.

Considering this home?
Our expert will guide your tour, in-person or virtual
Need more information?
Text or call (888) 545-5198
Financials
Estimated monthly payment
Let us help you find your dream home
How many bedrooms are you looking for?
Recently added communities in this area
Nearby communities in Saline


More New Homes in Saline, MI
- Jome
- New homes search
- Michigan
- Washtenaw County
- Saline
- Fosdick Glen of Saline
- 5040 Rutland Dr, Saline, MI 48176