
Book your tour. Save an average of $18,473. We'll handle the rest.
We collect exclusive builder offers, book your tours, and support you from start to housewarming.
- Confirmed tours
- Get matched & compare top deals
- Expert help, no pressure
- No added fees
Estimated value based on Jome data, T&C apply









- 4 bd
- 4.5 ba
- 3,511 sqft
3250 Paley Dr, Unit 11, Alpharetta, GA 30009
Why tour with Jome?
- No pressure toursTour at your own pace with no sales pressure
- Expert guidanceGet insights from our home buying experts
- Exclusive accessSee homes and deals not available elsewhere
Jome is featured in


- Townhouse
- Under construction
- $488.58/sqft
- $350/monthly HOA
Home description
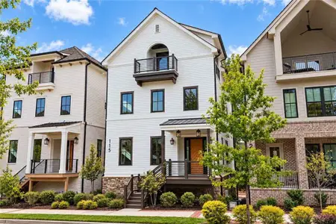
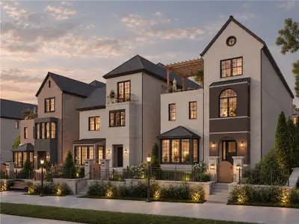
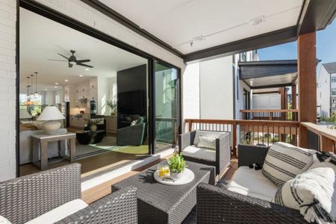
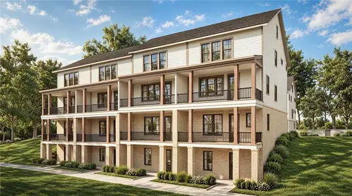
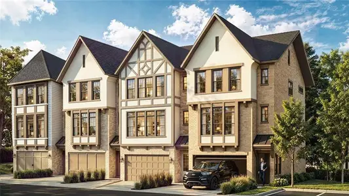
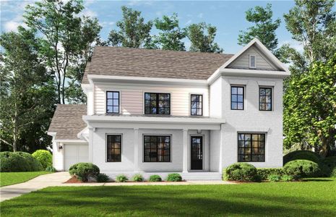
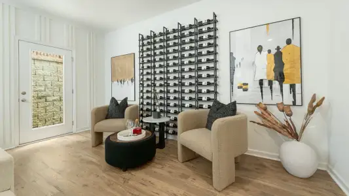
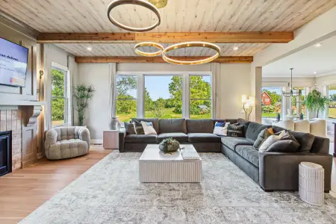
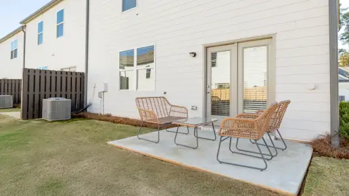
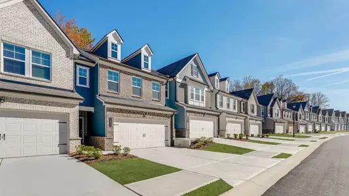
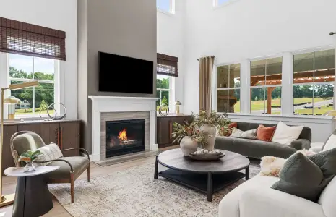
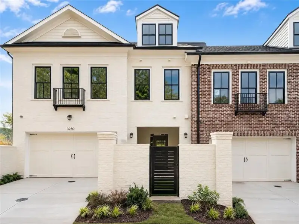
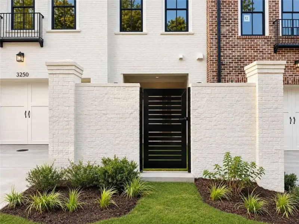
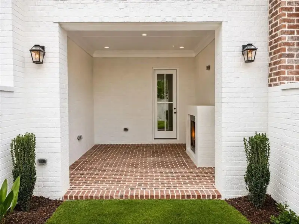
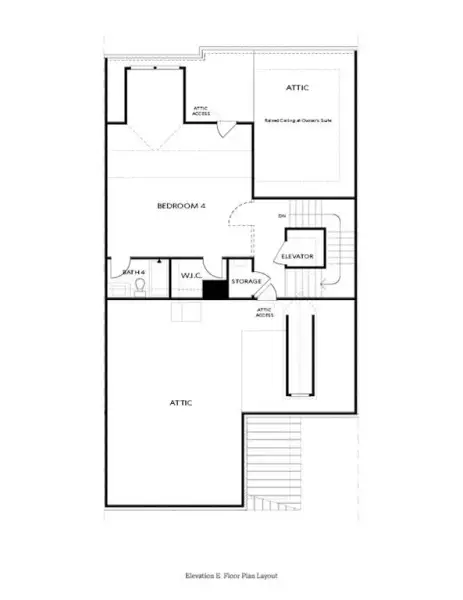
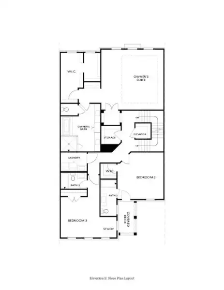
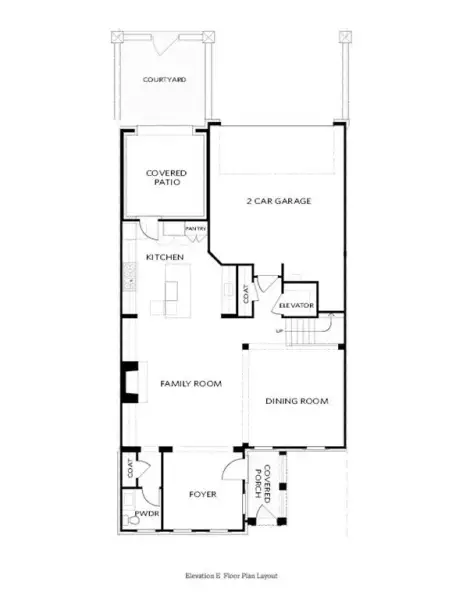
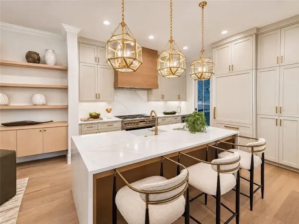
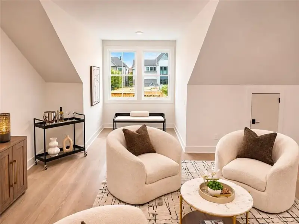
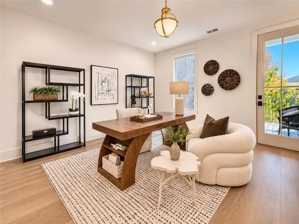
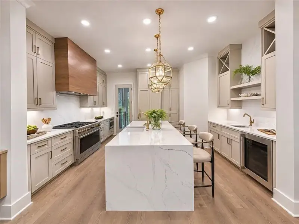
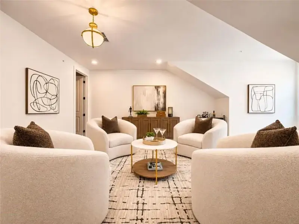
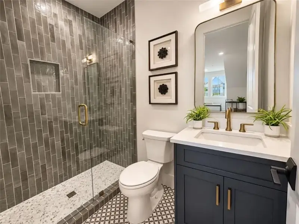
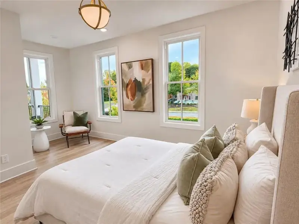
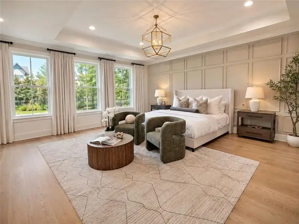
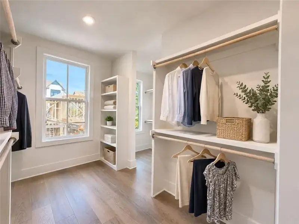
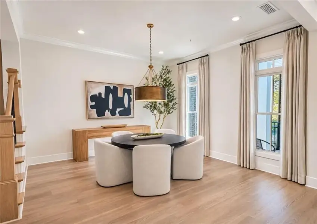
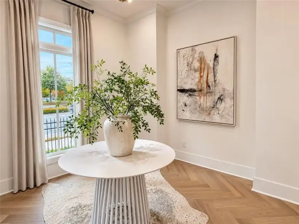
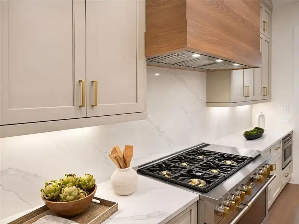
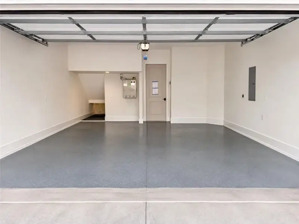
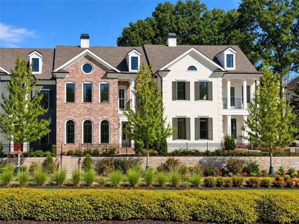
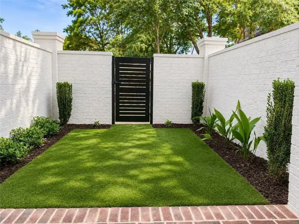
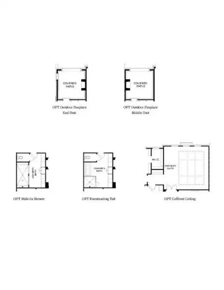
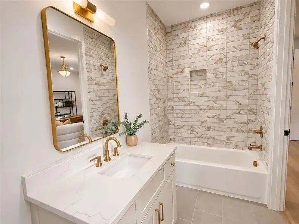
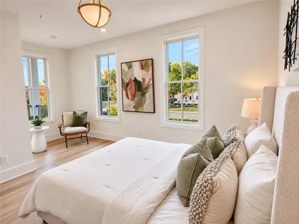
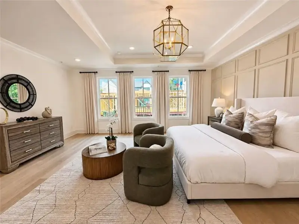
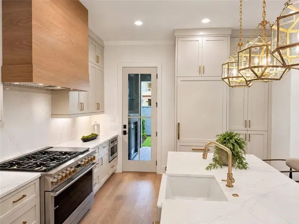
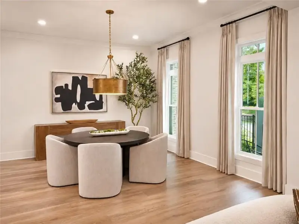
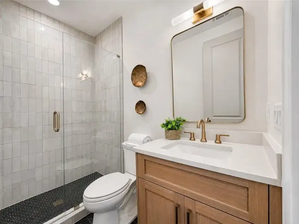
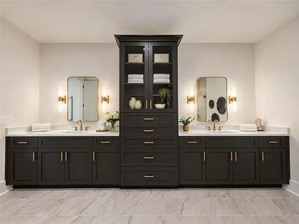
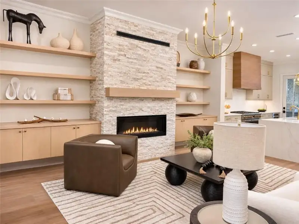
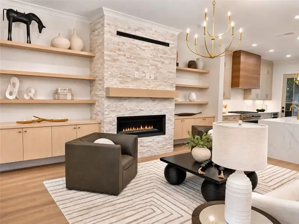
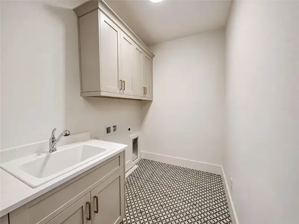
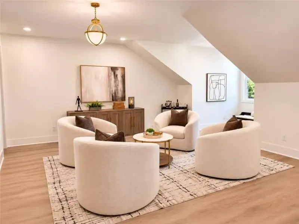
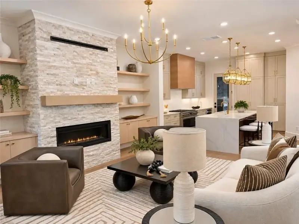
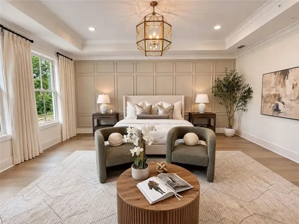
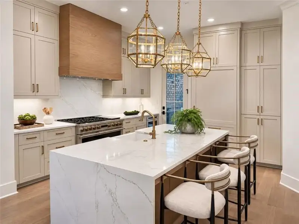
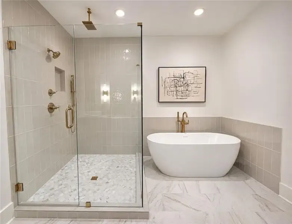
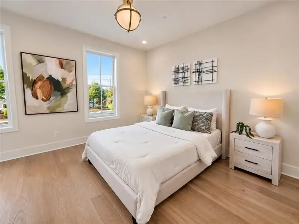
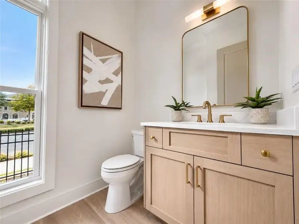
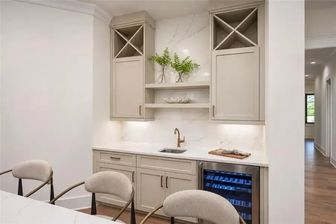
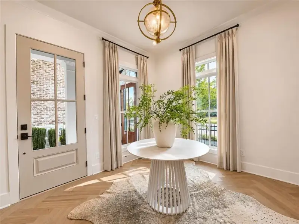
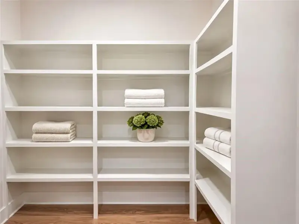
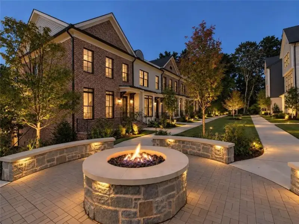
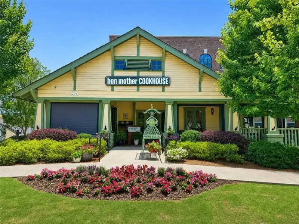
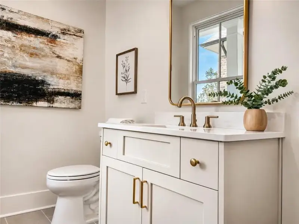
~ Elevate your Lifestyle here at Park Walke in Downtown Alpharetta by The Providence Group ~ Look no further and get ready to be wowed with our newest Alexandria Floorplan. Still time to pick all the beautiful design finishes in the home to truly personalized just as you've always dreamed. You're in the heart of it all and as soon as you step out your front door into you're open aired bricked laid vestibule guiding you to your front yard, you'll be starting your day on the Alpha Loop. Stroll to Avalon, Downtown Alpharetta, Maxwell Retail and all the new spots being developed to eat, have fun and be entertained. Your new luxurious home has charm on the outside with white painted brick and OPEN CONCEPT living at its finest. Step into your oversized Foyer to really get your guests excited to see what else is in store for them. Linear fireplace to warm you up in your Family Room while you relax, large Dining Room to entertain and great space in your Kitchen to cook up your favourite recipe. Enjoy adding a wet bar to the Kitchen just perfect when preparing the weekend cocktail. Outdoor entertaining space just off your Kitchen onto your Covered Porch with a FIREPLACE to keep warm during those chilly Georgia nights. There is even a brick FENCED in YARD for the pup to wander around too! Elevator included so all friends and family can enjoy and visit your newest adobe. Massive Owner's Closest is an understatement along with a huge Owner's Suite on your second floor where all style furniture will be perfectly placed to show off the space. Owner's Bath has a Shower and a Free-Standing Tub to soak the day away. Secondary Bedroom has a full en-suite bath plus a private covered deck to gaze at the stary night. Large walk-in Laundry Room for storage and getting chores completed. This floor also offers a 3rd Bedroom with full en-suite bath great for guest or Office Space if needed. The amazing spacious home doesn't stop here. Ascend up to the 3rd floor where entertainment is born in the large Media Room or 4th Bedroom, the choice is yours. Watch your favourite flicks or host friends and family in this well thought out space that really gives the home something special to talk about. Come be the first to experience the Alexandria by The Providence Group where memories await.
~ This home is Drywall Complete and design selections are NOT included in price ~
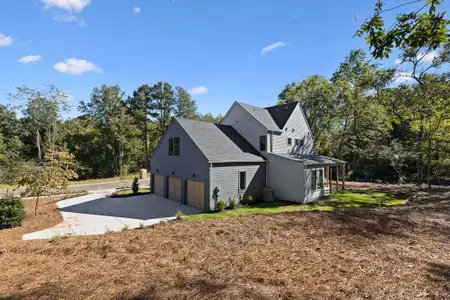
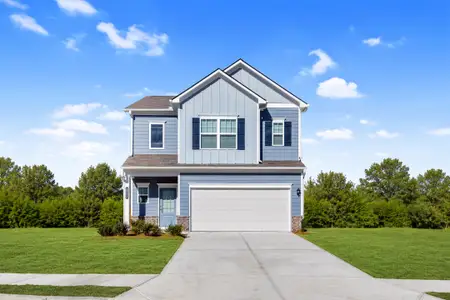
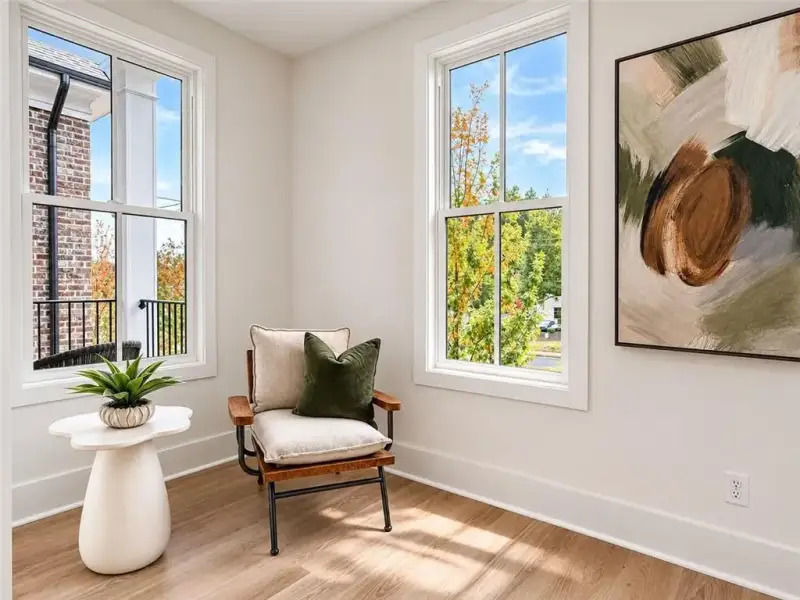
~ Photos shown are of previously finished home and viewing purpose only ~
~ At TPG, we value our customers, team members, and vendor team’s safety. Our communities are active construction zones and may not be safe to visit at certain stages of construction. Due to this, we ask all agents visiting the community with their clients to come to the office prior to visiting any listed homes. Please note, during your visit, you will be escorted by a TPG employee and may be required to wear flat closed toe shoes and a hardhat. [The Alexandria]
The Providence Group Realty, LLC., MLS 7858037
May also be listed on the The Providence Group website
Information last verified by Jome: Today at 2:39 AM (November 5, 2026)
 Home highlights

Versatile arena in Duluth hosting concerts, sports, and events near Gwinnett’s shops and residential communities.
 Park Nearby
 Walking, Jogging, Hike Or Bike Trails
 Shopping Nearby
 Sidewalks Available
Book your tour. Save an average of $18,473. We'll handle the rest.
We collect exclusive builder offers, book your tours, and support you from start to housewarming.
- Confirmed tours
- Get matched & compare top deals
- Expert help, no pressure
- No added fees
Estimated value based on Jome data, T&C apply
Home details
- Property status:
- Under construction
- Collection:
- Park Walke Townhomes
- Lot size (acres):
- 0.08
- Size:
- 3,511 sqft
- Beds:
- 4
- Baths:
- 4
- Half baths:
- 1
- Garage spaces:
- 2
- Fence:
- Wrought Iron Fence, Fenced Yard, Brick Fence

Floor plan details
The Alexandria
- 4 bd
- 4.5 ba
- 3,511 sqft
View The Alexandria details
Construction details
- Builder Name:
- The Providence Group
- Year Built:
- 2026
- Roof:
- Roof Gutter, Composition Roofing, Shingle Roofing
Home features & finishes
- Appliances:
- Sprinkler System
- Construction Materials:
- Brick
- Cooling:
- Ceiling Fan(s)Central Air
- Flooring:
- Ceramic FlooringCarpet FlooringTile FlooringHardwood Flooring
- Foundation Details:
- Slab
- Garage/Parking:
- Door OpenerGarageRear Entry Garage/ParkingAttached Garage
- Home amenities:
- Home Accessibility Features
- Interior Features:
- Ceiling-HighWalk-In ClosetCrown MoldingFoyerPantryStorageTray CeilingSeparate ShowerDouble Vanity
- Kitchen:
- DishwasherMicrowave OvenDisposalGas CooktopSelf Cleaning OvenKitchen IslandGas OvenKitchen Range
- Laundry facilities:
- Laundry Facilities In HallDryerUtility/Laundry Room
- Lighting:
- Exterior Lighting
- Property amenities:
- ShowerDeckOutdoor FireplaceBackyardCourtyardSoaking TubLandscapingCovered PatioCovered PorchCabinetsElevatorPatioFireplaceYardPorch
- Rooms:
- AtticKitchenGuest SuiteDining RoomFamily RoomOpen Concept FloorplanPrimary Bedroom Upstairs
- Security system:
- Fire Sprinkler SystemSecurity SystemSmoke DetectorCarbon Monoxide Detector

Get a consultation with our New Homes Expert
- See how your home builds wealth
- Plan your home-buying roadmap
- Discover hidden gems
Utility information
- Heating:
- Heat Pump, Zoned Heating, Water Heater, Central Heating, Gas Heating, Forced Air Heating, Tankless water heater
- Sewer:
- Public Sewer
- Utilities:
- Electricity Available, Natural Gas Available, Underground Utilities, Phone Available, Cable Available, Sewer Available, Water Available
- Water source:
- Public

Community details
Park Walke
by The Providence Group, Alpharetta, GA
- 10 homes
- 2 plans
- 2,105 - 3,511 sqft
View Park Walke details
Community amenities
- City View
- Woods View
- Park Nearby
- Sidewalks Available
- Walking, Jogging, Hike Or Bike Trails
- Shopping Nearby
More homes in Park Walke
- Home at address 3300 Paley Dr, Alpharetta, GA 30009

Home
Park Walke Townhomes
$1,847,495
- 4 bd
- 4.5 ba
- 3,511 sqft
3300 Paley Dr, Alpharetta, GA 30009
- Home at address 3300 Paley Dr, Unit 14, Alpharetta, GA 30009

The Alexandria
Park Walke Townhomes
$1,847,495
- 4 bd
- 4.5 ba
- 3,511 sqft
3300 Paley Dr, Unit 14, Alpharetta, GA 30009
 Floor plans in Park Walke
About the builder - The Providence Group

Neighborhood
Home address
- City:
- Alpharetta
- County:
- Fulton
- Zip Code:
- 30009
Schools in Fulton County School District

GreatSchools’ Summary Rating calculation is based on 4 of the school’s themed ratings, including test scores, student/academic progress, college readiness, and equity. This information should only be used as a reference. Jome is not affiliated with GreatSchools and does not endorse or guarantee this information. Please reach out to schools directly to verify all information and enrollment eligibility. Data provided by GreatSchools.org © 2025
Places of interest
Getting around
2 nearby routes: 2 bus, 0 rail, 0 otherAir quality
Noise level
A Soundscore™ rating is a number between 50 (very loud) and 100 (very quiet) that tells you how loud a location is due to environmental noise.

Considering this home?
Our expert will guide your tour, in-person or virtual
Need more information?
Text or call (888) 545-5198
Financials
Estimated monthly payment
Let us help you find your dream home
How many bedrooms are you looking for?
Similar homes nearby
Recently added communities in this area
Nearby communities in Alpharetta



New homes in nearby cities
More New Homes in Alpharetta, GA

The Providence Group Realty, LLC., MLS 7858037
Some IDX listings have been excluded from this IDX display. Listings identified with the FMLS IDX logo come from FMLS and are held by brokerage firms other than the owner of this website. The listing brokerage is identified in any listing details. Information is deemed reliable but is not guaranteed. If you believe any FMLS listing contains material that infringes your copyrighted work please click here to review our DMCA policy and learn how to submit a takedown request. © 2025 First Multiple Listing Service, Inc.
Read moreLast checked Nov 5, 7:40 pm
- Jome
- New homes search
- Georgia
- Atlanta Metropolitan Area
- Fulton County
- Alpharetta
- Park Walke
- Park Walke Townhomes
- 3250 Paley Dr, Unit 11, Alpharetta, GA 30009