Book your tour. Save an average of $18,473. We'll handle the rest.
We collect exclusive builder offers, book your tours, and support you from start to housewarming.
- Confirmed tours
- Get matched & compare top deals
- Expert help, no pressure
- No added fees
Estimated value based on Jome data, T&C apply
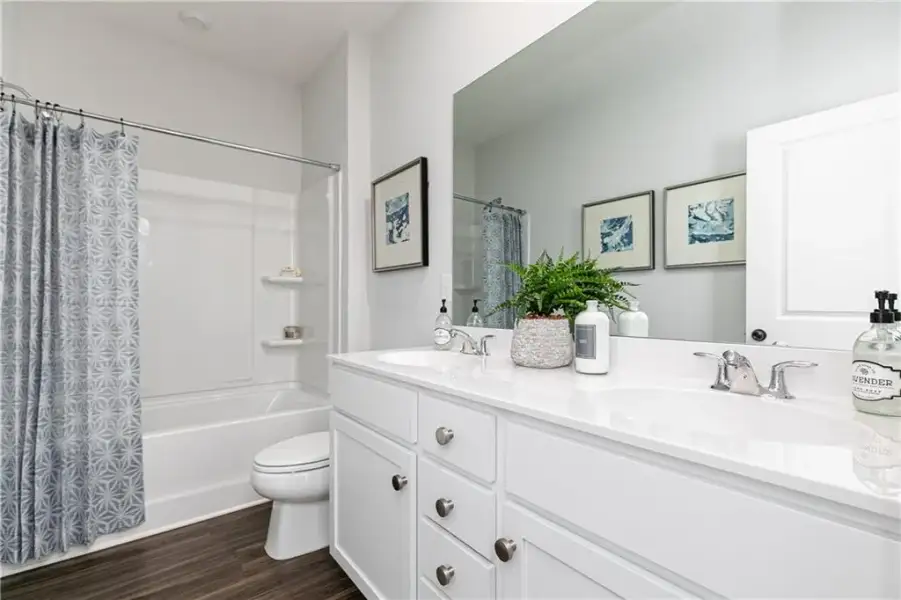
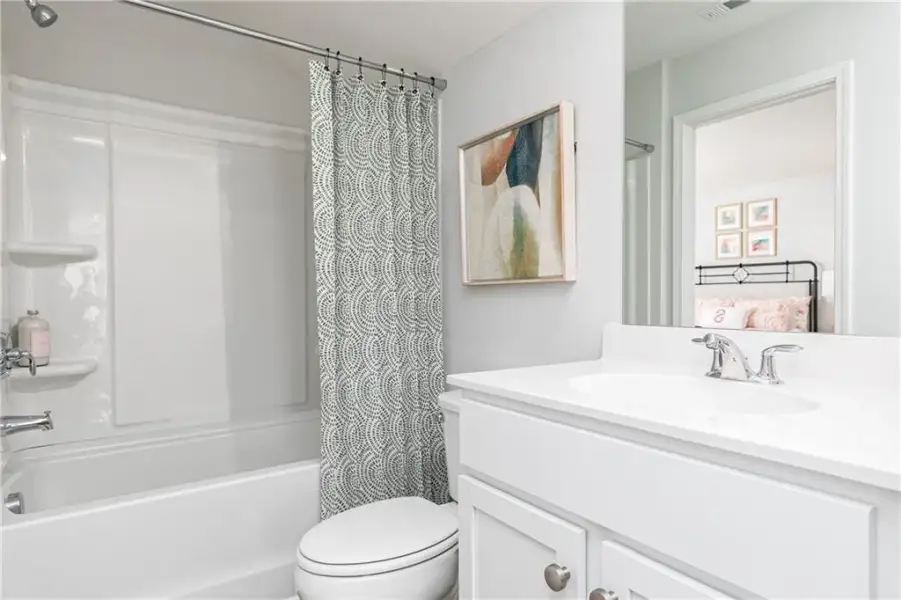
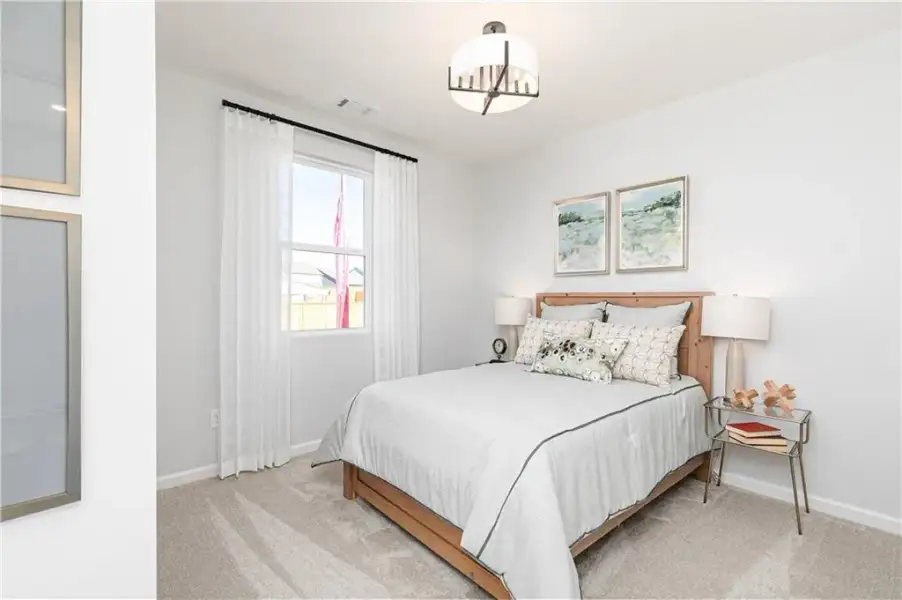
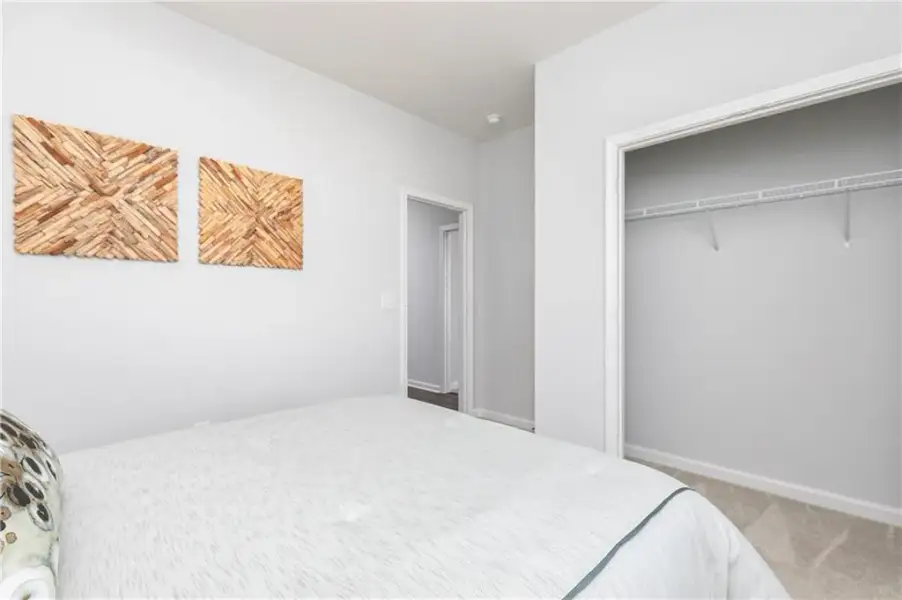






- 3 bd
- 2 ba
- 1,897 sqft
3141 Cambridge Mill St, Acworth, GA 30102
Why tour with Jome?
- No pressure toursTour at your own pace with no sales pressure
- Expert guidanceGet insights from our home buying experts
- Exclusive accessSee homes and deals not available elsewhere
Jome is featured in


- Single-Family
- Quick move-in
- $260.93/sqft
- $100/monthly HOA
Home description
Your life is our Blueprint
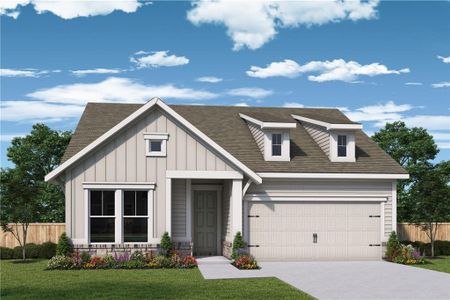
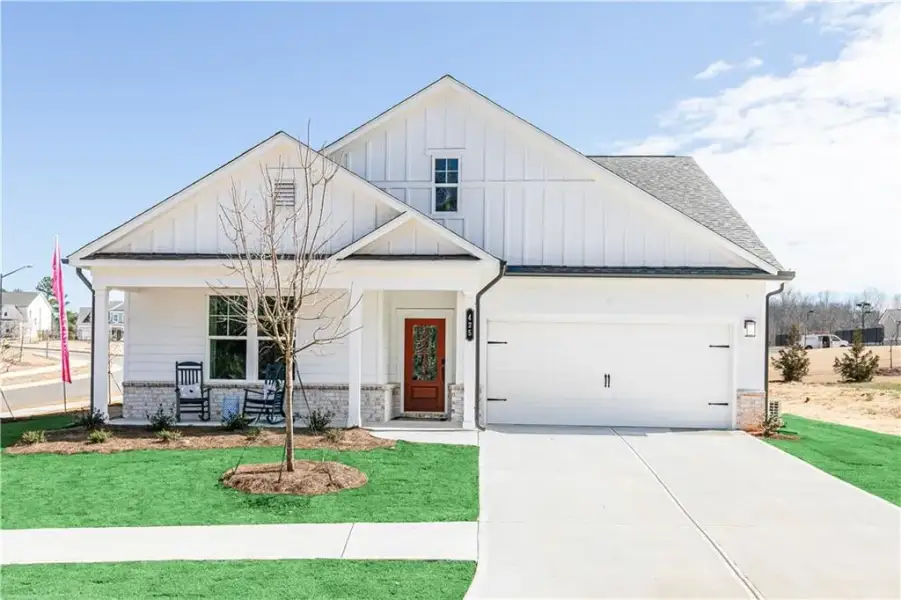
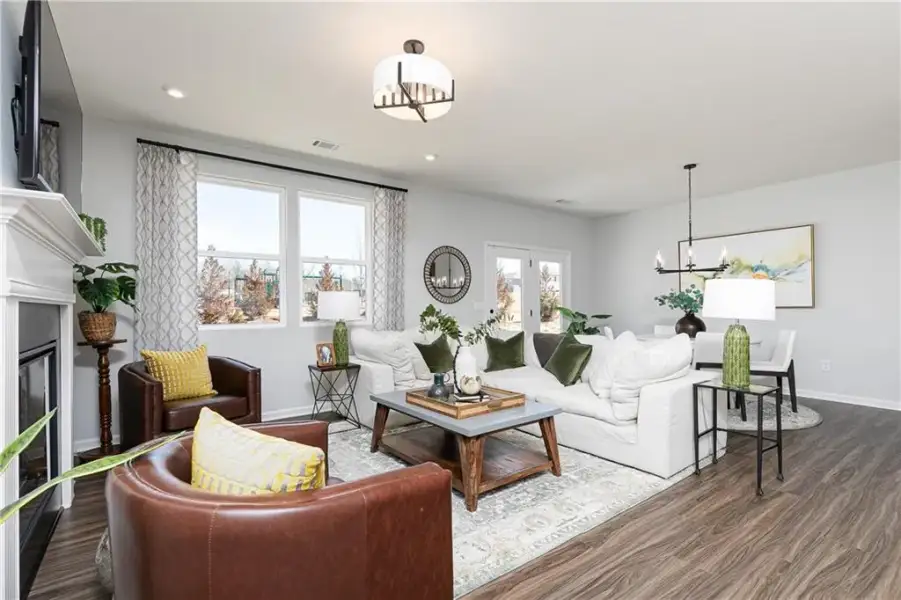
Welcome to Madison at Buice Lake in Acworth, where the EASTON floorplan by Stanley Martin Homes offers spacious one level living!
Easy living is what this home is all about!
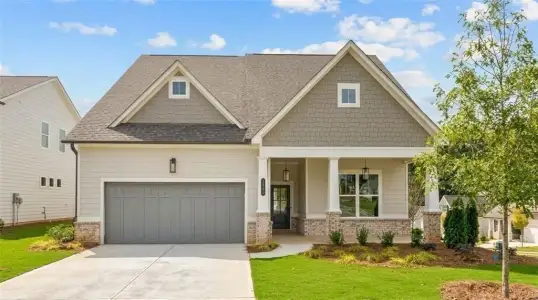
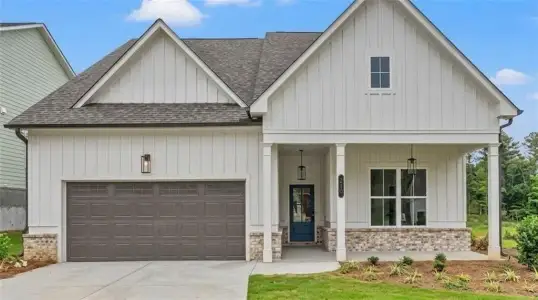
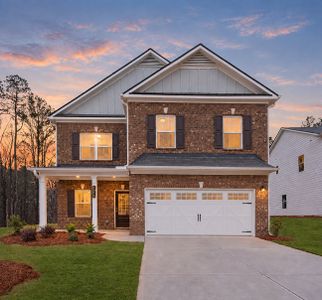
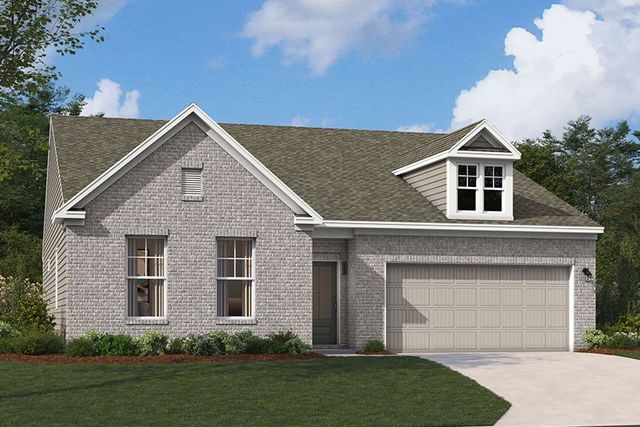
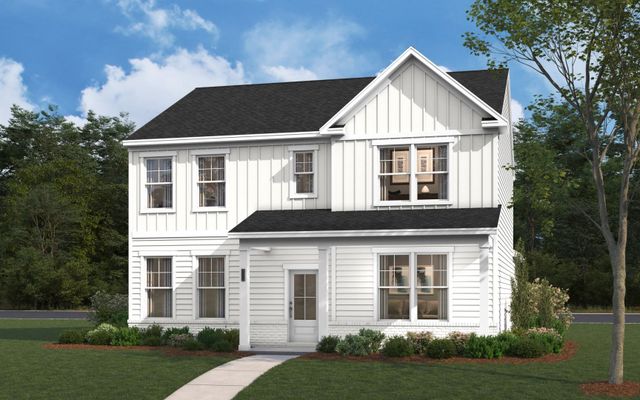
Welcome home to this charming new construction home featuring a timeless white siding exterior and beautifully landscaped front yard. A welcoming front porch creates the perfect spot to enjoy your morning coffee or unwind at the end of the day. Thoughtfully designed landscaping and attractive curb appeal add to the home’s inviting character, while the crisp white exterior gives it a fresh, modern feel.
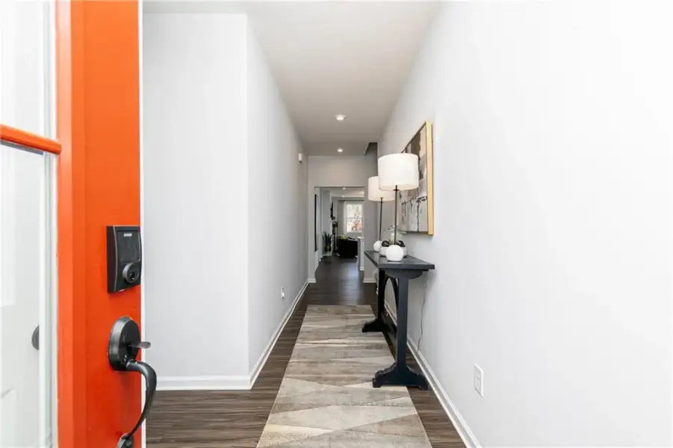
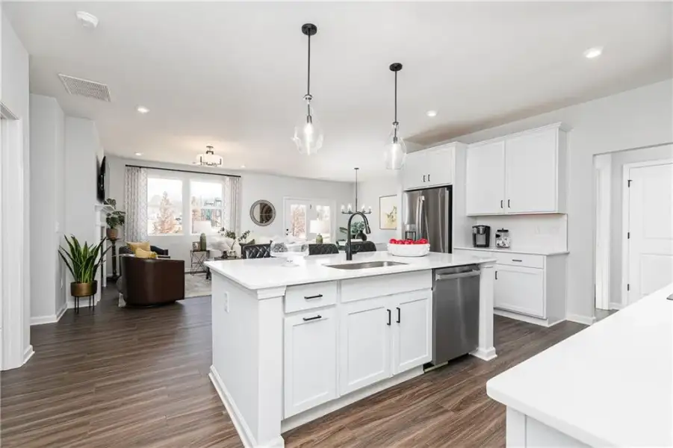
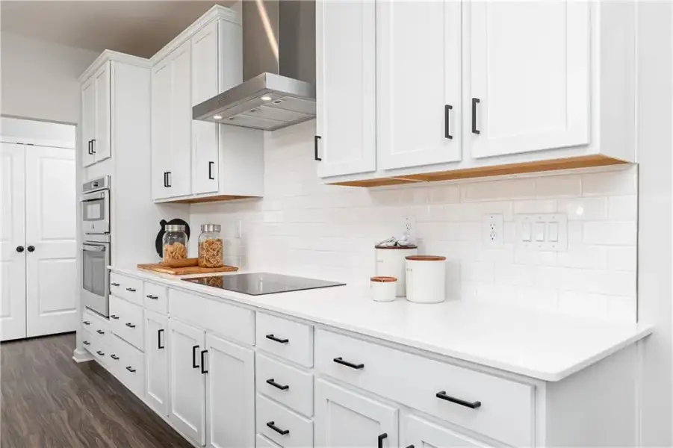
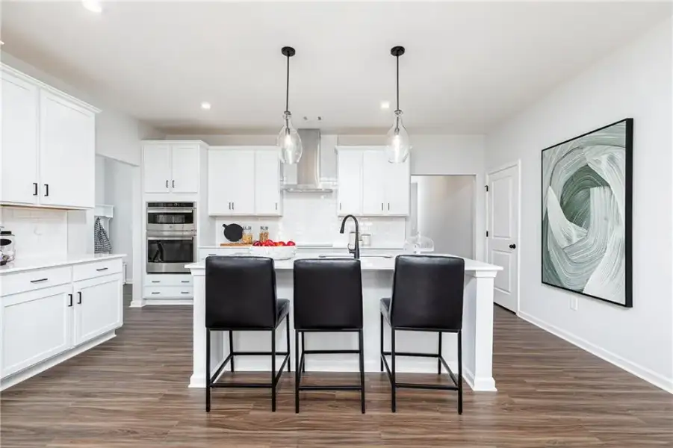
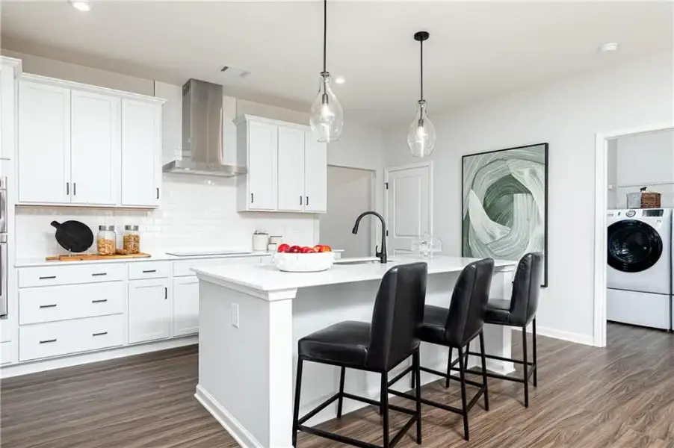
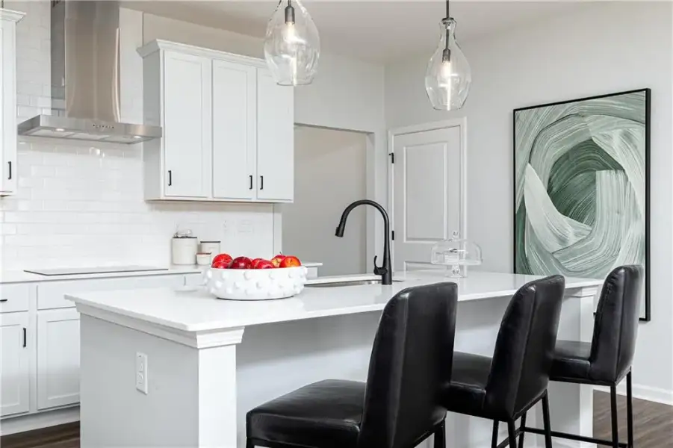
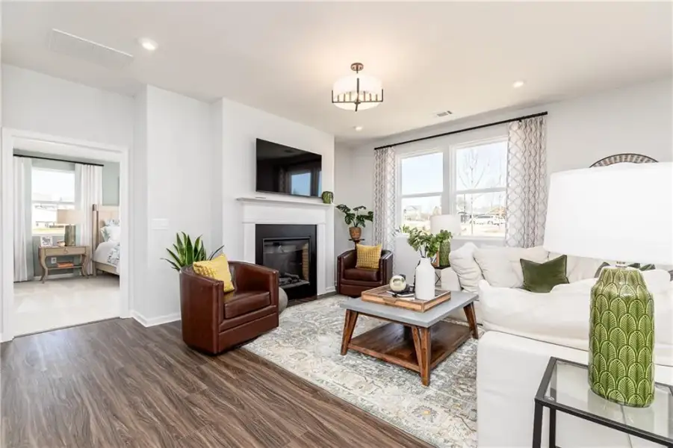
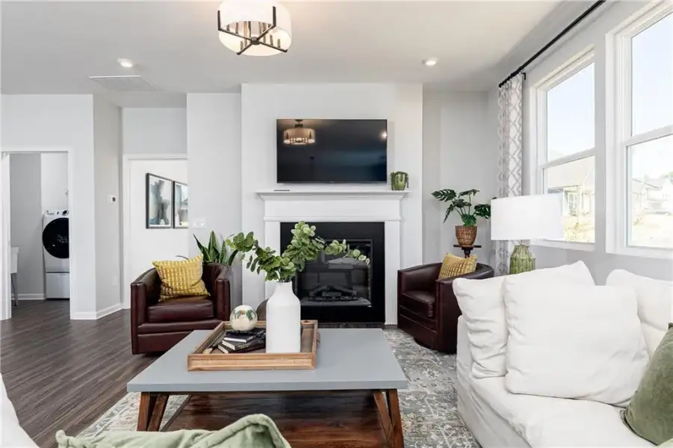
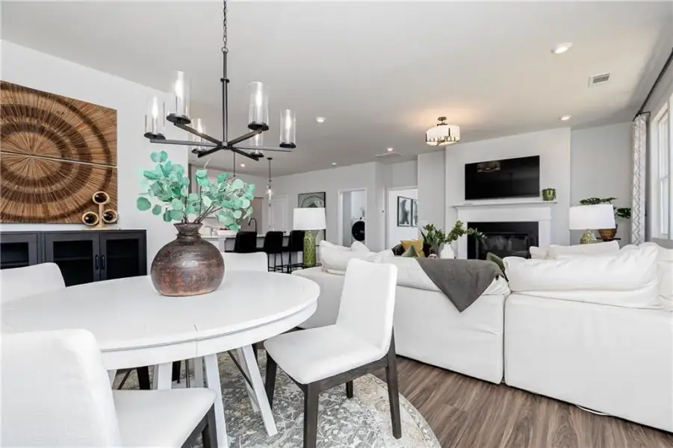
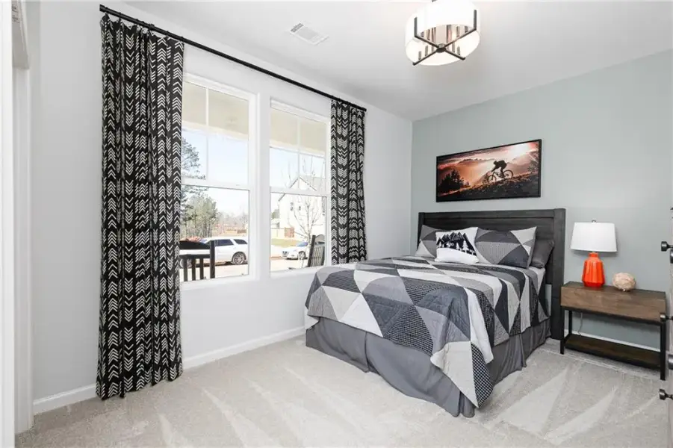
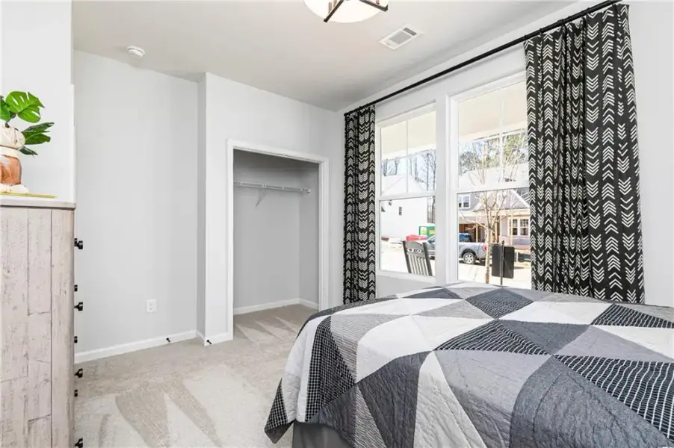
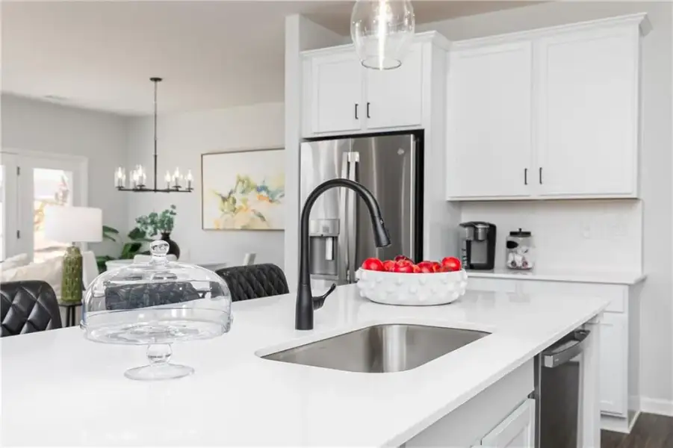
Upon entering the home, you'll be greeted with a spacious foyer and coat closet. You have 2 bedrooms and a shared bath in the front of the home. Step in a little further and you'll be surprised at the openess of the kitchen, dining room and living room. This kitchen design features 42' upper cabinetry with soft close doors. The GE Profile SS appliance package includes a Vent Hood, electric cooktop, wall oven, convection microwave and dishwasher. White Quartz counter tops, pendant lighting, tile backsplash and walk in pantry complete your thoughtfully designed kitchen. Relax by the fireplace while enjoying a movie on your TV above that has already been plasma prepped!
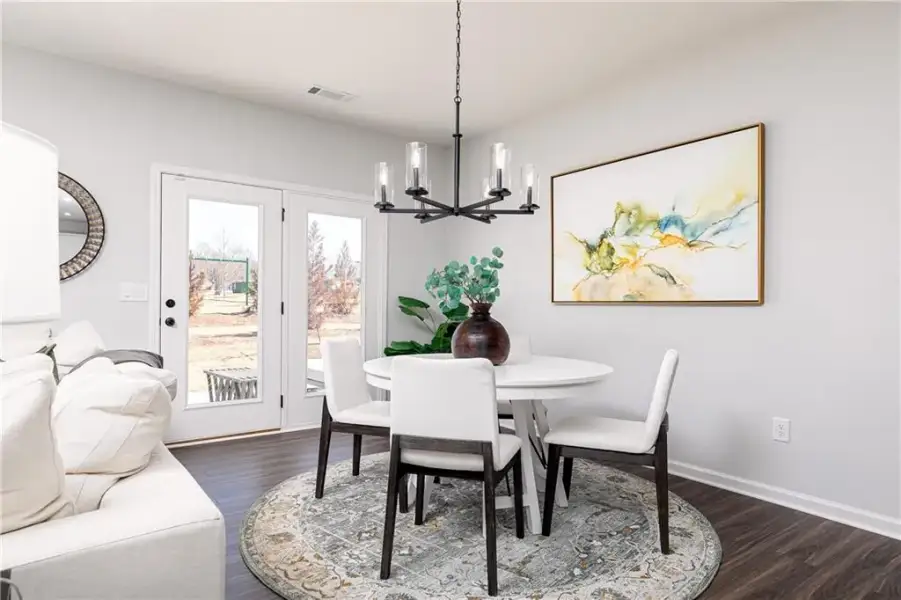
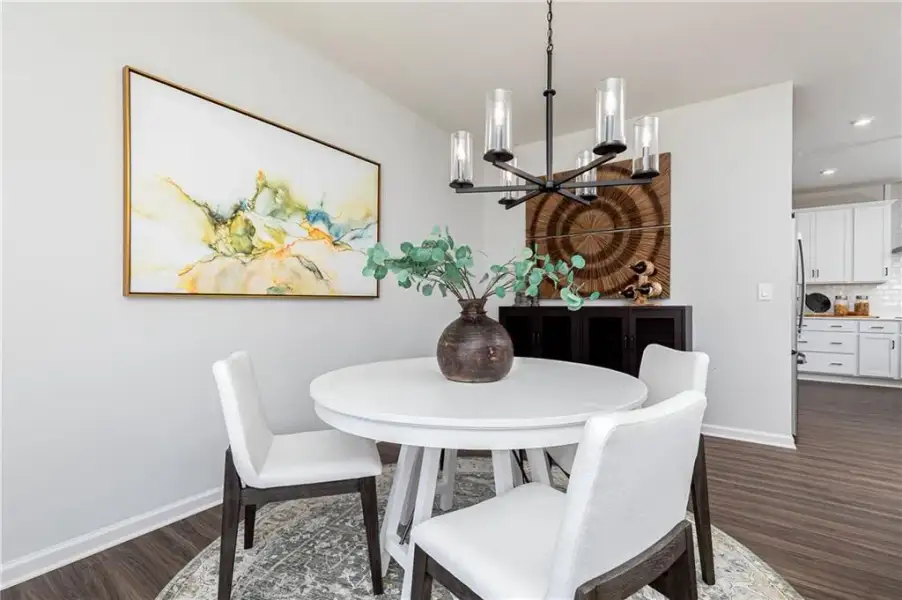
The dining space allows for even the most spacious dining table and side board.
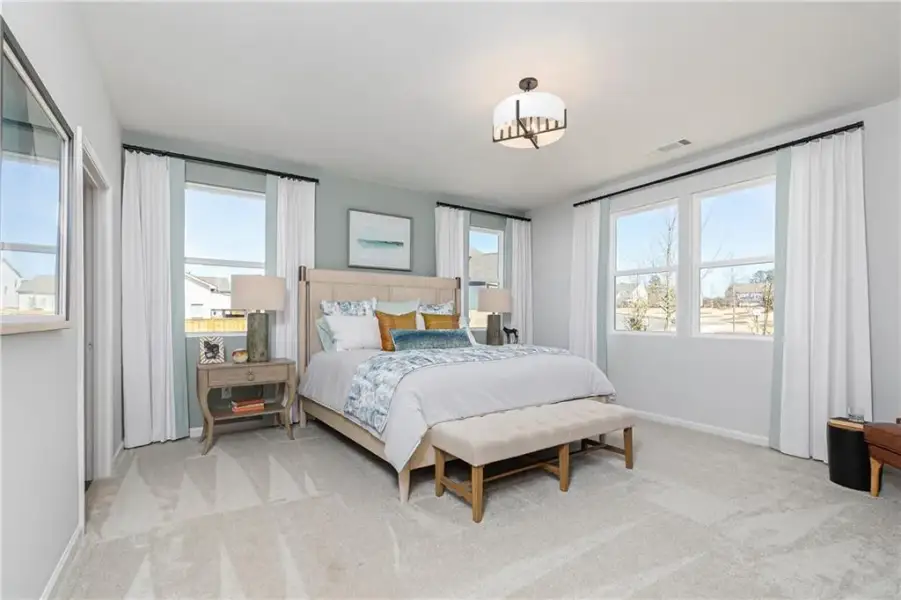
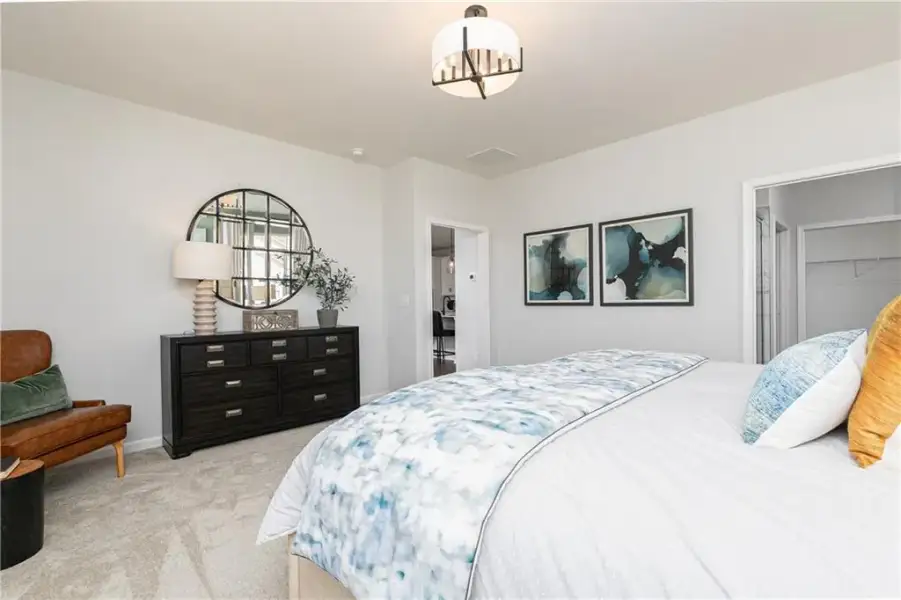
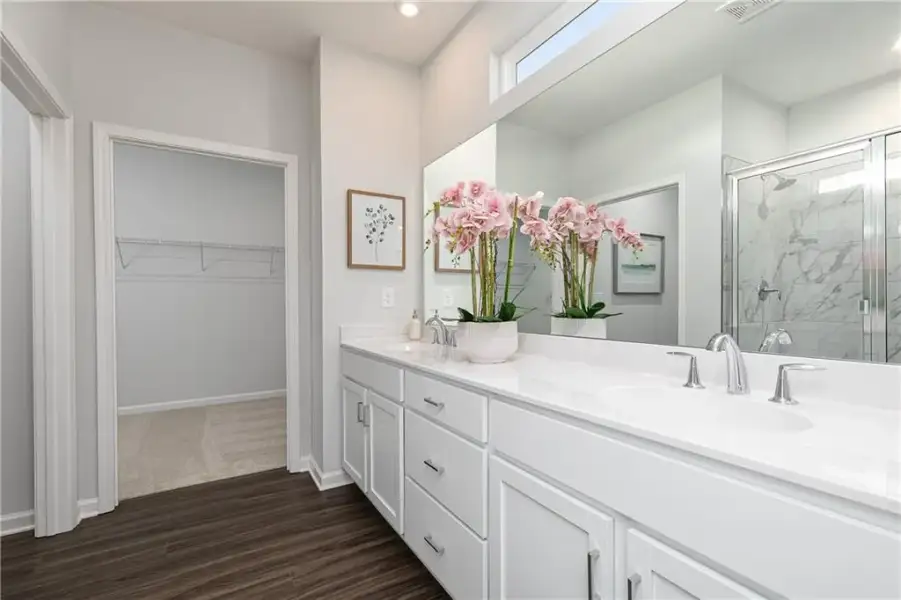
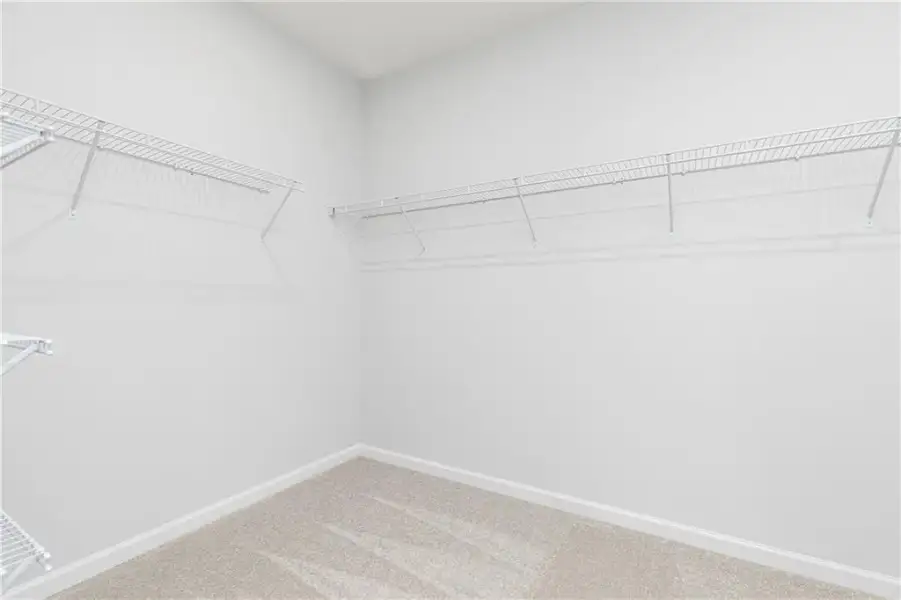
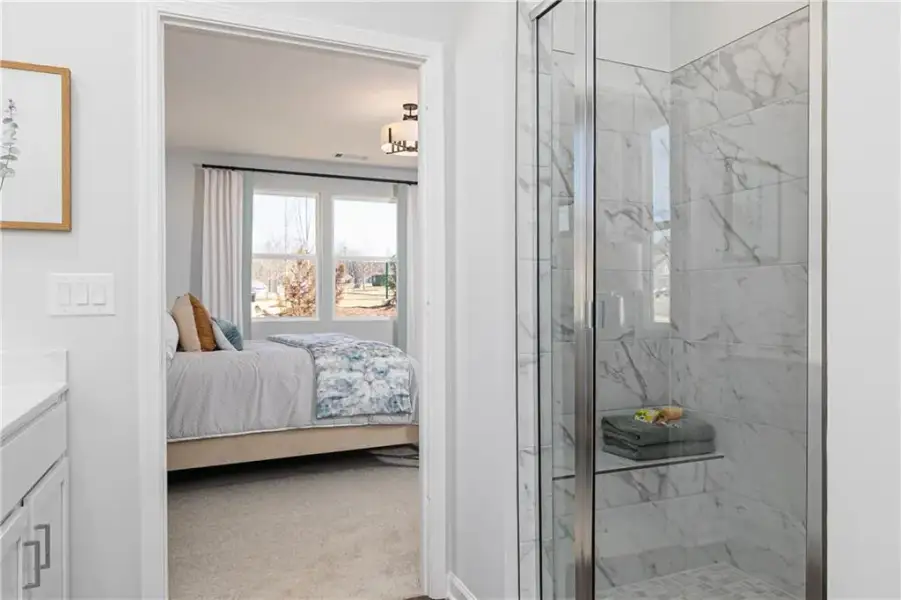
Your oversized Primary Bedroom with ensuite bathroom and walk in closet is a perfect place to unwind after a long day! When it's time to do laundry, you have a walk in laundry room with a seperate sink outside of the primary bedroom!
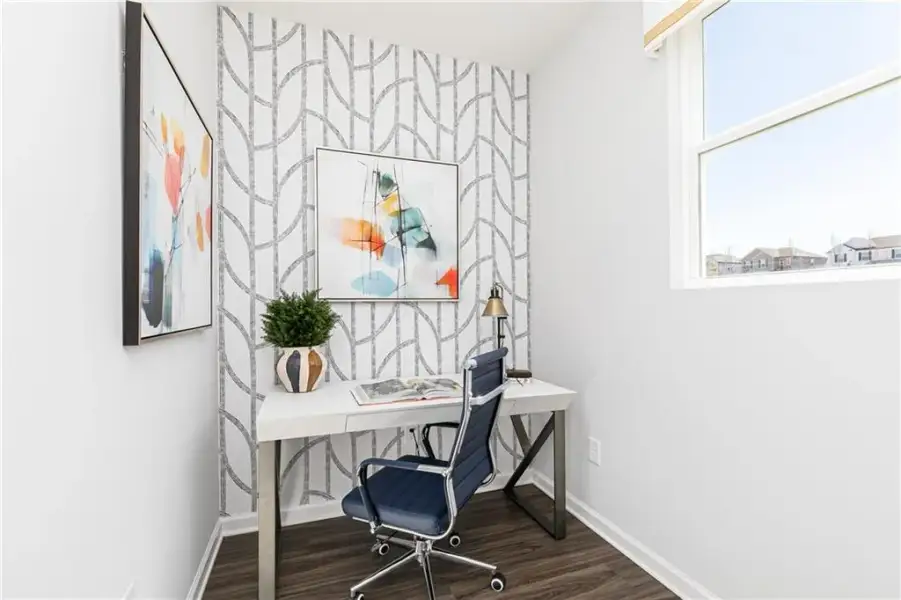
Work from home in comfort and privacy with a dedicated home office designed to keep your professional space separate from the bedrooms.
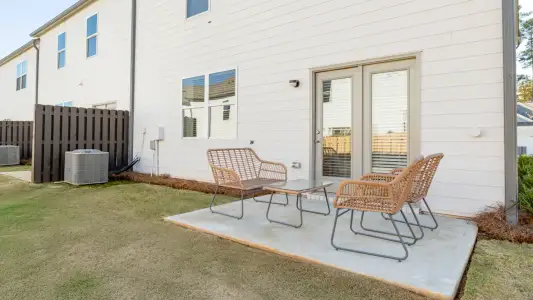
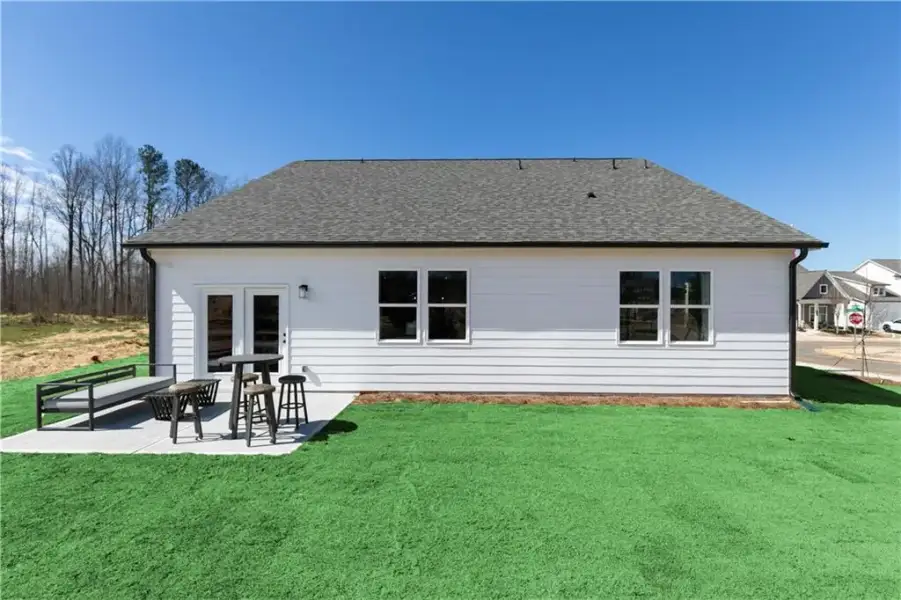
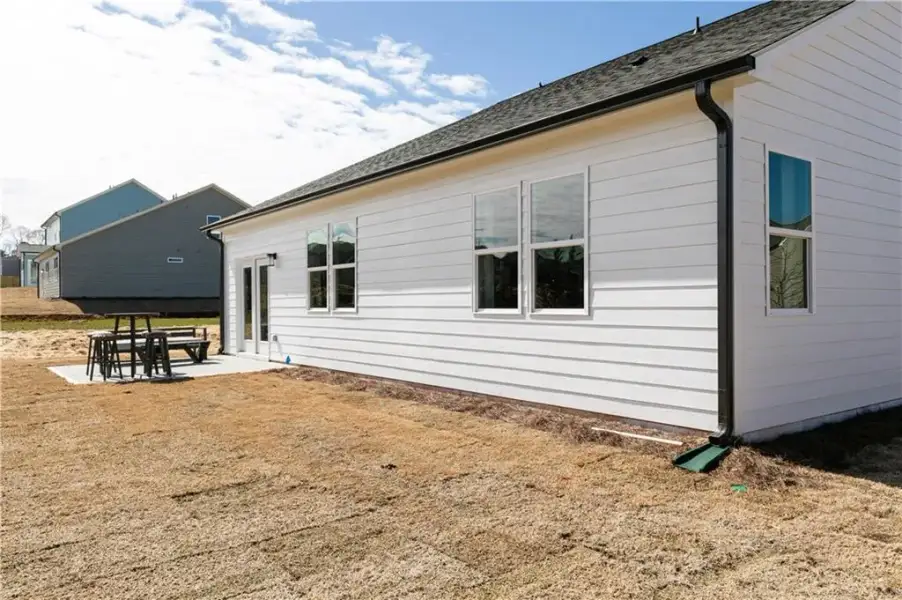
Step outside to a wonderful outdoor retreat featuring a spacious back patio overlooking a level, beautifully maintained backyard. The flat lot provides plenty of room for entertaining, relaxing, gardening, or enjoying outdoor activities. This inviting outdoor space offers the perfect extension of the home and plenty of possibilities for making it your own.
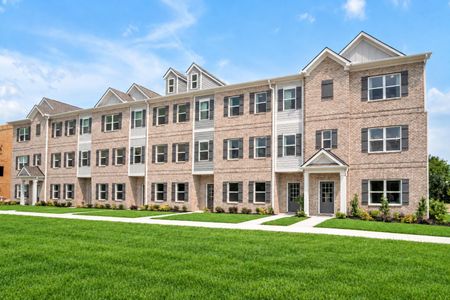
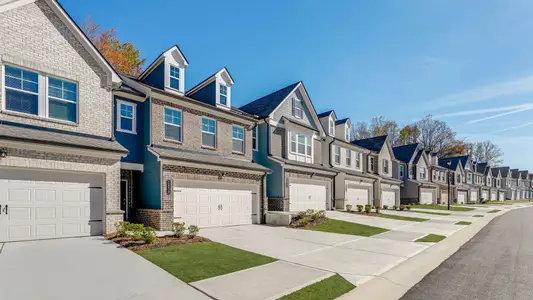
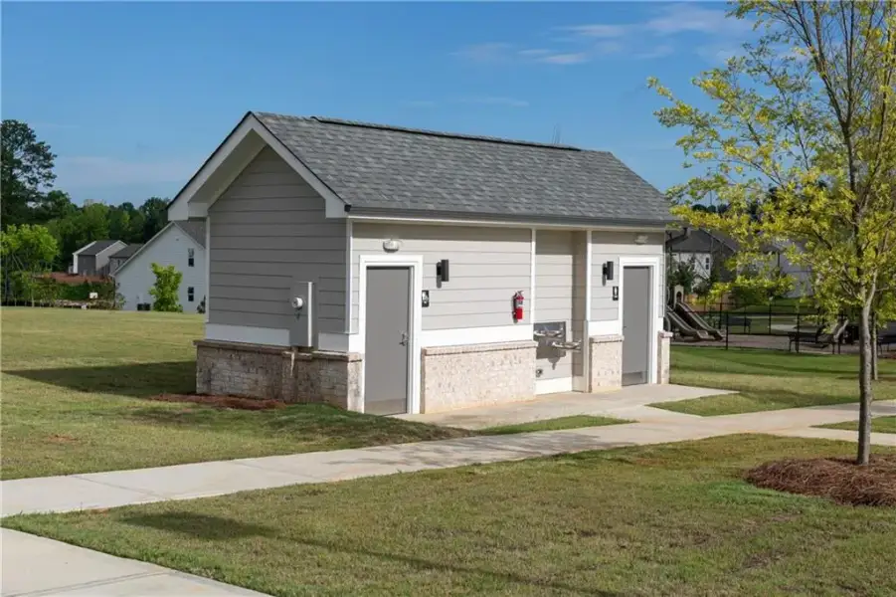
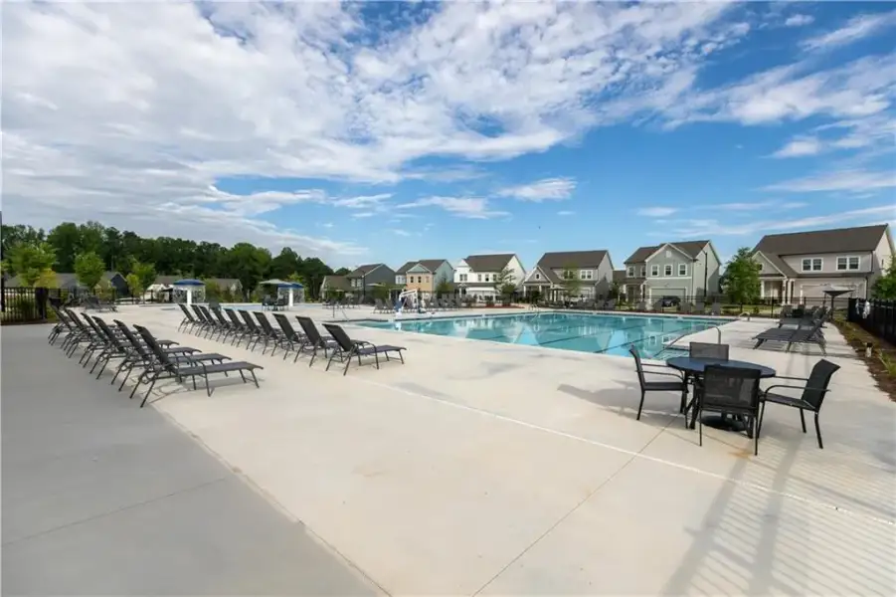
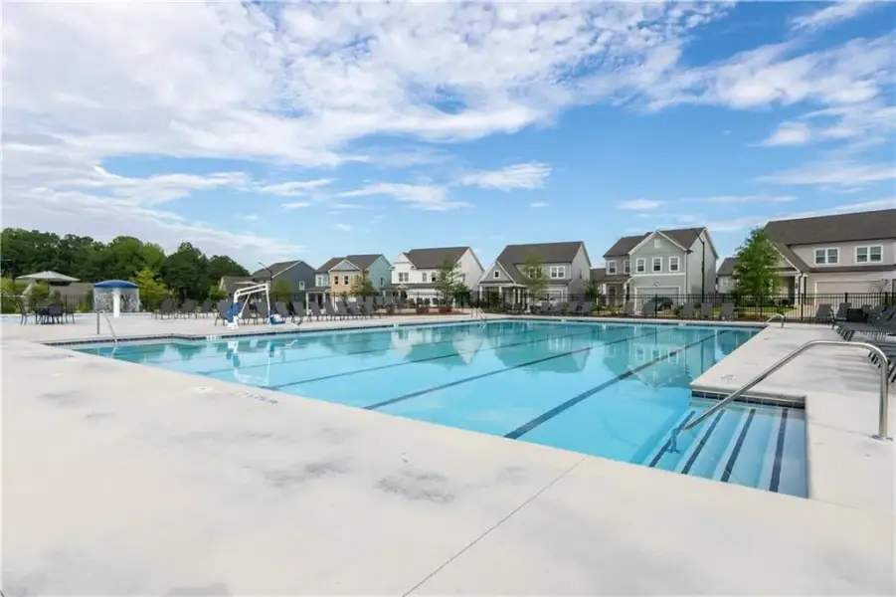
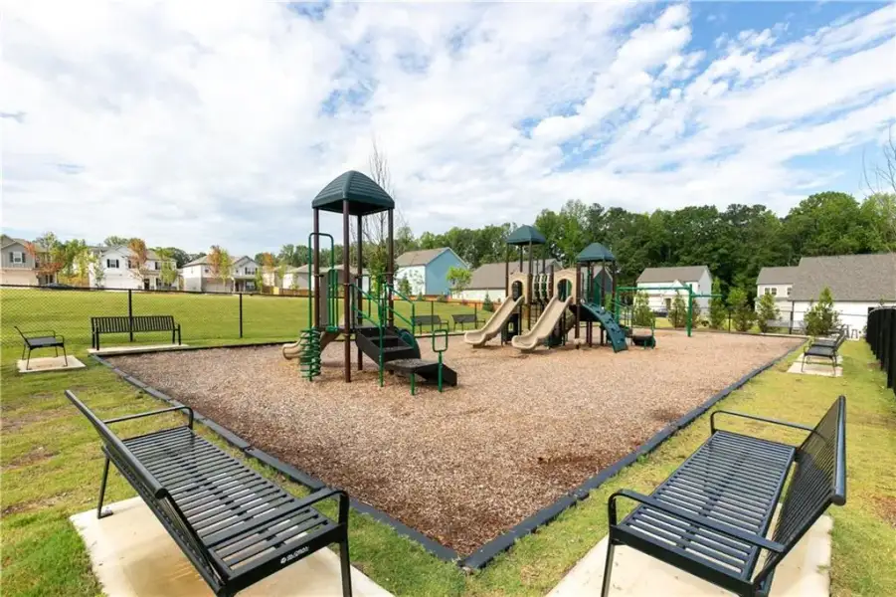
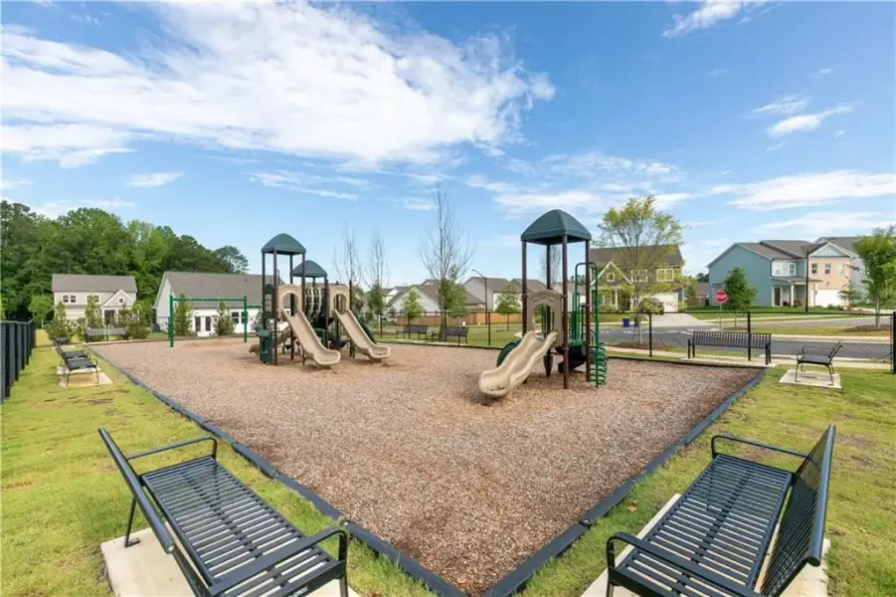
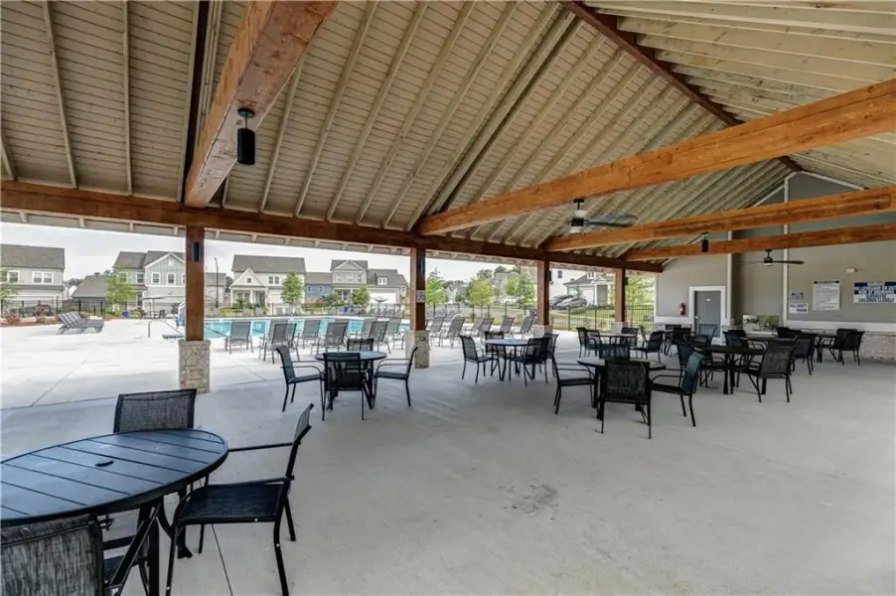
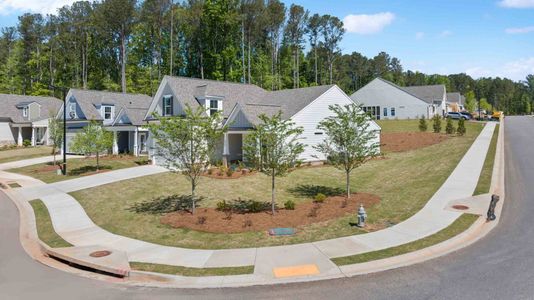
Outside your front door, Madison at Buice Lake offers an impressive collection of community amenities, including a clubhouse and pavilion, swimming pool with splash feature, pickleball courts, playground, event lawn, green spaces, and walking trails. Conveniently located in Acworth with easy access to Woodstock and Towne Lake, the community puts shopping, dining, recreation, and outdoor activities close to home. Located in the desirable Etowah High School district, this home combines modern finishes, functional living spaces, and the ease of new construction that's ready for you now. Why wait to build when you can move in and start enjoying your new home today?
Don't miss your opportunity to make Lot #74 your new home at Madison at Buice Lake!
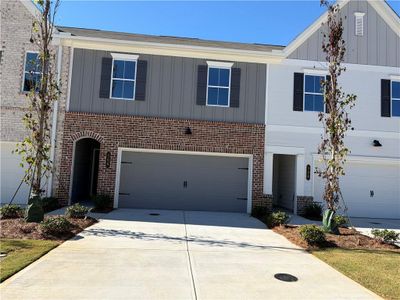
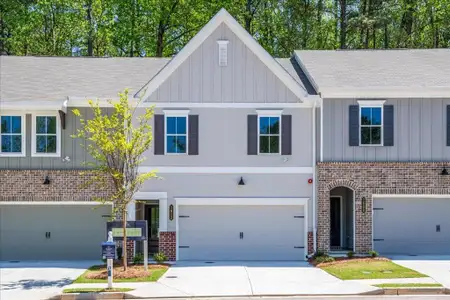
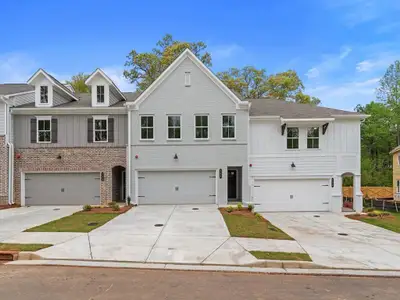
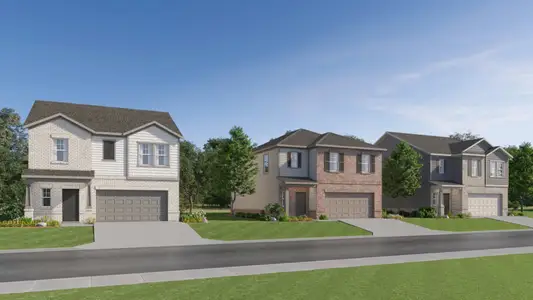
Photos are of a similar home and are for illustrative purposes only. Actual home, finishes, features, and selections may vary.
SM Georgia Brokerage, LLC, MLS 7867079
May also be listed on the Stanley Martin Homes website
Information last verified by Jome: Today at 1:40 AM (November 12, 2026)
Book your tour. Save an average of $18,473. We'll handle the rest.
We collect exclusive builder offers, book your tours, and support you from start to housewarming.
- Confirmed tours
- Get matched & compare top deals
- Expert help, no pressure
- No added fees
Estimated value based on Jome data, T&C apply
Home details
- Property status:
- Move-in ready
- Lot size (acres):
- 0.15
- Size:
- 1,897 sqft
- Stories:
- 1
- Beds:
- 3
- Baths:
- 2
- Garage spaces:
- 2
- Fence:
- No Fence
Construction details
- Builder Name:
- Stanley Martin Homes
- Completion Date:
- November, 2026
- Year Built:
- 2026
- Roof:
- Composition Roofing, Shingle Roofing
Home features & finishes
- Construction Materials:
- CementBrick
- Cooling:
- Central Air
- Flooring:
- Ceramic FlooringCarpet FlooringTile FlooringHardwood FlooringLuxury Vinyl Plank Flooring
- Foundation Details:
- Slab
- Garage/Parking:
- Door OpenerGarageAttached Garage
- Home amenities:
- ENERGY STAR CertifiedGreen Construction
- Interior Features:
- Atrium DoorsCeiling-HighWalk-In ClosetFoyerPantryWalk-In PantryLoftDouble Vanity
- Kitchen:
- DishwasherMicrowave OvenElectric CooktopQuartz countertopBacksplashKitchen IslandKitchen RangeElectric Oven
- Laundry facilities:
- Laundry Facilities In HallDryerUtility/Laundry Room
- Property amenities:
- ShowerPocket OfficeLandscapingCabinetsElectric FireplacePatioFireplaceYardPorch
- Rooms:
- Bonus RoomFlex RoomPrimary Bedroom On MainKitchenDining AreaOffice/StudyGuest RoomDining RoomFamily RoomOpen Concept FloorplanPrimary Bedroom Downstairs

Get a consultation with our New Homes Expert
- See how your home builds wealth
- Plan your home-buying roadmap
- Discover hidden gems
Utility information
- Heating:
- Electric Heating, Water Heater, Central Heating
- Sewer:
- Public Sewer
- Utilities:
- Air Filter
- Water source:
- Public

Community details
Madison at Buice Lake
by Stanley Martin Homes, Acworth, GA
- 11 homes
- 6 plans
- 1,897 - 2,729 sqft
View Madison at Buice Lake details
Community amenities
- Woods View
More homes in Madison at Buice Lake
- Home at address 3029 Cambridge Mill St, Acworth, GA 30102
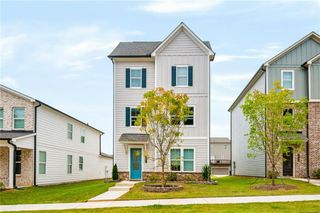
The Melisse
$409,000
- 4 bd
- 3.5 ba
- 2,471 sqft
3029 Cambridge Mill St, Acworth, GA 30102
- Home at address 3158 Cambridge Mill St, Acworth, GA 30102
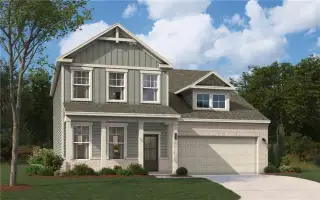
The Fenton
$464,990
- 3 bd
- 2.5 ba
- 2,186 sqft
3158 Cambridge Mill St, Acworth, GA 30102
- Home at address 733 Coventry Cove Wy, Acworth, GA 30102
Home
$464,990
- 3 bd
- 2.5 ba
- 2,186 sqft
733 Coventry Cove Wy, Acworth, GA 30102
- Home at address 3150 Cambridge Mill St, Acworth, GA 30102
Fenton
$464,990
- 3 bd
- 2.5 ba
- 2,186 sqft
3150 Cambridge Mill St, Acworth, GA 30102
- Home at address 3141 Cambridge Mill St Se, Acworth, GA 30102
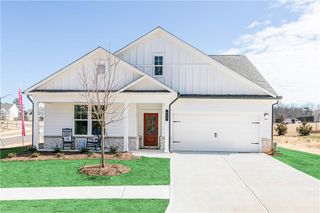
Home
$494,990
- 3 bd
- 2 ba
- 1,897 sqft
3141 Cambridge Mill St Se, Acworth, GA 30102
- Home at address 3146 Cambridge Mill St, Acworth, GA 30102
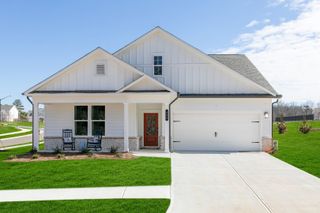
Easton
$509,990
- 4 bd
- 3 ba
- 2,690 sqft
3146 Cambridge Mill St, Acworth, GA 30102
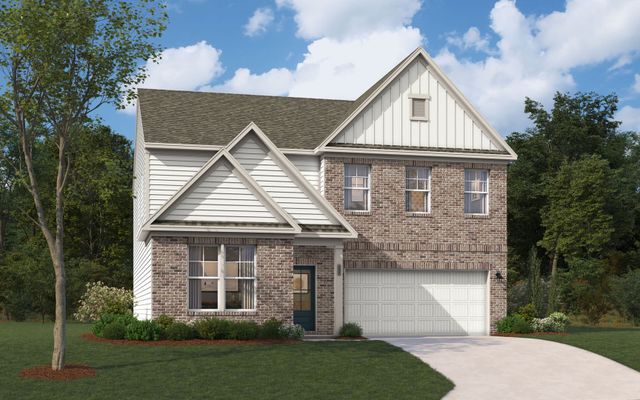
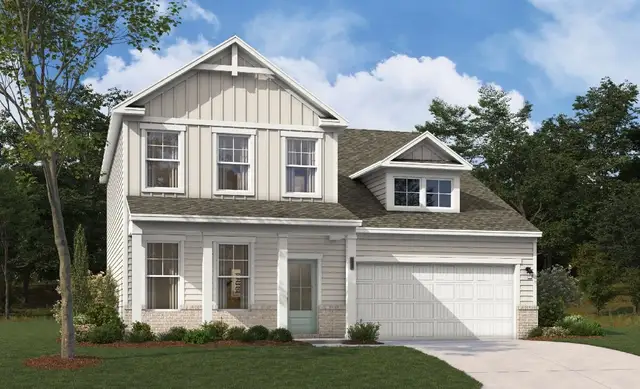
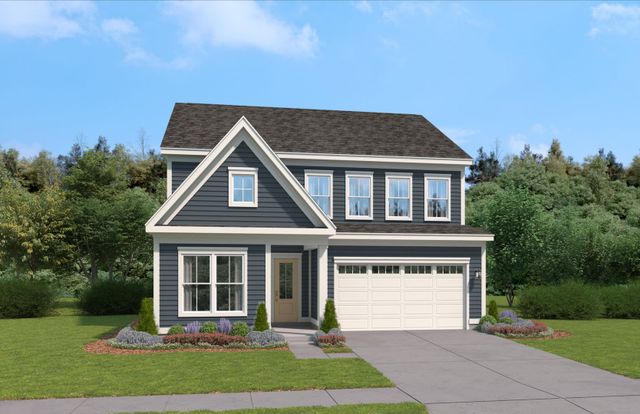
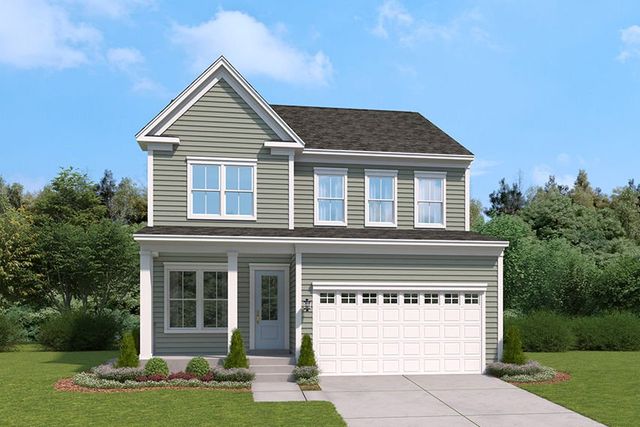
 Floor plans in Madison at Buice Lake
About the builder - Stanley Martin Homes

- 141communities on Jome
- 1,092homes on Jome
Neighborhood
Home address
Schools in Cherokee County School District

GreatSchools’ Summary Rating calculation is based on 4 of the school’s themed ratings, including test scores, student/academic progress, college readiness, and equity. This information should only be used as a reference. Jome is not affiliated with GreatSchools and does not endorse or guarantee this information. Please reach out to schools directly to verify all information and enrollment eligibility. Data provided by GreatSchools.org © 2025
Places of interest
Getting around
Air quality

Considering this home?
Our expert will guide your tour, in-person or virtual
Need more information?
Text or call (888) 545-5198
Financials
Estimated monthly payment
Let us help you find your dream home
How many bedrooms are you looking for?
Similar homes nearby
Recently added communities in this area
Nearby communities in Acworth





New homes in nearby cities
More New Homes in Acworth, GA

SM Georgia Brokerage, LLC, MLS 7867079
Some IDX listings have been excluded from this IDX display. Listings identified with the FMLS IDX logo come from FMLS and are held by brokerage firms other than the owner of this website. The listing brokerage is identified in any listing details. Information is deemed reliable but is not guaranteed. If you believe any FMLS listing contains material that infringes your copyrighted work please click here to review our DMCA policy and learn how to submit a takedown request. © 2025 First Multiple Listing Service, Inc.
Read moreLast checked Nov 12, 1:40 am
- Jome
- New homes search
- Georgia
- Atlanta Metropolitan Area
- Cherokee County
- Acworth
- Madison at Buice Lake
- 3141 Cambridge Mill St, Acworth, GA 30102