Book your tour. Save an average of $18,473. We'll handle the rest.
We collect exclusive builder offers, book your tours, and support you from start to housewarming.
- Confirmed tours
- Get matched & compare top deals
- Expert help, no pressure
- No added fees
Estimated value based on Jome data, T&C apply
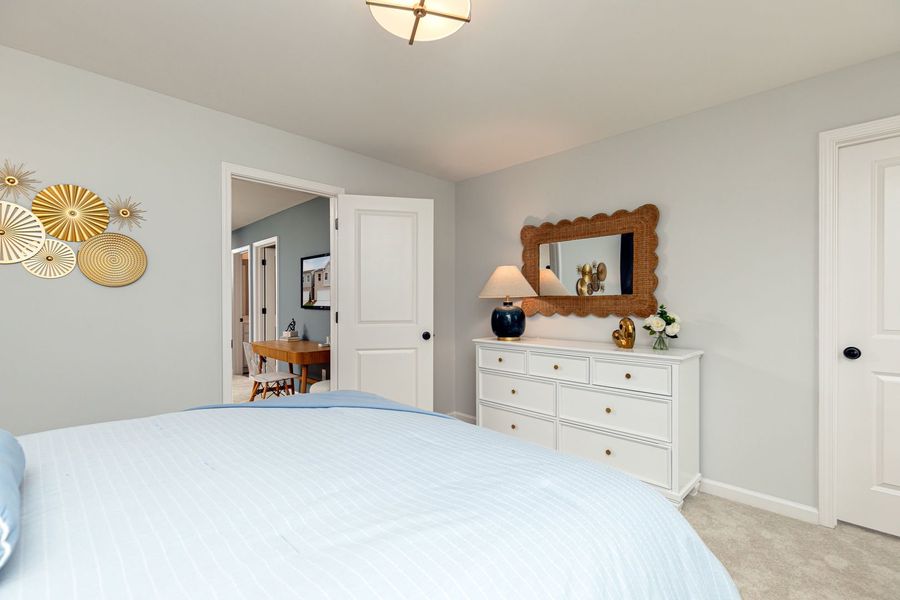
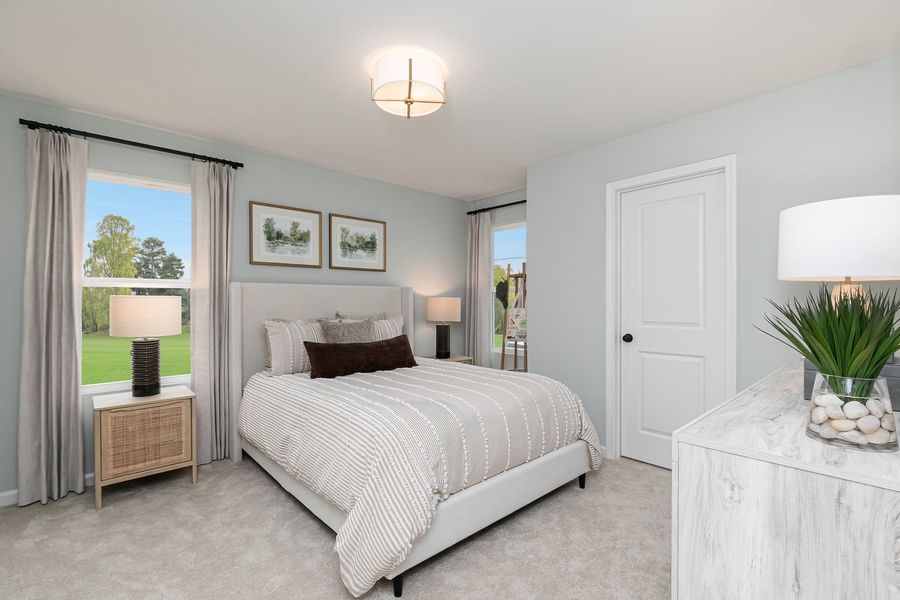
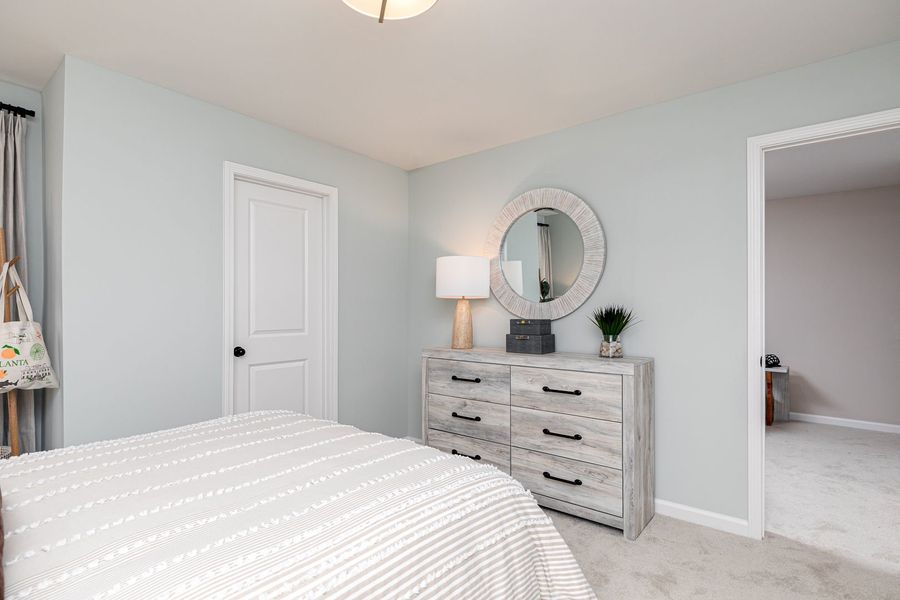
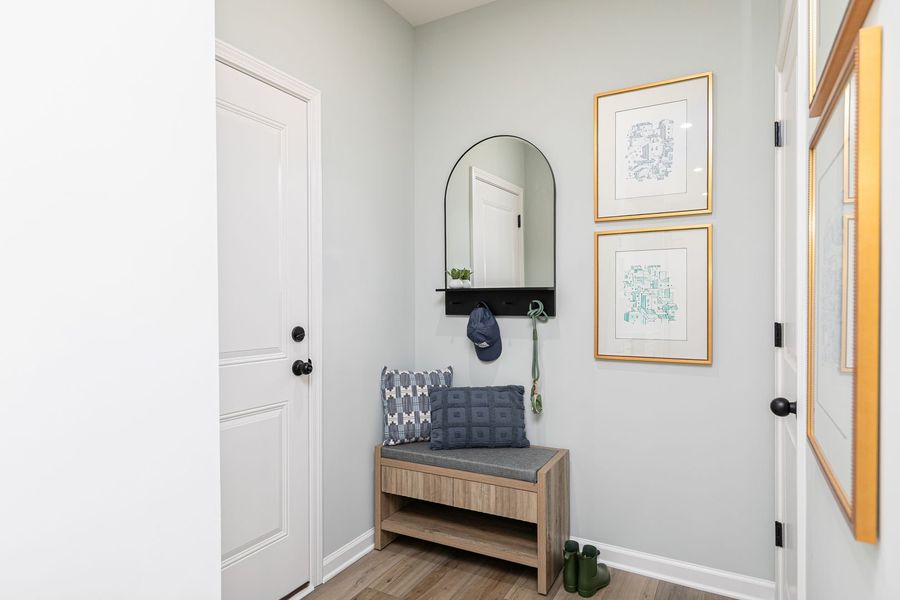
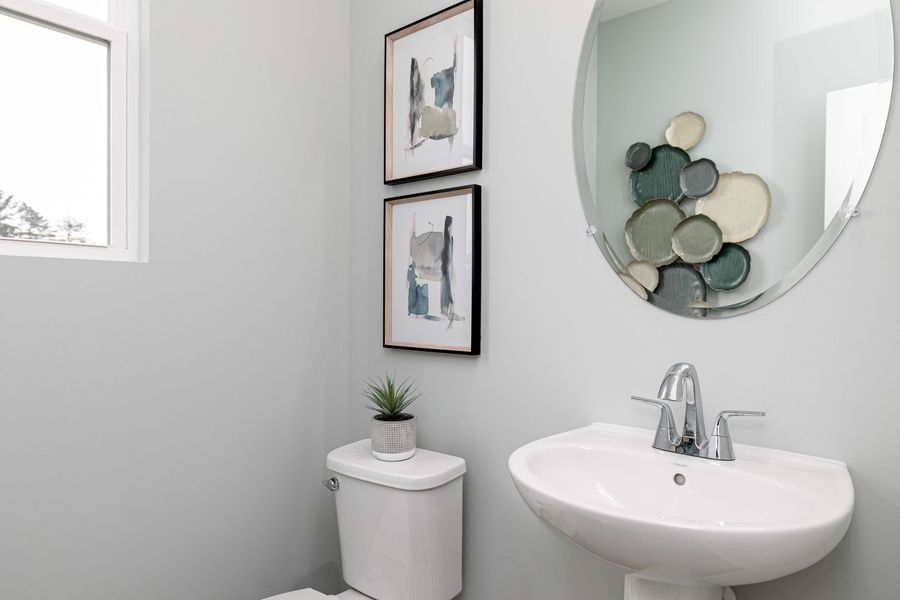
- 3 bd
- 2 ba
- 1,863 sqft
834 Leraes Wy, Loganville, GA 30052
Why tour with Jome?
- No pressure toursTour at your own pace with no sales pressure
- Expert guidanceGet insights from our home buying experts
- Exclusive accessSee homes and deals not available elsewhere
Jome is featured in


- Townhouse
- Quick move-in
- $161.03/sqft
- $100/monthly HOA
Home description
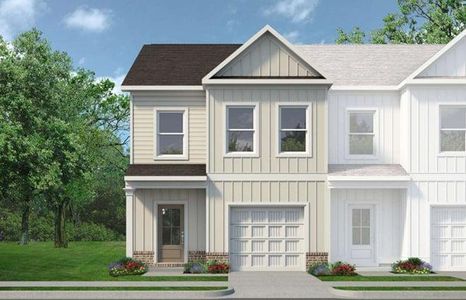
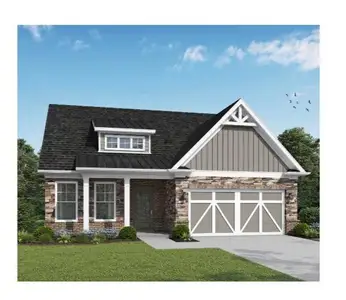
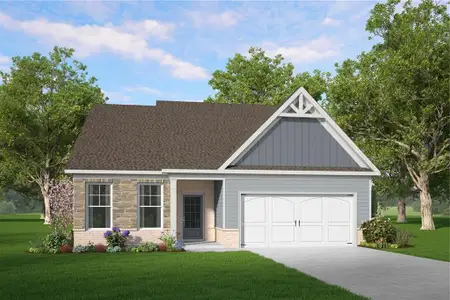
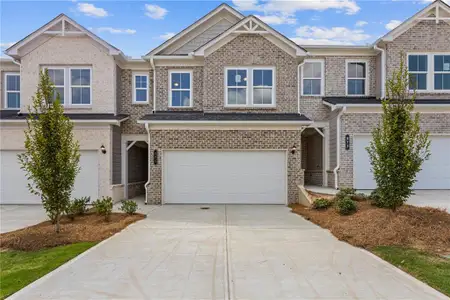
Meet the Kirkwood at Darlington, an ideal retreat near Atlanta with community pool, cabana, and outdoor recreation spaces.
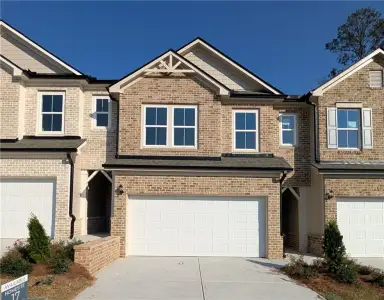
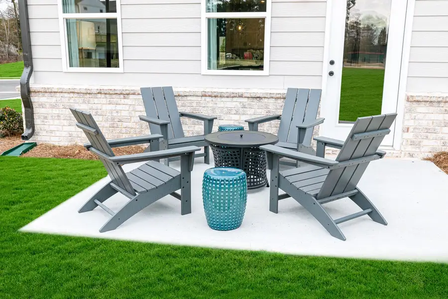
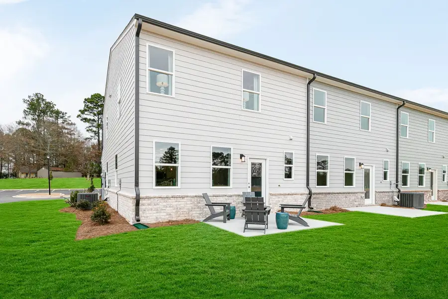
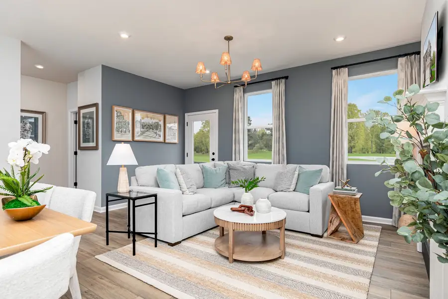
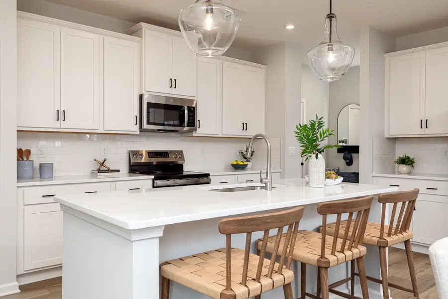
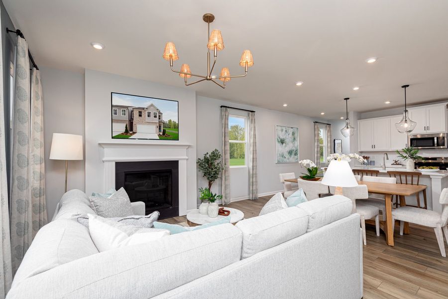
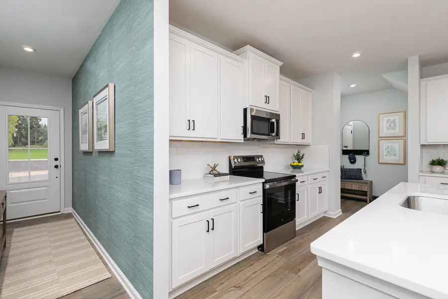
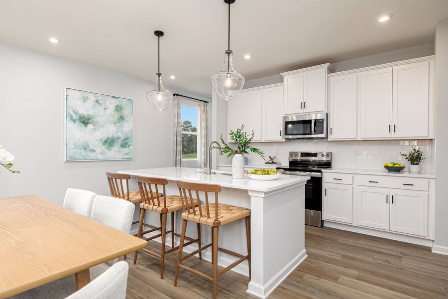
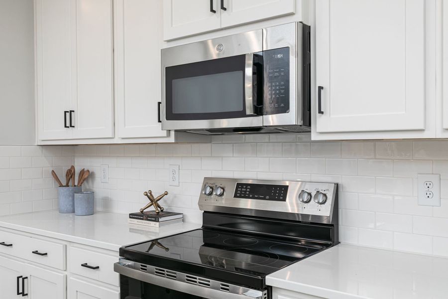
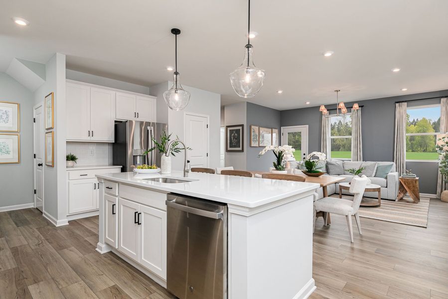
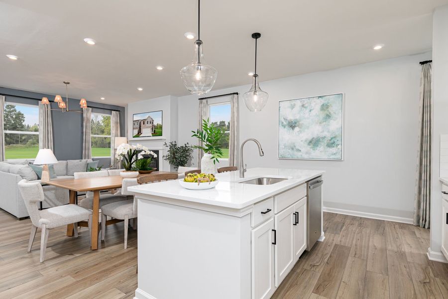
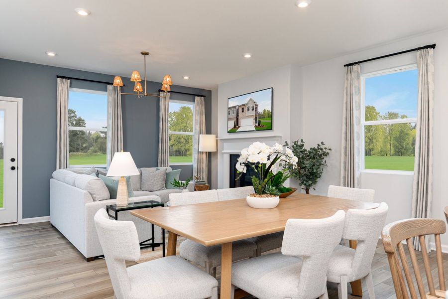
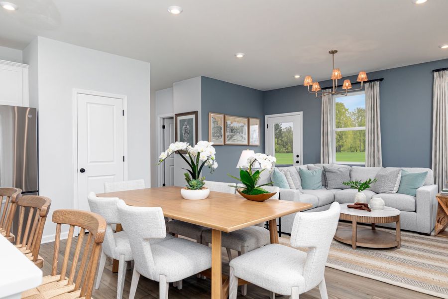
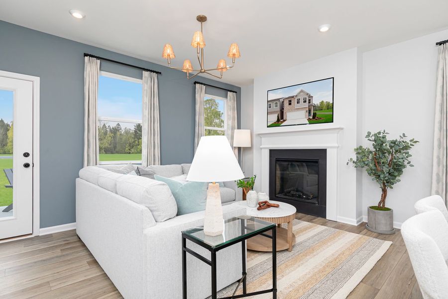
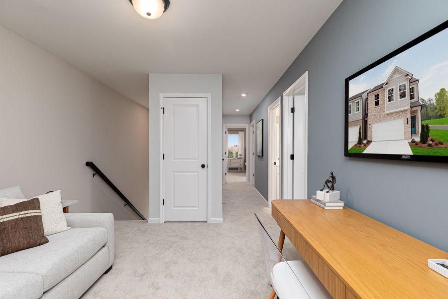
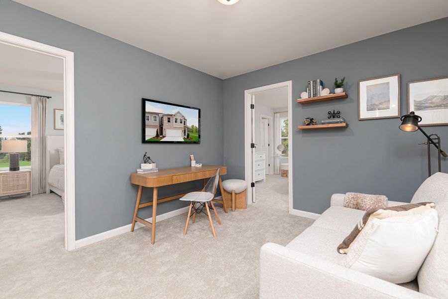
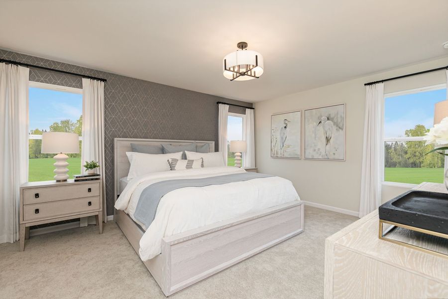
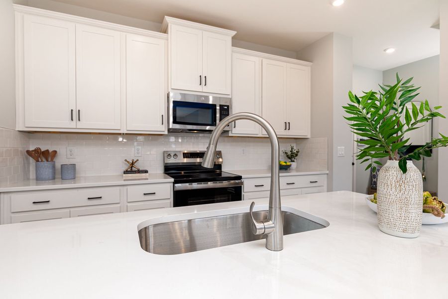
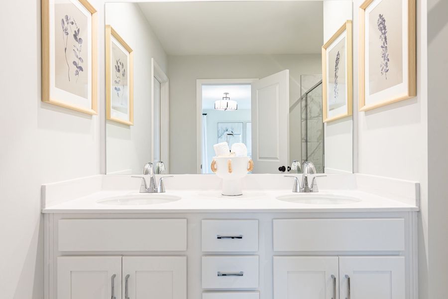
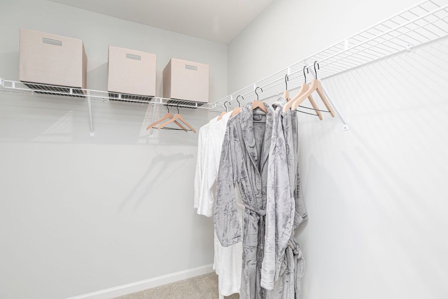
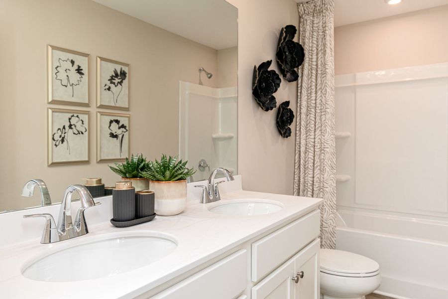
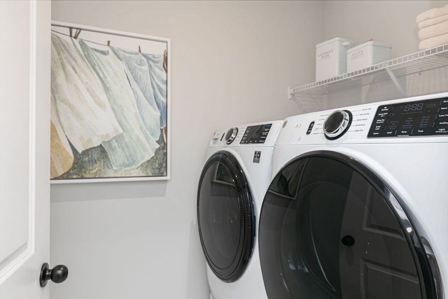
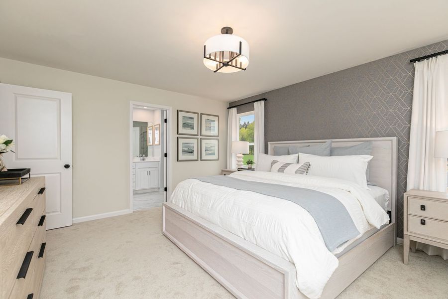
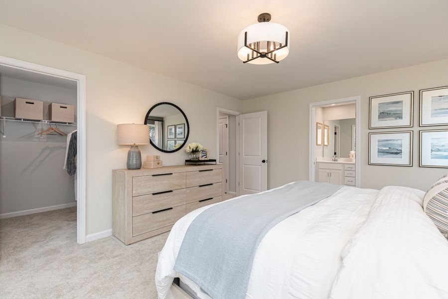
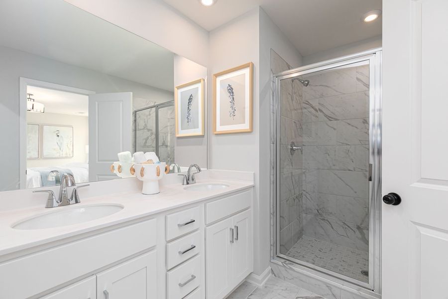
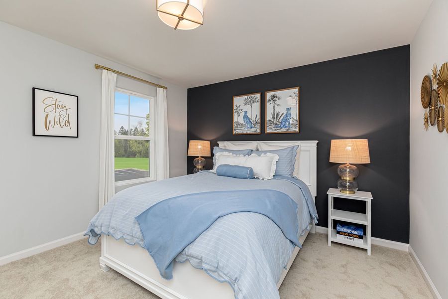
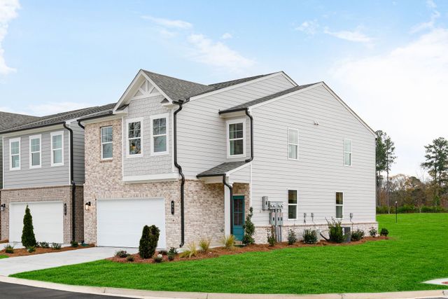
This Kirkwood covers 1,863 square feet across two levels, with three bedrooms, two full baths, a powder room, and a two-car front-load garage. White Aristokraft cabinetry with matte black hardware runs through the kitchen, where arctic white quartz countertops stretch across the island and the perimeter; GE stainless appliances line one wall while the island pulls double duty for prep and casual seating. Vinyl plank flooring in Driftwood ties the kitchen to the dining area and living room, keeping the main level open without collapsing the zones together. A patio off the back gives the living space somewhere to spill outside on good evenings. Upstairs, the primary suite pairs a walk-in closet with a private bath finished in white cabinetry and a cultured marble vanity top. Two more bedrooms, each with walk-in closets, share a secondary bath finished to match. The laundry sits on the same level as all three bedrooms, so the end-of-day routine stays contained upstairs rather than pulling anyone back down.
Standout features:
The patio extends outdoor time beyond the main level.
A garage door opener with remote is included.

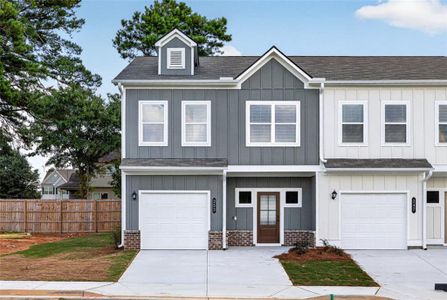
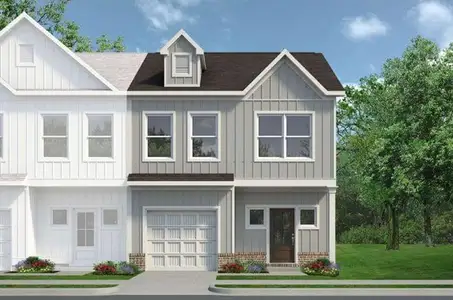
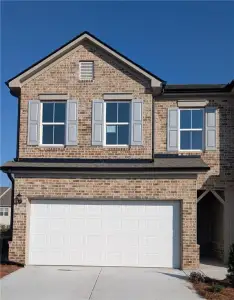
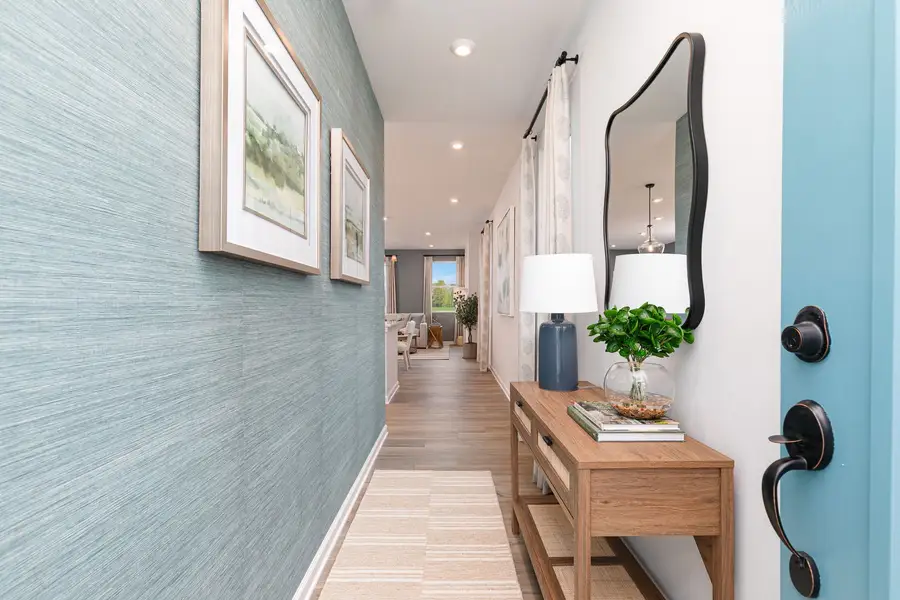
Avondale brick accents the front exterior with a copper red front door.
This is the one you've been waiting for. Take the next step and schedule your private tour today.
May also be listed on the Stanley Martin Homes website
Information last verified by Jome: Today at 8:23 AM (October 19, 2026)
Book your tour. Save an average of $18,473. We'll handle the rest.
We collect exclusive builder offers, book your tours, and support you from start to housewarming.
- Confirmed tours
- Get matched & compare top deals
- Expert help, no pressure
- No added fees
Estimated value based on Jome data, T&C apply
Home details
- Property status:
- Move-in ready
- Size:
- 1,863 sqft
- Beds:
- 3
- Baths:
- 2
- Half baths:
- 1
- Garage spaces:
- 2

Floor plan details
The Kirkwood
- 3 bd
- 2 ba
- 1,853 sqft
View The Kirkwood details
Construction details
- Builder Name:
- Stanley Martin Homes
- Completion Date:
- December, 2026
Home features & finishes
- Flooring:
- Luxury Vinyl Plank Flooring
- Garage/Parking:
- ParkingGarageFront Entry Garage/ParkingAttached Garage
- Interior Features:
- Walk-In ClosetDouble Vanity
- Kitchen:
- Stainless Steel AppliancesQuartz countertopKitchen Island
- Laundry facilities:
- Utility/Laundry Room
- Property amenities:
- CabinetsOutdoor LivingPatio
- Rooms:
- Flex RoomKitchenDining AreaDining RoomFamily RoomLiving RoomOpen Concept Floorplan

Get a consultation with our New Homes Expert
- See how your home builds wealth
- Plan your home-buying roadmap
- Discover hidden gems

Community details
Darlington
by Stanley Martin Homes, Loganville, GA
- 21 homes
- 2 plans
- 1,853 - 1,891 sqft
View Darlington details
More homes in Darlington
- Home at address 834 Leraes Wy, Loganville, GA 30052
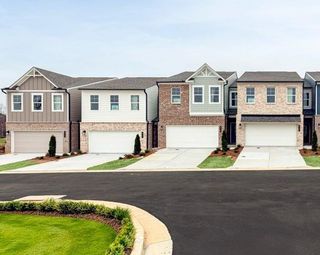
Home
$299,990
- 3 bd
- 2.5 ba
- 1,863 sqft
834 Leraes Wy, Loganville, GA 30052
- Home at address 541 Raelyns Wy, Loganville, GA 30052
Home
$299,990
- 3 bd
- 2.5 ba
- 1,863 sqft
541 Raelyns Wy, Loganville, GA 30052
- Home at address 830 Leraes Wy, Loganville, GA 30052
Home
$323,790
- 3 bd
- 2.5 ba
- 1,863 sqft
830 Leraes Wy, Loganville, GA 30052
- Home at address 830 Leraes Wy, Loganville, GA 30052
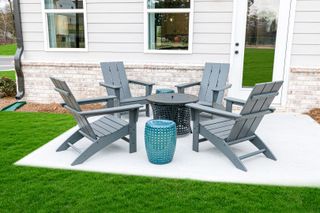
Kirkwood
$324,990
- 3 bd
- 2 ba
- 1,863 sqft
830 Leraes Wy, Loganville, GA 30052
- Home at address 826 Leraes Wy, Loganville, GA 30052
Kirkwood
$324,990
- 3 bd
- 2 ba
- 1,863 sqft
826 Leraes Wy, Loganville, GA 30052
- Home at address 527 Raelyns Wy, Loganville, GA 30052
Home
$325,890
- 3 bd
- 2.5 ba
- 1,863 sqft
527 Raelyns Wy, Loganville, GA 30052
 Floor plans in Darlington
About the builder - Stanley Martin Homes

- 140communities on Jome
- 1,194homes on Jome
Neighborhood
Home address
- City:
- Loganville
- County:
- Walton
- Zip Code:
- 30052
Schools in Walton County School District

GreatSchools’ Summary Rating calculation is based on 4 of the school’s themed ratings, including test scores, student/academic progress, college readiness, and equity. This information should only be used as a reference. Jome is not affiliated with GreatSchools and does not endorse or guarantee this information. Please reach out to schools directly to verify all information and enrollment eligibility. Data provided by GreatSchools.org © 2025
Places of interest
Getting around
Air quality
Noise level
A Soundscore™ rating is a number between 50 (very loud) and 100 (very quiet) that tells you how loud a location is due to environmental noise.

Considering this home?
Our expert will guide your tour, in-person or virtual
Need more information?
Text or call (888) 545-5198
Financials
Estimated monthly payment
Let us help you find your dream home
How many bedrooms are you looking for?
Similar homes nearby
Recently added communities in this area
Nearby communities in Loganville



New homes in nearby cities
More New Homes in Loganville, GA
- Jome
- New homes search
- Georgia
- Atlanta Metropolitan Area
- Walton County
- Loganville
- Darlington
- 834 Leraes Wy, Loganville, GA 30052