Book your tour. Save an average of $18,473. We'll handle the rest.
We collect exclusive builder offers, book your tours, and support you from start to housewarming.
- Confirmed tours
- Get matched & compare top deals
- Expert help, no pressure
- No added fees
Estimated value based on Jome data, T&C apply
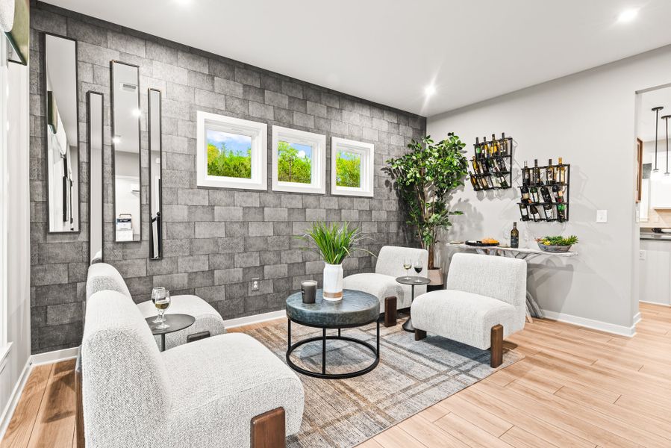
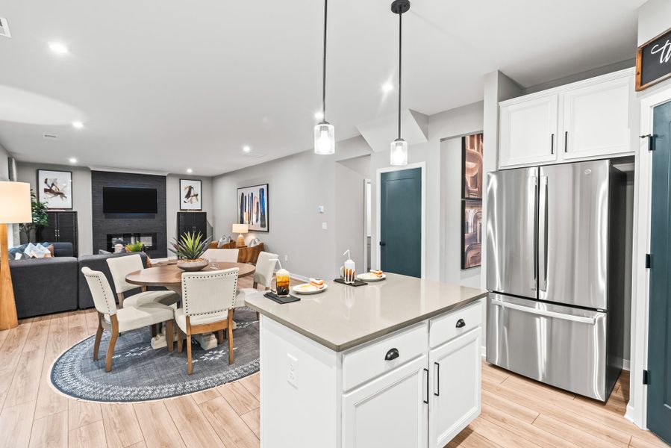
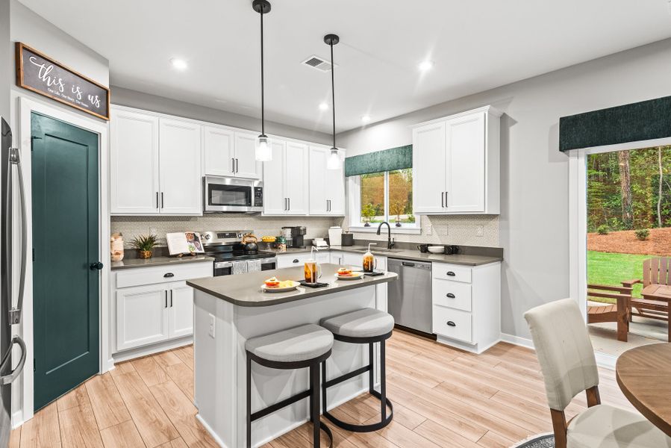
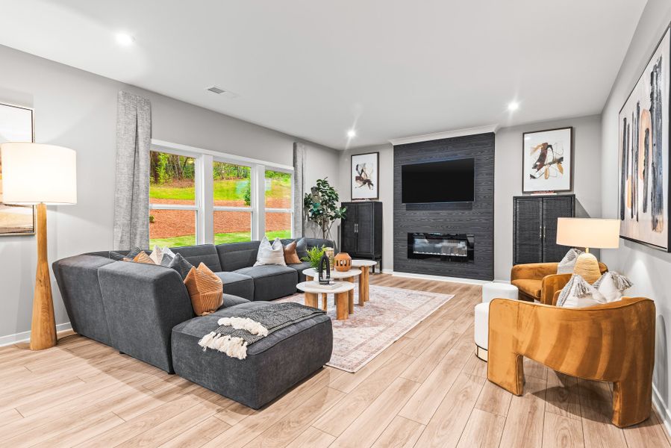
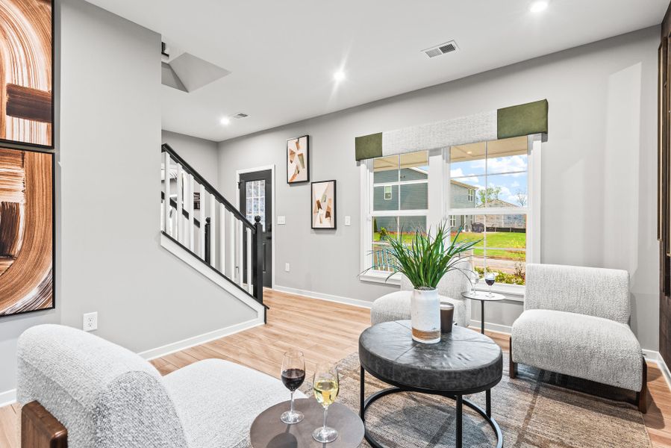
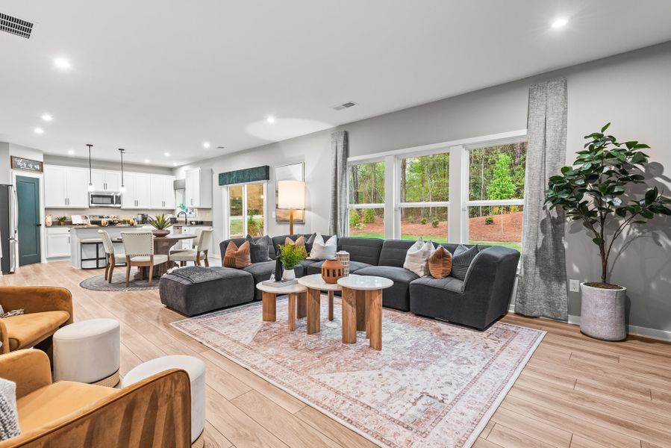
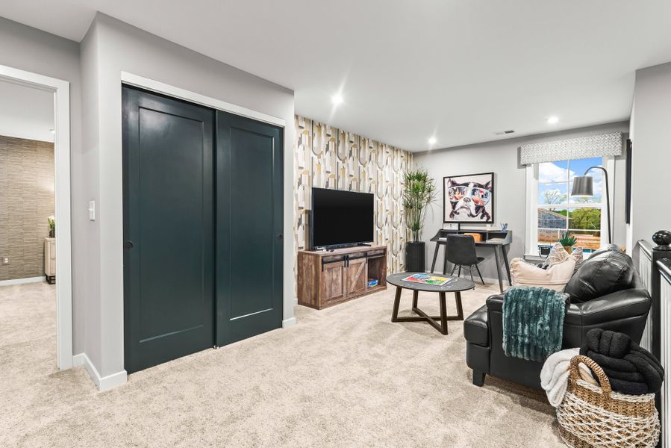
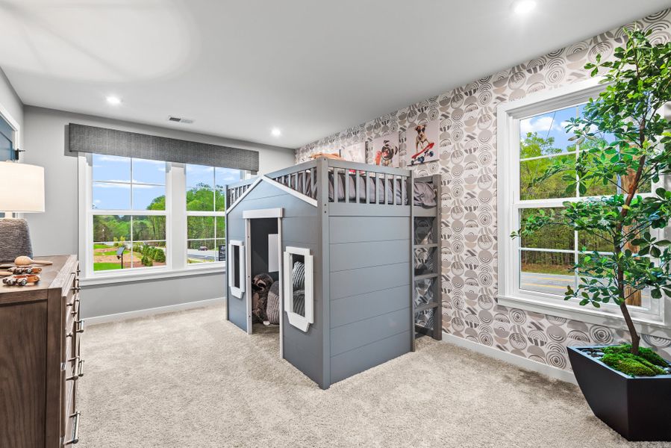
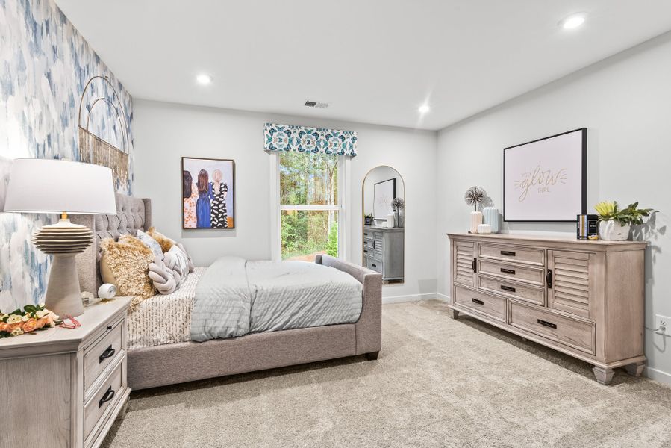
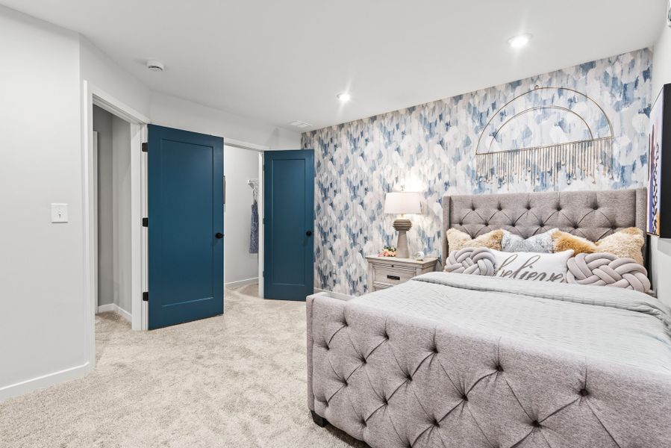
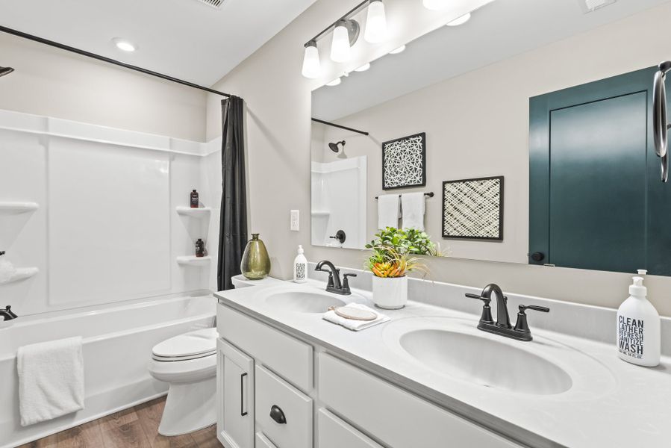
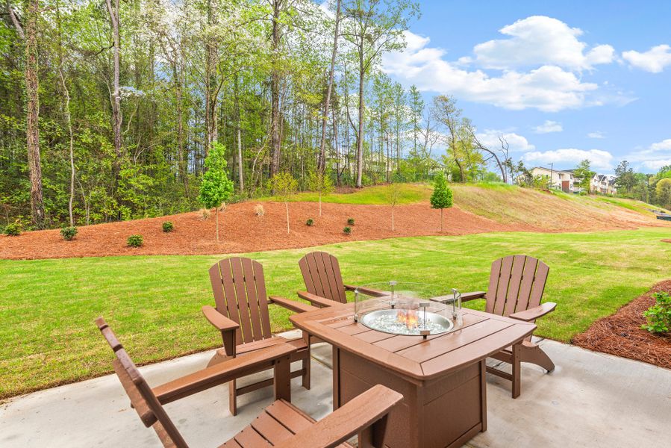
- 3 bd
- 2.5 ba
- 2,258 sqft
101 Sage Woods Wy, Dallas, GA 30132
Why tour with Jome?
- No pressure toursTour at your own pace with no sales pressure
- Expert guidanceGet insights from our home buying experts
- Exclusive accessSee homes and deals not available elsewhere
Jome is featured in


- Single-Family
- Quick move-in
- $575/annual HOA
- 47 days on Jome
Home description
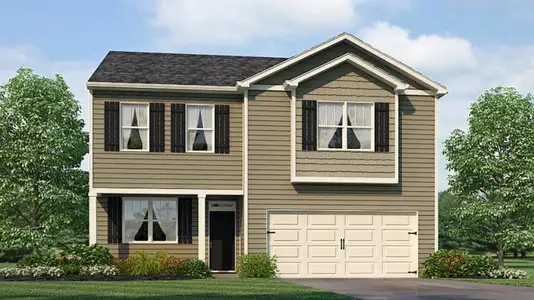
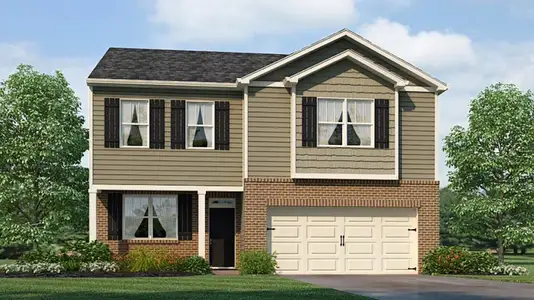
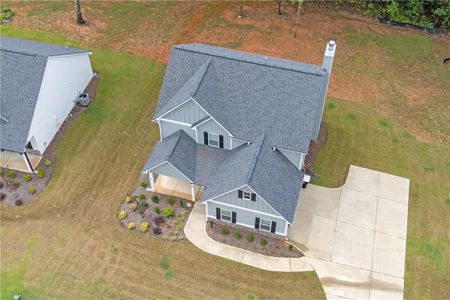
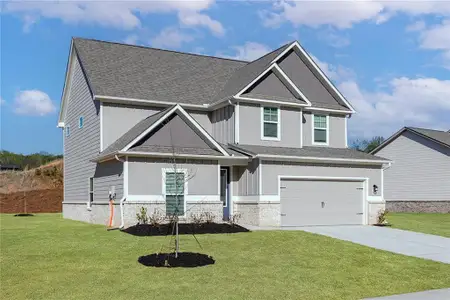
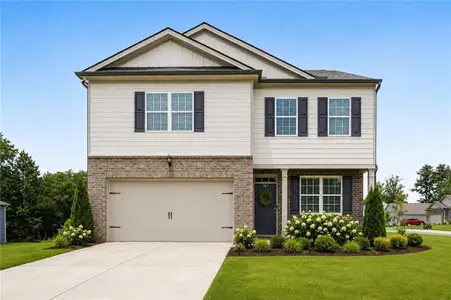
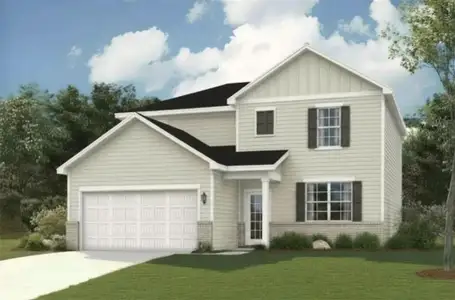
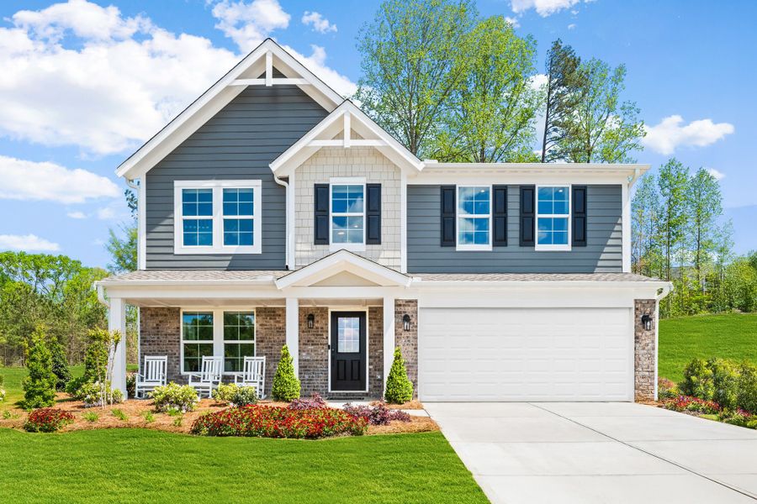
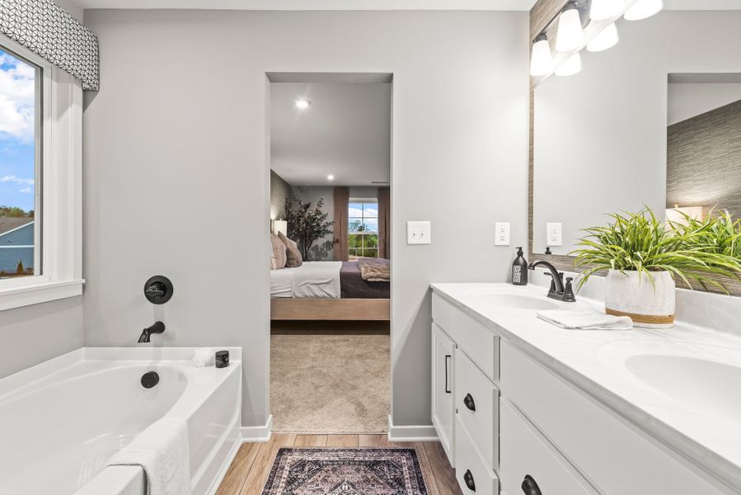
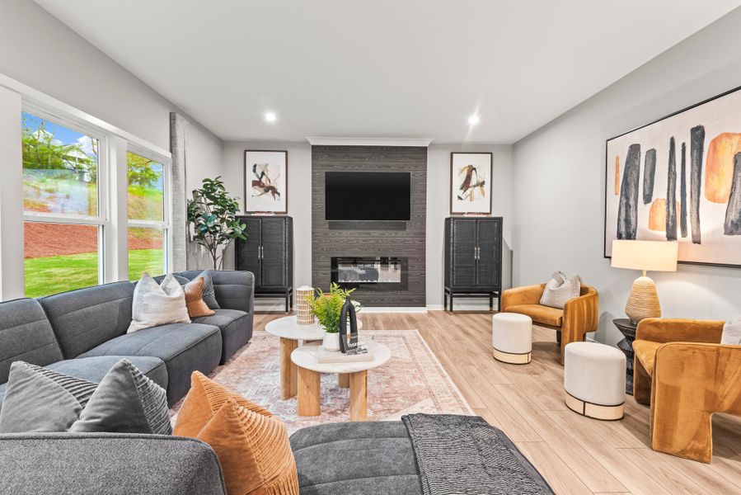
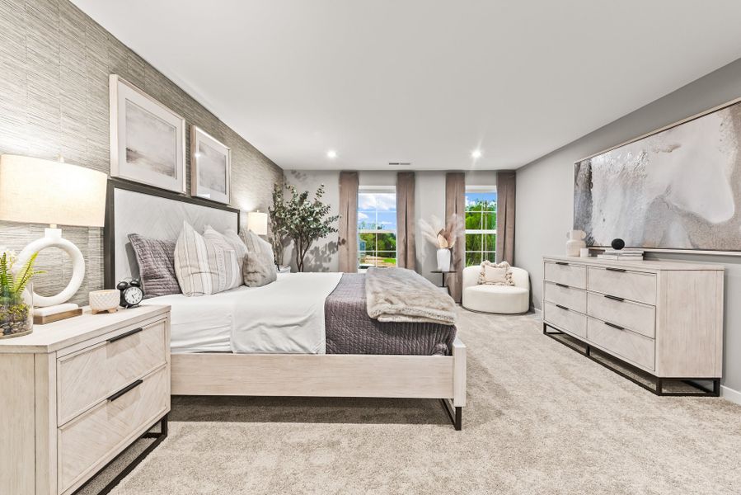
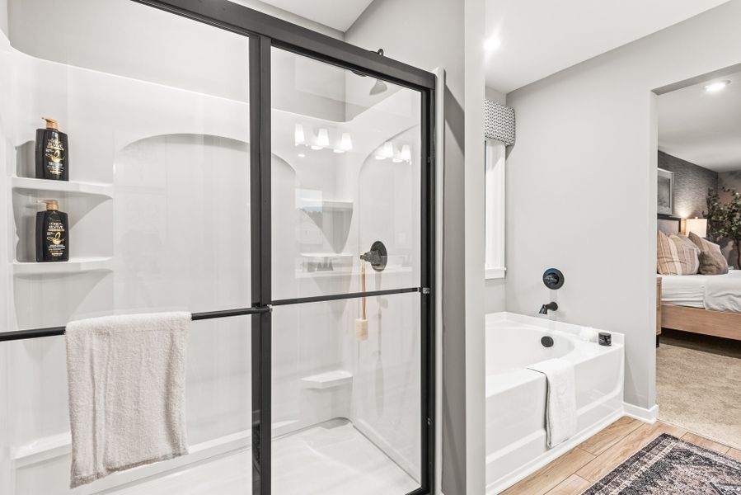
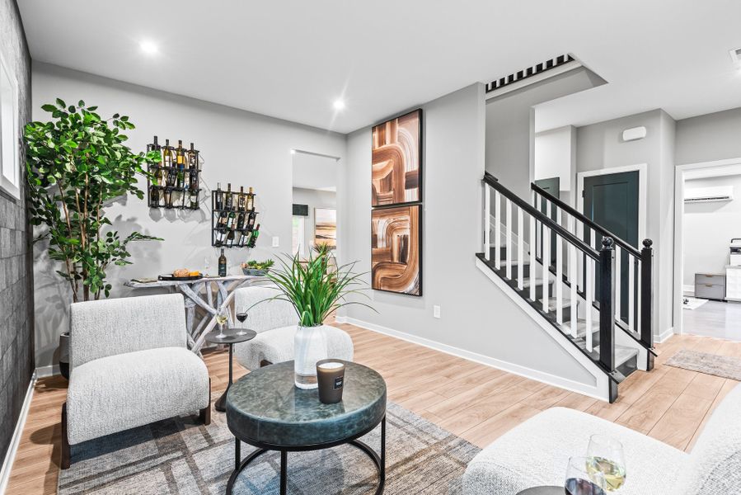
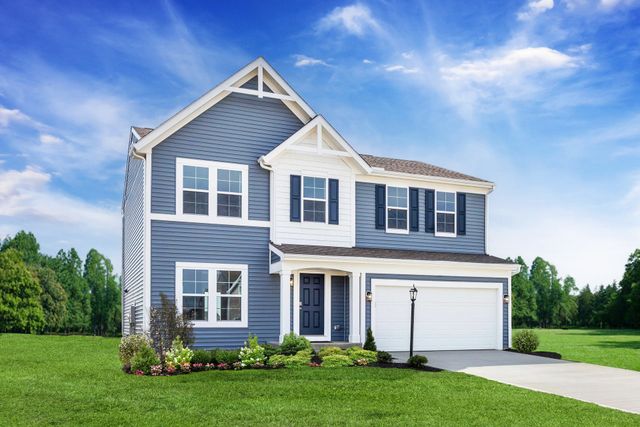
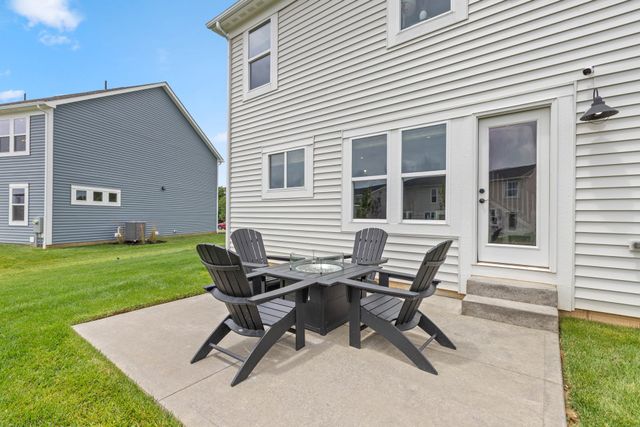
The Yosemite is a decorated model home by Fischer Homes located within Sage Woods in Dallas, Georgia. This two-story design is set at 2,258 square feet and offers 3 to 4 bedrooms and 2.5 bathrooms across a layout that feels welcoming, functional, and easy to navigate from one space to the next. Shared living areas on the main level connect naturally to support everyday routines and social occasions, while the two-story structure provides a clear separation between the communal spaces below and the private rooms above. The Yosemite's well-organized arrangement and flexible room options give the plan meaningful range for personalization within the Sage Woods community.
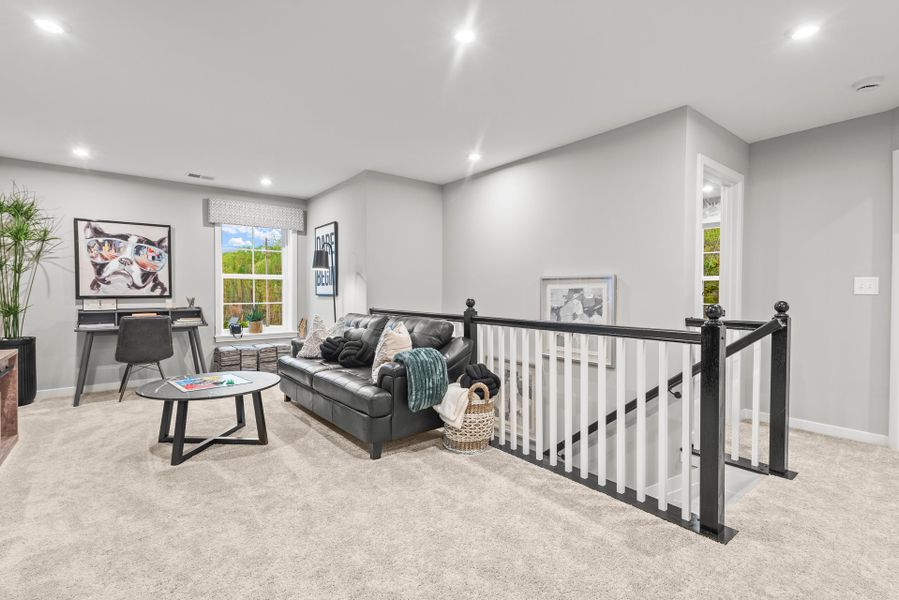
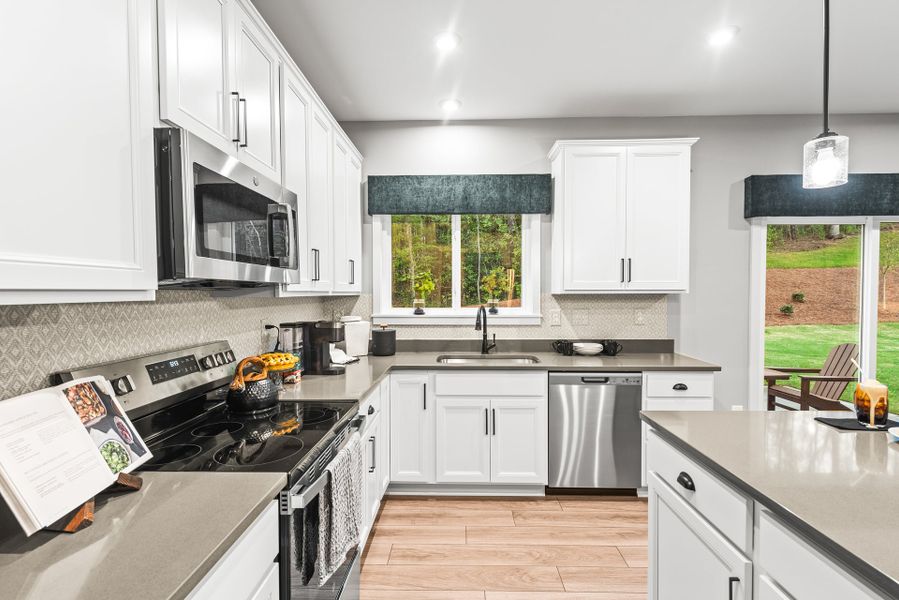
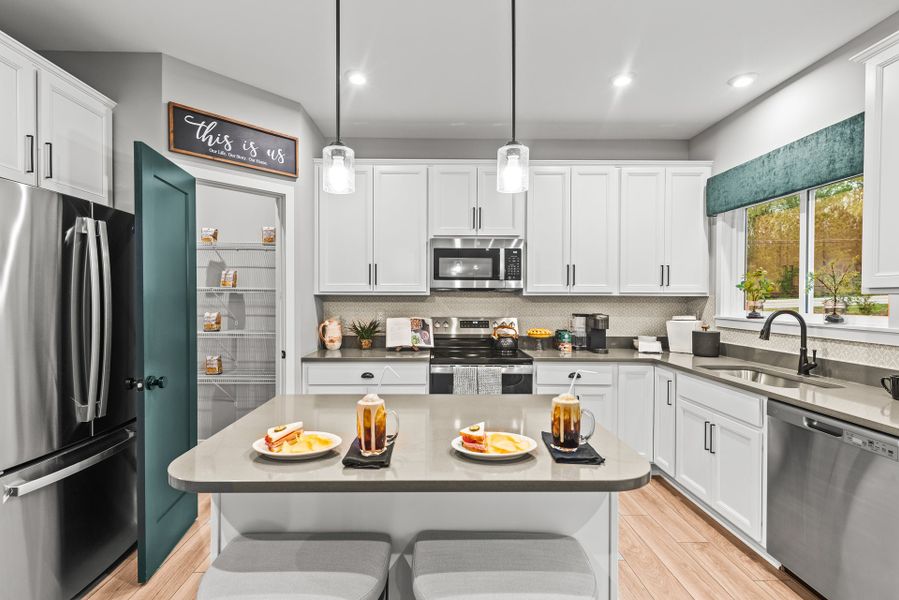
The Yosemite's main level is organized around an open living area that brings the family room, kitchen, and dining spaces together in a connected and cohesive configuration. This arrangement supports ease of movement between the home's key living zones while maintaining a clear sense of structure across the main floor. Additional flexible rooms positioned throughout the plan offer opportunities to tailor the layout for a home office, hobby area, or guest space depending on how the square footage will be used. Available features within the plan allow for further customization based on community and plan selection, with specific options at Sage Woods best reviewed with the community's New Home Advisor.
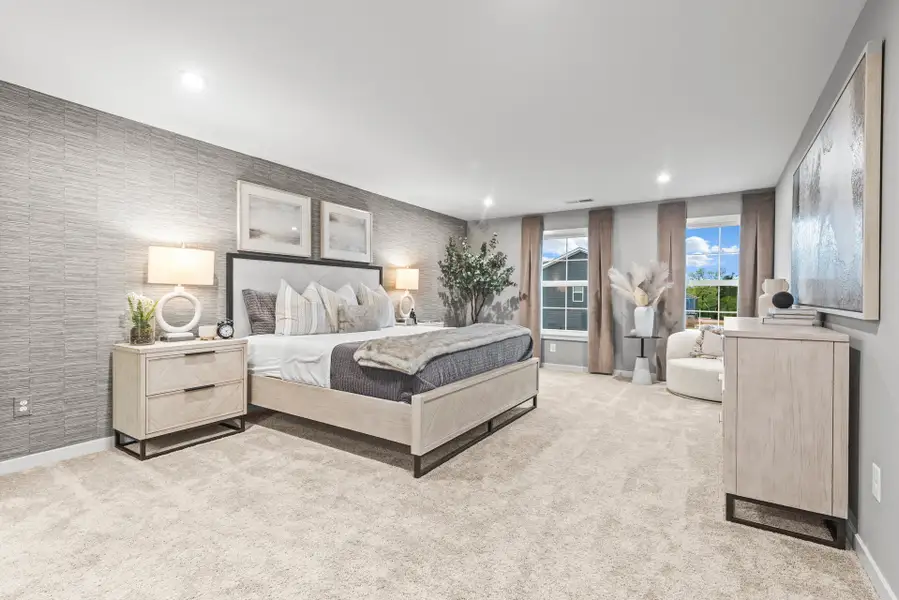
The Yosemite's two-story layout distributes its 2,258 square feet between a main level built around shared daily activity and an upper level oriented around private use, allowing each floor to serve a distinct and largely independent purpose. The bedroom range — spanning 3 to 4 — reflects the optional configuration capacity available on the upper level, giving the plan meaningful variation in how its private areas can be organized. Shared living spaces on the main floor accommodate both everyday use and relaxed gatherings, while distinct rooms throughout the plan create opportunities for privacy, focused tasks, or changing household needs over time. Optional configuration choices further enhance the design's flexibility, helping the layout remain functional and comfortable as routines and priorities evolve.
The Yosemite model home is available to tour at Sage Woods in Dallas, Georgia. Schedule a visit to walk both levels and explore the layout and design details of this decorated model in person.
May also be listed on the Fischer Homes website
Information last verified by Jome: Today at 7:16 PM (September 26, 2026)
Book your tour. Save an average of $18,473. We'll handle the rest.
We collect exclusive builder offers, book your tours, and support you from start to housewarming.
- Confirmed tours
- Get matched & compare top deals
- Expert help, no pressure
- No added fees
Estimated value based on Jome data, T&C apply
Home details
- Property status:
- Move-in ready
- Size:
- 2,258 sqft
- Stories:
- 2
- Beds:
- 3
- Baths:
- 2.5
Construction details
- Builder Name:
- Fischer Homes
Home features & finishes
- Garage/Parking:
- GarageAttached Garage
- Interior Features:
- Walk-In ClosetFoyerPantryLoft
- Laundry facilities:
- Utility/Laundry Room
- Property amenities:
- Porch
- Rooms:
- KitchenPowder RoomFamily RoomLiving RoomBreakfast AreaOpen Concept FloorplanPrimary Bedroom Upstairs

Get a consultation with our New Homes Expert
- See how your home builds wealth
- Plan your home-buying roadmap
- Discover hidden gems
Community details
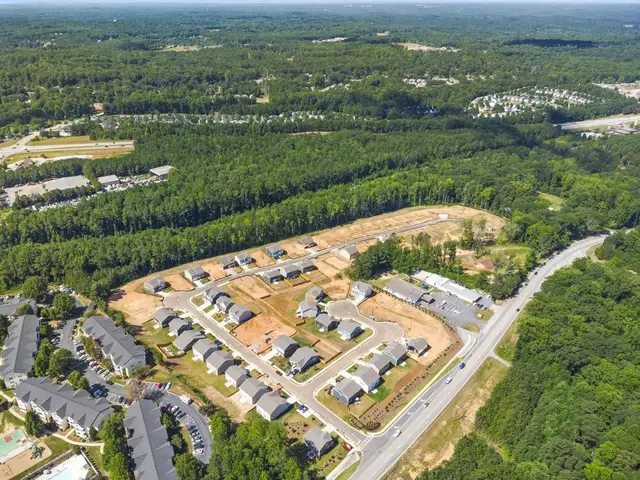
Sage Woods
by Fischer Homes, Dallas, GA
- 7 homes
- 6 plans
- 1,730 - 3,135 sqft
View Sage Woods details
More homes in Sage Woods
- Home at address 235 Sage Woods Wy, Dallas, GA 30132
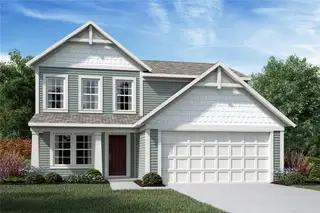
Wesley
$360,990
- 3 bd
- 2.5 ba
- 1,842 sqft
235 Sage Woods Wy, Dallas, GA 30132
- Home at address 238 Sage Woods Wy, Dallas, GA 30132
Wesley
$369,990
- 3 bd
- 2.5 ba
- 1,842 sqft
238 Sage Woods Wy, Dallas, GA 30132
- Home at address 225 Sage Woods Wy, Dallas, GA 30132

Yosemite
$399,990
- 3 bd
- 2.5 ba
- 2,256 sqft
225 Sage Woods Wy, Dallas, GA 30132
- Home at address 264 Sage Woods Wy, Dallas, GA 30132
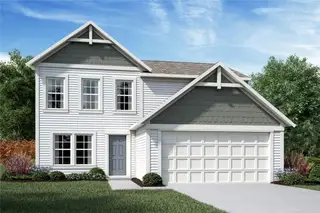
Wesley
$414,990
- 3 bd
- 2.5 ba
- 1,842 sqft
264 Sage Woods Wy, Dallas, GA 30132
- Home at address 242 Sage Woods Wy, Dallas, GA 30132
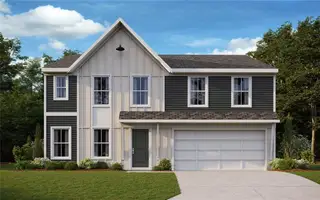
Jensen
$428,990
- 5 bd
- 3 ba
- 2,793 sqft
242 Sage Woods Wy, Dallas, GA 30132
 Floor plans in Sage Woods
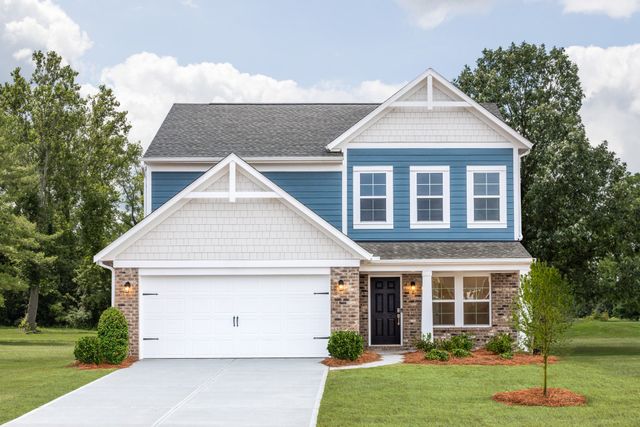
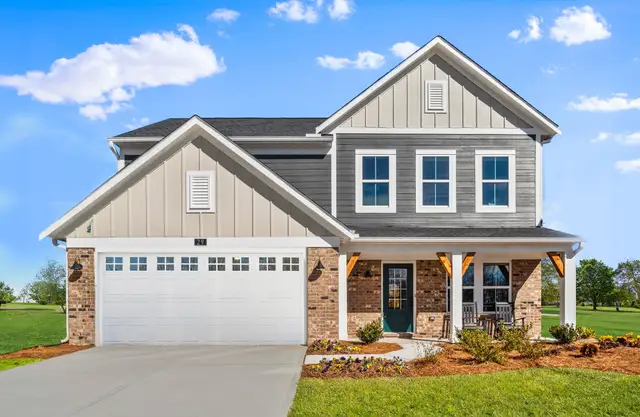
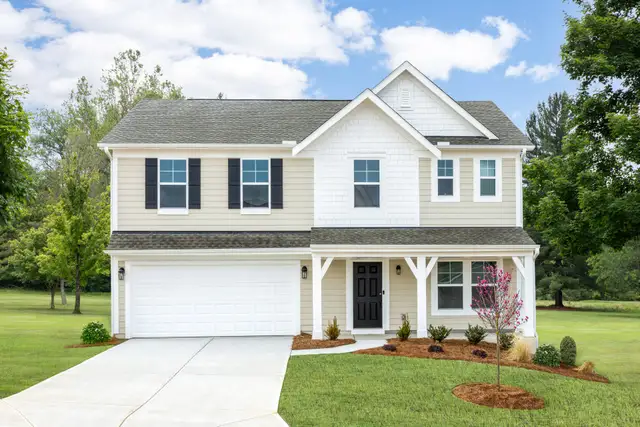
About the builder - Fischer Homes

Neighborhood
Home address
Schools in Paulding County School District

GreatSchools’ Summary Rating calculation is based on 4 of the school’s themed ratings, including test scores, student/academic progress, college readiness, and equity. This information should only be used as a reference. Jome is not affiliated with GreatSchools and does not endorse or guarantee this information. Please reach out to schools directly to verify all information and enrollment eligibility. Data provided by GreatSchools.org © 2025
Places of interest
Getting around
Air quality
Noise level
A Soundscore™ rating is a number between 50 (very loud) and 100 (very quiet) that tells you how loud a location is due to environmental noise.

Considering this home?
Our expert will guide your tour, in-person or virtual
Need more information?
Text or call (888) 545-5198
Financials
Let us help you find your dream home
How many bedrooms are you looking for?
Similar homes nearby
Recently added communities in this area
Nearby communities in Dallas


 Images coming soon
Merchants Park
by Kerley Family Homes, Dallas, GA

New homes in nearby cities
More New Homes in Dallas, GA
- Jome
- New homes search
- Georgia
- Atlanta Metropolitan Area
- Paulding County
- Dallas
- Sage Woods
- 101 Sage Woods Wy, Dallas, GA 30132