Book your tour. Save an average of $18,473. We'll handle the rest.
We collect exclusive builder offers, book your tours, and support you from start to housewarming.
- Confirmed tours
- Get matched & compare top deals
- Expert help, no pressure
- No added fees
Estimated value based on Jome data, T&C apply



Why tour with Jome?
- No pressure toursTour at your own pace with no sales pressure
- Expert guidanceGet insights from our home buying experts
- Exclusive accessSee homes and deals not available elsewhere
Jome is featured in


- Single-Family
- Quick move-in
- $202.93/sqft
- $1,000/annual HOA
Home description
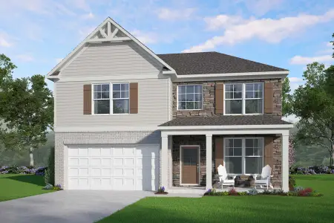
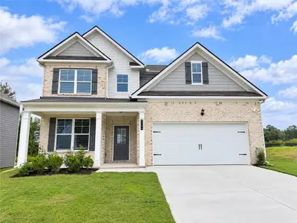
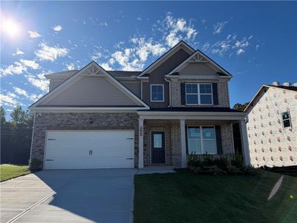
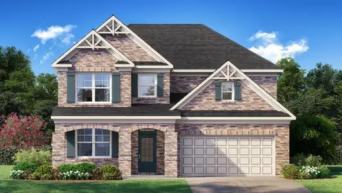
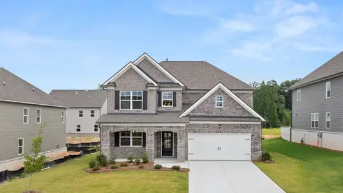
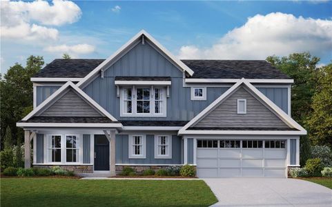
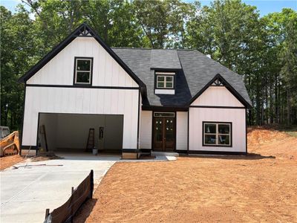
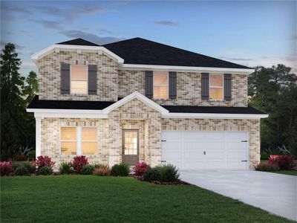
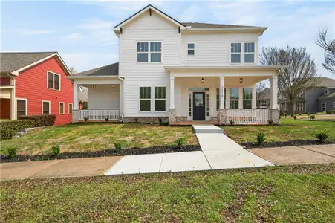
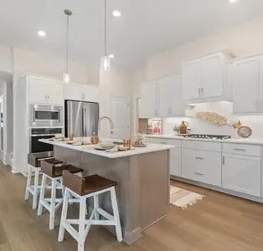
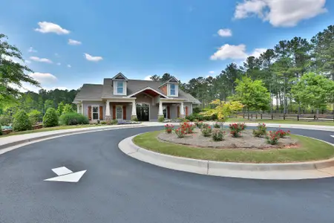
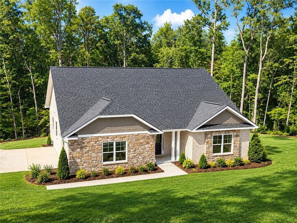
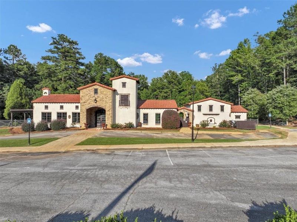
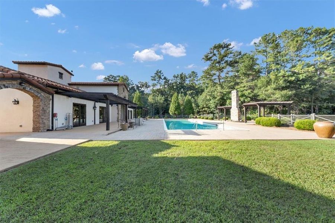
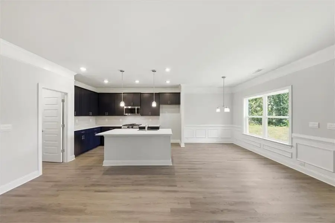
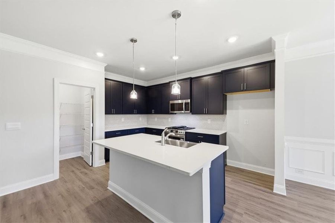
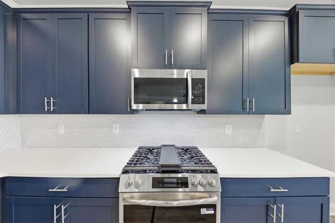
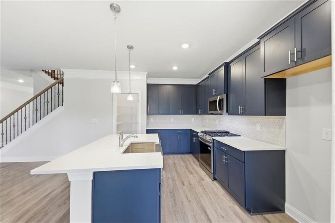
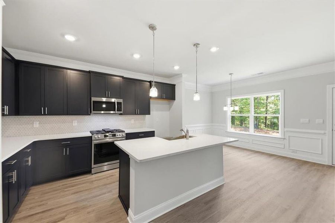
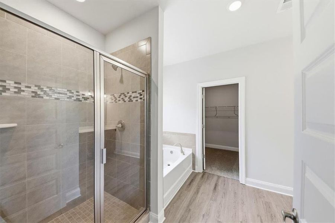
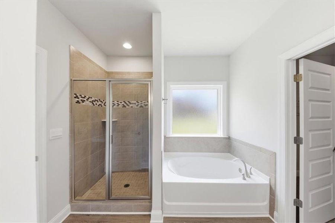
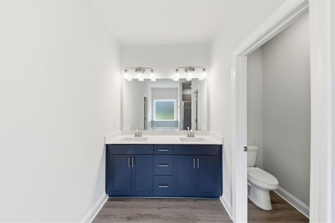
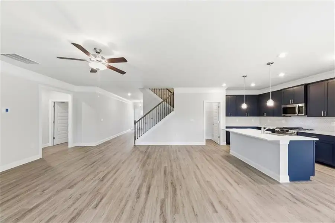
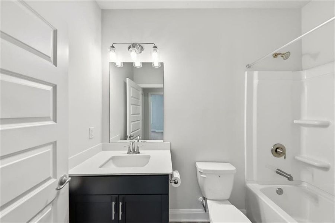
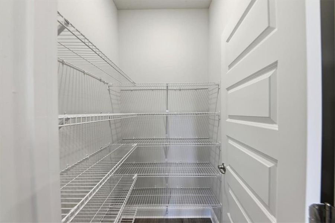
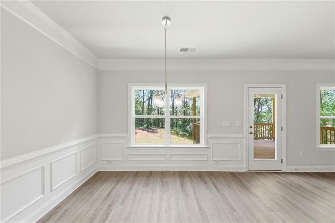
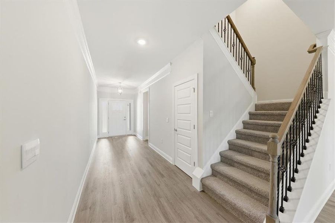
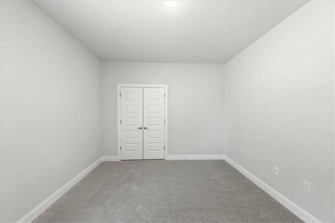
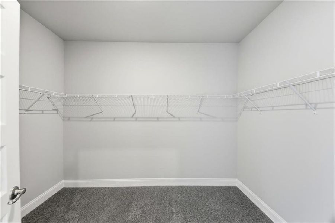
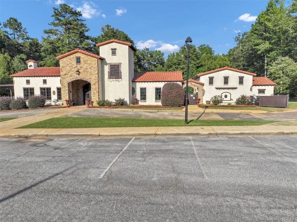
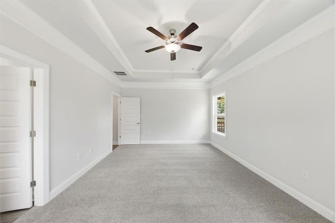
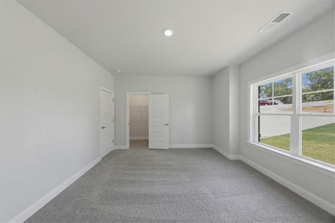
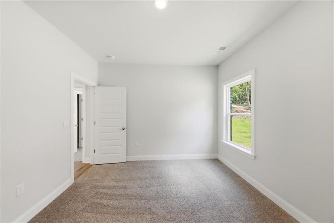
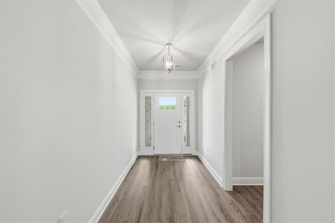
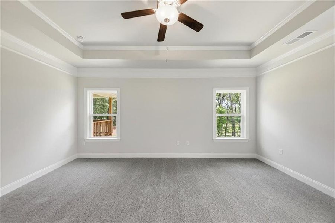
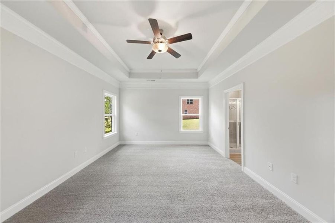
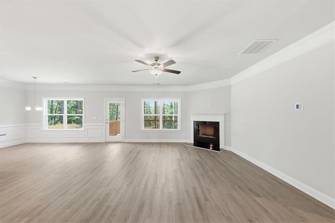
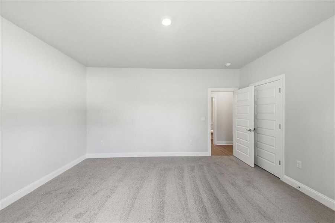
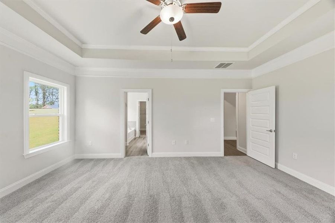
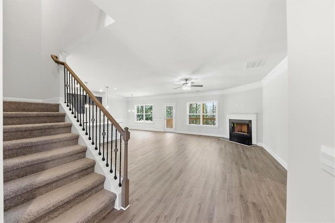
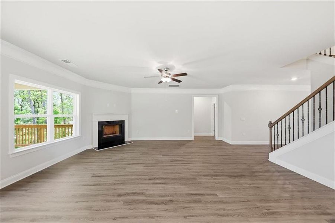
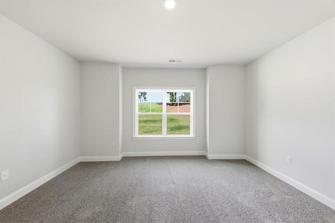
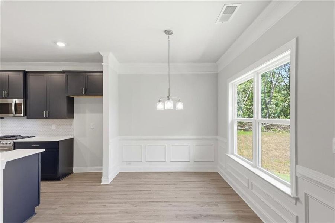
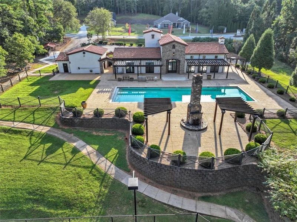
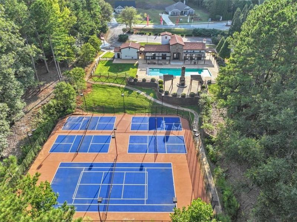
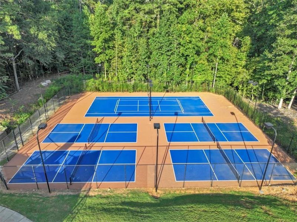
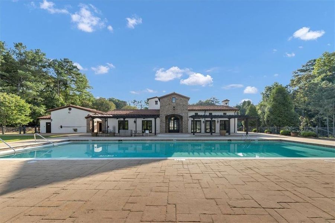
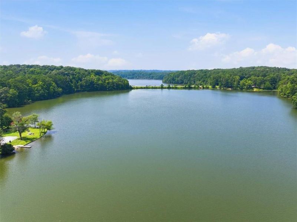
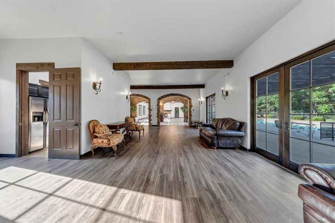
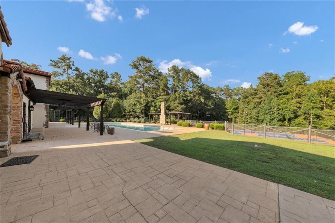
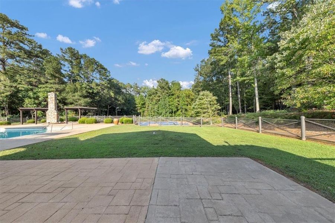
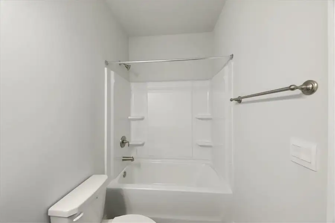

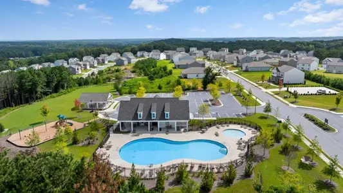

$1,000 Earnest Money! Discover space, privacy, and flexible living in this beautifully designed 1.5-story new construction home offering approximately 2,604 sq ft, 4 bedrooms, and 3 full bathrooms on a spacious .90-acre cul-de-sac homesite. A standout feature of this floor plan is 3 bedrooms on the main level, including the owner's suite, plus a private upstairs retreat. The open-concept main level features a designer kitchen with striking blue cabinetry, stainless steel appliances, large center island, walk-in pantry, and views into the spacious family room with fireplace. The main-level owner's suite offers a private retreat with a spa-inspired bath featuring a separate tiled shower, soaking tub with tile surround, double vanity, and oversized walk-in closet. Two additional bedrooms and a full bath are also located on the main level, providing flexibility for guests, family, or a home office. Upstairs offers exceptional privacy with a private fourth bedroom/bonus room with its own full bathroom, plus a spacious separate rec room. This versatile upper level is ideal for a teen suite, guest retreat, media room, game room, home office, or additional entertainment space. With the majority of the living space on the main level and a separate retreat upstairs, this floor plan provides privacy while still offering plenty of room for entertaining. Located in a new home community with only 101 homesites and amenities including a clubhouse, swimming pool, pickleball and tennis courts, outdoor fire pit, and future green space. Anneewakee Trail is located directly across the street, with shopping, dining, grocery stores, and everyday conveniences less than 10 minutes away. Interstate access is approximately 14 minutes away. 3 bedrooms on the main, private upstairs bedroom/bonus room with full bath, separate rec room, .90-acre cul-de-sac homesite, and just $1,000 earnest money! Stock photos of floor plan. Features, finishes, colors, and selections may vary.
Adams Homes Realty Inc., MLS 7848990
May also be listed on the Adams Homes website
Information last verified by Jome: Today at 2:54 AM (October 6, 2026)
 Home highlights

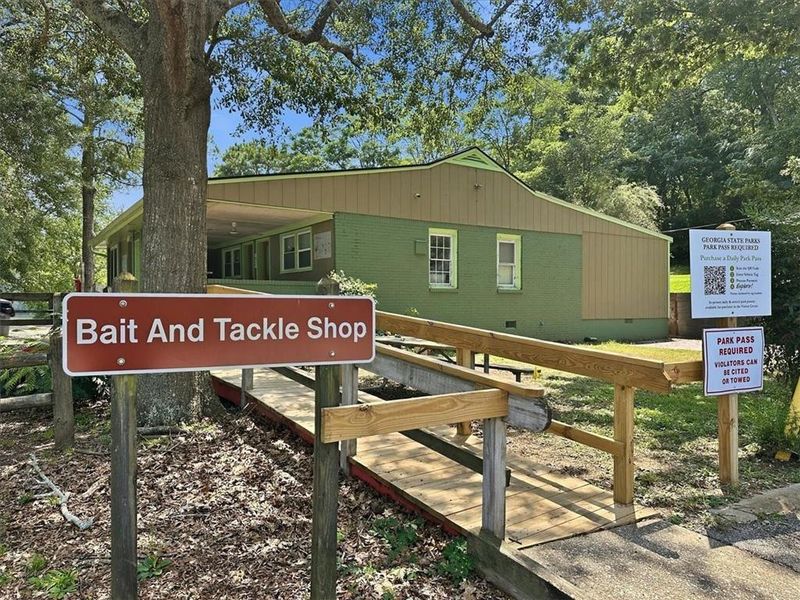
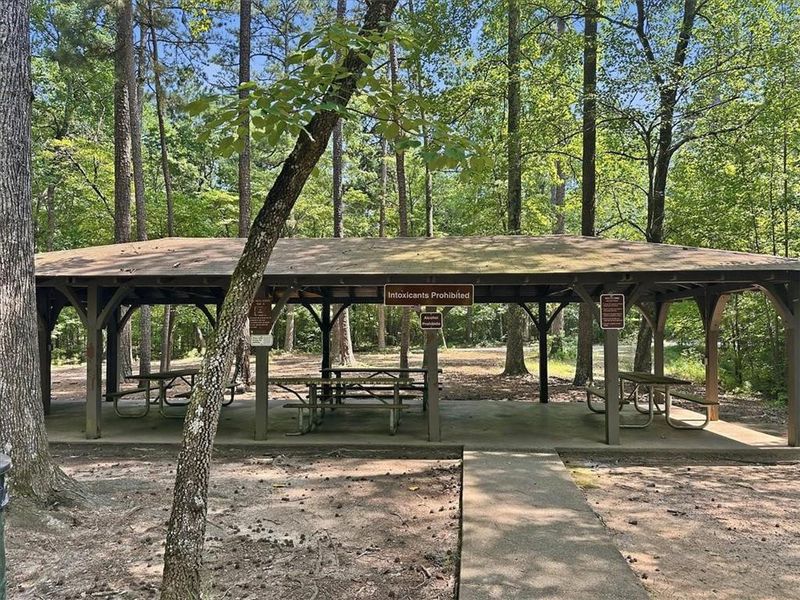
Thrill-packed theme park near Atlanta with coasters, water rides, and family fun in a wooded, suburban setting.
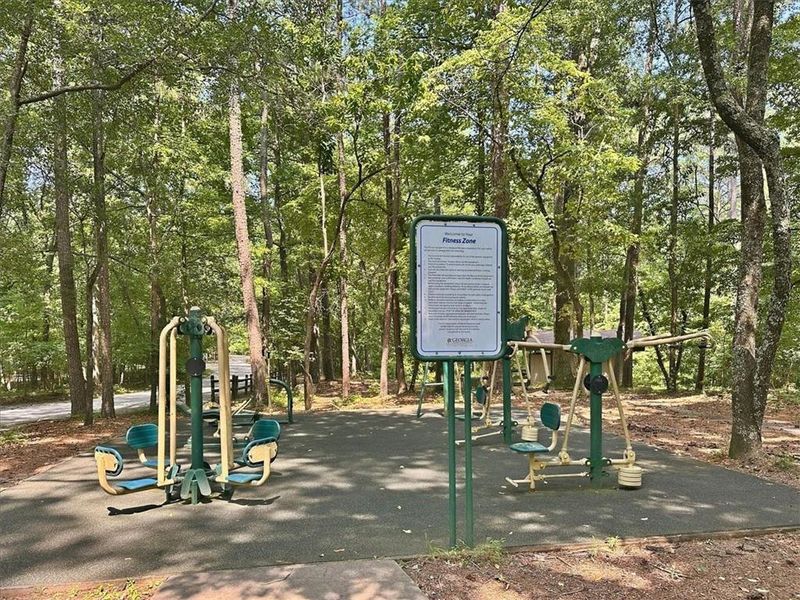
 Walking, Jogging, Hike Or Bike Trails
 Community Pool
 Shopping Nearby
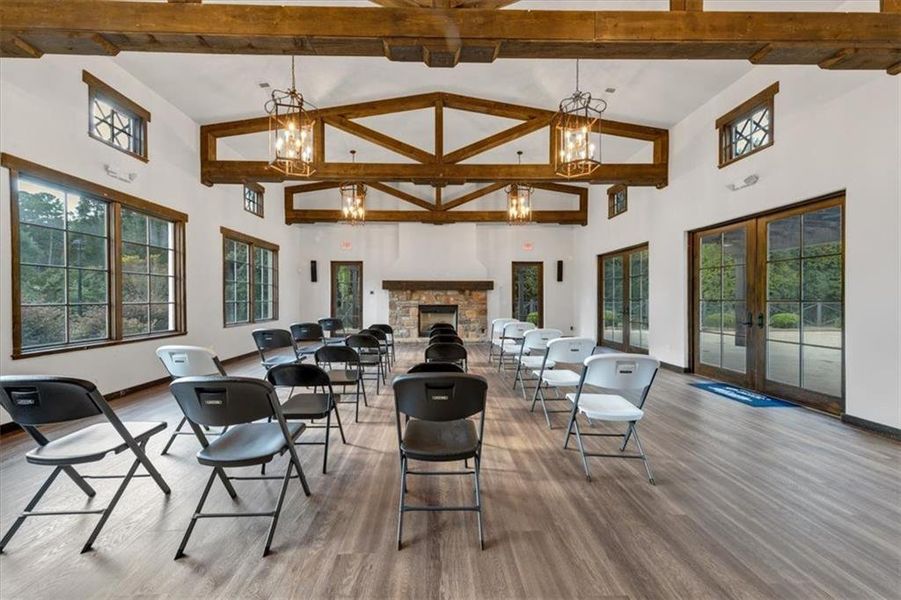
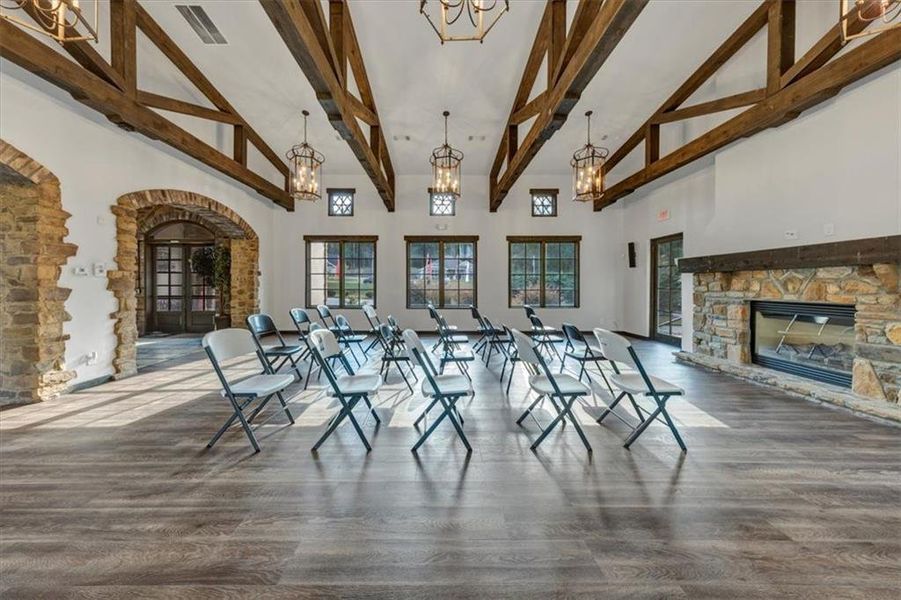
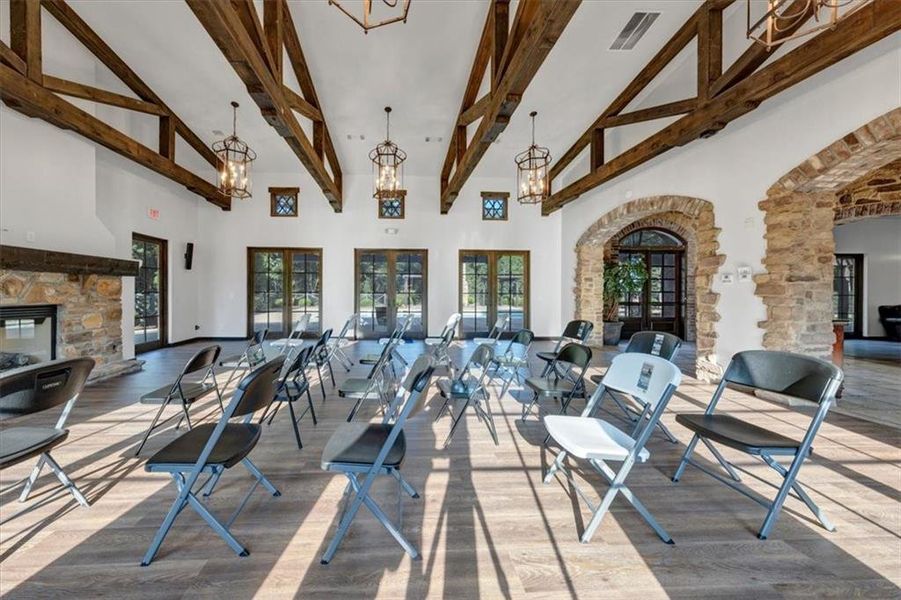
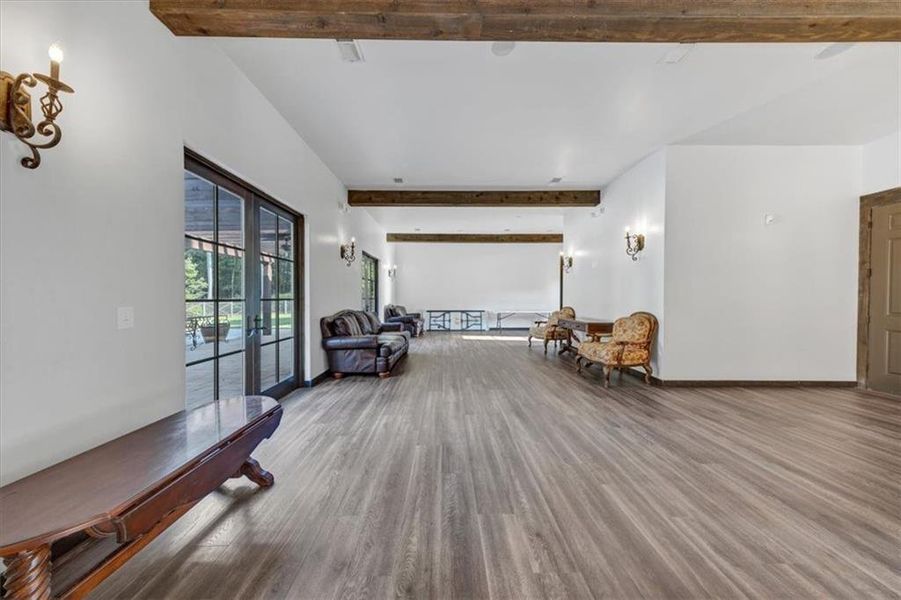
 Club House
 Tennis Courts
 Pickleball Court
 Sidewalks Available
Book your tour. Save an average of $18,473. We'll handle the rest.
We collect exclusive builder offers, book your tours, and support you from start to housewarming.
- Confirmed tours
- Get matched & compare top deals
- Expert help, no pressure
- No added fees
Estimated value based on Jome data, T&C apply
Home details
- Property status:
- Move-in ready
- Lot size (acres):
- 0.90
- Size:
- 2,604 sqft
- Stories:
- 1.5
- Beds:
- 4
- Baths:
- 3
- Garage spaces:
- 2
- Fence:
- No Fence
Construction details
- Builder Name:
- Adams Homes
- Year Built:
- 2026
- Roof:
- Roof Gutter, Composition Roofing
Home features & finishes
- Appliances:
- Indoor Grill
- Construction Materials:
- CementBrick
- Cooling:
- Ceiling Fan(s)Central Air
- Flooring:
- Vinyl FlooringCarpet Flooring
- Foundation Details:
- Slab
- Garage/Parking:
- Door OpenerGarageFront Entry Garage/ParkingAttached Garage
- Home amenities:
- Home Accessibility FeaturesGreen Construction
- Interior Features:
- Ceiling-HighWalk-In ClosetShuttersCrown MoldingFoyerCoffered CeilingTray CeilingBreakfast BarWalk-In PantrySeparate ShowerDouble Vanity
- Kitchen:
- DishwasherMicrowave OvenGas CooktopSelf Cleaning OvenKitchen IslandGas OvenKitchen Range
- Laundry facilities:
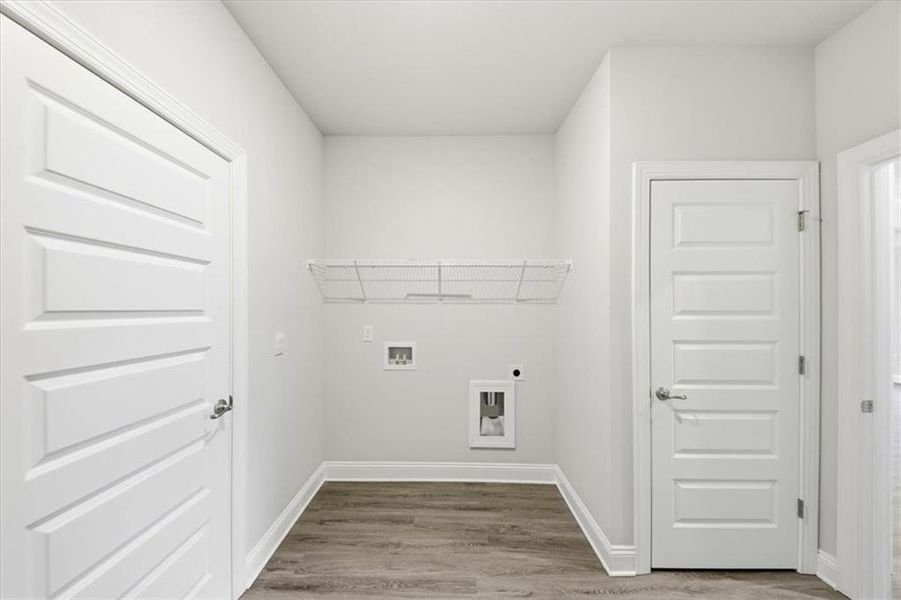
- Laundry Facilities On Main LevelUtility/Laundry Room
- Lighting:
- Exterior Lighting
- Property amenities:
- Cul-de-sacBarDeckBackyardSoaking TubLandscapingCabinetsFireplaceYardPorch
- Rooms:
- AtticPrimary Bedroom On MainKitchenGame RoomFamily RoomBreakfast AreaOpen Concept FloorplanPrimary Bedroom Downstairs
- Security system:
- Smoke DetectorCarbon Monoxide Detector

Get a consultation with our New Homes Expert
- See how your home builds wealth
- Plan your home-buying roadmap
- Discover hidden gems
Utility information
- Heating:
- Water Heater, Central Heating, Tankless water heater
- Sewer:
- Septic Tank
- Utilities:
- Electricity Available, Natural Gas Available, Phone Available, Cable Available, Water Available
- Water source:
- Public
Community details
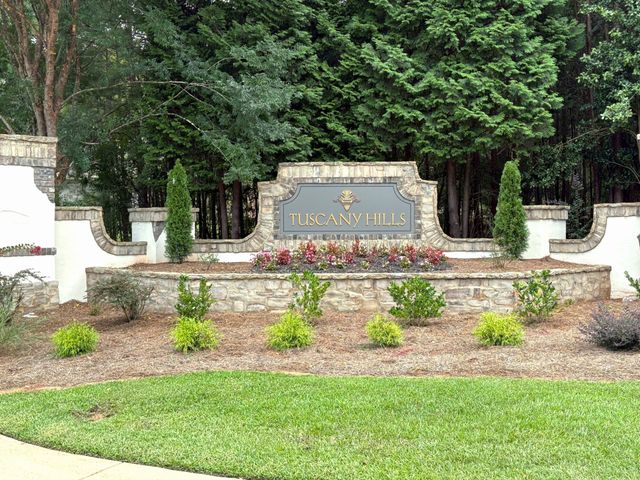
Tuscany Hills
by Adams Homes, Douglasville, GA
- 24 homes
- 7 plans
- 1,709 - 3,900 sqft
View Tuscany Hills details
Community amenities
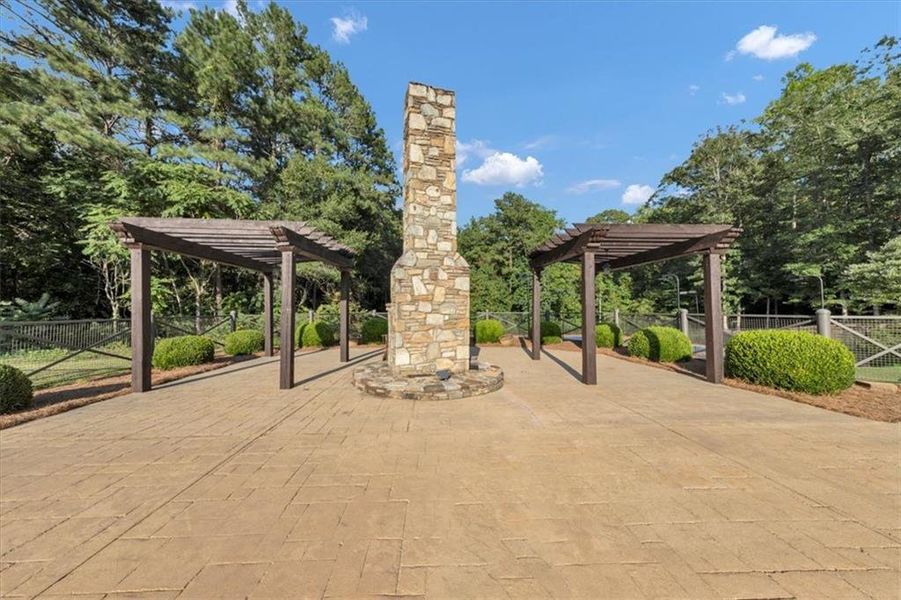
- Woods View
- Club House
- Tennis Courts
- Community Pool
- Sidewalks Available
- Walking, Jogging, Hike Or Bike Trails
- Pickleball Court
- Shopping Nearby
More homes in Tuscany Hills
- Home at address 3320 Trevi Trl, Douglasville, GA 30135
Home
$516,015
- 4 bd
- 3 ba
- 2,620 sqft
3320 Trevi Trl, Douglasville, GA 30135
- Home at address 5345 Vinci Pl, Douglasville, GA 30135
Plan 2620
$520,393
- 4 bd
- 3 ba
- 2,620 sqft
5345 Vinci Pl, Douglasville, GA 30135
- Home at address 3335 Trevi Trl, Douglasville, GA 30135
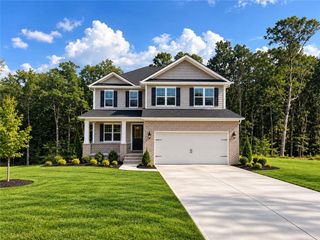
Home
$522,078
- 5 bd
- 3.5 ba
- 2,628 sqft
3335 Trevi Trl, Douglasville, GA 30135
- Home at address 3335 Tuscany Hls, Unit 23, Douglasville, GA 30135
2628
$522,078
- 5 bd
- 3.5 ba
- 2,628 sqft
3335 Tuscany Hls, Unit 23, Douglasville, GA 30135
- Home at address 5554 Modena Dr, Unit 25, Douglasville, GA 30135
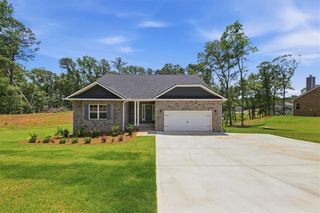
2604
$522,924
- 4 bd
- 3 ba
- 2,604 sqft
5554 Modena Dr, Unit 25, Douglasville, GA 30135
- Home at address 3310 Trevi Trl, Unit 19, Douglasville, GA 30135
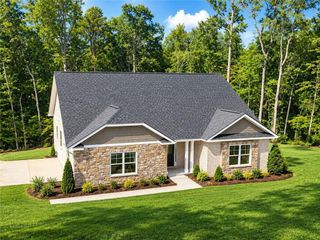
2604
$528,324
- 4 bd
- 3 ba
- 2,604 sqft
3310 Trevi Trl, Unit 19, Douglasville, GA 30135
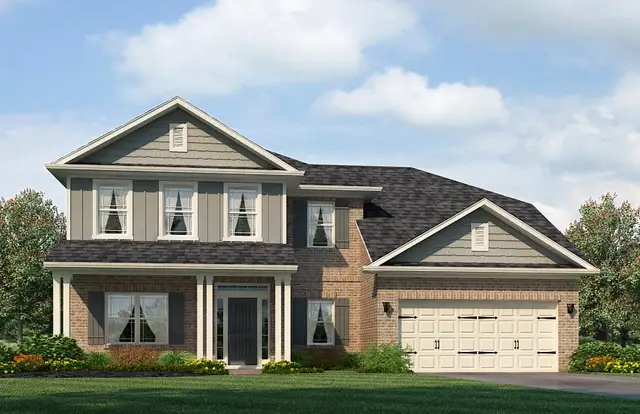

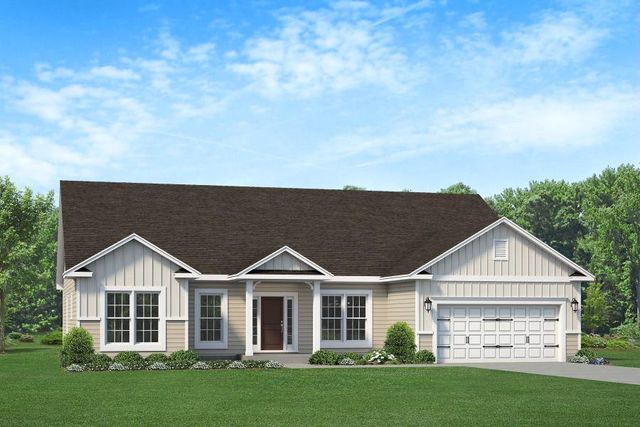
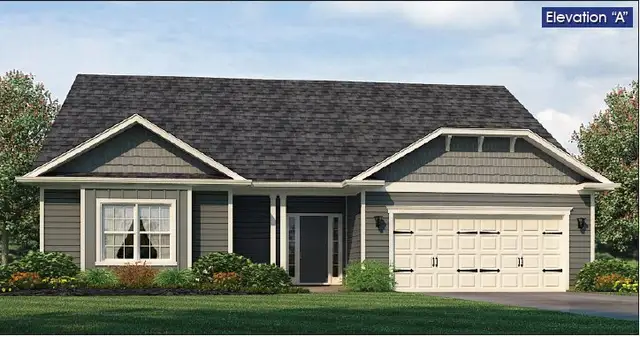
 Floor plans in Tuscany Hills

About the builder - Adams Homes

Neighborhood
Home address
- City:
- Douglasville
- County:
- Douglas
- Zip Code:
- 30135
Schools in Douglas County School District
- Grades KG-KGPrivatearlington christian2.6 mi4500 ridge rdna

GreatSchools’ Summary Rating calculation is based on 4 of the school’s themed ratings, including test scores, student/academic progress, college readiness, and equity. This information should only be used as a reference. Jome is not affiliated with GreatSchools and does not endorse or guarantee this information. Please reach out to schools directly to verify all information and enrollment eligibility. Data provided by GreatSchools.org © 2025
Places of interest
Getting around
Air quality
Noise level
A Soundscore™ rating is a number between 50 (very loud) and 100 (very quiet) that tells you how loud a location is due to environmental noise.

Considering this home?
Our expert will guide your tour, in-person or virtual
Need more information?
Text or call (888) 545-5198
Financials
Estimated monthly payment
Let us help you find your dream home
How many bedrooms are you looking for?
Similar homes nearby
Recently added communities in this area
Nearby communities in Douglasville

New homes in nearby cities
More New Homes in Douglasville, GA

Adams Homes Realty Inc., MLS 7848990
Some IDX listings have been excluded from this IDX display. Listings identified with the FMLS IDX logo come from FMLS and are held by brokerage firms other than the owner of this website. The listing brokerage is identified in any listing details. Information is deemed reliable but is not guaranteed. If you believe any FMLS listing contains material that infringes your copyrighted work please click here to review our DMCA policy and learn how to submit a takedown request. © 2025 First Multiple Listing Service, Inc.
Read moreLast checked Oct 6, 1:40 am
- Jome
- New homes search
- Georgia
- Atlanta Metropolitan Area
- Douglas County
- Douglasville
- Tuscany Hills
- 3334 Siena Pl, Douglasville, GA 30135