Book your tour. Save an average of $18,473. We'll handle the rest.
We collect exclusive builder offers, book your tours, and support you from start to housewarming.
- Confirmed tours
- Get matched & compare top deals
- Expert help, no pressure
- No added fees
Estimated value based on Jome data, T&C apply



- 5 bd
- 4 ba
- 2,587 sqft
5448 Hargrove Wy, Flowery Branch, GA 30542
Why tour with Jome?
- No pressure toursTour at your own pace with no sales pressure
- Expert guidanceGet insights from our home buying experts
- Exclusive accessSee homes and deals not available elsewhere
Jome is featured in


- Single-Family
- Quick move-in
- $179.71/sqft
- 0.11-acre lot
Home description
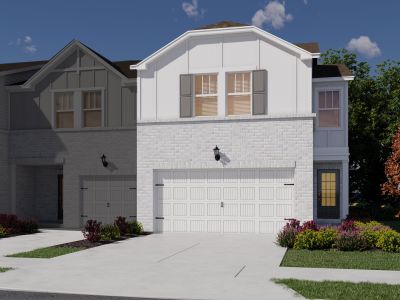
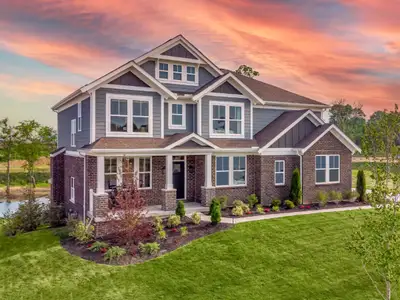
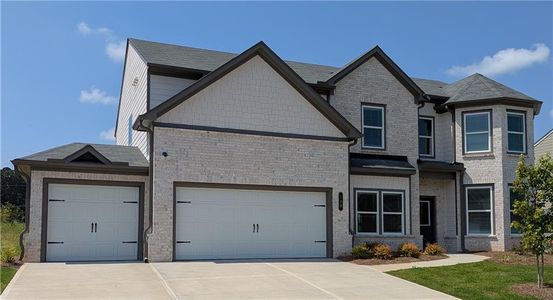
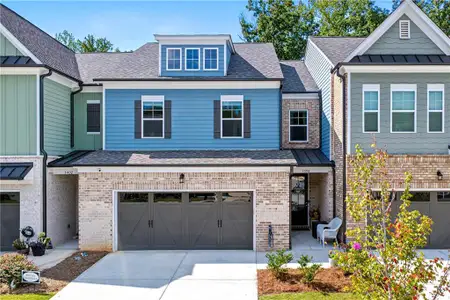
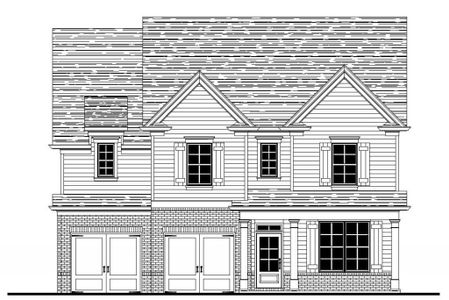
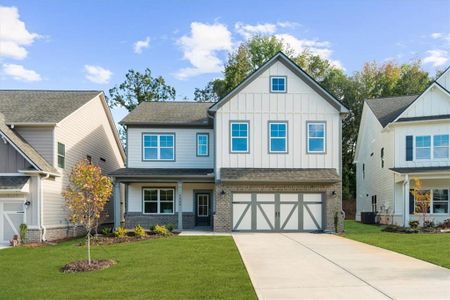
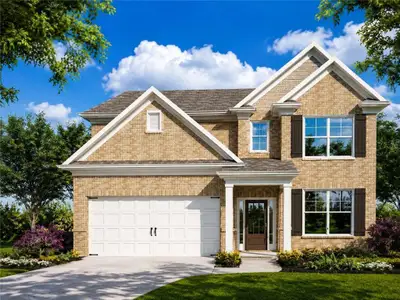
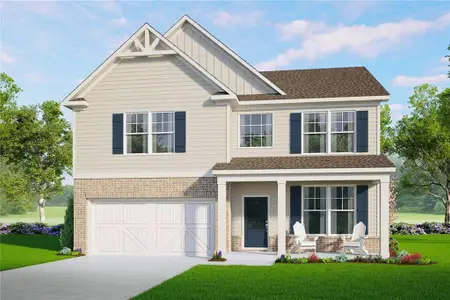
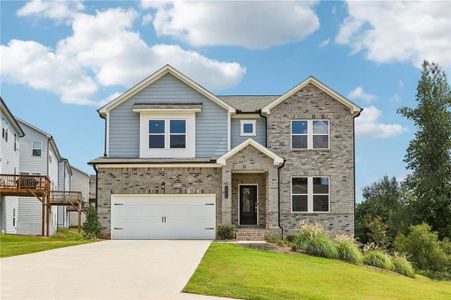
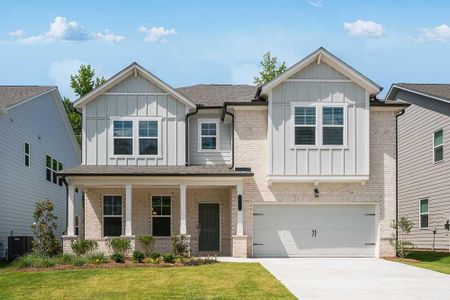
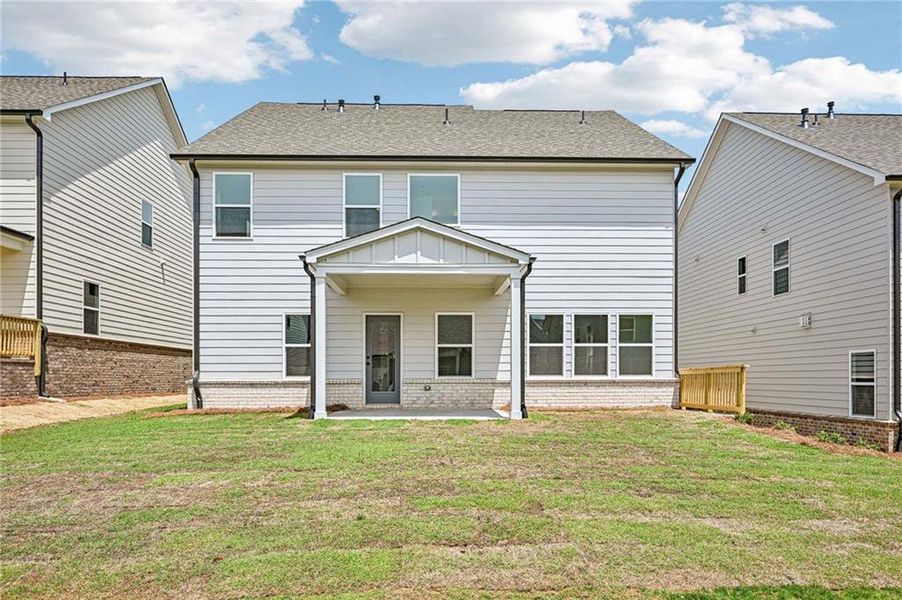
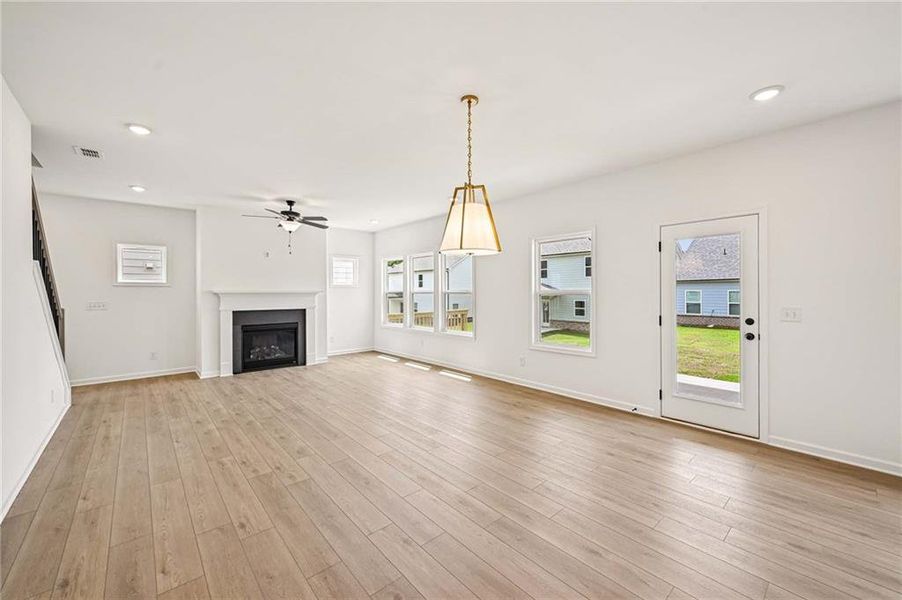
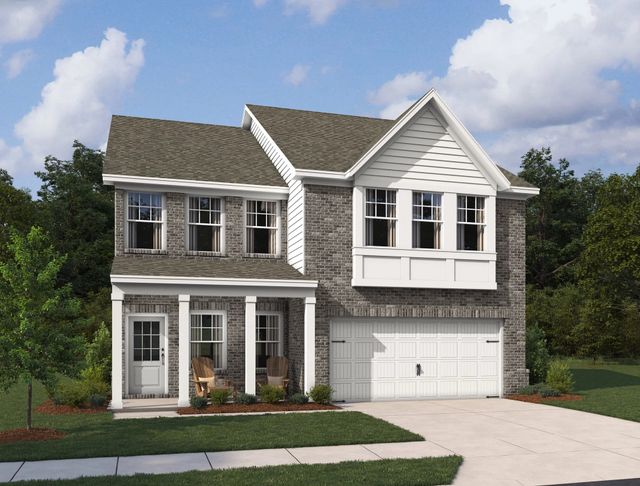
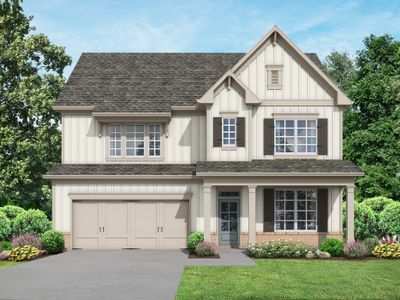
Welcome home to the fabulous Pembroke plan featuring a charming front porch that creates the perfect spot to relax and connect with friends and neighbors. Thoughtfully designed to maximize both comfort and functionality, this beautiful home offers the ideal blend of everyday practicality and timeless style.

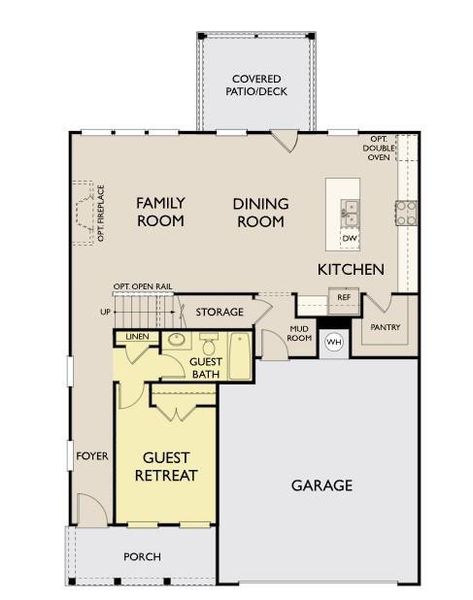
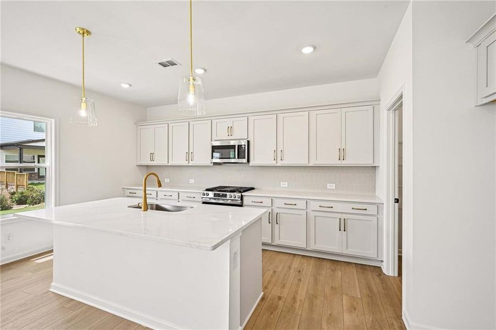
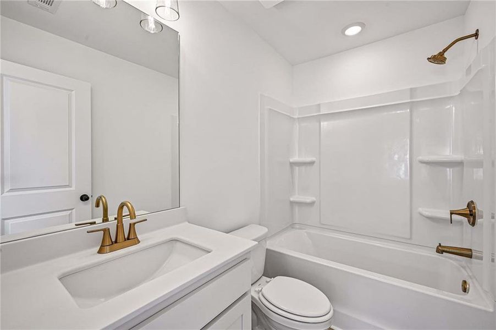
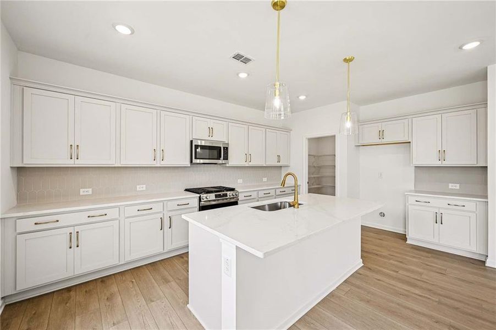
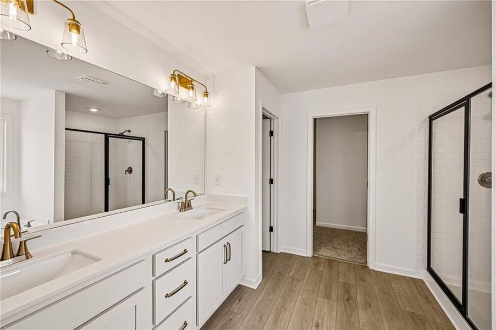
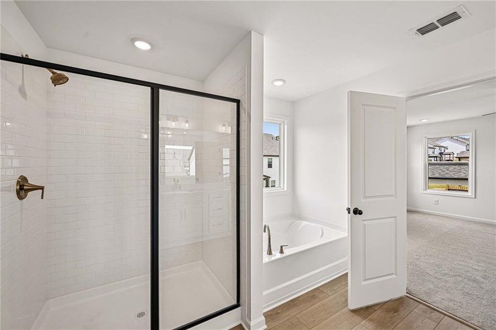
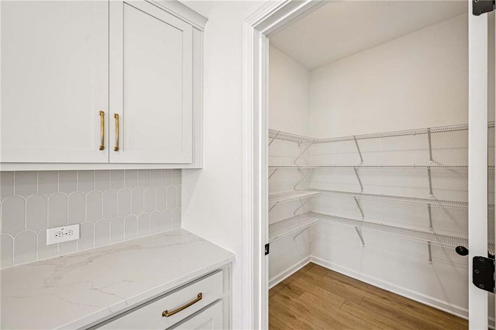
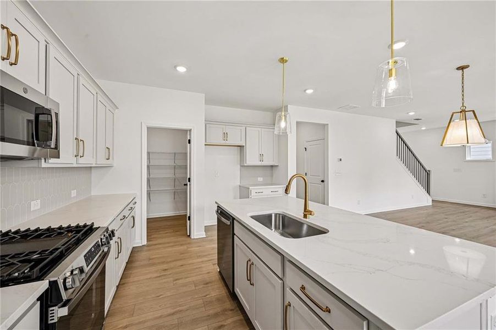
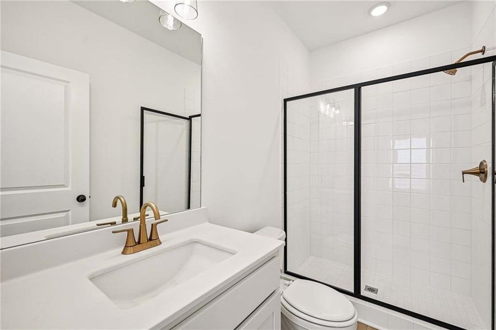
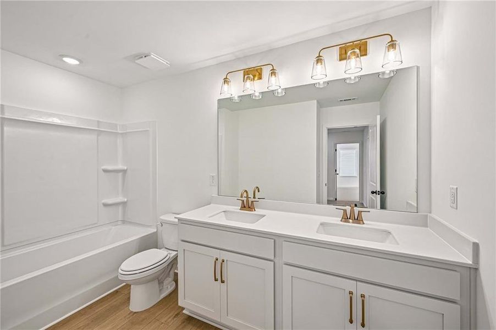
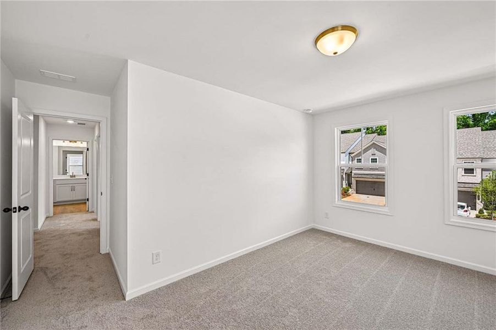
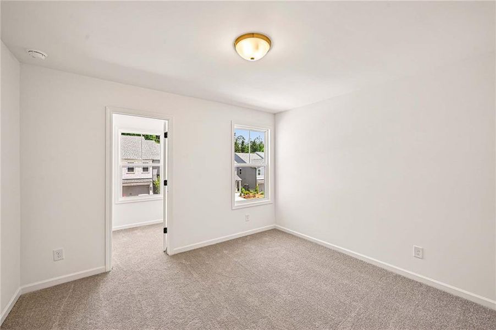
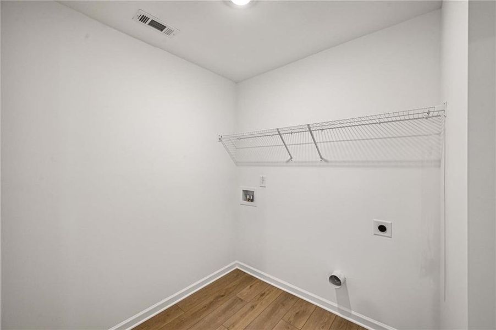
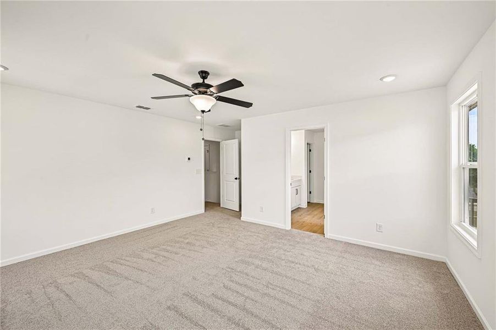
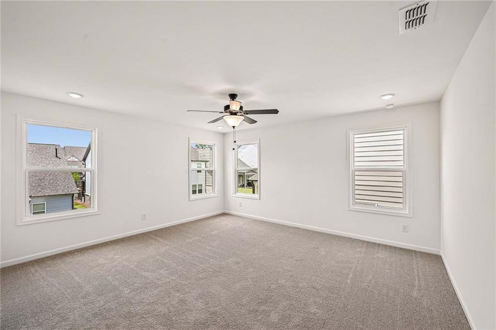
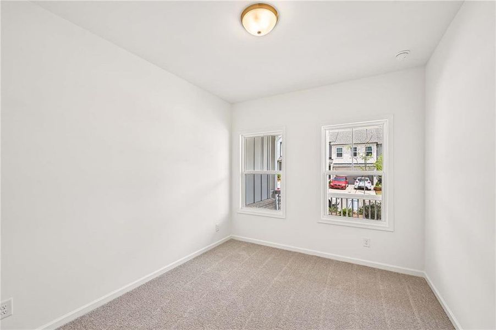
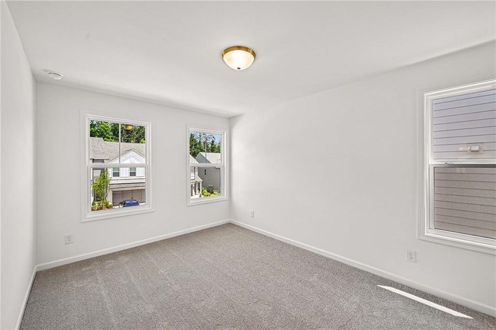
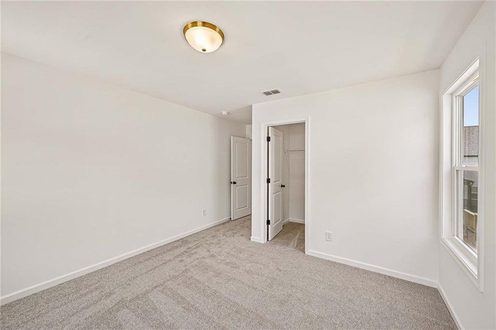
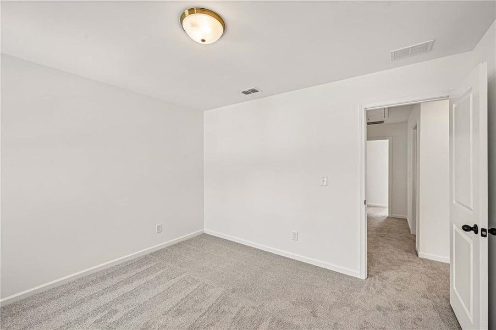
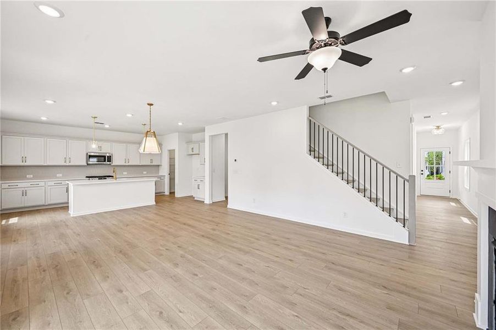
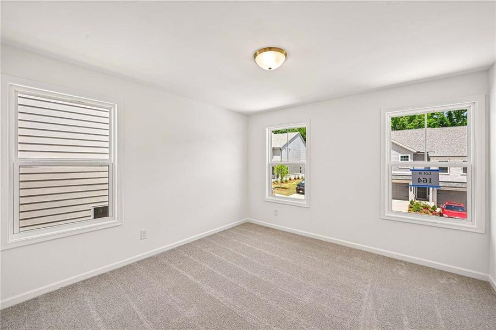
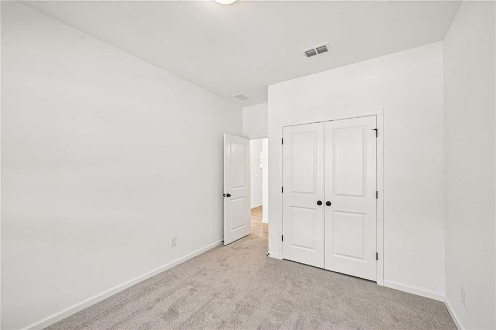
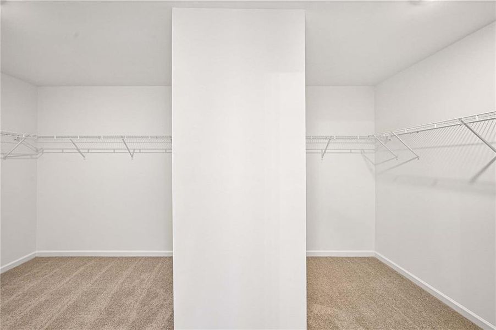
The heart of the home is the stunning kitchen, featuring our Oxford design collection with quartz countertops, stainless steel appliances, a spacious walk-in pantry, and a large island with plenty of seating for gathering with family and friends. Just off the garage, you'll appreciate the convenient mudroom area that helps keep life organized. The bright dining space flows effortlessly into the inviting family room and out to the covered patio, creating a seamless setting for entertaining or enjoying quiet evenings at home. A bedroom & full bathroom on the main level offer privacy for guests, or be flexible & use it as a sunny home office. Upstairs, retreat to the impressive primary suite, complete with a spa-inspired bath and an expansive walk-in closet designed to make every day feel a little more luxurious. Three additional bedrooms offer plenty of room for family and guests, including one with its own private en-suite bath and large walk-in closet. A shared bath serves the other 2 bedrooms, while the centrally located laundry room adds convenience to your daily routine.
With its welcoming spaces, thoughtful design, and exceptional features throughout, the Pembroke is a home you'll love coming back to every day.
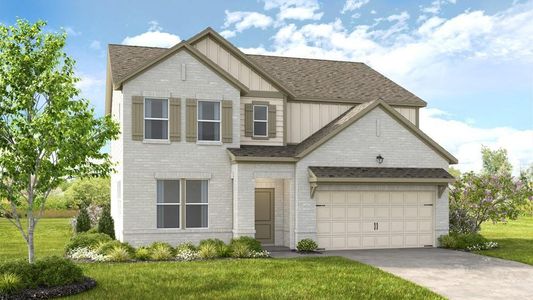
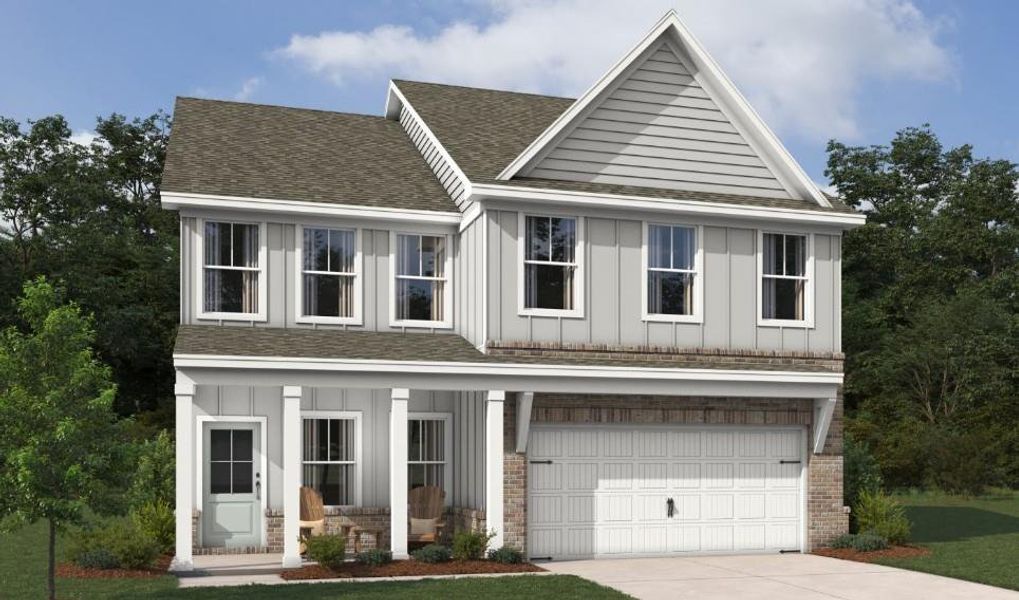
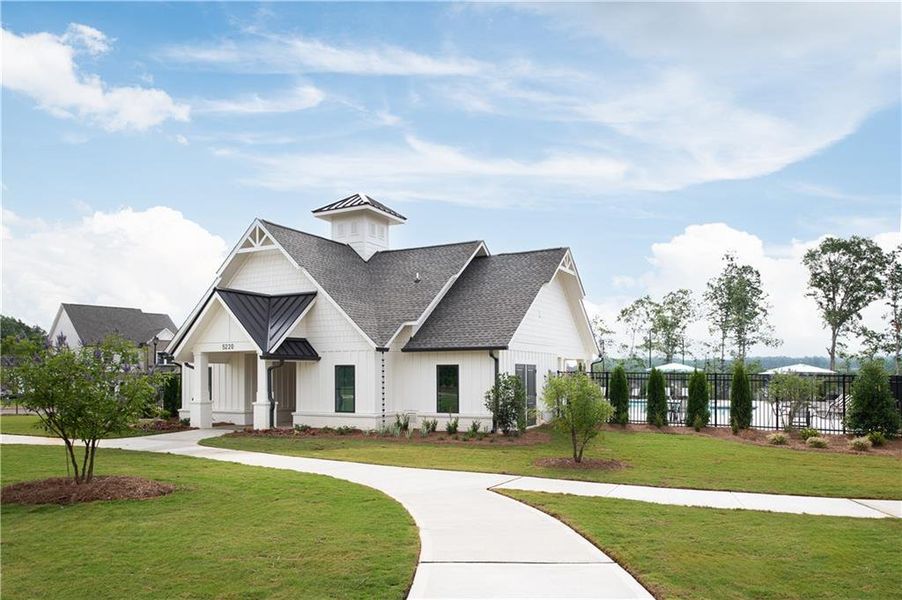
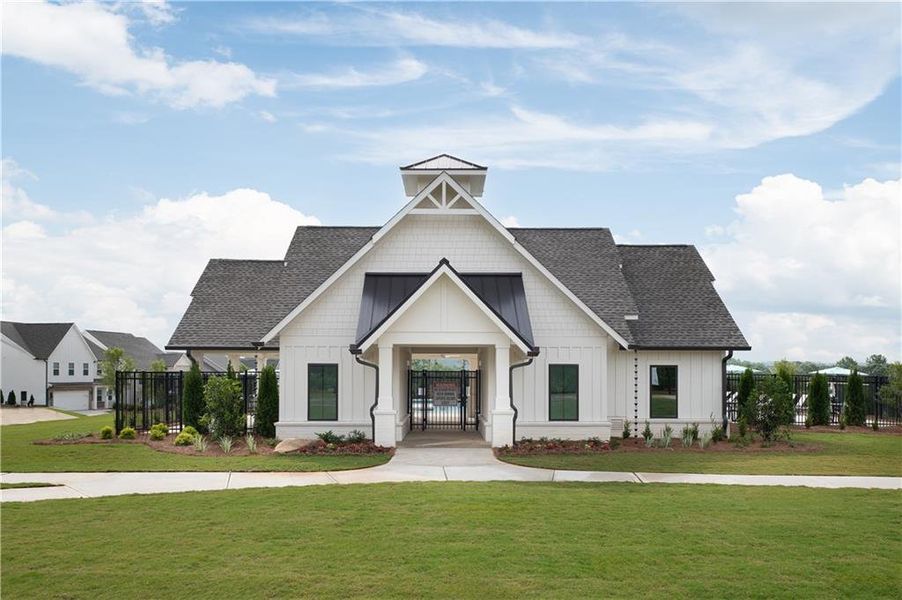
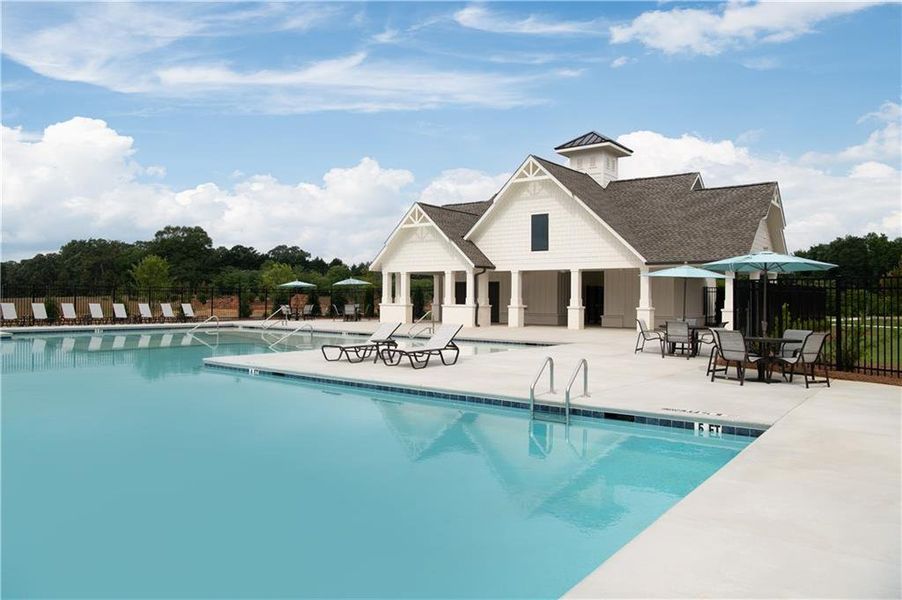
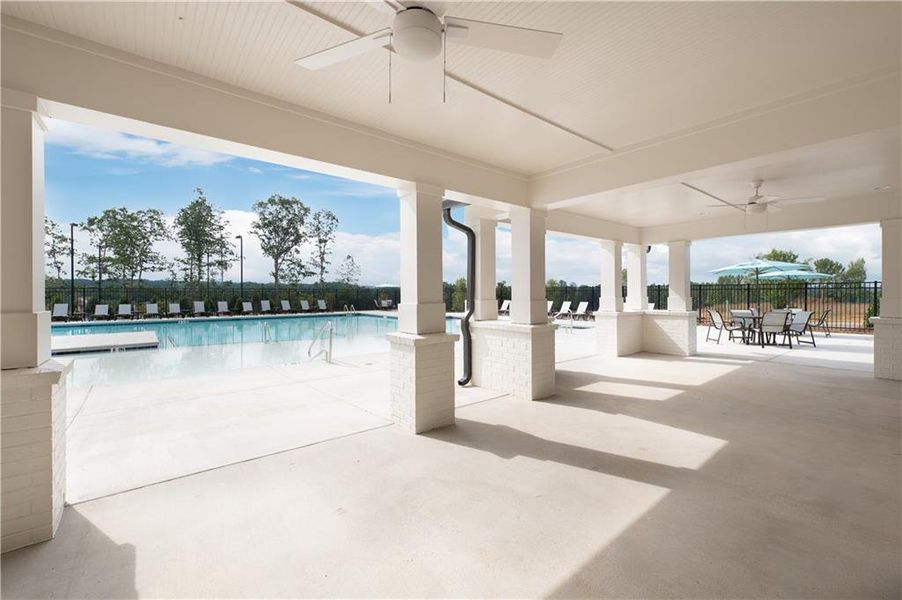
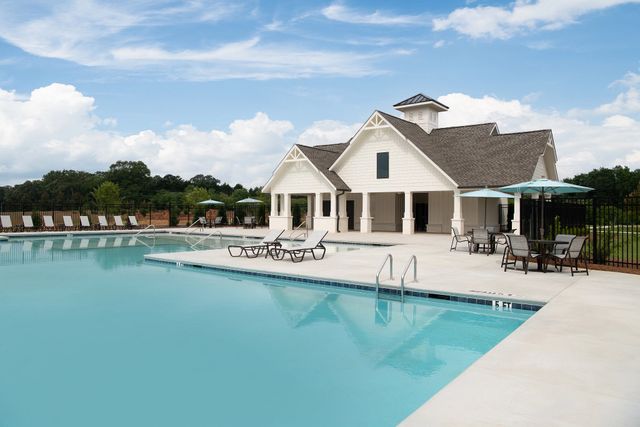
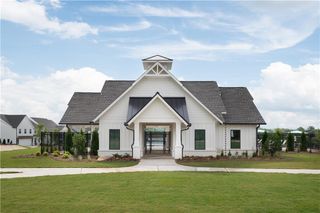
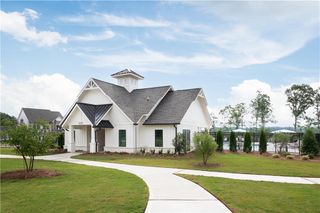
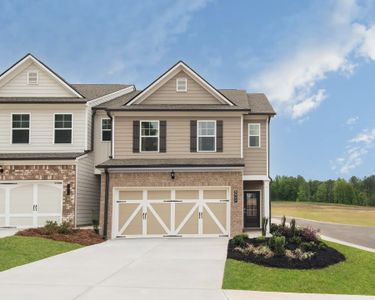
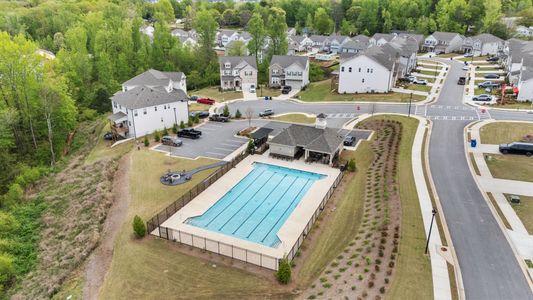
Eastlyn Crossing, located in Flowery Branch offers single-family and townhomes near Lake Lanier. Enjoy the charm of historic downtown Flowery Branch with local boutiques, cafes, and the farmer's market just minutes away. Explore Alberta Banks Park, Lake Lanier Islands, hiking trails, golf, and lakeside dining. Within the community , residents can unwind at the pool and cabana or enjoy a game of pickleball. Experience comfort, connection, and adventure at Eastlyn Crossing. This home is Ready Now. For further details and information on current promotions, please contact an onsite Community Sales Manager. Please note that renderings are for illustrative purposes, and photos may represent sample products of homes under construction. Actual exterior and interior selections may vary by homesite.
Ashton Woods Realty, LLC, MLS 7812650
May also be listed on the Ashton Woods website
Information last verified by Jome: Today at 2:37 AM (September 17, 2026)
 Home highlights

Popular North Georgia lake offering boating, fishing, and lakeside living near metro Atlanta and mountain getaways.
 Park Nearby
 Community Pool
 Shopping Nearby
 Pickleball Court
 Sidewalks Available
Book your tour. Save an average of $18,473. We'll handle the rest.
We collect exclusive builder offers, book your tours, and support you from start to housewarming.
- Confirmed tours
- Get matched & compare top deals
- Expert help, no pressure
- No added fees
Estimated value based on Jome data, T&C apply
Home details
- Property status:
- Move-in ready
- Collection:
- Eastlyn Crossing - Single Family
- Lot size (acres):
- 0.11
- Size:
- 2,587 sqft
- Stories:
- 2
- Beds:
- 5
- Baths:
- 4
- Garage spaces:
- 2
- Fence:
- No Fence
Construction details
- Builder Name:
- Ashton Woods
- Completion Date:
- August, 2026
- Year Built:
- 2026
- Roof:
- Roof Gutter, Composition Roofing, Shingle Roofing
Home features & finishes
- Construction Materials:
- CementBrick
- Cooling:
- Central Air
- Flooring:
- Vinyl FlooringCarpet Flooring
- Foundation Details:
- Slab
- Garage/Parking:
- Door OpenerGarage
- Home amenities:
- ENERGY STAR CertifiedGreen Construction
- Interior Features:
- Ceiling-HighWalk-In ClosetFoyerTray CeilingWalk-In PantrySeparate ShowerDouble Vanity
- Kitchen:
- DishwasherMicrowave OvenDisposalGas CooktopKitchen IslandGas OvenKitchen Range
- Laundry facilities:
- Laundry Facilities In HallLaundry Facilities On Upper LevelDryerUtility/Laundry Room
- Property amenities:
- BackyardSoaking TubLandscapingCabinetsPatioYardPorch
- Rooms:
- AtticKitchenFamily RoomBreakfast AreaOpen Concept Floorplan
- Security system:
- Smoke DetectorCarbon Monoxide Detector

Get a consultation with our New Homes Expert
- See how your home builds wealth
- Plan your home-buying roadmap
- Discover hidden gems
Utility information
- Heating:
- Zoned Heating, Water Heater, Central Heating, Gas Heating
- Sewer:
- Public Sewer
- Utilities:
- Electricity Available, Natural Gas Available, Underground Utilities, HVAC, Sewer Available, Water Available
- Water source:
- Public
Community details
Eastlyn Crossing
by Ashton Woods, Flowery Branch, GA
- 7 homes
- 7 plans
- 2,053 - 3,348 sqft
View Eastlyn Crossing details
Community amenities
- Community Pool
- Park Nearby
- Sidewalks Available
- Pickleball Court
- Shopping Nearby
More homes in Eastlyn Crossing
- Home at address 5347 Callahan Trce, Flowery Branch, GA 30542
Pearson
Eastlyn Crossing - Single Family
$424,900
- 5 bd
- 4 ba
- 2,801 sqft
5347 Callahan Trce, Flowery Branch, GA 30542
- Home at address 5452 Hargrove Wy, Flowery Branch, GA 30542

Hampstead
Eastlyn Crossing - Single Family
$449,900
- 5 bd
- 4 ba
- 2,843 sqft
5452 Hargrove Wy, Flowery Branch, GA 30542
- Home at address 5464 Hargrove Wy, Flowery Branch, GA 30542
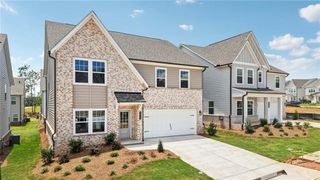
Hampstead
Eastlyn Crossing - Single Family
$474,900
- 5 bd
- 4 ba
- 2,843 sqft
5464 Hargrove Wy, Flowery Branch, GA 30542
- Home at address 5456 Hargrove Wy, Flowery Branch, GA 30542
Savoy
Eastlyn Crossing - Single Family
$484,900
- 5 bd
- 4 ba
- 3,208 sqft
5456 Hargrove Wy, Flowery Branch, GA 30542
 Floor plans in Eastlyn Crossing

About the builder - Ashton Woods

Neighborhood
Home address
- City:
- Flowery Branch
- County:
- Hall
- Zip Code:
- 30542
Schools in Hall County School District

GreatSchools’ Summary Rating calculation is based on 4 of the school’s themed ratings, including test scores, student/academic progress, college readiness, and equity. This information should only be used as a reference. Jome is not affiliated with GreatSchools and does not endorse or guarantee this information. Please reach out to schools directly to verify all information and enrollment eligibility. Data provided by GreatSchools.org © 2025
Places of interest
Getting around
Air quality
Noise level
A Soundscore™ rating is a number between 50 (very loud) and 100 (very quiet) that tells you how loud a location is due to environmental noise.

Considering this home?
Our expert will guide your tour, in-person or virtual
Need more information?
Text or call (888) 545-5198
Financials
Estimated monthly payment
Let us help you find your dream home
How many bedrooms are you looking for?
Similar homes nearby
Recently added communities in this area
Nearby communities in Flowery Branch


New homes in nearby cities
More New Homes in Flowery Branch, GA

Ashton Woods Realty, LLC, MLS 7812650
Some IDX listings have been excluded from this IDX display. Listings identified with the FMLS IDX logo come from FMLS and are held by brokerage firms other than the owner of this website. The listing brokerage is identified in any listing details. Information is deemed reliable but is not guaranteed. If you believe any FMLS listing contains material that infringes your copyrighted work please click here to review our DMCA policy and learn how to submit a takedown request. © 2025 First Multiple Listing Service, Inc.
Read moreLast checked Sep 17, 1:55 am
- Jome
- New homes search
- Georgia
- Atlanta Metropolitan Area
- Hall County
- Flowery Branch
- Eastlyn Crossing
- Eastlyn Crossing - Single Family
- 5448 Hargrove Wy, Flowery Branch, GA 30542