Book your tour. Save an average of $18,473. We'll handle the rest.
We collect exclusive builder offers, book your tours, and support you from start to housewarming.
- Confirmed tours
- Get matched & compare top deals
- Expert help, no pressure
- No added fees
Estimated value based on Jome data, T&C apply
- 5 bd
- 4.5 ba
- 3,823 sqft
708 Ripple End, Hampton, GA 30228
Why tour with Jome?
- No pressure toursTour at your own pace with no sales pressure
- Expert guidanceGet insights from our home buying experts
- Exclusive accessSee homes and deals not available elsewhere
Jome is featured in


- Single-Family
- Quick move-in
- $171.33/sqft
- $800/annual HOA
Home description
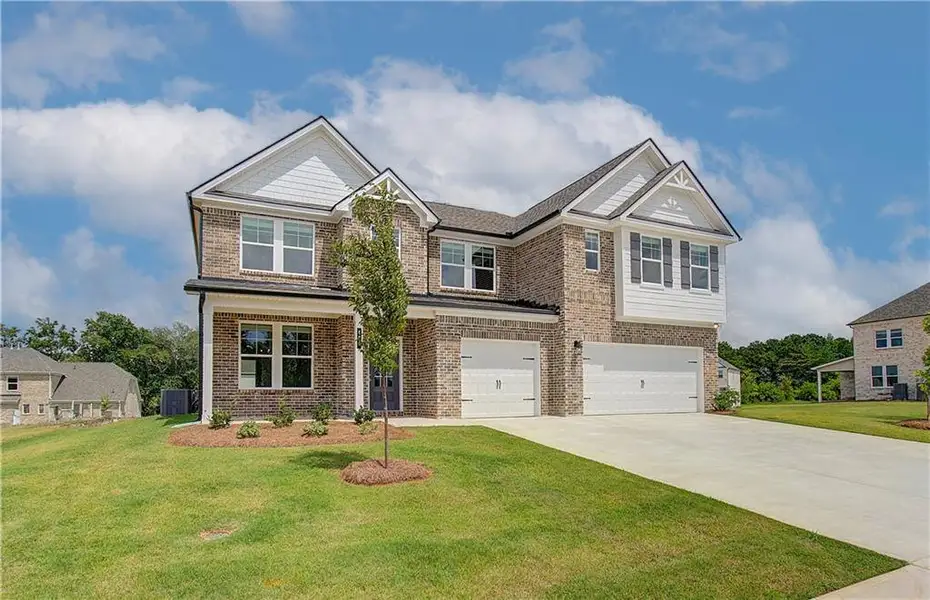
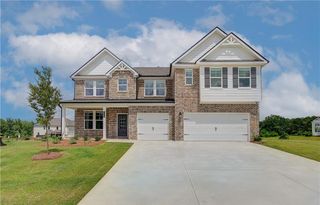
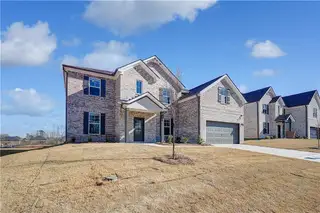
Discover the Rosemary II floor plan on Homesite 89 at Westwind Estates, a charming new community of single-family homes in Hampton, GA, built by DRB Homes. This serene neighborhood offers the perfect blend of convenience and tranquility, with easy access to work, cultural centers, and recreational amenities, while providing a peaceful escape from the city's hustle and bustle.
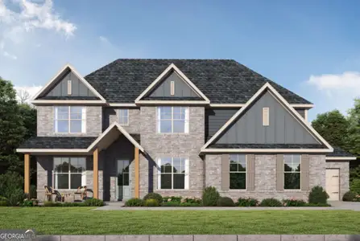
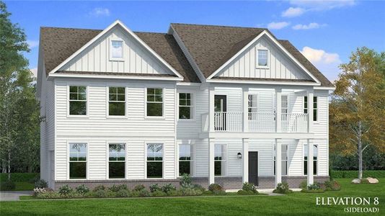
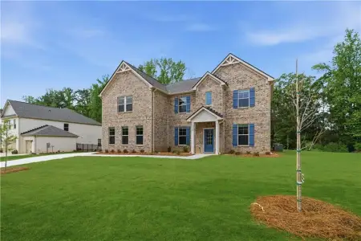
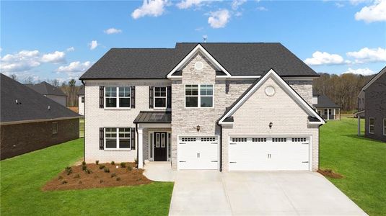
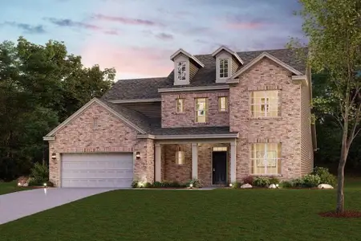
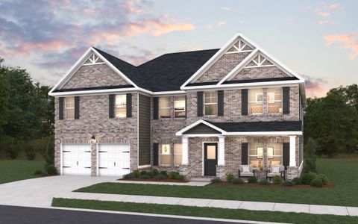
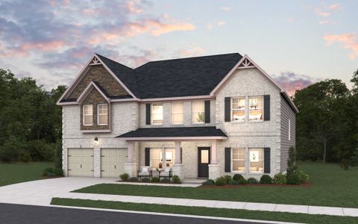
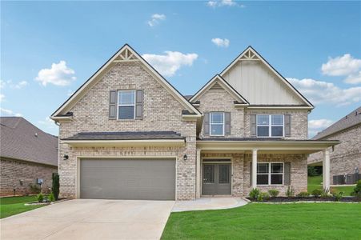
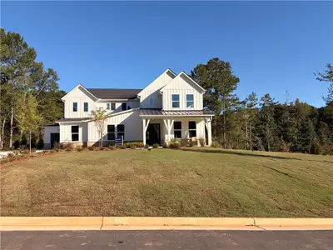
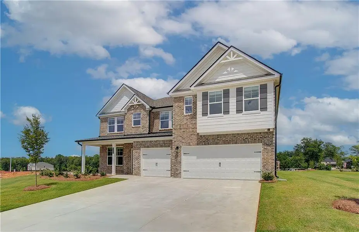
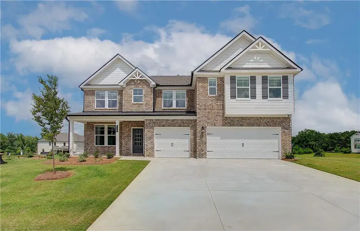
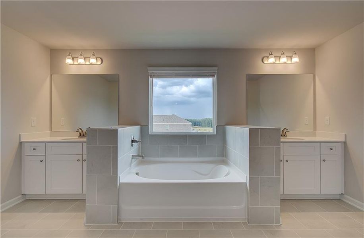
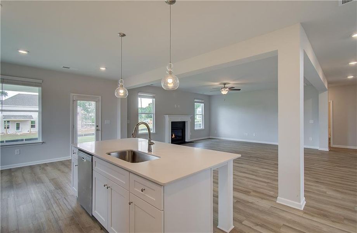
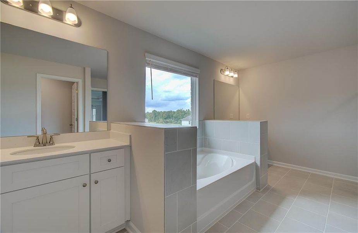
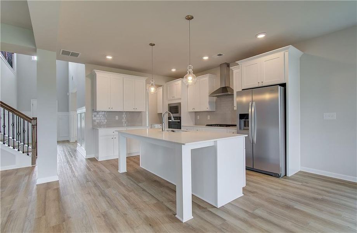
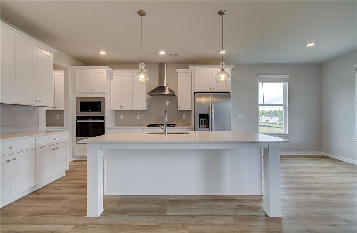
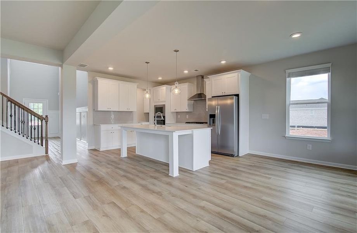
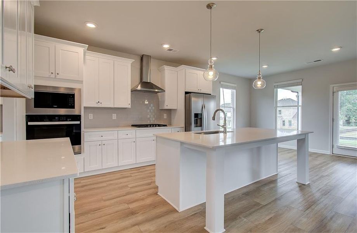
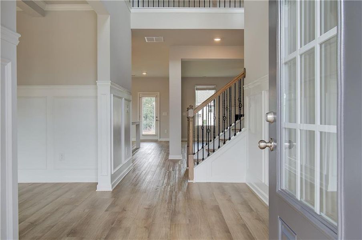
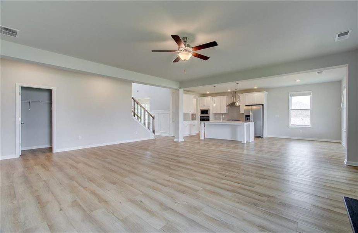
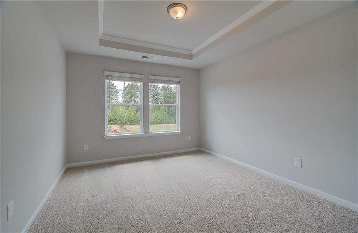
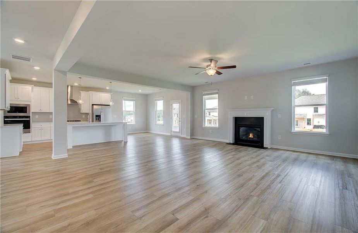
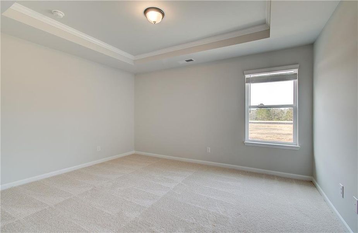
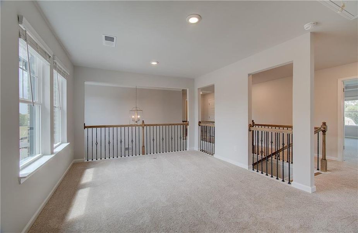
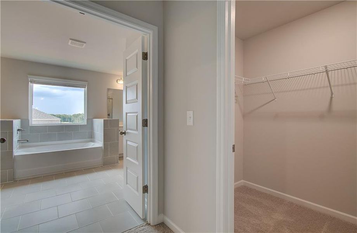
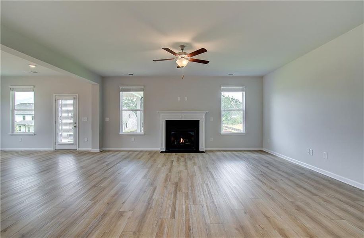
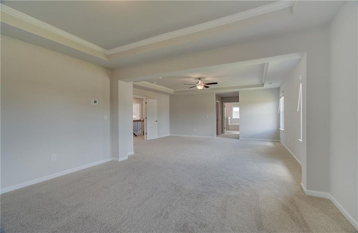
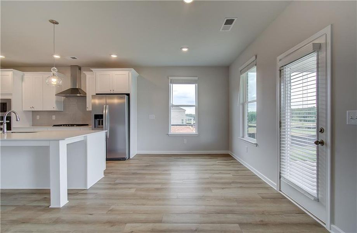
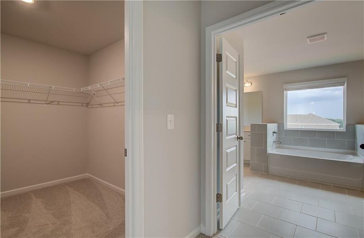
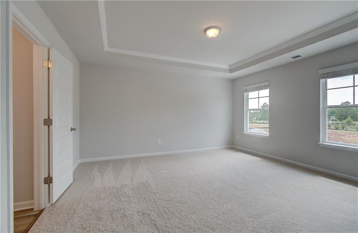
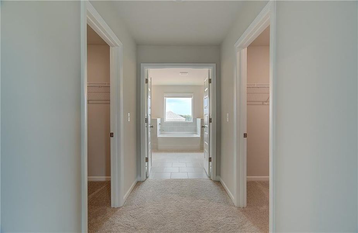
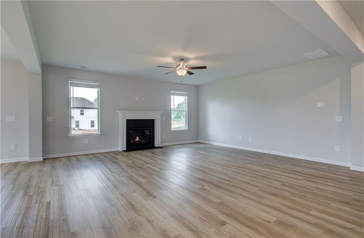
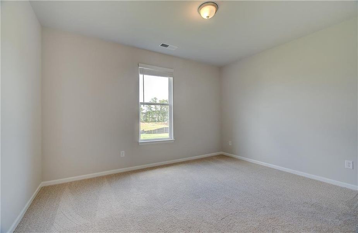
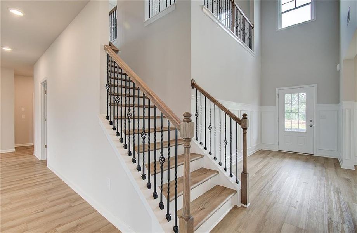
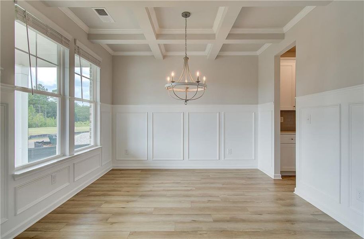
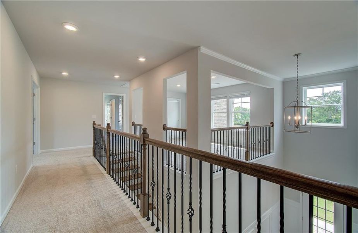
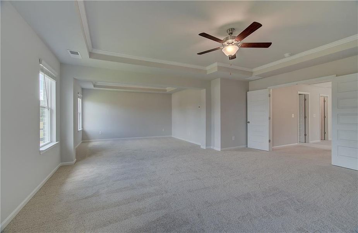
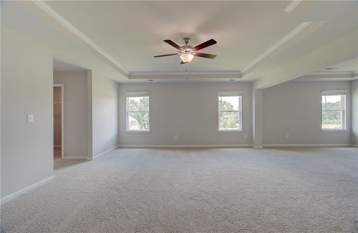
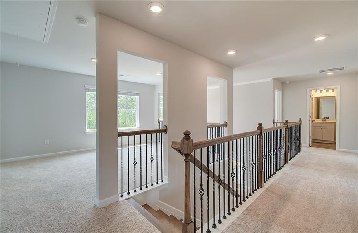
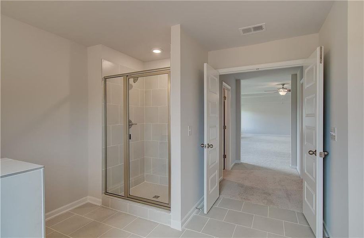
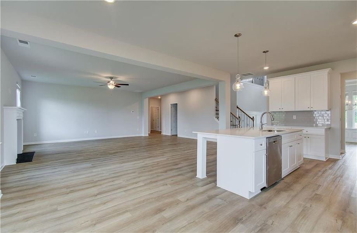

The Rosemary II plan, crafted by DRB Homes, features an open and flexible layout designed to suit your lifestyle. This spacious home boasts 5 bedrooms and 4.5 baths, including a convenient bedroom on the main level. A dedicated study on the main level provides the perfect space for a home office, library, or flex room. The home welcomes you with a covered front porch, an ideal spot to enjoy your morning coffee. The spacious open-concept kitchen features an oversized island overlooking the breakfast area and family room, perfect for entertaining and family gatherings, along with a butler’s pantry connecting the kitchen to the formal dining room. The dining room showcases elegant coffered ceilings, creating the perfect setting for holidays and special occasions. A first-floor guest suite offers privacy and comfort with a bedroom and attached full bath. Upstairs, you'll find the luxurious primary suite, a peaceful retreat featuring a spacious sitting room, dual walk-in closets, and a private en-suite bathroom with separate vanities, a linen closet, a soaking tub, and a walk-in shower. The upper level also includes a spacious loft, offering endless possibilities for a game room, media room, office, or additional living space. Additional highlights include a 3-car side-entry garage, an unfinished basement offering abundant storage and future expansion potential.
Located in award-winning Henry County Schools, including the highly sought-after Dutchtown school district, Westwind Estates is an ideal choice for families seeking top-quality education and a vibrant community. With easy access to I-75 and nearby dining, shopping, and entertainment options, Westwind Estates perfectly balances comfort, convenience, and connectivity.
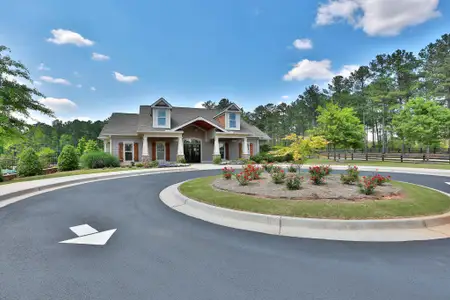
Enjoy resort-style living with community amenities including a pool, cabana, dog park, playground, and pocket parks.
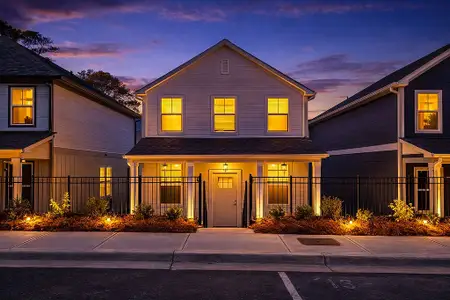
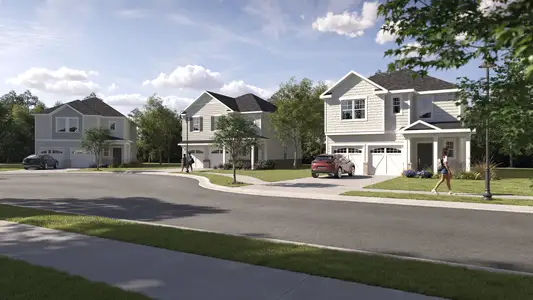
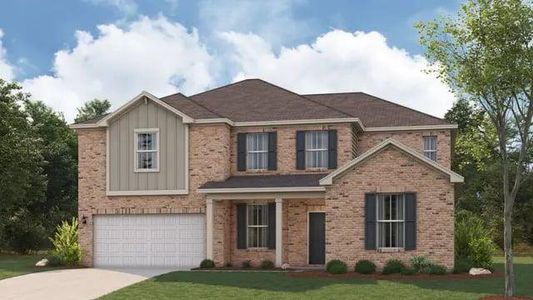
Please note: All media are stock images and may not reflect the actual home being built. Ask about our current incentives!
Please note: If the buyer is represented by a broker/agent, DRB REQUIRES the buyer’s broker/agent to be present during the initial meeting with DRB’s sales personnel to ensure proper representation. If buyer’s broker/agent is not present at initial meeting DRB Group Georgia reserves the right to reduce or remove broker/agent compensation.
DRB Group Georgia, LLC, MLS 7809006
May also be listed on the DRB Homes website
Information last verified by Jome: Today at 2:29 AM (October 21, 2026)
 Home highlights
 Park Nearby
 Community Pool
 Shopping Nearby
 Playground
 Dog Park
 Sidewalks Available
Book your tour. Save an average of $18,473. We'll handle the rest.
We collect exclusive builder offers, book your tours, and support you from start to housewarming.
- Confirmed tours
- Get matched & compare top deals
- Expert help, no pressure
- No added fees
Estimated value based on Jome data, T&C apply
Home details
- Property status:
- Move-in ready
- Lot size (acres):
- 0.40
- Size:
- 3,823 sqft
- Stories:
- 2
- Beds:
- 5
- Baths:
- 4
- Half baths:
- 1
- Garage spaces:
- 2
- Fence:
- No Fence
Construction details
- Builder Name:
- DRB Homes
- Completion Date:
- October, 2026
- Year Built:
- 2026
- Roof:
- Roof Gutter, Composition Roofing, Shingle Roofing
Home features & finishes
- Construction Materials:
- CementBrick
- Cooling:
- Central Air
- Flooring:
- Vinyl FlooringCarpet Flooring
- Foundation Details:
- Slab
- Garage/Parking:
- GarageAttached Garage
- Interior Features:
- Ceiling-HighWalk-In ClosetCrown MoldingFoyerCoffered CeilingPantryWalk-In PantryLoftSeparate ShowerDouble Vanity
- Kitchen:
- DishwasherMicrowave OvenOvenDisposalGas CooktopKitchen IslandGas Oven
- Laundry facilities:
- Laundry Facilities On Main LevelUtility/Laundry Room
- Lighting:
- Lighting
- Property amenities:
- BasementBackyardSoaking TubLandscapingCabinetsPatioFireplaceYard
- Rooms:
- KitchenSitting RoomPowder RoomOffice/StudyMudroomDining RoomFamily RoomBreakfast AreaOpen Concept FloorplanSeparate Living and DiningPrimary Bedroom Upstairs
- Security system:
- Smoke DetectorCarbon Monoxide Detector

Get a consultation with our New Homes Expert
- See how your home builds wealth
- Plan your home-buying roadmap
- Discover hidden gems
Utility information
- Sewer:
- Public Sewer
- Utilities:
- Electricity Available, Natural Gas Available, Underground Utilities, Phone Available, Cable Available, Sewer Available, Water Available
- Water source:
- Public

Community details
Westwind Estates
by DRB Homes, Hampton, GA
- 4 homes
- 6 plans
- 3,403 - 4,008 sqft
View Westwind Estates details
Community amenities
- Dog Park
- Playground
- Community Pool
- Park Nearby
- Sidewalks Available
- Shopping Nearby
More homes in Westwind Estates
- Home at address 188 Compass Rd, Hampton, GA 30228
McKinley
Savings$499,993
- 5 bd
- 4 ba
- 3,868 sqft
188 Compass Rd, Hampton, GA 30228
- Home at address 128 Compass Rd, Hampton, GA 30228
Rosemary II
Savings$554,993
- 5 bd
- 4.5 ba
- 3,674 sqft
128 Compass Rd, Hampton, GA 30228
- Home at address 228 Compass Rd, Hampton, GA 30228
Meridian II
Savings$614,993
- 5 bd
- 4 ba
- 3,647 sqft
228 Compass Rd, Hampton, GA 30228


 Floor plans in Westwind Estates

About the builder - DRB Homes

Neighborhood
Home address
Schools in Henry County School District

GreatSchools’ Summary Rating calculation is based on 4 of the school’s themed ratings, including test scores, student/academic progress, college readiness, and equity. This information should only be used as a reference. Jome is not affiliated with GreatSchools and does not endorse or guarantee this information. Please reach out to schools directly to verify all information and enrollment eligibility. Data provided by GreatSchools.org © 2025
Places of interest
Getting around
Air quality
Noise level
A Soundscore™ rating is a number between 50 (very loud) and 100 (very quiet) that tells you how loud a location is due to environmental noise.

Considering this home?
Our expert will guide your tour, in-person or virtual
Need more information?
Text or call (888) 545-5198
Financials
Estimated monthly payment
Let us help you find your dream home
How many bedrooms are you looking for?
Similar homes nearby
Recently added communities in this area
Nearby communities in Hampton





New homes in nearby cities
More New Homes in Hampton, GA

DRB Group Georgia, LLC, MLS 7809006
Some IDX listings have been excluded from this IDX display. Listings identified with the FMLS IDX logo come from FMLS and are held by brokerage firms other than the owner of this website. The listing brokerage is identified in any listing details. Information is deemed reliable but is not guaranteed. If you believe any FMLS listing contains material that infringes your copyrighted work please click here to review our DMCA policy and learn how to submit a takedown request. © 2025 First Multiple Listing Service, Inc.
Read moreLast checked Oct 21, 1:40 am
- Jome
- New homes search
- Georgia
- Atlanta Metropolitan Area
- Henry County
- Hampton
- Westwind Estates
- 708 Ripple End, Hampton, GA 30228