
Book your tour. Save an average of $18,473. We'll handle the rest.
We collect exclusive builder offers, book your tours, and support you from start to housewarming.
- Confirmed tours
- Get matched & compare top deals
- Expert help, no pressure
- No added fees
Estimated value based on Jome data, T&C apply


Why tour with Jome?
- No pressure toursTour at your own pace with no sales pressure
- Expert guidanceGet insights from our home buying experts
- Exclusive accessSee homes and deals not available elsewhere
Jome is featured in


- Single-Family
- Quick move-in
- $164.75/sqft
- $660/annual HOA
Home description
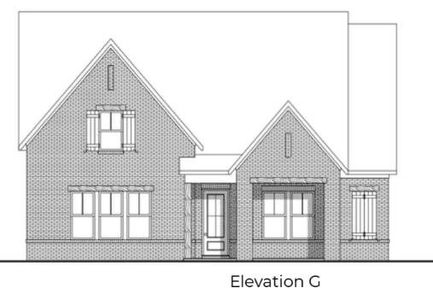
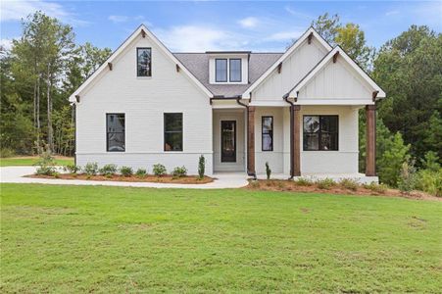
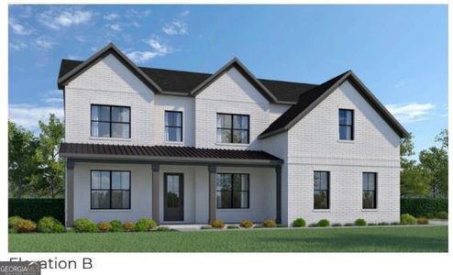
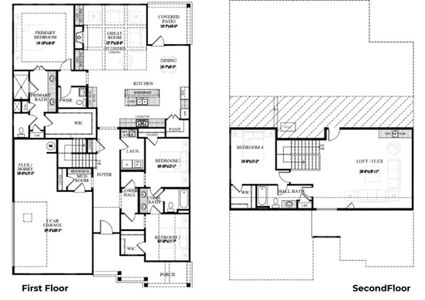
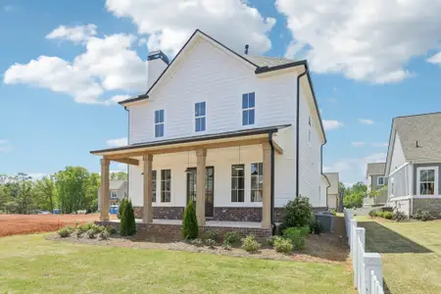
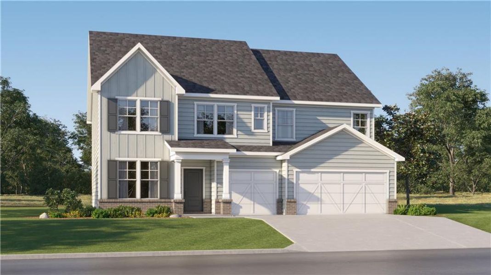
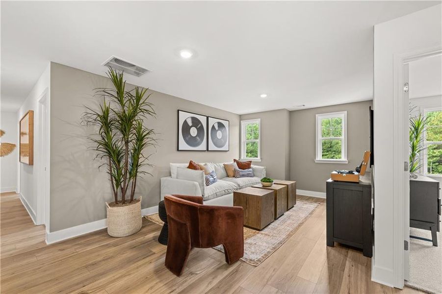
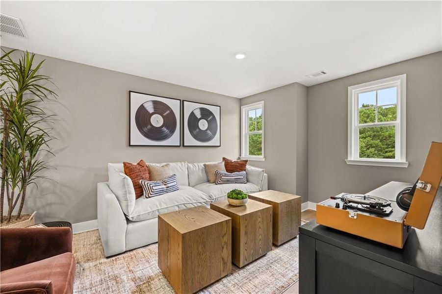
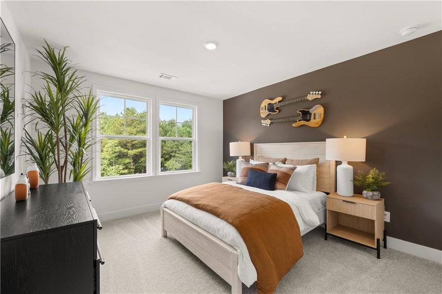
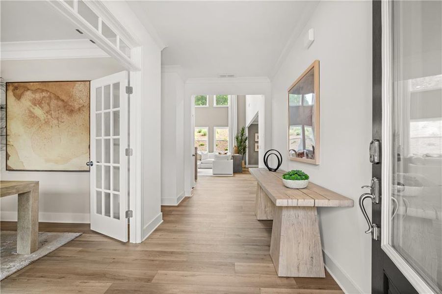
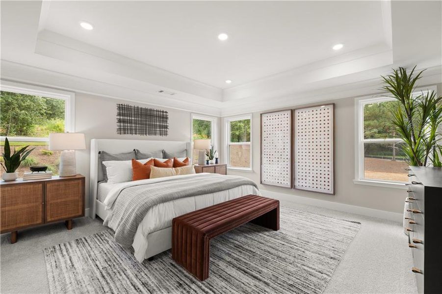
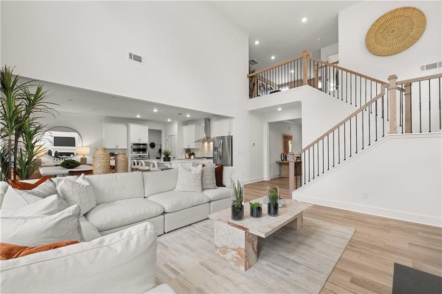
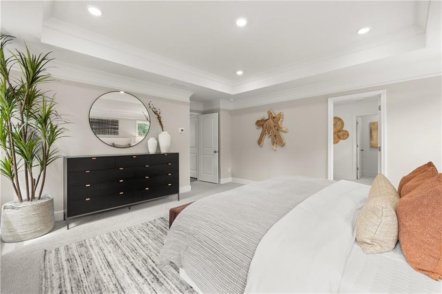
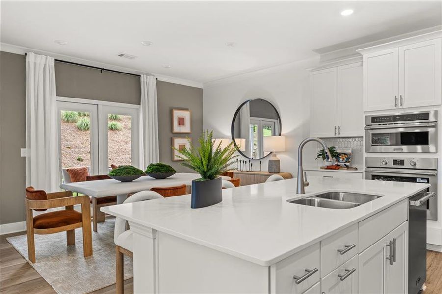
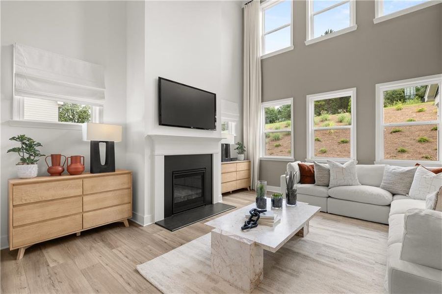
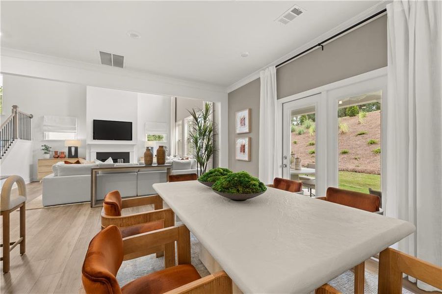
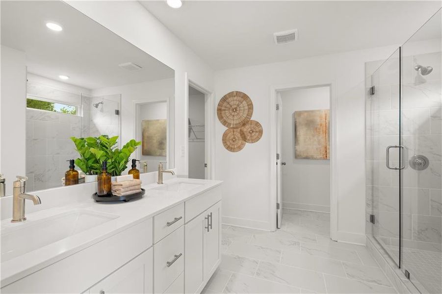
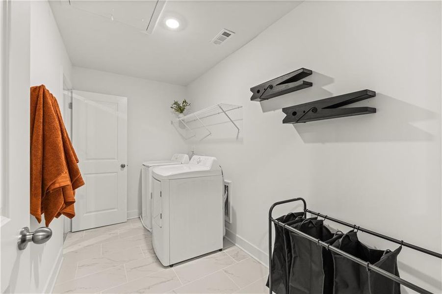
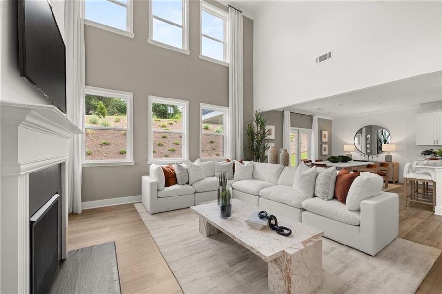
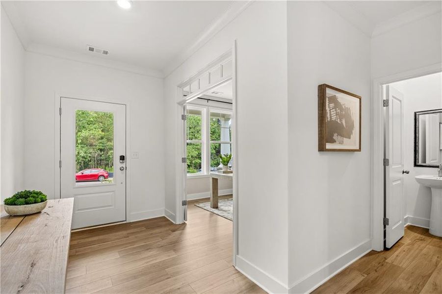
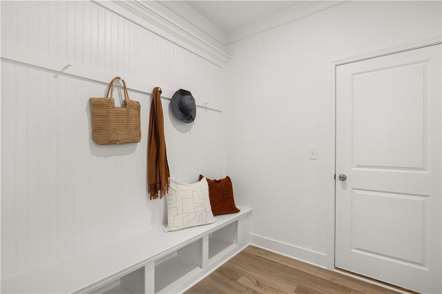
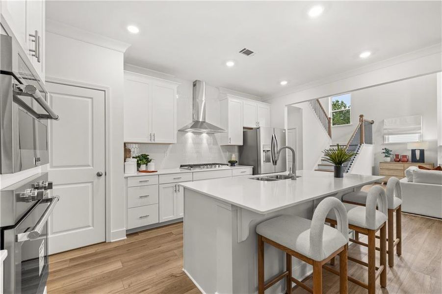
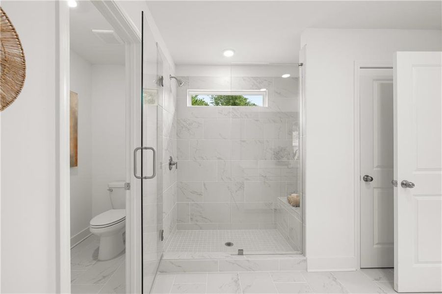
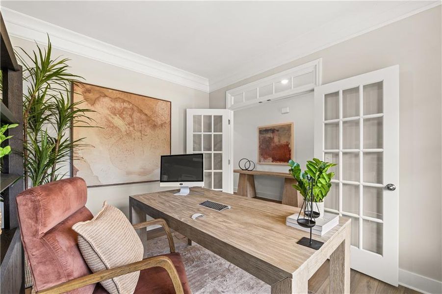
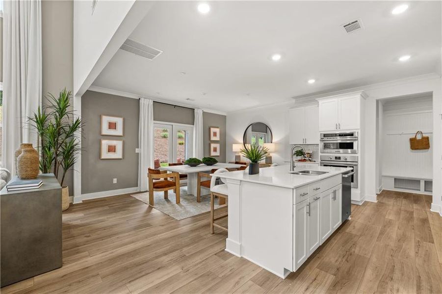
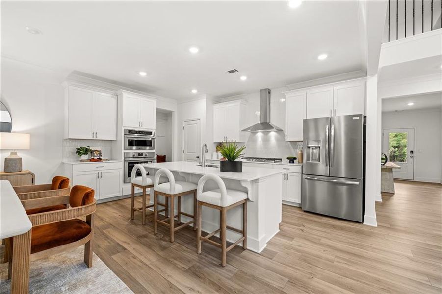
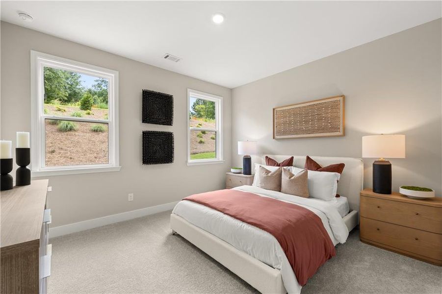
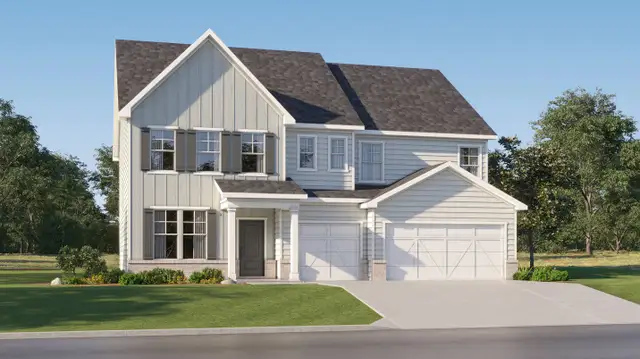
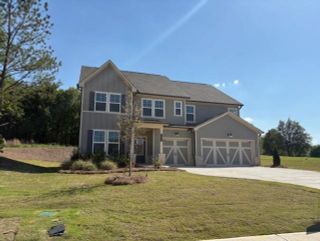
Fairmont Floor Plan, Ready in October! Welcome home to this stunning 5-bedroom, 3.5-bath residence offering a spacious open-concept design and exceptional included features. The main level features a private guest bedroom and full bath, perfect for visitors or multi-generational living, along with a dramatic two-story family room filled with natural light. Luxury vinyl plank flooring extends throughout the home's main living areas and all rooms except the bedrooms. The chef-inspired kitchen is equipped with Frigidaire Professional appliances, including double ovens, a 5-burner cooktop, vent hood, dishwasher, and refrigerator. A large center island and elegant quartz countertops in both the kitchen and baths provide style and functionality for everyday living and entertaining. The oversized primary suite is a true retreat, featuring a tray ceiling, beautiful crown molding, and abundant natural light. The luxurious primary bath offers a double vanity, linen closet, private water closet, and a spacious tiled shower with a built-in bench. A thoughtfully designed layout connects the primary bath directly to the expansive walk-in closet, which conveniently flows into the oversized laundry room. Upstairs, you'll also find a versatile loft, spacious secondary bedrooms with walk-in closets, and plenty of room for everyone to spread out and relax. As part of Lennar's Everything's Included® program, this home comes complete with a 3-car garage, covered rear porch, 5-zone irrigation system, washer and dryer, window blinds, keyless entry, and all kitchen appliances. Conveniently located just minutes from historic downtown Madison and only 30 minutes from Athens, this beautifully appointed home combines modern comfort, thoughtful design, and an unbeatable location. With designer finishes, abundant storage, and a highly functional floor plan, this home is ready to impress. Photos are representative of the Fairmont floor plan.
Lennar Realty Inc., MLS 7838266
May also be listed on the Lennar website
Information last verified by Jome: Today at 2:34 AM (October 10, 2026)
 Home highlights
 Sidewalks Available
Book your tour. Save an average of $18,473. We'll handle the rest.
We collect exclusive builder offers, book your tours, and support you from start to housewarming.
- Confirmed tours
- Get matched & compare top deals
- Expert help, no pressure
- No added fees
Estimated value based on Jome data, T&C apply
Home details
- Property status:
- Move-in ready
- Lot size (acres):
- 0.68
- Size:
- 3,004 sqft
- Stories:
- 2
- Beds:
- 5
- Baths:
- 3
- Half baths:
- 1
- Garage spaces:
- 3
- Fence:
- No Fence
Construction details
- Builder Name:
- Lennar
- Completion Date:
- September, 2026
- Year Built:
- 2026
- Roof:
- Roof Gutter, Composition Roofing
Home features & finishes
- Construction Materials:
- CementStone
- Cooling:
- Central Air
- Flooring:
- Ceramic FlooringLaminate FlooringCarpet FlooringTile Flooring
- Foundation Details:
- Slab
- Garage/Parking:
- Door OpenerGarageFront Entry Garage/ParkingAttached Garage
- Home amenities:
- Internet
- Interior Features:
- Ceiling-HighWalk-In ClosetFoyerTray CeilingBreakfast BarWalk-In PantryLoftDouble Vanity
- Kitchen:
- DishwasherMicrowave OvenOvenRefrigeratorGas CooktopSelf Cleaning OvenKitchen IslandDouble Oven
- Laundry facilities:
- Laundry Facilities On Upper LevelDryerWasherUtility/Laundry Room
- Property amenities:
- BarGas Log FireplaceLandscapingCabinetsPatioFireplaceYardPorch
- Rooms:
- Flex RoomKitchenNookPowder RoomOffice/StudyFamily RoomOpen Concept FloorplanPrimary Bedroom Upstairs

Get a consultation with our New Homes Expert
- See how your home builds wealth
- Plan your home-buying roadmap
- Discover hidden gems
Utility information
- Heating:
- Water Heater, Central Heating, Gas Heating
- Sewer:
- Public Sewer
- Utilities:
- Electricity Available, Natural Gas Available, Underground Utilities, Cable Available, Water Available, High Speed Internet Access
- Water source:
- Public

Community details
Wellington Estates
by Lennar, Madison, GA
- 4 homes
- 6 plans
- 2,246 - 3,004 sqft
View Wellington Estates details
Community amenities
- Woods View
- Sidewalks Available
More homes in Wellington Estates
- Home at address 1041 Reagan Dr, Madison, GA 30650
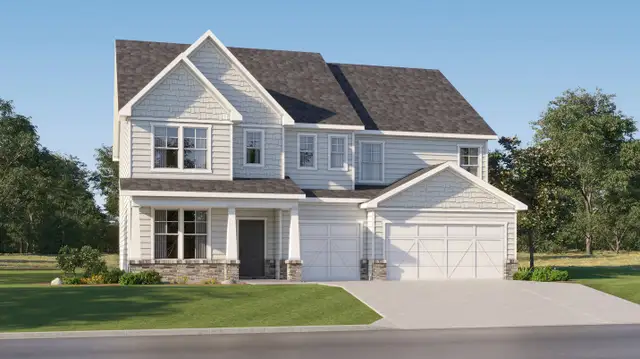
Fairmont
$474,230
- 5 bd
- 3.5 ba
- 2,983 sqft
1041 Reagan Dr, Madison, GA 30650
 Floor plans in Wellington Estates
About the builder - Lennar

- 2,031communities on Jome
- 7,717homes on Jome
Neighborhood
Home address
Schools in Morgan County School District

GreatSchools’ Summary Rating calculation is based on 4 of the school’s themed ratings, including test scores, student/academic progress, college readiness, and equity. This information should only be used as a reference. Jome is not affiliated with GreatSchools and does not endorse or guarantee this information. Please reach out to schools directly to verify all information and enrollment eligibility. Data provided by GreatSchools.org © 2025
Places of interest
Getting around
Air quality
Noise level
A Soundscore™ rating is a number between 50 (very loud) and 100 (very quiet) that tells you how loud a location is due to environmental noise.

Considering this home?
Our expert will guide your tour, in-person or virtual
Need more information?
Text or call (888) 545-5198
Financials
Estimated monthly payment
Let us help you find your dream home
How many bedrooms are you looking for?
Similar homes nearby
Recently added communities in this area
Nearby communities in Madison





New homes in nearby cities
More New Homes in Madison, GA

Lennar Realty Inc., MLS 7838266
Some IDX listings have been excluded from this IDX display. Listings identified with the FMLS IDX logo come from FMLS and are held by brokerage firms other than the owner of this website. The listing brokerage is identified in any listing details. Information is deemed reliable but is not guaranteed. If you believe any FMLS listing contains material that infringes your copyrighted work please click here to review our DMCA policy and learn how to submit a takedown request. © 2025 First Multiple Listing Service, Inc.
Read moreLast checked Oct 10, 1:40 am
- Jome
- New homes search
- Georgia
- Morgan County
- Madison
- Wellington Estates
- 1161 Gage Ln, Madison, GA 30650