Book your tour. Save an average of $18,473. We'll handle the rest.
We collect exclusive builder offers, book your tours, and support you from start to housewarming.
- Confirmed tours
- Get matched & compare top deals
- Expert help, no pressure
- No added fees
Estimated value based on Jome data, T&C apply
- 4 bd
- 3 ba
- 2,247 sqft
2870 Willow Creek Dr, Watkinsville, GA 30677
Why tour with Jome?
- No pressure toursTour at your own pace with no sales pressure
- Expert guidanceGet insights from our home buying experts
- Exclusive accessSee homes and deals not available elsewhere
Jome is featured in


- Single-Family
- Quick move-in
- $267/sqft
- $900/annual HOA
Builder deals available
FHA 30 Year Fixed
$48,510 est. value- Rate buydown from 3.99% (1–5 year) with 5.858% APR, 3.5% down payment, and 680 credit score
- $7,500 closing costs help
- Own for as little as $1,845 per month for the First Five Years
Deals may change and are not guaranteed. Some deals apply to specific homes or plans. Not a financing offer. Eligibility varies by lender. Please verify details.
Home description
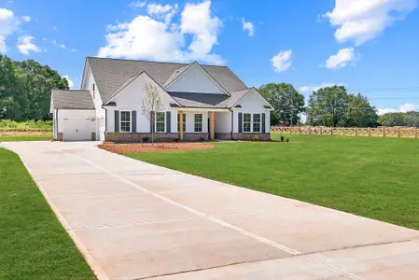
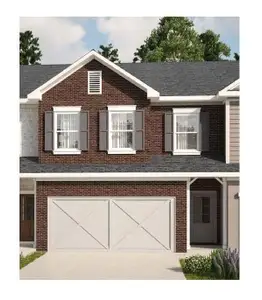
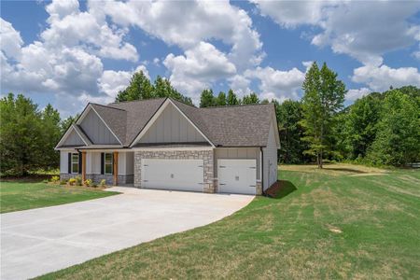
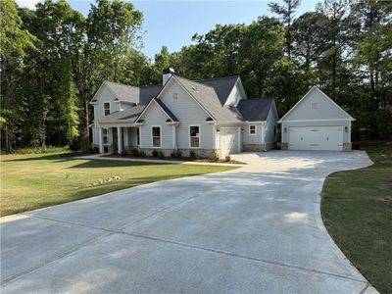
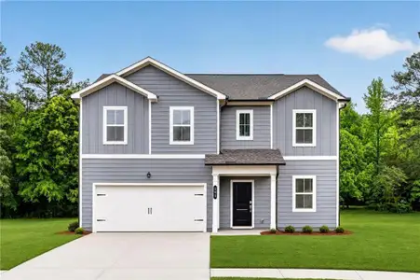
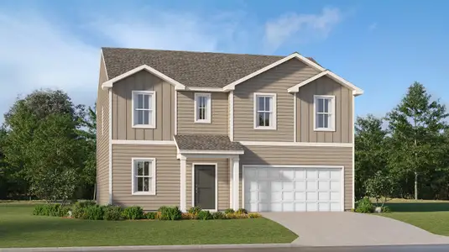
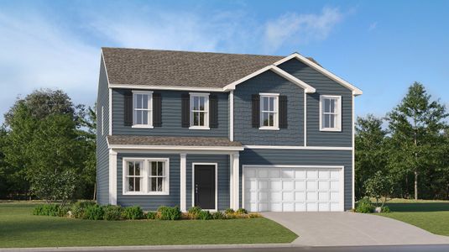
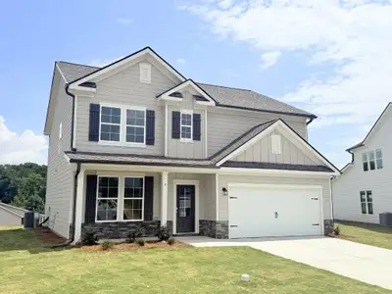
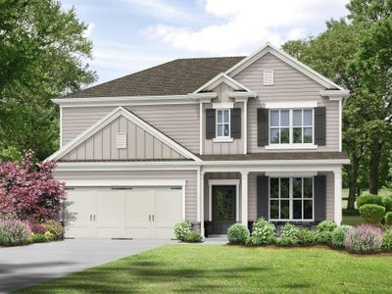
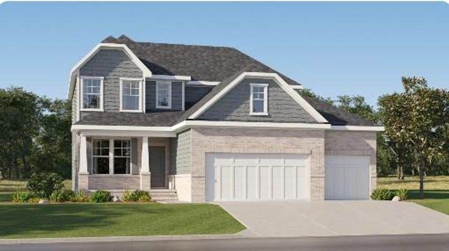
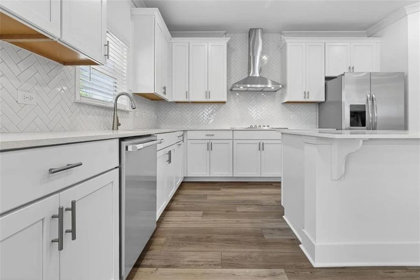
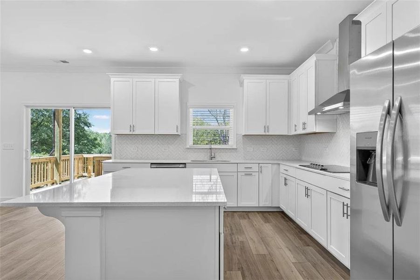
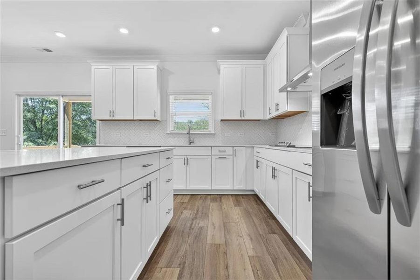
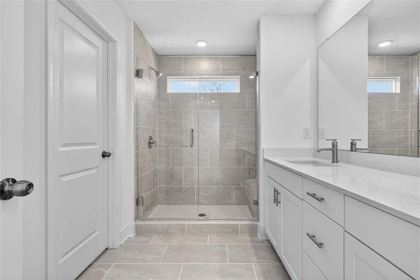
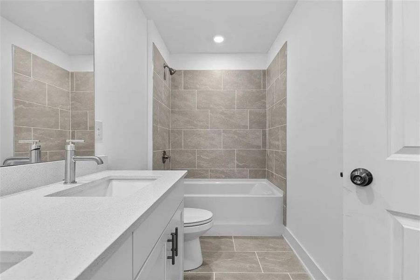
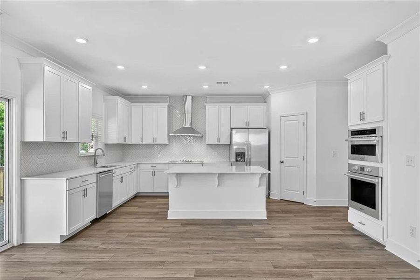
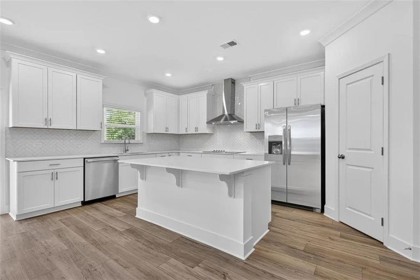
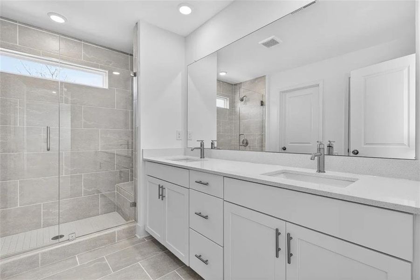
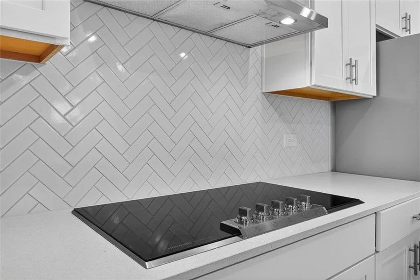
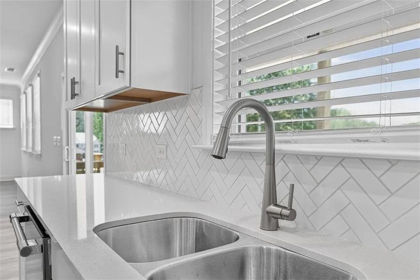
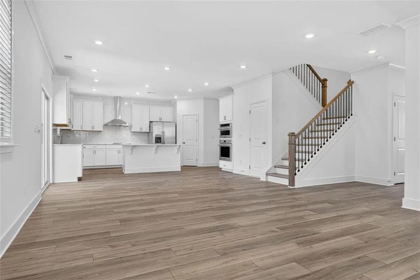
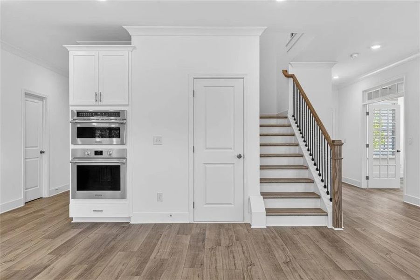
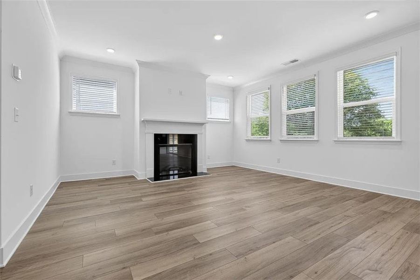
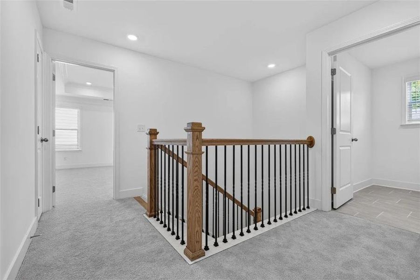
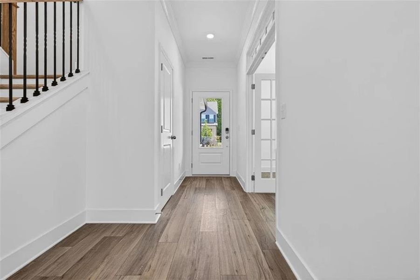
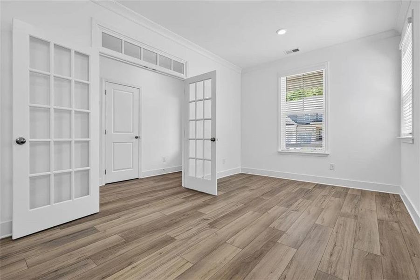
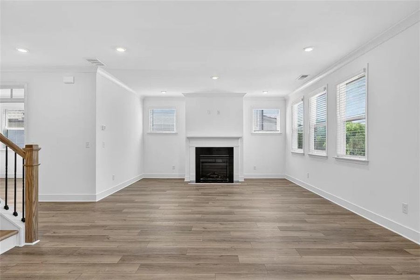
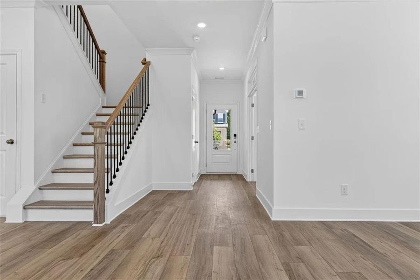
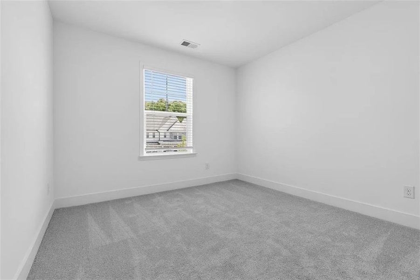
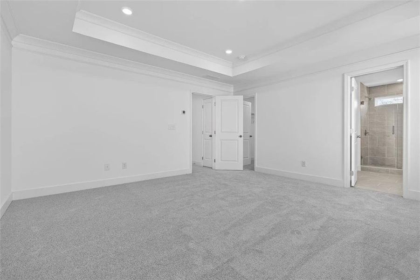
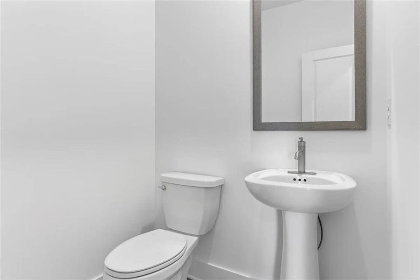
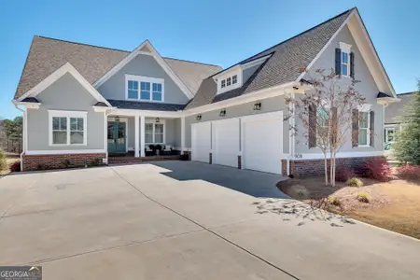
MUST SEE! This home has a 3-Car Garage with 2,247 sq. ft. Situated on a desirable homesite with beautiful views, the Bristol floor plan offers a thoughtfully designed open-concept layout perfect for modern living. The spacious kitchen provides abundant cabinet and counter space and flows seamlessly into the main living area, creating an ideal space for entertaining and everyday life. The first floor also features a convenient powder room, a drop zone, and a versatile flex room that can serve as a home office, dining room, lounge, or whatever best fits your lifestyle. Upstairs, you'll find all four bedrooms along with the full bathrooms. The bright and inviting primary suite showcases elegant details including a tray ceiling, crown molding, and a large walk-in closet. The primary bathroom includes a double vanity, tiled flooring, a spacious tiled walk-in shower, and a linen closet for additional storage. Luxury Vinyl Plank flooring runs throughout the main living areas, flex room, staircase, and upstairs hallway, while the bedrooms feature comfortable plush carpeting.
Tile
flooring is included in all bathrooms and the laundry room. Everything's Included: Refrigerator, Washer & Dryer, Irrigation System, Covered Porch,
Ring

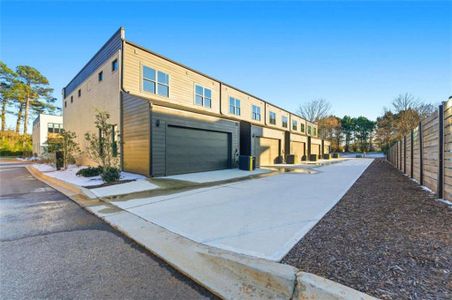
Doorbell, and Window Blinds. Disclaimer: Home is currently under construction. Photos shown are for illustrative purposes only and do not represent the actual homesite. Images are used to showcase the floor plan layout, design, and features of the home.
Lennar Realty Inc., MLS 7787769
May also be listed on the Lennar website
Information last verified by Jome: Today at 2:46 AM (July 21, 2026)
 Home highlights
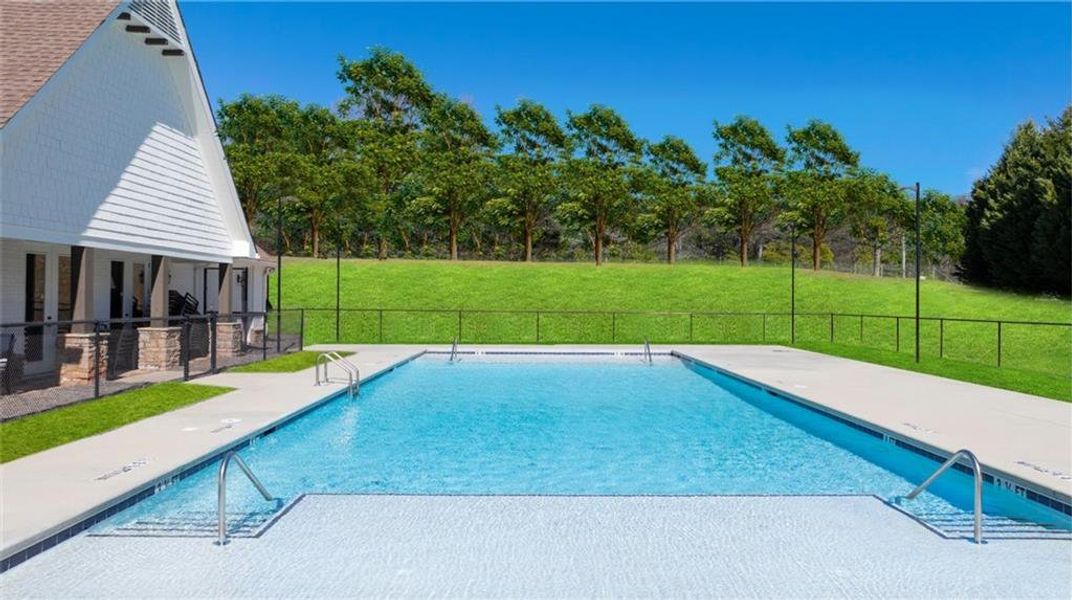
 Community Pool
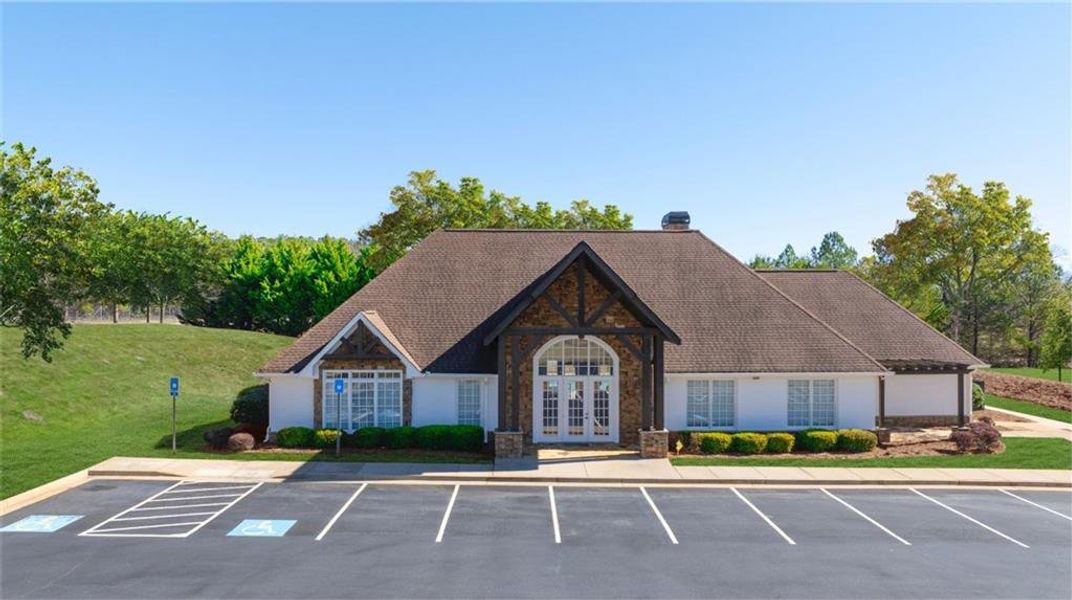
 Club House
 Sidewalks Available
Book your tour. Save an average of $18,473. We'll handle the rest.
We collect exclusive builder offers, book your tours, and support you from start to housewarming.
- Confirmed tours
- Get matched & compare top deals
- Expert help, no pressure
- No added fees
Estimated value based on Jome data, T&C apply
Home details
- Property status:
- Move-in ready
- Lot size (acres):
- 0.15
- Size:
- 2,247 sqft
- Stories:
- 2
- Beds:
- 4
- Baths:
- 3
- Half baths:
- 1
- Garage spaces:
- 3
- Fence:
- No Fence
Floor plan details
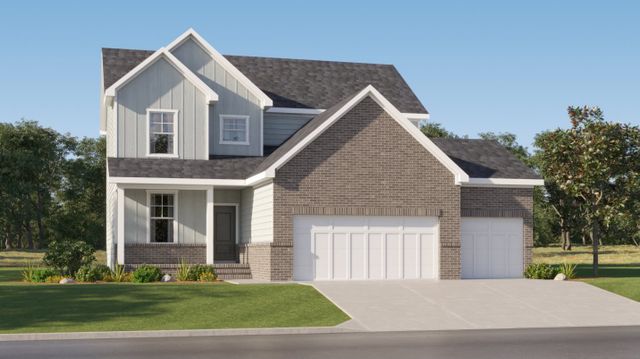
Bristol with Basement
- 4 bd
- 2.5 ba
- 2,247 sqft
View Bristol with Basement details
Construction details
- Builder Name:
- Lennar
- Completion Date:
- July, 2026
- Year Built:
- 2026
- Roof:
- Roof Gutter, Composition Roofing
Home features & finishes
- Construction Materials:
- ConcreteStone
- Cooling:
- Central Air
- Flooring:
- Vinyl FlooringCarpet FlooringTile Flooring
- Foundation Details:
- Slab
- Garage/Parking:
- Door OpenerGarageAttached Garage
- Home amenities:
- Green Construction
- Interior Features:
- Ceiling-HighWalk-In ClosetFoyerPantryTray CeilingBreakfast BarSeparate ShowerDouble Vanity
- Kitchen:
- DishwasherMicrowave OvenOvenRefrigeratorDisposalElectric CooktopSelf Cleaning OvenKitchen IslandDouble OvenElectric Oven
- Laundry facilities:
- DryerWasherUtility/Laundry Room
- Property amenities:
- BasementBarLandscapingCabinetsIrrigationPatioFireplaceYardPorch
- Rooms:
- AtticKitchenNookPowder RoomOffice/StudyDining RoomFamily RoomSeparate Living and DiningPrimary Bedroom Upstairs
- Security system:
- Smoke DetectorCarbon Monoxide Detector

Get a consultation with our New Homes Expert
- See how your home builds wealth
- Plan your home-buying roadmap
- Discover hidden gems
Utility information
- Heating:
- Zoned Heating, Water Heater, Central Heating
- Sewer:
- Public Sewer
- Utilities:
- Electricity Available, Underground Utilities, Phone Available, Cable Available, Sewer Available, Water Available
- Water source:
- Public

Community details
Willow Creek
by Lennar, Watkinsville, GA
- 4 homes
- 7 plans
- 2,247 - 2,996 sqft
View Willow Creek details
Community amenities
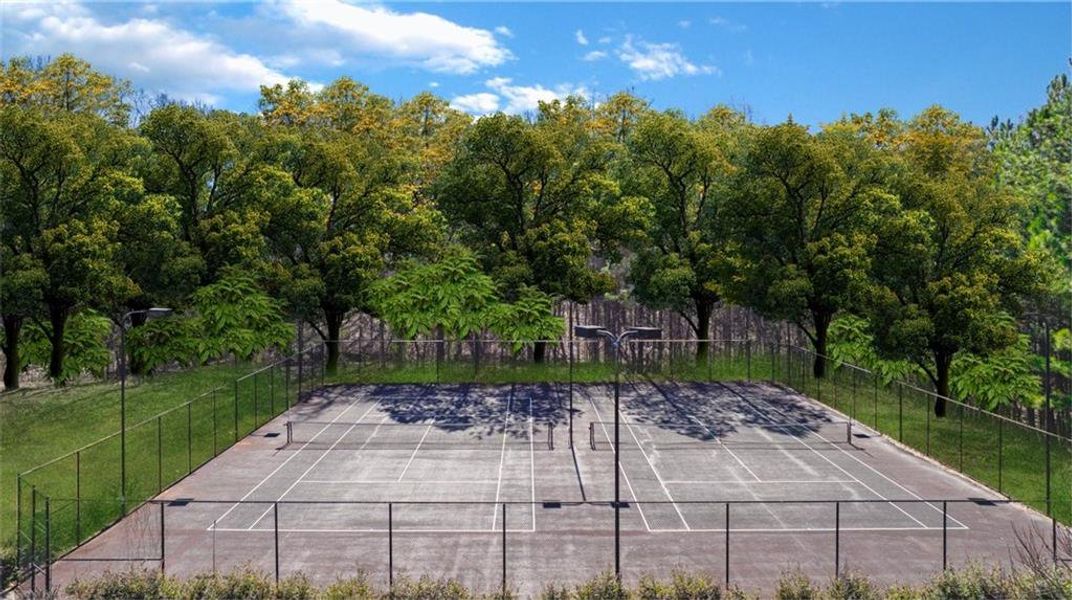
- Club House
- Community Pool
- Sidewalks Available
More homes in Willow Creek
- Home at address 2800 Willow Creek Dr, Watkinsville, GA 30677
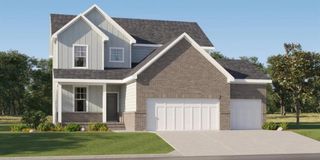
Bristol with Basement
Savings$603,150
- 4 bd
- 2.5 ba
- 2,247 sqft
2800 Willow Creek Dr, Watkinsville, GA 30677
- Home at address 2990 Willow Creek Dr, Watkinsville, GA 30677

Fraser With Crawl Space
Savings$609,575
- 4 bd
- 3 ba
- 2,996 sqft
2990 Willow Creek Dr, Watkinsville, GA 30677
- Home at address 1201 Birch Cir, Watkinsville, GA 30677
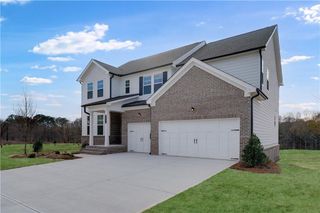
Everett with Basement
$649,650
- 4 bd
- 2.5 ba
- 2,792 sqft
1201 Birch Cir, Watkinsville, GA 30677
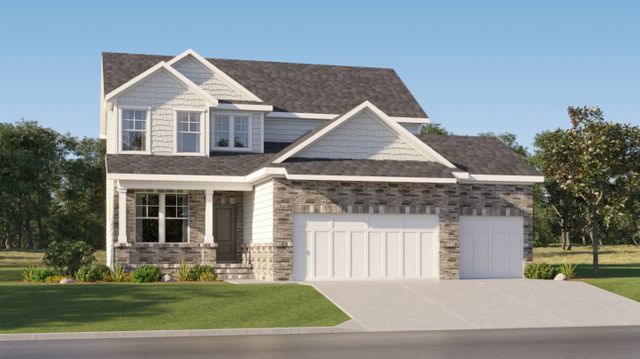
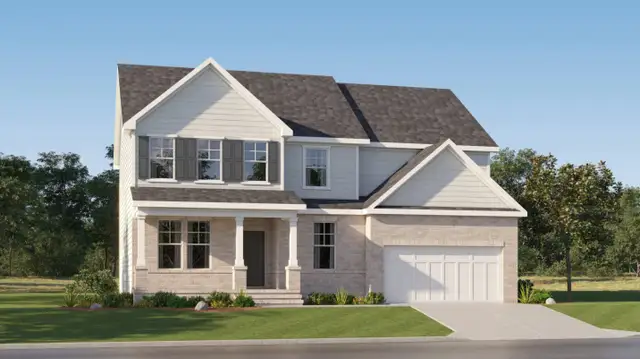
 Floor plans in Willow Creek
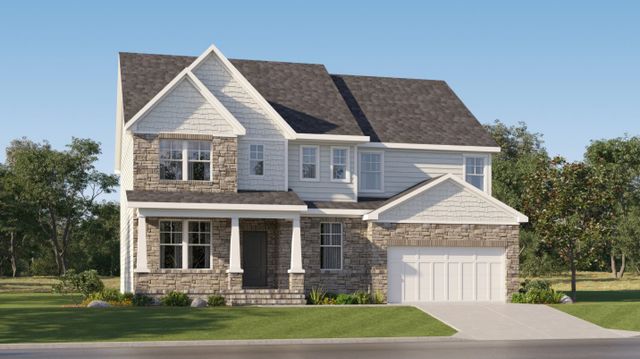
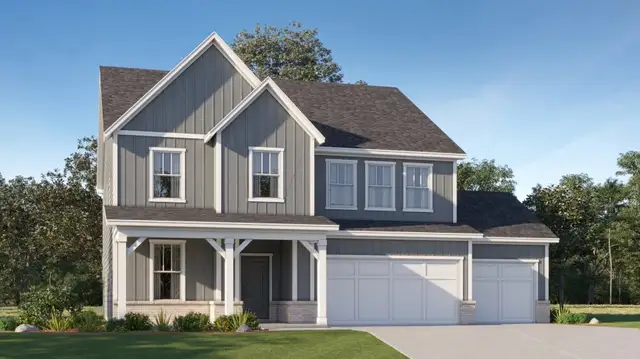
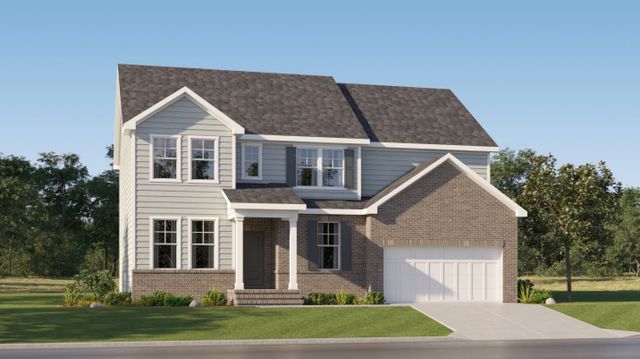
About the builder - Lennar

- 1,940communities on Jome
- 7,015homes on Jome
Neighborhood
Home address
- City:
- Watkinsville
- County:
- Oconee
- Zip Code:
- 30677
Schools in Oconee County School District

GreatSchools’ Summary Rating calculation is based on 4 of the school’s themed ratings, including test scores, student/academic progress, college readiness, and equity. This information should only be used as a reference. Jome is not affiliated with GreatSchools and does not endorse or guarantee this information. Please reach out to schools directly to verify all information and enrollment eligibility. Data provided by GreatSchools.org © 2025
Places of interest
Getting around
Noise level
A Soundscore™ rating is a number between 50 (very loud) and 100 (very quiet) that tells you how loud a location is due to environmental noise.

Considering this home?
Our expert will guide your tour, in-person or virtual
Need more information?
Text or call (888) 545-5198
Financials
Estimated monthly payment
Let us help you find your dream home
How many bedrooms are you looking for?
Similar homes nearby
Recently added communities in this area
Nearby communities in Watkinsville

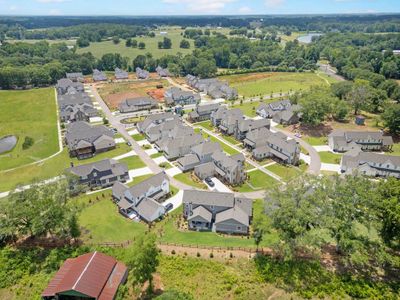

 Images coming soon
Marble Ridge
by Rocklyn Homes, Athens, GA


New homes in nearby cities
More New Homes in Watkinsville, GA

Lennar Realty Inc., MLS 7787769
Some IDX listings have been excluded from this IDX display. Listings identified with the FMLS IDX logo come from FMLS and are held by brokerage firms other than the owner of this website. The listing brokerage is identified in any listing details. Information is deemed reliable but is not guaranteed. If you believe any FMLS listing contains material that infringes your copyrighted work please click here to review our DMCA policy and learn how to submit a takedown request. © 2025 First Multiple Listing Service, Inc.
Read moreLast checked Jul 21, 7:40 am
- Jome
- New homes search
- Georgia
- Oconee County
- Watkinsville
- Willow Creek
- 2870 Willow Creek Dr, Watkinsville, GA 30677