
Book your tour. Save an average of $18,473. We'll handle the rest.
We collect exclusive builder offers, book your tours, and support you from start to housewarming.
- Confirmed tours
- Get matched & compare top deals
- Expert help, no pressure
- No added fees
Estimated value based on Jome data, T&C apply








- 3 bd
- 2.5 ba
- 1,662 sqft
Undisclosed Address
Why tour with Jome?
- No pressure toursTour at your own pace with no sales pressure
- Expert guidanceGet insights from our home buying experts
- Exclusive accessSee homes and deals not available elsewhere
Jome is featured in


- Townhouse
- Under construction
- $189.48/sqft
- $1,500/annual HOA
Home description
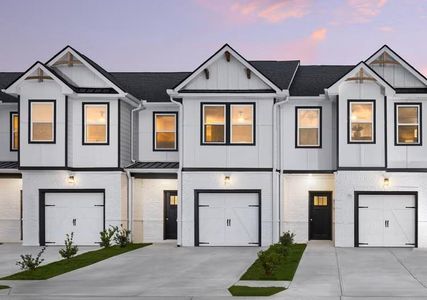
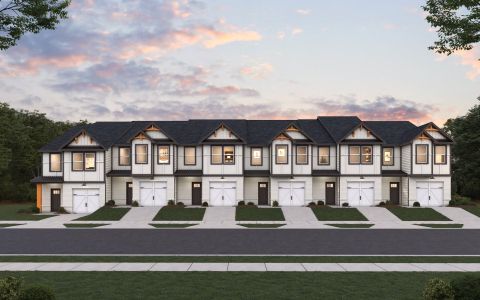
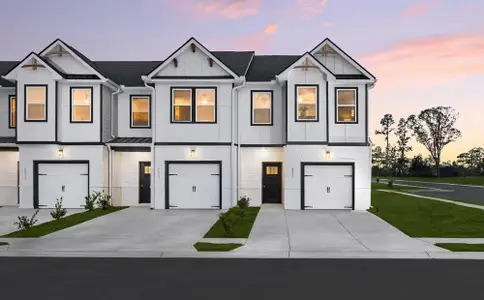
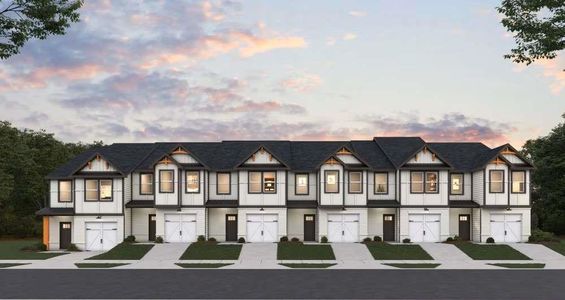
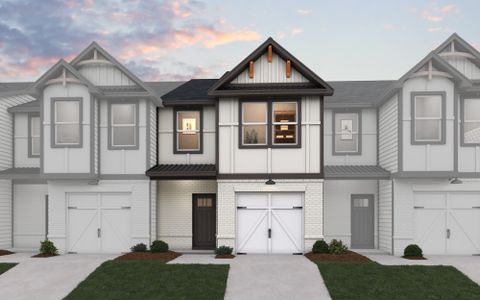
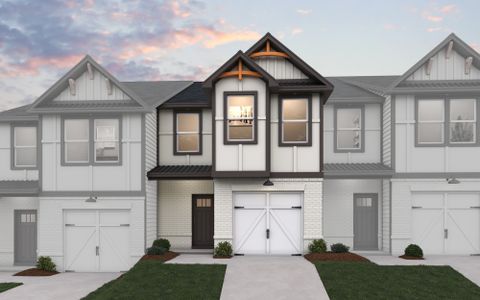
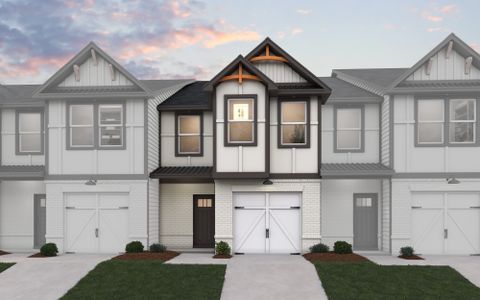
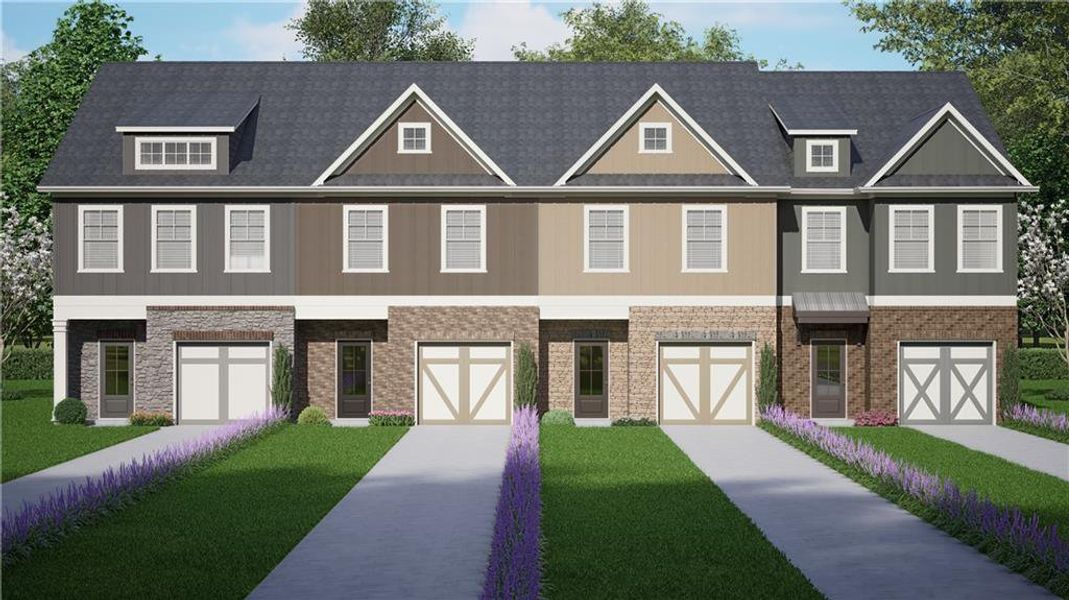
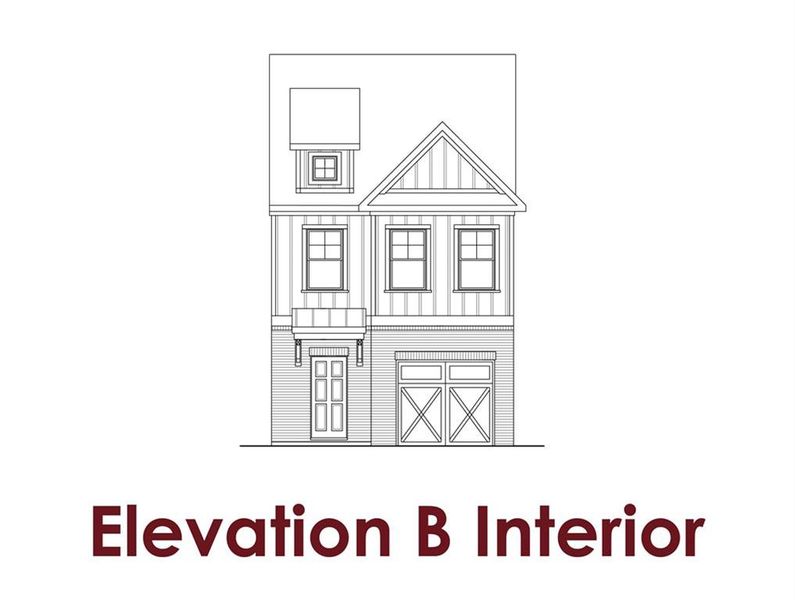
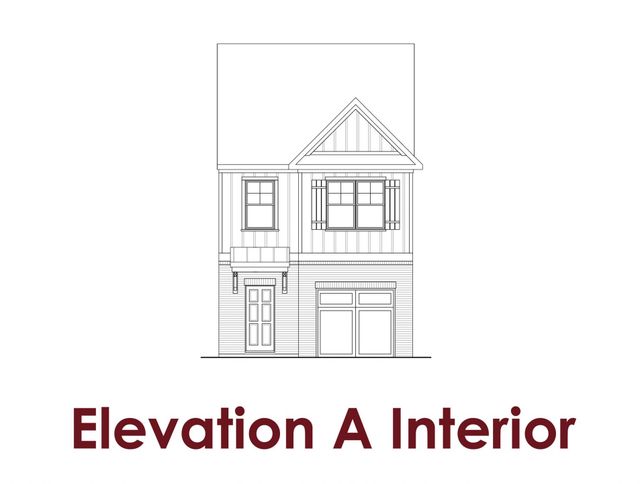
Bradley A – Stylish Two-Story Townhome by Chafin Communities
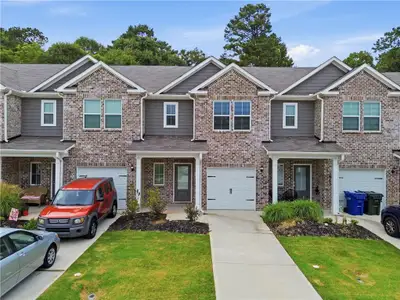
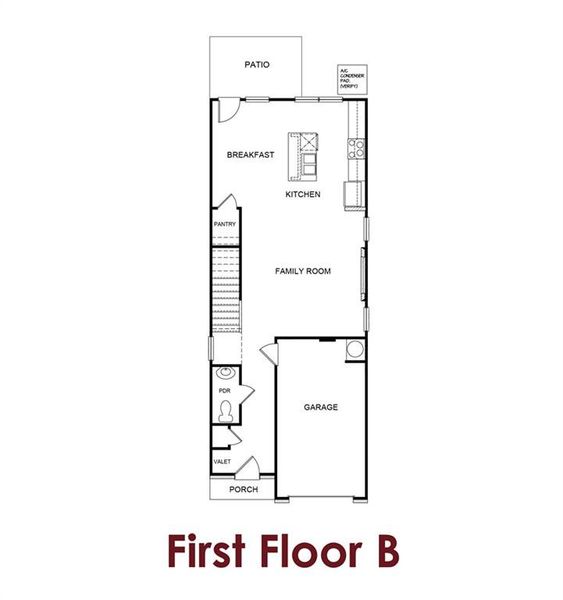
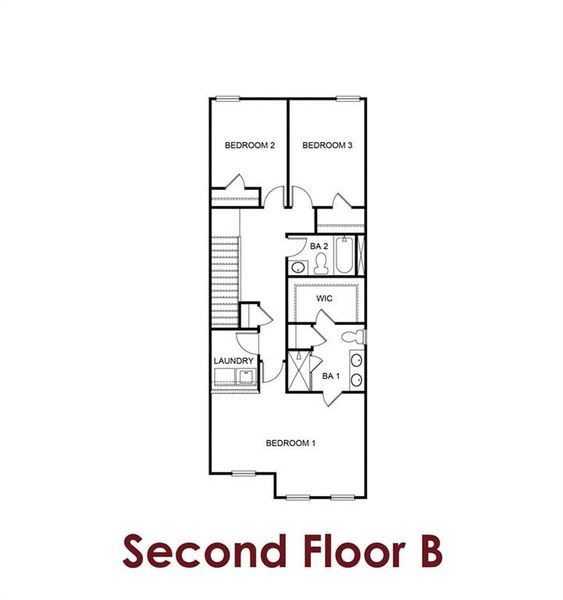
Welcome to the Bradley A, a thoughtfully designed two-story townhome offering approximately 1,662 square feet of comfortable and modern living space. This beautifully crafted floor plan features 3 bedrooms, 2.5 bathrooms, and a one-car garage.
The open-concept main level is ideal for both everyday living and entertaining, featuring a spacious great room that seamlessly flows into the dining area and designer kitchen. The kitchen showcases elegant 42-inch upper cabinets, a large center island with bar-top seating, abundant storage, and a functional layout that serves as the heart of the home. A convenient powder room is also located on the main level.
Upstairs, you'll find a spacious owner's suite with a private bath, along with two secondary bedrooms and an additional full bathroom. The centrally located laundry room adds everyday convenience, while every bedroom features a generous walk-in closet, providing exceptional storage throughout the home.
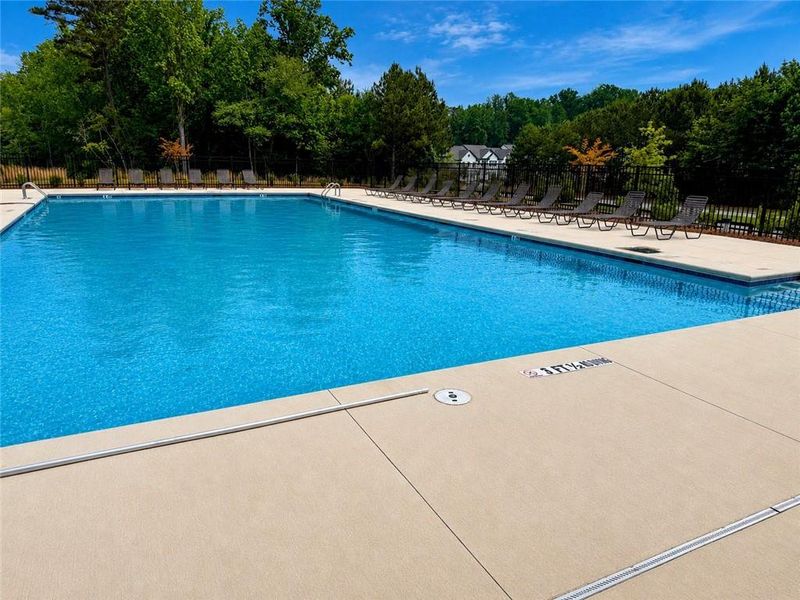
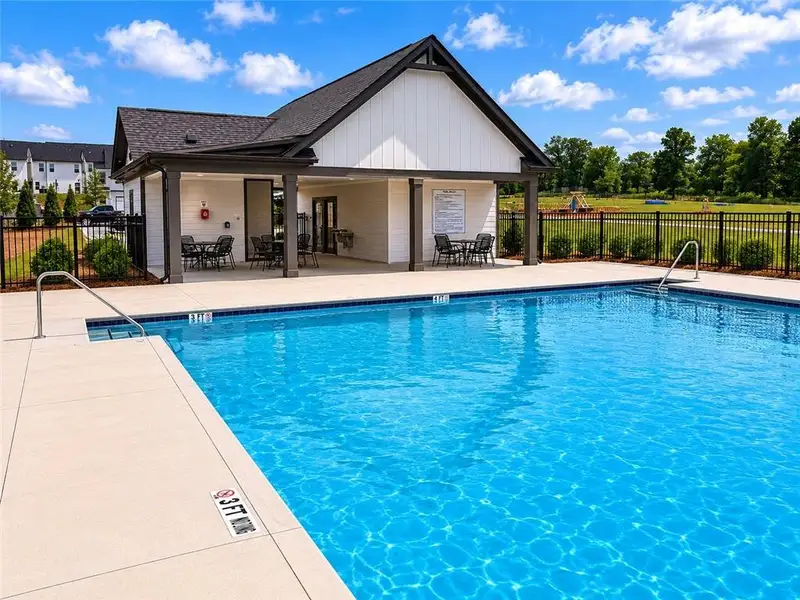
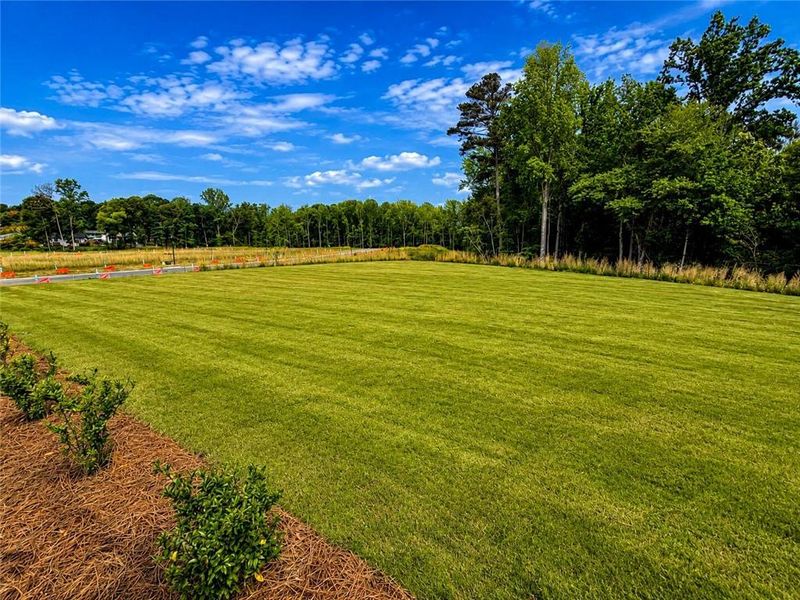
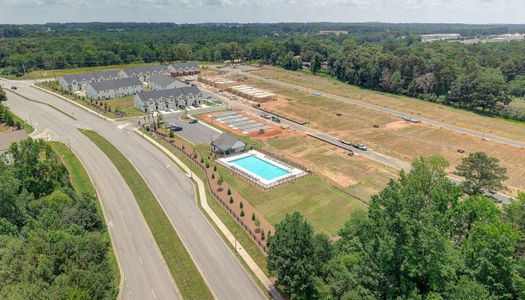
Enjoy a low-maintenance lifestyle with convenient access to nearby shopping, dining, and the community pool, making it easy to relax and enjoy everything the neighborhood has to offer.
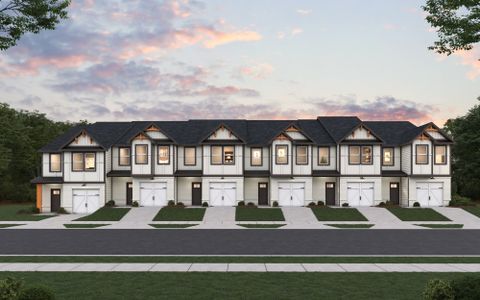
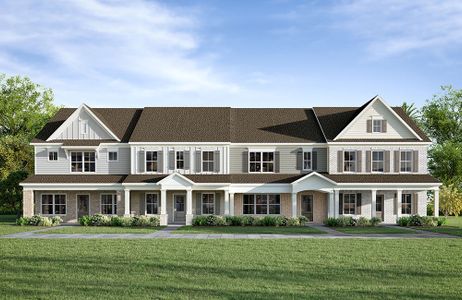
Sample images shown. Home is currently under construction. Features, finishes, floor plans, dimensions, colors, elevations, and selections may vary and are subject to change without notice.
Chafin Realty, Inc., MLS 7776722
May also be listed on the Chafin Communities website
Information last verified by Jome: Today at 2:46 AM (October 13, 2026)
 Home highlights

Popular North Georgia lake offering boating, fishing, and lakeside living near metro Atlanta and mountain getaways.
 Community Pool
 Playground
 Club House
 Fitness Center/Exercise Area
 Sidewalks Available
Book your tour. Save an average of $18,473. We'll handle the rest.
We collect exclusive builder offers, book your tours, and support you from start to housewarming.
- Confirmed tours
- Get matched & compare top deals
- Expert help, no pressure
- No added fees
Estimated value based on Jome data, T&C apply
Home details
- Property status:
- Under construction
- Size:
- 1,662 sqft
- Stories:
- 2
- Beds:
- 3
- Baths:
- 2
- Half baths:
- 1
- Garage spaces:
- 1
- Fence:
- Vinyl Fence

Construction details
- Builder Name:
- Chafin Communities
- Year Built:
- 2026
- Roof:
- Composition Roofing
Home features & finishes
- Construction Materials:
- Wood FrameCementConcrete
- Cooling:
- Central Air
- Flooring:
- Vinyl FlooringCarpet Flooring
- Foundation Details:
- Slab
- Garage/Parking:
- Garage
- Home amenities:
- ENERGY STAR CertifiedGreen Construction
- Interior Features:
- Ceiling-HighWalk-In ClosetFoyerTray CeilingBreakfast BarWalk-In PantryLoftDouble Vanity
- Kitchen:
- DishwasherMicrowave OvenDisposalElectric CooktopKitchen IslandElectric Oven
- Laundry facilities:
- Laundry Facilities On Upper LevelUtility/Laundry Room
- Property amenities:
- BarBackyardLandscapingCabinetsPatioFireplaceYard
- Rooms:
- AtticKitchenFamily RoomOpen Concept Floorplan
- Security system:
- Smoke DetectorCarbon Monoxide Detector

Get a consultation with our New Homes Expert
- See how your home builds wealth
- Plan your home-buying roadmap
- Discover hidden gems
Utility information
- Heating:
- Electric Heating, Water Heater
- Sewer:
- Public Sewer
- Utilities:
- Electricity Available, Natural Gas Available, Underground Utilities, Phone Available, HVAC, Cable Available, Sewer Available, Water Available
- Water source:
- Public
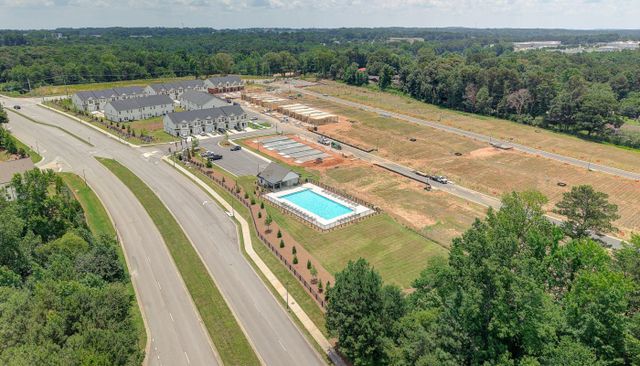
Community details
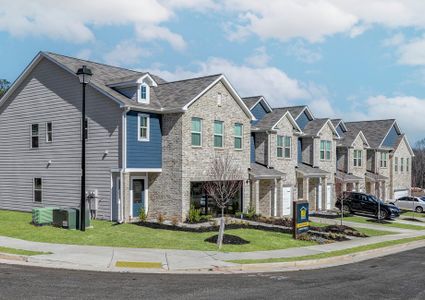
The Grove at Mundy Mill
by Chafin Communities, Gainesville, GA
- 5 homes
- 2 plans
- 1,654 - 1,662 sqft
View The Grove at Mundy Mill details
Community amenities
- Playground
- Fitness Center/Exercise Area
- Club House
- Community Pool
- Sidewalks Available
More homes in The Grove at Mundy Mill
- Home at address 4884 Orchard Grove Wy, Gainesville, GA 30504
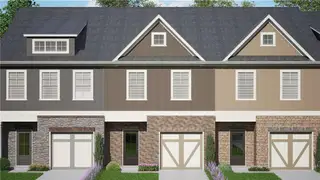
Bradley
$299,990
- 3 bd
- 2.5 ba
- 1,662 sqft
4884 Orchard Grove Wy, Gainesville, GA 30504
- Home at address 4865 Orchard Grove Wy, Gainesville, GA 30504
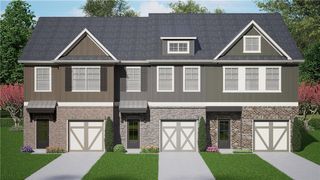
Charlotte
$312,750
- 3 bd
- 2.5 ba
- 1,654 sqft
4865 Orchard Grove Wy, Gainesville, GA 30504
- Home at address 4861 Orchard Grove Wy, Gainesville, GA 30504
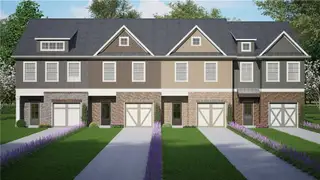
Bradley
$315,700
- 3 bd
- 2.5 ba
- 1,662 sqft
4861 Orchard Grove Wy, Gainesville, GA 30504
- Home at address 4849 Orchard Grove Wy, Gainesville, GA 30504
Charlotte
$325,715
- 3 bd
- 2.5 ba
- 1,654 sqft
4849 Orchard Grove Wy, Gainesville, GA 30504
 Floor plans in The Grove at Mundy Mill
About the builder - Chafin Communities

Neighborhood
Home address
- City:
- Gainesville
- County:
- Hall
- Zip Code:
- 30504
Schools in Hall County School District

GreatSchools’ Summary Rating calculation is based on 4 of the school’s themed ratings, including test scores, student/academic progress, college readiness, and equity. This information should only be used as a reference. Jome is not affiliated with GreatSchools and does not endorse or guarantee this information. Please reach out to schools directly to verify all information and enrollment eligibility. Data provided by GreatSchools.org © 2025
Places of interest
Getting around
Air quality
Noise level
A Soundscore™ rating is a number between 50 (very loud) and 100 (very quiet) that tells you how loud a location is due to environmental noise.

Considering this home?
Our expert will guide your tour, in-person or virtual
Need more information?
Text or call (888) 545-5198
Financials
Estimated monthly payment
Let us help you find your dream home
How many bedrooms are you looking for?
Similar homes nearby
Recently added communities in this area
Nearby communities in Gainesville




New homes in nearby cities
More New Homes in Gainesville, GA

Chafin Realty, Inc., MLS 7776722
Some IDX listings have been excluded from this IDX display. Listings identified with the FMLS IDX logo come from FMLS and are held by brokerage firms other than the owner of this website. The listing brokerage is identified in any listing details. Information is deemed reliable but is not guaranteed. If you believe any FMLS listing contains material that infringes your copyrighted work please click here to review our DMCA policy and learn how to submit a takedown request. © 2025 First Multiple Listing Service, Inc.
Read moreLast checked Oct 13, 7:40 am