Book your tour. Save an average of $18,473. We'll handle the rest.
We collect exclusive builder offers, book your tours, and support you from start to housewarming.
- Confirmed tours
- Get matched & compare top deals
- Expert help, no pressure
- No added fees
Estimated value based on Jome data, T&C apply
- 5 bd
- 3.5 ba
- 3,669 sqft
194 Buffalo Trce, Stockbridge, GA 30281
Why tour with Jome?
- No pressure toursTour at your own pace with no sales pressure
- Expert guidanceGet insights from our home buying experts
- Exclusive accessSee homes and deals not available elsewhere
Jome is featured in


- Single-Family
- Quick move-in
- $144.45/sqft
- $650/annual HOA
Home description
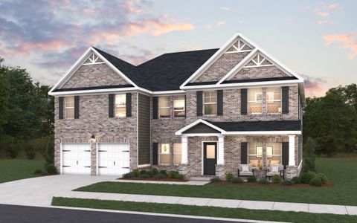
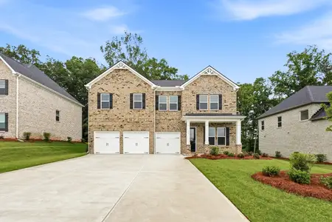
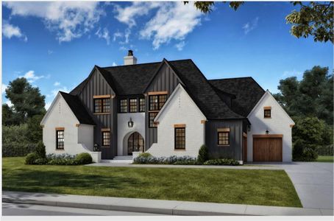
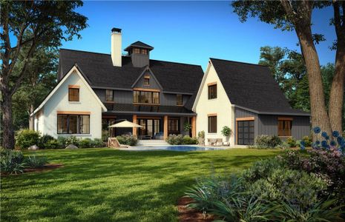
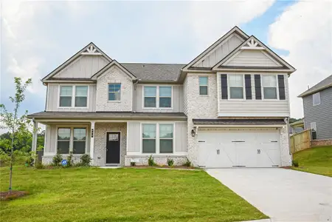
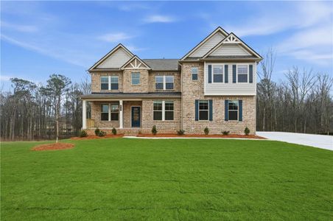
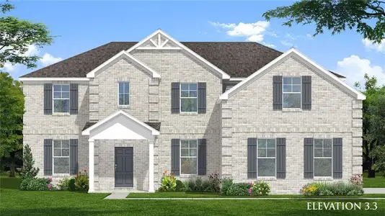

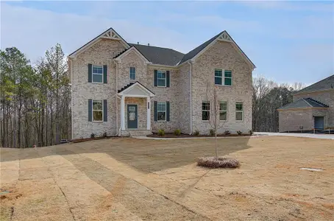
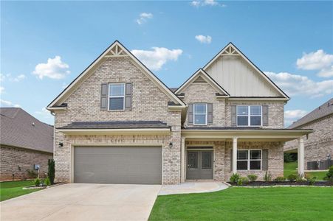
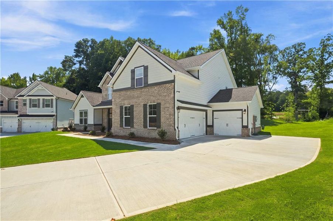
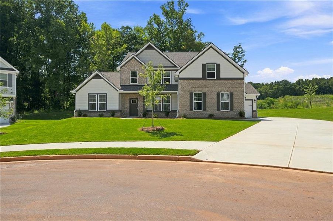
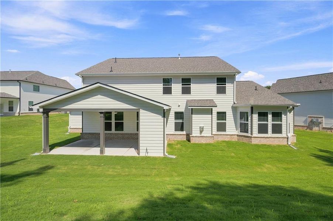
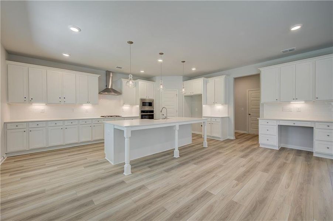
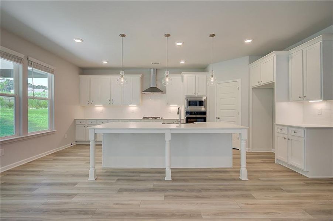
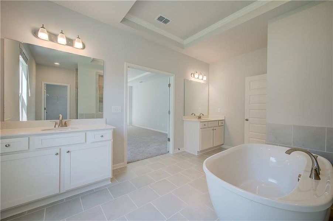
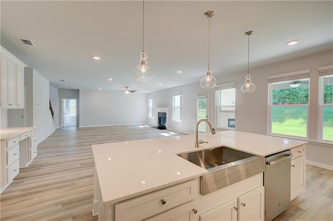
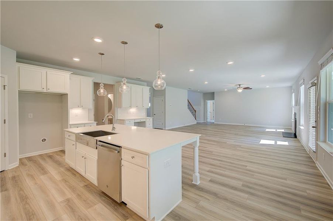
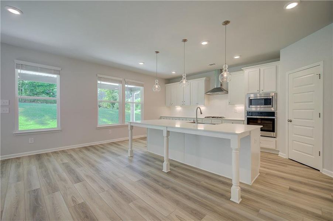
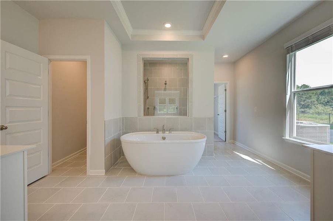
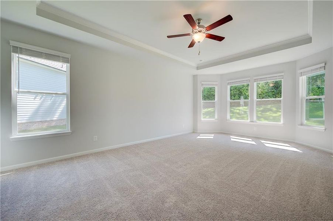
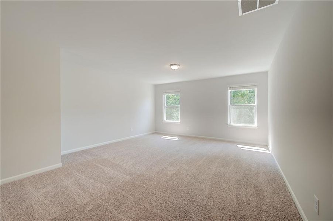
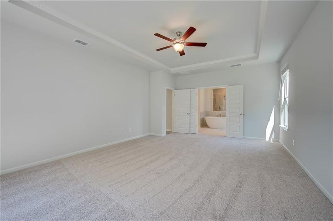
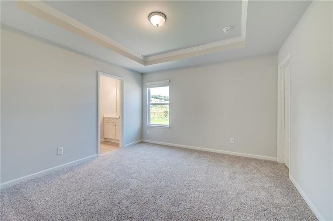

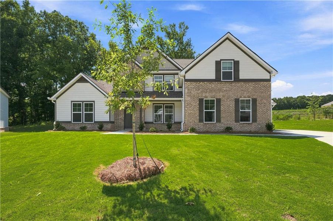
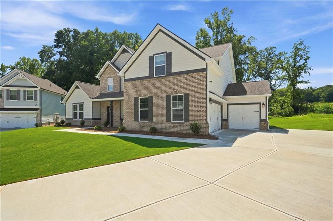
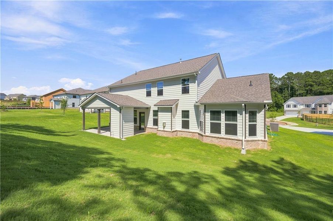
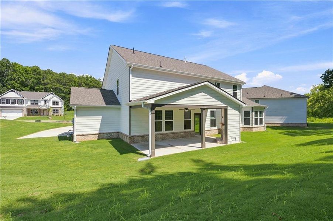
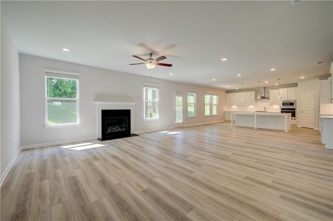
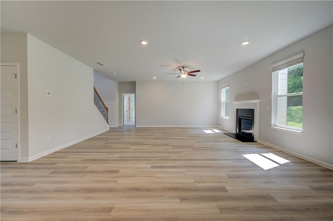
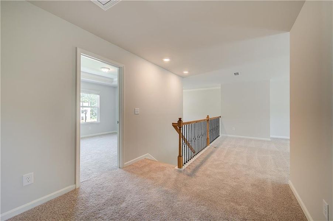
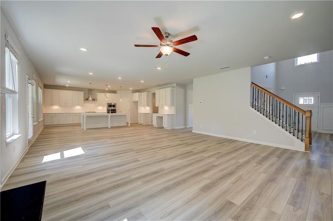
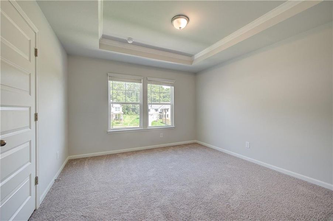
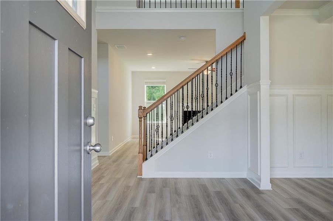
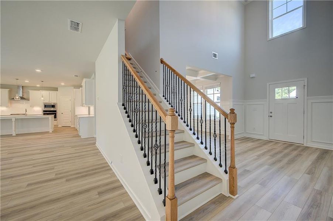
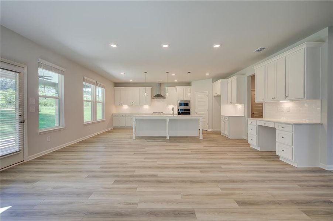
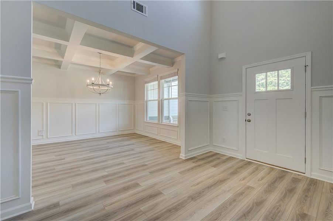
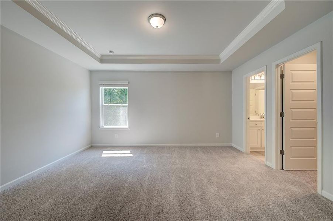
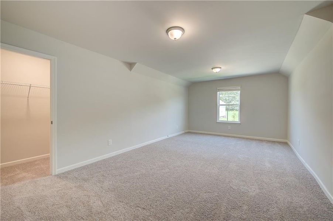
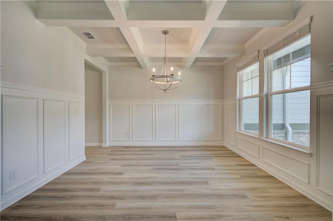
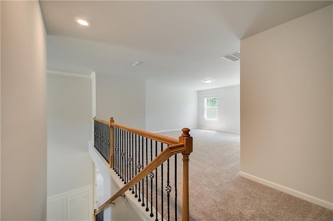
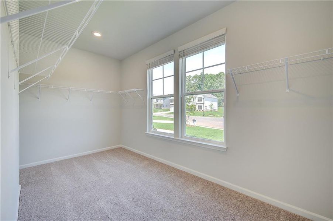
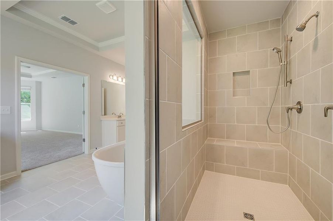
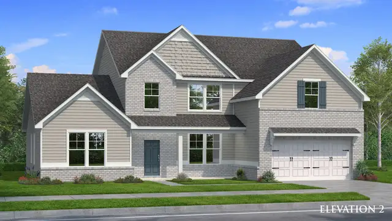
MASTER ON MAIN! SIDE ENTRY W/ 3 CAR GARAGE! CUL DE SAC! MOVE IN READY BY JULY/AUGUST! In this stunning community with spacious homesites we proudly present to you the POPULAR Henry floorplan. Boasting over 3600 square feet of meticulously designed living space with 4 bedrooms and 3.5 bathrooms. This expansive home leaves nothing to be desired. This home combines style and functionality for modern living. Step into the elegance of this homes grand 2 story foyer leading to a formal dining room with coffered ceilings. The heart of the home is a gourmet kitchen featuring stainless steel appliances which include a stainless vent hood, gas cooktop, wall oven, and built in microwave. Quartz countertops are included as well as a large center island and beautiful 42 inch cabinets. The kitchen flows seamlessly into a spacious family room complete with a fireplace. The crown jewel of the home is the expansive primary on the main floor suite. The en-suite bathroom is designed with luxury in mind featuring a soaking tub, large walk-in shower and dual vanities. Each of the additional three bedrooms are generously sized with easy access to well-appointed bathrooms. There are to many details to list!!! Come discover the DRB DIFFERENCE!!! Note that the provided photos may be stock images and may not reflect the actual home's colors, materials, fixtures, and lot views. If the buyer is represented by a broker/agent, DRB requires the buyer’s broker/agent to be present during the initial meeting with DRB’s sales personnel to ensure proper representation. If the buyer’s broker/agent is not present at the initial meeting, DRB Group Georgia reserves the right to reduce or remove broker/agent compensation.
DRB Group Georgia, LLC, MLS 7776109
May also be listed on the DRB Homes website
Information last verified by Jome: Today at 2:48 AM (October 13, 2026)
 Home highlights

Georgia’s iconic park featuring scenic trails, a historic granite dome, and year-round family attractions near Atlanta.
 Shopping Nearby
 Sidewalks Available
Book your tour. Save an average of $18,473. We'll handle the rest.
We collect exclusive builder offers, book your tours, and support you from start to housewarming.
- Confirmed tours
- Get matched & compare top deals
- Expert help, no pressure
- No added fees
Estimated value based on Jome data, T&C apply
Home details
- Property status:
- Move-in ready
- Lot size (acres):
- 0.33
- Size:
- 3,669 sqft
- Stories:
- 2
- Beds:
- 5
- Baths:
- 3
- Half baths:
- 1
- Garage spaces:
- 3
- Fence:
- No Fence
Construction details
- Builder Name:
- DRB Homes
- Completion Date:
- August, 2026
- Year Built:
- 2026
- Roof:
- Roof Gutter, Shingle Roofing
Home features & finishes
- Construction Materials:
- CementBrick
- Cooling:
- Central Air
- Flooring:
- Ceramic FlooringVinyl FlooringCarpet FlooringTile Flooring
- Foundation Details:
- Slab
- Garage/Parking:
- Door OpenerGarageSide Entry Garage/Parking
- Interior Features:
- Ceiling-HighWalk-In ClosetCrown MoldingFoyerCoffered CeilingTray CeilingWalk-In PantryBay WindowsLoftSeparate ShowerDouble Vanity
- Kitchen:
- DishwasherMicrowave OvenDisposalGas CooktopKitchen Island
- Laundry facilities:
- Laundry Facilities On Main LevelUtility/Laundry Room
- Property amenities:
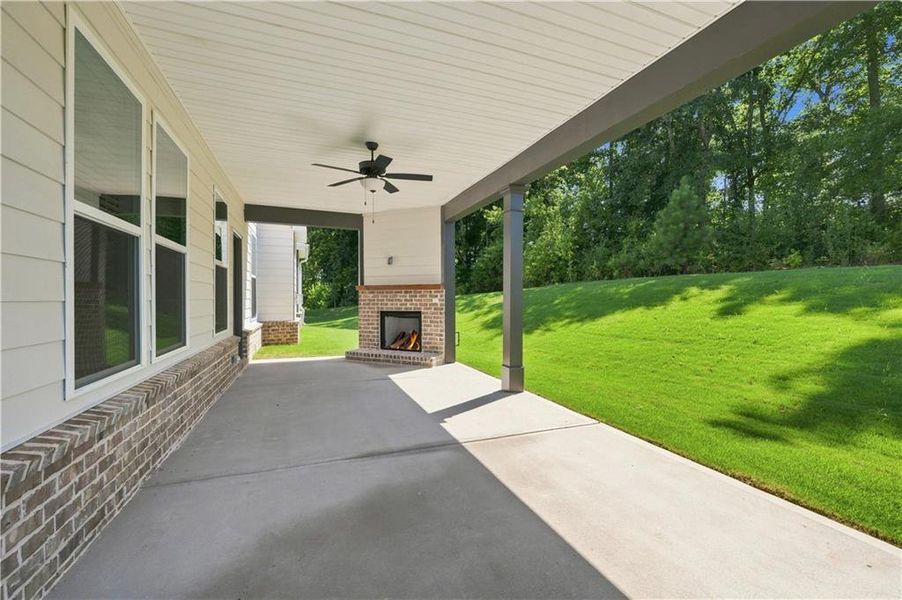
- Cul-de-sacGas Log FireplaceOutdoor FireplaceBackyardSoaking TubLandscapingCabinetsFireplaceYardPorch
- Rooms:
- AtticBonus RoomPrimary Bedroom On MainKitchenDining RoomFamily RoomSeparate Living and DiningPrimary Bedroom Downstairs
- Security system:
- Smoke DetectorCarbon Monoxide Detector

Get a consultation with our New Homes Expert
- See how your home builds wealth
- Plan your home-buying roadmap
- Discover hidden gems
Utility information
- Heating:
- Zoned Heating, Central Heating, Gas Heating
- Sewer:
- Public Sewer
- Utilities:
- Electricity Available, Natural Gas Available, Underground Utilities, Cable Available, Sewer Available, Water Available
- Water source:
- Public

Community details
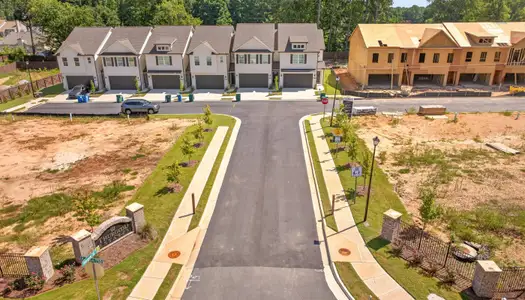
Grandview at Millers Mill
by DRB Homes, Stockbridge, GA
- 6 homes
- 7 plans
- 3,472 - 4,008 sqft
View Grandview at Millers Mill details
Community amenities
- Sidewalks Available
- Shopping Nearby
More homes in Grandview at Millers Mill
- Home at address 616 Sidney Ct, Stockbridge, GA 30281
Stonefield
$499,993
- 5 bd
- 3.5 ba
- 3,472 sqft
616 Sidney Ct, Stockbridge, GA 30281
- Home at address 186 Buffalo Trce, Stockbridge, GA 30281
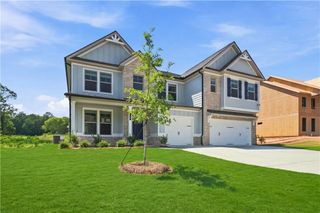
Rosemary II
$529,993
- 5 bd
- 4.5 ba
- 3,674 sqft
186 Buffalo Trce, Stockbridge, GA 30281
- Home at address 182 Buffalo Trce, Stockbridge, GA 30281
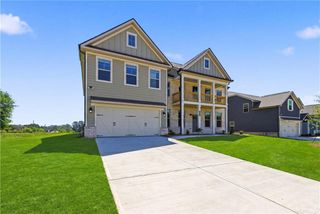
Clarity
$549,993
- 5 bd
- 4 ba
- 4,008 sqft
182 Buffalo Trce, Stockbridge, GA 30281
- Home at address 174 Buffalo Trce, Stockbridge, GA 30281
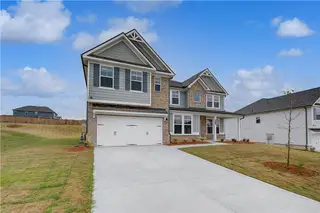
Rosemary II
$559,993
- 5 bd
- 4.5 ba
- 3,823 sqft
174 Buffalo Trce, Stockbridge, GA 30281
- Home at address 600 Sidney Ct, Stockbridge, GA 30281
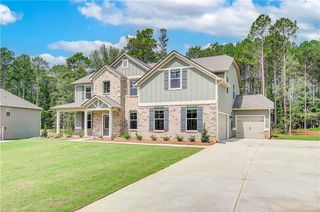
Meridian II
$617,685
- 5 bd
- 4 ba
- 3,671 sqft
600 Sidney Ct, Stockbridge, GA 30281
 Floor plans in Grandview at Millers Mill
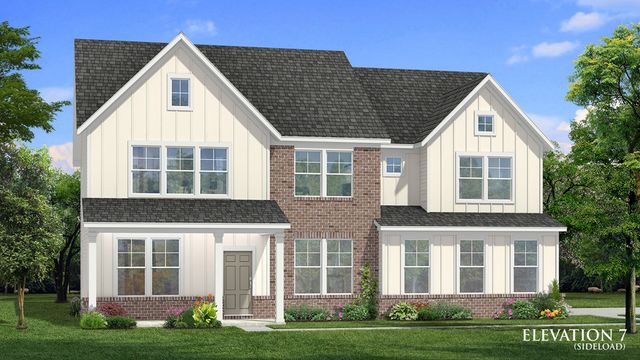
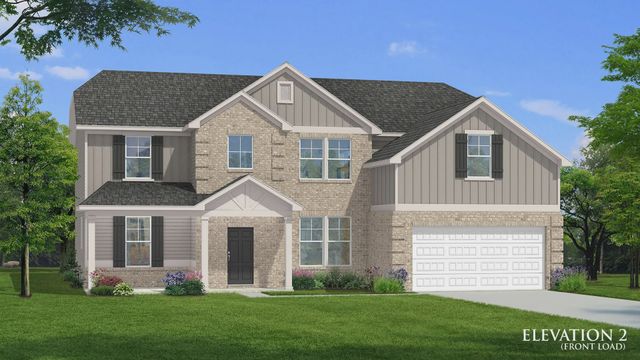
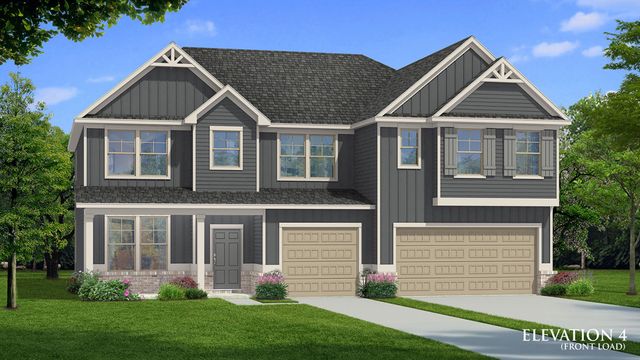
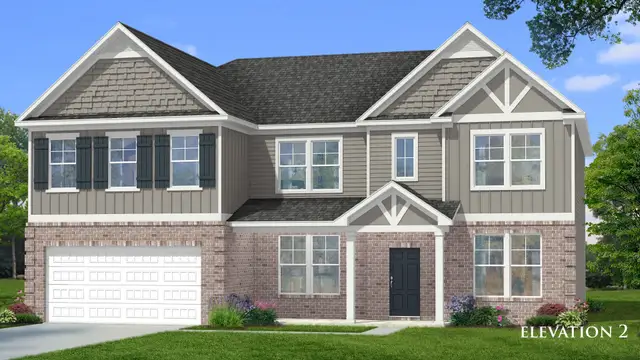
About the builder - DRB Homes

Neighborhood
Home address
- City:
- Stockbridge
- County:
- Henry
- Zip Code:
- 30281
Schools in Henry County School District

GreatSchools’ Summary Rating calculation is based on 4 of the school’s themed ratings, including test scores, student/academic progress, college readiness, and equity. This information should only be used as a reference. Jome is not affiliated with GreatSchools and does not endorse or guarantee this information. Please reach out to schools directly to verify all information and enrollment eligibility. Data provided by GreatSchools.org © 2025
Places of interest
Getting around
Air quality

Considering this home?
Our expert will guide your tour, in-person or virtual
Need more information?
Text or call (888) 545-5198
Financials
Estimated monthly payment
Let us help you find your dream home
How many bedrooms are you looking for?
Similar homes nearby
Recently added communities in this area
Nearby communities in Stockbridge




New homes in nearby cities
More New Homes in Stockbridge, GA

DRB Group Georgia, LLC, MLS 7776109
Some IDX listings have been excluded from this IDX display. Listings identified with the FMLS IDX logo come from FMLS and are held by brokerage firms other than the owner of this website. The listing brokerage is identified in any listing details. Information is deemed reliable but is not guaranteed. If you believe any FMLS listing contains material that infringes your copyrighted work please click here to review our DMCA policy and learn how to submit a takedown request. © 2025 First Multiple Listing Service, Inc.
Read moreLast checked Oct 13, 7:40 am
- Jome
- New homes search
- Georgia
- Atlanta Metropolitan Area
- Henry County
- Stockbridge
- Grandview at Millers Mill
- 194 Buffalo Trce, Stockbridge, GA 30281