Book your tour. Save an average of $18,473. We'll handle the rest.
We collect exclusive builder offers, book your tours, and support you from start to housewarming.
- Confirmed tours
- Get matched & compare top deals
- Expert help, no pressure
- No added fees
Estimated value based on Jome data, T&C apply
Why tour with Jome?
- No pressure toursTour at your own pace with no sales pressure
- Expert guidanceGet insights from our home buying experts
- Exclusive accessSee homes and deals not available elsewhere
Jome is featured in


- Single-Family
- Quick move-in
- $306.84/sqft
- $4,020/annual HOA
Home description
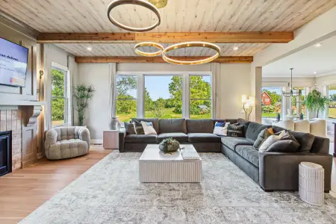
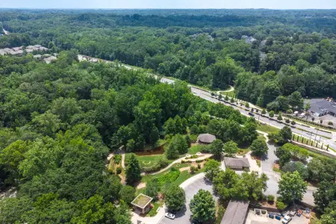
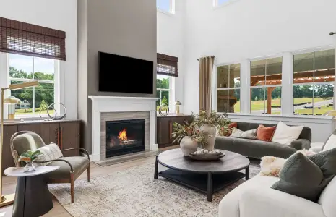
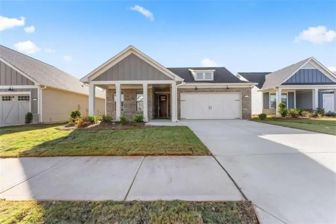
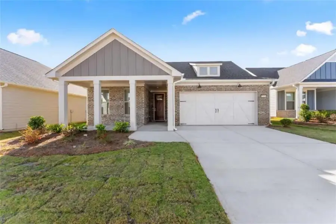
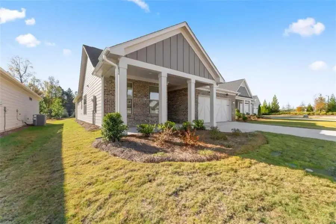
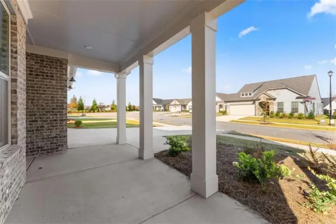
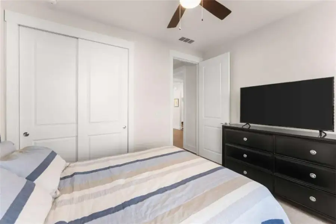
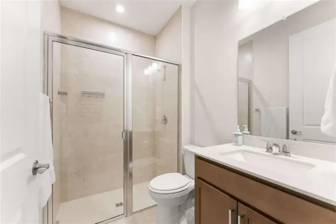
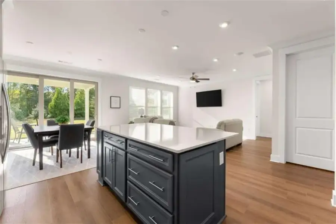
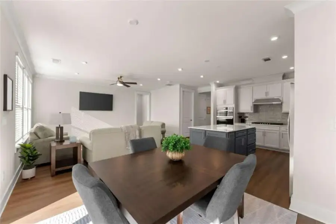
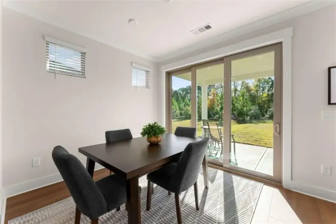
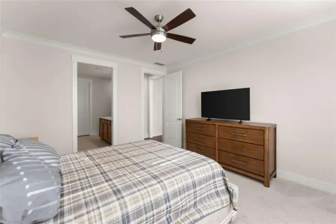
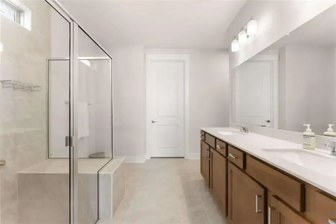
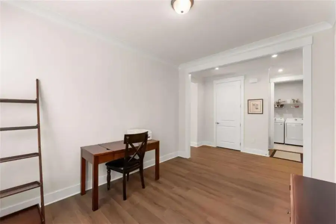
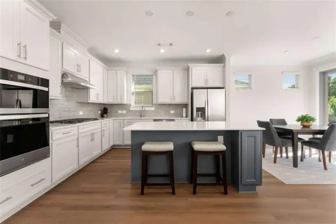
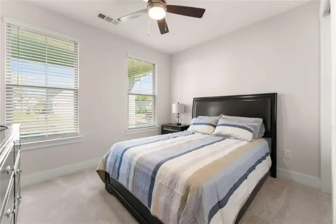
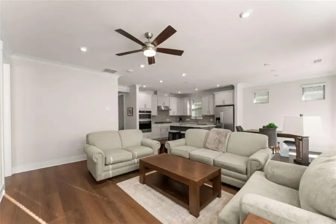
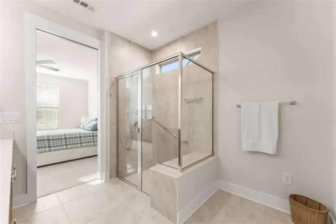
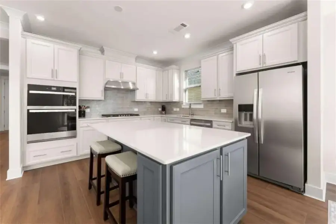
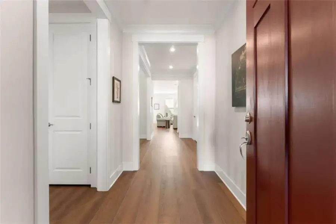
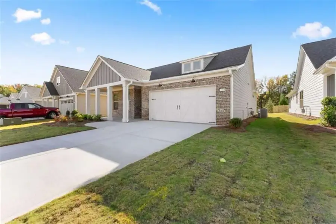
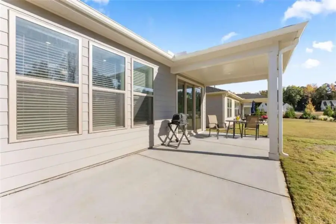
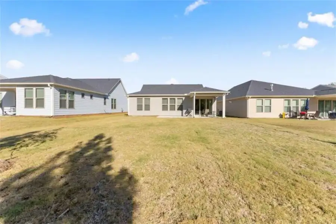
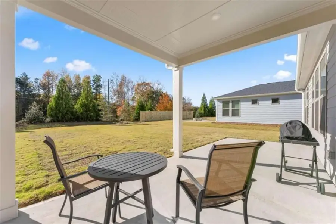
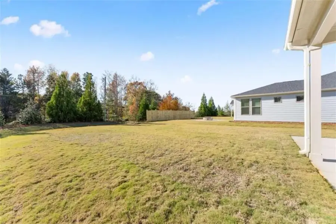
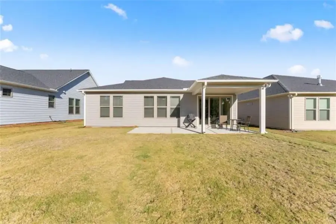
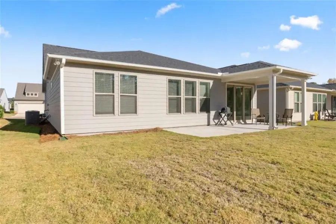
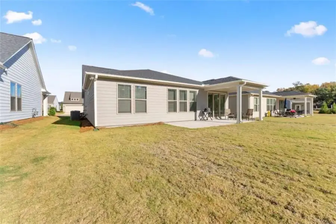
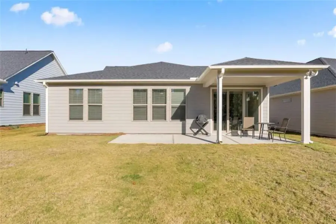
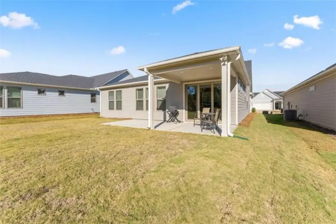
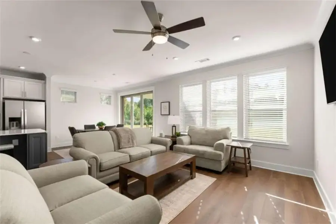
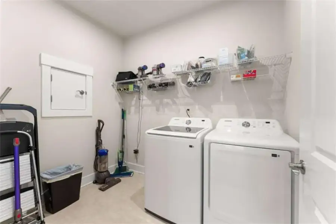
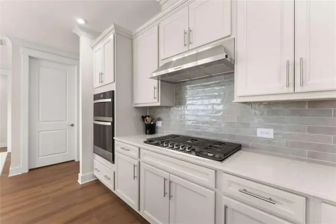
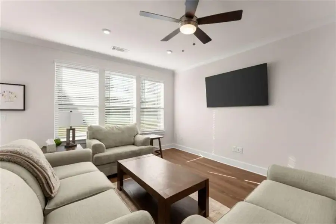
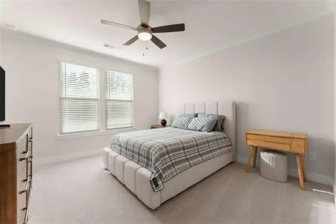
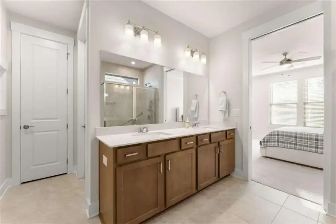
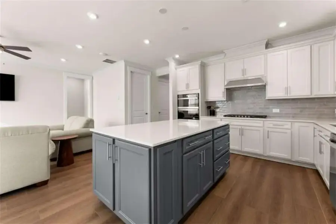
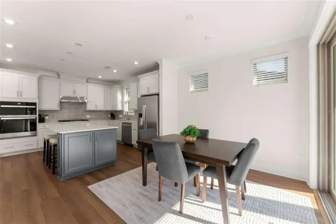
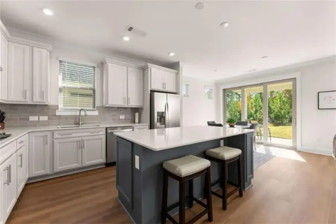
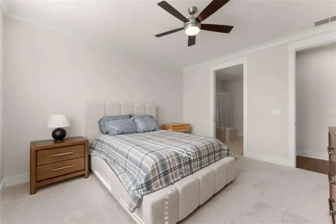
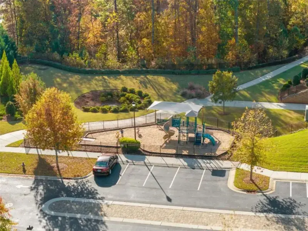
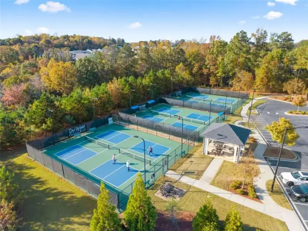
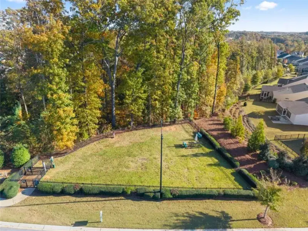
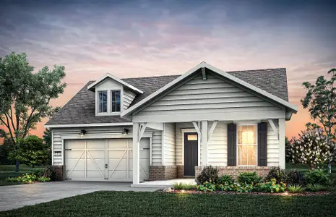
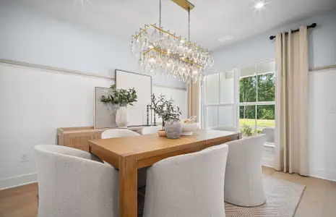
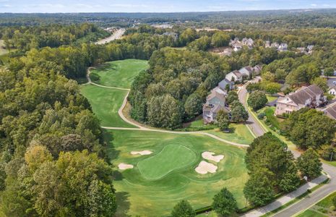
Welcome to 2426 Naples Street in the highly sought-after Del Webb Chateau Elan, one of Northeast Georgia's premier 55+ active adult communities. This well-appointed Prosperity floor plan offers the perfect blend of comfort, function, and thoughtful upgrades in a beautifully maintained setting-ready for you to enjoy from day one. Open floor plan with upgraded kitchen package, elegant quartz countertops, premium Whirlpool appliances, 42" cabinets, Soft close cabinets with roll out trays, undermount hood, 36" gas cooktop. Dining area with upgraded sliding pocket doors that open to the covered lanai. Large Livingroom open to the kitchen, wide hallways, Primary suite on the main with upgraded pocket doors leading into a spa like bath complete with rain shower, double vanities and a spacious walk-in closet. Out from the Lanai, you have an upgraded extended patio overlooking the large, sodded backyard perfect for a dog. Yard maintenance is included in the HOA, giving you more time to enjoy the exceptional amenities and true resort-style lifestyle that Del Webb Chateau Elan is known for. Residents enjoy a full-time activities director, travel club, and a wide variety of social clubs and events. Community amenities include a clubhouse with fitness center, indoor and outdoor pools, hot tubs, pickleball, tennis and bocce courts, walking trails, craft and flex spaces, a library, and outdoor gathering areas. Live the low-maintenance lifestyle you've been looking for in one of the most desirable floor plans in the community.
Keller Williams Lanier Partners, MLS 7867890
May also be listed on the Del Webb website
Information last verified by Jome: Yesterday at 2:21 AM (November 15, 2026)
 Home highlights

Popular North Georgia lake offering boating, fishing, and lakeside living near metro Atlanta and mountain getaways.
 Community Pool
 Shopping Nearby
 Club House
 Dog Park
 Fitness Center/Exercise Area
 Tennis Courts
 Pickleball Court
 Smart Home System
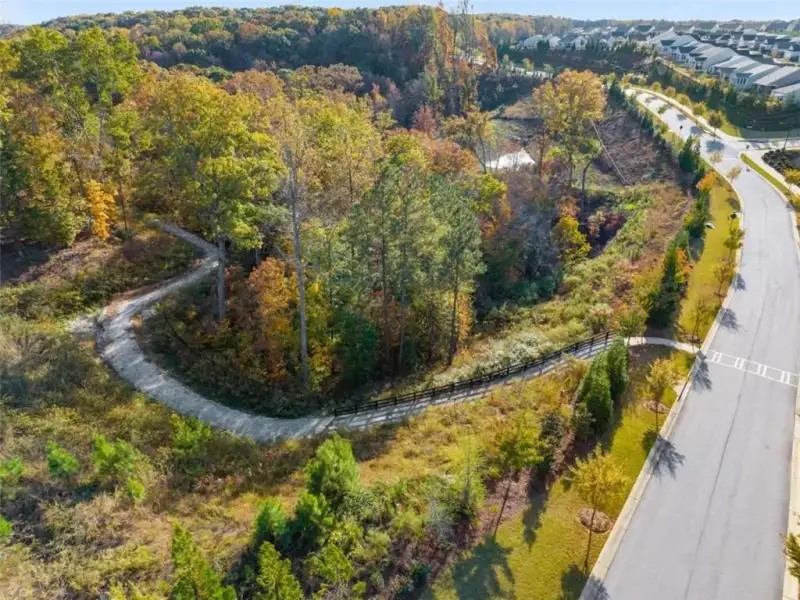
 Greenbelt View
 Sidewalks Available
Book your tour. Save an average of $18,473. We'll handle the rest.
We collect exclusive builder offers, book your tours, and support you from start to housewarming.
- Confirmed tours
- Get matched & compare top deals
- Expert help, no pressure
- No added fees
Estimated value based on Jome data, T&C apply
Home details
- Property status:
- Move-in ready
- Lot size (acres):
- 0.18
- Size:
- 1,711 sqft
- Stories:
- 1
- Beds:
- 2
- Baths:
- 2
- Garage spaces:
- 2
- Fence:
- No Fence
Construction details
- Builder Name:
- Del Webb
- Year Built:
- 2026
- Roof:
- Roof Gutter, Composition Roofing, Shingle Roofing
Home features & finishes
- Appliances:
- Sprinkler System
- Construction Materials:
- CementConcreteBrick
- Cooling:
- Ceiling Fan(s)Central Air
- Flooring:
- Ceramic FlooringVinyl FlooringCarpet FlooringTile FlooringHardwood Flooring
- Foundation Details:
- Slab
- Garage/Parking:
- Door OpenerGarageAttached Garage
- Home amenities:
- Home Accessibility FeaturesGreen Construction
- Interior Features:
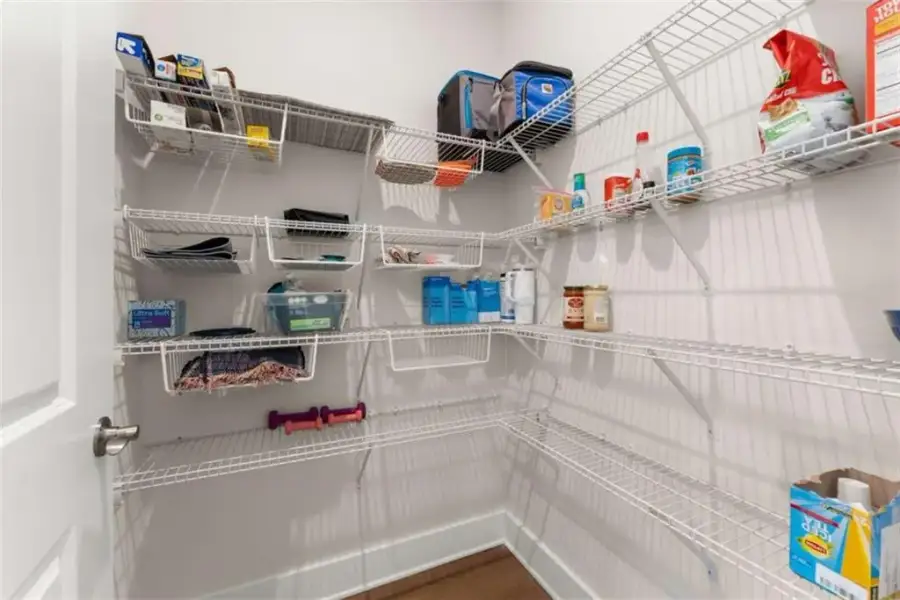
- Ceiling-HighWalk-In ClosetPantryTray CeilingDouble Vanity
- Kitchen:
- DishwasherMicrowave OvenDisposalGas CooktopKitchen IslandElectric Oven
- Laundry facilities:
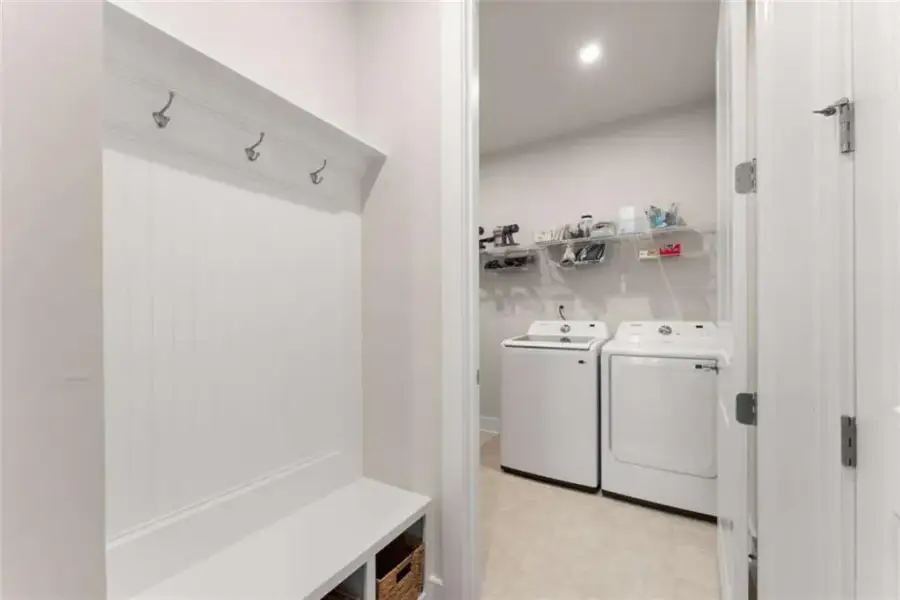
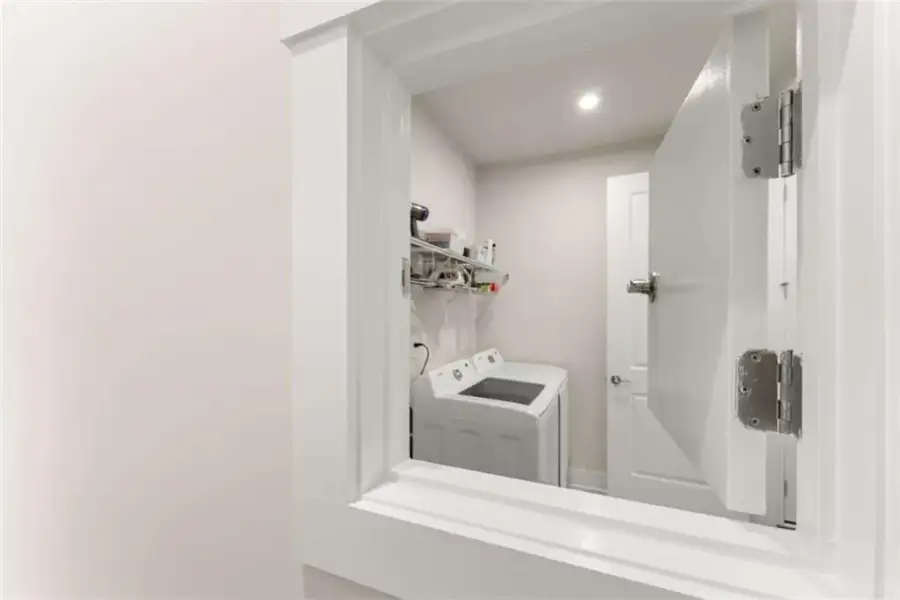
- DryerLaundry Facilities On Main LevelUtility/Laundry Room
- Lighting:
- Exterior Lighting
- Property amenities:
- Cul-de-sacBackyardLandscapingCabinetsIrrigationPatioYardSmart Home SystemPorch
- Rooms:
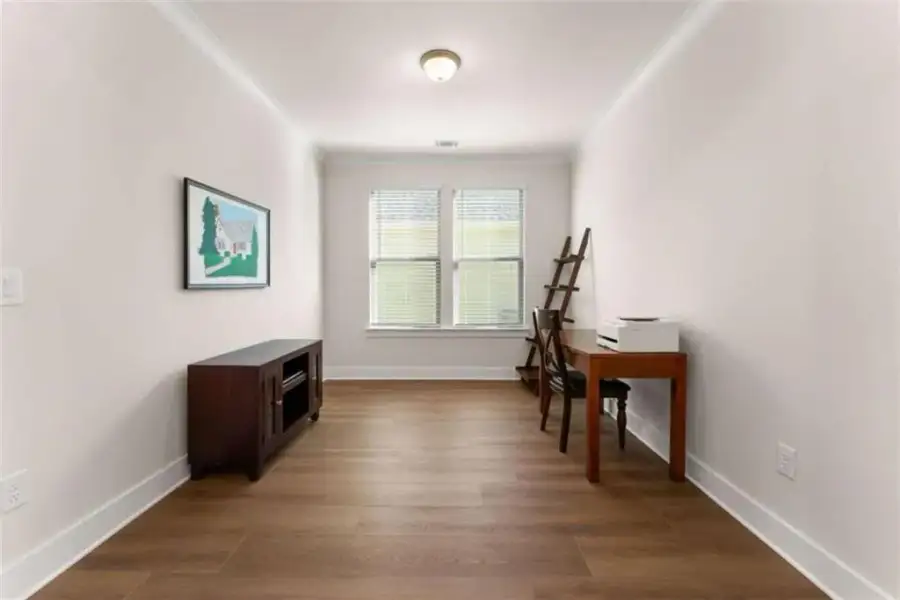
- Sun RoomPrimary Bedroom On MainKitchenOffice/StudyOpen Concept FloorplanPrimary Bedroom Downstairs
- Security system:
- Fire Alarm SystemSmoke DetectorCarbon Monoxide Detector

Get a consultation with our New Homes Expert
- See how your home builds wealth
- Plan your home-buying roadmap
- Discover hidden gems
Utility information
- Heating:
- Heat Pump, Central Heating
- Sewer:
- Public Sewer
- Utilities:
- Electricity Available, Natural Gas Available, Phone Available, Cable Available, Sewer Available, Water Available
- Water source:
- Private

Community details
Del Webb Chateau Elan
by Del Webb, Hoschton, GA
- 6 homes
- 5 plans
- 1,600 - 3,269 sqft
View Del Webb Chateau Elan details
Community amenities
- Dog Park
- Fitness Center/Exercise Area
- Club House
- Tennis Courts
- Community Pool
- Spa Zone
- Community Hot Tub
- Sidewalks Available
- Greenbelt View
- Pickleball Court
- Shopping Nearby
More homes in Del Webb Chateau Elan
- Home at address 5509 Olive Ln, Hoschton, GA 30548
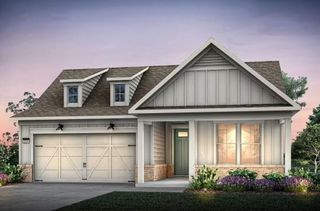
Home
Savings$498,990
- 2 bd
- 2 ba
- 1,600 sqft
5509 Olive Ln, Hoschton, GA 30548
- Home at address 5532 Olive Ln, Hoschton, GA 30548

Prosperity
Savings$600,481
- 2 bd
- 2 ba
- 3,269 sqft
5532 Olive Ln, Hoschton, GA 30548
- Home at address 5411 Olive Ln, Hoschton, GA 30548
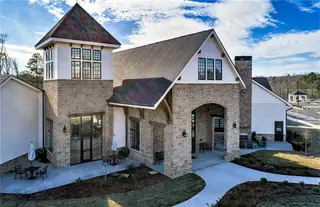
Mystique
Savings$602,710
- 2 bd
- 2 ba
- 1,809 sqft
5411 Olive Ln, Hoschton, GA 30548
- Home at address 5418 Cordina Rd, Hoschton, GA 30548
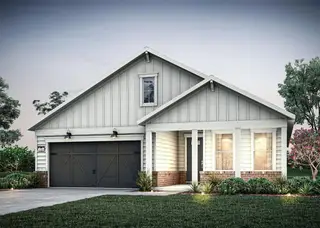
Mystique
Savings$616,250
- 3 bd
- 2 ba
- 1,965 sqft
5418 Cordina Rd, Hoschton, GA 30548
- Home at address 2699 Turnwater St, Hoschton, GA 30548
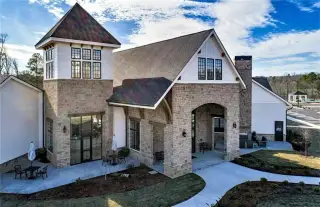
Mainstay
Savings$646,345
- 3 bd
- 2 ba
- 1,872 sqft
2699 Turnwater St, Hoschton, GA 30548
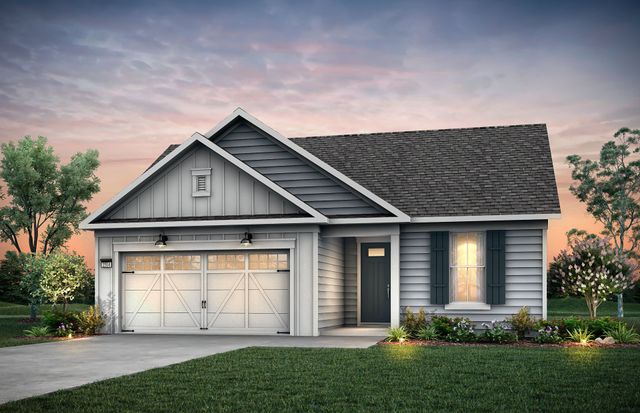
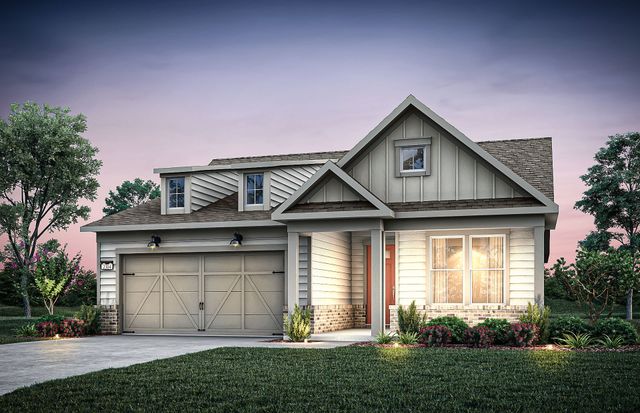
 Floor plans in Del Webb Chateau Elan
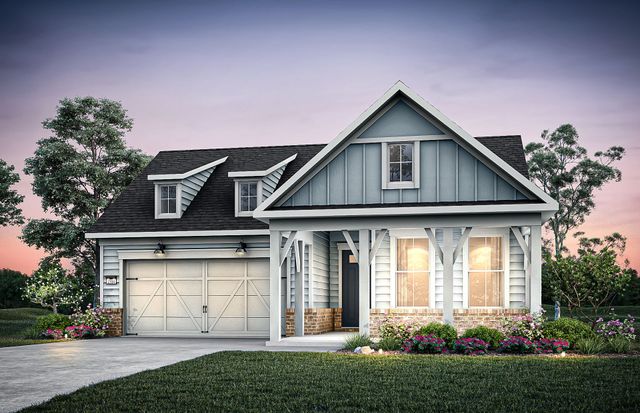
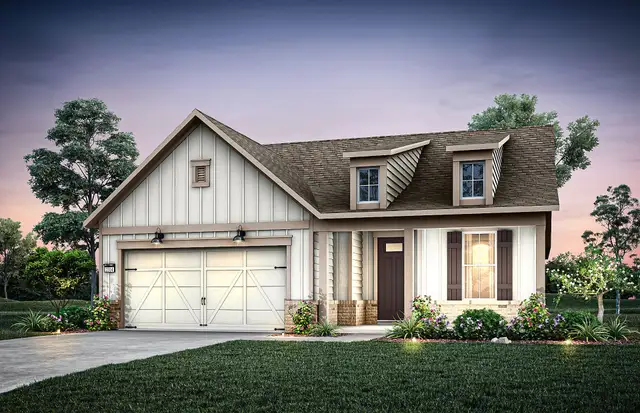
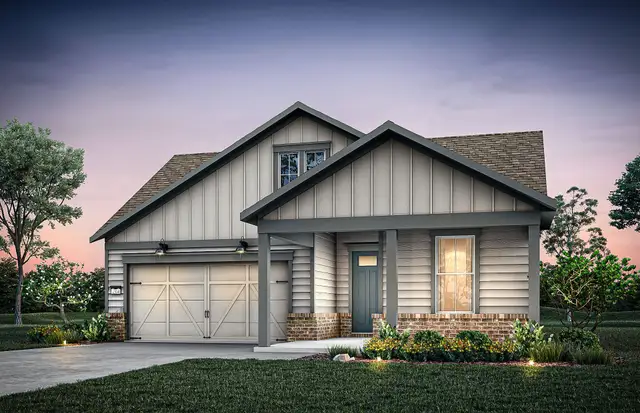
About the builder - Del Webb

Neighborhood
Home address
Schools in Hall County School District

GreatSchools’ Summary Rating calculation is based on 4 of the school’s themed ratings, including test scores, student/academic progress, college readiness, and equity. This information should only be used as a reference. Jome is not affiliated with GreatSchools and does not endorse or guarantee this information. Please reach out to schools directly to verify all information and enrollment eligibility. Data provided by GreatSchools.org © 2025
Places of interest
Getting around
Air quality

Considering this home?
Our expert will guide your tour, in-person or virtual
Need more information?
Text or call (888) 545-5198
Financials
Estimated monthly payment
Let us help you find your dream home
How many bedrooms are you looking for?
Similar homes nearby
Recently added communities in this area
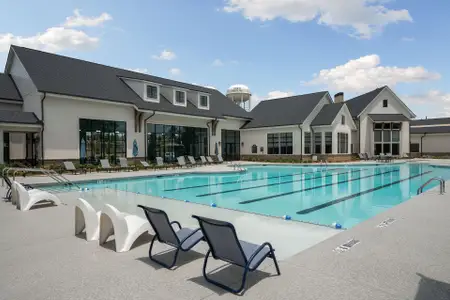
Nearby communities in Hoschton

New homes in nearby cities
More New Homes in Hoschton, GA

Keller Williams Lanier Partners, MLS 7867890
Some IDX listings have been excluded from this IDX display. Listings identified with the FMLS IDX logo come from FMLS and are held by brokerage firms other than the owner of this website. The listing brokerage is identified in any listing details. Information is deemed reliable but is not guaranteed. If you believe any FMLS listing contains material that infringes your copyrighted work please click here to review our DMCA policy and learn how to submit a takedown request. © 2025 First Multiple Listing Service, Inc.
Read moreLast checked Nov 16, 1:40 am
- Jome
- New homes search
- Georgia
- Atlanta Metropolitan Area
- Gwinnett County
- Hoschton
- Del Webb Chateau Elan
- 2426 Naples St, Hoschton, GA 30548