
Book your tour. Save an average of $18,473. We'll handle the rest.
We collect exclusive builder offers, book your tours, and support you from start to housewarming.
- Confirmed tours
- Get matched & compare top deals
- Expert help, no pressure
- No added fees
Estimated value based on Jome data, T&C apply



- 4 bd
- 3.5 ba
- 2,400 sqft
504 Whatton Rd, Unit 2, Johns Creek, GA 30022
Why tour with Jome?
- No pressure toursTour at your own pace with no sales pressure
- Expert guidanceGet insights from our home buying experts
- Exclusive accessSee homes and deals not available elsewhere
Jome is featured in


- Townhouse
- Quick move-in
- $287.46/sqft
- $265/monthly HOA
Home description
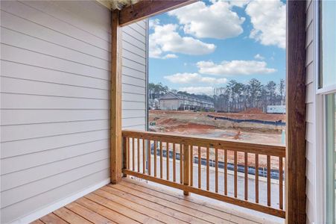
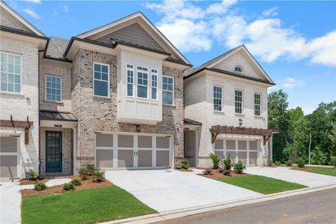
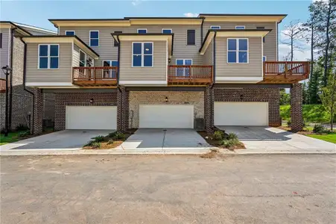
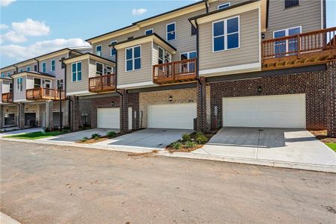
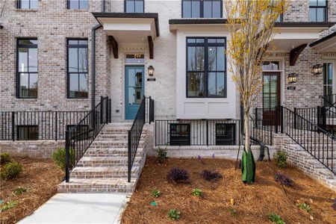
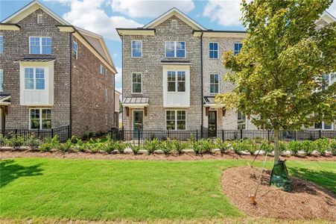
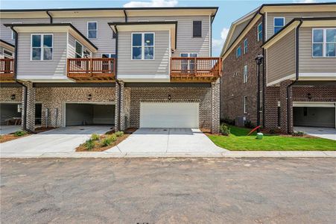
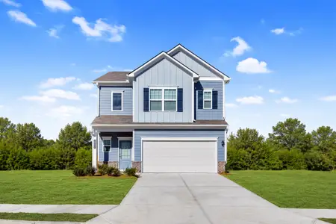
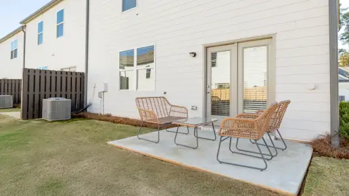
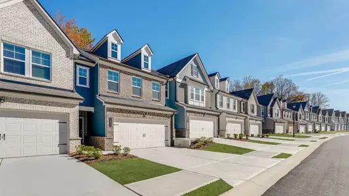
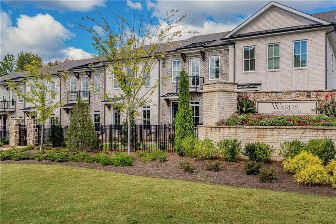
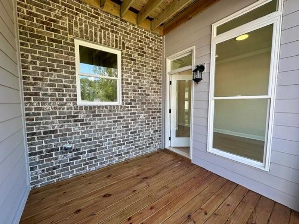
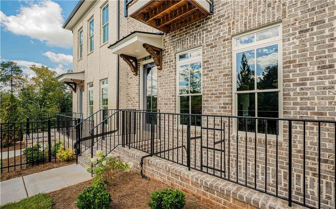
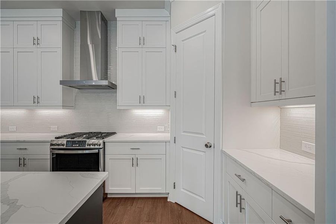
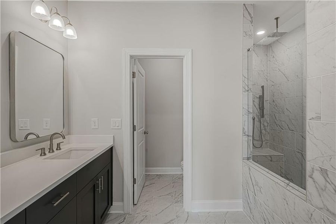
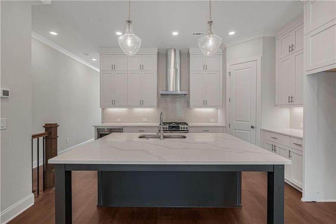
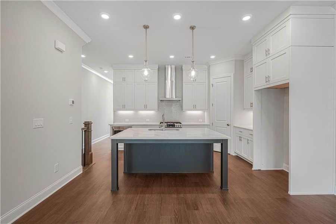
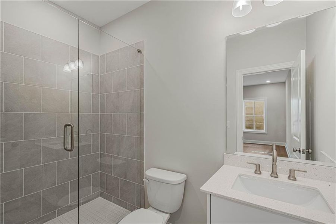
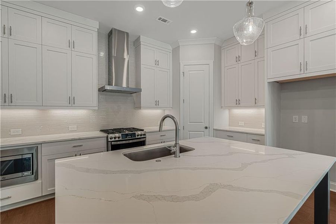
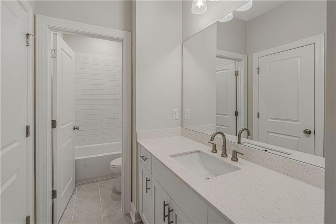
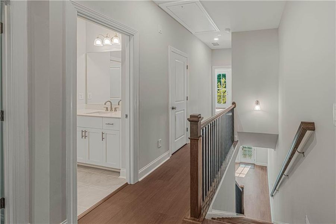
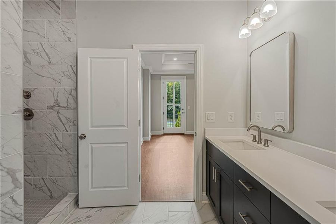
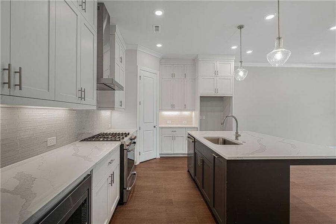
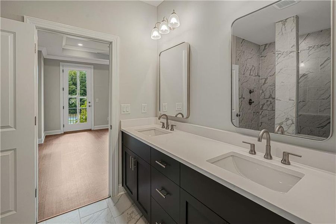
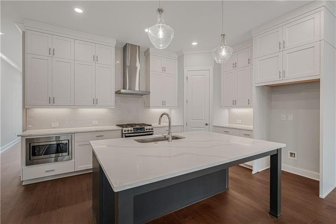
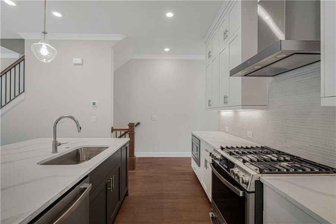
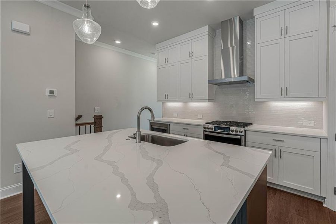
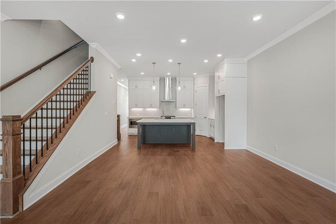
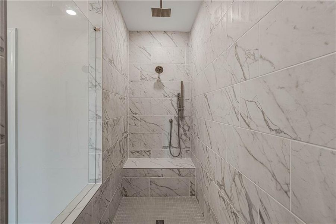
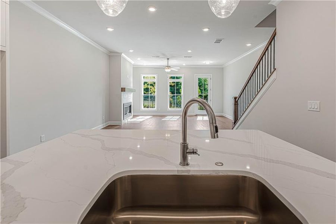
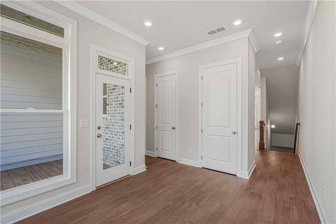
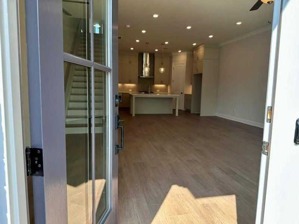
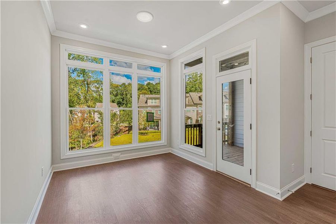
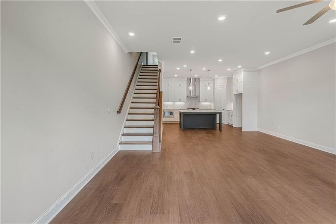
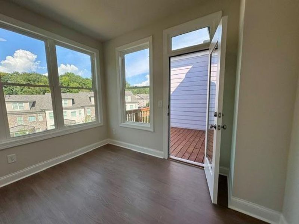
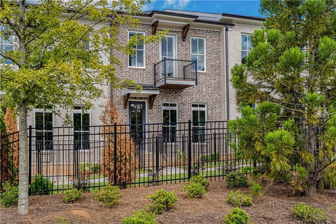
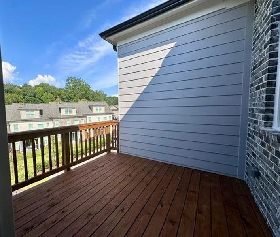
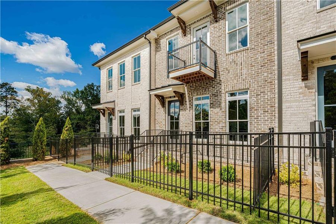
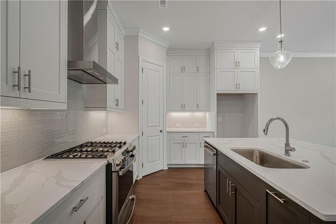
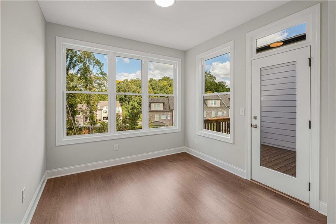
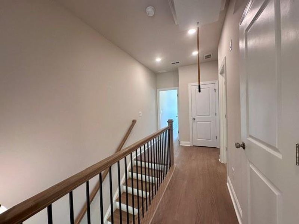
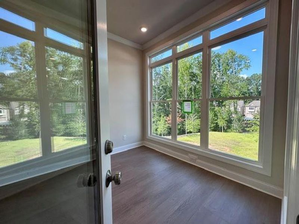
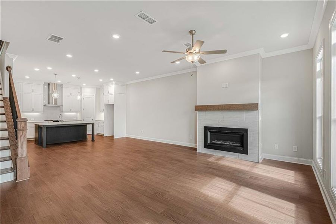
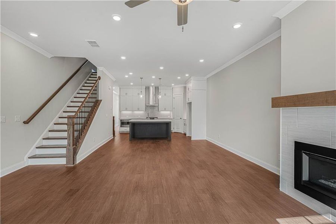
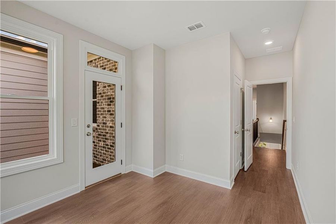
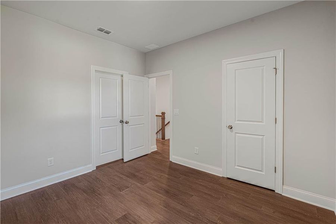
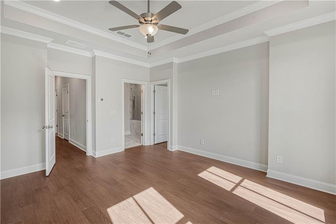
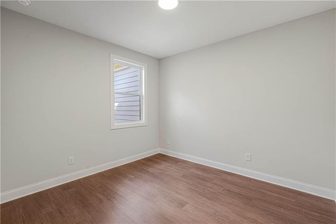
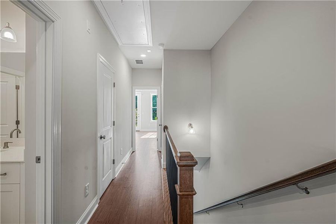
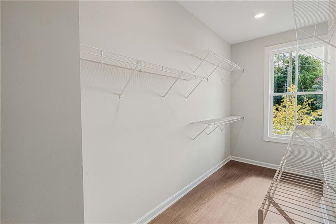
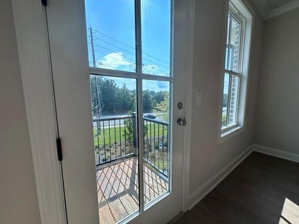
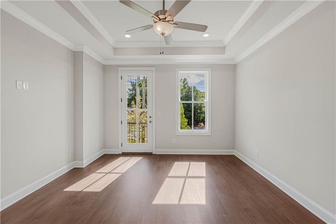
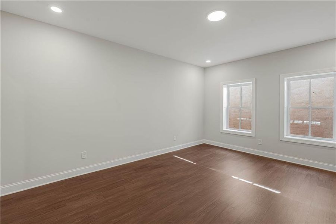
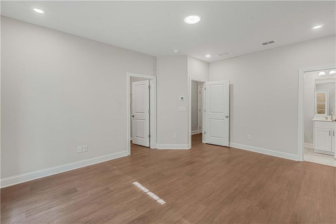
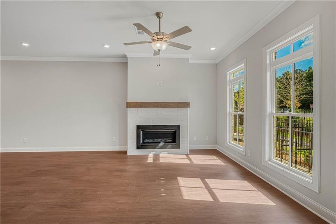
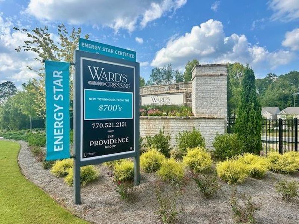
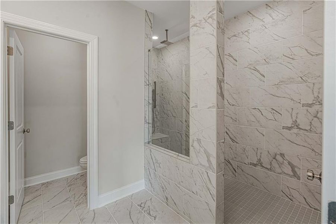
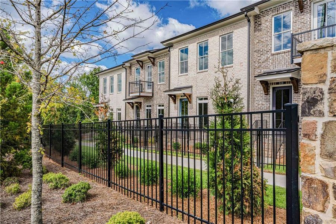
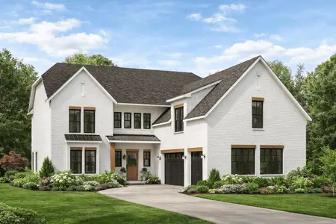
HOME OF THE MONTH MOVE-IN READY AND PRICED TO SELL - SALES PRICE REFLECTS THE HOME OF THE MONTH INCENTIVE - Benton IV floor plan at Ward's Crossing in Johns Creek! This beautiful 4-bedroom design offers 2,400 square feet of living space across three levels. From the first-level garage, you will enter a beautiful, wide, open foyer that also includes the first full bedroom with an en suite, perfect for an office or guest bedroom. The front door opens onto the main level, where you will find a light-filled, open design with 10 ft. ceilings and a gorgeous Chef's kitchen with tons of cabinets and a walk-in pantry- plenty of space! Beautiful Arctic White stacked cabinets, an accent island in Riverstone with a Calacatta Idillio Quartz countertop, a stunning accented glass-look tile backsplash (Amity in Taupe), and brushed nickel finishes. The spacious family room features a beautiful linear gas fireplace for cozy evenings in the cooler months. This level also includes a laundry room and a beautiful sunroom that opens to a fabulous deck. On the third level, the primary suite features a huge walk-in closet and a spacious bath with an extra-large walk-in shower, linen closet, and double vanity. Two additional, generously sized bedrooms share a hallway bathroom, with an outdoor deck off bedroom 3! This home has hard surface flooring throughout (Optimum Luxury Plank in Casual Comfort), is Energy Star Certified, and is built with the highest-quality materials, including Thermacrete and blown-in foam insulation in the roofline! Come and visit the beautiful Benton IV today. We have Move-in-ready lots and will soon release our last remaining lots in this award-winning community! You won't want to miss this opportunity for a beautiful, brand-new home in Johns Creek! [The Benton IV]
The Providence Group Realty, LLC., MLS 7840323
May also be listed on the The Providence Group website
Information last verified by Jome: Today at 1:55 AM (November 7, 2026)
 Home highlights

Versatile arena in Duluth hosting concerts, sports, and events near Gwinnett’s shops and residential communities.
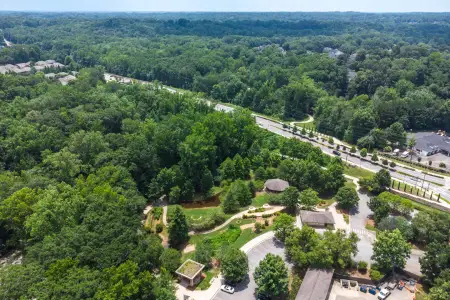
 Walking, Jogging, Hike Or Bike Trails
 Community Pool
 Shopping Nearby
 Dog Park
 Gated Community
 Sidewalks Available
Book your tour. Save an average of $18,473. We'll handle the rest.
We collect exclusive builder offers, book your tours, and support you from start to housewarming.
- Confirmed tours
- Get matched & compare top deals
- Expert help, no pressure
- No added fees
Estimated value based on Jome data, T&C apply
Home details
- Property status:
- Move-in ready
- Lot size (acres):
- 0.05
- Size:
- 2,400 sqft
- Beds:
- 4
- Baths:
- 3
- Half baths:
- 1
- Garage spaces:
- 2
- Fence:
- No Fence
Floor plan details
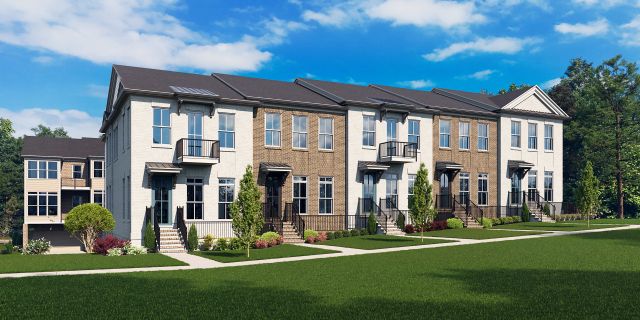
The Benton IV
- 4 bd
- 3.5 ba
- 2,400 sqft
View The Benton IV details
Construction details
- Builder Name:
- The Providence Group
- Year Built:
- 2025
- Roof:
- Composition Roofing
Home features & finishes
- Construction Materials:
- Brick
- Cooling:
- Ceiling Fan(s)
- Flooring:
- Ceramic FlooringCarpet FlooringTile FlooringHardwood Flooring
- Foundation Details:
- Slab
- Garage/Parking:
- Garage
- Home amenities:
- ENERGY STAR CertifiedGreen Construction
- Interior Features:
- Ceiling-HighWalk-In ClosetFreestanding TubCrown MoldingFoyerPantryTray CeilingWalk-In PantryStaircasesSeparate ShowerDouble Vanity
- Kitchen:
- DishwasherMicrowave OvenDisposalGas CooktopKitchen IslandGas OvenKitchen Range
- Laundry facilities:
- DryerLaundry Facilities On Main Level
- Lighting:
- LightingSecurity Lights
- Property amenities:
- BalconyDeckSoaking TubLandscapingIrrigationFireplaceYardPorch
- Rooms:
- AtticSun RoomFlex RoomKitchenPowder RoomOffice/StudyDining RoomFamily RoomOpen Concept FloorplanPrimary Bedroom Upstairs
- Security system:
- Smoke DetectorCarbon Monoxide Detector

Get a consultation with our New Homes Expert
- See how your home builds wealth
- Plan your home-buying roadmap
- Discover hidden gems
Utility information
- Heating:
- Heat Pump, Zoned Heating, Gas Heating
- Sewer:
- Public Sewer
- Utilities:
- Electricity Available, Natural Gas Available, Underground Utilities, Phone Available, HVAC, Cable Available, Sewer Available, Water Available
- Water source:
- Public

Community details
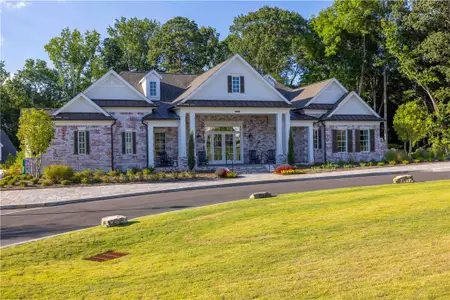
Ward's Crossing Townhomes
by The Providence Group, Johns Creek, GA
- 5 homes
- 5 plans
- 2,400 - 2,821 sqft
View Ward's Crossing Townhomes details
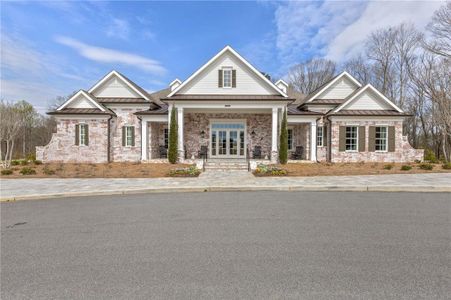
Community amenities
- Dog Park
- Gated Community
- Community Pool
- Sidewalks Available
- Walking, Jogging, Hike Or Bike Trails
- Shopping Nearby
More homes in Ward's Crossing Townhomes
- Home at address 510 Whatton Rd, Unit 5, Johns Creek, GA 30022
The Benton IV
$694,880
- 4 bd
- 3.5 ba
- 2,400 sqft
510 Whatton Rd, Unit 5, Johns Creek, GA 30022
- Home at address 905 Shire Elm St, Unit 24, Johns Creek, GA 30022

The Benton III
$719,980
- 4 bd
- 3.5 ba
- 2,400 sqft
905 Shire Elm St, Unit 24, Johns Creek, GA 30022
- Home at address 506 Whatton Rd, Unit 3, Johns Creek, GA 30022
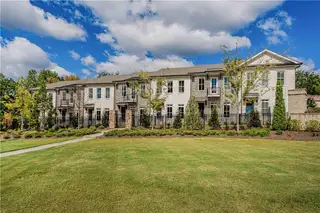
The Benton IV
$736,650
- 4 bd
- 3.5 ba
- 2,400 sqft
506 Whatton Rd, Unit 3, Johns Creek, GA 30022
- Home at address 1006 Crown Oak St, Unit 38, Johns Creek, GA 30002
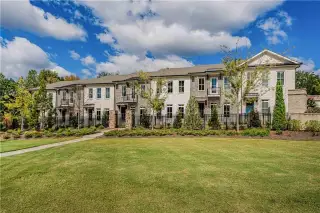
The Benton IV
$738,410
- 4 bd
- 3.5 ba
- 2,400 sqft
1006 Crown Oak St, Unit 38, Johns Creek, GA 30002
 Floor plans in Ward's Crossing Townhomes
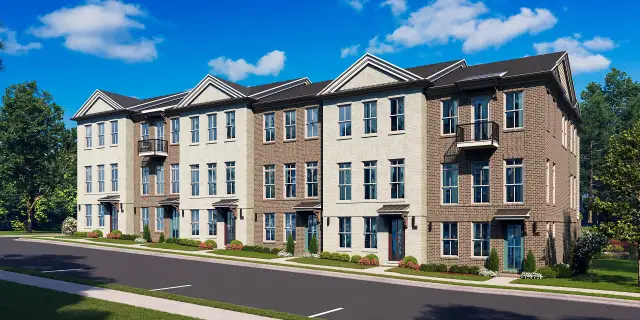
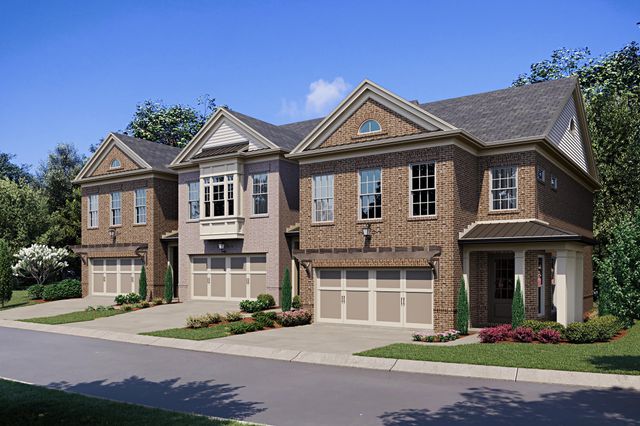
About the builder - The Providence Group

Neighborhood
Home address
- City:
- Johns Creek
- County:
- Fulton
- Zip Code:
- 30022
Schools in Fulton County School District
- Grades PK-KGPrivatepeachtree park prep0.9 mi9670 ventana wayna

GreatSchools’ Summary Rating calculation is based on 4 of the school’s themed ratings, including test scores, student/academic progress, college readiness, and equity. This information should only be used as a reference. Jome is not affiliated with GreatSchools and does not endorse or guarantee this information. Please reach out to schools directly to verify all information and enrollment eligibility. Data provided by GreatSchools.org © 2025
Places of interest
Getting around
Air quality
Noise level
A Soundscore™ rating is a number between 50 (very loud) and 100 (very quiet) that tells you how loud a location is due to environmental noise.

Considering this home?
Our expert will guide your tour, in-person or virtual
Need more information?
Text or call (888) 545-5198
Financials
Estimated monthly payment
Let us help you find your dream home
How many bedrooms are you looking for?
Similar homes nearby
Recently added communities in this area
Nearby communities in Johns Creek




New homes in nearby cities
More New Homes in Johns Creek, GA

The Providence Group Realty, LLC., MLS 7840323
Some IDX listings have been excluded from this IDX display. Listings identified with the FMLS IDX logo come from FMLS and are held by brokerage firms other than the owner of this website. The listing brokerage is identified in any listing details. Information is deemed reliable but is not guaranteed. If you believe any FMLS listing contains material that infringes your copyrighted work please click here to review our DMCA policy and learn how to submit a takedown request. © 2025 First Multiple Listing Service, Inc.
Read moreLast checked Nov 7, 1:40 am
- Jome
- New homes search
- Georgia
- Atlanta Metropolitan Area
- Fulton County
- Johns Creek
- Ward's Crossing Townhomes
- 504 Whatton Rd, Unit 2, Johns Creek, GA 30022