Book your tour. Save an average of $18,473. We'll handle the rest.
We collect exclusive builder offers, book your tours, and support you from start to housewarming.
- Confirmed tours
- Get matched & compare top deals
- Expert help, no pressure
- No added fees
Estimated value based on Jome data, T&C apply
- 5 bd
- 4.5 ba
- 3,663 sqft
156 Belle Hall Dr, Newnan, GA 30263
Why tour with Jome?
- No pressure toursTour at your own pace with no sales pressure
- Expert guidanceGet insights from our home buying experts
- Exclusive accessSee homes and deals not available elsewhere
Jome is featured in


- Single-Family
- Quick move-in
- $179.91/sqft
- $450/annual HOA
Home description
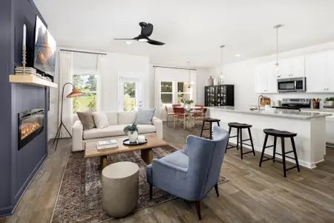
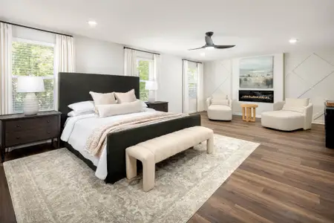
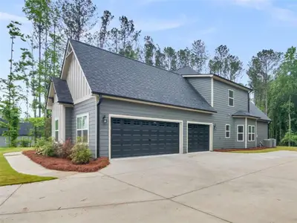
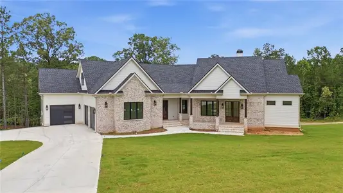
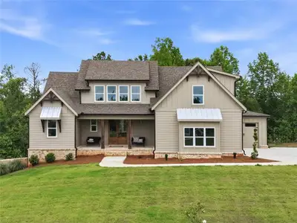
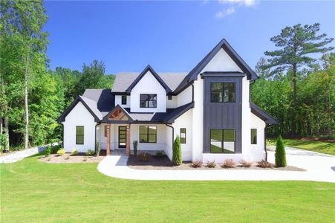
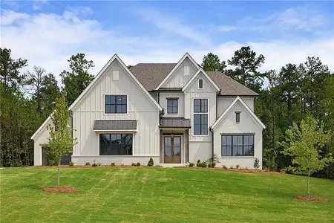
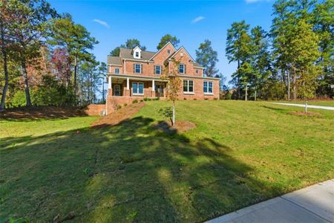
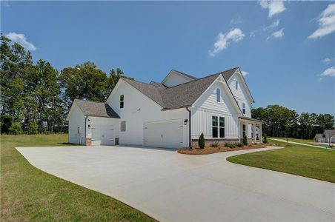
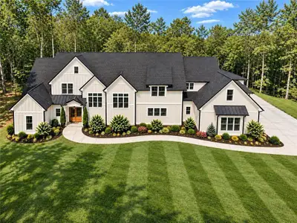
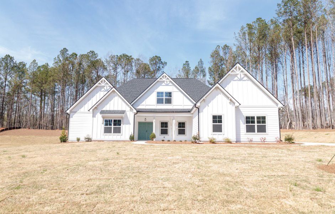
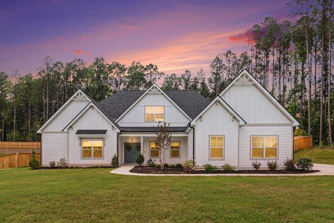
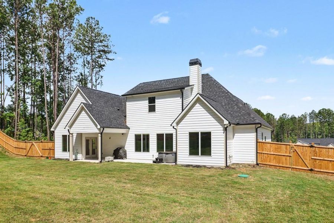
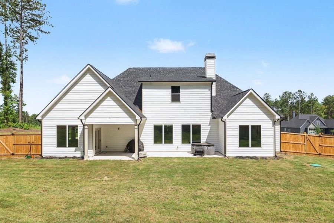
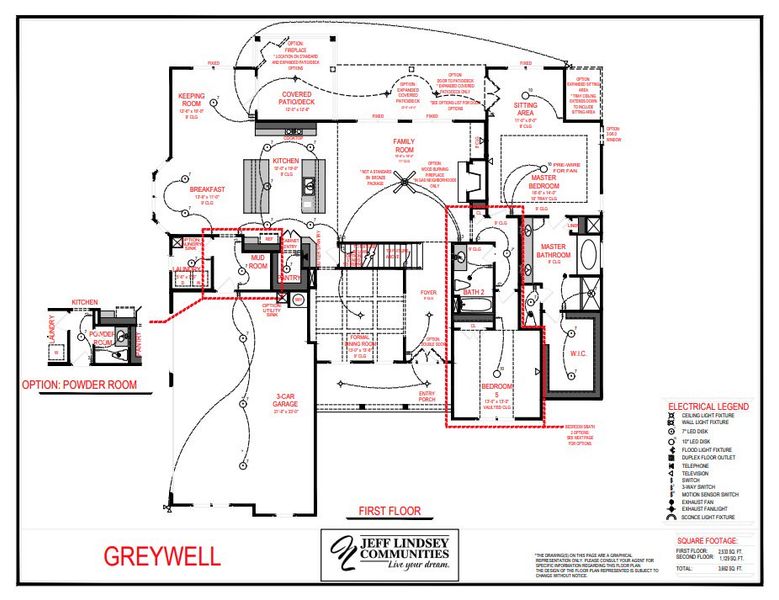
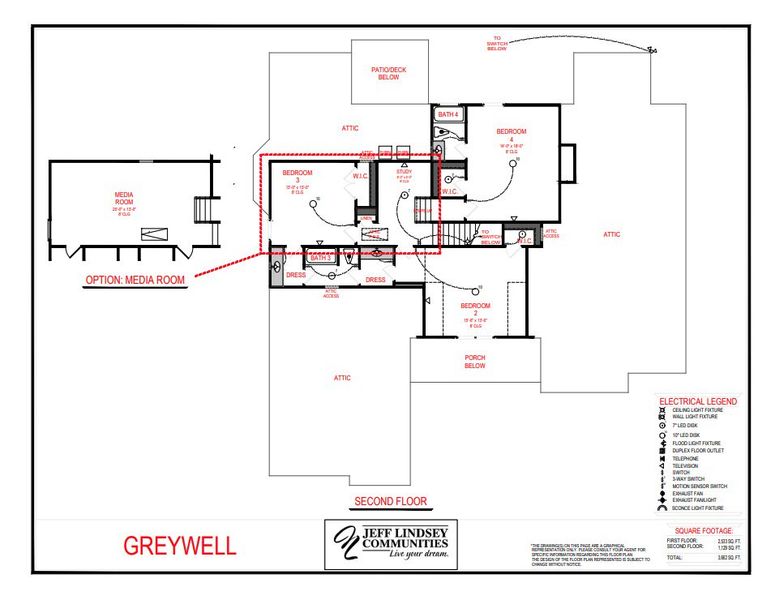
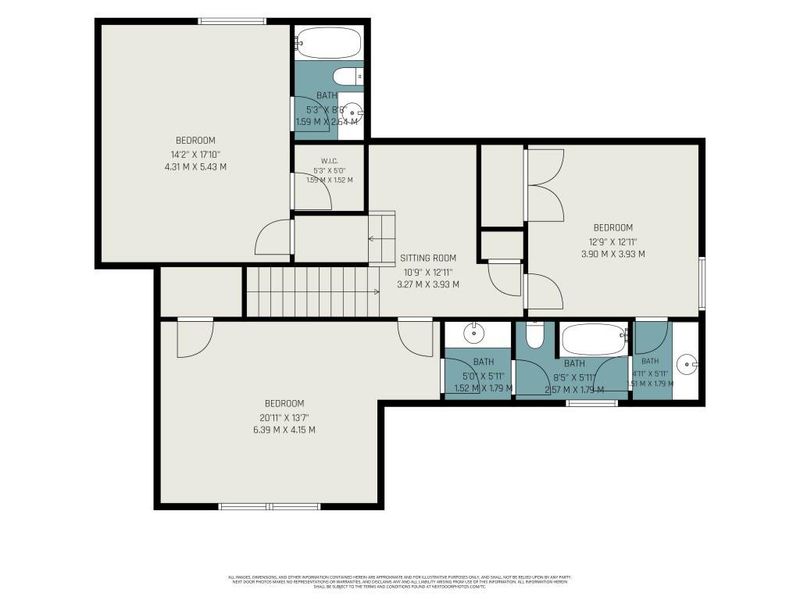
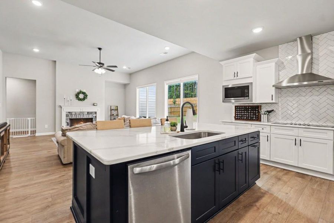
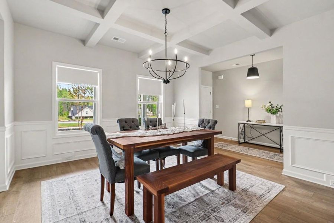
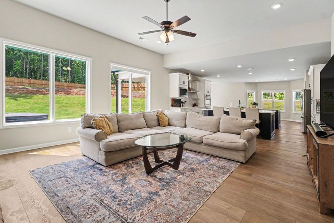
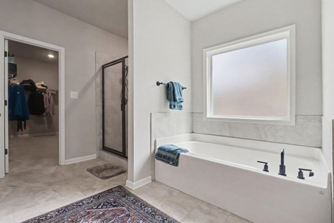
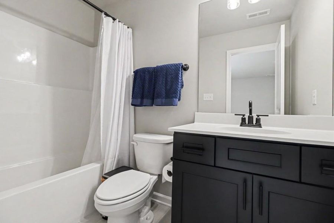
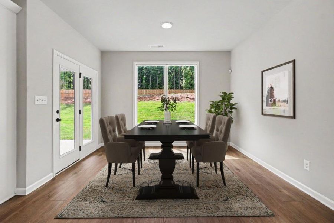
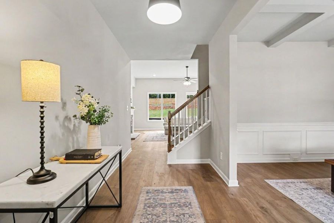
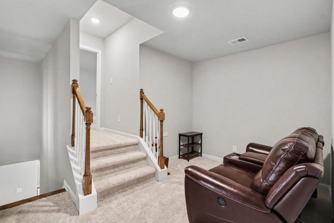
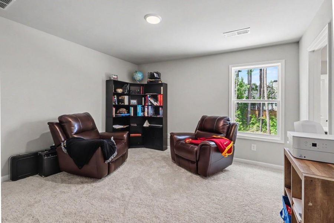
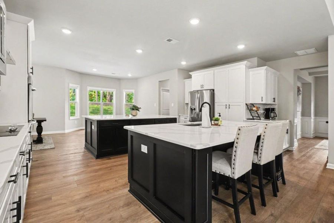
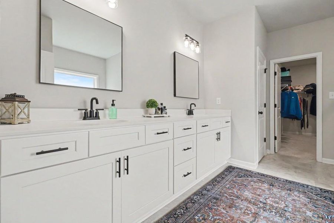
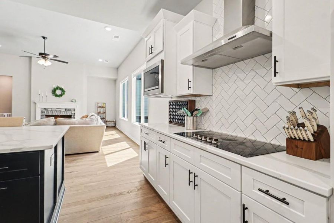
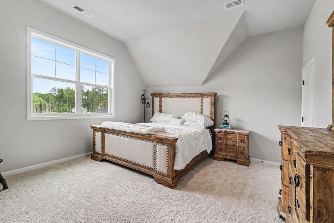
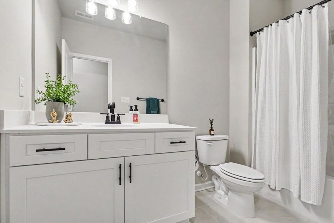
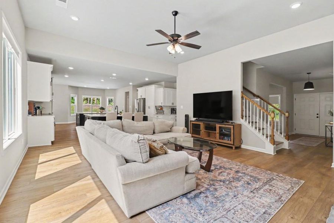
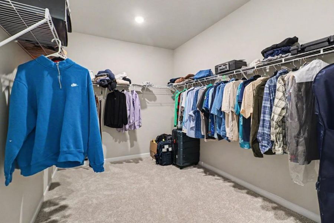
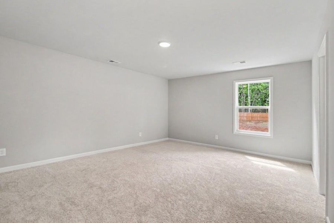
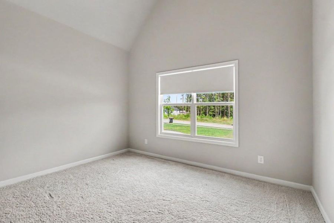
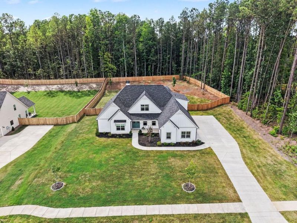
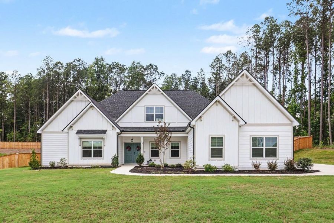
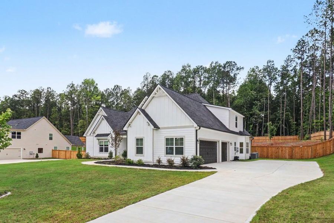
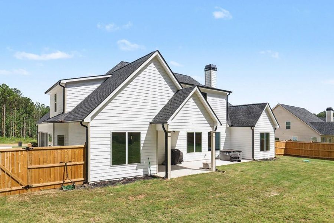
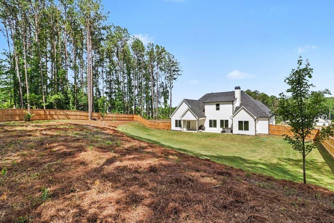
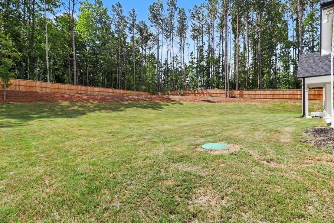
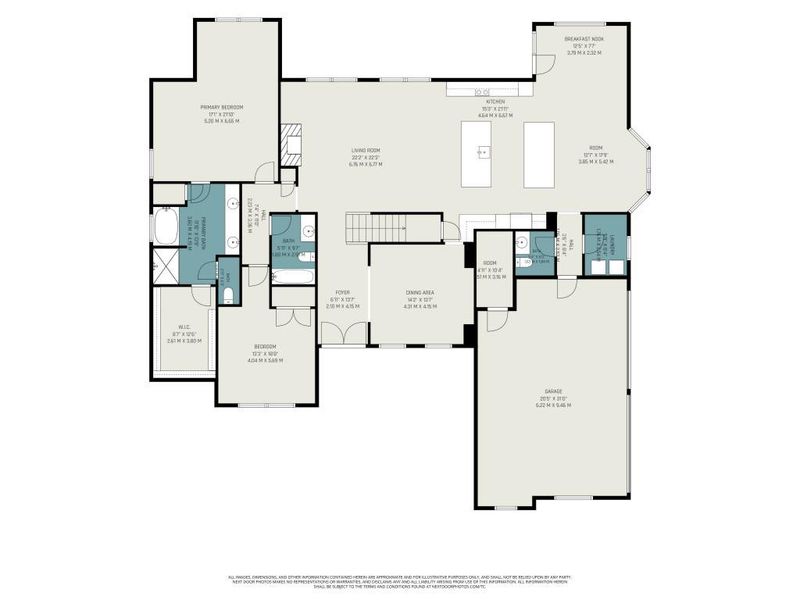
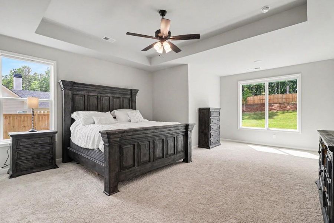
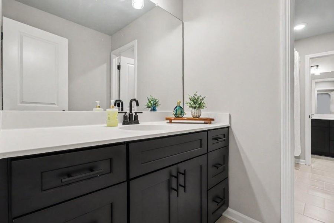
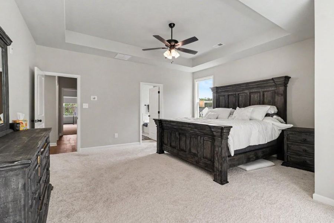
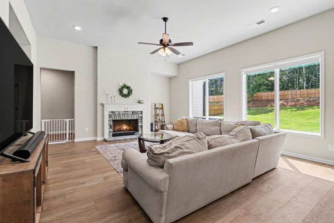
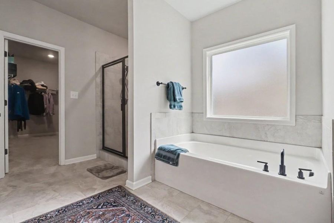
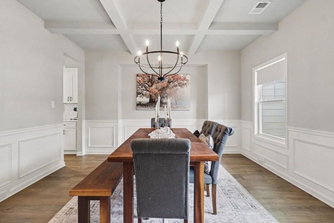
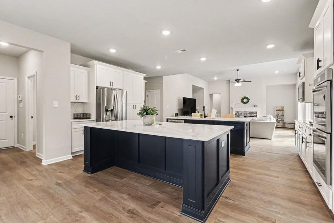
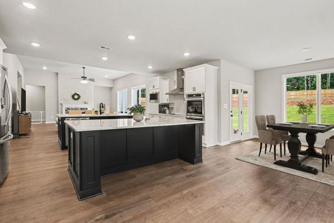
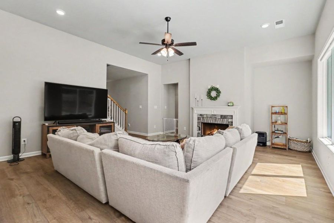
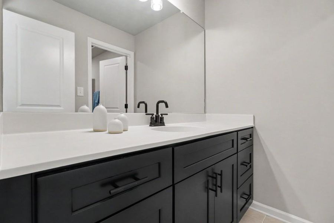
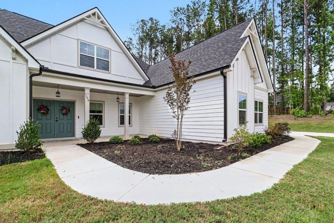
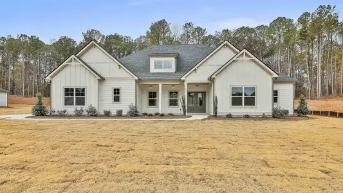

Better Than New and Perfectly Positioned on Over an Acre, this Stunning 2025-Built Home offers the ideal blend of Luxury, Space, and Modern Design in one of Coweta County's most desirable communities. Thoughtfully upgraded beyond builder standards, this Move-In Ready Residence delivers everything buyers love about New Construction without the wait, all while backing to Mature Trees for exceptional privacy and a peaceful setting. Ideally located in the heart of Coweta County, just minutes from Historic Downtown Newnan, Ashley Park, Piedmont Newnan Hospital, the LINC Trail, I-85, Peachtree City, and Hartsfield-Jackson International Airport, you'll enjoy the perfect balance of peaceful living and everyday convenience. A welcoming Covered Front Porch leads into a Light-Filled Interior where Rich LVP Flooring, Neutral Designer Finishes, Extensive Trim Work, Coffered Ceilings, and an Open Floor Plan create an inviting atmosphere throughout. Just off the Foyer, the Elegant Formal Dining Room provides the perfect setting for hosting family gatherings, holiday dinners, and special occasions. The impressive Fireside Family Room features Soaring Ceilings, Walls of Windows overlooking the private backyard, and seamless flow into the Chef's Kitchen, creating the perfect space for gathering and entertaining. Designed with both style and function in mind, the Kitchen showcases White Shaker Cabinetry, Quartz Countertops, Stainless Steel Appliances, a Designer Herringbone Tile Backsplash, Double Wall Ovens, a Gas Cooktop with Vent Hood, an Oversized Center Island with Seating, a Separate Prep Island with Sink, and abundant cabinetry for storage. The adjoining Breakfast Area overlooks the backyard and opens directly to the Covered Rear Patio, making indoor-outdoor living effortless, while a Convenient Main-Level Half Bathroom is perfect for guests. The luxurious Main-Level Primary Suite serves as a private retreat featuring Tray Ceilings, room for a Sitting Area, and peaceful backyard views. The Spa-Inspired Ensuite Bathroom offers Dual Vanities, a Soaking Tub, an Oversized Frameless Glass Shower, Designer Finishes, and a Spacious Walk-In Closet. Also on the Main Level is a Secondary Bedroom with an Adjacent Full Bathroom, offering incredible flexibility for guests, multigenerational living, or the perfect Home Office, Playroom, or Fitness Space. Upstairs, you'll find a spacious Loft ideal as a Media Room, Game Room, or Secondary Living Area, along with Three Additional Bedrooms and Three Full Bathrooms, providing comfort and privacy for family and guests alike. Outside, the Over One-Acre Homesite truly sets this property apart. Fully Fenced and backing to a beautiful wooded backdrop, the expansive yard offers endless possibilities for a future Pool, Outdoor Kitchen, Fire Pit, Garden, or Play Area while still leaving plenty of room to roam. The Covered Rear Patio provides the perfect place to relax, grill, or entertain while enjoying the peaceful surroundings. Completing the home is a Spacious Three-Car Garage, exceptional curb appeal, and countless upgrades that make this residence truly Better Than New. Offering Luxury Finishes, a Highly Functional Floor Plan, an Incredible Private Lot, and an unbeatable Newnan location, this exceptional home is the perfect opportunity to enjoy all the benefits of new construction with the added value of completed upgrades and immediate move-in readiness.
Bolst, Inc., MLS 7813108
May also be listed on the Jeff Lindsey Communities website
Information last verified by Jome: Today at 2:22 AM (September 14, 2026)
 Home highlights

Thrill-packed theme park near Atlanta with coasters, water rides, and family fun in a wooded, suburban setting.
 Sidewalks Available
Book your tour. Save an average of $18,473. We'll handle the rest.
We collect exclusive builder offers, book your tours, and support you from start to housewarming.
- Confirmed tours
- Get matched & compare top deals
- Expert help, no pressure
- No added fees
Estimated value based on Jome data, T&C apply
Home details
- Property status:
- Move-in ready
- Lot size (acres):
- 1.08
- Size:
- 3,663 sqft
- Stories:
- 2
- Beds:
- 5
- Baths:
- 4
- Half baths:
- 1
- Garage spaces:
- 3
- Fence:
- Wood Fence, Privacy Fence
Construction details
- Builder Name:
- Jeff Lindsey Communities
- Year Built:
- 2024
- Roof:
- Composition Roofing
Home features & finishes
- Construction Materials:
- CementConcrete
- Cooling:
- Ceiling Fan(s)Central Air
- Flooring:
- Carpet FlooringHardwood Flooring
- Foundation Details:
- Slab
- Garage/Parking:
- Door OpenerGarageAttached Garage
- Home amenities:
- Internet
- Interior Features:
- Ceiling-HighWalk-In ClosetFoyerTray CeilingBreakfast BarLoftSeparate ShowerDouble Vanity
- Kitchen:
- Microwave OvenOvenElectric CooktopKitchen IslandDouble Oven
- Laundry facilities:
- Utility/Laundry Room
- Lighting:
- Lighting
- Property amenities:
- BarBackyardSoaking TubLandscapingCabinetsPatioFireplaceYardPorch
- Rooms:
- Primary Bedroom On MainKitchenSitting RoomOffice/StudyMudroomDining RoomFamily RoomBreakfast AreaSeparate Living and DiningPrimary Bedroom Downstairs
- Security system:
- Security System

Get a consultation with our New Homes Expert
- See how your home builds wealth
- Plan your home-buying roadmap
- Discover hidden gems
Utility information
- Heating:
- Electric Heating, Central Heating
- Sewer:
- Septic Tank
- Utilities:
- Other, High Speed Internet Access
- Water source:
- Public

Community details
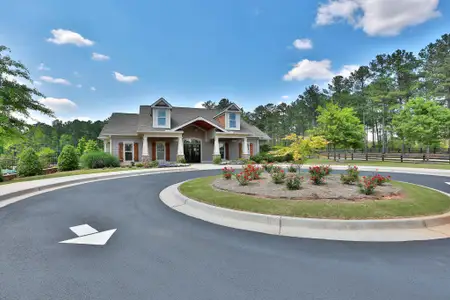
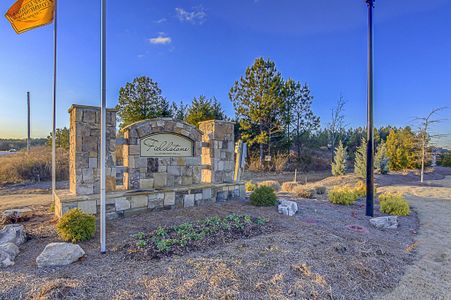
Belle Hall
by Jeff Lindsey Communities, Newnan, GA
- 1 home
- 3,663 - 3,663 sqft
View Belle Hall details
Community amenities
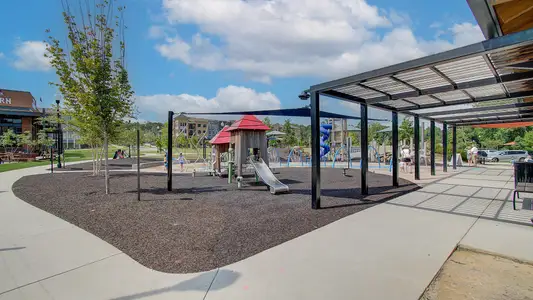
- Sidewalks Available
About the builder - Jeff Lindsey Communities

Neighborhood
Home address
Schools in Coweta County School District

GreatSchools’ Summary Rating calculation is based on 4 of the school’s themed ratings, including test scores, student/academic progress, college readiness, and equity. This information should only be used as a reference. Jome is not affiliated with GreatSchools and does not endorse or guarantee this information. Please reach out to schools directly to verify all information and enrollment eligibility. Data provided by GreatSchools.org © 2025
Places of interest
Getting around
Air quality
Noise level
A Soundscore™ rating is a number between 50 (very loud) and 100 (very quiet) that tells you how loud a location is due to environmental noise.

Considering this home?
Our expert will guide your tour, in-person or virtual
Need more information?
Text or call (888) 545-5198
Financials
Estimated monthly payment
Let us help you find your dream home
How many bedrooms are you looking for?
Similar homes nearby
Recently added communities in this area
Nearby communities in Newnan



 Images coming soon
WHISTLE RIDGE
by Trademark Quality Homes, Newnan, GA
New homes in nearby cities
More New Homes in Newnan, GA

Bolst, Inc., MLS 7813108
Some IDX listings have been excluded from this IDX display. Listings identified with the FMLS IDX logo come from FMLS and are held by brokerage firms other than the owner of this website. The listing brokerage is identified in any listing details. Information is deemed reliable but is not guaranteed. If you believe any FMLS listing contains material that infringes your copyrighted work please click here to review our DMCA policy and learn how to submit a takedown request. © 2025 First Multiple Listing Service, Inc.
Read moreLast checked Sep 14, 1:40 pm
- Jome
- New homes search
- Georgia
- Atlanta Metropolitan Area
- Coweta County
- Newnan
- Belle Hall
- 156 Belle Hall Dr, Newnan, GA 30263