Book your tour. Save an average of $18,473. We'll handle the rest.
We collect exclusive builder offers, book your tours, and support you from start to housewarming.
- Confirmed tours
- Get matched & compare top deals
- Expert help, no pressure
- No added fees
Estimated value based on Jome data, T&C apply
Why tour with Jome?
- No pressure toursTour at your own pace with no sales pressure
- Expert guidanceGet insights from our home buying experts
- Exclusive accessSee homes and deals not available elsewhere
Jome is featured in


- Single-Family
- Quick move-in
- $150.86/sqft
- $850/annual HOA
Home description
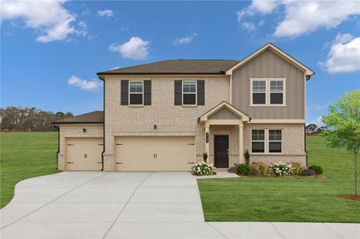
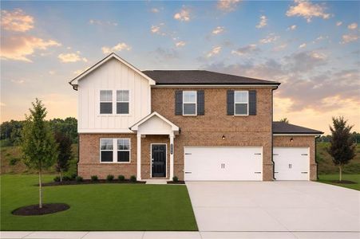
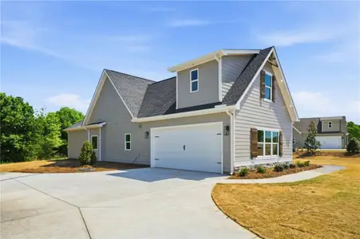
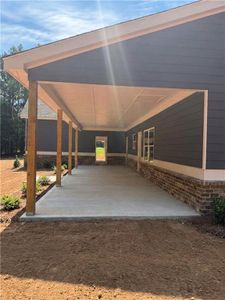
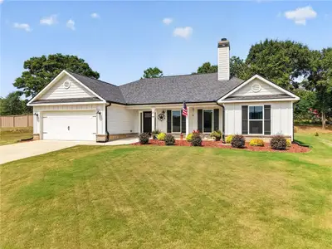
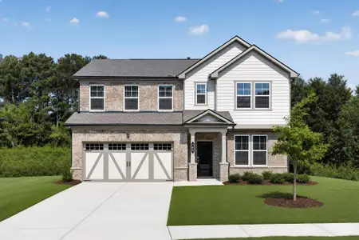
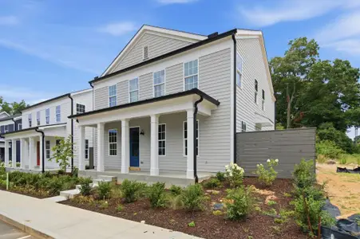
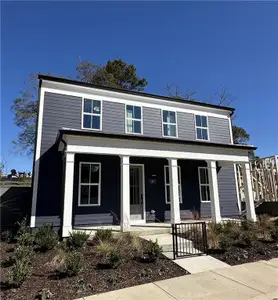
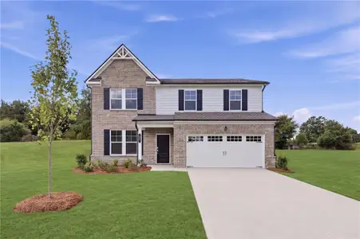
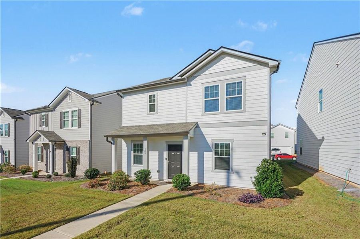
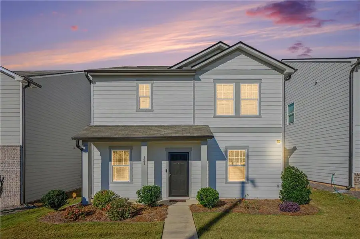
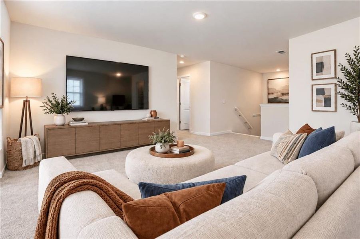
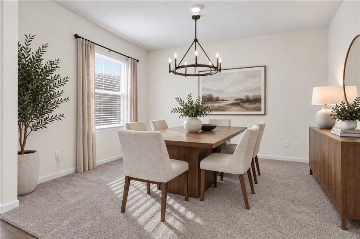
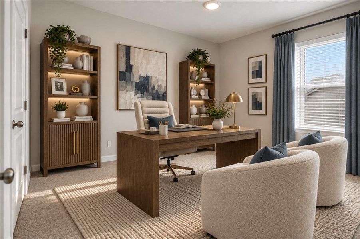
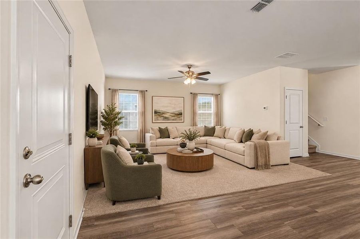
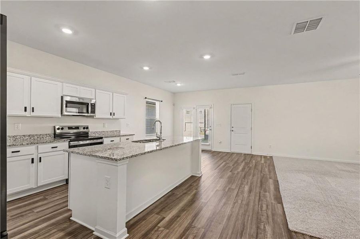
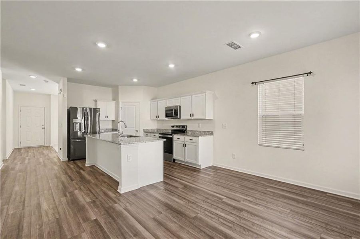
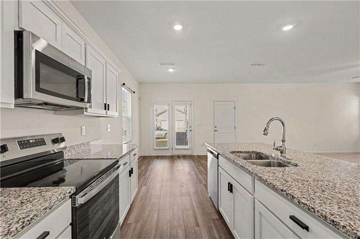
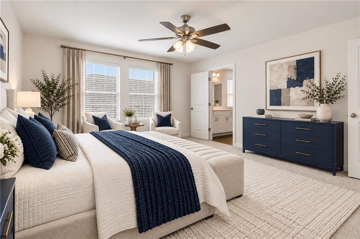
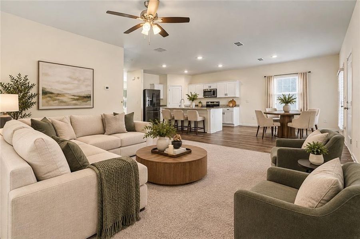
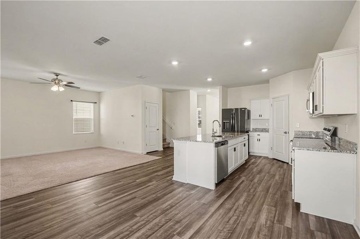
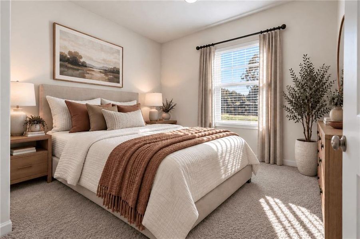
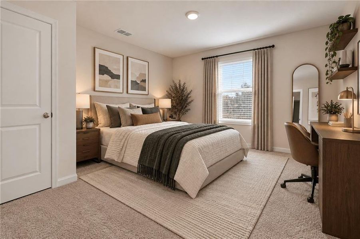
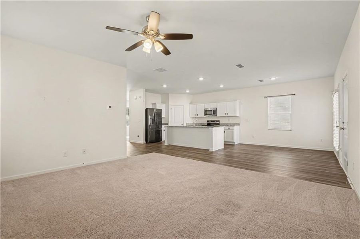
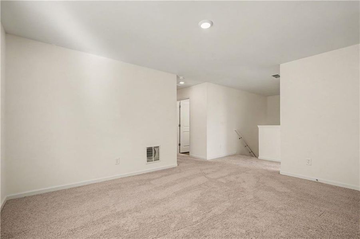
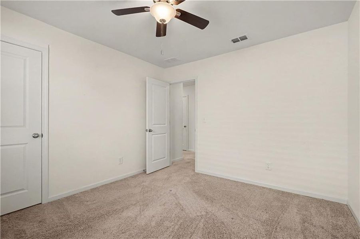
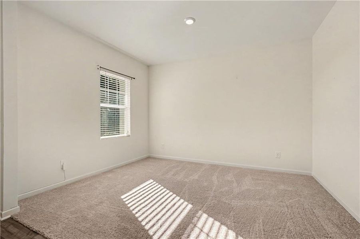
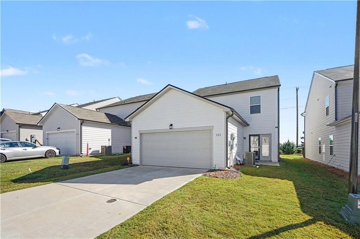
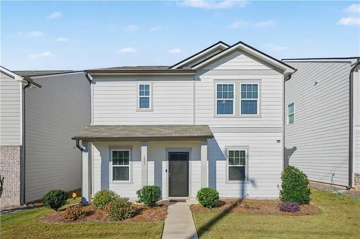
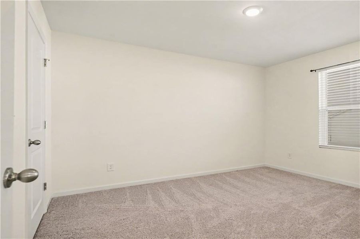
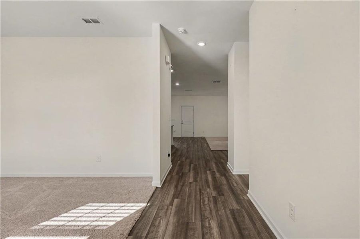
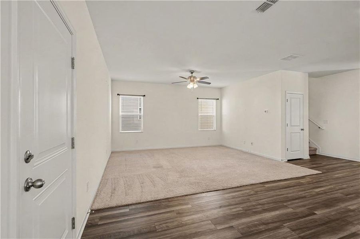
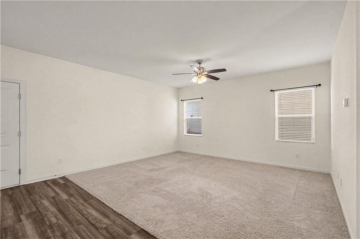
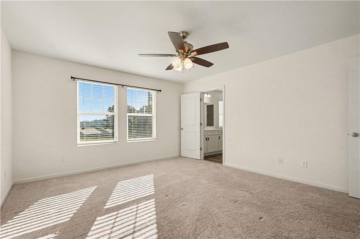
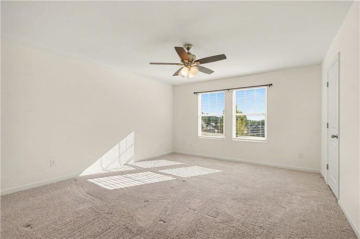
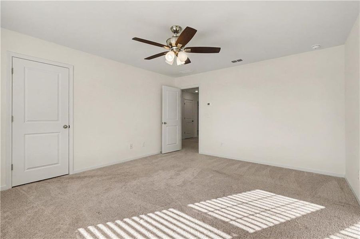
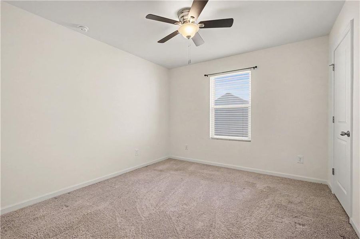
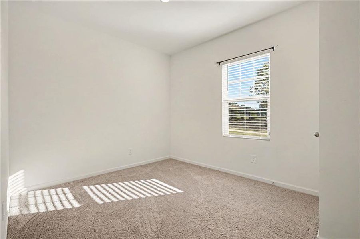
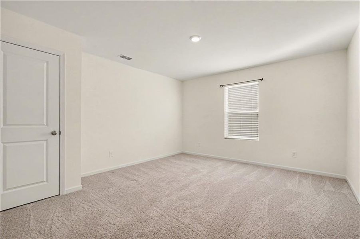
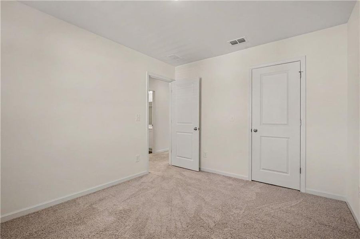




Welcome to 121 Hargrave Avenue in the Casteel subdivision, where modern comfort, thoughtful upgrades, and exceptional community amenities come together! Offering over 2,300 square feet of living space, this beautifully maintained two-story home features 4 spacious bedrooms, 3 full bathrooms, and a thoughtfully designed floor plan that balances everyday functionality with comfortable living and entertaining.
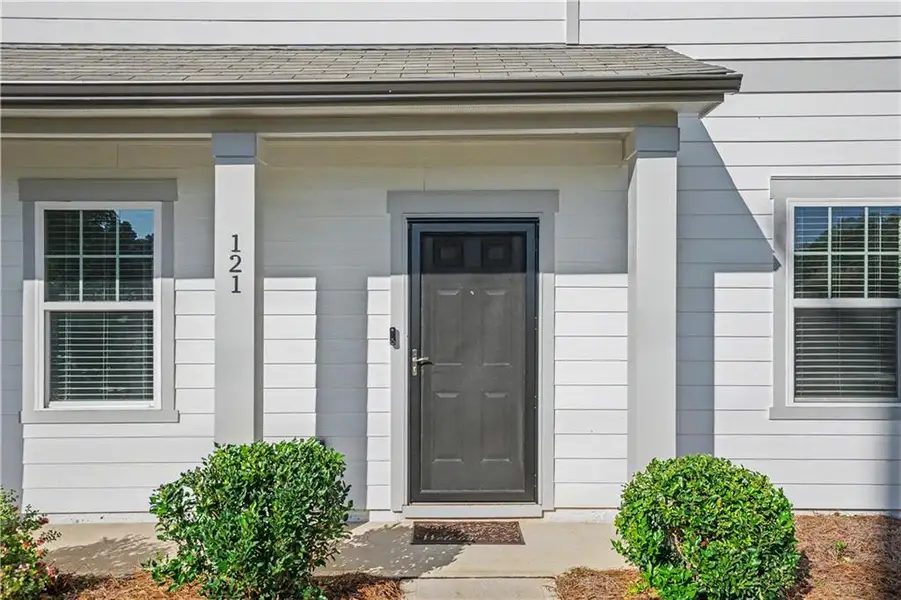
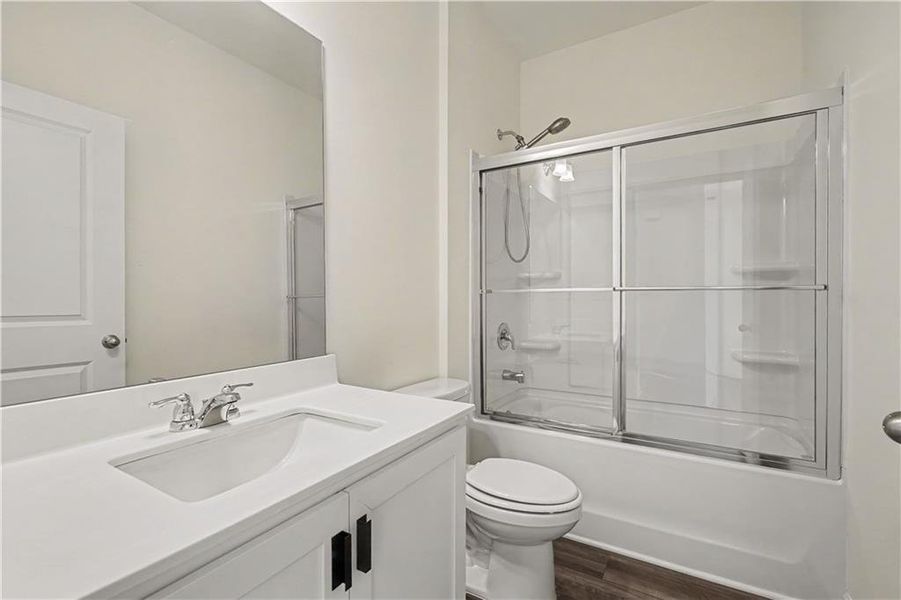
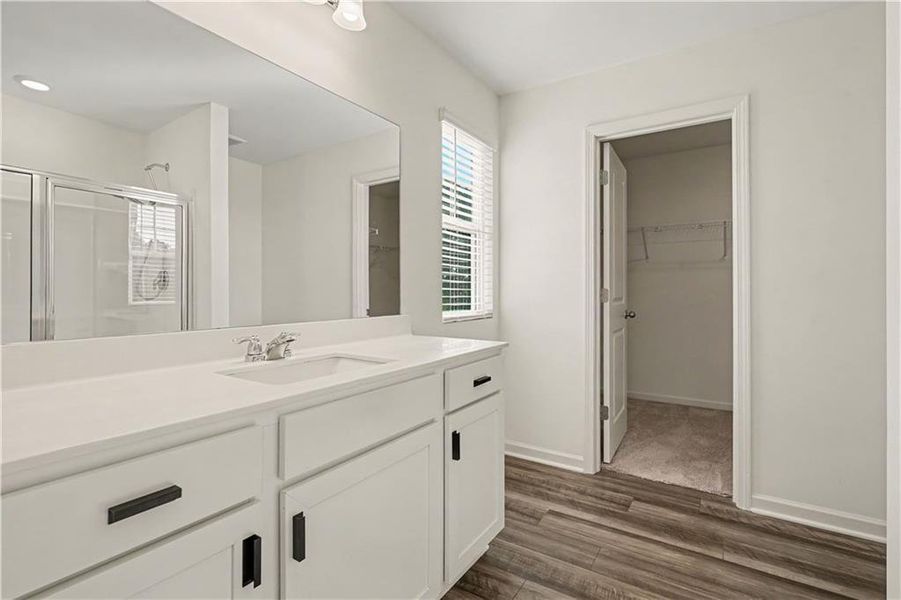
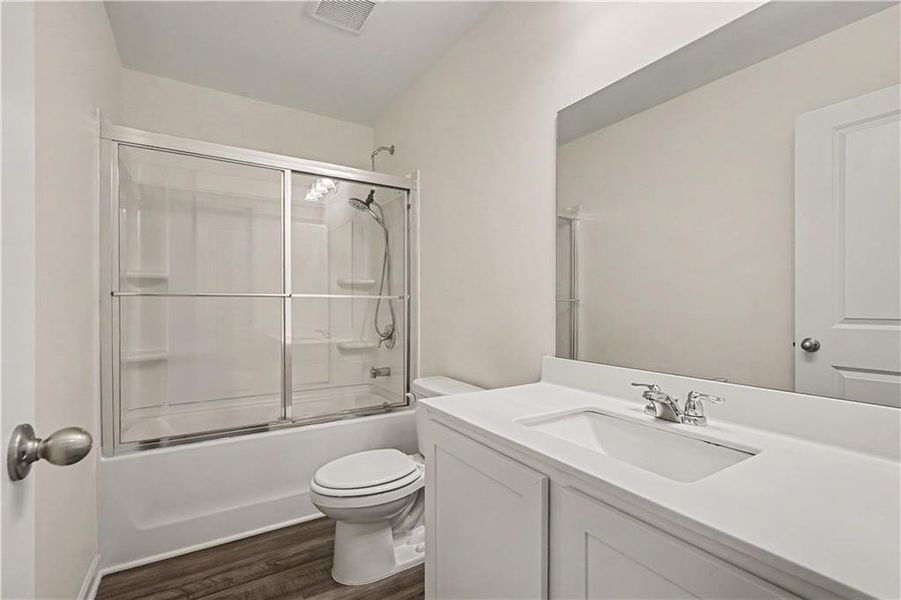
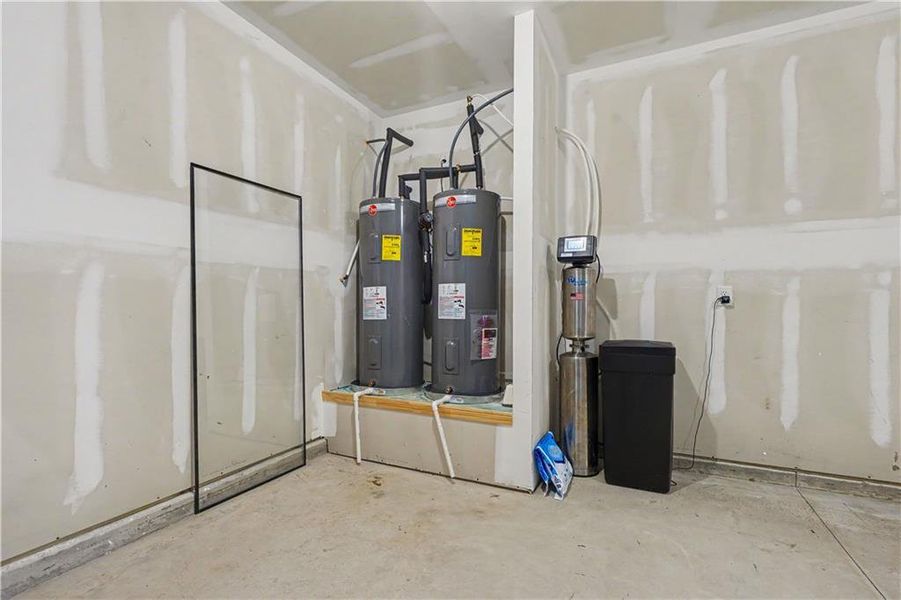
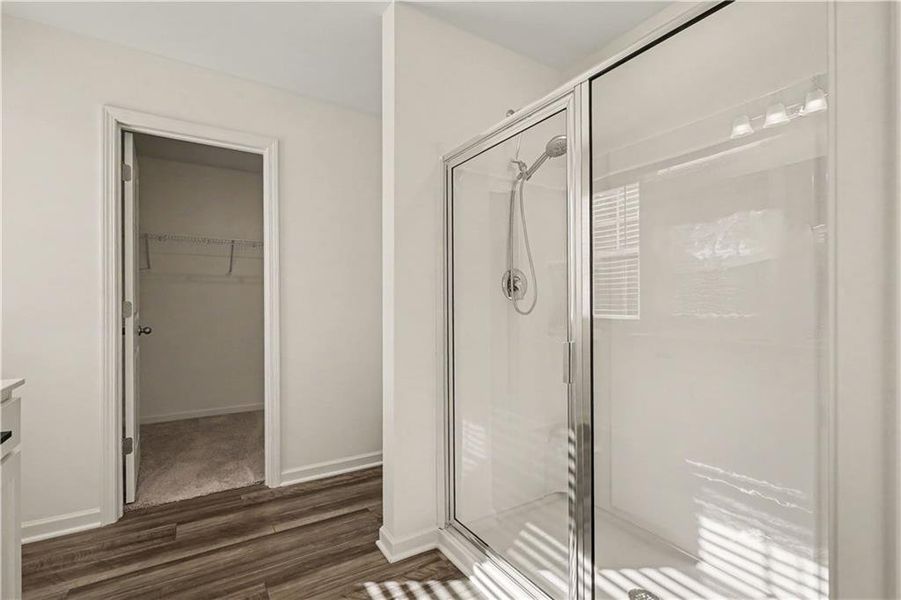
Enjoy the benefits of a nearly new home without the construction dust or the wait! This residence offers several improvements beyond the standard builder-grade finishes setting the home apart, including a whole-home water purification system, providing filtered water throughout the residence, sleek sliding glass tub/shower enclosures enhancements in the bathrooms creating a clean, polished appearance while eliminating the need for traditional shower curtains. Additional touches include glass storm doors at both the front and rear entrances, along with existing internet wiring to simplify establishing service with a compatible provider.
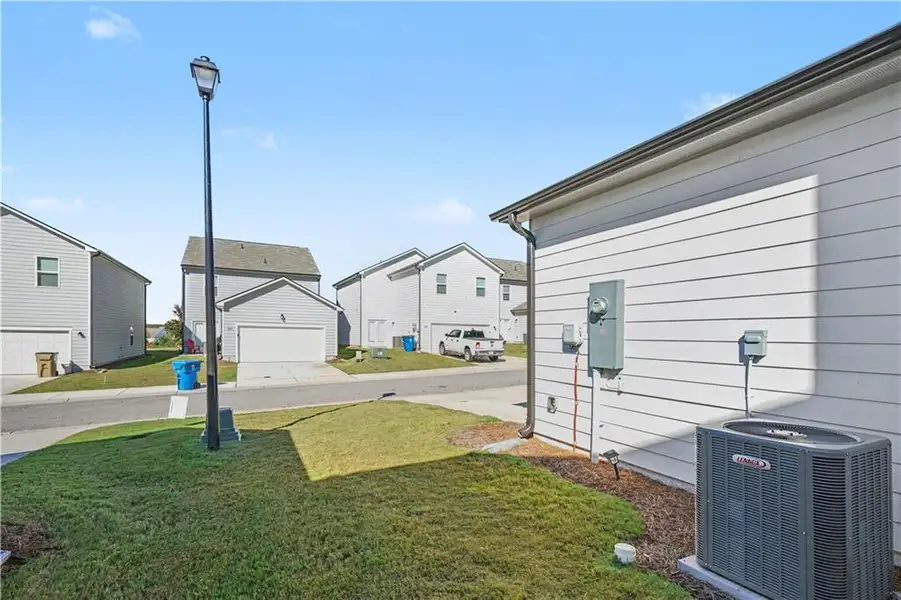
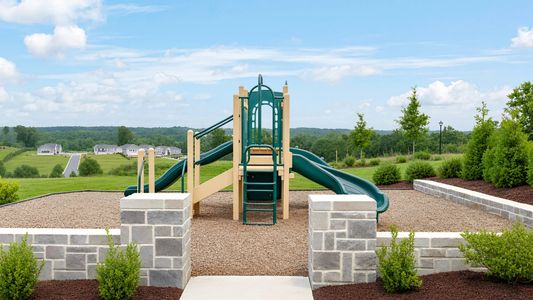
The conveniences don't stop at your front door! Lawn maintenance is included through the HOA, giving you one less expense to manage and more time to enjoy everything this community has to offer. Casteel delivers an exceptional collection of amenities, including a community pool, pavilion with grills, playground, 9-hole disc golf course, bocce ball courts, cornhole areas, and approximately two miles of scenic walking trails. Whether you're enjoying a relaxing afternoon by the pool, gathering with friends, or taking an evening stroll, there's something to enjoy just steps from home.
Location adds even more to love! Positioned less than a mile from local elementary, middle, and high schools, approximately three miles from Barrow Crossing's shopping and dining destinations, and just minutes from Fort Yargo State Park, you'll appreciate the convenience of having everyday essentials, recreation, and outdoor adventures close to home.
With its thoughtful improvements, spacious layout, HOA-included lawn maintenance, and an amenity-rich community, 121 Hargrave Avenue offers the opportunity to enjoy nearly new construction with upgrades already in place. Move right in and make it your own!
Orchard Brokerage LLC, MLS 7847485
May also be listed on the Starlight Homes website
Information last verified by Jome: Today at 2:41 AM (October 10, 2026)
 Home highlights

Versatile arena in Duluth hosting concerts, sports, and events near Gwinnett’s shops and residential communities.
 Park Nearby
 Community Pool
 Shopping Nearby
 Playground
 Club House
 Sidewalks Available
Book your tour. Save an average of $18,473. We'll handle the rest.
We collect exclusive builder offers, book your tours, and support you from start to housewarming.
- Confirmed tours
- Get matched & compare top deals
- Expert help, no pressure
- No added fees
Estimated value based on Jome data, T&C apply
Home details
- Property status:
- Move-in ready
- Lot size (acres):
- 0.09
- Size:
- 2,320 sqft
- Stories:
- 2
- Beds:
- 4
- Baths:
- 3
- Garage spaces:
- 2
- Fence:
- No Fence
Construction details
- Builder Name:
- Starlight Homes
- Completion Date:
- September, 2024
- Year Built:
- 2024
- Roof:
- Composition Roofing
Home features & finishes
- Cooling:
- Central Air
- Flooring:
- Vinyl FlooringCarpet Flooring
- Foundation Details:
- Slab
- Garage/Parking:
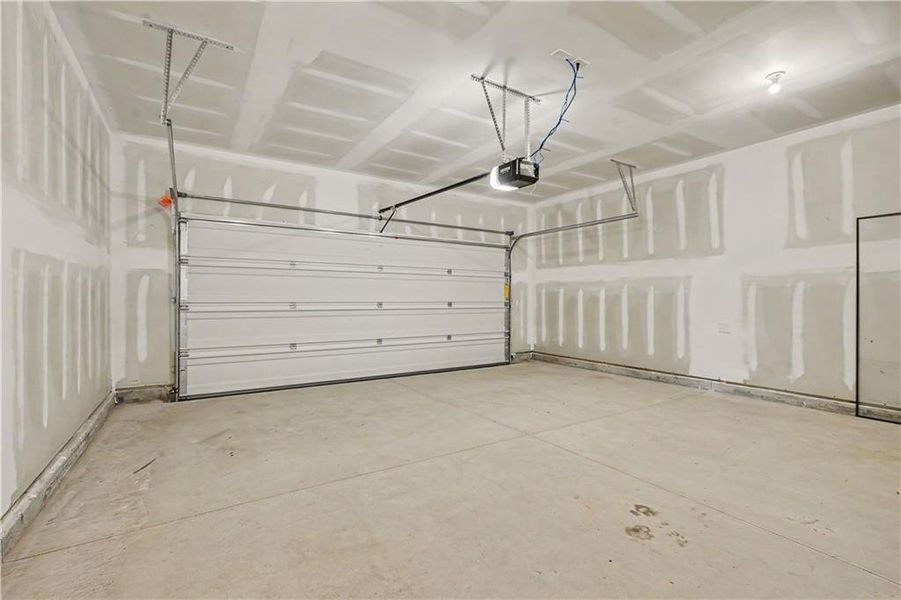
- GarageSide Entry Garage/ParkingRear Entry Garage/ParkingAttached Garage
- Home amenities:
- InternetENERGY STAR CertifiedGreen Construction
- Interior Features:
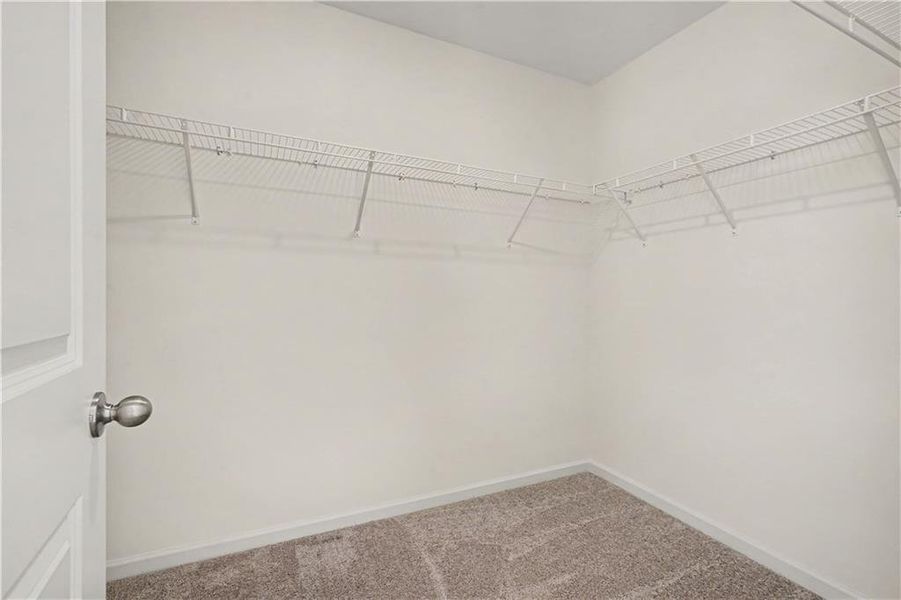
- Ceiling-HighWalk-In ClosetFoyerPantryWalk-In PantryLoftDouble Vanity
- Kitchen:
- DishwasherMicrowave OvenRefrigeratorDisposalKitchen Island
- Laundry facilities:
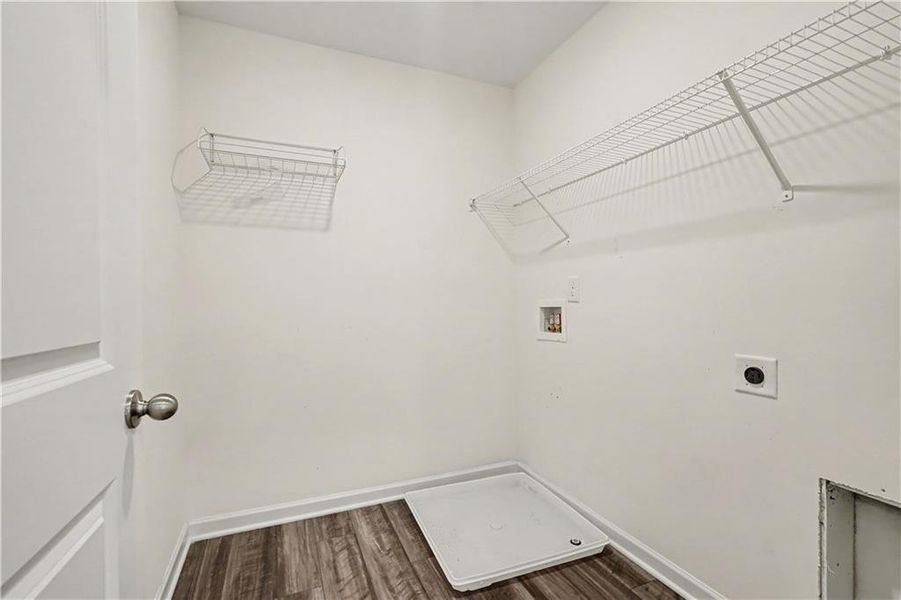
- Laundry Facilities On Upper LevelUtility/Laundry Room
- Property amenities:
- LandscapingPatioYardPorch
- Rooms:
- Flex RoomKitchenDining RoomFamily RoomBreakfast AreaOpen Concept FloorplanPrimary Bedroom Upstairs
- Security system:
- Smoke DetectorCarbon Monoxide Detector

Get a consultation with our New Homes Expert
- See how your home builds wealth
- Plan your home-buying roadmap
- Discover hidden gems
Utility information
- Heating:
- Zoned Heating, Water Heater, Central Heating
- Sewer:
- Public Sewer
- Utilities:
- Electricity Available, Underground Utilities, Phone Available, Cable Available, Water Available, High Speed Internet Access
- Water source:
- Public
Community details
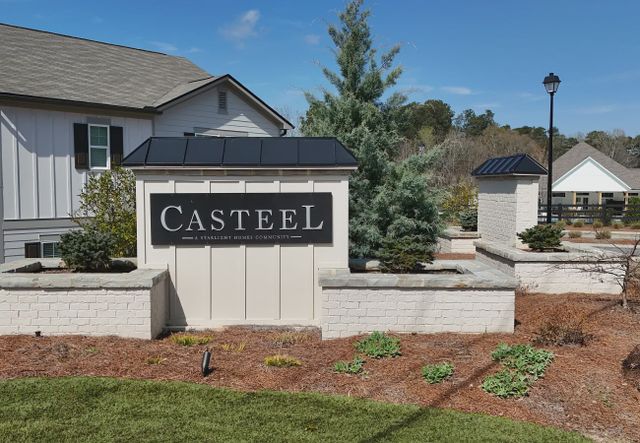
Casteel
by Starlight Homes, Bethlehem, GA
- 11 homes
- 7 plans
- 2,082 - 3,276 sqft
View Casteel details
Community amenities
- Playground
- Club House
- Community Pool
- Park Nearby
- Sidewalks Available
- Shopping Nearby
More homes in Casteel
- Home at address 366 Otway Lp, Bethlehem, GA 30620
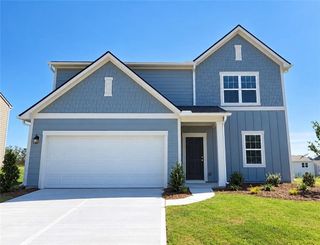
Beacon
Savings$347,990
- 4 bd
- 2.5 ba
- 2,095 sqft
366 Otway Lp, Bethlehem, GA 30620
- Home at address 32 Galilee Ln, Bethlehem, GA 30620
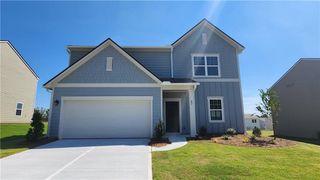
Beacon
Savings$349,900
- 4 bd
- 2.5 ba
- 2,095 sqft
32 Galilee Ln, Bethlehem, GA 30620
- Home at address 73 Ellenore Dr, Bethlehem, GA 30620
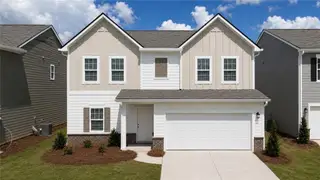
Beacon
Savings$364,990
- 4 bd
- 2.5 ba
- 2,095 sqft
73 Ellenore Dr, Bethlehem, GA 30620
- Home at address 414 Otway Lp, Bethlehem, GA 30620
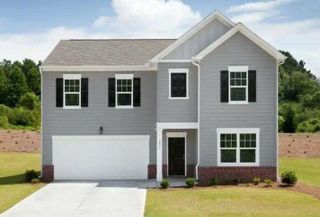
Galileo
Savings$384,990
- 5 bd
- 3 ba
- 2,722 sqft
414 Otway Lp, Bethlehem, GA 30620
- Home at address 77 Gillis Ln, Bethlehem, GA 30620
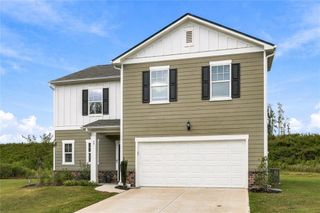
Splendor
Savings$399,000
- 5 bd
- 2.5 ba
- 2,272 sqft
77 Gillis Ln, Bethlehem, GA 30620
- Home at address 771 Pesking Dr, Bethlehem, GA 30620

 Images coming soon
Splendor
Savings$399,840
- 4 bd
- 2.5 ba
- 2,279 sqft
771 Pesking Dr, Bethlehem, GA 30620
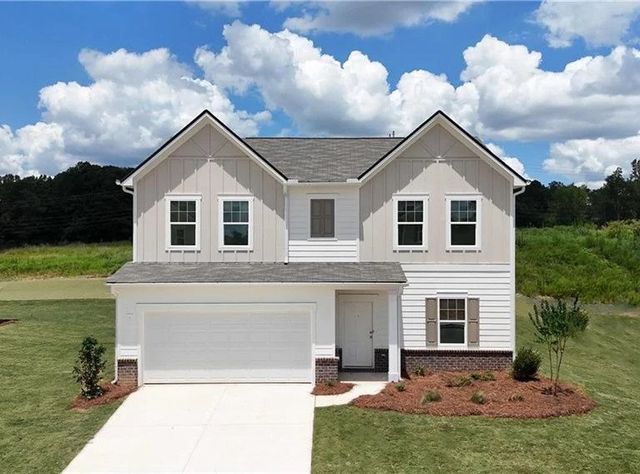
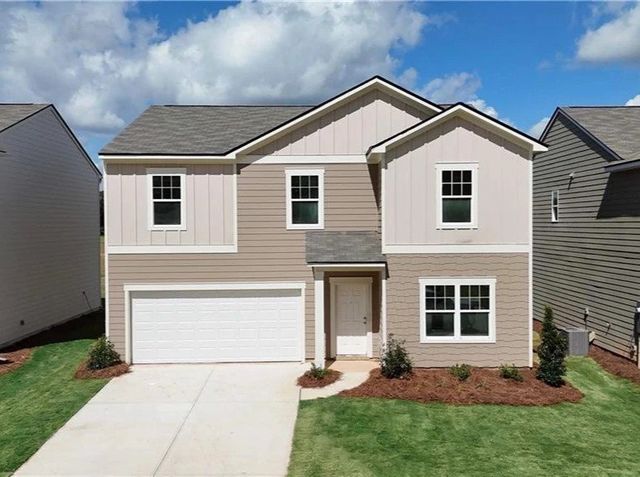
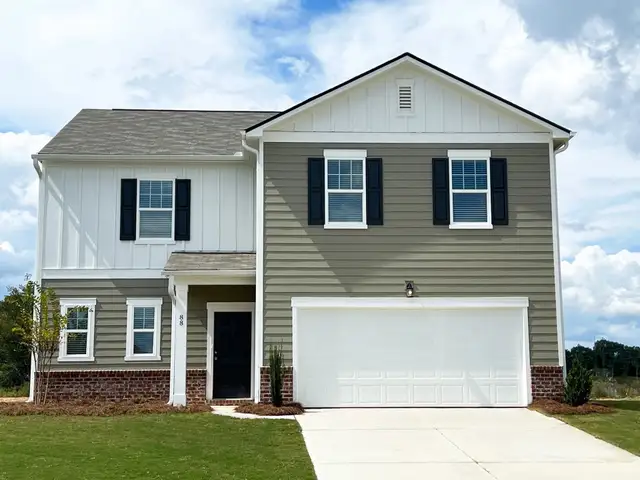
 Floor plans in Casteel
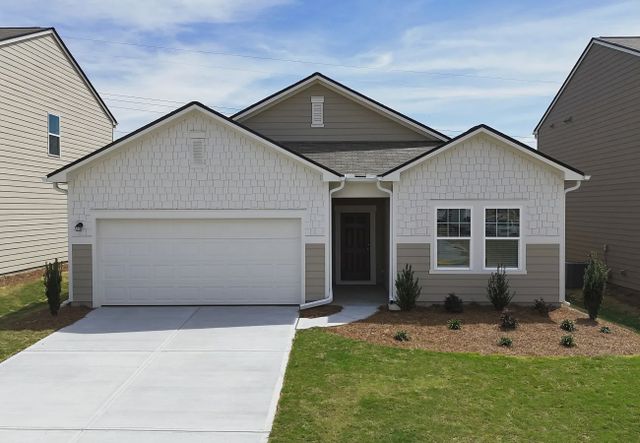
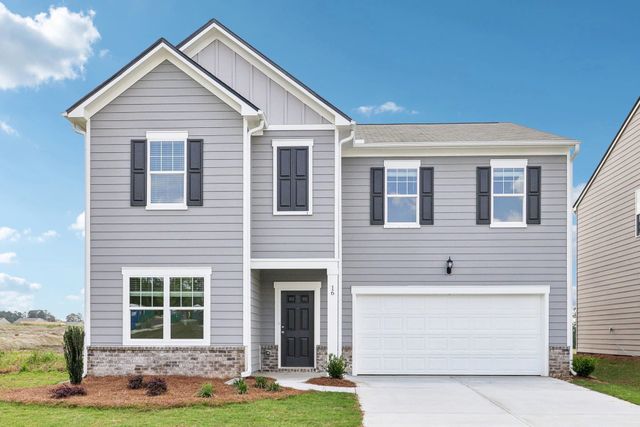
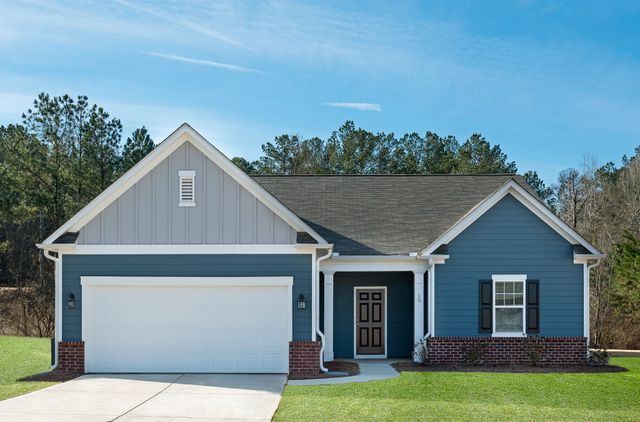
About the builder - Starlight Homes

Neighborhood
Home address
Schools in Barrow County School District

GreatSchools’ Summary Rating calculation is based on 4 of the school’s themed ratings, including test scores, student/academic progress, college readiness, and equity. This information should only be used as a reference. Jome is not affiliated with GreatSchools and does not endorse or guarantee this information. Please reach out to schools directly to verify all information and enrollment eligibility. Data provided by GreatSchools.org © 2025
Places of interest
Getting around
Air quality
Noise level
A Soundscore™ rating is a number between 50 (very loud) and 100 (very quiet) that tells you how loud a location is due to environmental noise.

Considering this home?
Our expert will guide your tour, in-person or virtual
Need more information?
Text or call (888) 545-5198
Financials
Estimated monthly payment
Let us help you find your dream home
How many bedrooms are you looking for?
Similar homes nearby
Recently added communities in this area
Nearby communities in Bethlehem


 Images coming soon
Apalachee Overlook
by Labb Homes, Winder, GA
New homes in nearby cities
More New Homes in Bethlehem, GA

Orchard Brokerage LLC, MLS 7847485
Some IDX listings have been excluded from this IDX display. Listings identified with the FMLS IDX logo come from FMLS and are held by brokerage firms other than the owner of this website. The listing brokerage is identified in any listing details. Information is deemed reliable but is not guaranteed. If you believe any FMLS listing contains material that infringes your copyrighted work please click here to review our DMCA policy and learn how to submit a takedown request. © 2025 First Multiple Listing Service, Inc.
Read moreLast checked Oct 10, 1:40 am
- Jome
- New homes search
- Georgia
- Atlanta Metropolitan Area
- Barrow County
- Bethlehem
- Casteel
- 121 Hargrave Ave, Bethlehem, GA 30620