Book your tour. Save an average of $18,473. We'll handle the rest.
We collect exclusive builder offers, book your tours, and support you from start to housewarming.
- Confirmed tours
- Get matched & compare top deals
- Expert help, no pressure
- No added fees
Estimated value based on Jome data, T&C apply
- 5 bd
- 4 ba
- 3,155 sqft
5736 Freesia Dr, Lakeland, FL 33811
Why tour with Jome?
- No pressure toursTour at your own pace with no sales pressure
- Expert guidanceGet insights from our home buying experts
- Exclusive accessSee homes and deals not available elsewhere
Jome is featured in


- Single-Family
- Quick move-in
- $219.77/sqft
- $40/monthly HOA
Home description
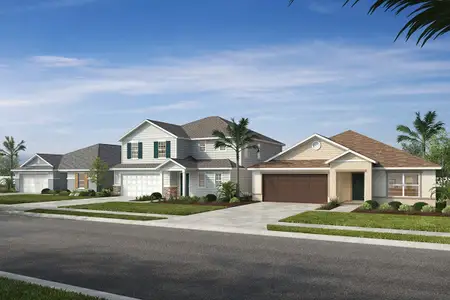
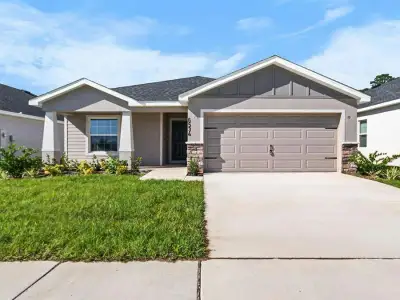
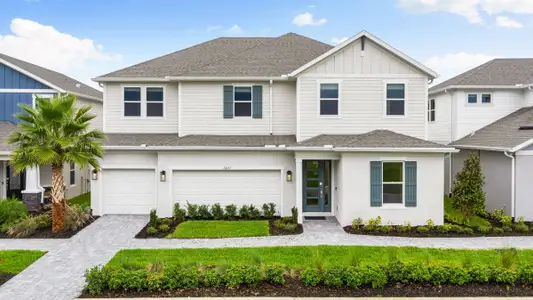
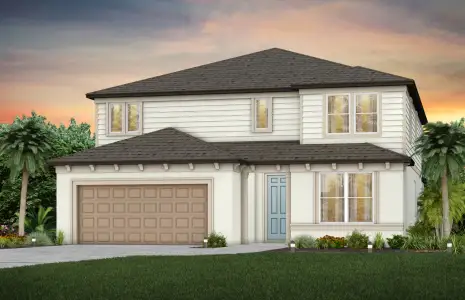
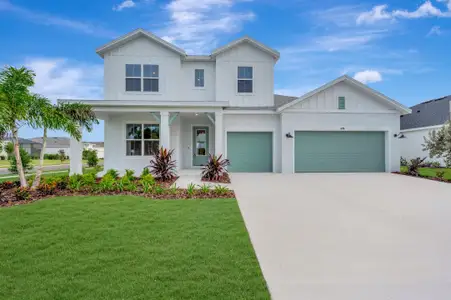
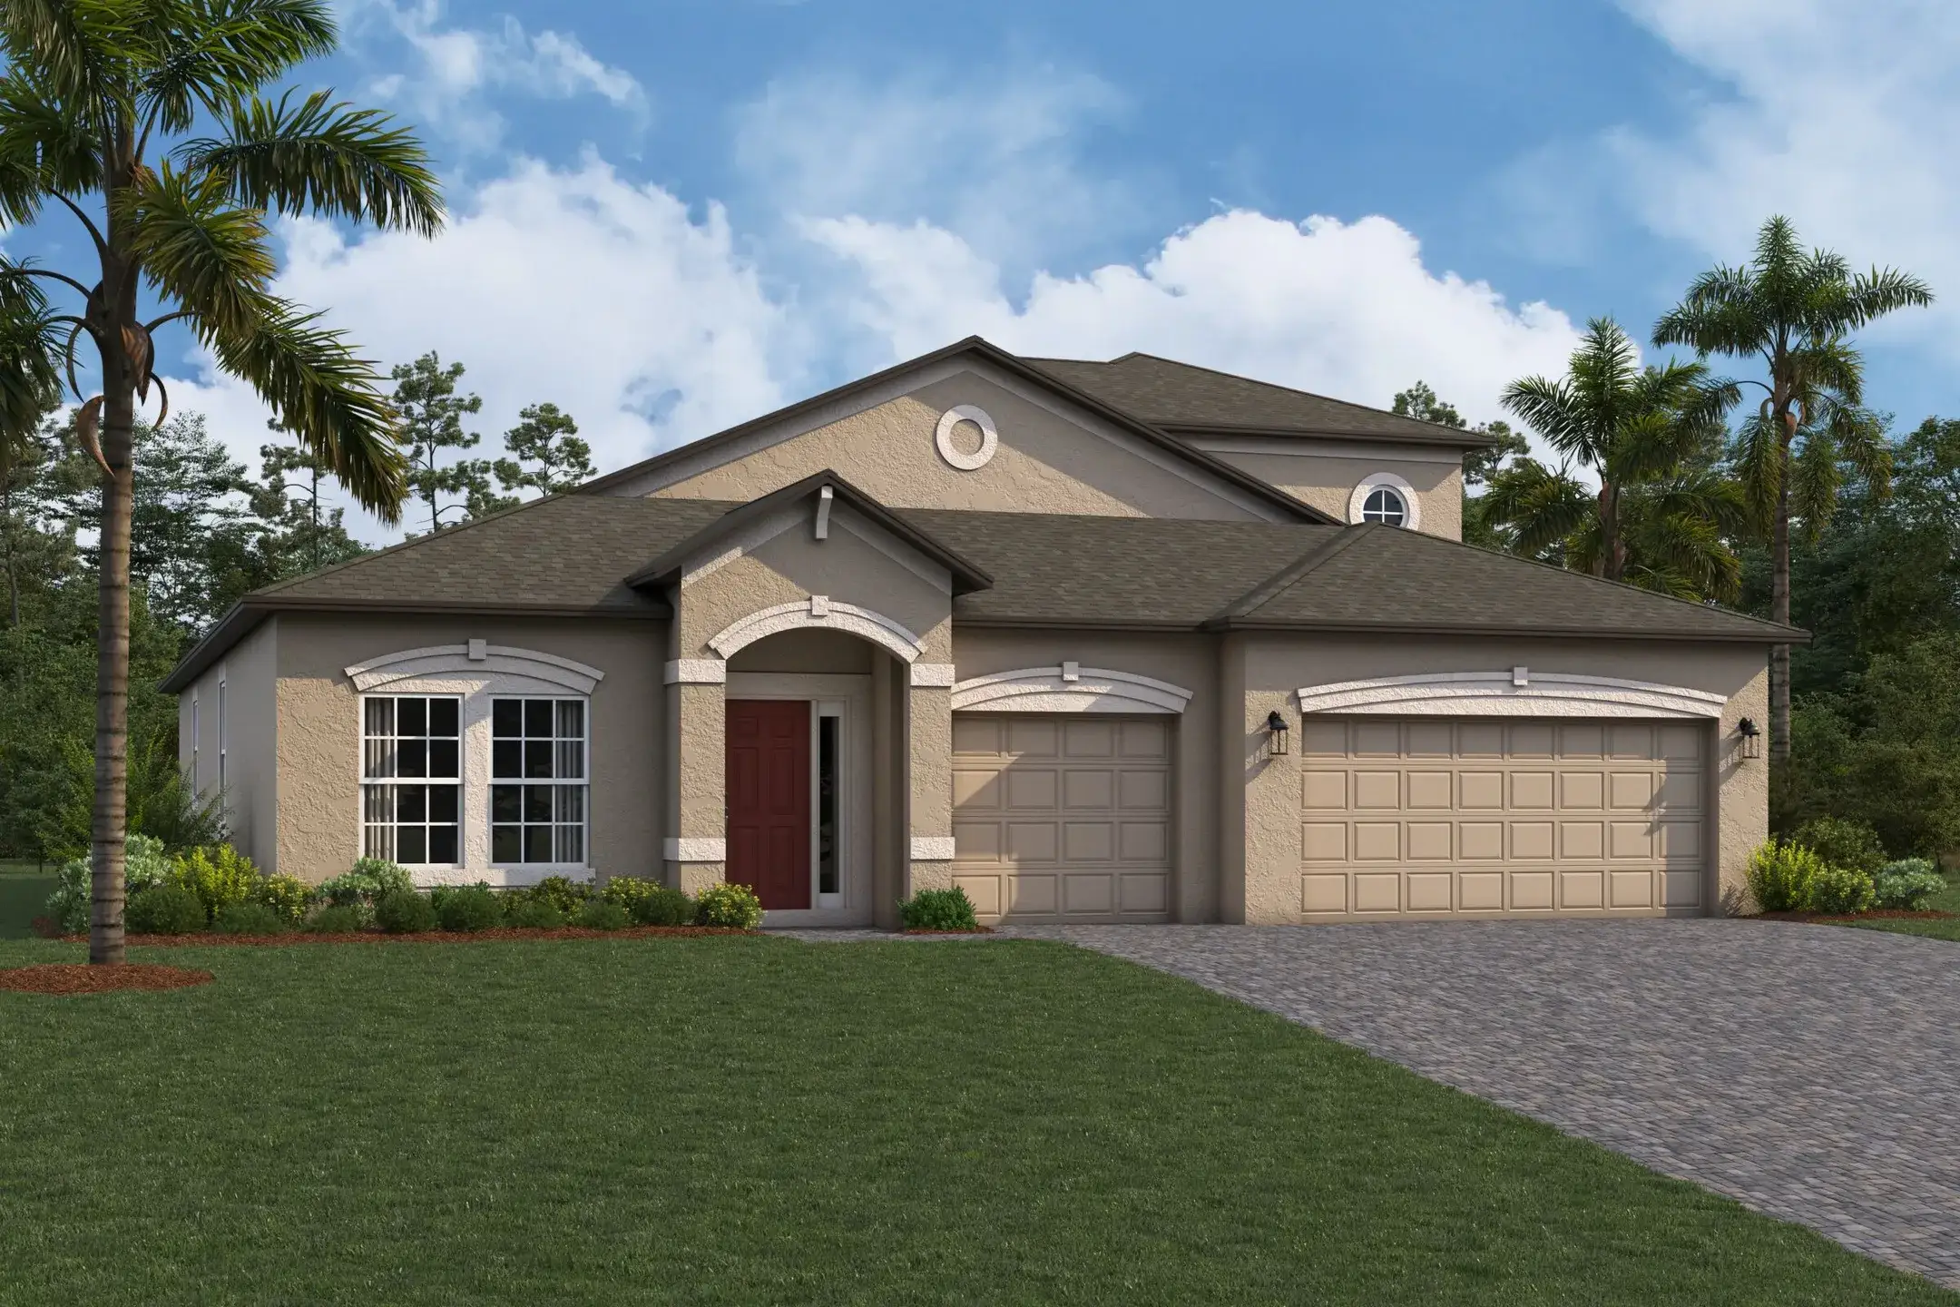
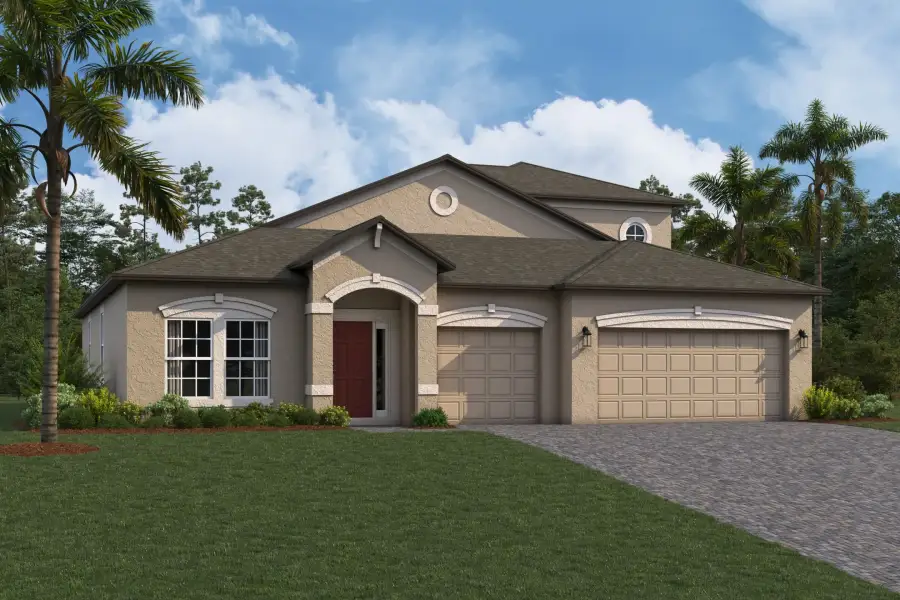
When choosing a new home, it’s important to find one that fits your lifestyle and meets your everyday needs. The Barcello Bonus delivers on both, offering a thoughtful design and versatile spaces that make it easy to feel right at home.
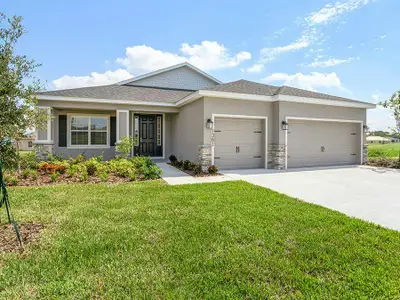
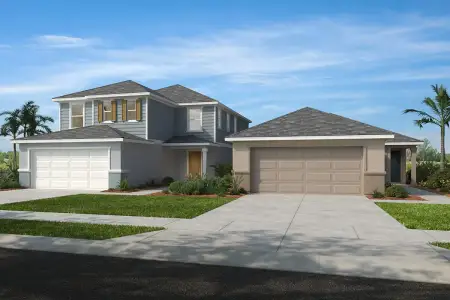
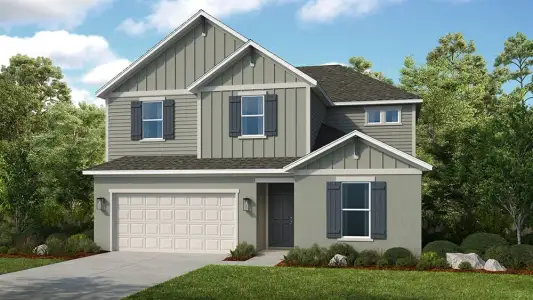
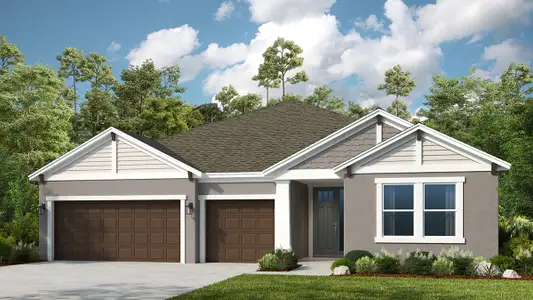
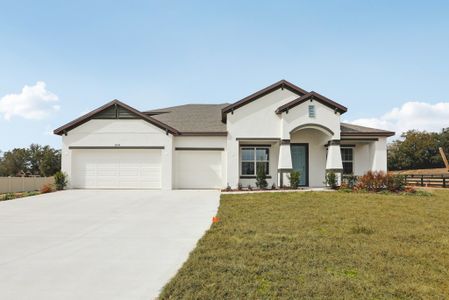
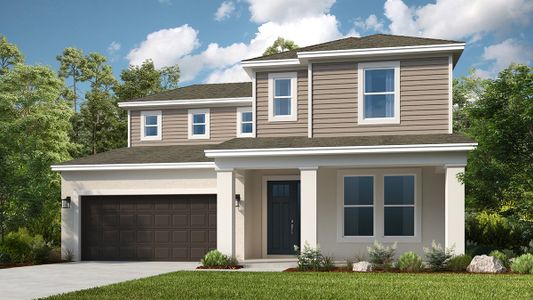
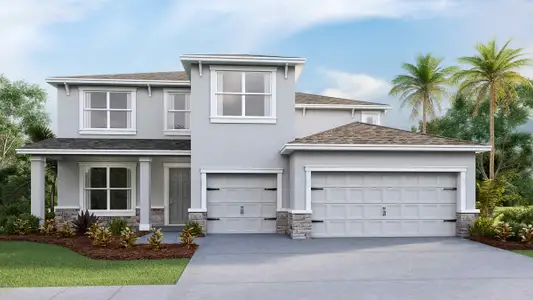
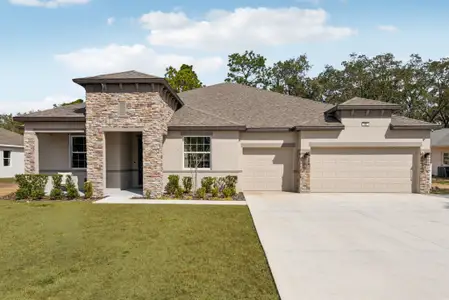
As you arrive, you’re welcomed by an impressive three-car garage—ideal for a busy household, extra storage, or even a dedicated hobby space. On the other side, a covered front entry leads you to the front door of the home.
Step inside to a welcoming foyer, where two secondary bedrooms are conveniently located nearby and share a full bath—perfect for family members or guests. As you continue into the home, the space opens into the main living area, perfect for entertaining guests, family dinners, or binging your new favorite show.
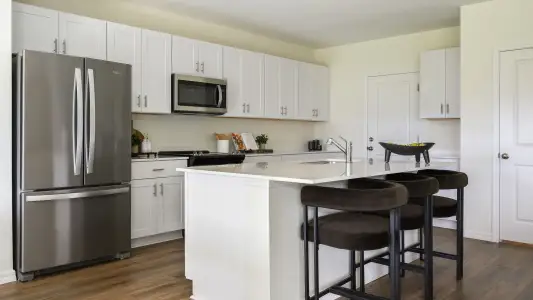
The kitchen sits to the side with wraparound granite countertops and a large island. A cafe towards the back makes breakfast more enjoyable with a scenic view through sliding glass doors that lead out to the patio.
Adjacent to the kitchen is the dining room, making traveling back and forth to the kitchen simple and easy. When you're ready to stretch out and relax, head over to the spacious family room just a few steps away.
Just beyond the living spaces, you’ll find an additional bedroom, ideal for overnight guests or a private home office. Nearby, the owner’s suite provides a peaceful retreat, complete with a spacious walk-in closet. The en-suite bathroom includes a walk-in shower, an enclosed toilet area, and ample closet space for linens and everyday needs.
There's a reason this home is called a bonus: you get some extra bonus space on the second floor! You will have plenty of space to convert this into whatever your heart desires—whether it is a play room, a man cave to watch all of the games in, or even a relaxation room to come to after a stressful day and just unwind.
The Barcello Bonus is calling your name.
May also be listed on the M/I Homes website
Information last verified by Jome: Today at 10:09 AM (October 27, 2026)
Book your tour. Save an average of $18,473. We'll handle the rest.
We collect exclusive builder offers, book your tours, and support you from start to housewarming.
- Confirmed tours
- Get matched & compare top deals
- Expert help, no pressure
- No added fees
Estimated value based on Jome data, T&C apply
Home details
- Property status:
- Move-in ready
- Size:
- 3,155 sqft
- Stories:
- 2
- Beds:
- 5
- Baths:
- 4
- Garage spaces:
- 3
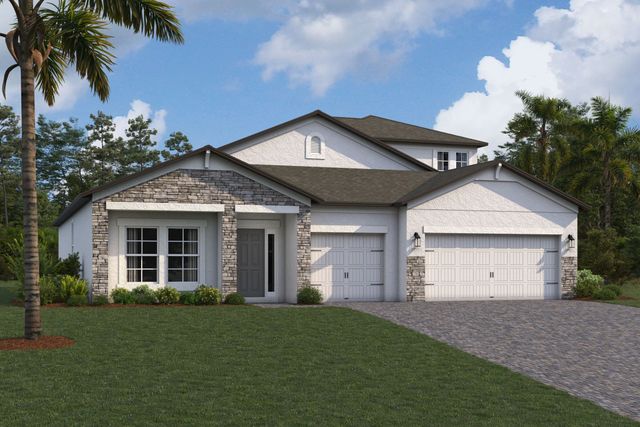
Floor plan details
Barcello Bonus
- 4 bd
- 3 ba
- 3,155 sqft
View Barcello Bonus details
Construction details
- Builder Name:
- M/I Homes
Home features & finishes
- Garage/Parking:
- GarageAttached Garage
- Interior Features:
- Walk-In Closet
- Kitchen:
- Furnished Kitchen
- Laundry facilities:
- Utility/Laundry Room
- Property amenities:
- PatioPorch
- Rooms:
- Bonus RoomPrimary Bedroom On MainKitchenDining RoomFamily RoomBreakfast AreaOpen Concept FloorplanPrimary Bedroom Downstairs

Get a consultation with our New Homes Expert
- See how your home builds wealth
- Plan your home-buying roadmap
- Discover hidden gems
Community details
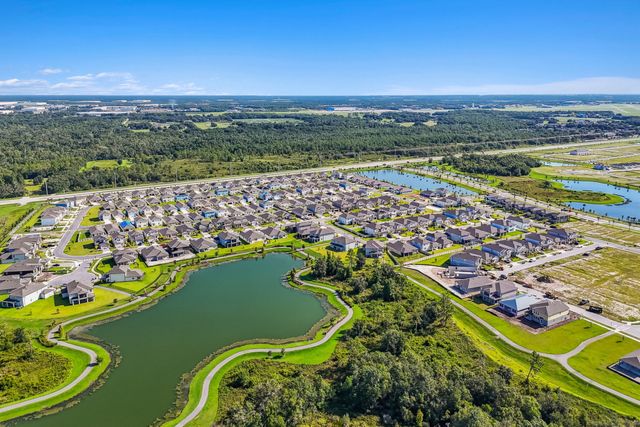
Hawthorne Ranch
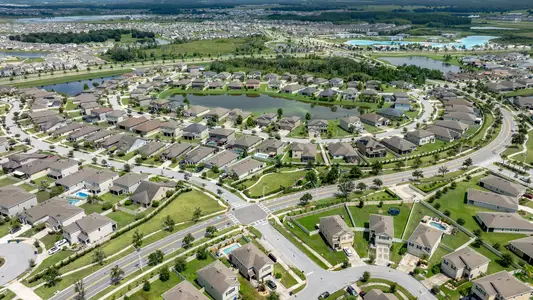
by M/I Homes, Lakeland, FL
- 29 homes
- 12 plans
- 1,829 - 3,531 sqft
View Hawthorne Ranch details
More homes in Hawthorne Ranch
- Home at address 4997 Basswood St, Lakeland, FL 33811
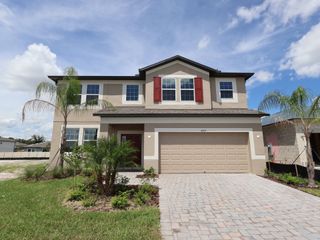
Mira Lago
$509,609
- 5 bd
- 3 ba
- 3,531 sqft
4997 Basswood St, Lakeland, FL 33811
- Home at address 5615 Freesia Dr, Lakeland, FL 33811
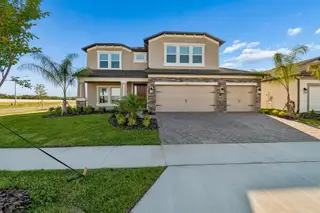
Alenza
$543,070
- 5 bd
- 3 ba
- 3,316 sqft
5615 Freesia Dr, Lakeland, FL 33811
- Home at address 5785 Freesia Dr, Lakeland, FL 33811
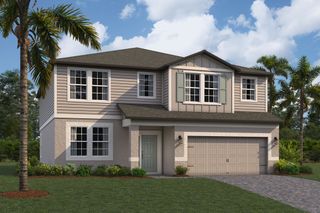
Mira Lago
$558,650
- 5 bd
- 4 ba
- 3,531 sqft
5785 Freesia Dr, Lakeland, FL 33811
- Home at address 5009 Basswood St, Lakeland, FL 33811
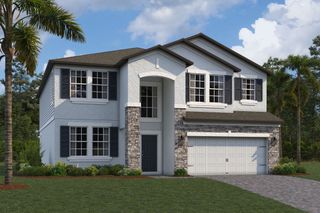
Mira Lago
$588,410
- 5 bd
- 4 ba
- 3,531 sqft
5009 Basswood St, Lakeland, FL 33811
- Home at address 4918 Foxglove Cir, Lakeland, FL 33811
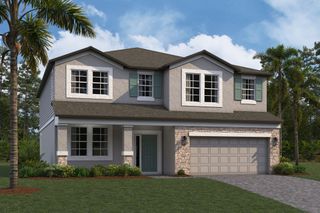
Mira Lago
$589,740
- 5 bd
- 4 ba
- 3,531 sqft
4918 Foxglove Cir, Lakeland, FL 33811
- Home at address 5620 Freesia Dr, Lakeland, FL 33811
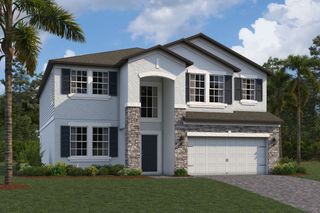
Mira Lago
$592,440
- 5 bd
- 4 ba
- 3,531 sqft
5620 Freesia Dr, Lakeland, FL 33811
 Floor plans in Hawthorne Ranch
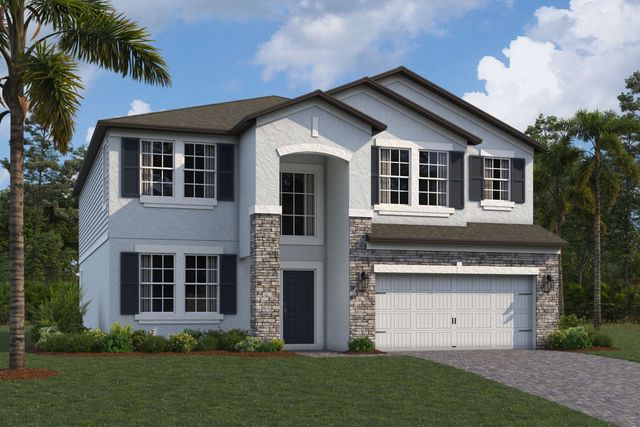
About the builder - M/I Homes

- 153communities on Jome
- 1,926homes on Jome
Neighborhood
Home address
Schools in Polk County School District
- Grades 01-09Privatelimitless learning edu2.4 mi6653 bordeaux blvdna

GreatSchools’ Summary Rating calculation is based on 4 of the school’s themed ratings, including test scores, student/academic progress, college readiness, and equity. This information should only be used as a reference. Jome is not affiliated with GreatSchools and does not endorse or guarantee this information. Please reach out to schools directly to verify all information and enrollment eligibility. Data provided by GreatSchools.org © 2025
Places of interest
Getting around
Air quality
Noise level
A Soundscore™ rating is a number between 50 (very loud) and 100 (very quiet) that tells you how loud a location is due to environmental noise.

Considering this home?
Our expert will guide your tour, in-person or virtual
Need more information?
Text or call (888) 545-5198
Financials
Estimated monthly payment
Let us help you find your dream home
How many bedrooms are you looking for?
Similar homes nearby
Recently added communities in this area
Nearby communities in Lakeland
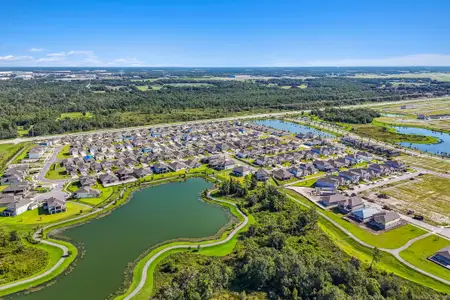
New homes in nearby cities
More New Homes in Lakeland, FL
- Jome
- New homes search
- Florida
- Greater Orlando Area
- Polk County
- Lakeland
- Hawthorne Ranch
- 5736 Freesia Dr, Lakeland, FL 33811