Book your tour. Save an average of $18,473. We'll handle the rest.
We collect exclusive builder offers, book your tours, and support you from start to housewarming.
- Confirmed tours
- Get matched & compare top deals
- Expert help, no pressure
- No added fees
Estimated value based on Jome data, T&C apply
Why tour with Jome?
- No pressure toursTour at your own pace with no sales pressure
- Expert guidanceGet insights from our home buying experts
- Exclusive accessSee homes and deals not available elsewhere
Jome is featured in


- Single-Family
- Quick move-in
- $185.4/sqft
- $160/annual HOA
Home description
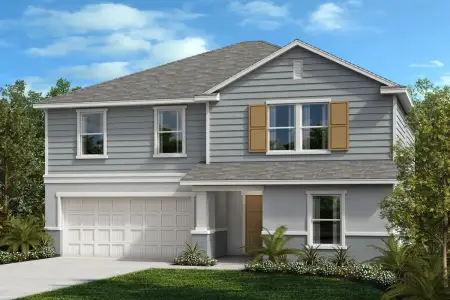
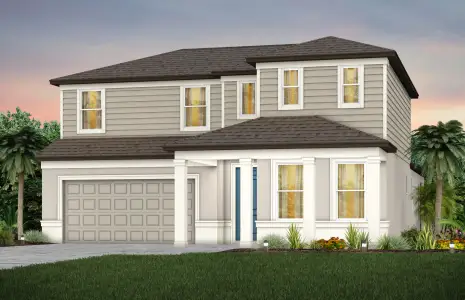
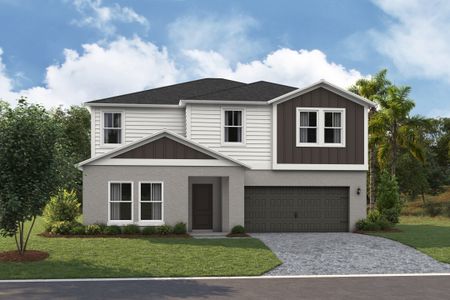
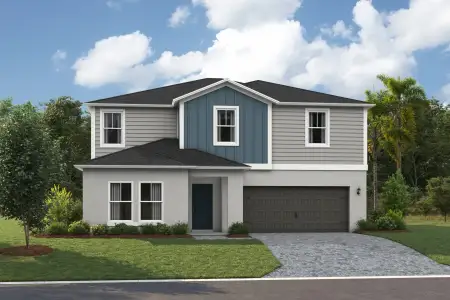
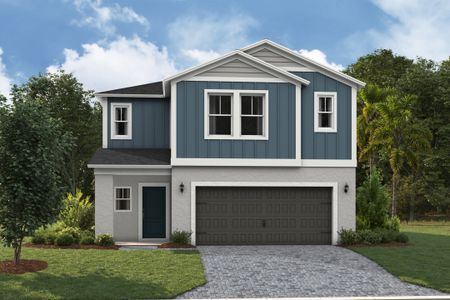
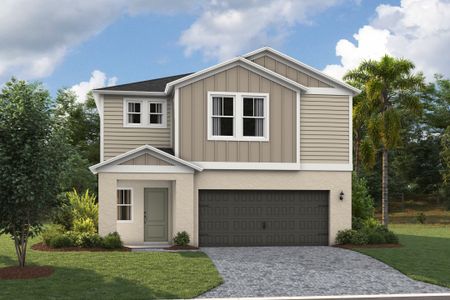
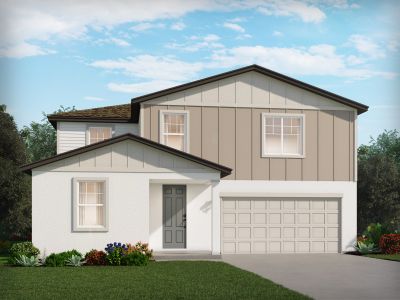
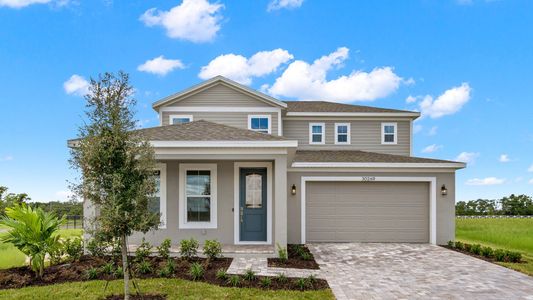
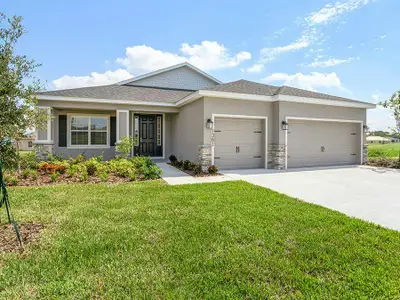
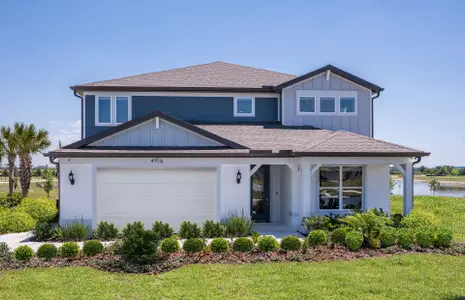
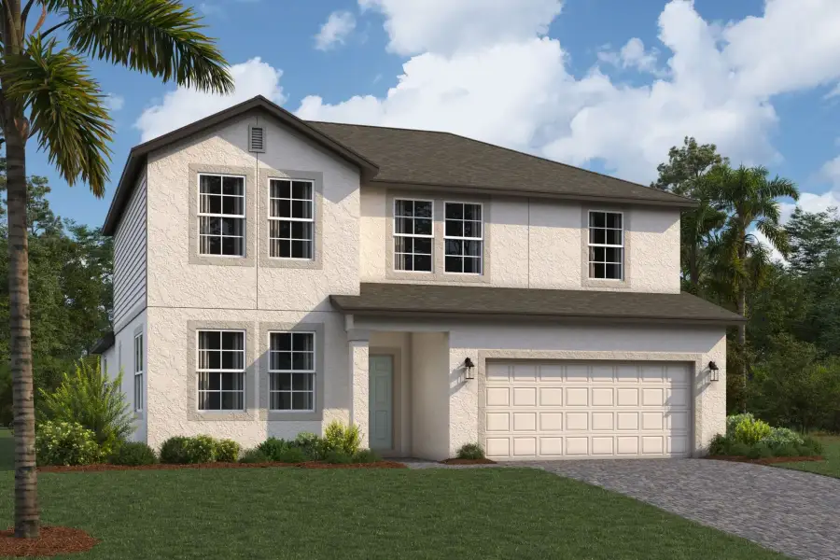
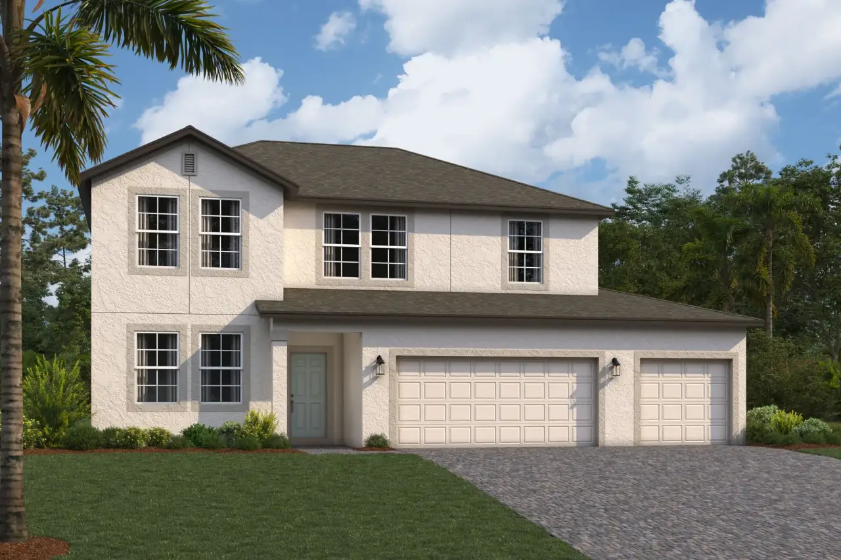
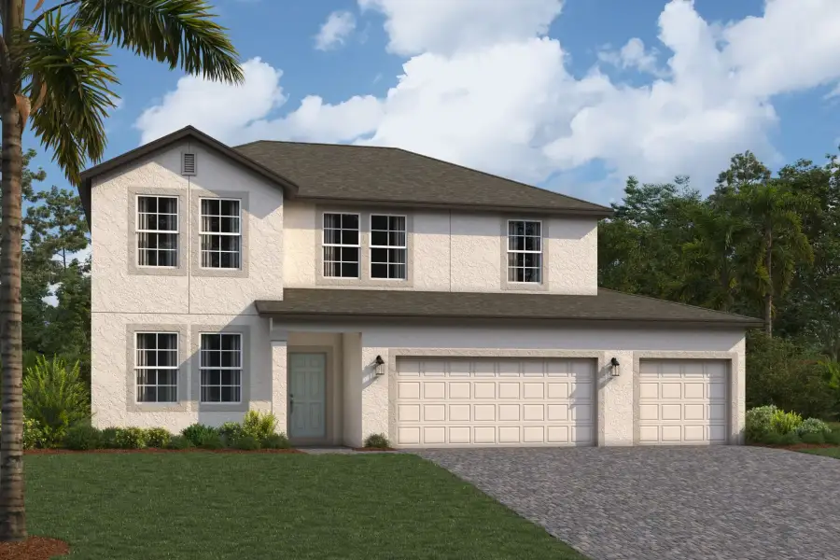
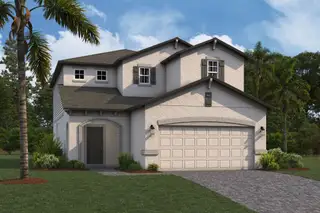
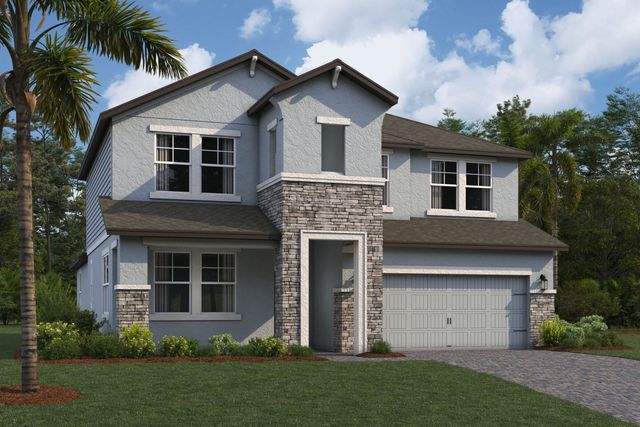
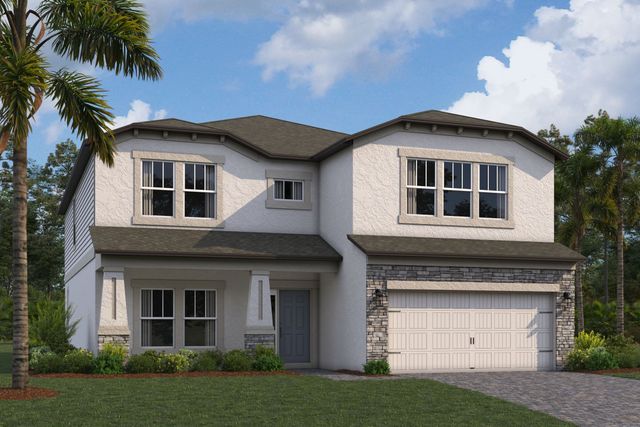
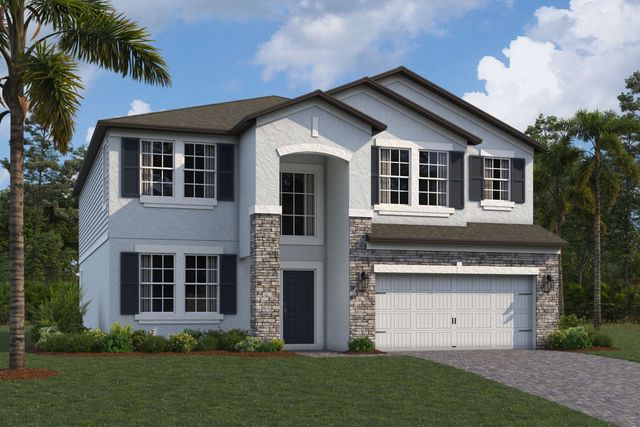
Designed with both comfort and functionality in mind, the Salinas is a thoughtfully crafted two-story home plan offering open-concept living with room for everyone to thrive. From the inviting entryway to the spacious kitchen and cozy upstairs game room, every detail has been carefully considered to support the way you live, work, and entertain.
Step through the covered entry and into a welcoming foyer that sets the tone for the spacious design of the home. To one side, a versatile flex room provides endless opportunities for personalization—whether you envision a home office, study, fitness room, or play area. Conveniently located nearby are a powder room and hall closet for added functionality.
Just beyond the stairs, a conveniently located hallway provides access to the utility room and the spacious garage. Continue down the hall and you'll arrive at the heart of the home—the open-concept main living area.
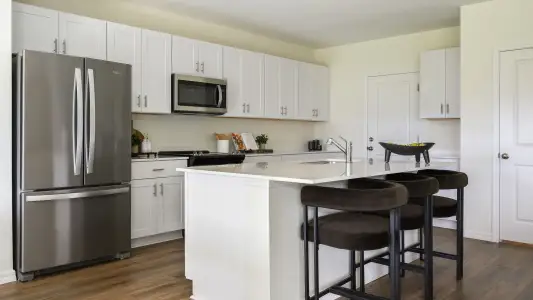
The beautifully designed kitchen features a large center island, ample workspace, and an oversized walk-in pantry, making it ideal for both everyday living and entertaining. Adjacent to the kitchen, the café adds even more space for casual living and dining, with a sliding glass door that opens to the covered lanai for effortless outdoor connection.
Flowing seamlessly from the kitchen and café areas, the family room serves as a welcoming gathering space for family and friends. Expansive windows fill the room with natural light, creating a bright and inviting atmosphere you'll love coming home to.
Tucked away at the rear of the first floor, the owner's suite offers a private retreat. The spacious owner's bath includes a walk-in shower, a private water closet, and a large walk-in closet.
Upstairs, three secondary bedrooms surround an expansive game room, creating a central hub for relaxation, entertainment, and family fun. The upstairs bath features separate vanity areas that share a private tub and commode space, with the option to upgrade to two separate bathrooms to best fit your household's needs.
The Salinas is ready to adapt to your needs today and for years to come.
May also be listed on the M/I Homes website
Information last verified by Jome: Today at 9:44 AM (October 20, 2026)
Book your tour. Save an average of $18,473. We'll handle the rest.
We collect exclusive builder offers, book your tours, and support you from start to housewarming.
- Confirmed tours
- Get matched & compare top deals
- Expert help, no pressure
- No added fees
Estimated value based on Jome data, T&C apply
Home details
- Property status:
- Move-in ready
- Size:
- 2,835 sqft
- Stories:
- 2
- Beds:
- 4
- Baths:
- 3
- Half baths:
- 1
- Garage spaces:
- 2
Construction details
- Builder Name:
- M/I Homes
Home features & finishes
- Garage/Parking:
- Garage

Get a consultation with our New Homes Expert
- See how your home builds wealth
- Plan your home-buying roadmap
- Discover hidden gems
Community details
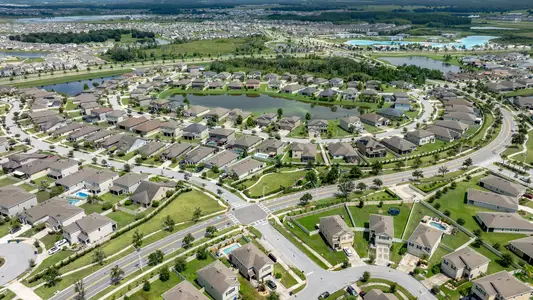
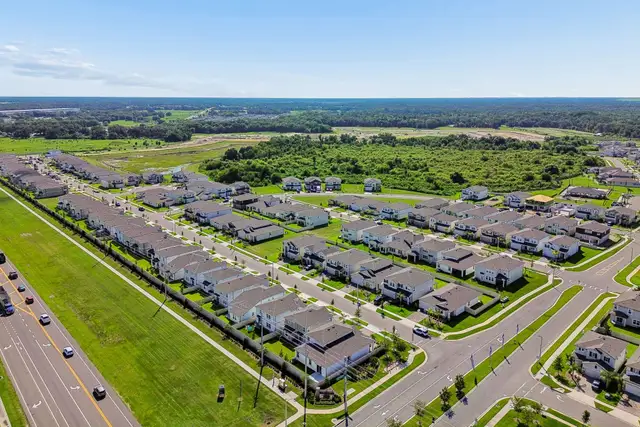
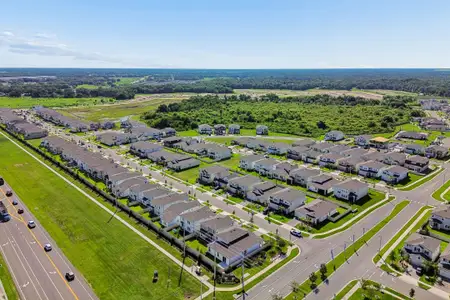
Cobblestone
by M/I Homes, Zephyrhills, FL
- 22 homes
- 12 plans
- 1,829 - 3,531 sqft
View Cobblestone details
More homes in Cobblestone
- Home at address 3303 Fall Harvest Dr, Zephyrhills, FL 33540
Herrera
$379,080
- 4 bd
- 2.5 ba
- 2,372 sqft
3303 Fall Harvest Dr, Zephyrhills, FL 33540
- Home at address 3381 Fall Harvest Dr, Zephyrhills, FL 33540
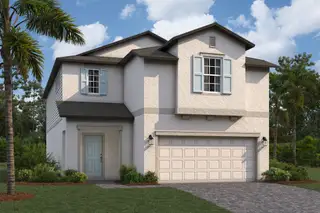
Castellana
$398,020
- 4 bd
- 3 ba
- 2,615 sqft
3381 Fall Harvest Dr, Zephyrhills, FL 33540
- Home at address 3405 Fall Harvest Dr, Zephyrhills, FL 33540
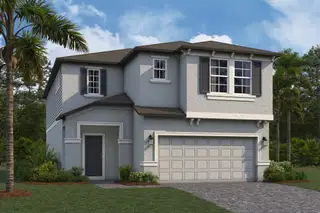
Castellana
$407,650
- 4 bd
- 3 ba
- 2,615 sqft
3405 Fall Harvest Dr, Zephyrhills, FL 33540
- Home at address 3090 Autumn Rock Dr, Zephyrhills, FL 33540
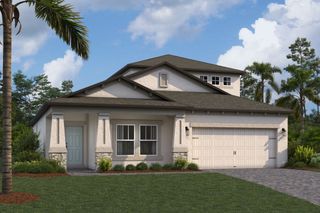
Picasso Bonus
$429,657
- 4 bd
- 3 ba
- 3,108 sqft
3090 Autumn Rock Dr, Zephyrhills, FL 33540
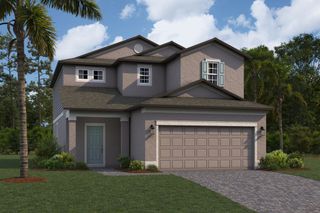
 Floor plans in Cobblestone
About the builder - M/I Homes

- 152communities on Jome
- 1,934homes on Jome
Neighborhood
Home address
- City:
- Zephyrhills
- County:
- Pasco
- Zip Code:
- 33540
Schools in Pasco County School District
- Grades KG-05Privatethe broach school1.7 mi38924 c avena
- Grades PK-08Privateheritage academy3.3 mi35636 hwy 54 wna

GreatSchools’ Summary Rating calculation is based on 4 of the school’s themed ratings, including test scores, student/academic progress, college readiness, and equity. This information should only be used as a reference. Jome is not affiliated with GreatSchools and does not endorse or guarantee this information. Please reach out to schools directly to verify all information and enrollment eligibility. Data provided by GreatSchools.org © 2025
Places of interest
Getting around
Air quality
Noise level
A Soundscore™ rating is a number between 50 (very loud) and 100 (very quiet) that tells you how loud a location is due to environmental noise.

Considering this home?
Our expert will guide your tour, in-person or virtual
Need more information?
Text or call (888) 545-5198
Financials
Estimated monthly payment
Let us help you find your dream home
How many bedrooms are you looking for?
Similar homes nearby
Recently added communities in this area
Nearby communities in Zephyrhills


New homes in nearby cities
More New Homes in Zephyrhills, FL
- Jome
- New homes search
- Florida
- Tampa Bay Area
- Pasco County
- Zephyrhills
- Cobblestone
- 38586 Stoneywoods Dr, Zephyrhills, FL 33540