Book your tour. Save an average of $18,473. We'll handle the rest.
We collect exclusive builder offers, book your tours, and support you from start to housewarming.
- Confirmed tours
- Get matched & compare top deals
- Expert help, no pressure
- No added fees
Estimated value based on Jome data, T&C apply
- 3 bd
- 2 ba
- 1,486 sqft
596 Sw 77Th Cir, Ocala, FL 34474
Why tour with Jome?
- No pressure toursTour at your own pace with no sales pressure
- Expert guidanceGet insights from our home buying experts
- Exclusive accessSee homes and deals not available elsewhere
Jome is featured in


- Single-Family
- Ready by January 2027
- $184.01/sqft
- $200/monthly HOA
Home description
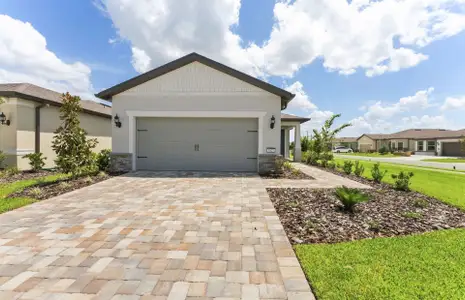
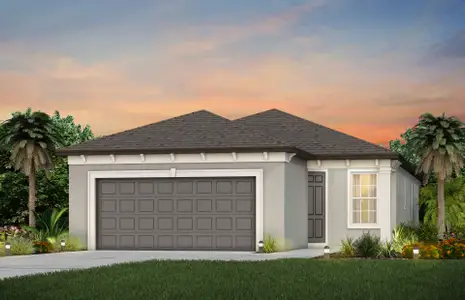
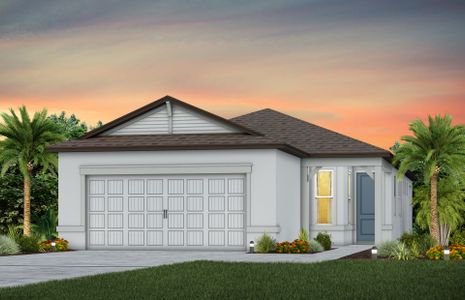
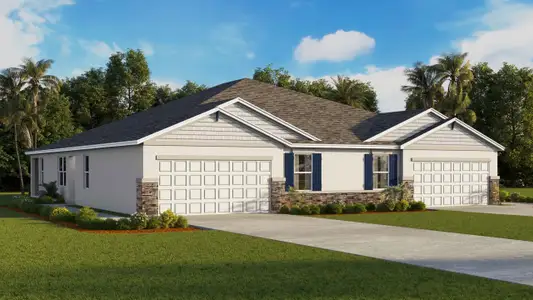
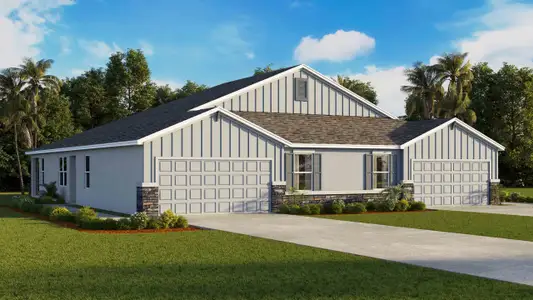
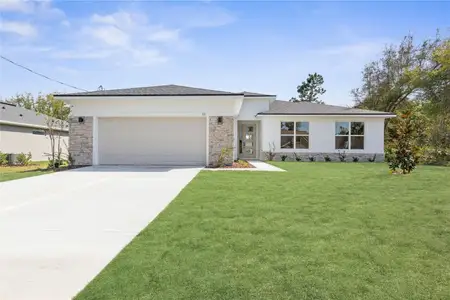
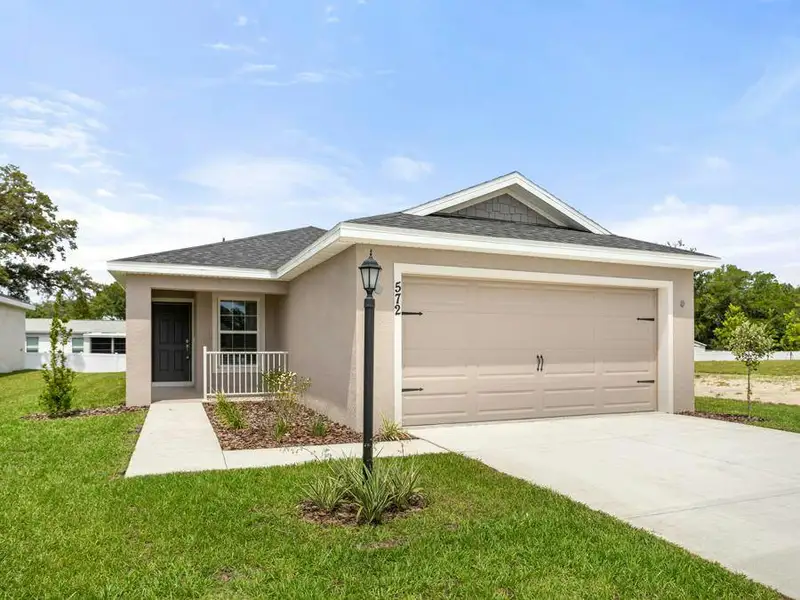
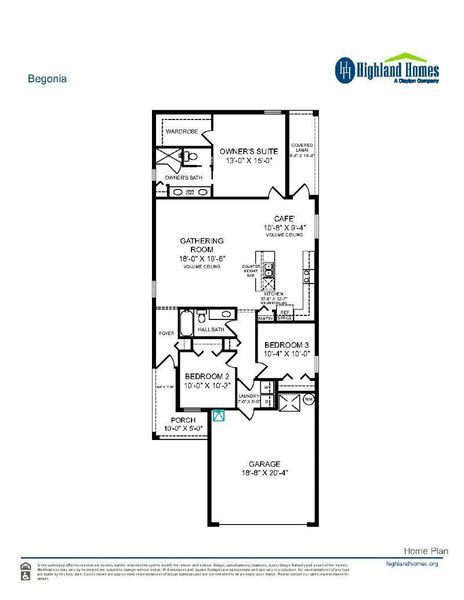
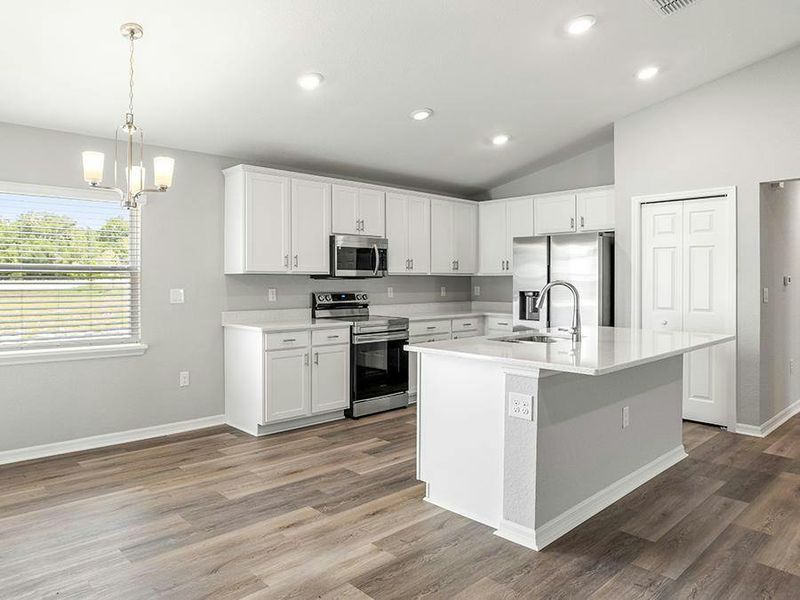
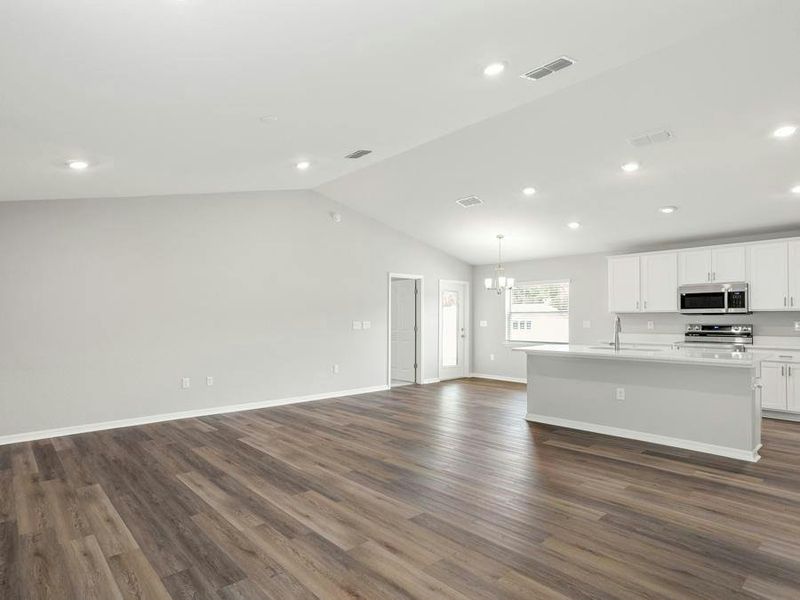
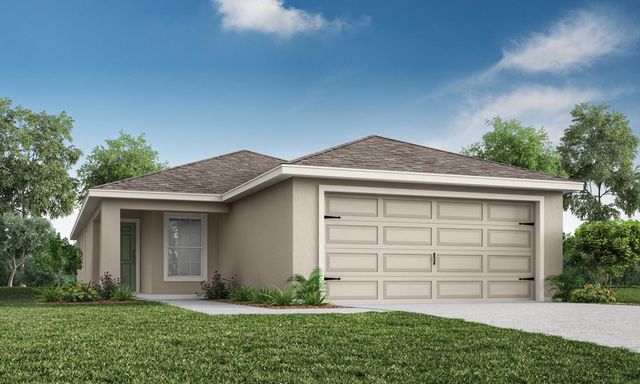
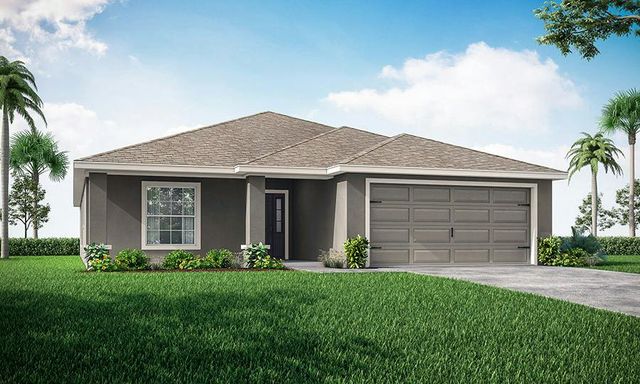
Brand-new, 3-bedroom, open-layout home for sale in Ocala 55+ community!
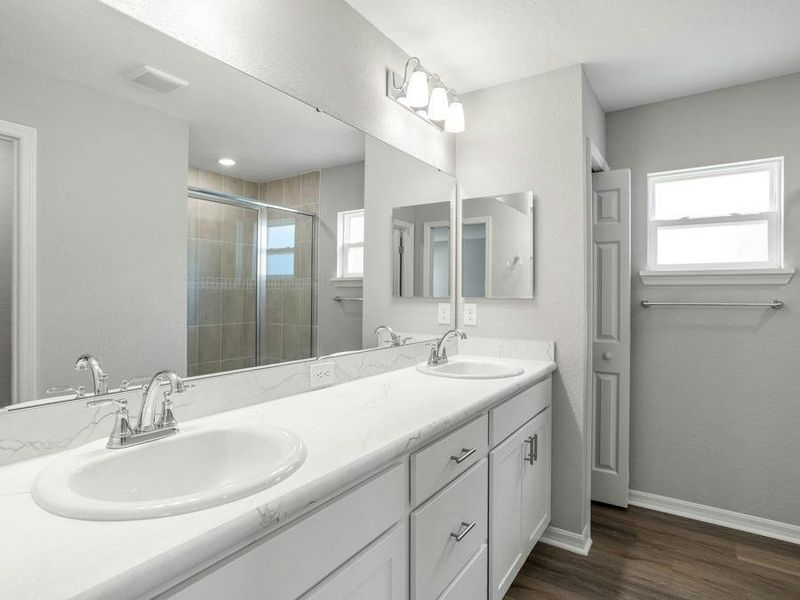
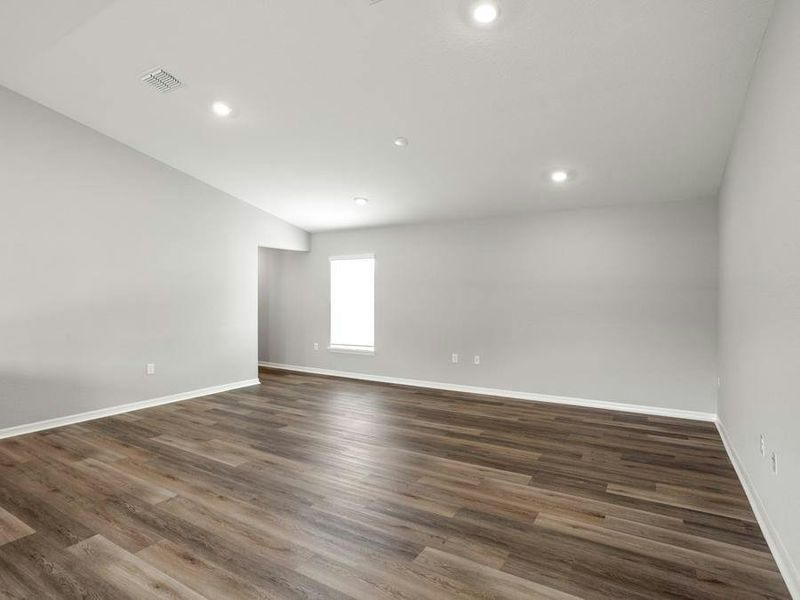
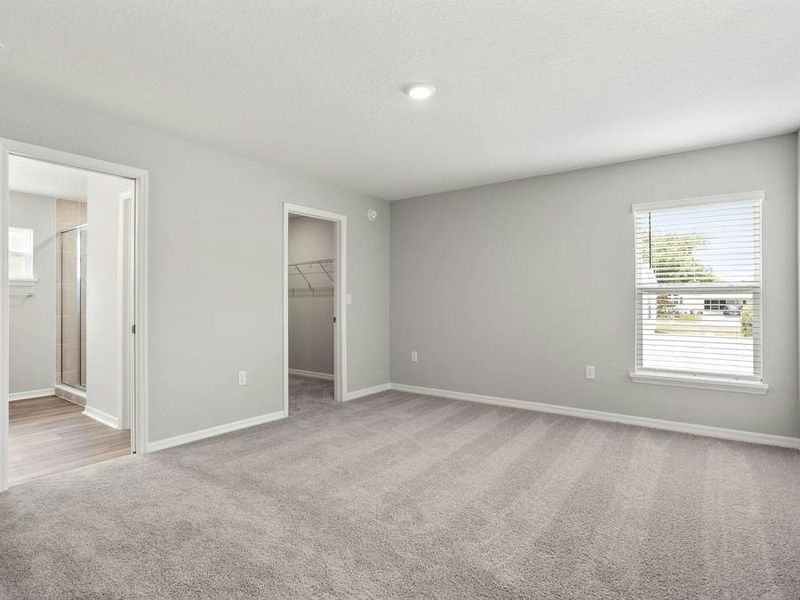
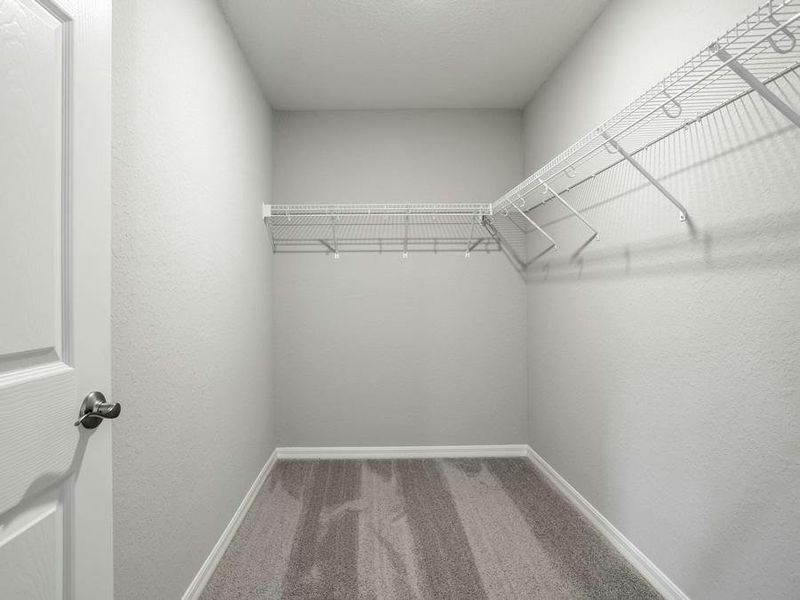
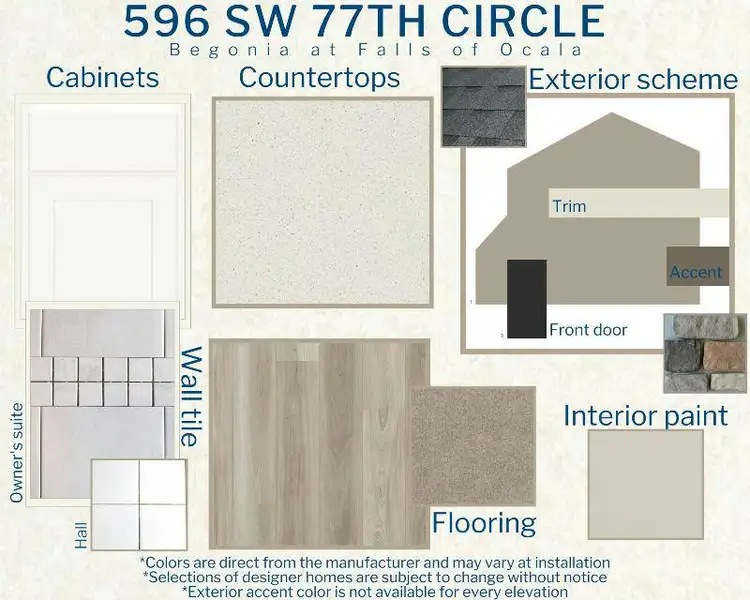
The easy-living Begonia features an open living area with luxury vinyl plank flooring and volume ceilings. Relax in your owner's suite with a walk-in wardrobe and an en-suite bath with dual vanities, a decorative tiled shower with glass enclosure, a linen closet, and a closeted toilet.
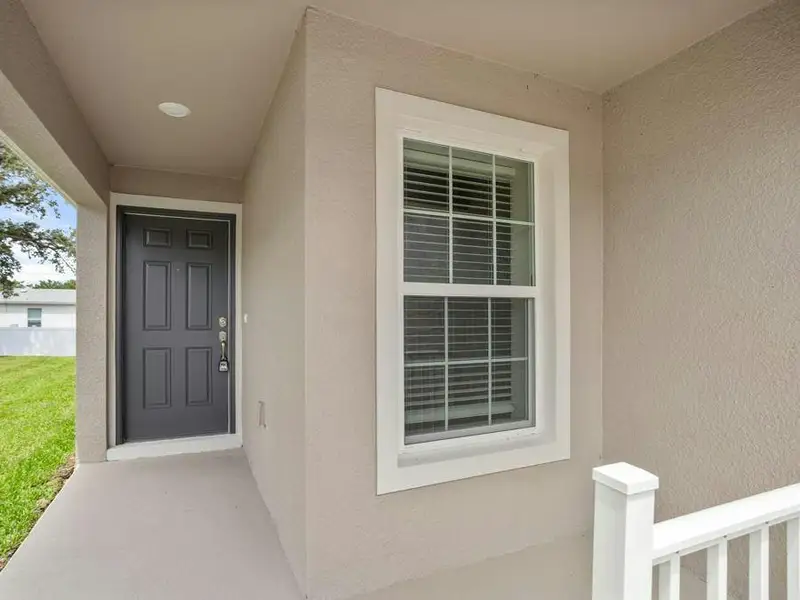
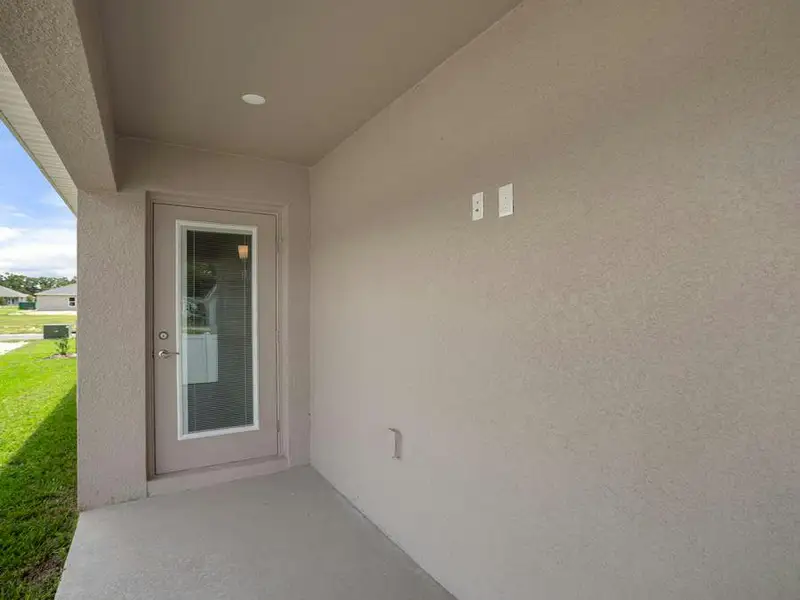
Plus, enjoy outdoor living on your front porch and covered lanai!
This home includes features and finishes hand-selected by our professional designers to provide you with enduring style, move-in convenience, and easy home maintenance:
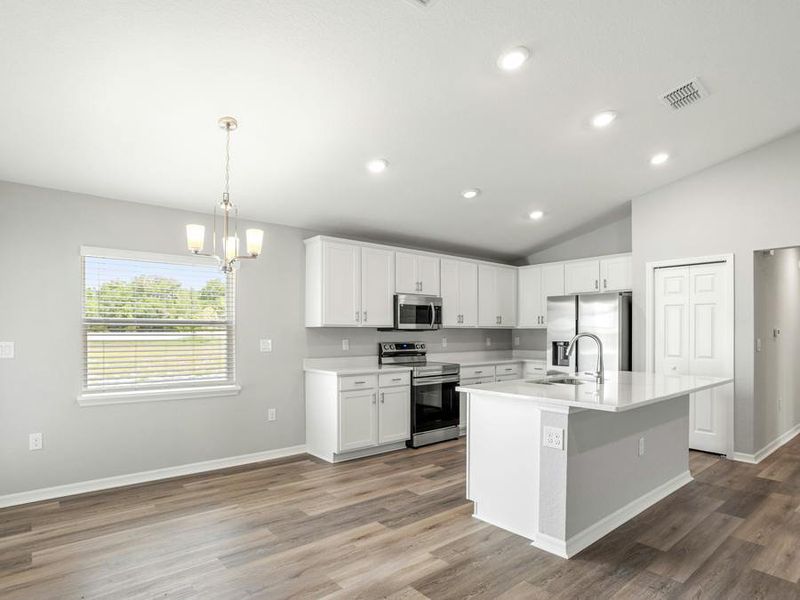
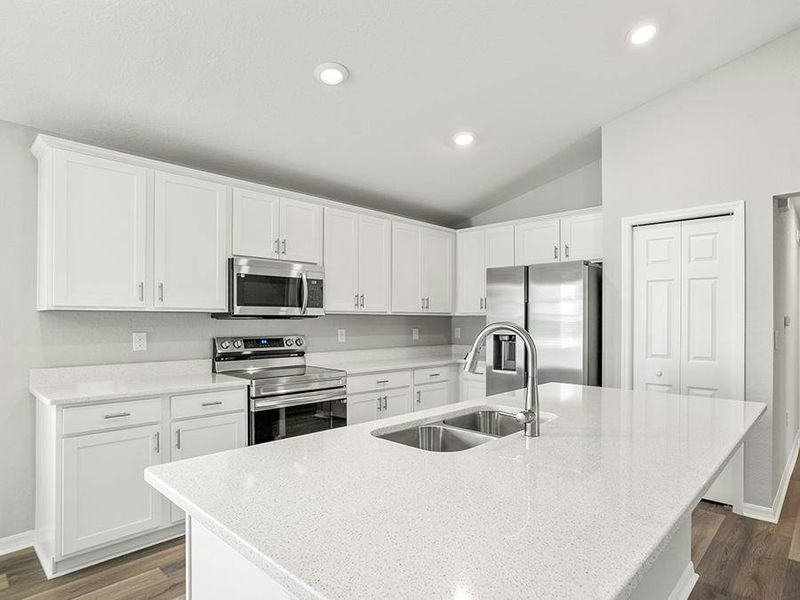
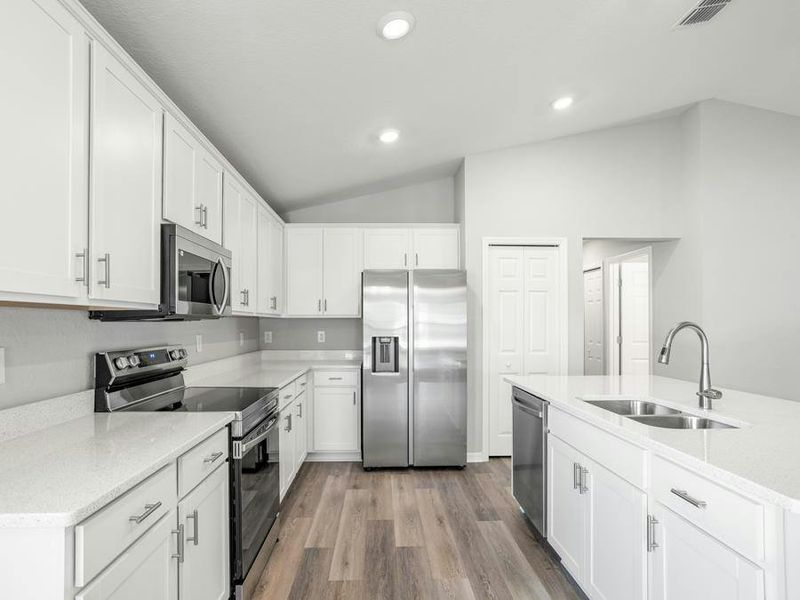
- Open kitchen with:
A counter-height island
36-in. white shaker-style cabinets with crown moulding and decorative knobs/pulls
Quartz countertops
Stainless steel undermount sink with a pull-down faucet
Pantry
Samsung stainless steel appliances:
5-burner smooth-top electric range with wi-fi smart controls
Fingerprint-resistant microwave with a ventilation system
ENERGY STAR® quiet-operation dishwasher
ENERGY STAR® side-by-side refrigerator
A counter-height island
36-in. white shaker-style cabinets with crown moulding and decorative knobs/pulls
Quartz countertops
Stainless steel undermount sink with a pull-down faucet
Pantry
Samsung stainless steel appliances:
5-burner smooth-top electric range with wi-fi smart controls
Fingerprint-resistant microwave with a ventilation system
ENERGY STAR® quiet-operation dishwasher
ENERGY STAR® side-by-side refrigerator
5-burner smooth-top electric range with wi-fi smart controls
Fingerprint-resistant microwave with a ventilation system
ENERGY STAR® quiet-operation dishwasher
ENERGY STAR® side-by-side refrigerator
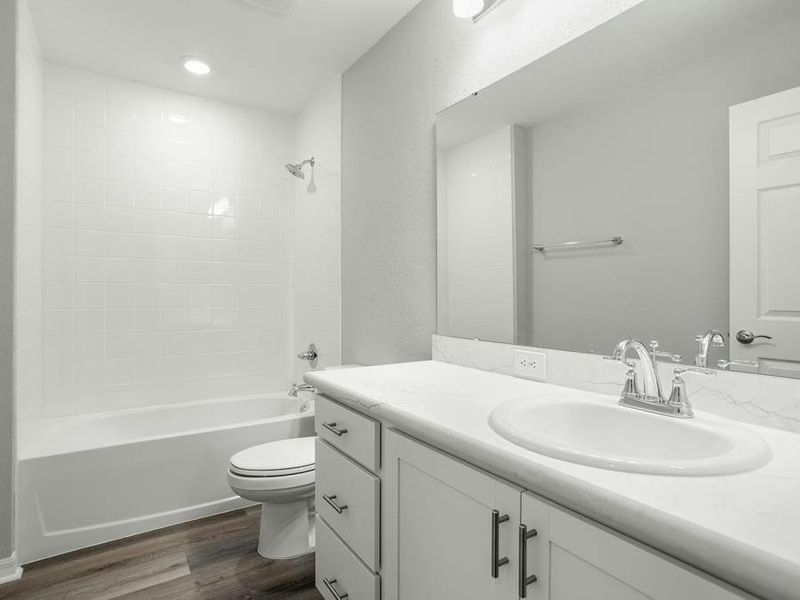
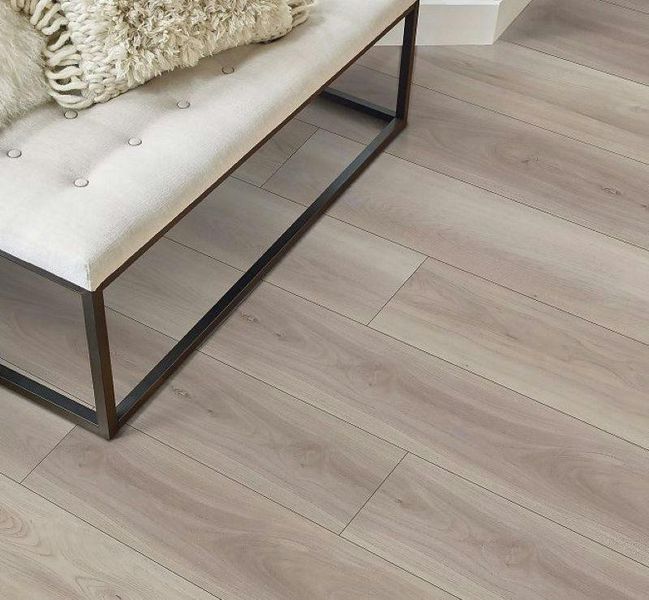
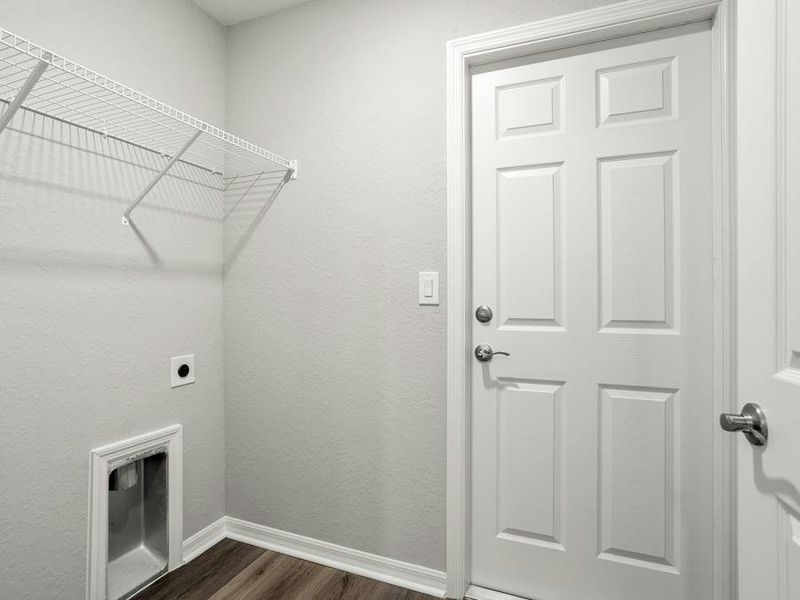
Low-maintenance luxury vinyl plank flooring throughout the living areas, kitchen, laundry room, and bathrooms
Shaw stain-resistant carpet in the bedrooms
Custom-fit 2-in. faux wood window blinds
Energy-efficient LED lighting in the kitchen and gathering room
Built-in pest control
Architectural shingles with a limited lifetime warranty
Fully sodded homesite with Florida-friendly landscaping and an irrigation system
... and much more!
Save on utilities with energy-efficient R-30 insulation, foam-injected block insulation, double-pane Low-E windows, and a programmable thermostat.
May also be listed on the Highland Homes of Florida website
Information last verified by Jome: Yesterday at 7:50 AM (October 17, 2026)
 Home highlights

Premier equestrian venue in Ocala featuring world-class arenas, upscale amenities, and year-round horse events.
Book your tour. Save an average of $18,473. We'll handle the rest.
We collect exclusive builder offers, book your tours, and support you from start to housewarming.
- Confirmed tours
- Get matched & compare top deals
- Expert help, no pressure
- No added fees
Estimated value based on Jome data, T&C apply
Home details
- Property status:
- Under construction
- Lot size (acres):
- 0.13
- Size:
- 1,486 sqft
- Beds:
- 3
- Baths:
- 2
- Garage spaces:
- 2
Construction details
- Builder Name:
- Highland Homes of Florida
- Completion Date:
- January, 2027
Home features & finishes
- Garage/Parking:
- GarageAttached Garage
- Interior Features:
- Walk-In ClosetFoyerPantry
- Laundry facilities:
- Laundry Facilities On Main LevelUtility/Laundry Room
- Property amenities:
- LanaiPorch
- Rooms:
- Primary Bedroom On MainKitchenFamily RoomBreakfast AreaOpen Concept FloorplanPrimary Bedroom Downstairs

Get a consultation with our New Homes Expert
- See how your home builds wealth
- Plan your home-buying roadmap
- Discover hidden gems
Community details
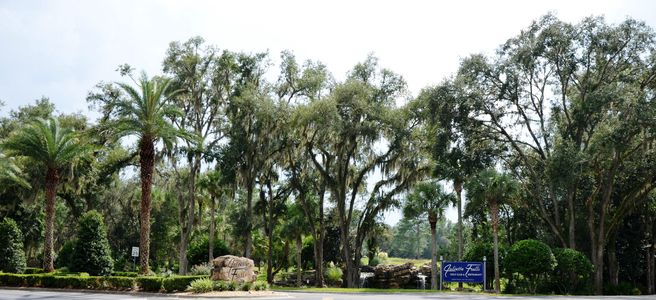
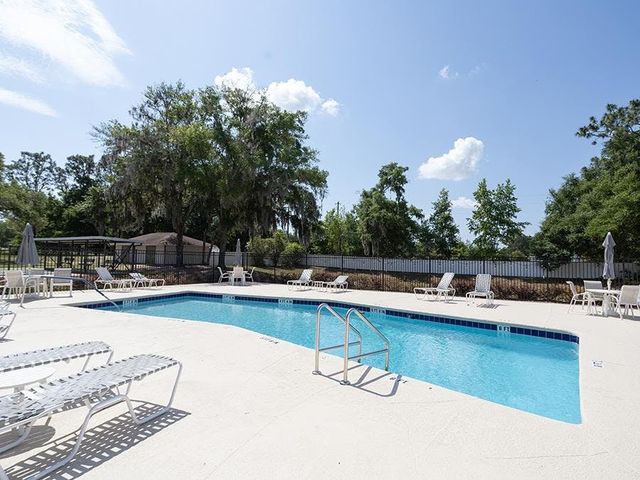
Falls of Ocala
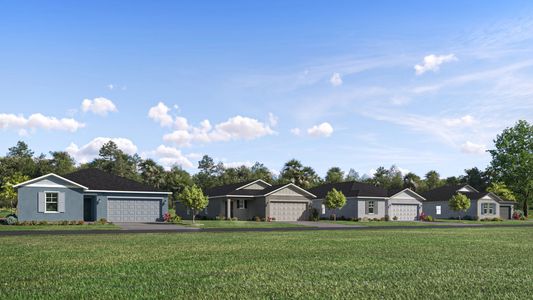
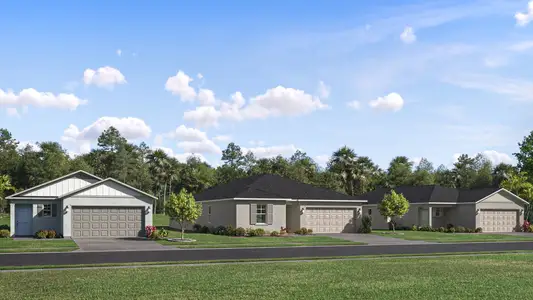
by Highland Homes of Florida, Ocala, FL
- 9 homes
- 10 plans
- 1,479 - 2,537 sqft
View Falls of Ocala details
More homes in Falls of Ocala
- Home at address 711 Sw 77Th Cir, Ocala, FL 34474
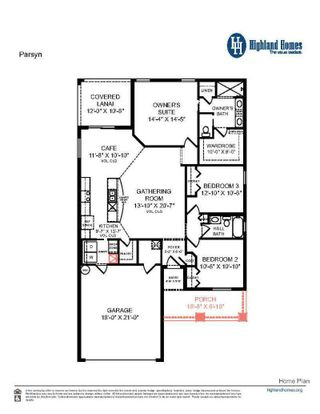
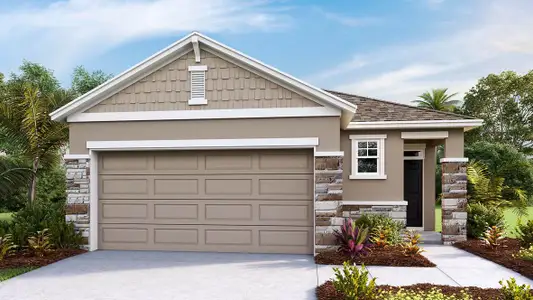
Parsyn
Savings$266,900
- 3 bd
- 2 ba
- 1,545 sqft
711 Sw 77Th Cir, Ocala, FL 34474
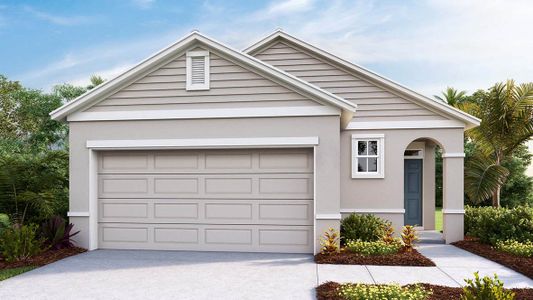
- Home at address 7642 Sw 6Th Lp, Ocala, FL 34474
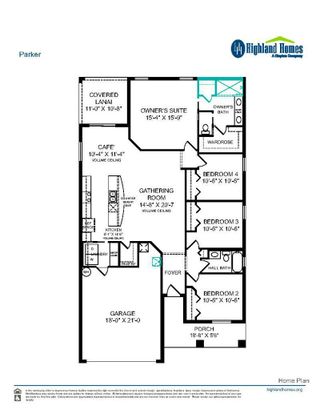
Parker
Savings$279,900
- 4 bd
- 2 ba
- 1,715 sqft
7642 Sw 6Th Lp, Ocala, FL 34474
- Home at address 564 Sw 77Th Cir, Ocala, FL 34474
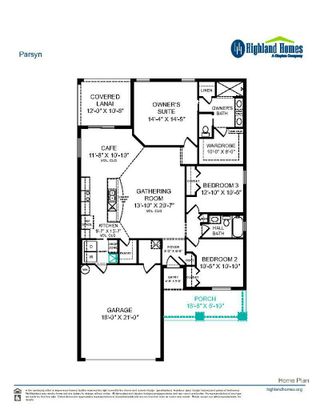
Parsyn
Savings$282,410
- 3 bd
- 2 ba
- 1,545 sqft
564 Sw 77Th Cir, Ocala, FL 34474
- Home at address 571 Sw 77Th Cir, Ocala, FL 34474
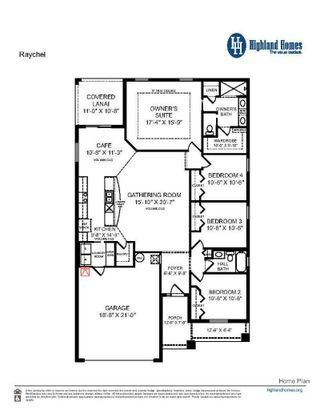
Raychel
Savings$294,900
- 4 bd
- 2 ba
- 1,819 sqft
571 Sw 77Th Cir, Ocala, FL 34474
- Home at address 7618 Sw 6Th Lp, Ocala, FL 34474
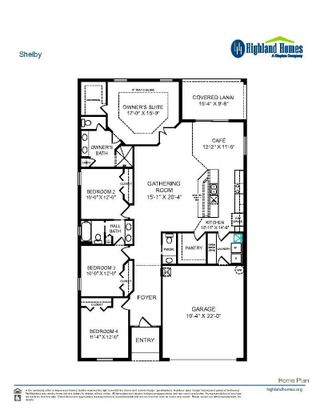
Shelby
Savings$307,900
- 4 bd
- 2.5 ba
- 2,029 sqft
7618 Sw 6Th Lp, Ocala, FL 34474
- Home at address 592 Sw 77Th Cir, Ocala, FL 34474
Parker
Savings$309,950
- 4 bd
- 2 ba
- 1,715 sqft
592 Sw 77Th Cir, Ocala, FL 34474
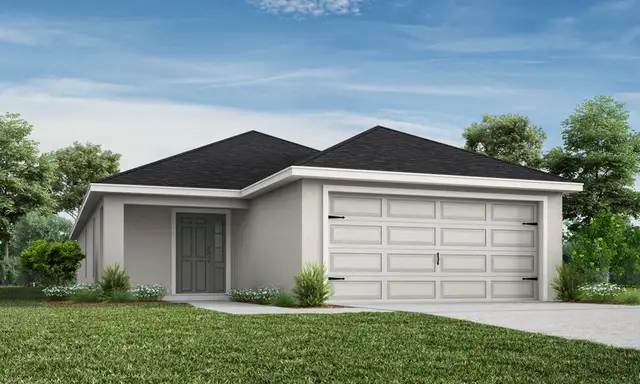


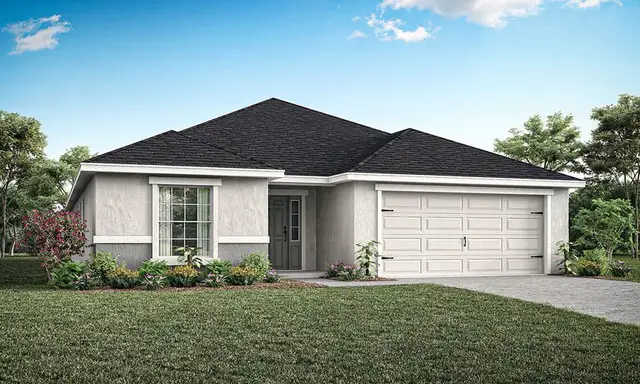
 Floor plans in Falls of Ocala
About the builder - Highland Homes of Florida

Neighborhood
Home address
Schools in Marion County School District

GreatSchools’ Summary Rating calculation is based on 4 of the school’s themed ratings, including test scores, student/academic progress, college readiness, and equity. This information should only be used as a reference. Jome is not affiliated with GreatSchools and does not endorse or guarantee this information. Please reach out to schools directly to verify all information and enrollment eligibility. Data provided by GreatSchools.org © 2025
Places of interest
Getting around
Air quality

Considering this home?
Our expert will guide your tour, in-person or virtual
Need more information?
Text or call (888) 545-5198
Financials
Estimated monthly payment
Let us help you find your dream home
How many bedrooms are you looking for?
Similar homes nearby
Recently added communities in this area
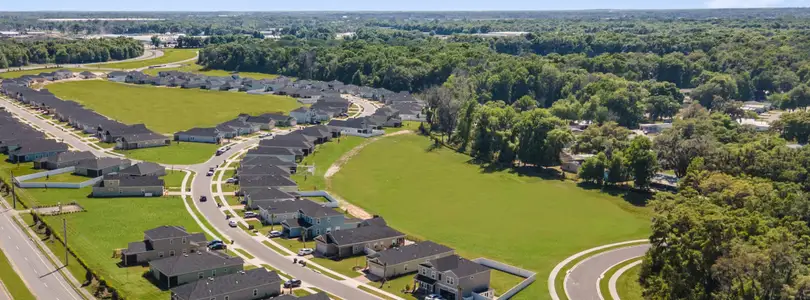

Nearby communities in Ocala


New homes in nearby cities
More New Homes in Ocala, FL
- Jome
- New homes search
- Florida
- Gainesville-Ocala Area
- Marion County
- Ocala
- Falls of Ocala
- 596 Sw 77Th Cir, Ocala, FL 34474