Book your tour. Save an average of $18,473. We'll handle the rest.
We collect exclusive builder offers, book your tours, and support you from start to housewarming.
- Confirmed tours
- Get matched & compare top deals
- Expert help, no pressure
- No added fees
Estimated value based on Jome data, T&C apply
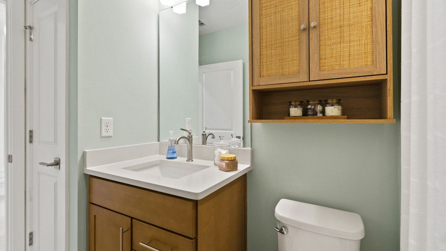
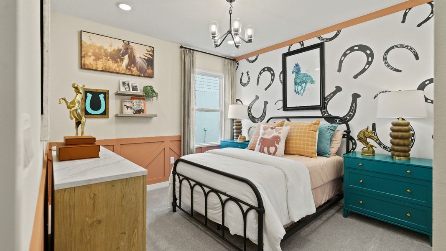
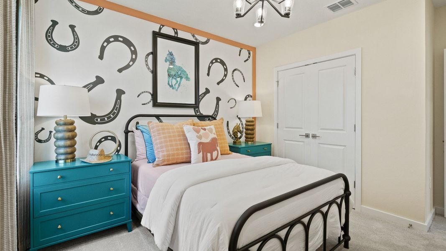
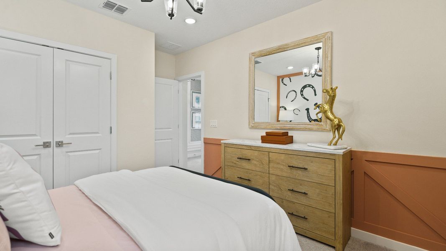
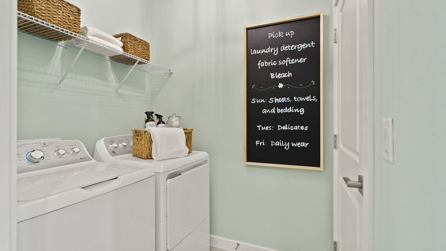
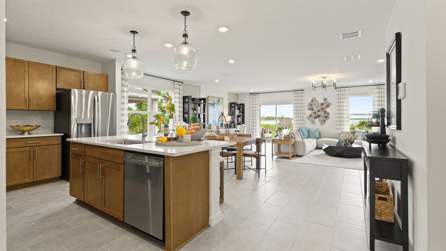
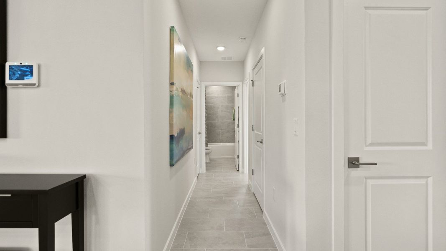
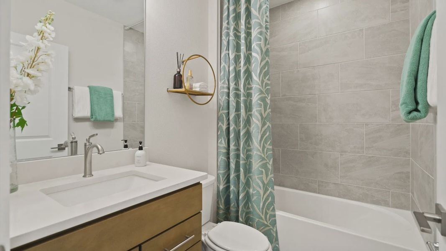
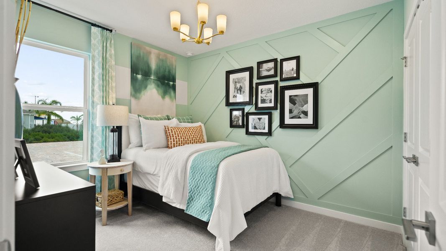
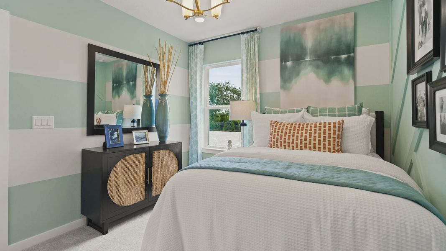
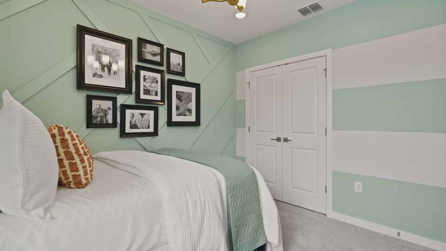
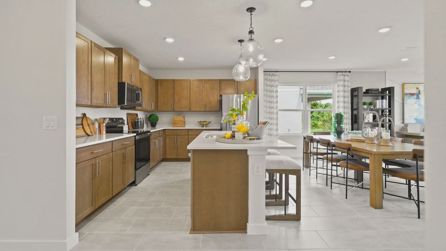
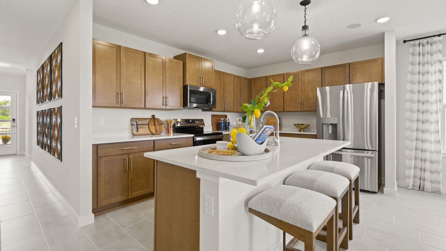
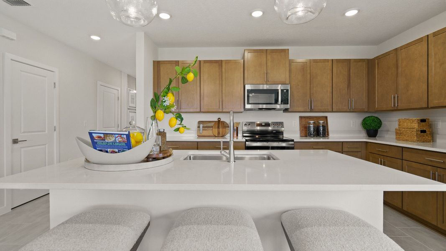
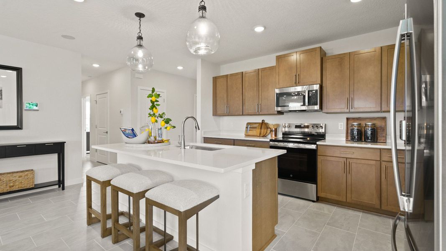
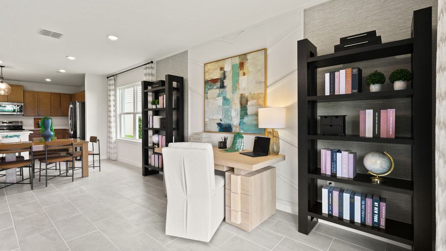
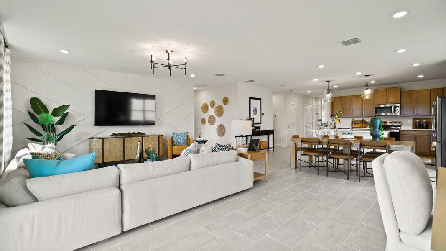
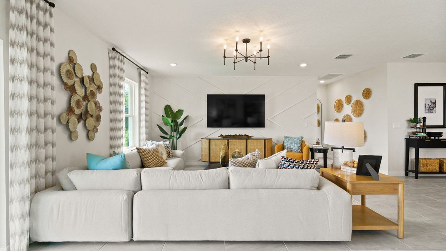
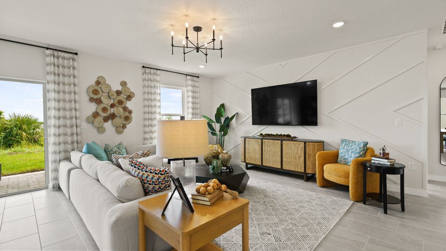
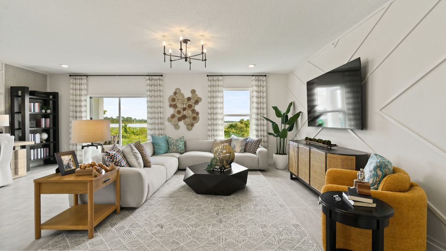
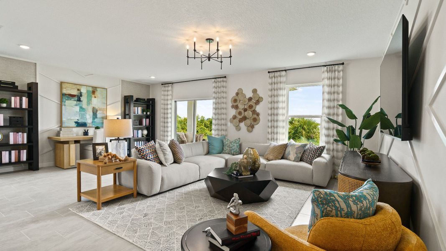
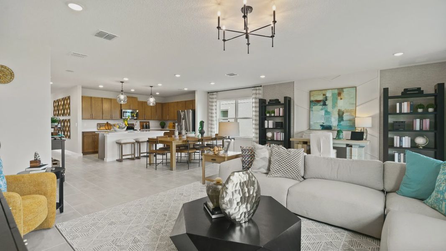
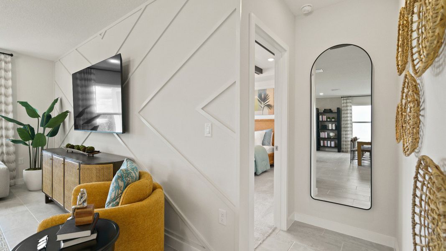
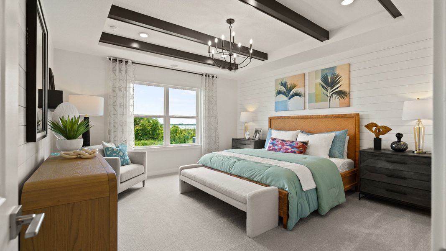
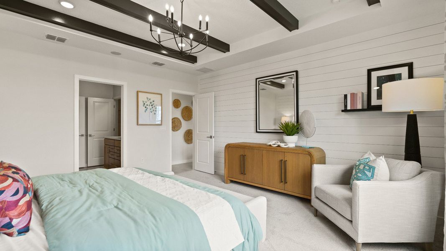
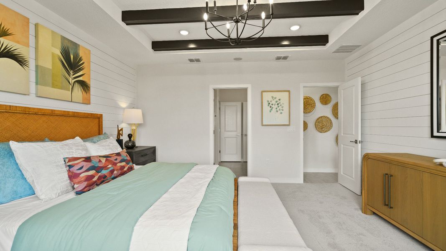
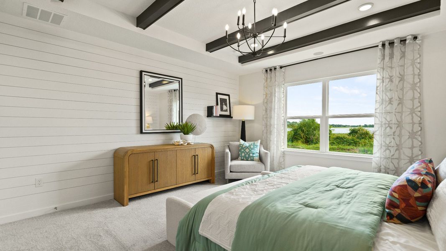
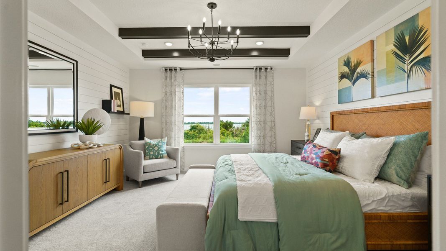
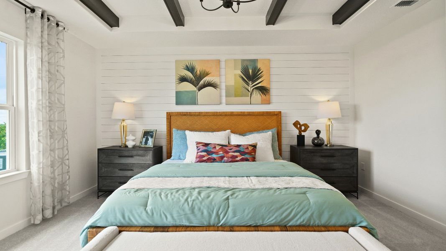
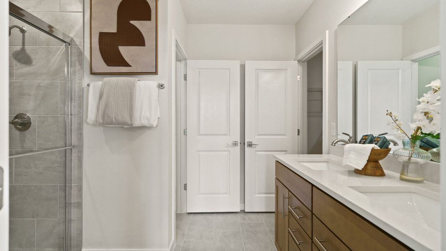
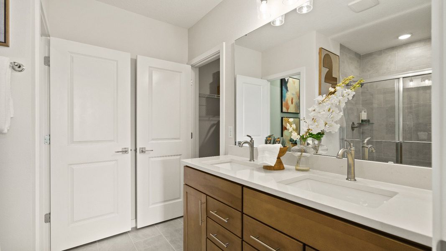
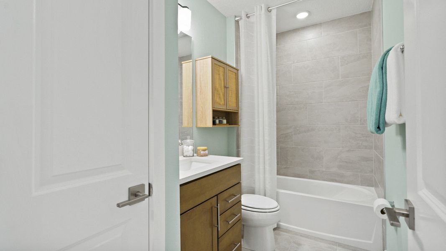
- 4 bd
- 3 ba
- 2,061 sqft
459 Liberty Bnd, Haines City, FL 33844
Why tour with Jome?
- No pressure toursTour at your own pace with no sales pressure
- Expert guidanceGet insights from our home buying experts
- Exclusive accessSee homes and deals not available elsewhere
Jome is featured in


- Single-Family
- Ready by January 2027
- $195.34/sqft
- 3 days on Jome
Home description
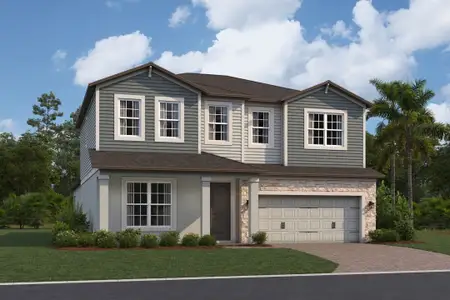
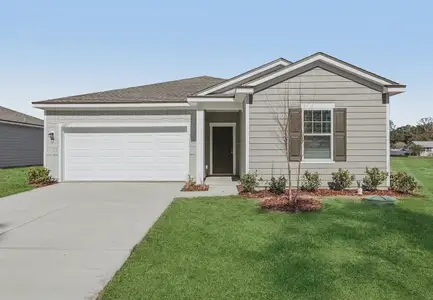
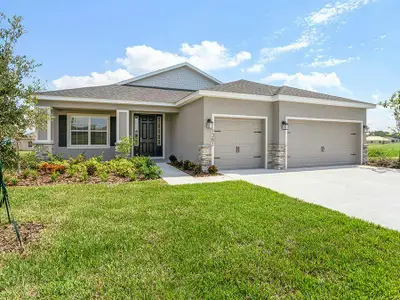
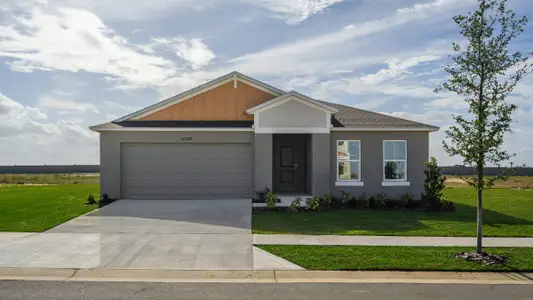
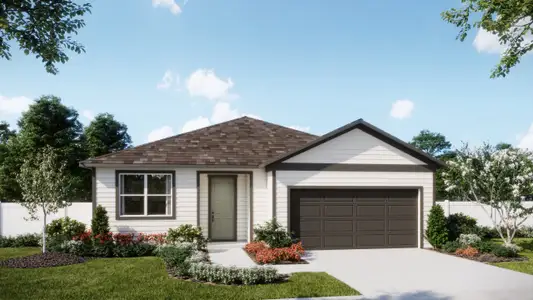
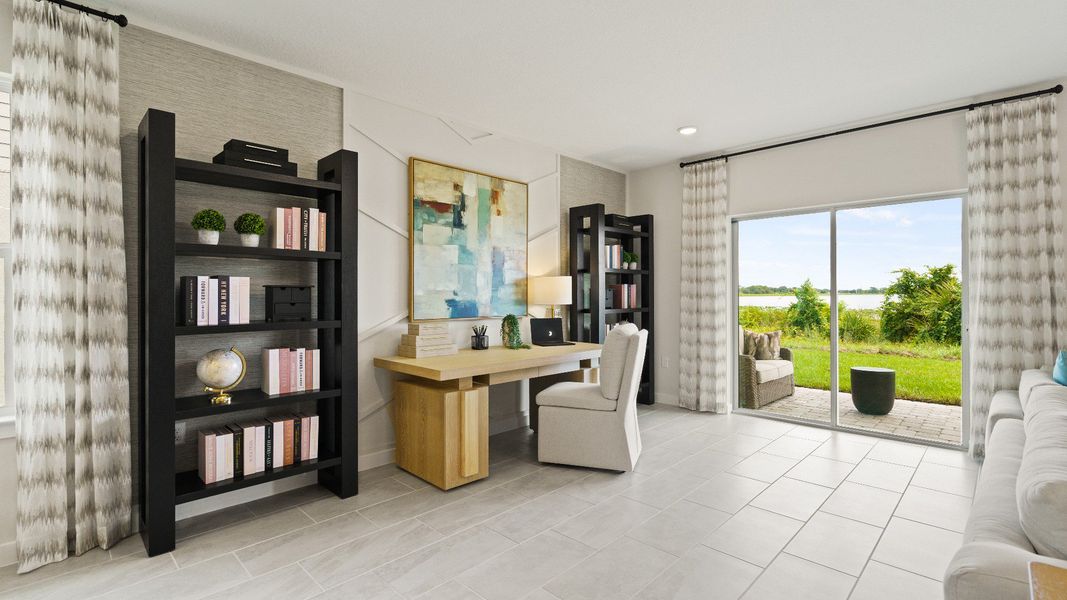
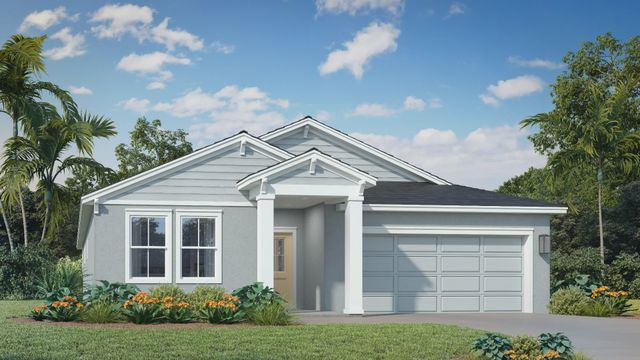
Single Level Home with Multi-Gen! Discover the Castaway Retreat, a thoughtfully designed single-story Next Gen home created for today’s multi-generational lifestyle. Whether you need private space for guests or a home office, this unique floorplan delivers an exceptional combination of privacy, independence, and connection under one roof.
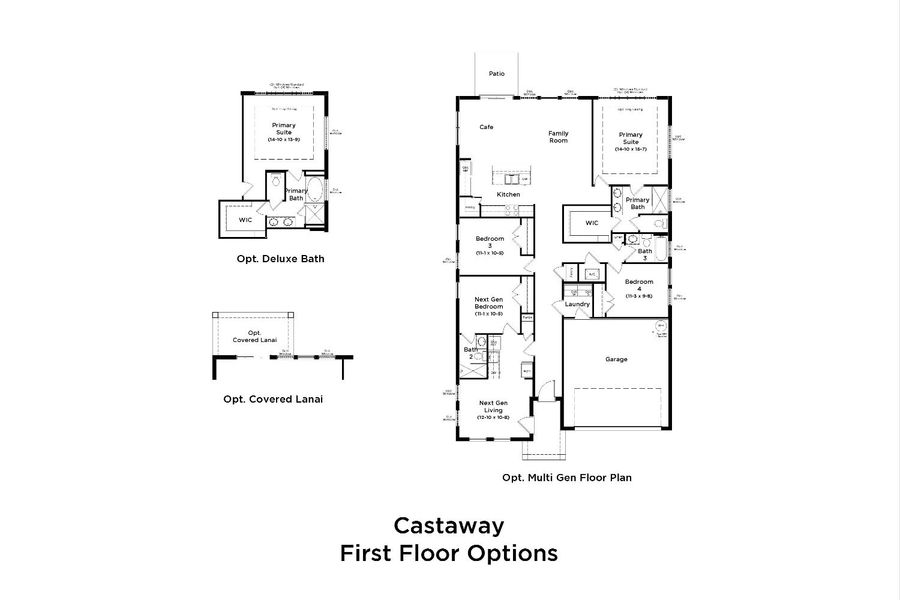
The standout feature is the private Multi-Gen Retreat, complete with its own bedroom, full bathroom, living area, kitchenette, interior access to the main home, and a separate private exterior entrance. An optional washer and dryer hookup adds even more functionality and independence to this flexible living space.
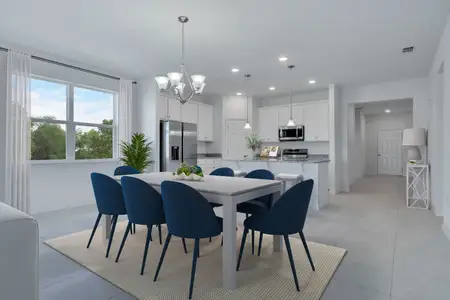
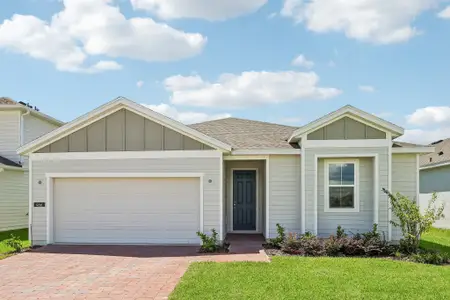
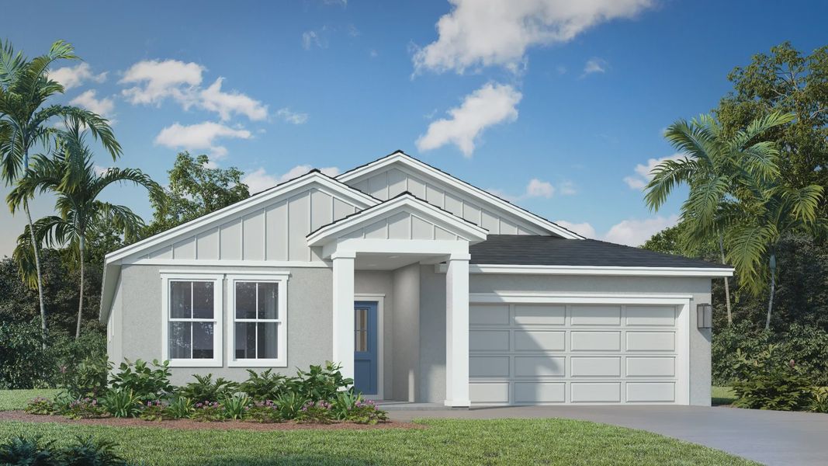
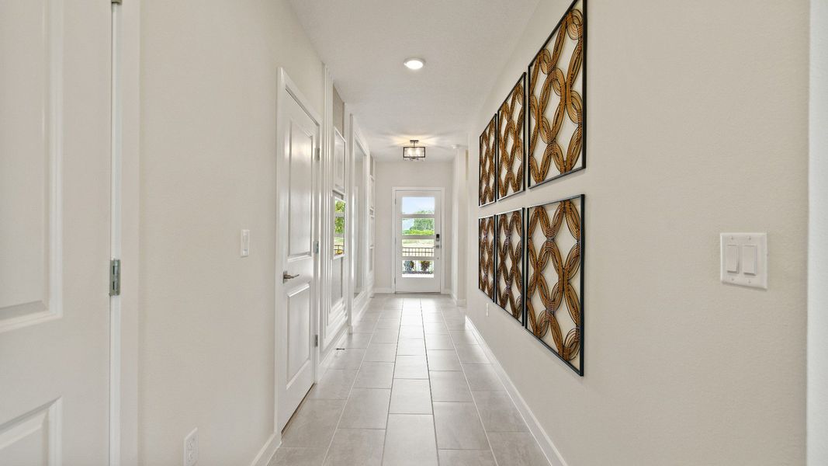
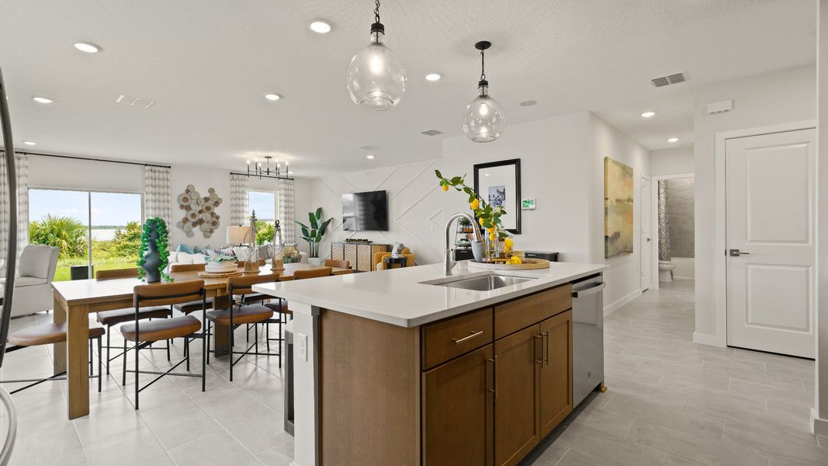
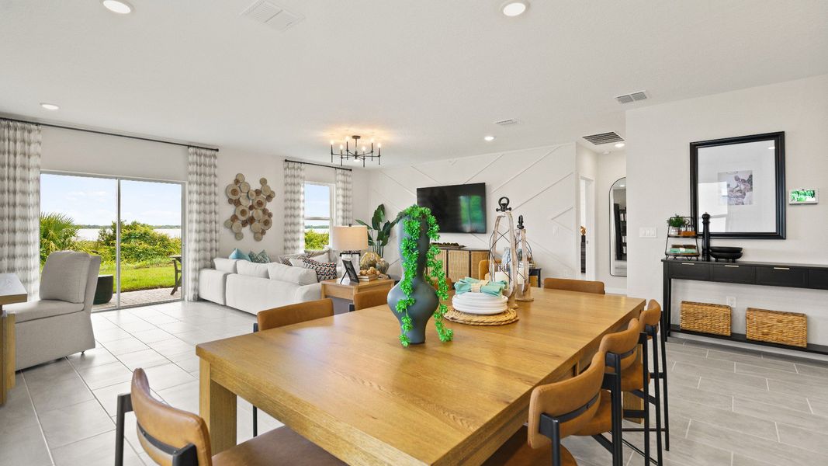
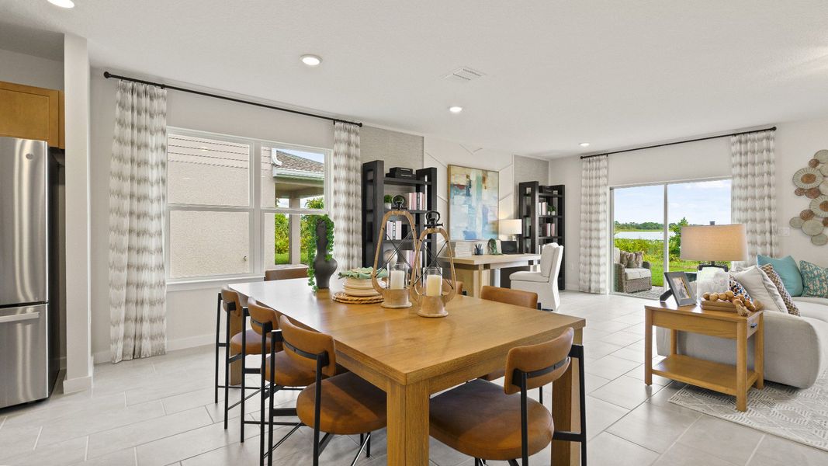
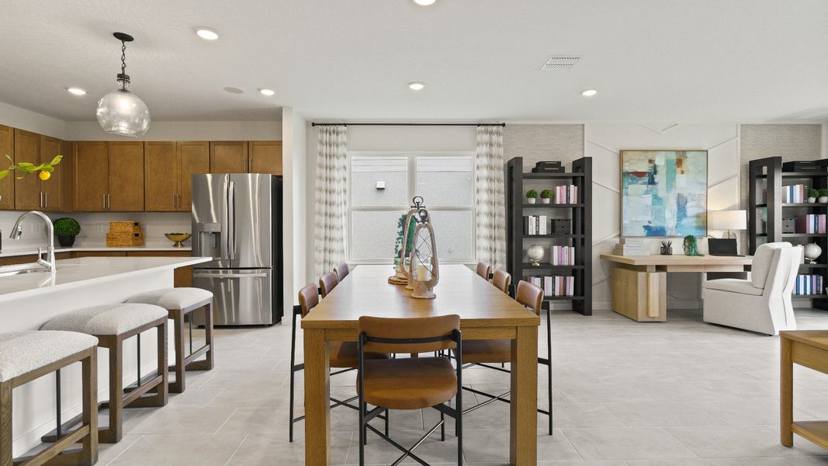
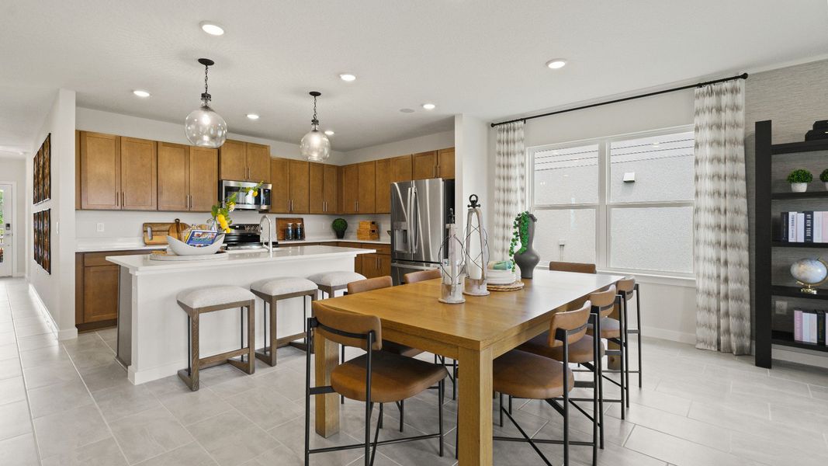
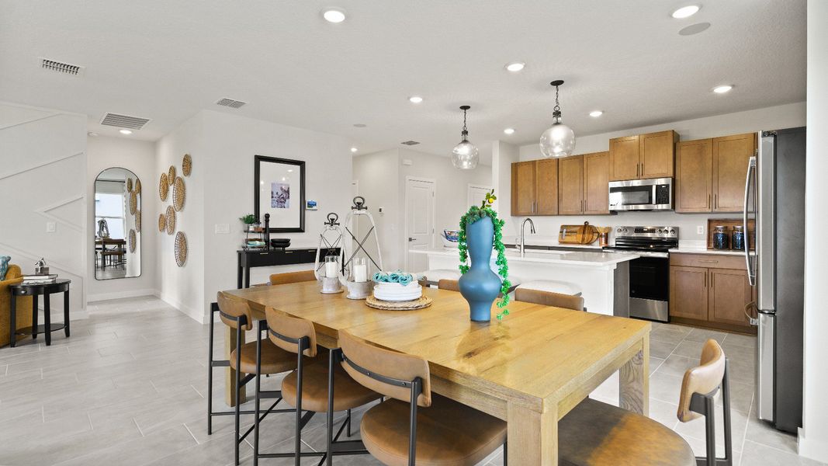
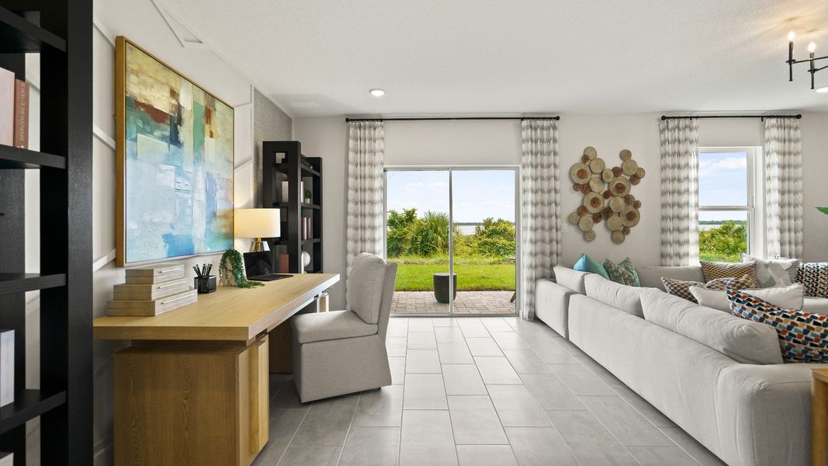
The main home welcomes you with an inviting farmhouse elevation and front porch. Inside, the foyer leads to two secondary bedrooms and a full bathroom before opening to the spacious family room, café, and well-appointed island kitchen. The open-concept design provides an ideal setting for everyday living and entertaining, with direct access to the covered lanai for seamless indoor-outdoor living.
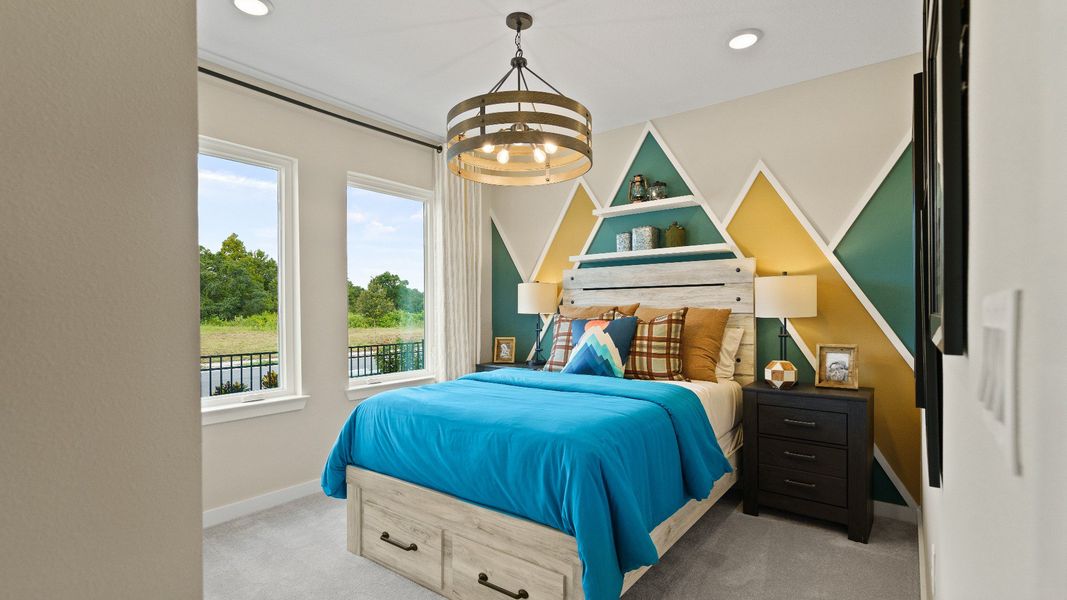
The kitchen showcases MasterBrand Stone Gray cabinetry, Sparkling White MSI Quartz countertops, and a Level 1 Cognito Ice Matte subway tile backsplash. Emser Cavanite Ivory 12x24 tile complements the main living areas, while Weymouth Hall Barely There carpet adds comfort to the bedrooms. The microwave/hood fan is vented to the exterior.
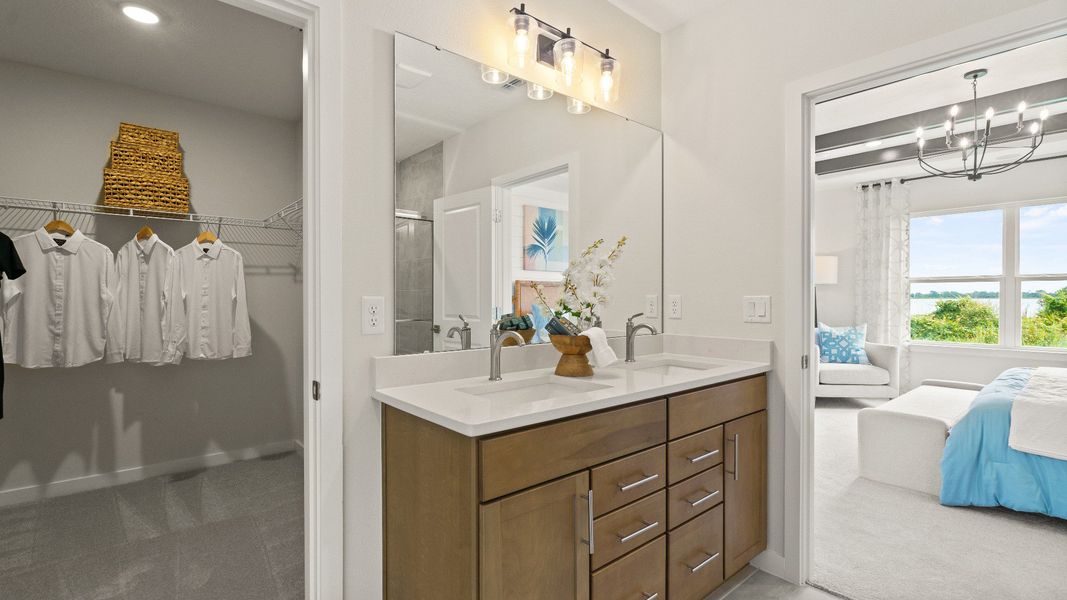
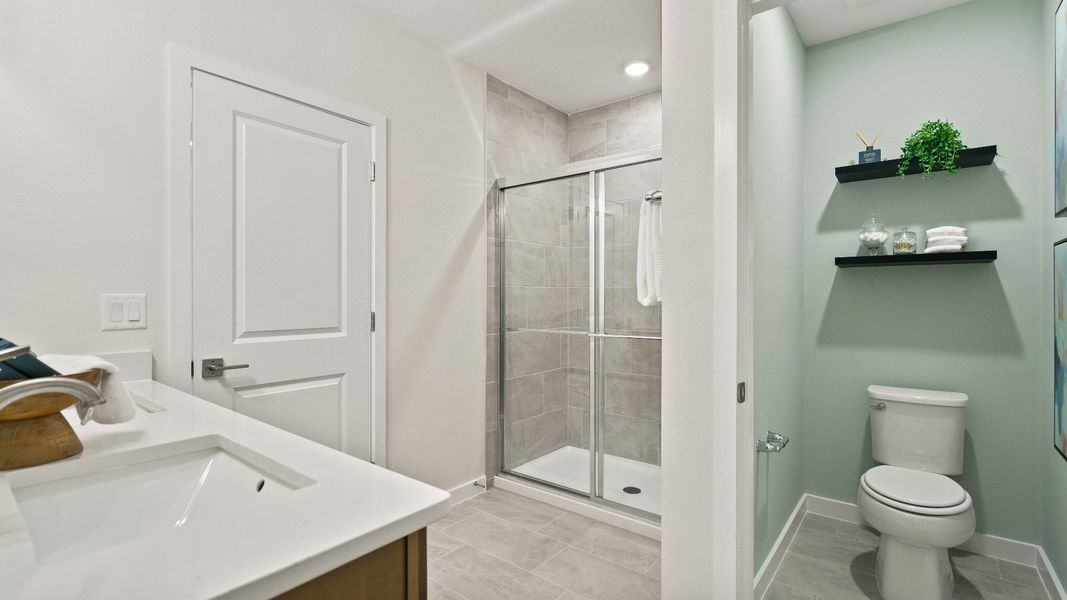
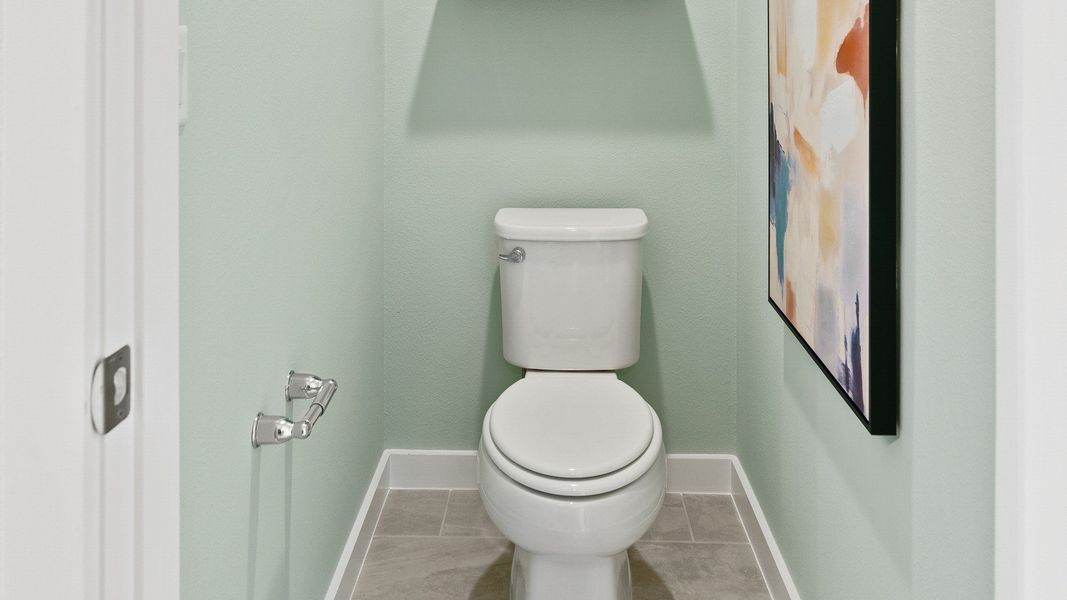
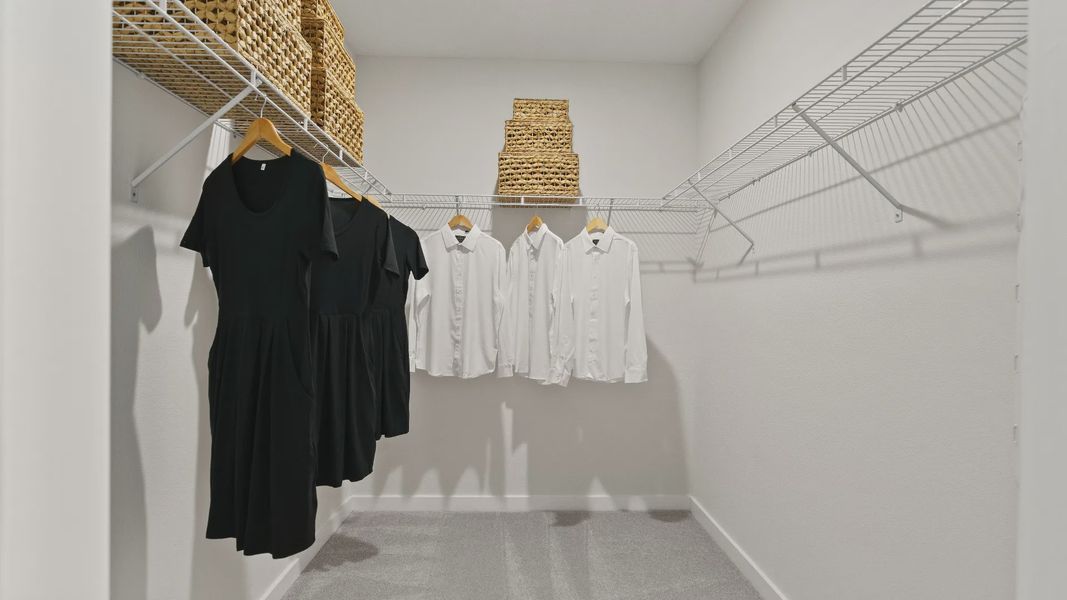
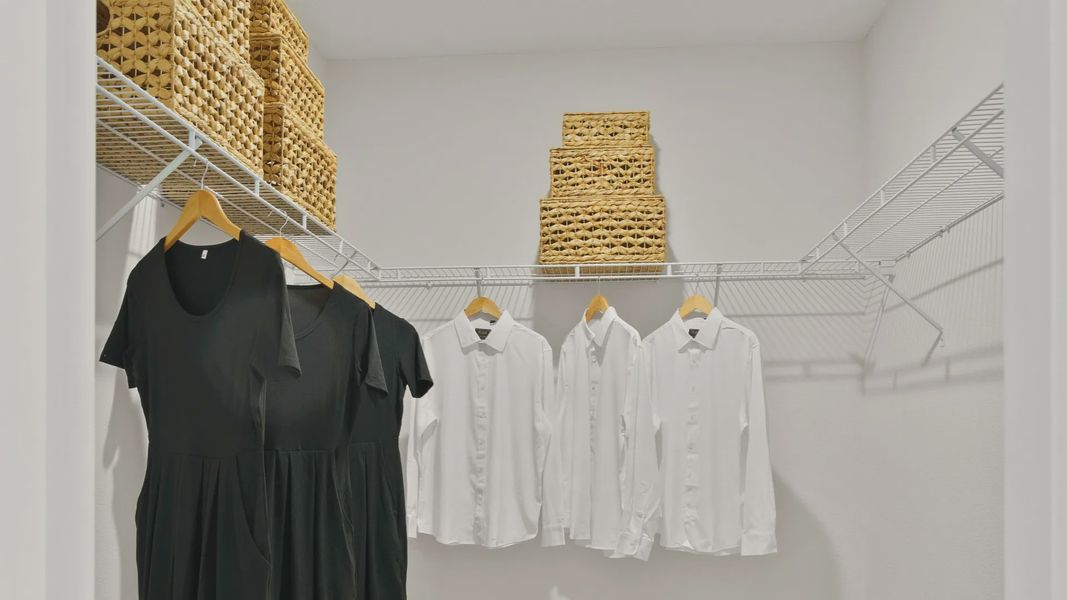
The private primary suite offers a spacious walk-in closet and upgraded en suite bathroom featuring dual vanities, a walk-in shower, private water closet, and Deluxe Primary Bath upgrade with a 60x42 oval soaking tub and brushed nickel faucet.
Additional features include a covered lanai, garage door opener, upgraded wood window sills throughout the home, and chrome bath hardware.
The exterior color scheme enhances the farmhouse elevation with Light French Gray, Extra White trim, a Revel Blue front door, Pure White shutters, Moire Black shingles, and Mojave stone accents.
May also be listed on the DRB Homes website
Information last verified by Jome: Today at 7:02 AM (September 29, 2026)
Book your tour. Save an average of $18,473. We'll handle the rest.
We collect exclusive builder offers, book your tours, and support you from start to housewarming.
- Confirmed tours
- Get matched & compare top deals
- Expert help, no pressure
- No added fees
Estimated value based on Jome data, T&C apply
Home details
- Property status:
- Under construction
- Size:
- 2,061 sqft
- Stories:
- 1
- Beds:
- 4
- Baths:
- 3
- Garage spaces:
- 2
Floor plan details
Castaway Multi-Gen
- 4 bd
- 3 ba
- 2,061 sqft
View Castaway Multi-Gen details
Construction details
- Builder Name:
- DRB Homes
- Completion Date:
- January, 2027
Home features & finishes
- Garage/Parking:
- GarageAttached Garage
- Interior Features:
- Walk-In ClosetPantry
- Kitchen:
- Kitchen Island
- Laundry facilities:
- Utility/Laundry Room
- Property amenities:
- Porch
- Rooms:
- Primary Bedroom On MainKitchenFamily RoomBreakfast AreaOpen Concept FloorplanPrimary Bedroom Downstairs

Get a consultation with our New Homes Expert
- See how your home builds wealth
- Plan your home-buying roadmap
- Discover hidden gems
Community details
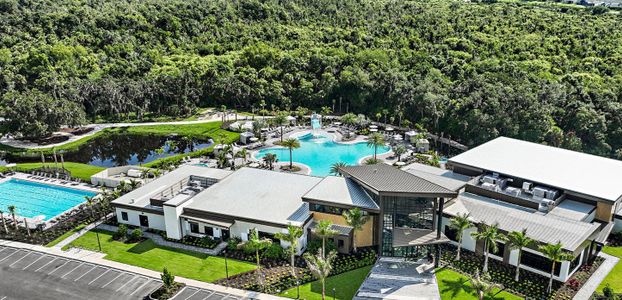
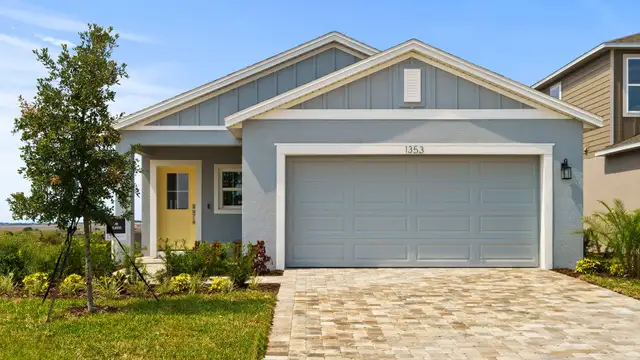
Liberty Trace
by DRB Homes, Haines City, FL
- 5 homes
- 9 plans
- 1,480 - 2,507 sqft
View Liberty Trace details
More homes in Liberty Trace
- Home at address 428 Liberty Bnd, Haines City, FL 33844
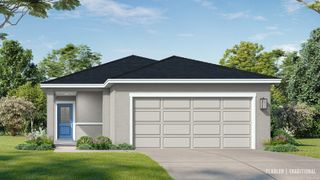
Flagler
$299,990
- 4 bd
- 2 ba
- 1,624 sqft
428 Liberty Bnd, Haines City, FL 33844
- Home at address 463 Liberty Bnd, Haines City, FL 33844
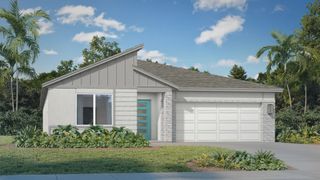
Baker
$334,370
- 4 bd
- 2 ba
- 1,814 sqft
463 Liberty Bnd, Haines City, FL 33844
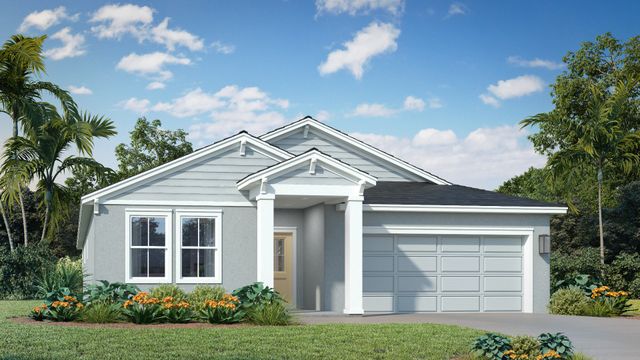
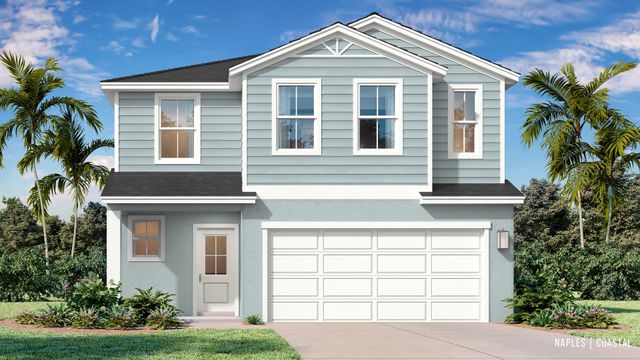
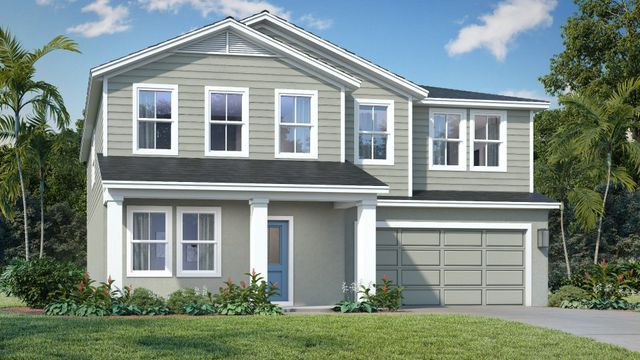
 Floor plans in Liberty Trace
About the builder - DRB Homes

Neighborhood
Home address
- City:
- Haines City
- County:
- Polk
- Zip Code:
- 33844
Schools in Polk County School District
- Grades KG-12Privateaba haines city inc1.0 mi116 n 22nd stna

GreatSchools’ Summary Rating calculation is based on 4 of the school’s themed ratings, including test scores, student/academic progress, college readiness, and equity. This information should only be used as a reference. Jome is not affiliated with GreatSchools and does not endorse or guarantee this information. Please reach out to schools directly to verify all information and enrollment eligibility. Data provided by GreatSchools.org © 2025
Places of interest
Getting around
Air quality
Noise level
A Soundscore™ rating is a number between 50 (very loud) and 100 (very quiet) that tells you how loud a location is due to environmental noise.

Considering this home?
Our expert will guide your tour, in-person or virtual
Need more information?
Text or call (888) 545-5198
Financials
Estimated monthly payment
Let us help you find your dream home
How many bedrooms are you looking for?
Similar homes nearby
Recently added communities in this area
Nearby communities in Haines City
New homes in nearby cities
More New Homes in Haines City, FL
- Jome
- New homes search
- Florida
- Greater Orlando Area
- Polk County
- Haines City
- Liberty Trace
- 459 Liberty Bnd, Haines City, FL 33844