Book your tour. Save an average of $18,473. We'll handle the rest.
We collect exclusive builder offers, book your tours, and support you from start to housewarming.
- Confirmed tours
- Get matched & compare top deals
- Expert help, no pressure
- No added fees
Estimated value based on Jome data, T&C apply
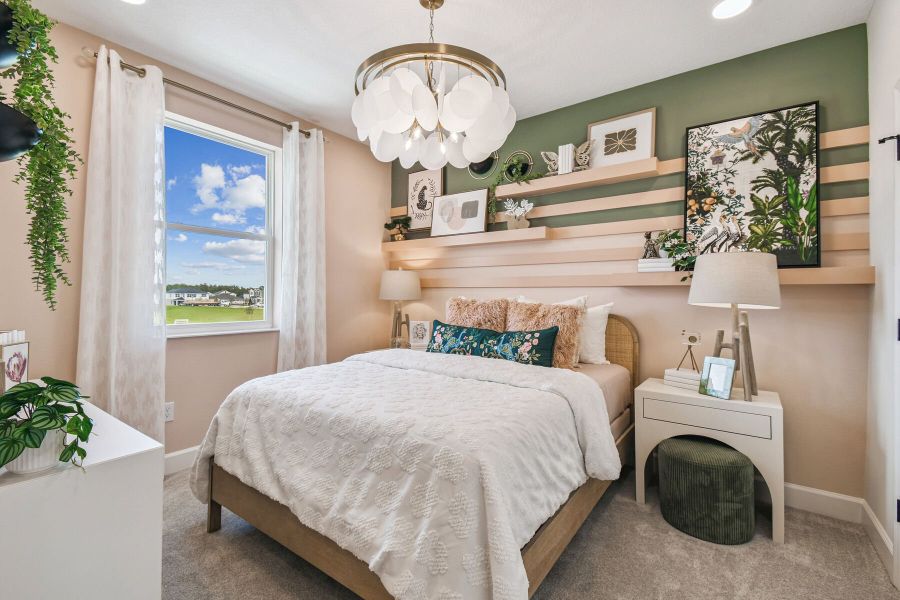
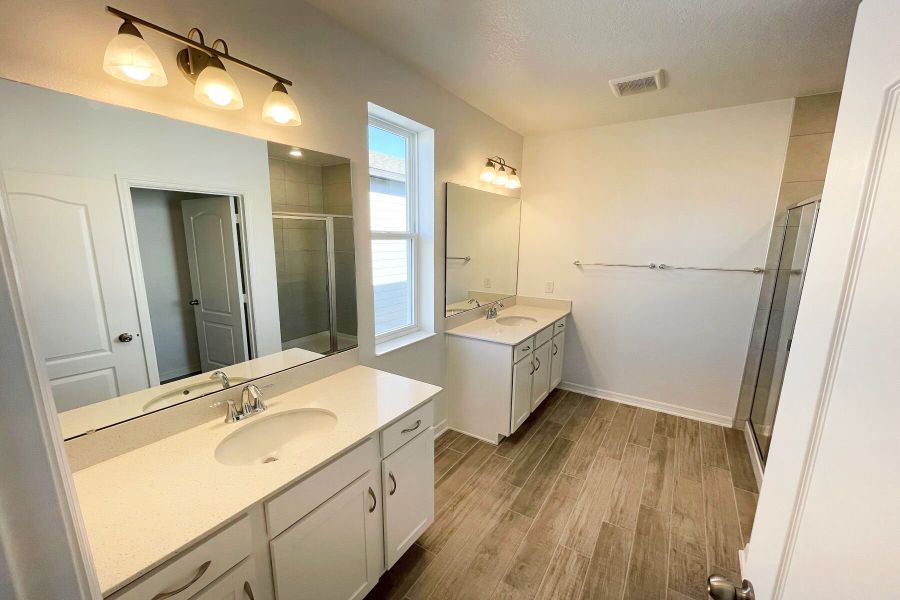
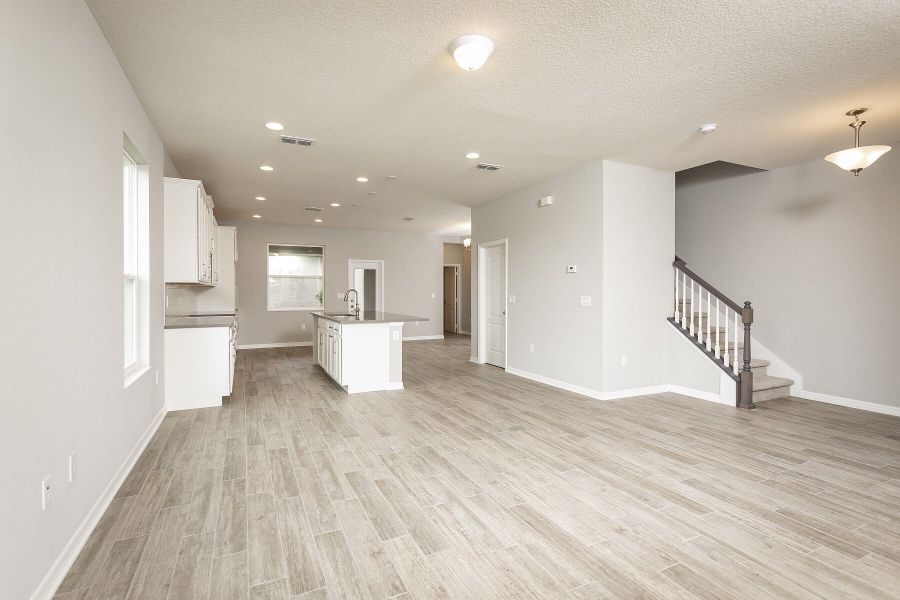
- 3 bd
- 2.5 ba
- 1,983 sqft
5882 Sugar Range Rd, St. Cloud, FL 34772
Why tour with Jome?
- No pressure toursTour at your own pace with no sales pressure
- Expert guidanceGet insights from our home buying experts
- Exclusive accessSee homes and deals not available elsewhere
Jome is featured in


- Single-Family
- Ready by January 2027
- $225.99/sqft
- 1 days on Jome
Home description
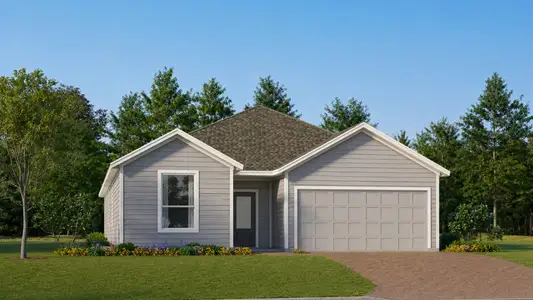
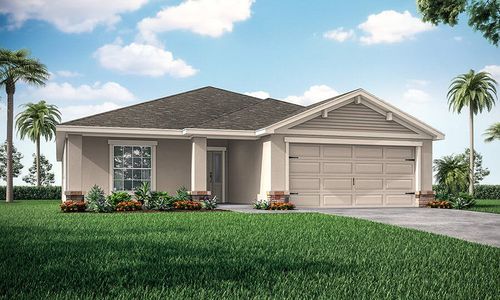
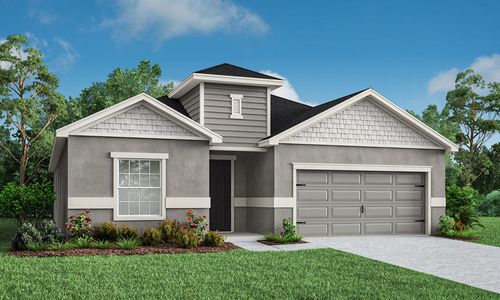
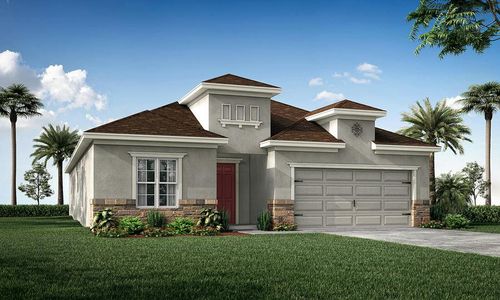
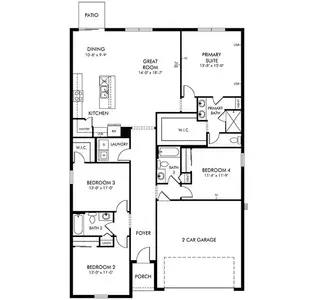
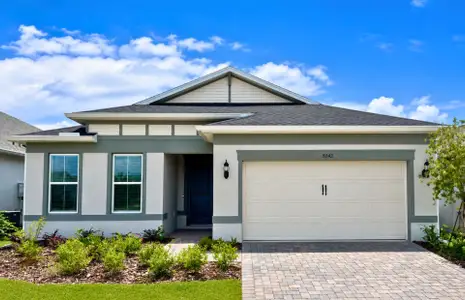
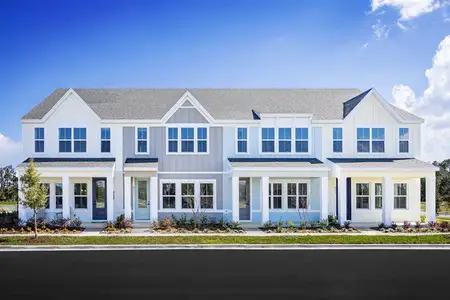
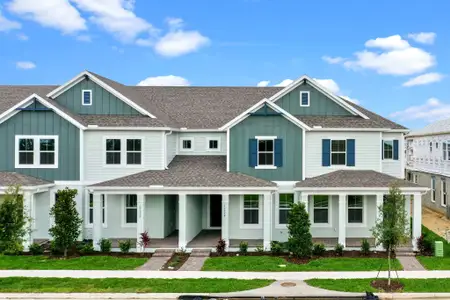
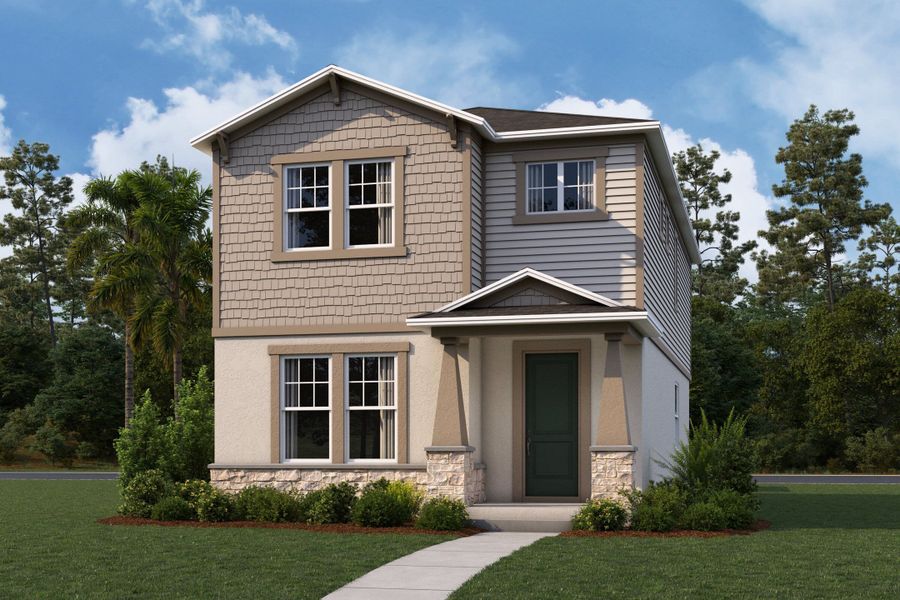
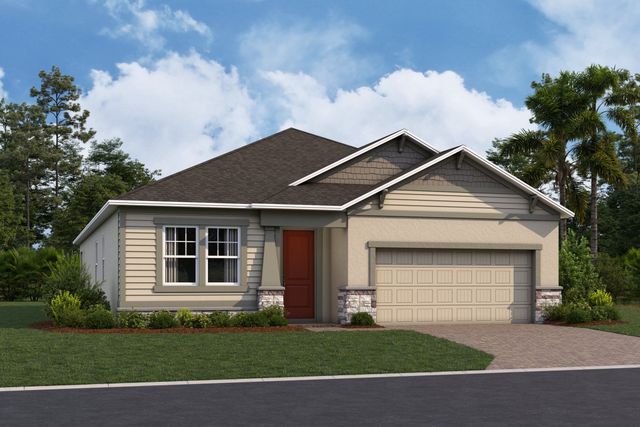
The Jensen, with 3 bedrooms, 2 ½ baths, and 1,932 square feet, is the only plan from our Avenue Series that features a detached alley-loaded 2-car garage, creating a private courtyard for the ultimate in outdoor entertaining. Pick from 3 different elevations with details like craftsman-style columns, shaker shingle or siding accents, and stone.
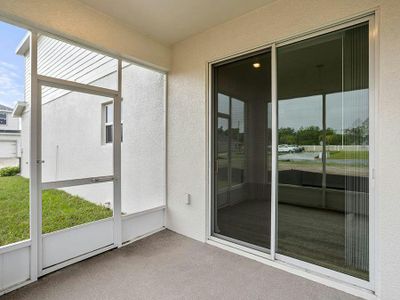
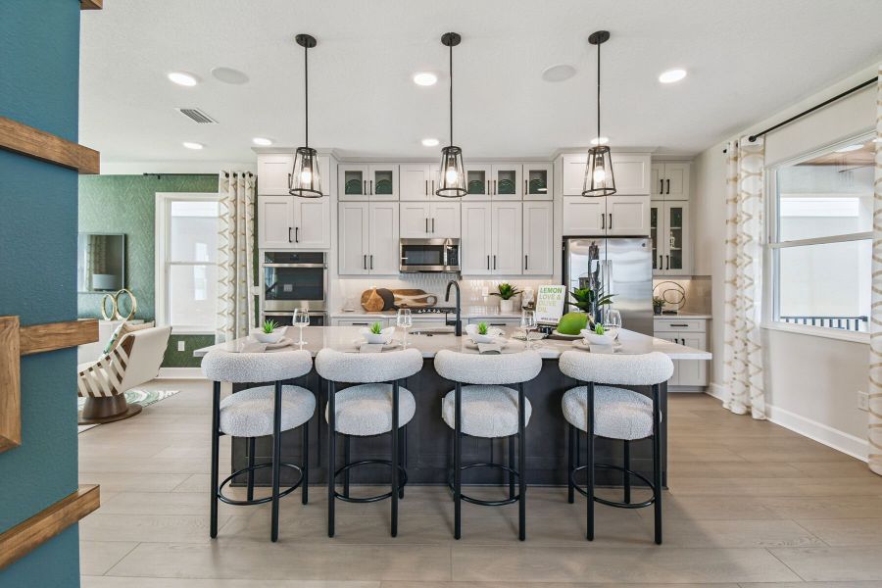
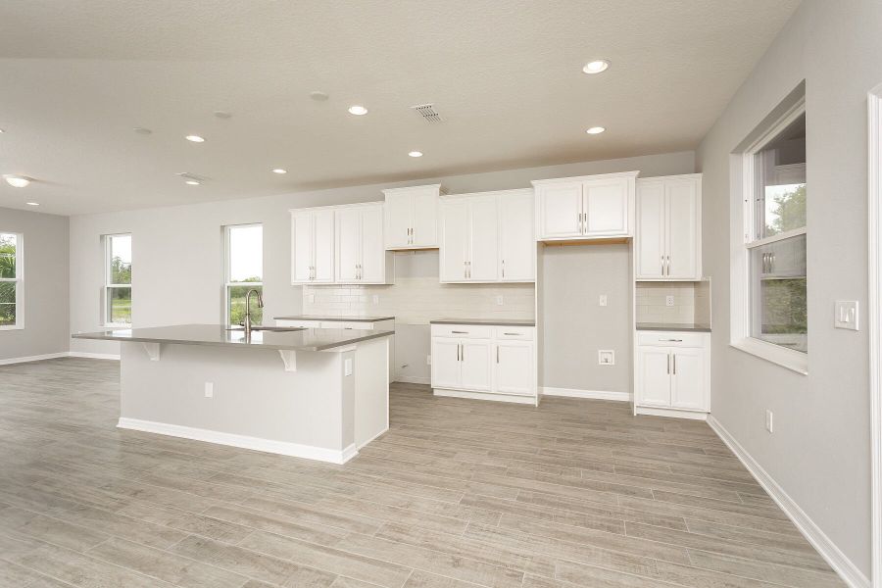
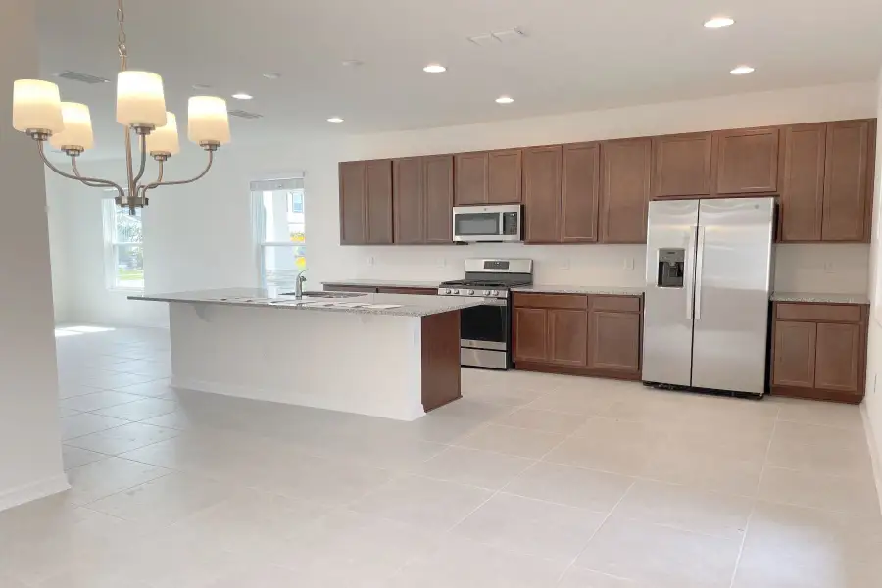
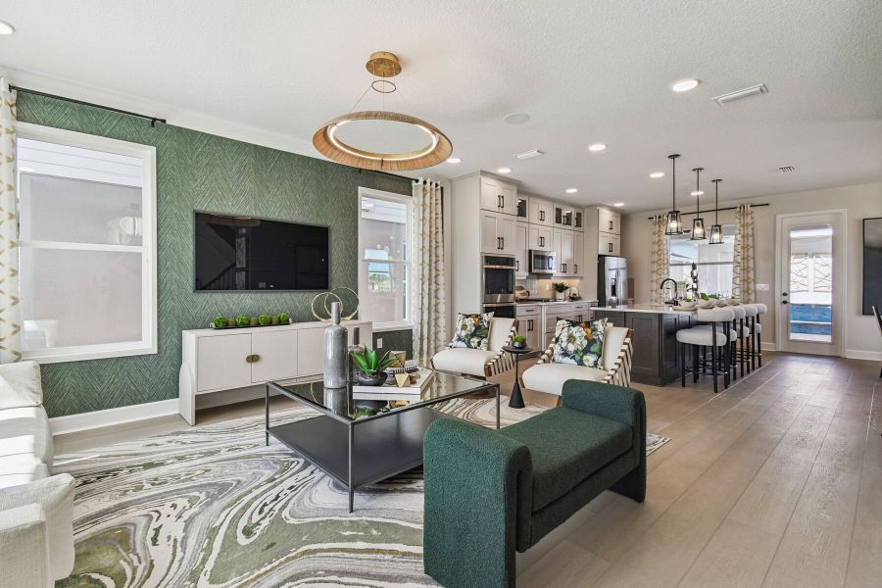
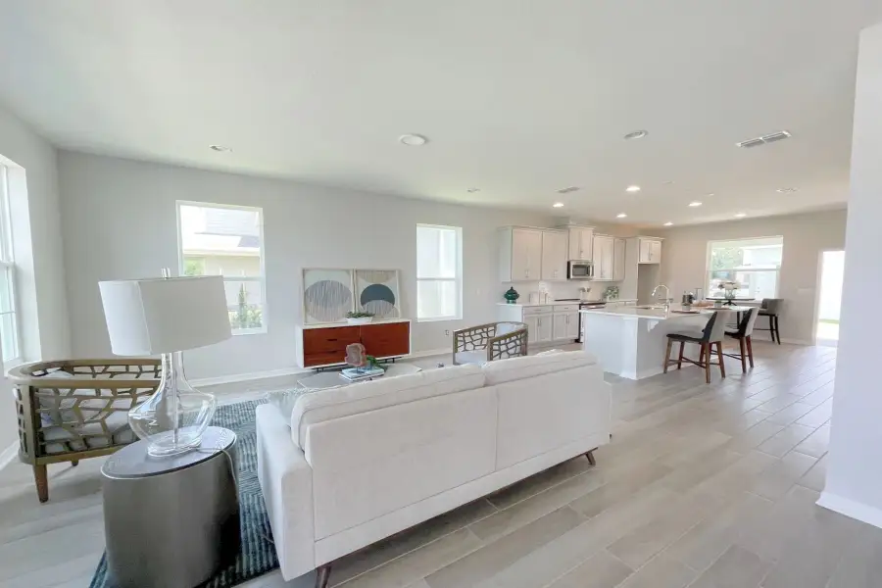
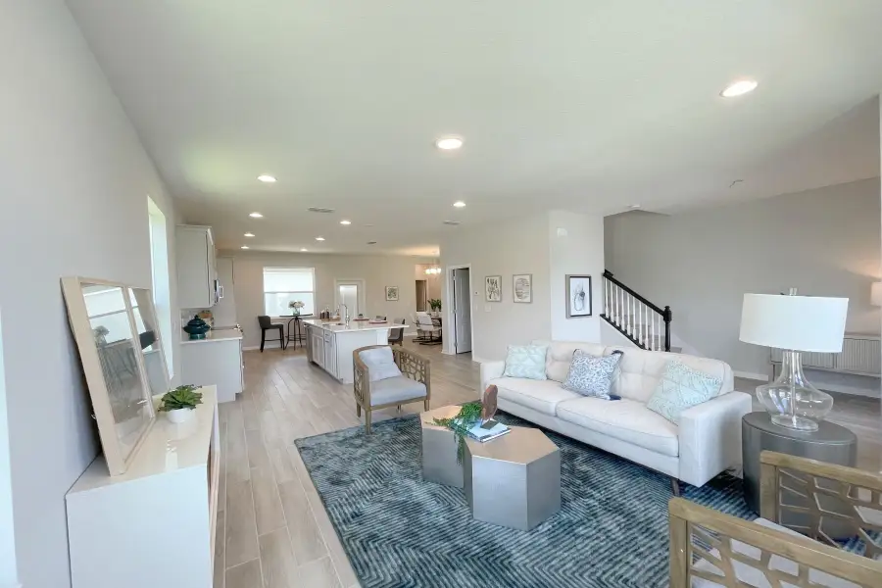
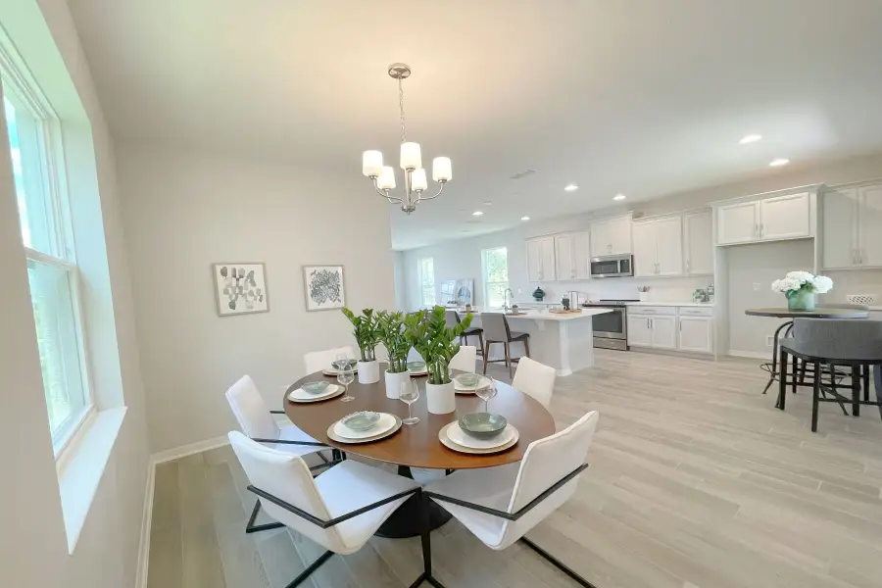
Open the front door and you will enjoy the wide open space where the family room and kitchen flow harmoniously. The sizable family room offers plenty of natural light with lots of windows. The kitchen features a large island with overhang for seating, the perfect spot for prepping dinner and for meals on the go and a large walk-in pantry. Just off the kitchen is dining room with large window, a linen closet, and a powder bath. A single French door leads you to the 16’ x 9’ covered lanai and access to the detached garage.
Head back to the front of the home to take the stairs to the second floor. If you are loving the natural light, opt to add two additional windows to the staircase. At the top of the stairs, heads toward the back of the home to find the two secondary bedrooms, the destination laundry room, with optional laundry tub, a hall bath, with optional second sink, and a linen closet.
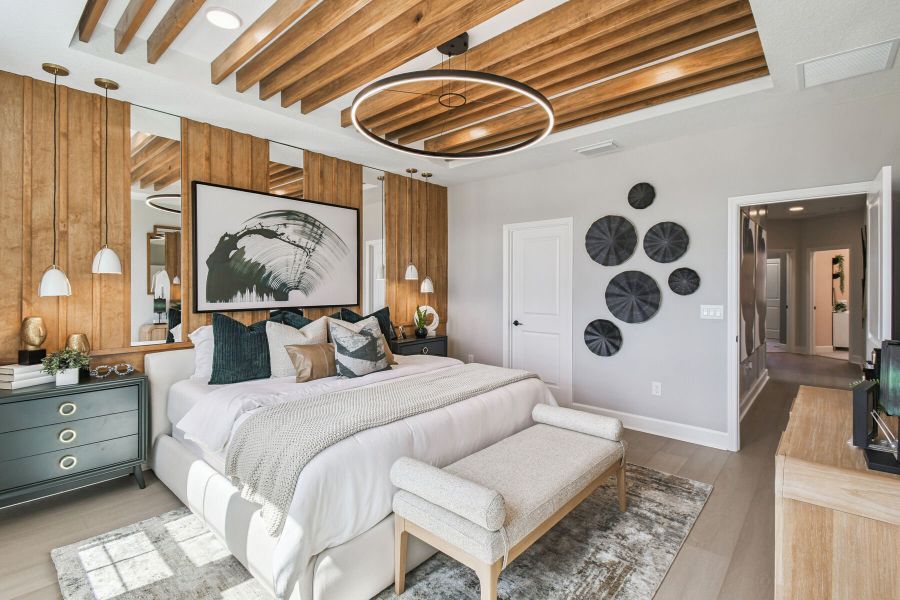
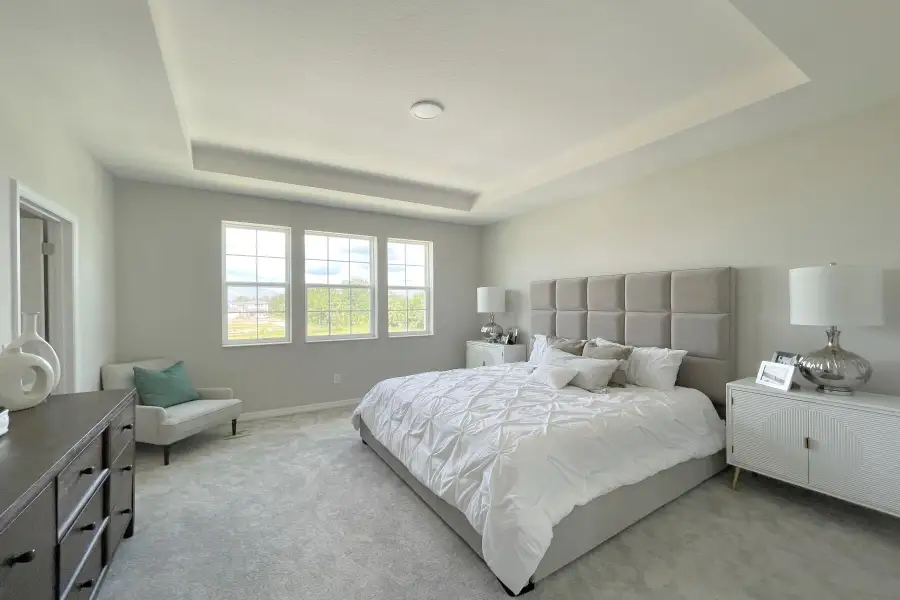
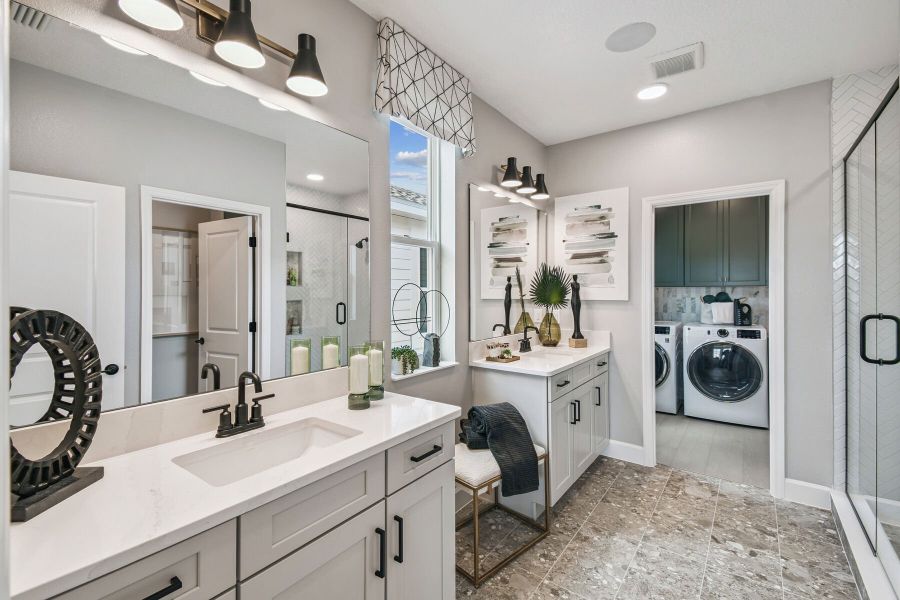
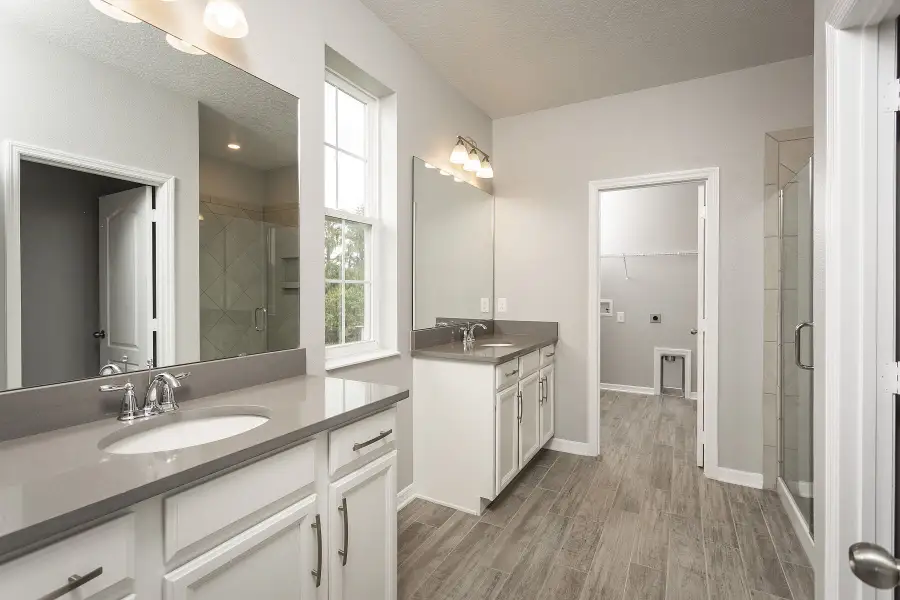
Tucked privately in the front of the home is the owner’s suite, where natural light flows through the forward-facing windows. You’ll even find a window in the oversized walk-in closet! A tray ceiling can be added to the room for added elegance. The owner’s bath showcases separate vanities, a large shower, and an enclosed water closet. Check out the option to add a door from the bath right into the laundry room to help make laundry day a breeze.
To learn more about this home schedule your personal tour today!
Courtyard size and layout are subject to variation based on community standards and specific homesite conditions.
May also be listed on the M/I Homes website
Information last verified by Jome: Yesterday at 10:29 AM (September 19, 2026)
Book your tour. Save an average of $18,473. We'll handle the rest.
We collect exclusive builder offers, book your tours, and support you from start to housewarming.
- Confirmed tours
- Get matched & compare top deals
- Expert help, no pressure
- No added fees
Estimated value based on Jome data, T&C apply
Home details
- Property status:
- Under construction
- Size:
- 1,983 sqft
- Stories:
- 2
- Beds:
- 3
- Baths:
- 2
- Half baths:
- 1
- Garage spaces:
- 2
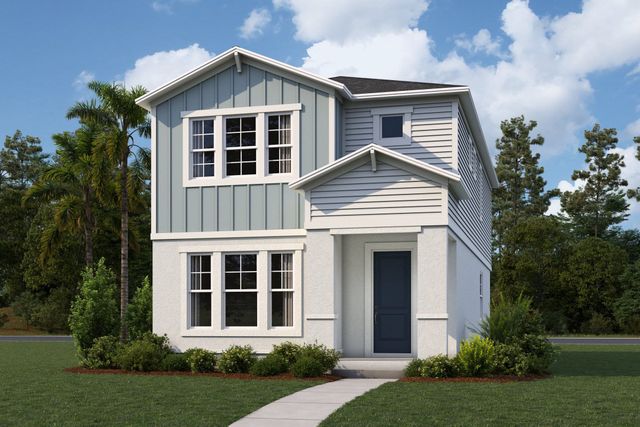
Floor plan details
Jensen - Avenue Collection
- 3 bd
- 2.5 ba
- 1,983 sqft
View Jensen - Avenue Collection details
Construction details
- Builder Name:
- M/I Homes
- Completion Date:
- January, 2027
Home features & finishes
- Garage/Parking:
- Garage

Get a consultation with our New Homes Expert
- See how your home builds wealth
- Plan your home-buying roadmap
- Discover hidden gems
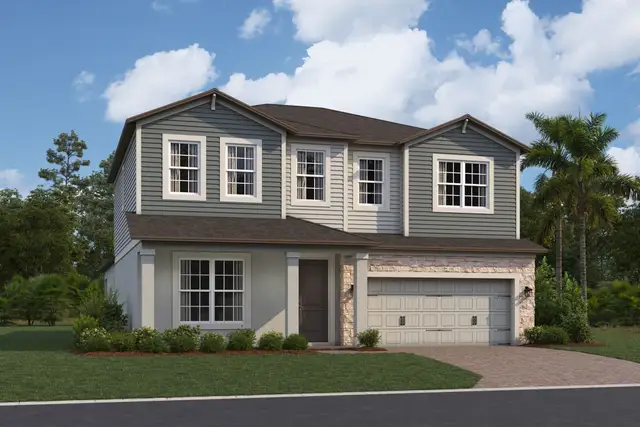
Community details
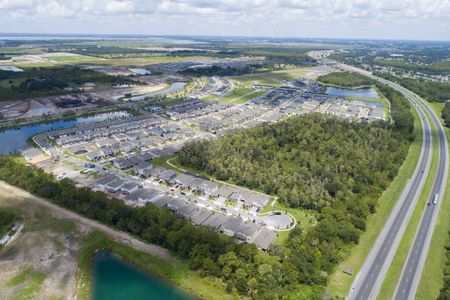
Arcadia at Crossprairie
by M/I Homes, St. Cloud, FL
- 5 homes
- 16 plans
- 1,754 - 3,556 sqft
View Arcadia at Crossprairie details
More homes in Arcadia at Crossprairie
- Home at address 4272 Arcadia Garden Wy, St. Cloud, FL 34772
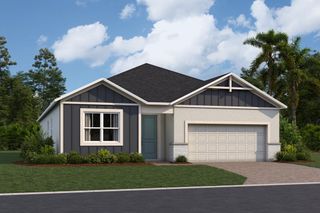
Piedmont - Eco Series
$526,830
- 4 bd
- 3 ba
- 2,341 sqft
4272 Arcadia Garden Wy, St. Cloud, FL 34772
- Home at address 5874 Sugar Range Rd, St. Cloud, FL 34772
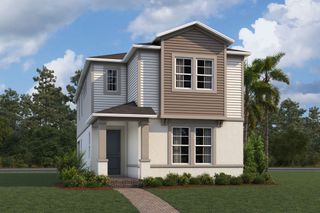
Wekiva - Avenue Collection
$559,095
- 4 bd
- 3.5 ba
- 2,791 sqft
5874 Sugar Range Rd, St. Cloud, FL 34772
- Home at address 4260 Arcadia Garden Wy, St. Cloud, FL 34772
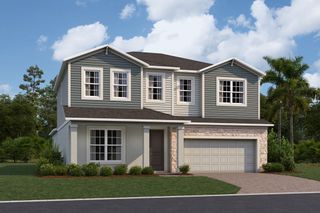
Cambria - Eco Series
$621,705
- 4 bd
- 3.5 ba
- 3,119 sqft
4260 Arcadia Garden Wy, St. Cloud, FL 34772
- Home at address 4284 Arcadia Garden Wy, St. Cloud, FL 34772
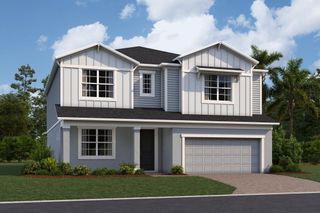
Sonoma II - Eco Series
$768,005
- 5 bd
- 5 ba
- 3,556 sqft
4284 Arcadia Garden Wy, St. Cloud, FL 34772
 Floor plans in Arcadia at Crossprairie
- View details for Baldwin - Avenue Collection
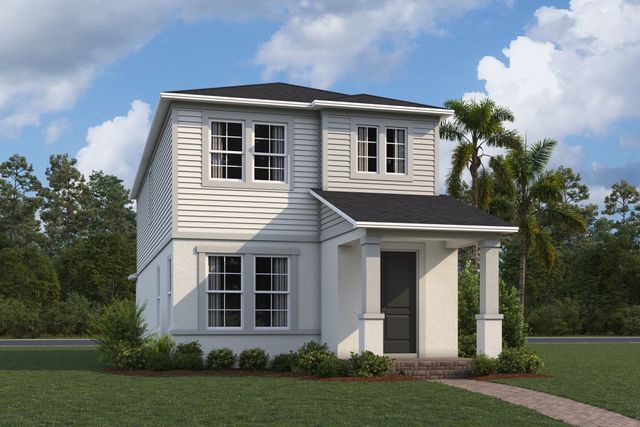
Baldwin - Avenue Collection
$373,490+- 3 bd
- 2.5 ba
- 1,803 sqft
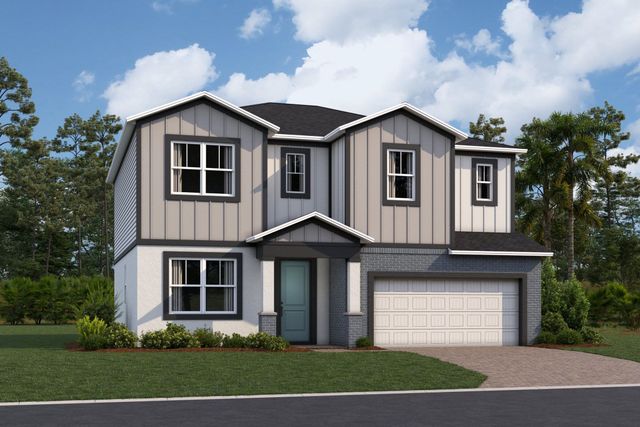
About the builder - M/I Homes

- 148communities on Jome
- 1,993homes on Jome
Neighborhood
Home address
Schools in Osceola County School District

GreatSchools’ Summary Rating calculation is based on 4 of the school’s themed ratings, including test scores, student/academic progress, college readiness, and equity. This information should only be used as a reference. Jome is not affiliated with GreatSchools and does not endorse or guarantee this information. Please reach out to schools directly to verify all information and enrollment eligibility. Data provided by GreatSchools.org © 2025
Places of interest
Getting around
Air quality
Noise level
A Soundscore™ rating is a number between 50 (very loud) and 100 (very quiet) that tells you how loud a location is due to environmental noise.

Considering this home?
Our expert will guide your tour, in-person or virtual
Need more information?
Text or call (888) 545-5198
Financials
Estimated monthly payment
Let us help you find your dream home
How many bedrooms are you looking for?
Similar homes nearby
Recently added communities in this area
Nearby communities in St. Cloud

 Images coming soon
K. Hovnanian's® Four Seasons at Crossprairie
by K. Hovnanian® Homes, St. Cloud, FL
New homes in nearby cities
More New Homes in St. Cloud, FL
- Jome
- New homes search
- Florida
- Greater Orlando Area
- Osceola County
- St. Cloud
- Arcadia at Crossprairie
- 5882 Sugar Range Rd, St. Cloud, FL 34772