Book your tour. Save an average of $18,473. We'll handle the rest.
We collect exclusive builder offers, book your tours, and support you from start to housewarming.
- Confirmed tours
- Get matched & compare top deals
- Expert help, no pressure
- No added fees
Estimated value based on Jome data, T&C apply

- 3 bd
- 2.5 ba
- 1,834 sqft
4967 Loyalty Dr, St. Cloud, FL 34772
Why tour with Jome?
- No pressure toursTour at your own pace with no sales pressure
- Expert guidanceGet insights from our home buying experts
- Exclusive accessSee homes and deals not available elsewhere
Jome is featured in


- Townhouse
- Ready by November 2026
- $187.57/sqft
- 3 days on Jome
Builder deals available
FHA 30 Year Fixed
$23,120 est. value- Fixed rate from 4.99% with 5.546% APR, 3.5% down payment, and 600 credit score
Deals may change and are not guaranteed. Some deals apply to specific homes or plans. Not a financing offer. Eligibility varies by lender. Please verify details.
Home description
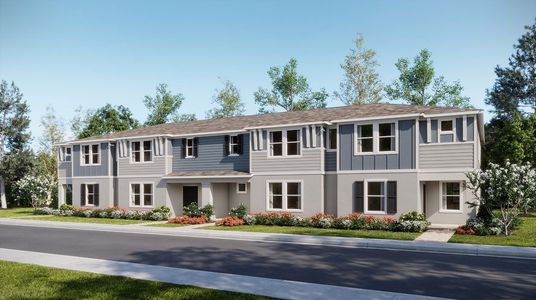
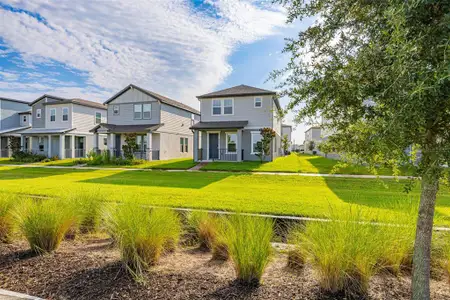
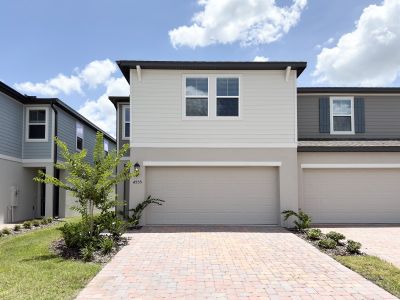
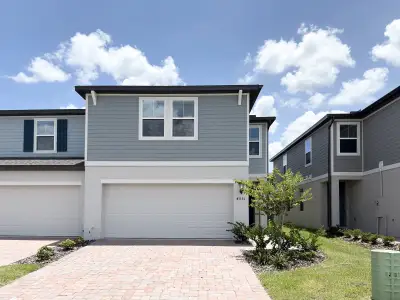
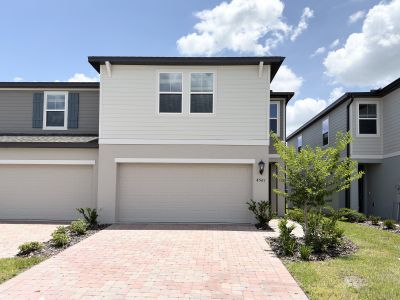
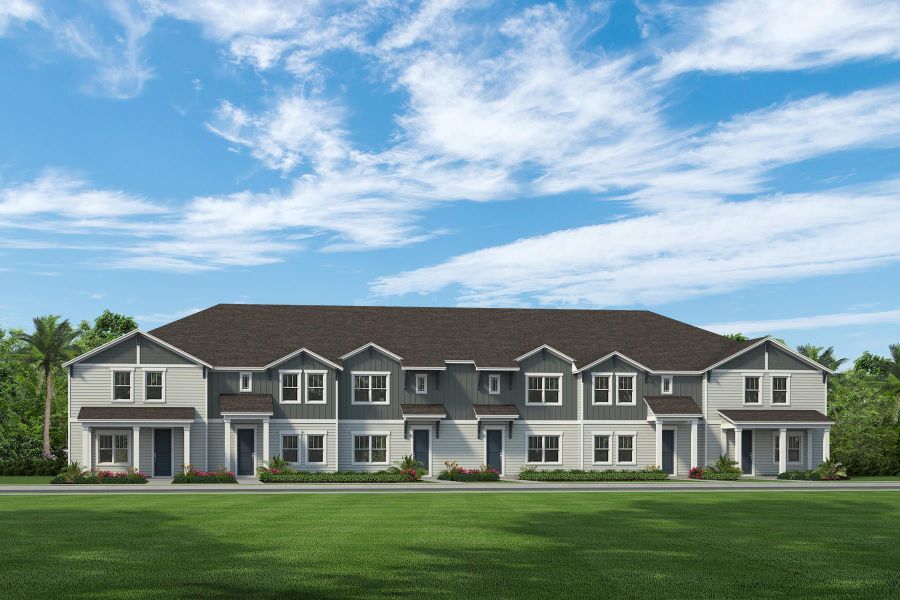
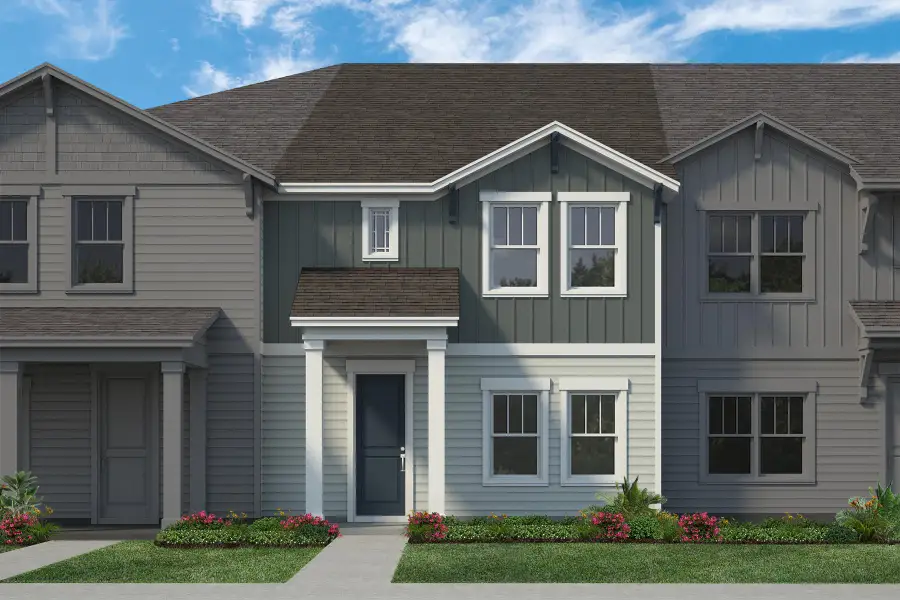
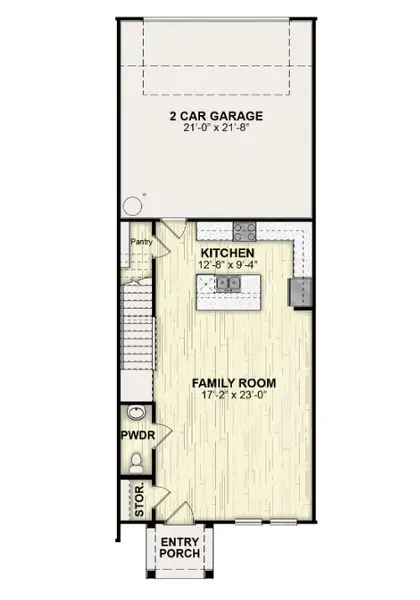
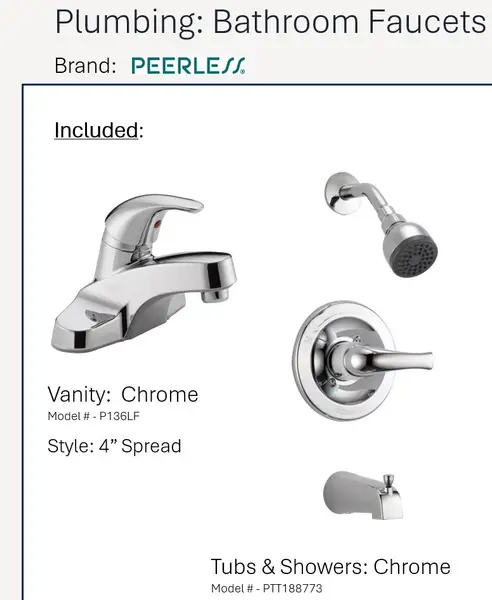
New townhome Avalon plan by RockWell Homes lot #53 in St. Cloud, Florida thoughtfully designed for modern living with style, comfort, and functionality. This beautifully crafted home features 3 bedrooms, 2.5 bathrooms, and a 2-car garage, offering the perfect balance of space and convenience.
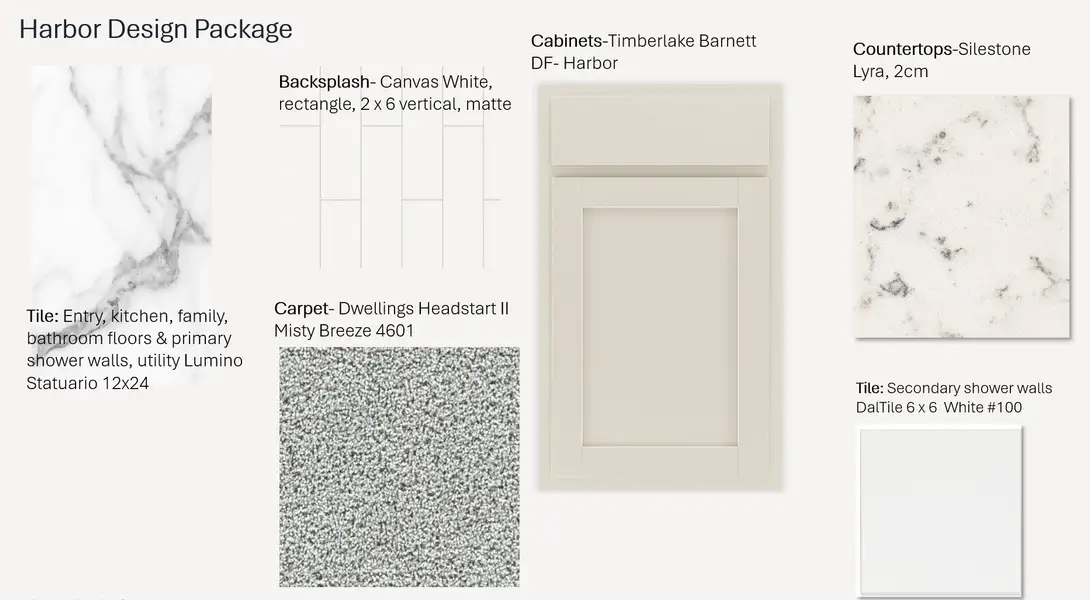
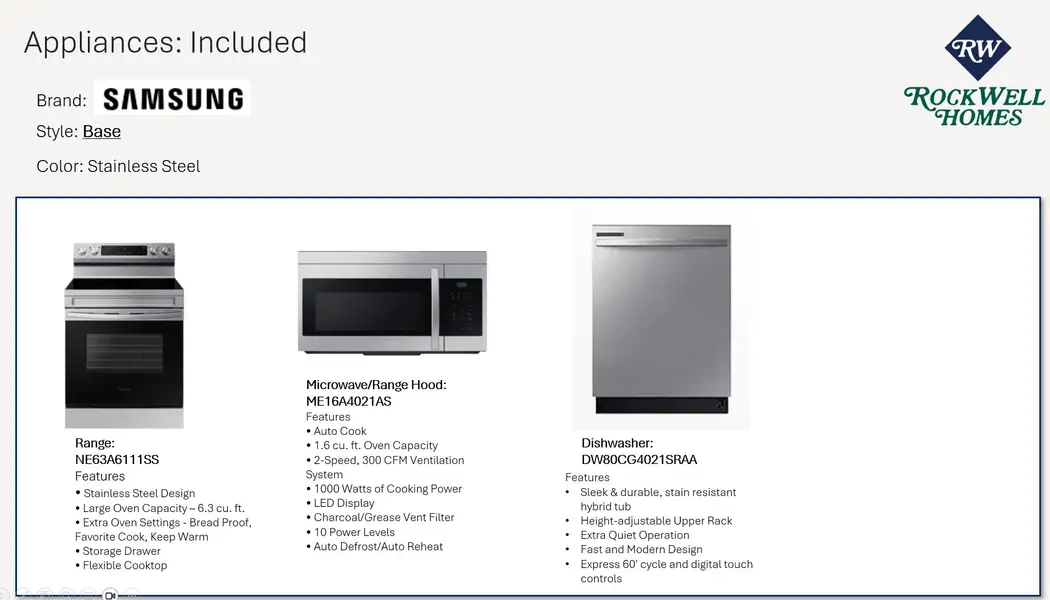
Step inside to an inviting open concept kitchen, living, and dining area, ideal for entertaining and everyday living. The designer kitchen is equipped with 42-inch cabinets, solid surface countertops, stainless steel appliances including a dishwasher, range, refrigerator and microwave, plus a ceramic tile backsplash, undermount sink, Delta faucet, and a spacious walk-in pantry for added storage and organization. Upgraded tile flooring flows throughout the main living areas, enhancing both durability and style. A convenient powder bathroom is also located on the main level. Additionally, this new townhome includes 2-inch window blinds.
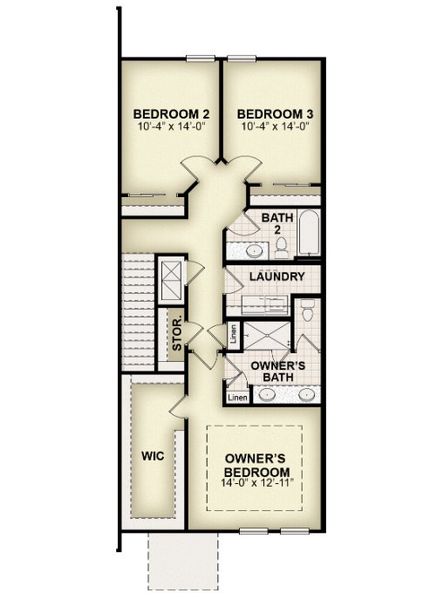
Upstairs, retreat to the primary bedroom with an en suite primary bathroom, featuring a ceramic tile shower with glass enclosure, porcelain tile flooring, dual sinks with solid surface countertops, Delta faucets, and a private water closet creating a spa-like atmosphere. Additional bedrooms include ample closet space. The utility area includes tile flooring, washer, dryer and an additional storage closet add everyday practicality.
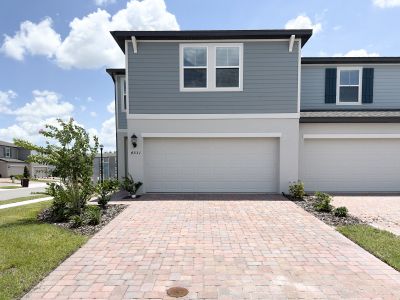
The exterior of the Avalon townhome is equally impressive, showcasing a professionally designed landscaping package, Sherwin Williams paint, a garage door opener, and a full sprinkler system for easy maintenance and curb appeal.
Experience elevated townhome living in St. Cloud with the Avalon plan where quality finishes, smart design, and modern features come together seamlessly.
May also be listed on the Rockwell Homes website
Information last verified by Jome: Today at 12:30 AM (September 12, 2026)
Book your tour. Save an average of $18,473. We'll handle the rest.
We collect exclusive builder offers, book your tours, and support you from start to housewarming.
- Confirmed tours
- Get matched & compare top deals
- Expert help, no pressure
- No added fees
Estimated value based on Jome data, T&C apply
Home details
- Property status:
- Under construction
- Size:
- 1,834 sqft
- Beds:
- 3
- Baths:
- 2.5
- Garage spaces:
- 2
Construction details
- Builder Name:
- Rockwell Homes
- Completion Date:
- November, 2026
Home features & finishes
- Garage/Parking:
- Garage
- Kitchen:
- Stainless Steel AppliancesKitchen Island
- Rooms:
- Open Concept Floorplan

Get a consultation with our New Homes Expert
- See how your home builds wealth
- Plan your home-buying roadmap
- Discover hidden gems
Community details
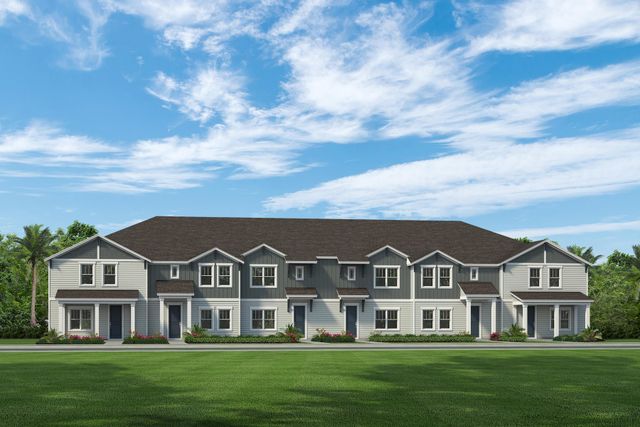
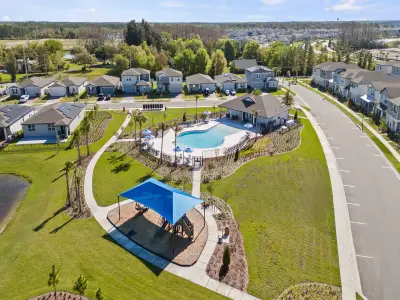
Whaley Grove Townhomes
by Rockwell Homes, St. Cloud, FL
- 4 homes
- 3 plans
- 1,687 - 2,038 sqft
View Whaley Grove Townhomes details
More homes in Whaley Grove Townhomes
- Home at address 4963 Loyalty Dr, St. Cloud, FL 34772
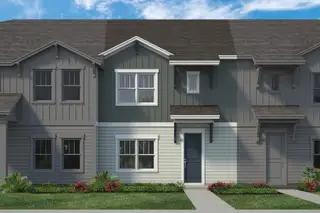
St Andrews
Savings$324,000
- 3 bd
- 2.5 ba
- 1,687 sqft
4963 Loyalty Dr, St. Cloud, FL 34772
- Home at address 4965 Loyalty Dr, St. Cloud, FL 34772
St Andrews
Savings$324,000
- 3 bd
- 2.5 ba
- 1,687 sqft
4965 Loyalty Dr, St. Cloud, FL 34772
- Home at address 4961 Loyalty Dr, St. Cloud, FL 34772
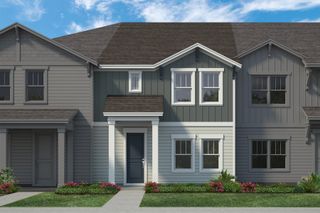
Avalon
Savings$344,000
- 3 bd
- 2.5 ba
- 1,834 sqft
4961 Loyalty Dr, St. Cloud, FL 34772
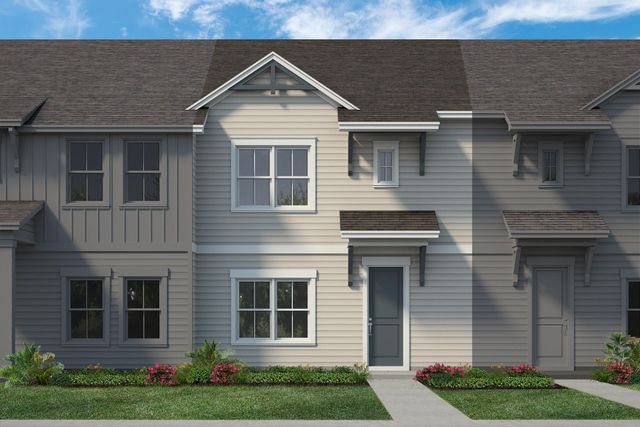
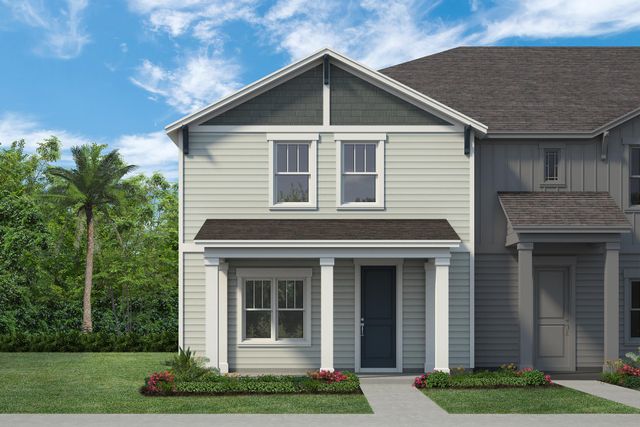
 Floor plans in Whaley Grove Townhomes
About the builder - Rockwell Homes

Neighborhood
Home address
Schools in Osceola County School District

GreatSchools’ Summary Rating calculation is based on 4 of the school’s themed ratings, including test scores, student/academic progress, college readiness, and equity. This information should only be used as a reference. Jome is not affiliated with GreatSchools and does not endorse or guarantee this information. Please reach out to schools directly to verify all information and enrollment eligibility. Data provided by GreatSchools.org © 2025
Places of interest
Getting around
Air quality
Noise level
A Soundscore™ rating is a number between 50 (very loud) and 100 (very quiet) that tells you how loud a location is due to environmental noise.

Considering this home?
Our expert will guide your tour, in-person or virtual
Need more information?
Text or call (888) 545-5198
Financials
Estimated monthly payment
Let us help you find your dream home
How many bedrooms are you looking for?
Similar homes nearby
Recently added communities in this area
Nearby communities in St. Cloud
New homes in nearby cities
More New Homes in St. Cloud, FL
- Jome
- New homes search
- Florida
- Greater Orlando Area
- Osceola County
- St. Cloud
- Whaley Grove Townhomes
- 4967 Loyalty Dr, St. Cloud, FL 34772