Book your tour. Save an average of $18,473. We'll handle the rest.
We collect exclusive builder offers, book your tours, and support you from start to housewarming.
- Confirmed tours
- Get matched & compare top deals
- Expert help, no pressure
- No added fees
Estimated value based on Jome data, T&C apply
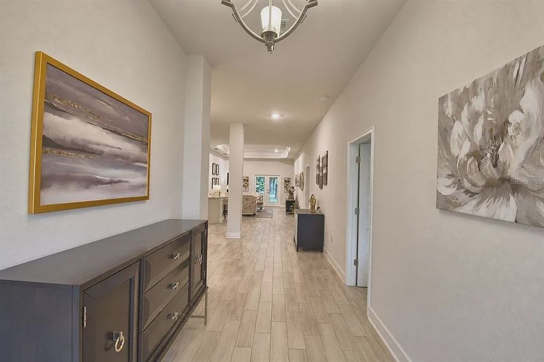
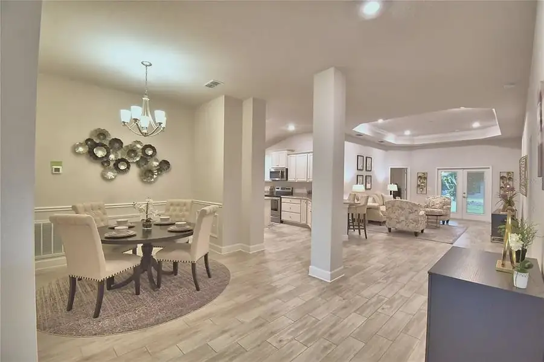
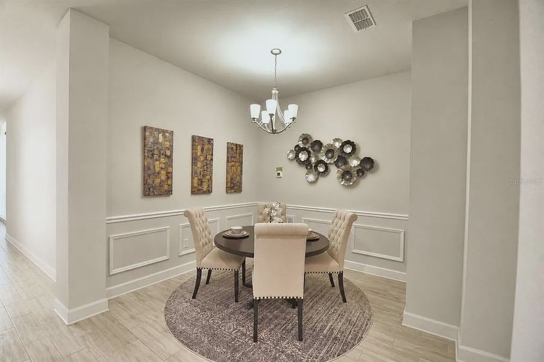
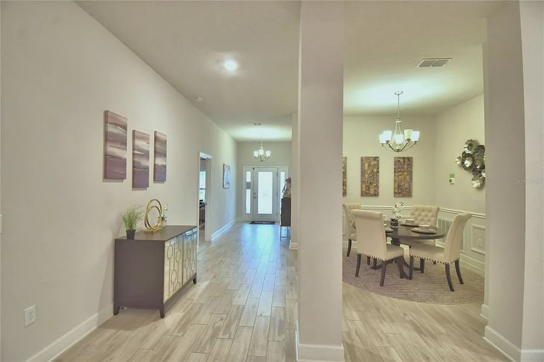
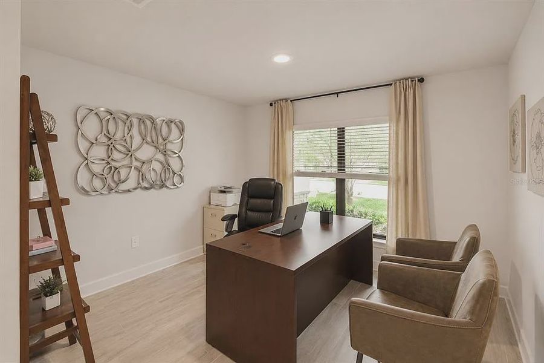
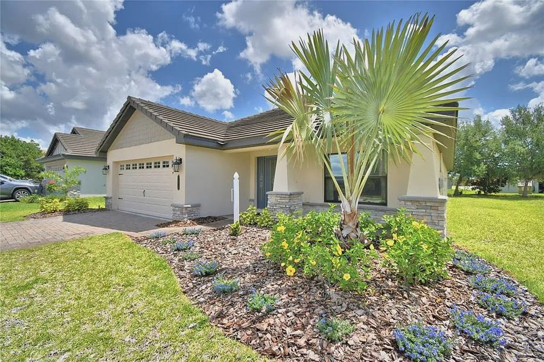
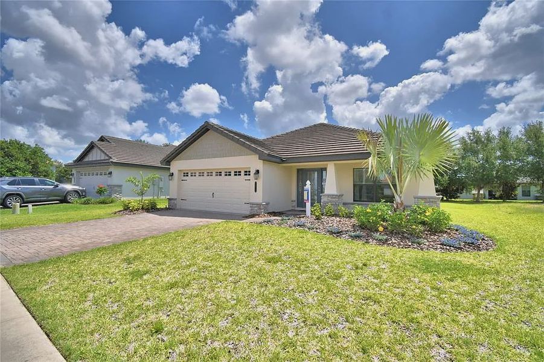
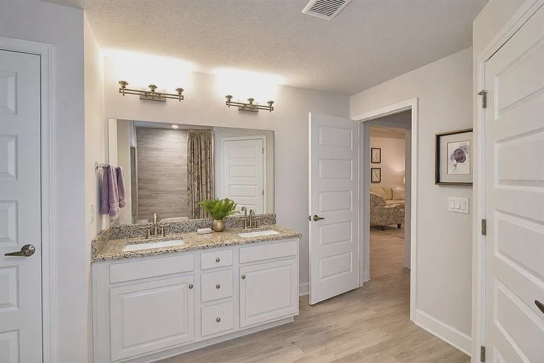
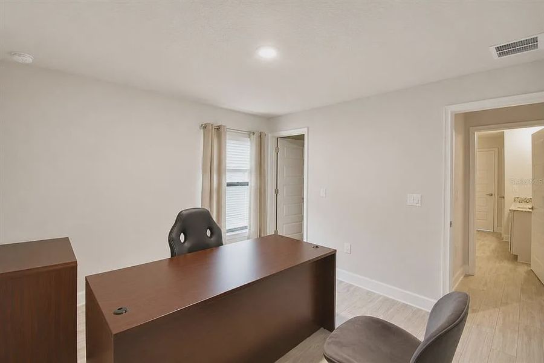
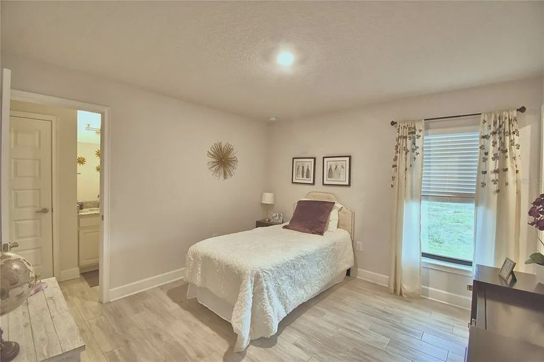
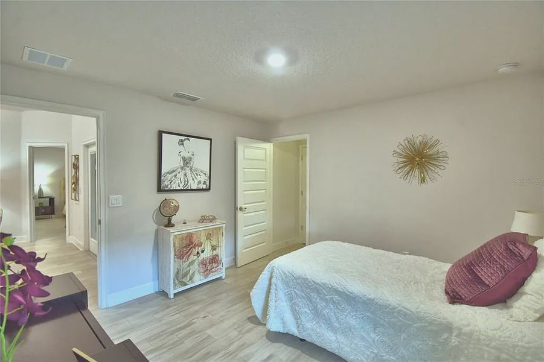
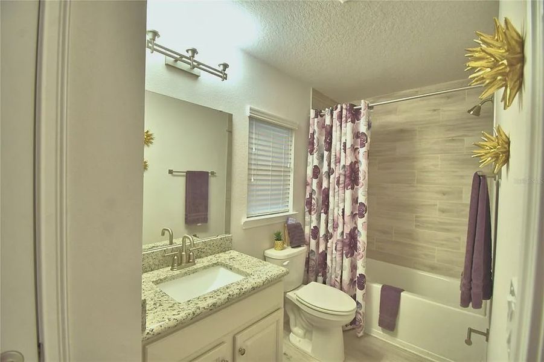
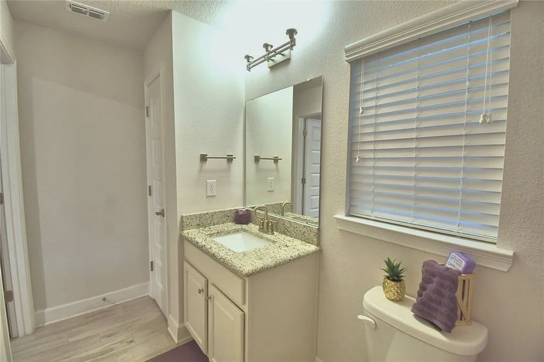
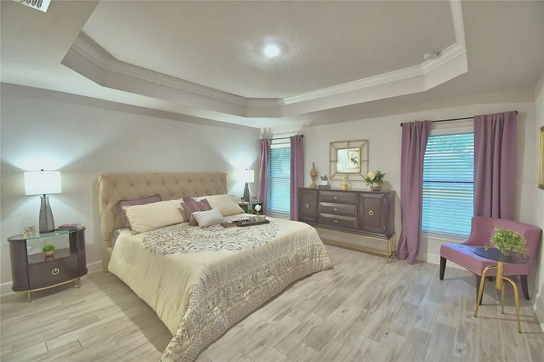
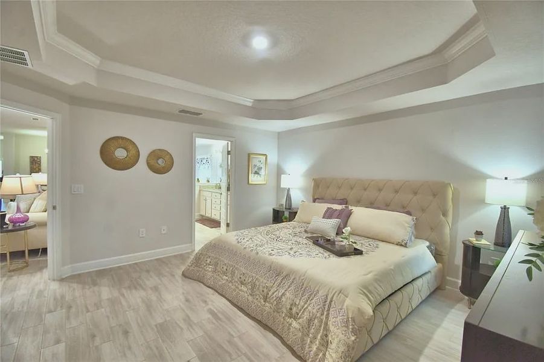
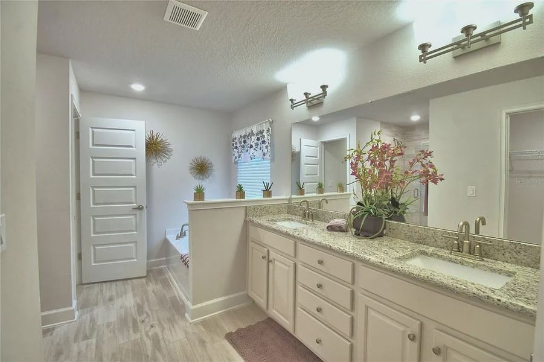
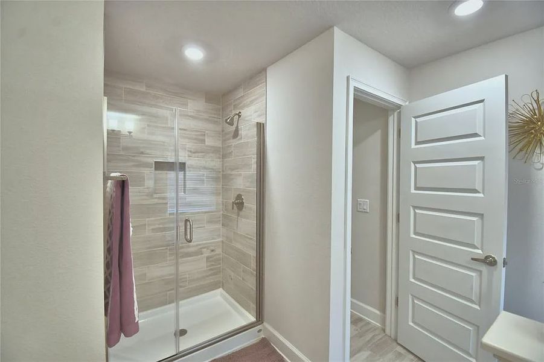
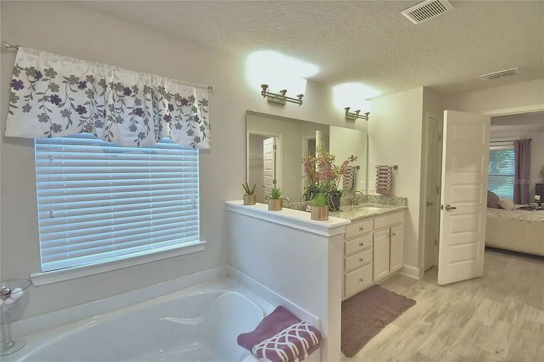
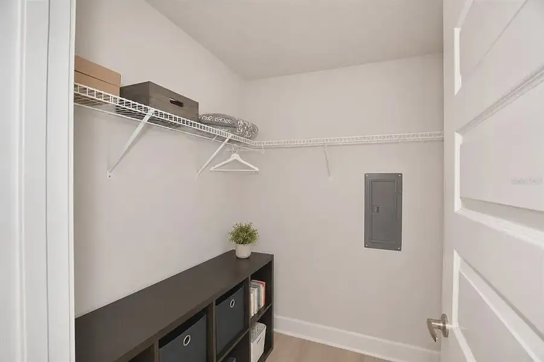
- 4 bd
- 3 ba
- 2,200 sqft
4970 Tennessee Lake Dr, Auburndale, FL 33823
Why tour with Jome?
- No pressure toursTour at your own pace with no sales pressure
- Expert guidanceGet insights from our home buying experts
- Exclusive accessSee homes and deals not available elsewhere
Jome is featured in


- Single-Family
- Quick move-in
- $205.97/sqft
- $590.97/quarterly HOA
Home description
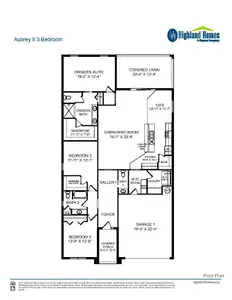
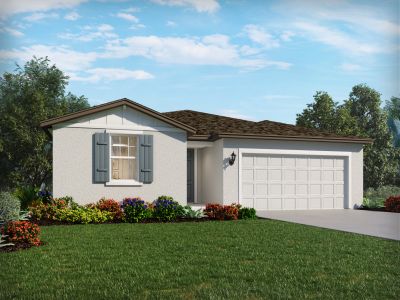
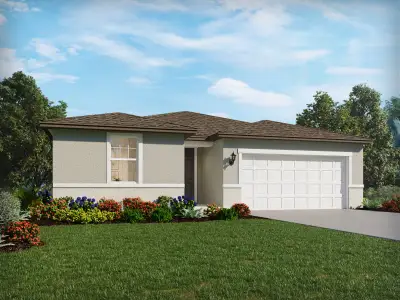
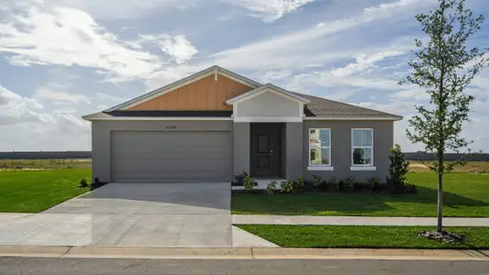
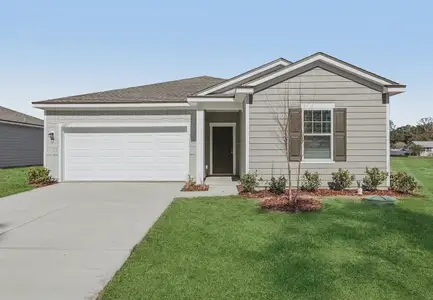
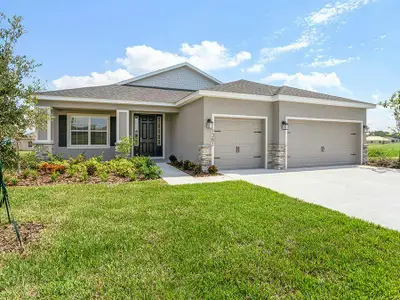
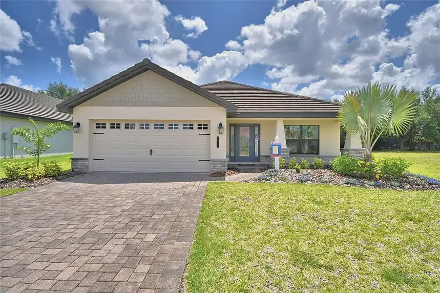
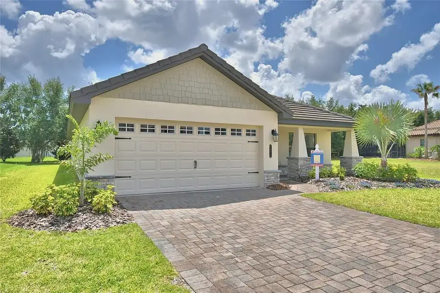
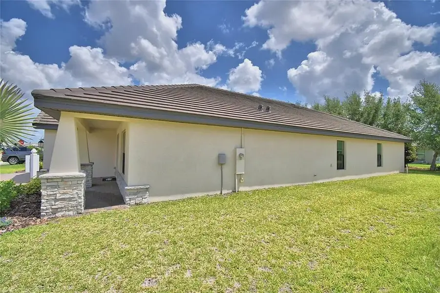
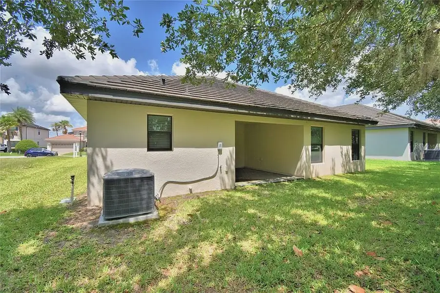
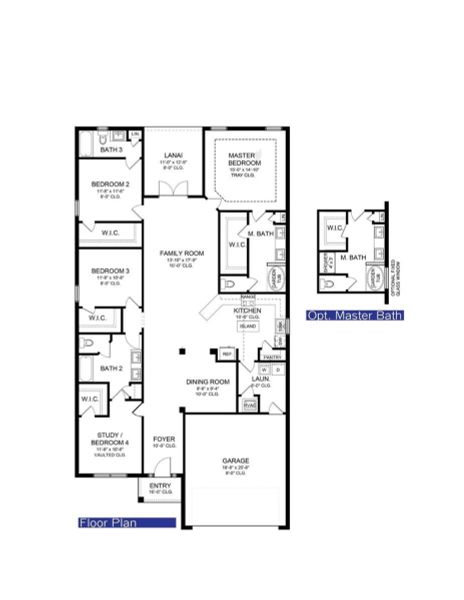
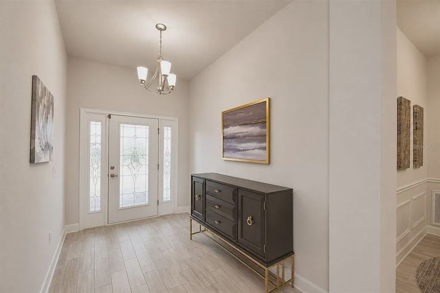
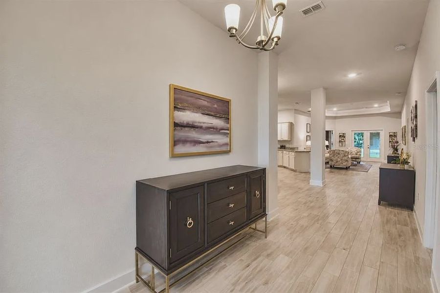
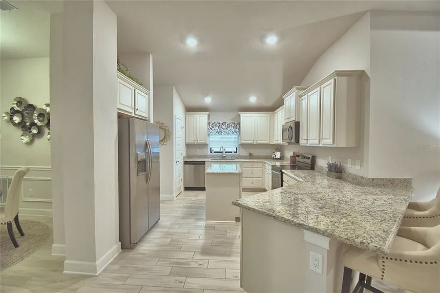
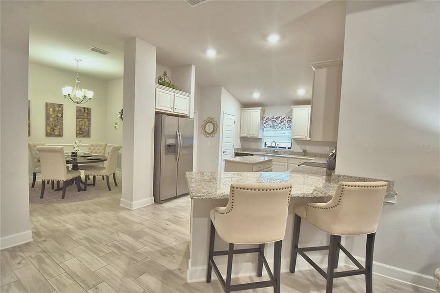
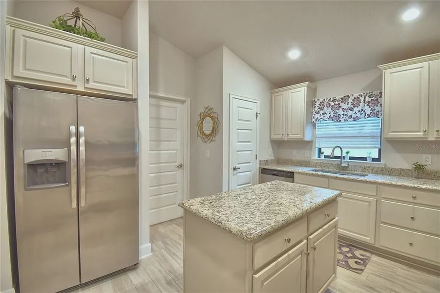
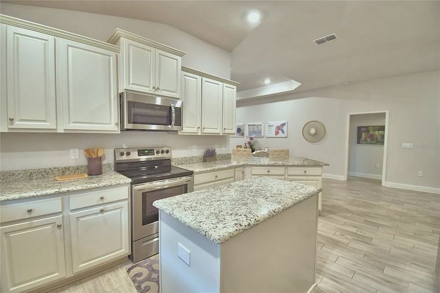
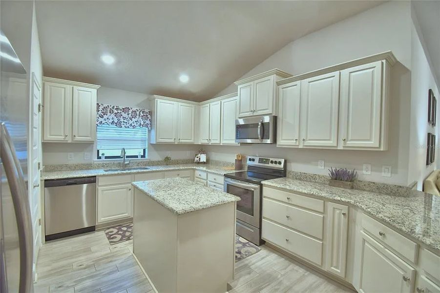
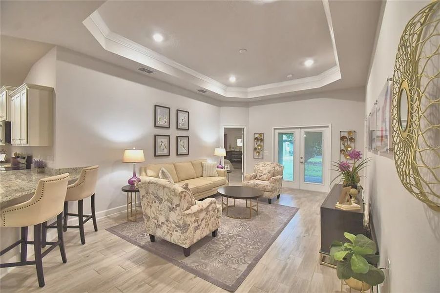
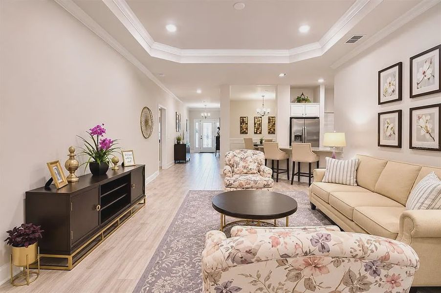
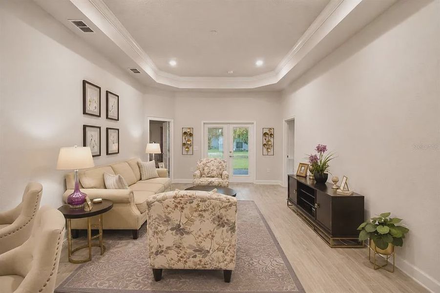
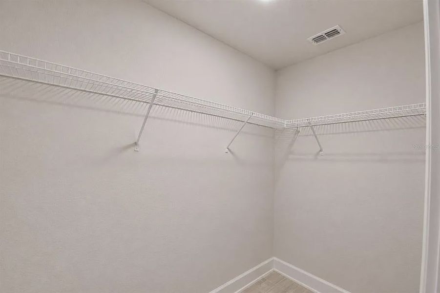
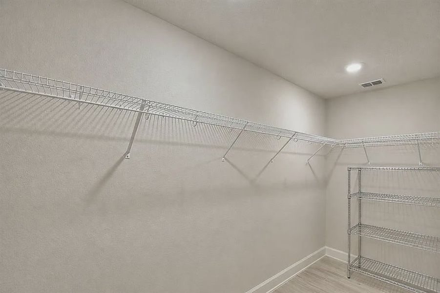
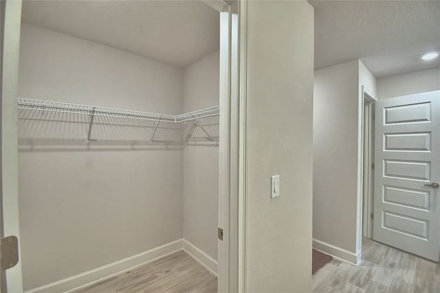
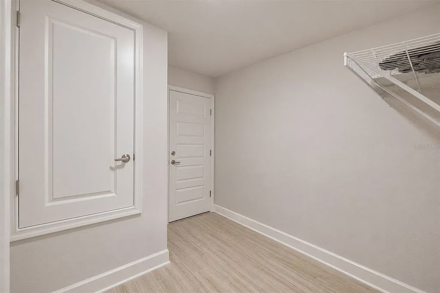
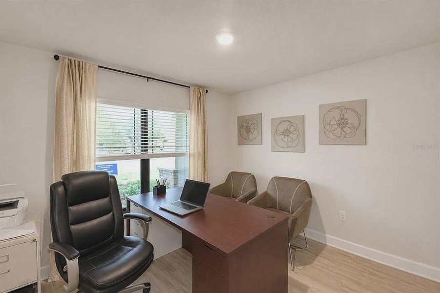
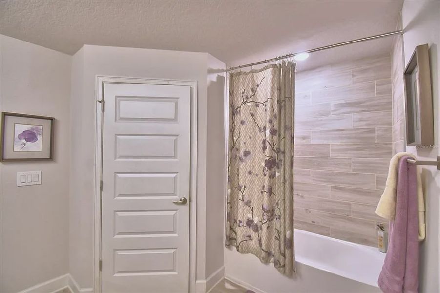
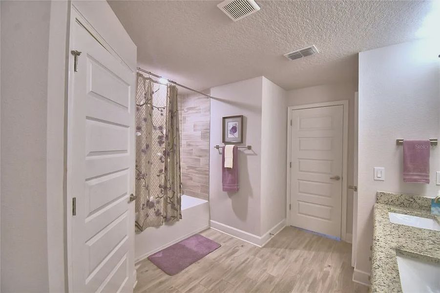
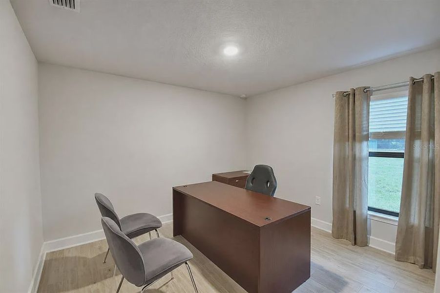


The open-concept layout seamlessly connects the kitchen, dining area, and living room, creating a spacious and inviting atmosphere. The modern kitchen is equipped with high-quality appliances, a large counter, and plenty of storage space in the pantry and cabinets. The bedrooms are well-appointed and provide privacy and relaxation for family members. The maters suite is located in the back of the home to ensure privacy. The additional three bedrooms are placed on the opposite side of the home and are versatile to accommodate family and guests or a home office. The lanai in the back extends your living space outdoors and provides the perfect place to host gatherings or simply enjoy the weather. With its thoughtful design and attention to detail this is a remarkable choice for those seeking a beautiful and functional home. CUSTOM EXTERIOR includes 30-year mildew resistant dimensional shingles Termite treated with Bora care-renewable after 1st year, Low maintenance aluminum fascia and vinyl soffit Professionally landscaped yard, Insulated, Decorative coach lights on garage and front entry. EXCEPTIONAL INTERIOR includes Stain resistant designer carpet, Recessed LED lighting in kitchen & family room, tile flooring in kitchen, laundry, foyer, and bathrooms. Prewired for ceiling fan and 4 LED discs in family room, Pre-wiring for ceiling fans in all bedrooms with dual switches, LED Disc, with rocker switches in all bedrooms. Generous walk in closets with ventilated shelving, 6 TV/Cable jacks or phone jacks, Vaulted ceilings, Wood Window Sills. Indoor laundry room with kitchen entry and garage entry. 5 1/4 baseboards throughout,5 panel smooth finish interior doors with brushed nickel, lever door handles. Garage door opener prewire, Two tone Interior paint package, Custom cased openings, GOURMET KITCHEN includes Designer recessed lighting Custom wood cabinets with adjustable shelves Included 36” upper cabinets with crown molding and custom bump out Stainless steel double bowl sink. Single lever brushed nickel faucet with pull out sprayer, Energy efficient multi-cycle dishwasher, Smooth top stove with self-cleaning feature, Space saver microwave above the range, Ice maker connection. Spacious pantry with ventilated shelving. LUXURY BATH AREA includes Easy care garden tub/shower combination in master bath, Elongated toilets, pull out drawers in most cabinets, Dual rectangle sinks, upgraded brushed nickel faucets ENERGY EFFICIENCY includes Double pane insulated windows with tilt-in sash for easy cleaning, Energy efficient Whirlpool appliance package, R-38 ceiling insulation, Continuous soffit attic ventilation, Off ridge roof ventilation,15 SEER Heat Pump with digital thermostat Low volume flush toilets.
May also be listed on the Adams Homes website
Information last verified by Jome: Today at 10:46 AM (October 14, 2026)
Book your tour. Save an average of $18,473. We'll handle the rest.
We collect exclusive builder offers, book your tours, and support you from start to housewarming.
- Confirmed tours
- Get matched & compare top deals
- Expert help, no pressure
- No added fees
Estimated value based on Jome data, T&C apply
Home details
- Property status:
- Move-in ready
- Size:
- 2,200 sqft
- Stories:
- 1
- Beds:
- 4
- Baths:
- 3
- Garage spaces:
- 2
Construction details
- Builder Name:
- Adams Homes
Home features & finishes
- Garage/Parking:
- GarageAttached Garage
- Interior Features:
- Walk-In ClosetFoyerPantry
- Laundry facilities:
- Utility/Laundry Room
- Property amenities:
- BasementPorch
- Rooms:
- Primary Bedroom On MainKitchenOffice/StudyDining RoomFamily RoomOpen Concept FloorplanPrimary Bedroom Downstairs

Get a consultation with our New Homes Expert
- See how your home builds wealth
- Plan your home-buying roadmap
- Discover hidden gems

Community details
Lake Juliana Estates
by Adams Homes, Auburndale, FL
- 14 homes
- 7 plans
- 1,820 - 3,205 sqft
View Lake Juliana Estates details
More homes in Lake Juliana Estates
- Home at address 4651 Grandview Glen Dr, Auburndale, FL 33823
1820
$382,409
- 4 bd
- 2 ba
- 1,820 sqft
4651 Grandview Glen Dr, Auburndale, FL 33823
- Home at address 4514 Grandview Glen Dr, Auburndale, FL 33823
1820
$387,391
- 4 bd
- 2 ba
- 1,820 sqft
4514 Grandview Glen Dr, Auburndale, FL 33823
- Home at address 4502 Grandview Glen Dr, Auburndale, FL 33823
1820
$401,391
- 4 bd
- 2 ba
- 1,820 sqft
4502 Grandview Glen Dr, Auburndale, FL 33823
- Home at address 4944 Vue De Lac Pass, Auburndale, FL 33823
2200
$426,665
- 4 bd
- 3 ba
- 2,200 sqft
4944 Vue De Lac Pass, Auburndale, FL 33823
- Home at address 4718 Grandview Glen Dr, Auburndale, FL 33823
2200
$428,665
- 4 bd
- 3 ba
- 2,200 sqft
4718 Grandview Glen Dr, Auburndale, FL 33823
- Home at address 4467 Juliana Lake Dr, Auburndale, FL 33823
2200
$428,665
- 4 bd
- 3 ba
- 2,200 sqft
4467 Juliana Lake Dr, Auburndale, FL 33823
 Floor plans in Lake Juliana Estates


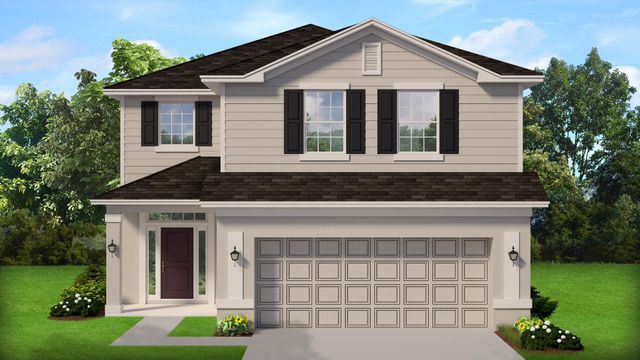

About the builder - Adams Homes

Neighborhood
Home address
- City:
- Auburndale
- County:
- Polk
- Zip Code:
- 33823
Schools in Polk County School District

GreatSchools’ Summary Rating calculation is based on 4 of the school’s themed ratings, including test scores, student/academic progress, college readiness, and equity. This information should only be used as a reference. Jome is not affiliated with GreatSchools and does not endorse or guarantee this information. Please reach out to schools directly to verify all information and enrollment eligibility. Data provided by GreatSchools.org © 2025
Places of interest
Getting around
Air quality
Noise level
A Soundscore™ rating is a number between 50 (very loud) and 100 (very quiet) that tells you how loud a location is due to environmental noise.

Considering this home?
Our expert will guide your tour, in-person or virtual
Need more information?
Text or call (888) 545-5198
Financials
Estimated monthly payment
Let us help you find your dream home
How many bedrooms are you looking for?
Similar homes nearby
Recently added communities in this area
Nearby communities in Auburndale




New homes in nearby cities
More New Homes in Auburndale, FL
- Jome
- New homes search
- Florida
- Tampa Bay Area
- Polk County
- Auburndale
- Lake Juliana Estates
- 4970 Tennessee Lake Dr, Auburndale, FL 33823