Book your tour. Save an average of $18,473. We'll handle the rest.
We collect exclusive builder offers, book your tours, and support you from start to housewarming.
- Confirmed tours
- Get matched & compare top deals
- Expert help, no pressure
- No added fees
Estimated value based on Jome data, T&C apply
- 5 bd
- 4 ba
- 3,707 sqft
34045 Big Valley St, Dade City, FL 33525
Why tour with Jome?
- No pressure toursTour at your own pace with no sales pressure
- Expert guidanceGet insights from our home buying experts
- Exclusive accessSee homes and deals not available elsewhere
Jome is featured in


- Single-Family
- Quick move-in
- $207.61/sqft
- 9 days on Jome
Home description
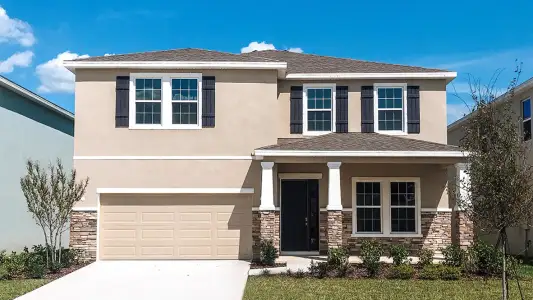
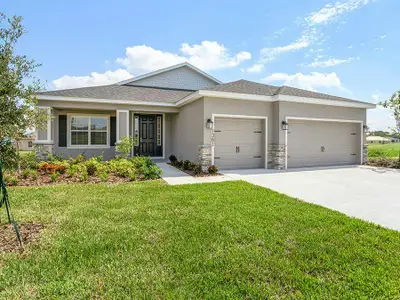
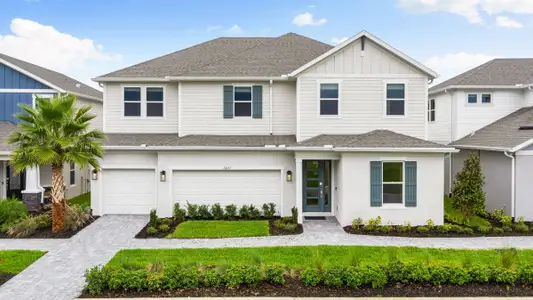
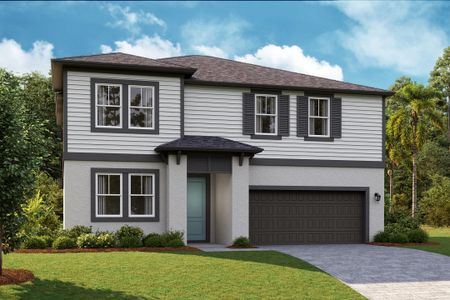
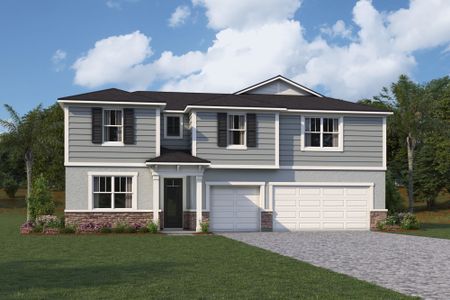
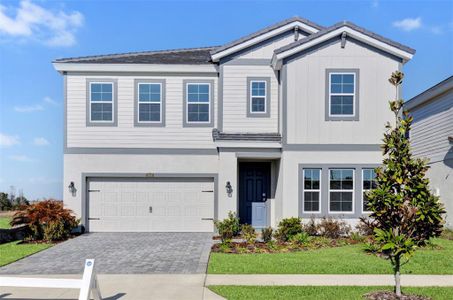
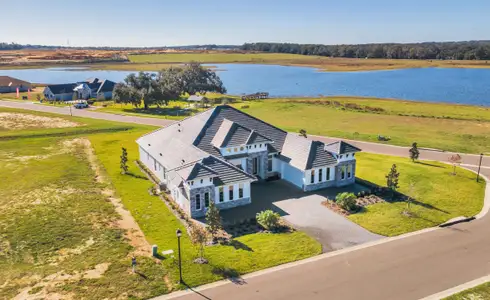
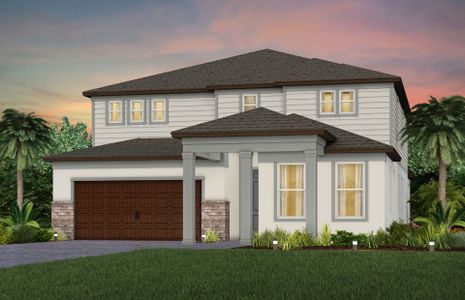
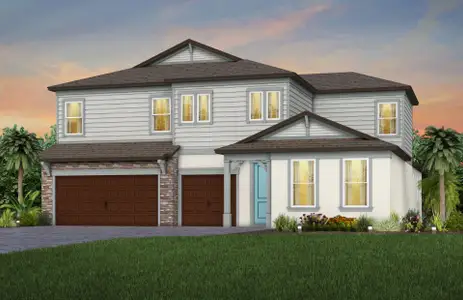
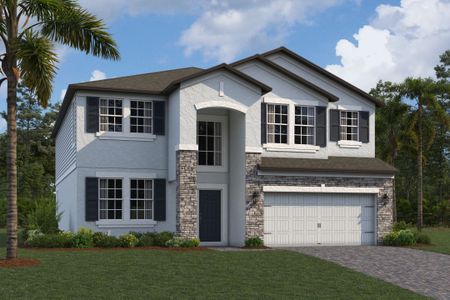
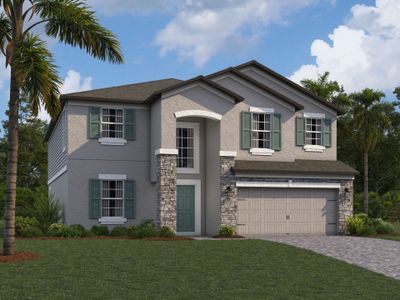
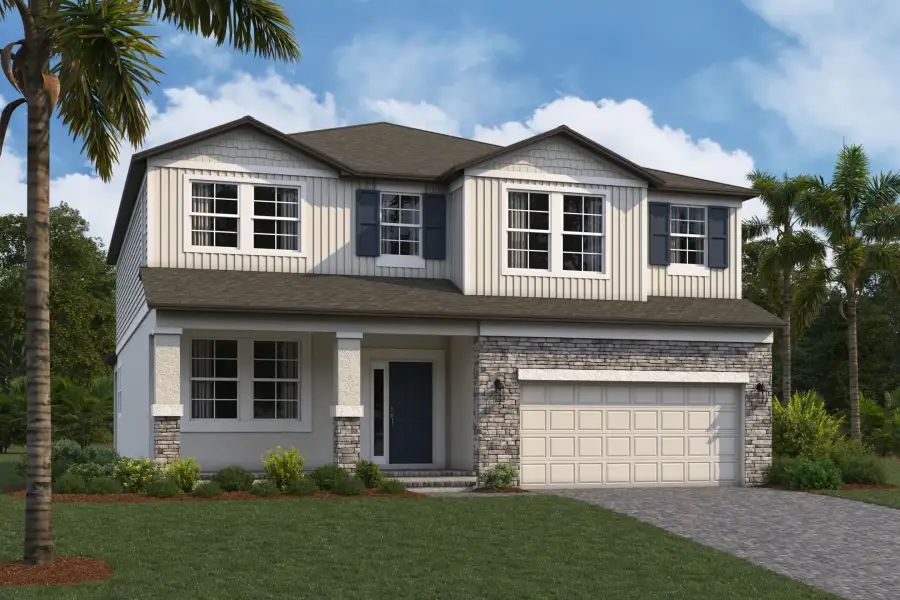
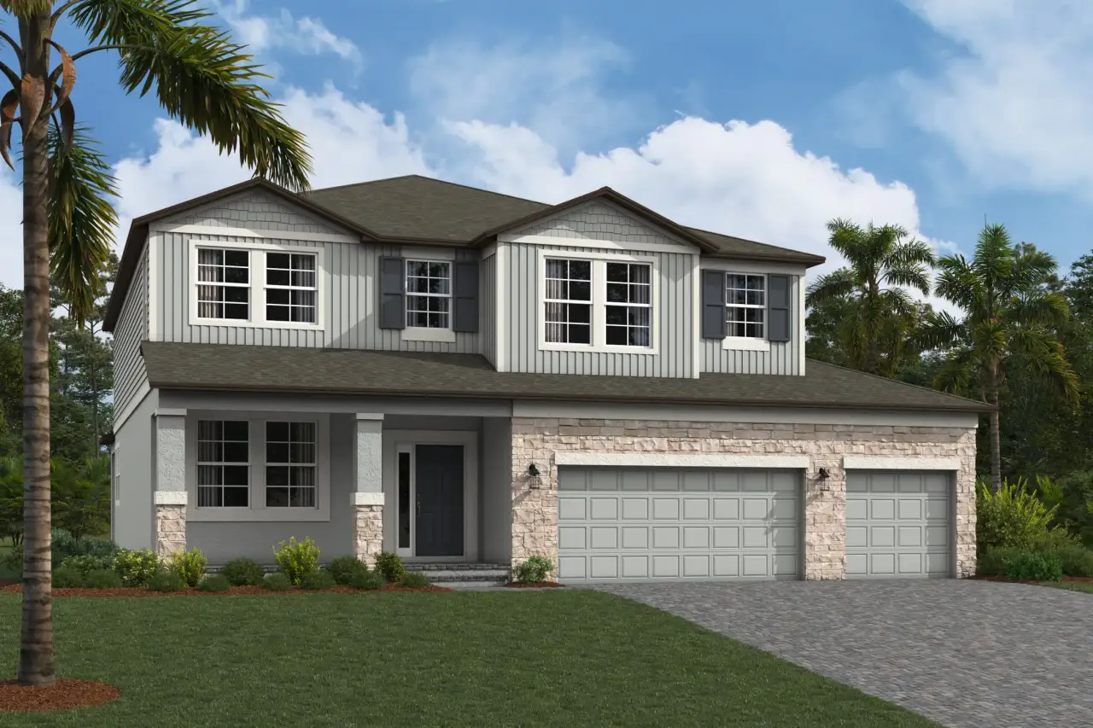
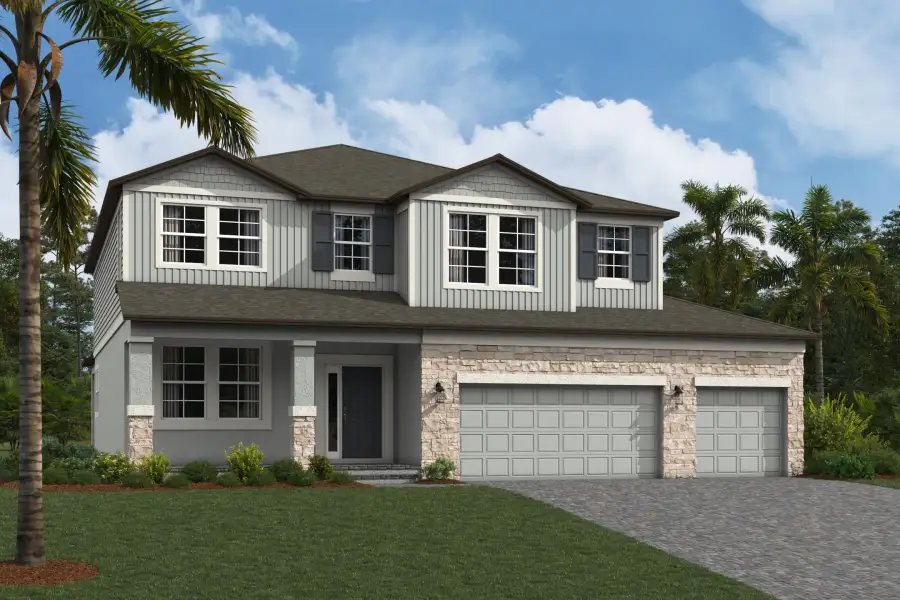
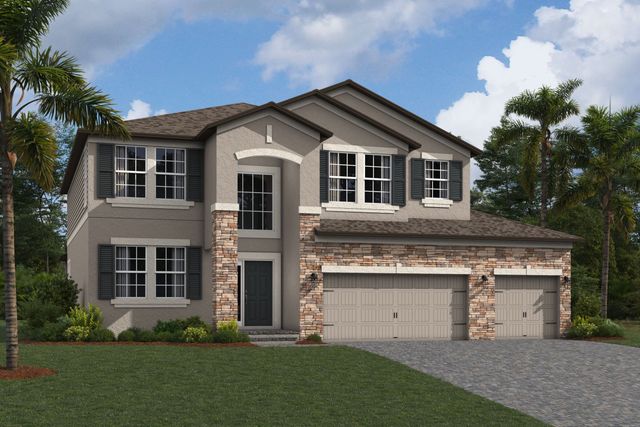
The Sonoma II is a home that effortlessly balances elegance and everyday livability. Designed with flexible living spaces and thoughtful details throughout, this two-story home plan offers the room you need without sacrificing the warmth and comfort that make a house feel like home.
Step inside through the covered entry and into a welcoming foyer, where a versatile flex room provides endless possibilities. Create a formal dining room for special occasions, a private home office, or a space tailored to your family's unique needs. Across the hall, you'll find a spacious utility room, a convenient storage closet, and direct access to the tandem garage.
As you continue into the heart of the home, you'll discover a beautifully designed kitchen featuring granite countertops, a large center island, and a spacious pantry hallway with direct access to the flex room for added convenience.
Adjacent to the kitchen, the café offers a bright and inviting spot for casual meals. Sliding glass doors open to the covered lanai, creating the perfect place to enjoy your morning coffee, dine outdoors, or simply take in the view of the backyard.
The family room serves as the home's central gathering place, offering plenty of space to relax, entertain, and spend quality time together. Just around the corner, a private guest bedroom provides a comfortable retreat for visitors, with a full bathroom nearby for added convenience.
Upstairs, a spacious game room adds even more flexibility to the home. Transform the space into a media lounge, a study area, or even a secondary living space. Three additional bedrooms are thoughtfully placed throughout the second floor—two with walk-in closets and one with extra living space for added versatility.
Accessible through elegant double doors, the owner's suite is a true retreat. This spacious sanctuary is paired with a luxurious owner's bath featuring dual vanities, a relaxing garden tub, a walk-in shower, and an oversized walk-in closet with plenty of room for storage.
Whether you're entertaining guests, hosting holidays, or simply enjoying a quiet evening with family, this home is designed to adapt to every stage of life. Schedule your tour today and discover why so many families love calling the Sonoma II home!
May also be listed on the M/I Homes website
Information last verified by Jome: Yesterday at 9:57 AM (November 2, 2026)
Book your tour. Save an average of $18,473. We'll handle the rest.
We collect exclusive builder offers, book your tours, and support you from start to housewarming.
- Confirmed tours
- Get matched & compare top deals
- Expert help, no pressure
- No added fees
Estimated value based on Jome data, T&C apply
Home details
- Property status:
- Move-in ready
- Size:
- 3,707 sqft
- Stories:
- 2
- Beds:
- 5
- Baths:
- 4
- Garage spaces:
- 2
Construction details
- Builder Name:
- M/I Homes
Home features & finishes
- Garage/Parking:
- Garage

Get a consultation with our New Homes Expert
- See how your home builds wealth
- Plan your home-buying roadmap
- Discover hidden gems
Community details
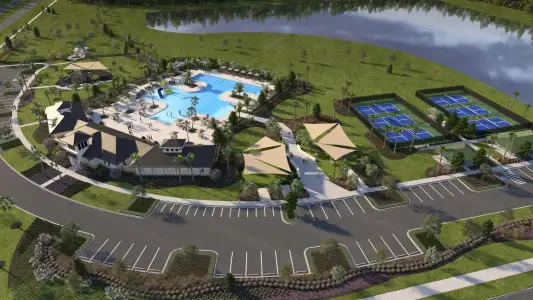
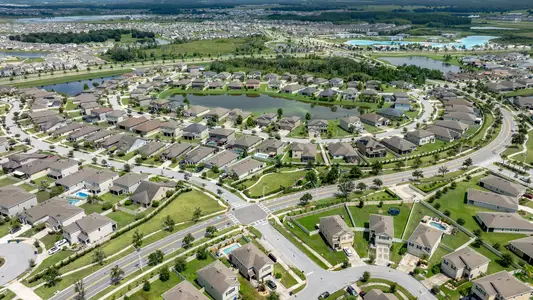
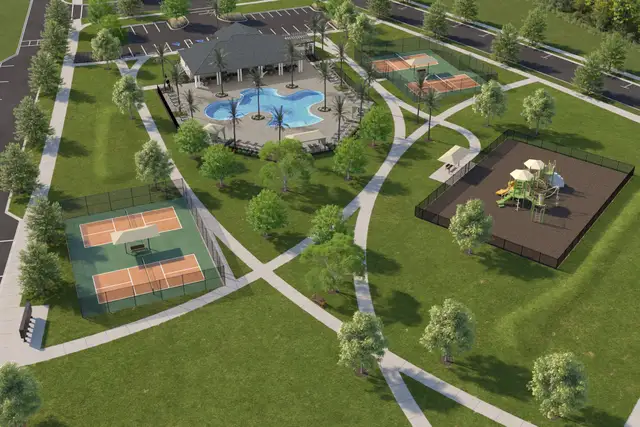
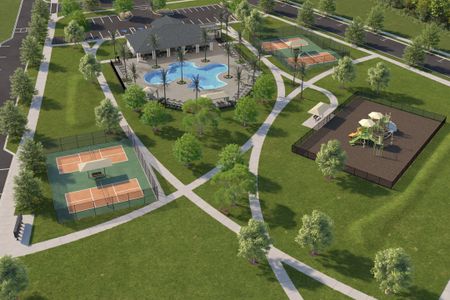
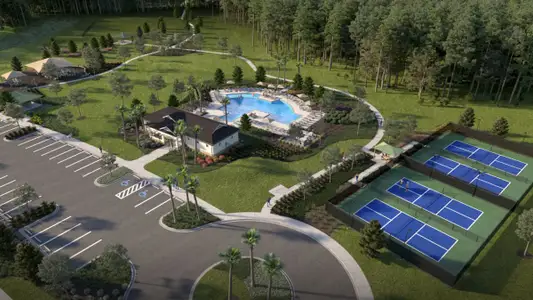
Harmony Ridge at Pasadena Hills
by M/I Homes, Pasadena Hills, FL
- 27 homes
- 13 plans
- 1,740 - 5,060 sqft
View Harmony Ridge at Pasadena Hills details
More homes in Harmony Ridge at Pasadena Hills
- Home at address 34015 Big Valley St, Dade City, FL 33525
Coronado III
$688,730
- 5 bd
- 4 ba
- 3,533 sqft
34015 Big Valley St, Dade City, FL 33525
- Home at address 10967 Cider Wy, Dade City, FL 33525
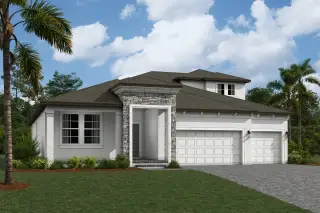
Corina III Bonus
$709,220
- 5 bd
- 4 ba
- 3,126 sqft
10967 Cider Wy, Dade City, FL 33525
- Home at address 11209 Cider Wy, Dade City, FL 33525
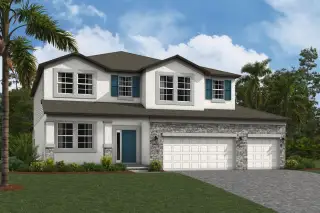
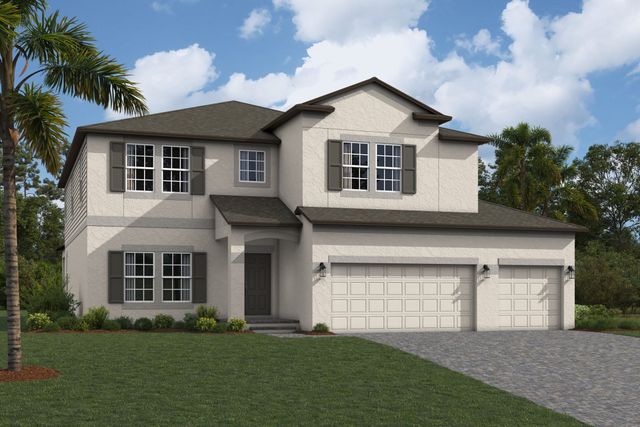
Sonoma II
$723,980
- 5 bd
- 4 ba
- 3,526 sqft
11209 Cider Wy, Dade City, FL 33525
- Home at address 10992 Burns Flats Ave, Dade City, FL 33525
Coronado III
$728,540
- 5 bd
- 4 ba
- 3,533 sqft
10992 Burns Flats Ave, Dade City, FL 33525
- Home at address 34016 Olive Orchard Ln, Dade City, FL 33525
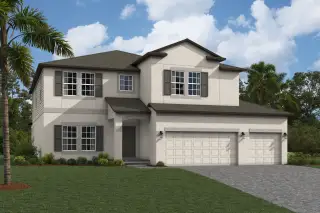
Coronado III
$742,510
- 5 bd
- 4 ba
- 3,533 sqft
34016 Olive Orchard Ln, Dade City, FL 33525
- Home at address 11206 Cider Wy, Dade City, FL 33525
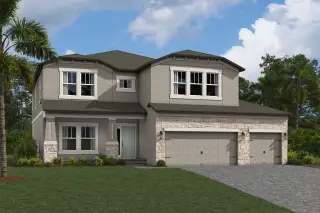
Coronado III
$748,210
- 5 bd
- 4 ba
- 3,533 sqft
11206 Cider Wy, Dade City, FL 33525
 Floor plans in Harmony Ridge at Pasadena Hills
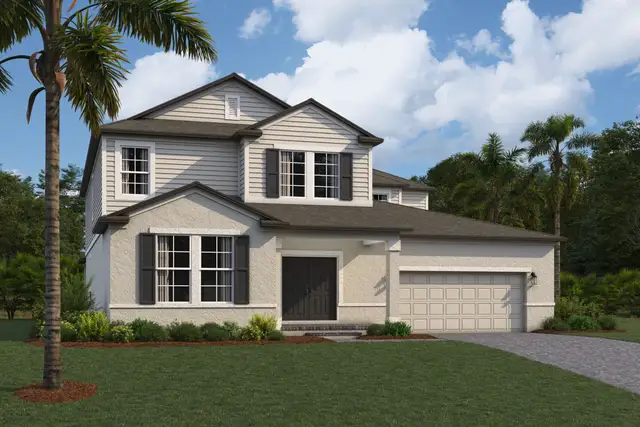
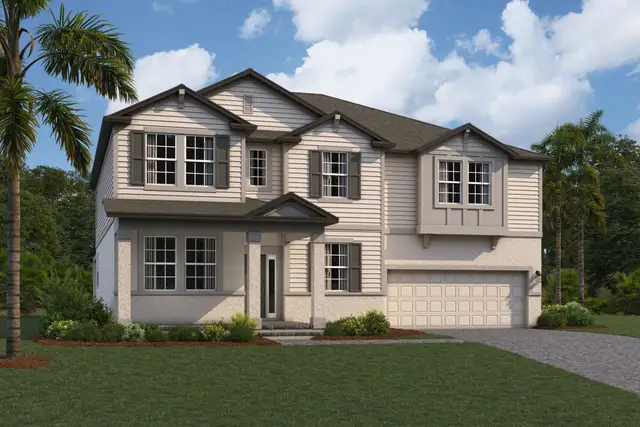
About the builder - M/I Homes

- 153communities on Jome
- 1,950homes on Jome
Neighborhood
Home address
Schools in Pasco County School District
- Grades M-MPublickirkland ranch k-82.3 mi33137 innovation drivena

GreatSchools’ Summary Rating calculation is based on 4 of the school’s themed ratings, including test scores, student/academic progress, college readiness, and equity. This information should only be used as a reference. Jome is not affiliated with GreatSchools and does not endorse or guarantee this information. Please reach out to schools directly to verify all information and enrollment eligibility. Data provided by GreatSchools.org © 2025
Places of interest
Getting around
Air quality
Noise level
A Soundscore™ rating is a number between 50 (very loud) and 100 (very quiet) that tells you how loud a location is due to environmental noise.

Considering this home?
Our expert will guide your tour, in-person or virtual
Need more information?
Text or call (888) 545-5198
Financials
Estimated monthly payment
Let us help you find your dream home
How many bedrooms are you looking for?
Similar homes nearby
Recently added communities in this area
Nearby communities in Dade City


New homes in nearby cities
More New Homes in Dade City, FL
- Jome
- New homes search
- Florida
- Tampa Bay Area
- Pasco County
- Dade City
- Harmony Ridge at Pasadena Hills
- 34045 Big Valley St, Dade City, FL 33525