Book your tour. Save an average of $18,473. We'll handle the rest.
We collect exclusive builder offers, book your tours, and support you from start to housewarming.
- Confirmed tours
- Get matched & compare top deals
- Expert help, no pressure
- No added fees
Estimated value based on Jome data, T&C apply
Why tour with Jome?
- No pressure toursTour at your own pace with no sales pressure
- Expert guidanceGet insights from our home buying experts
- Exclusive accessSee homes and deals not available elsewhere
Jome is featured in


- Single-Family
- Ready by January 2027
- $149.27/sqft
- West facing
Home description
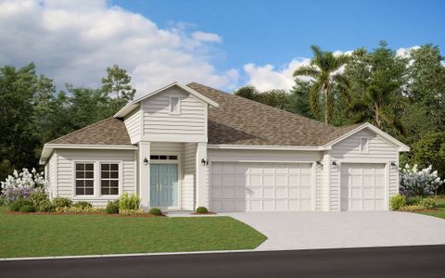
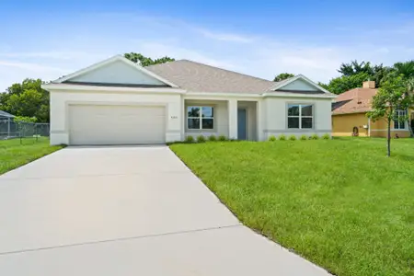
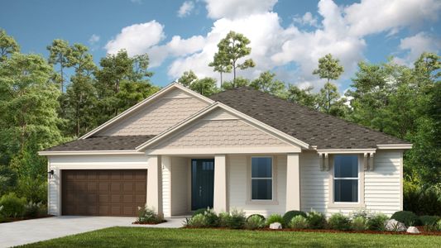
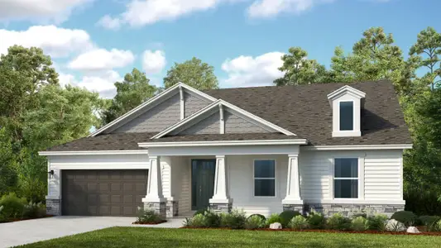

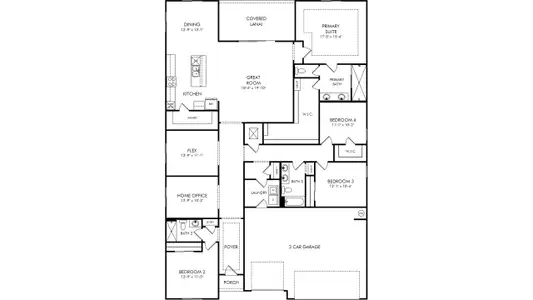

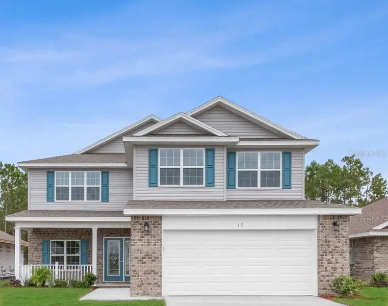
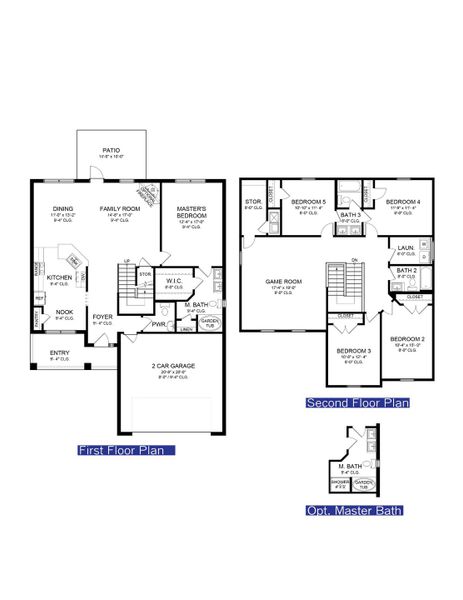
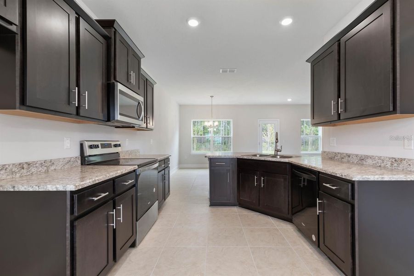
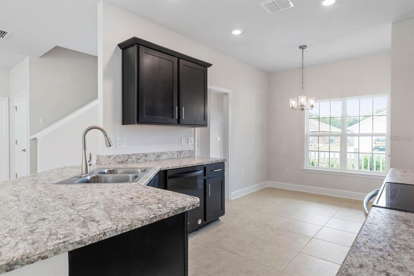
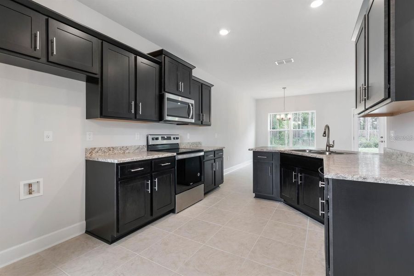
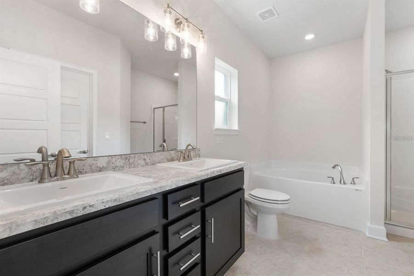
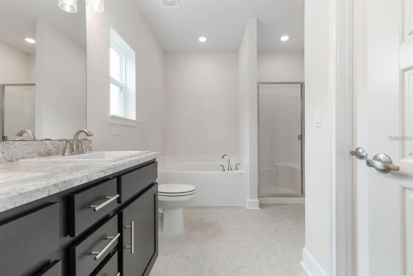
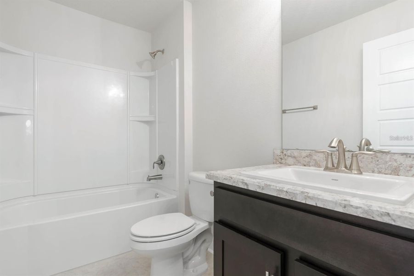
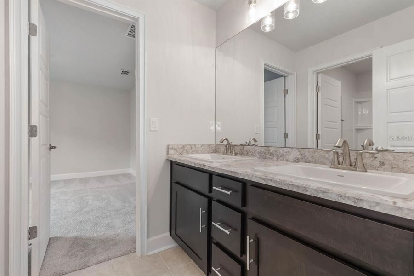
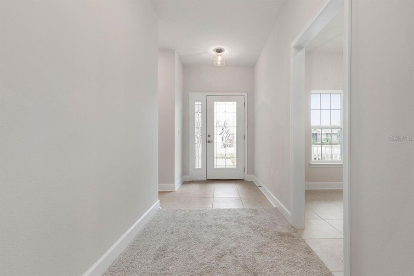
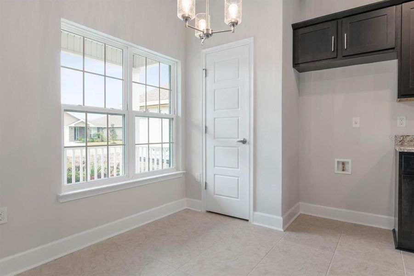
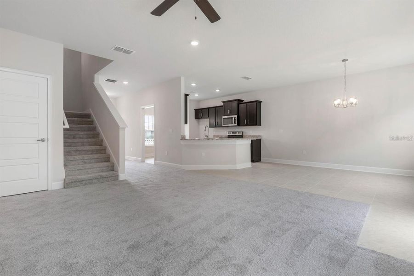
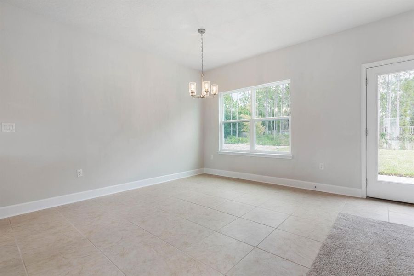
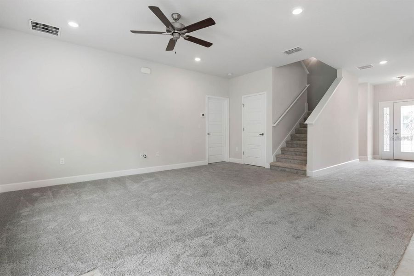
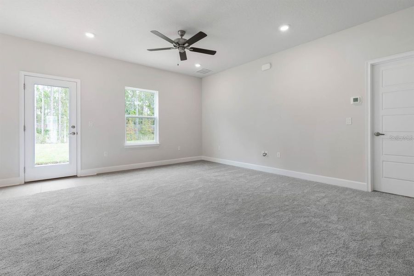
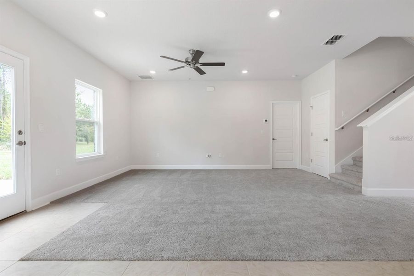
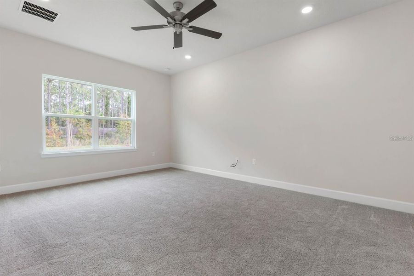
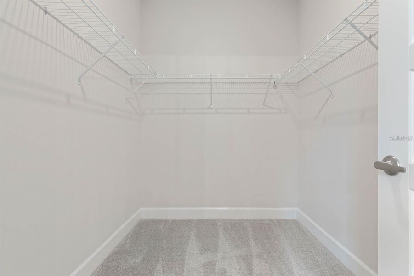
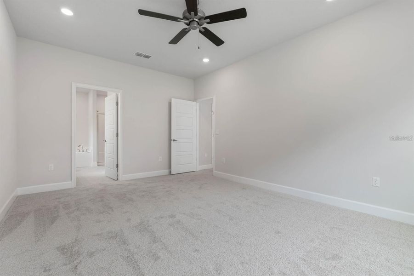
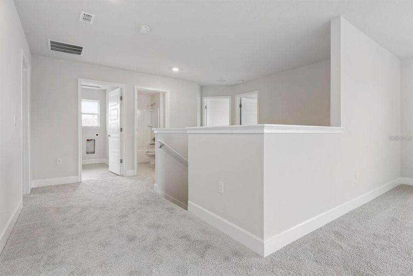
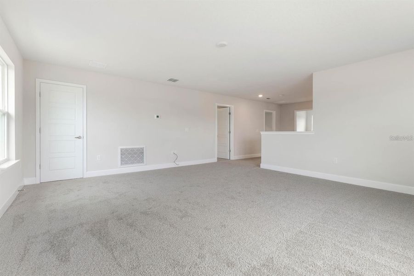
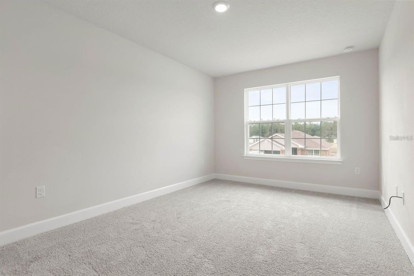
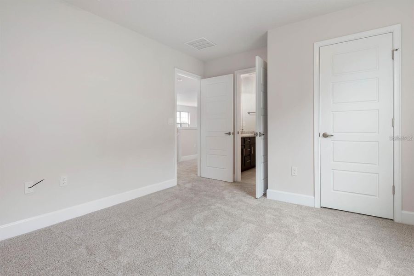
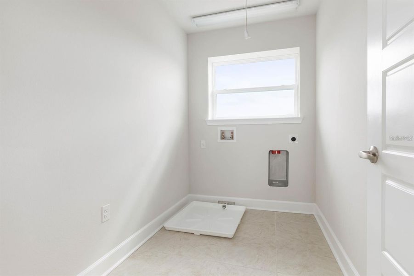
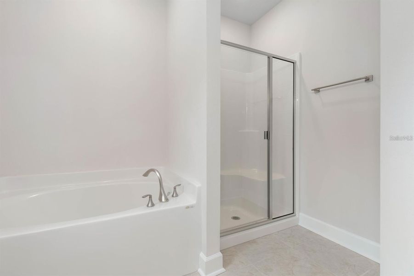
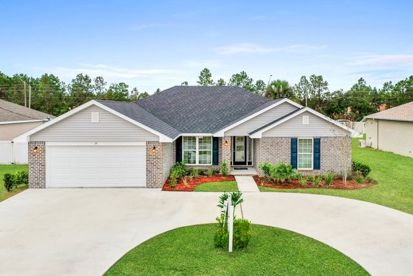
Spanning an impressive 2,705 square feet, this stunning home features five generously sized bedrooms and three and a half luxurious baths, offering an abundance of space for both relaxation and entertaining. Highlights of this gorgeous home: Inviting Entry & Open-Concept Living: Step through the welcoming foyer into a bright, airy family room that flows seamlessly into the gourmet kitchen and multiple dining areas. The thoughtfully designed open layout creates a warm, social atmosphere perfect for family gatherings or hosting friends. Luxurious Downstairs Master Suite: A serene primary retreat on the first floor, complete with a spa-like en-suite bath and ample closet space for ultimate privacy and convenience. Spacious Upper Level: Four additional bedrooms upstairs provide flexibility for growing families, guests, or home offices, along with a large, versatile bonus room that could serve as a media haven, playroom, or cozy lounge. Chef-Inspired Kitchen: Enjoy a bright eat-in kitchen with a generous breakfast bar, ideal for casual meals and lively conversations while preparing delicious feasts. Practical Amenities: A two-car garage offers convenient parking and storage, while the overall design emphasizes both style and everyday functionality. This elegant yet practical floor plan is a true standout—sophisticated, family-friendly, and filled with natural light. Whether you're imagining peaceful mornings in the master suite, lively evenings in the open living spaces, or creating memories in the expansive bonus areas, the 2705 delivers a dream home that feels both grand and warmly inviting. It's an exceptional choice for those seeking a beautiful, move-in-ready residence with timeless appeal. Come and take a look today and make this your beautiful, brand-new home! Pictures may not be of actual home
May also be listed on the Adams Homes website
Information last verified by Jome: Today at 10:53 AM (September 14, 2026)
Book your tour. Save an average of $18,473. We'll handle the rest.
We collect exclusive builder offers, book your tours, and support you from start to housewarming.
- Confirmed tours
- Get matched & compare top deals
- Expert help, no pressure
- No added fees
Estimated value based on Jome data, T&C apply
Home details
- Property status:
- Under construction
- Lot size (acres):
- 0.23
- Size:
- 2,793 sqft
- Stories:
- 2
- Beds:
- 5
- Baths:
- 3
- Half baths:
- 1
- Garage spaces:
- 2
- Facing direction:
- West
Construction details
- Builder Name:
- Adams Homes
- Completion Date:
- January, 2027
- Year Built:
- 2026
- Roof:
- Shingle Roofing
Home features & finishes
- Construction Materials:
- Wood FrameVinyl SidingBrick
- Cooling:
- Central Air
- Flooring:
- Vinyl FlooringCarpet Flooring
- Foundation Details:
- Slab
- Garage/Parking:
- GarageAttached Garage
- Interior Features:
- Ceiling-High
- Kitchen:
- DishwasherMicrowave OvenDisposalKitchen Range
- Laundry facilities:
- DryerWasherUtility/Laundry Room

Get a consultation with our New Homes Expert
- See how your home builds wealth
- Plan your home-buying roadmap
- Discover hidden gems
Utility information
- Heating:
- Electric Heating, Heat Pump
- Sewer:
- Holding Tank
- Utilities:
- Electricity Available, Phone Available, Cable Available
Community details
Palm Coast
by Adams Homes, Palm Coast, FL
- 39 homes
- 8 plans
- 1,368 - 3,000 sqft
View Palm Coast details
More homes in Palm Coast
- Home at address 9 Squirrel Pl, Palm Coast, FL 32164
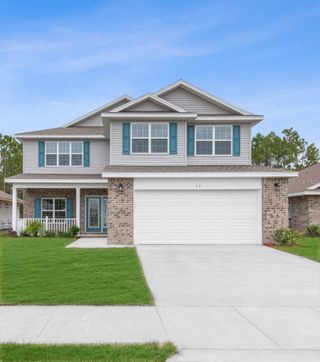
2705
$420,900
- 5 bd
- 3.5 ba
- 2,705 sqft
9 Squirrel Pl, Palm Coast, FL 32164
- Home at address 24 Rale Pl, Palm Coast, FL 32164
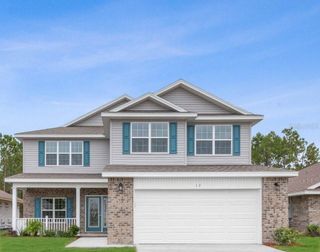
2705
$422,900
- 5 bd
- 3.5 ba
- 2,705 sqft
24 Rale Pl, Palm Coast, FL 32164
- Home at address 18 Renmont Pl, Palm Coast, FL 32164
2705
$423,900
- 5 bd
- 3.5 ba
- 2,705 sqft
18 Renmont Pl, Palm Coast, FL 32164
 Floor plans in Palm Coast
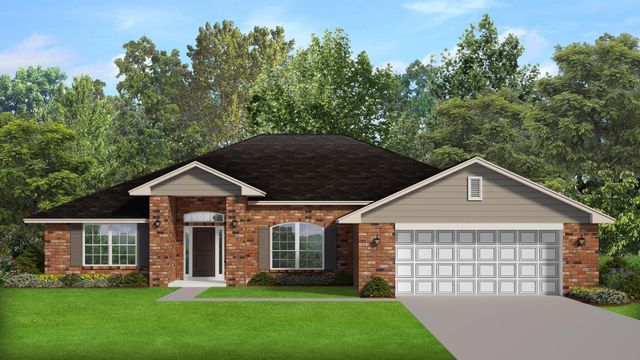


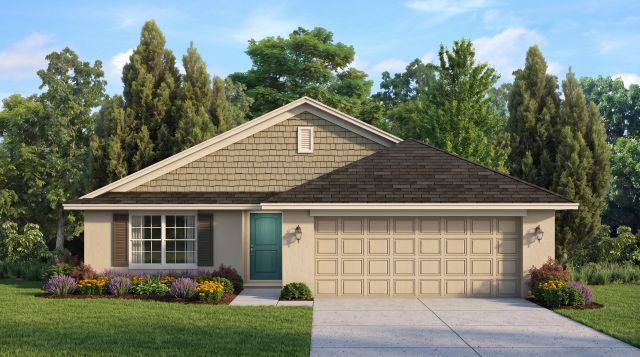

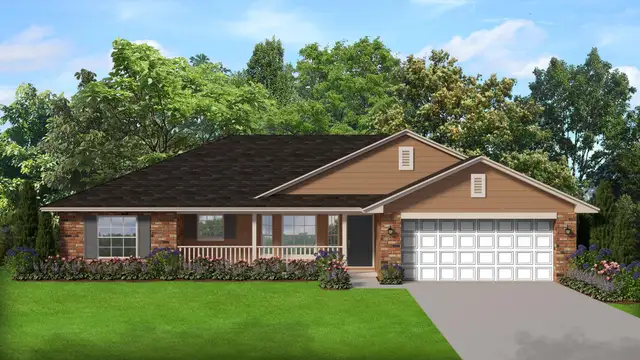
About the builder - Adams Homes

Neighborhood
Home address
- City:
- Palm Coast
- County:
- Flagler
- Zip Code:
- 32164
Schools in Flagler County School District
- Grades 02-12Privatepalm coast christian academy2.3 mi1 commercial ctna

GreatSchools’ Summary Rating calculation is based on 4 of the school’s themed ratings, including test scores, student/academic progress, college readiness, and equity. This information should only be used as a reference. Jome is not affiliated with GreatSchools and does not endorse or guarantee this information. Please reach out to schools directly to verify all information and enrollment eligibility. Data provided by GreatSchools.org © 2025
Places of interest
Getting around
Air quality
Noise level
A Soundscore™ rating is a number between 50 (very loud) and 100 (very quiet) that tells you how loud a location is due to environmental noise.

Considering this home?
Our expert will guide your tour, in-person or virtual
Need more information?
Text or call (888) 545-5198
Financials
Estimated monthly payment
Let us help you find your dream home
How many bedrooms are you looking for?
Similar homes nearby
Recently added communities in this area
Nearby communities in Palm Coast

New homes in nearby cities
More New Homes in Palm Coast, FL
- Jome
- New homes search
- Florida
- Jacksonville Metropolitan Area
- Flagler County
- Palm Coast
- Palm Coast
- 59 Radcliffe Dr, Palm Coast, FL 32164