

Book your tour. Save an average of $18,473. We'll handle the rest.
We collect exclusive builder offers, book your tours, and support you from start to housewarming.
- Confirmed tours
- Get matched & compare top deals
- Expert help, no pressure
- No added fees
Estimated value based on Jome data, T&C apply

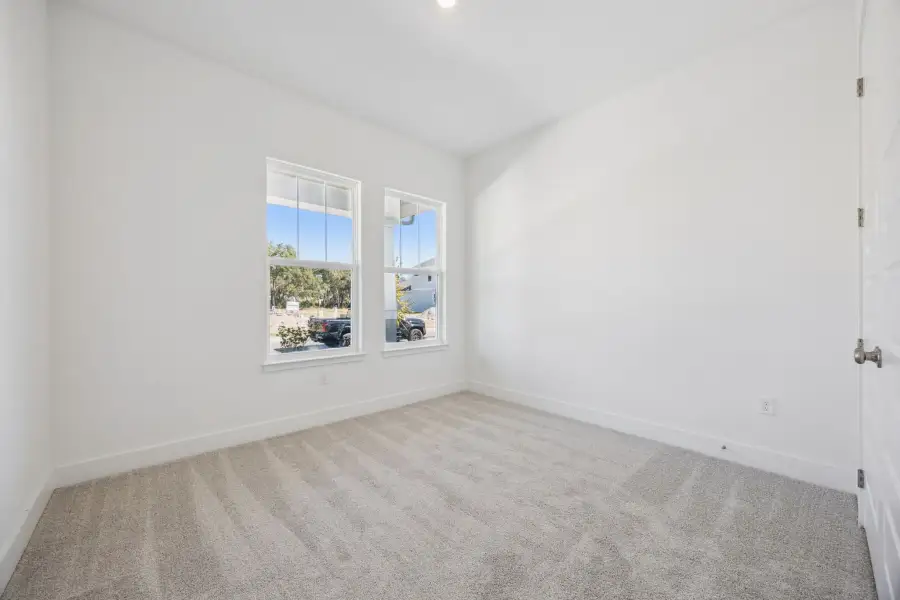
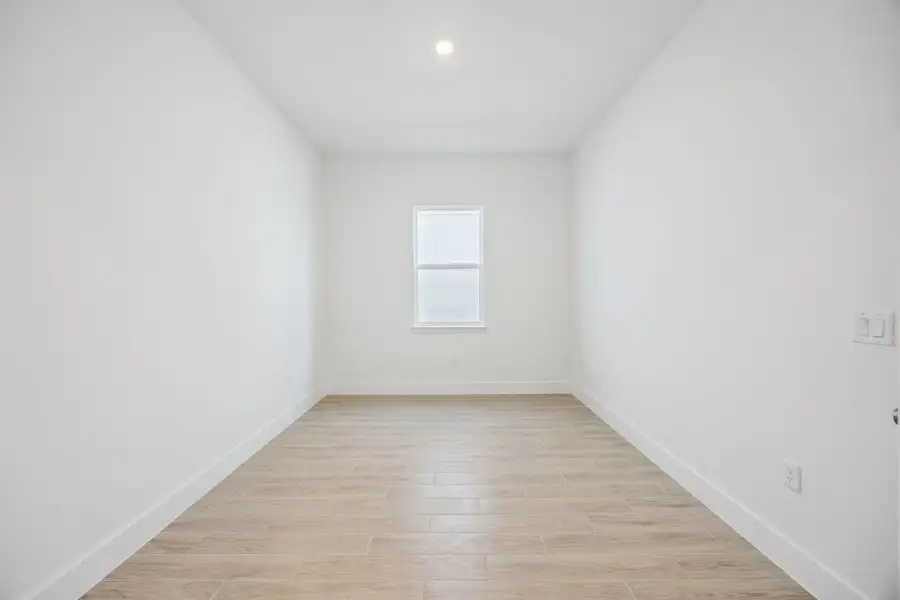
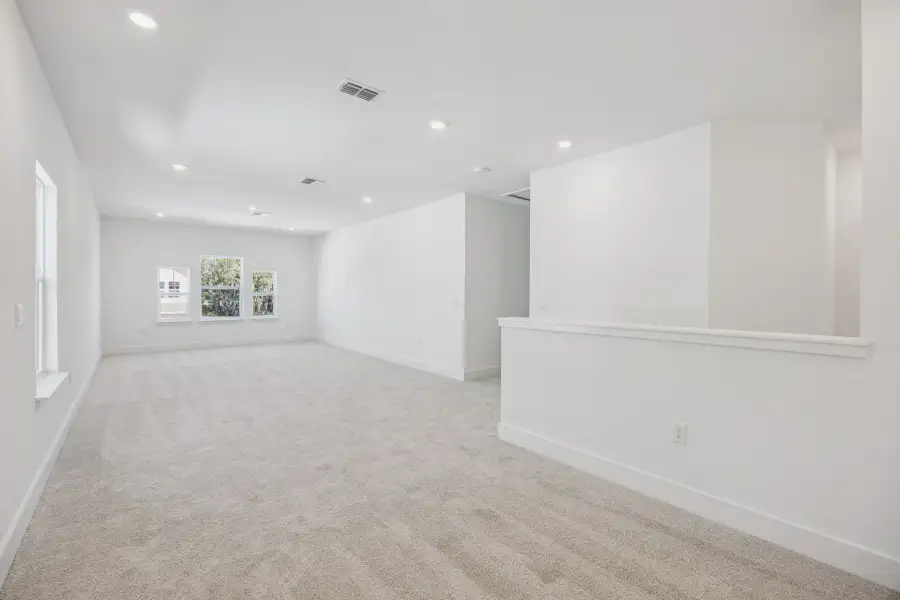
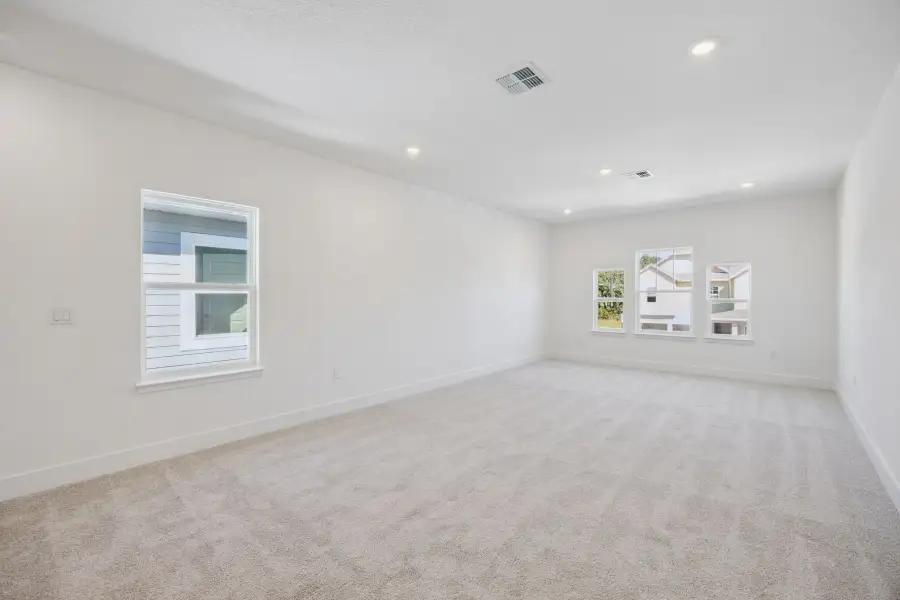


- 5 bd
- 4.5 ba
- 3,501 sqft
17428 Honeybell Tangelo Ct, Winter Garden, FL 34787
Why tour with Jome?
- No pressure toursTour at your own pace with no sales pressure
- Expert guidanceGet insights from our home buying experts
- Exclusive accessSee homes and deals not available elsewhere
Jome is featured in


- Single-Family
- Quick move-in
- $239.93/sqft
- $83/monthly HOA
Home description
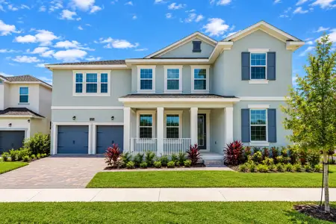
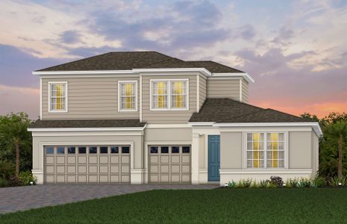
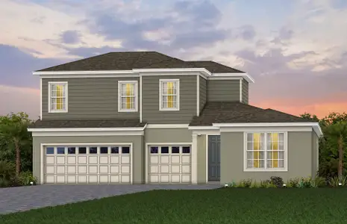
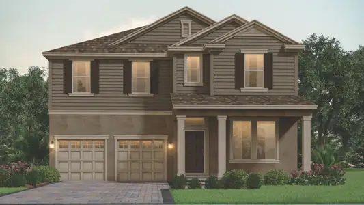
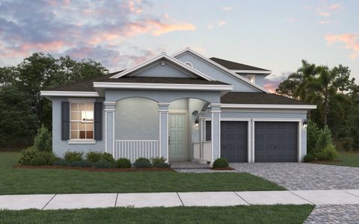
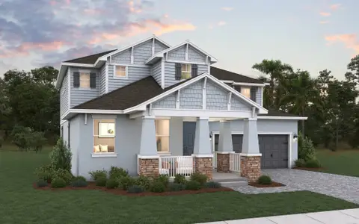
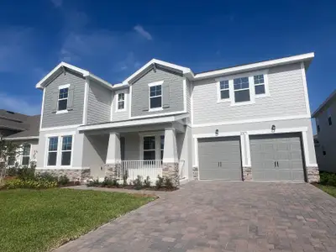
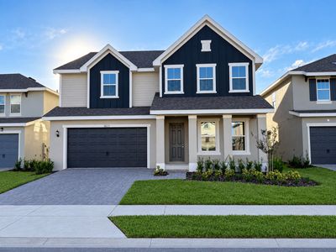
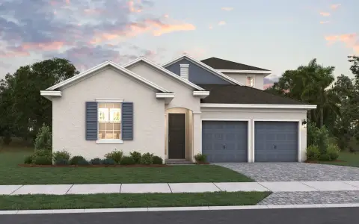
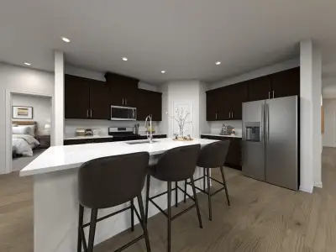
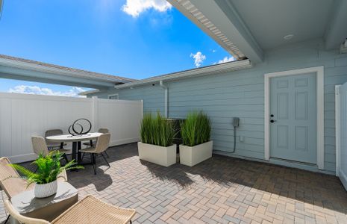
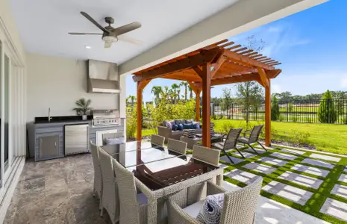
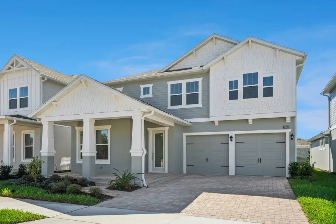
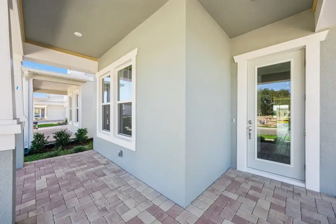
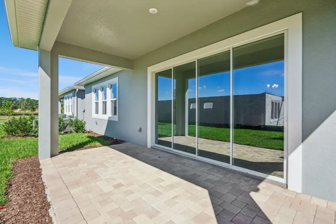
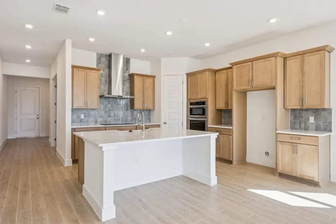
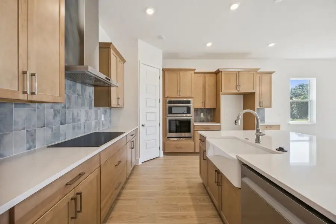
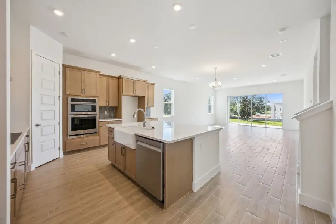
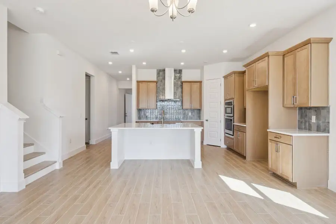
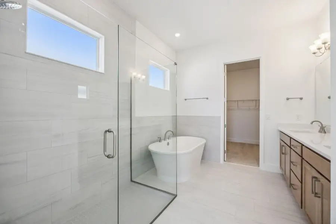
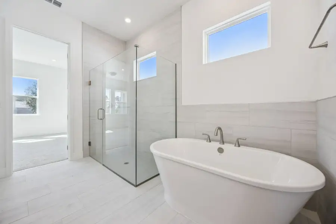
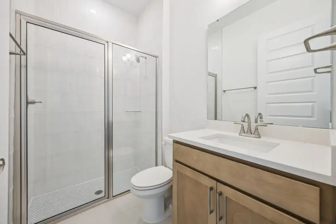
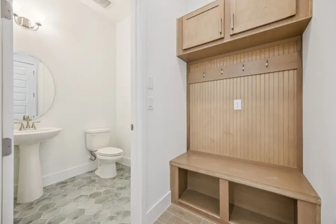
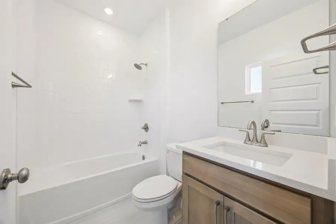
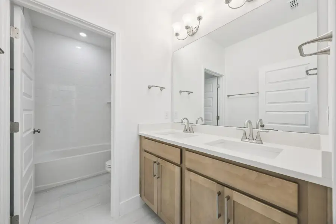
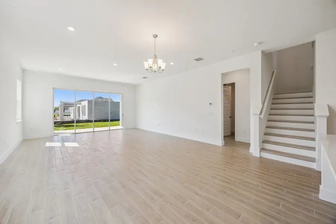
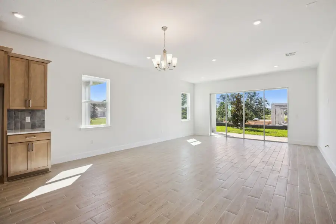
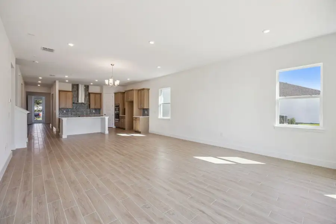
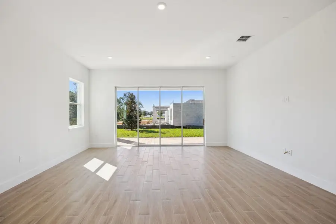
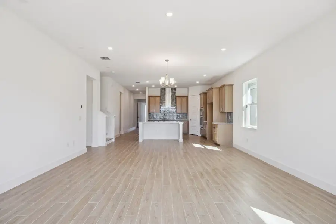
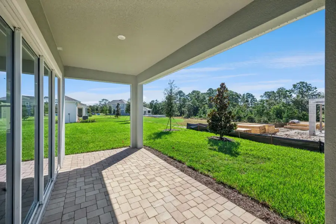
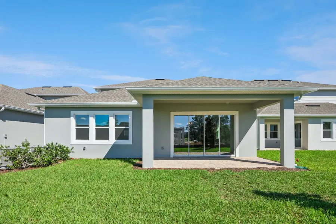
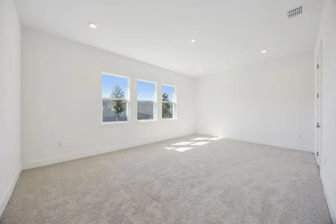
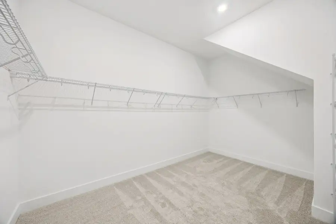
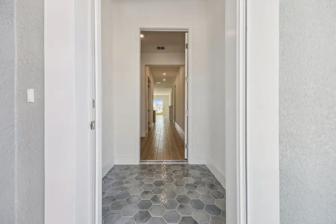
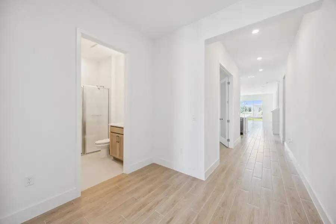
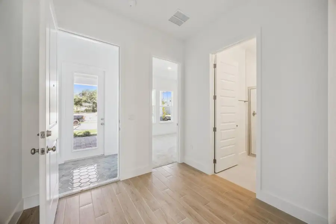
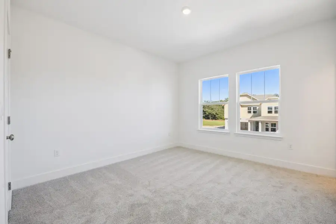
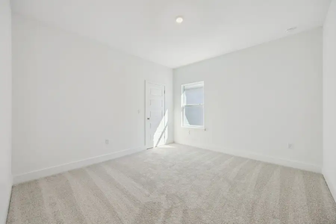
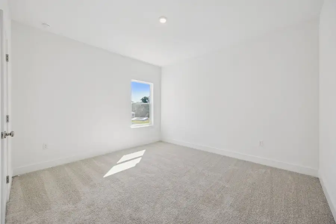
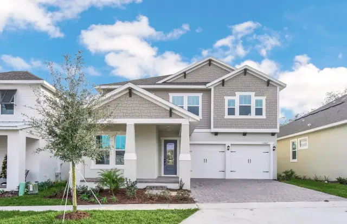
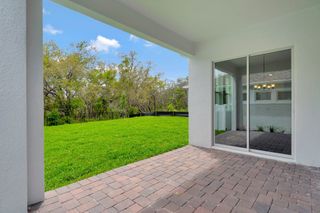
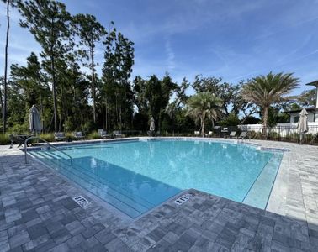
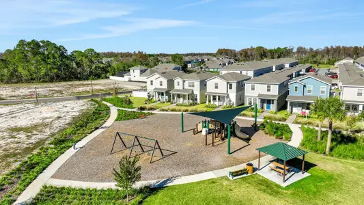
Rates Starting as Low as 4.25%* Luxury new home 3501 SFT with oversized yard near Walt Disney World theme parks. Frost plan by RockWell Homes, a luxurious new home designed to meet all your needs. This stunning home features 5 bedrooms, 4.5 bathrooms, and a spacious layout that includes both a primary suite and a guest bedroom on the first floor, making it ideal for multi-generational living or hosting visitors. The Frost plan also boasts an oversized covered front patio, 12-foot sliding glass back door, 8-foot front door, and a covered backyard lani for seamless indoor-outdoor living. Step into the heart of the home, where the chef-inspired kitchen features a large eat-in island, stainless steel appliances, including a cooktop, oven, microwave, and dishwasher, and an undermount sink with a Delta faucet. The kitchen is further enhanced with a ceramic tile backsplash, upgraded 42-inch cabinets, abundant solid surface countertop space, and a huge walk-in pantry, offering both style and practicality for meal preparation and storage. The upgraded flooring and lighting package throughout the home complete the modern, elegant aesthetic. The luxurious primary suite is located on the first floor for ultimate convenience and privacy. It includes a dual-sink vanity with solid surface countertops and Delta faucets, a ceramic tile shower with a glass enclosure, ceramic tile flooring, and a lighting package. A spacious walk-in closet and towel bars add to the functionality and style of this retreat. Also located on the first floor, the secondary suite offers a full bath with ceramic tile flooring, a ceramic tile tub/shower surround, Delta faucets, a lighting package, and towel bars, ensuring comfort and convenience for guests or family members. Upstairs, you’ll find three additional secondary bedrooms, each with generous closet space and access to two additional bathrooms, which feature ceramic tile flooring, Delta faucets, lighting packages, and towel bars. The Frost plan also includes a gameroom, perfect for family entertainment or as a versatile space for play, work, or relaxation. The home is designed with energy-efficient block construction and dual-pane energy-efficient windows, keeping your energy costs down while ensuring comfort throughout the year. Additional features of this new home include a full landscaping package, a full sprinkler system, full gutters, a garage door opener, covered back yard lanai, upgraded flooring throughout, and a 10-year structural new home warranty for added peace of mind. With its spacious layout, luxurious finishes, and modern amenities, the Frost plan by RockWell Homes is the perfect choice for those seeking both elegance and functionality in their next home. Homeowners enjoy the resort style pool, play park, clubhouse, walking trails, greenspaces, water features and close proximity to shopping and dining.
May also be listed on the Rockwell Homes website
Information last verified by Jome: Today at 12:32 AM (October 23, 2026)
 Home highlights

Major Orlando attraction with thrill rides, studios, and vibrant nightlife near family-friendly neighborhoods.
 Park Nearby
 Community Pool
 Playground
 Club House
 Dog Park
 Sidewalks Available
Book your tour. Save an average of $18,473. We'll handle the rest.
We collect exclusive builder offers, book your tours, and support you from start to housewarming.
- Confirmed tours
- Get matched & compare top deals
- Expert help, no pressure
- No added fees
Estimated value based on Jome data, T&C apply
Home details
- Property status:
- Move-in ready
- Lot size (acres):
- 0.13
- Size:
- 3,501 sqft
- Stories:
- 2
- Beds:
- 5
- Baths:
- 4.5
- Garage spaces:
- 2
- Facing direction:
- North
Construction details
- Builder Name:
- Rockwell Homes
- Completion Date:
- October, 2026
- Year Built:
- 2026
- Roof:
- Roof Gutter, Shingle Roofing
Home features & finishes
- Appliances:
- Exhaust Fan
- Construction Materials:
- StuccoWood FrameBlock
- Flooring:
- Ceramic FlooringLaminate FlooringCarpet FlooringTile Flooring
- Foundation Details:
- SlabBlock
- Garage/Parking:
- Door OpenerGarageAttached Garage
- Home amenities:
- Green Construction
- Interior Features:
- Ceiling-HighWalk-In ClosetSliding DoorsLoft
- Kitchen:
- DishwasherMicrowave OvenOvenDisposalStainless Steel AppliancesBuilt-In OvenKitchen IslandCooktop
- Laundry facilities:
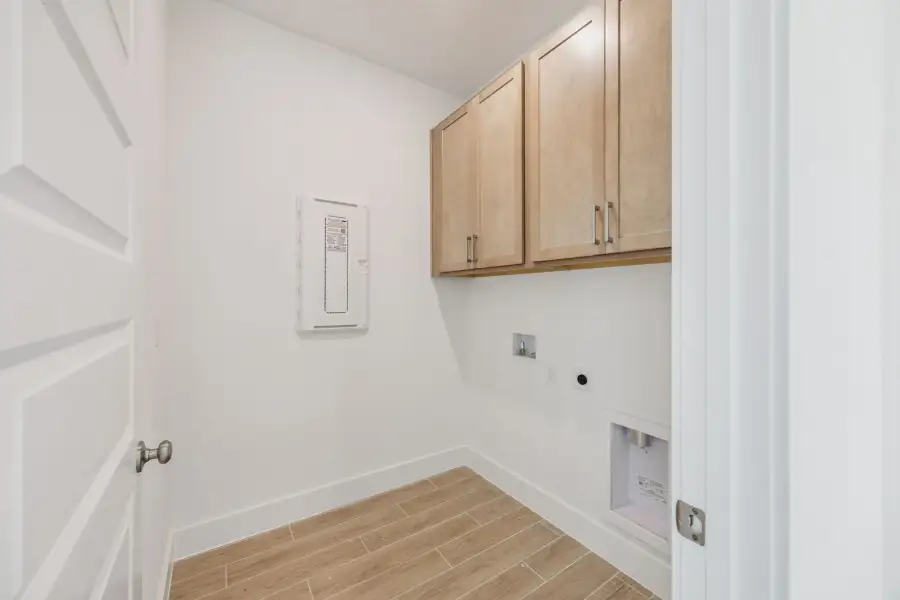
- DryerWasherUtility/Laundry Room
- Lighting:
- Exterior LightingStreet Lights
- Pets:
- Pets Allowed
- Property amenities:
- SidewalkLandscapingLanaiIrrigationPorch
- Rooms:
- Bonus RoomKitchenDen RoomGame RoomOffice/StudyFamily RoomOpen Concept Floorplan
- Security system:
- Smoke Detector

Get a consultation with our New Homes Expert
- See how your home builds wealth
- Plan your home-buying roadmap
- Discover hidden gems
Utility information
- Heating:
- Electric Heating, Thermostat, Zoned Heating, Water Heater
- Sewer:
- Public Sewer
- Utilities:
- Electricity Available, Internet-Fiber, HVAC, Cable Available, Water Available
- Water source:
- Public
Community details
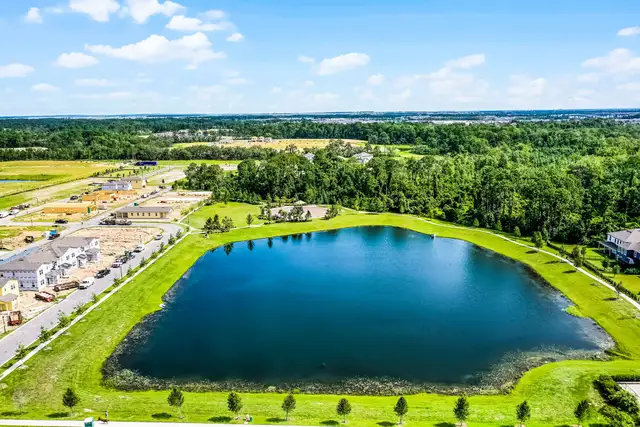
Northlake at Ovation
by Rockwell Homes, Winter Garden, FL
- 7 homes
- 4 plans
- 2,120 - 3,501 sqft
View Northlake at Ovation details
Community amenities
- Dog Park
- Playground
- Club House
- Community Pool
- Park Nearby
- Sidewalks Available
More homes in Northlake at Ovation
- Home at address 17422 Honeybell Tangelo Ct, Winter Garden, FL 34787
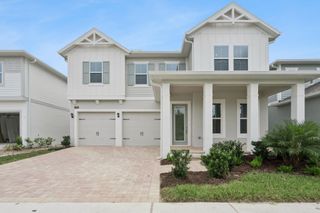
Faulkner
$781,000
- 5 bd
- 4 ba
- 2,700 sqft
17422 Honeybell Tangelo Ct, Winter Garden, FL 34787
- Home at address 17602 Japonica Bloom Dr, Winter Garden, FL 34787
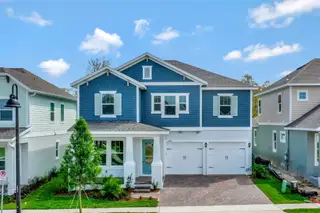
Faulkner
$784,000
- 5 bd
- 4 ba
- 2,823 sqft
17602 Japonica Bloom Dr, Winter Garden, FL 34787
- Home at address 17584 Japonica Bloom Dr, Winter Garden, FL 34787
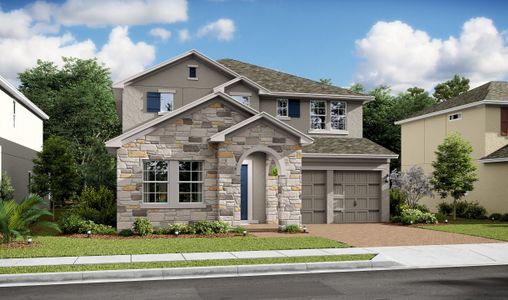
Faulkner
$792,000
- 5 bd
- 4 ba
- 2,908 sqft
17584 Japonica Bloom Dr, Winter Garden, FL 34787
 Floor plans in Northlake at Ovation
About the builder - Rockwell Homes

Neighborhood
Home address
- City:
- Winter Garden
- County:
- Orange
- Zip Code:
- 34787
Schools in Orange County School District

GreatSchools’ Summary Rating calculation is based on 4 of the school’s themed ratings, including test scores, student/academic progress, college readiness, and equity. This information should only be used as a reference. Jome is not affiliated with GreatSchools and does not endorse or guarantee this information. Please reach out to schools directly to verify all information and enrollment eligibility. Data provided by GreatSchools.org © 2025
Places of interest
Getting around
Noise level
A Soundscore™ rating is a number between 50 (very loud) and 100 (very quiet) that tells you how loud a location is due to environmental noise.

Considering this home?
Our expert will guide your tour, in-person or virtual
Need more information?
Text or call (888) 545-5198
Financials
Estimated monthly payment
Let us help you find your dream home
How many bedrooms are you looking for?
Similar homes nearby
Recently added communities in this area
Nearby communities in Winter Garden



New homes in nearby cities
More New Homes in Winter Garden, FL
- Jome
- New homes search
- Florida
- Greater Orlando Area
- Orange County
- Winter Garden
- Northlake at Ovation
- 17428 Honeybell Tangelo Ct, Winter Garden, FL 34787